
CONNER Ratchathewi
Future is Here
By LifeScape
“Ratchathewi” is a location that doesn't just excel in being close to “Siam-Phaya Thai”, but is also a location that “has its own merits and potential”, ready to grow and accommodate every lifestyle both today and in the future.
However, it is not easy at all to launch new projects in a highly competitive location like “Ratchathewi” Especially in the past 2-3 years, there have been “very few” new condo launches in this area, despite it being a location with very high Demand, particularly Premium Demand that has emerged alongside the expansion of foreign offices in the Ratchathewi area, which has also driven up residential Demand.

This is confirmed by survey data from Plus Property, which found that the Phaya Thai-Ratchathewi area is a location with high Demand but limited Supply, due to relatively few project launches. As a result, each project has an average sales rate of 80-90%, while projects in other CBD areas average 66% sales. Simply put, it's a hotter location than the CBD itself.
Even if there were enough space to build a condo, developers would still face a major challenge: how to build a condo in the "Ratchathewi" area in a way that is different yet attractive, and fully reveals the potential of the location. Because it's not just about being close to “Siam”, Thailand's trend-leading fashion hub.
It is also a center for art and contemporary design. As a result, various buildings completed in the past 3-5 years, stretching from Siam, Saphan Hua Chang, all the way to Ratchathewi on both the Pratunam side and the side towards Yommarat intersection, were all built with clear concepts and compete with innovative designs.
Latest with the new project CONNER Ratchathewi the ultimate design work of a condo that approached the brief in such an unconventional and out-of-the-box way that it made history by receiving 2 architectural excellence awards from the Asia Pacific Property Award 2018-1019 even before construction began! That is

Award Winner Residential High rise Architecture Thailand and the most anticipated award in the high-rise condominium category : Five Stars Best Residential High rise Architecture Thailand reaffirming the architectural work that is beautiful and outstanding, ranking number one in the Asia Pacific region
With this level of recognition even before construction began... let's take a look at what reasons made CONNER Ratchathewi create such a phenomenon
CONNER Ratchathewi managed by The Creators HQ which, although the name may not be very familiar, is guaranteed by the successful management of the C Ekkamai project worth 3,800 million baht. And that was the beginning of The Creators HQ a gathering of a new generation of professional teams with a fresh perspective on real estate
The project is located in a location with future potential, adjacent to MRT Ratchathewi on the Orange Line, just one step away or 0 meters, and 300 meters from BTS Ratchathewi station, only 1 station away from “Siam” or in terms of distance, just 700 meters and you will enter the world of Siam, the business, fashion, art, and number one educational hub of Thailand


It is a leading fashion shopping center of Thailand, such as Siam Paragon, Siam Discovery, MBK, the number 1 educational center of Thailand like Triam Udom Suksa School, Chulalongkorn University, and the center of thought and art with Bangkok Art and Culture Centre.

In addition, Siam is also a Super Interchange station between the BTS Sukhumvit line and Silom line. It can also connect to the Airport Rail Link in 1 station, which is from Phaya Thai station directly to Suvarnabhumi International Airport. And in the future, “Ratchathewi” will become the intersection of MRT (Taling Chan-Min Buri) Orange Line that is about to be built.

This is considered a connection between the west and east sides of Bangkok. At the same time, BTS Green Line currently connects the north and south sides of Bangkok. Therefore, when the MRT Orange Line is built, this location will become a major transportation and transit hub of Bangkok.

While Siam is fully developed and expanding into nearby areas like Ratchathewi, Ratchathewi has become a new business and lifestyle hub of Bangkok, such as being home to Grade A office buildings like Spring tower, JRK tower, BTS Complex Phyathai, as well as new shopping and lifestyle destinations in Bangkok like Stadium one, The Market by Platinum, Pathum Wananurak park, King Place market and Smile square, among others.

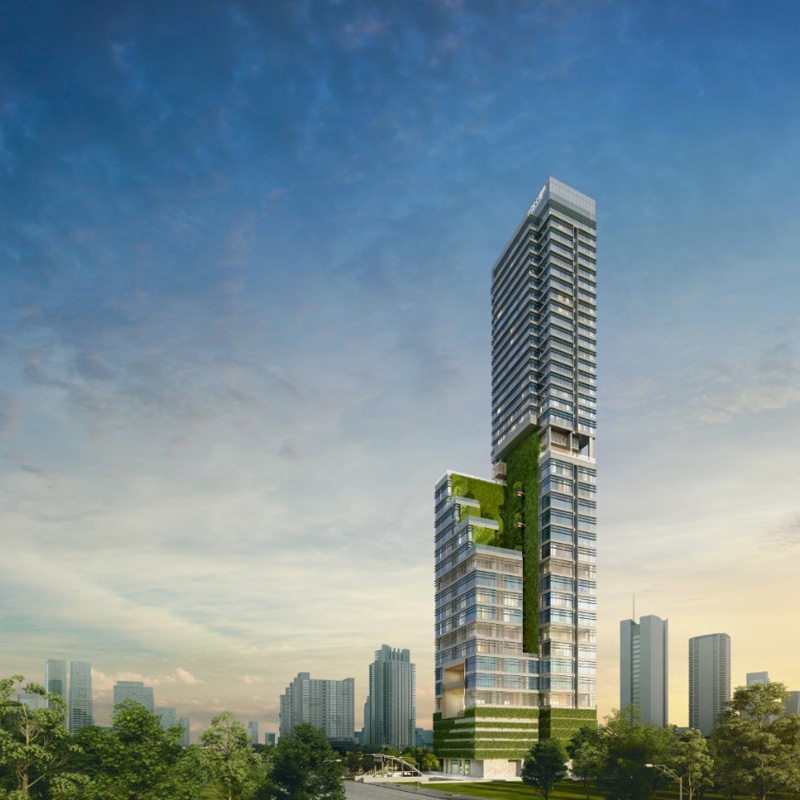
CONNER Ratchathewi is designed under the concept “The Future is Just Around the Corner” which is designed for us to experience up-close the premium city life from every angle with a High Rise condo, 38 stories high, on a 1-3-21 rai plot of land. Although the area is not large, it emphasizes the integration of green spaces with modern architecture to elevate the quality in every dimension perfectly.

From the image above, it can be seen that the project is located right next to the MRT Ratchathewi Station exit, fence to fence. Just a step away and you reach the project. (Note The appearance of the station may change, but this is the exact location.)
The highlight of the project is undoubtedly its name, CONNER, which comes from Corner Location, meaning a location situated on the corner of the Ratchathewi intersection, the junction of major roads like Phetchaburi and Phaya Thai. It is also the intersection of the BTS Green Line and the MRT Orange Line, and "Corner Room"
The project has more than 61% corner rooms, or 179 units out of a total of 294 units, so that every room can fully enjoy the city view. Most units here are Urban Loft style rooms with 4.5-meter-high ceilings, sized 30-42 sq.m., totaling 195 units. The remaining units are Simplex rooms with wide frontage and high ceilings, totaling 96 units. (Just the ceiling alone makes it feel spacious and inviting.)

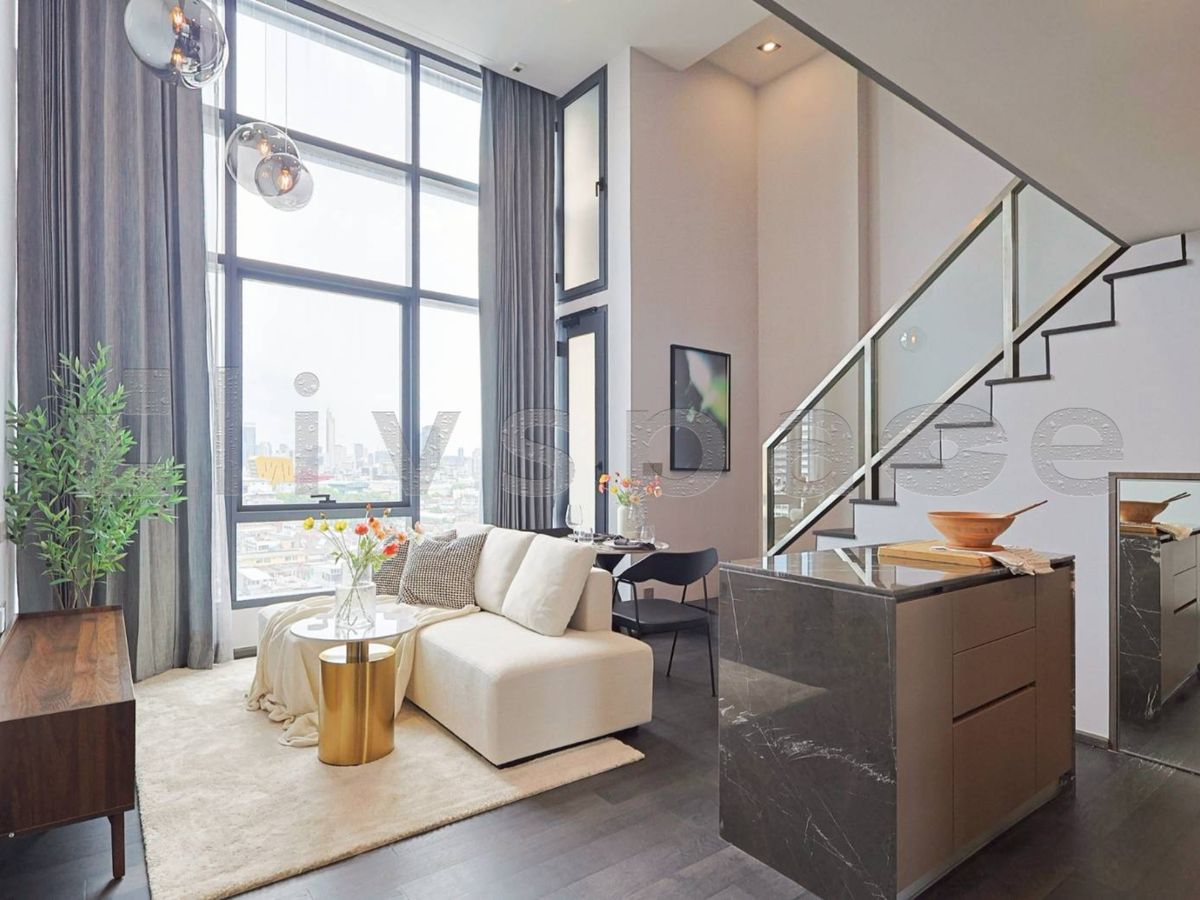
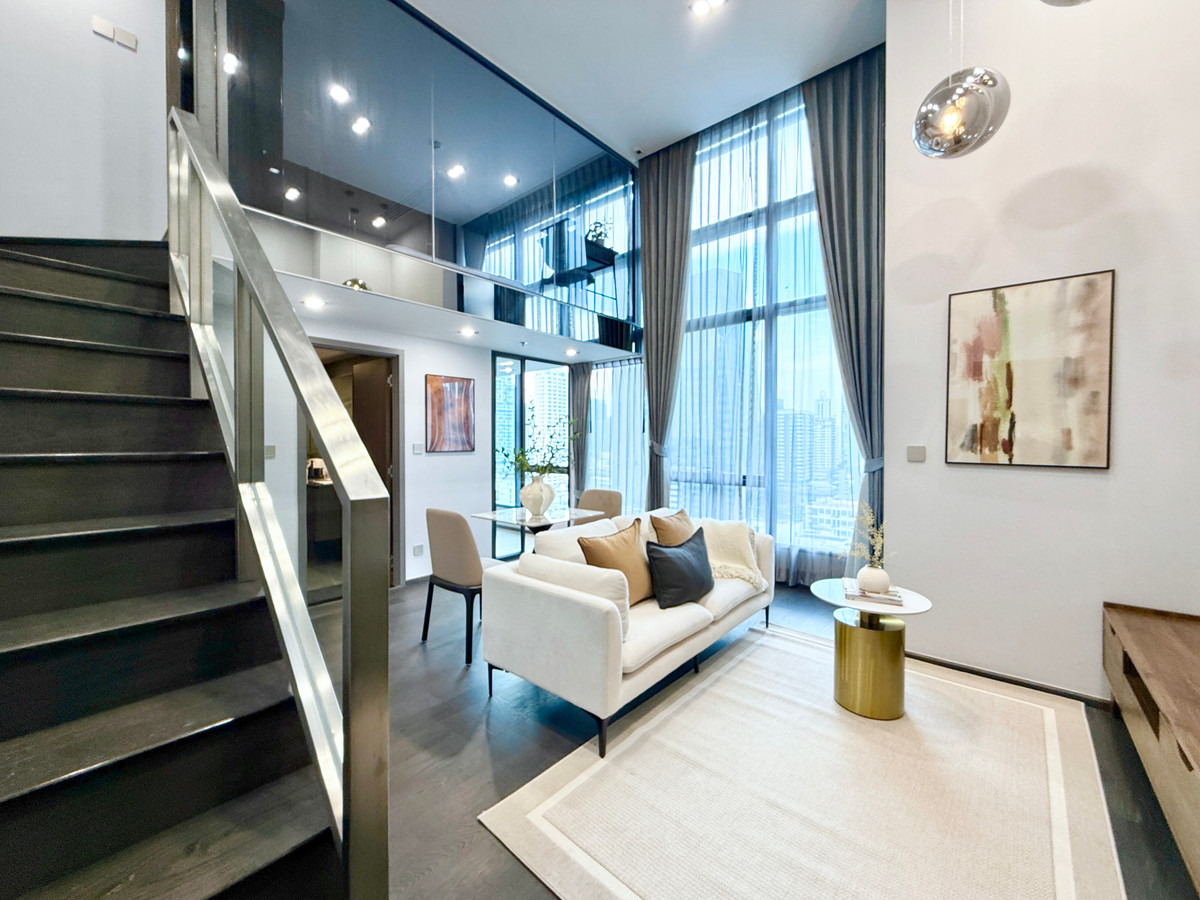
Let's elaborate a bit more on the Urban Loft concept of CONNER Ratchathewi which emphasizes high ceilings up to 4.5 meters, increasing usable space and opening up the room's perspective to feel more spacious by designing it like a 2-story house.
At the same time, it offers privacy by separating the bedroom on the 2nd floor, clearly dividing the living functions in each area, with glass partitions and full railings. Additionally, for those who own a loft room in a corner position, besides being open and airy due to the Urban Loft concept, being one of the Corner Rooms also adds unlimited city views.

The image below shows the 2nd floor of the Loft room, designed as a bedroom, with additional space around the wardrobe area to better meet practical usage needs by creating a compact Walk-in Closet that can store more clothes and offers more usability, while maintaining an elegant and private design style. Plus, the air conditioning provided isn't just ordinary—it's concealed air conditioning in every room.

As for the Simplex room, it is a single-floor room like a typical condo, which is divided into 3 sub-types:
• 1 Bedroom, sizes 34.9 and 35.4 sq.m., total 32 units
• 1 Bedroom Plus, size 50 sq.m., total 32 units
• 2 Bedroom, sizes 73 and 69 sq.m., total 32 units
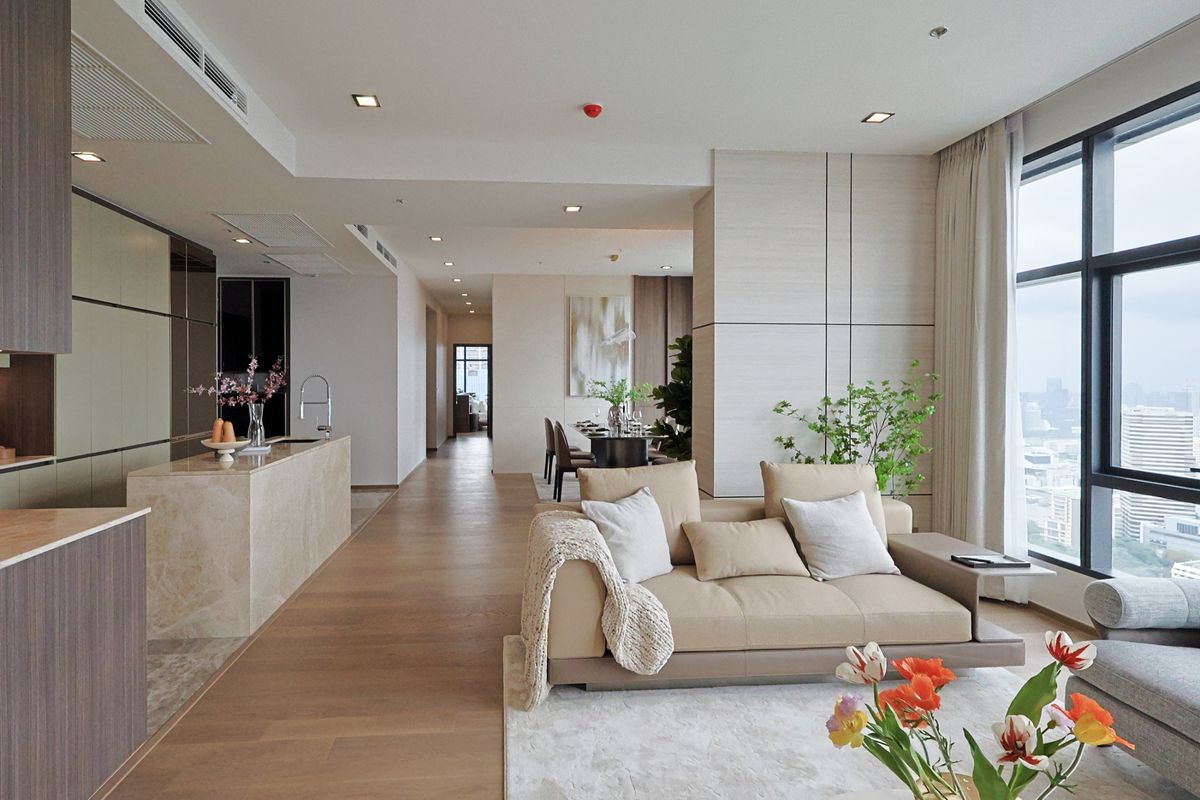
The images of the Simplex room released for viewing showcase a Simplex room that is elegant, spacious, and open from another perspective.

From the example image above, you can see the Simplex room, which is built like a typical condo, but stands out with its use of materials from floor to wall coverings and well-proportioned functional layout. Most importantly, you can enjoy the Bangkok view to the fullest with floor-to-ceiling glass windows. With a Floor-to-ceiling height of 3 meters and a width of 15 meters, it opens up to capture the Bangkok view as far as the eye can see.
The bathroom of the Simplex type H room not only features premium products and luxurious, expensive-looking specifications carefully selected, but the bathroom view itself also showcases a city view right next to the bathtub. For those who love a Sexy bath, this type of room is highly recommended.

Meanwhile, the bedroom zone emphasizes simplicity, perfect for relaxation. As for the exterior view, it goes without saying — you will have a private view that is truly unique and unlike anyone else's.

As for the room width, the Loft is up to 7.6 meters wide, while the Simplex is up to 15.85 meters wide, with a total of 135 units featuring wide frontages. The number of units per floor ranges from a minimum of 6 units to a maximum of 14 units per floor, reinforcing its status as a condo of innovation with an automated parking system accommodating 232 cars (78.9%).
Moving from inside the project to the concept behind the common area design, which doesn't just focus on luxurious aesthetics but is also developed from the Pain-Point of urban dwellers. Whatever the problem is, the project seeks to find solutions and design in a way that best matches the behavior of people in “Ratchathewi” in this era, including:
Addressing the air pollution problem of Bangkok residents, the project designed a Vertical Forest — an 80-meter-tall vertical forest garden. It consists of over 145,987 trees, covering an area of 5,839.50 sq.m., and can produce enough oxygen to support more than 357 residents.

In addition to the vertical garden on the exterior of the building, which acts as the first line of air filtration, the project also features green relaxation spaces hidden in various corners, giving you areas to rest and take a stroll.

A lifestyle connected to the online world inspired the project to add common areas that cater to the lifestyle of online shoppers, making life more convenient. This is achieved through the design of Delivery Box & Storage Room a room to accommodate residents' online food orders, helping to maintain food temperature so it's ready to eat at all times, as well as a room for storing large items for shoppers who have deliveries sent to the condo.
Flexible work and learning patterns have made urbanites seek workspaces outside the office, inspiring the design of Recreation Zone which is a space for various activities, including Study Area featuring Study Pod for those who need private workspace, or Step Seat also known as Auditorium for informal meetings, and The Club for maximum privacy.

The image below shows one corner of the Recreation Zone, where space and lighting are designed to create luxury and privacy under the name The Club

Maintaining water cleanliness within the project by implementing a water system from Australia to break down sediments and substances in the water into smaller molecules. This helps with equipment maintenance costs, saves time, saves money, and also reduces chlorine in the water, which is beneficial to residents' health. We call this innovation “HydroSmart”
Meanwhile, the exterior design is full of futuristic concepts and perfectly meets the lifestyle of modern people, earning up to 2 awards as guarantees. So how could the interior be ordinary? Especially the selection of materials, equipment, and various furniture, which is like designing clothes and hairstyles to reflect identity and enhance individuality more clearly and prominently.
CONNER Ratchathewi has therefore carefully selected every component and piece of equipment to be used in the project from world-class leading brands, based on the concept that they must meet residents' actual usage needs, offer appropriate quality and price, and most importantly, “must have style”
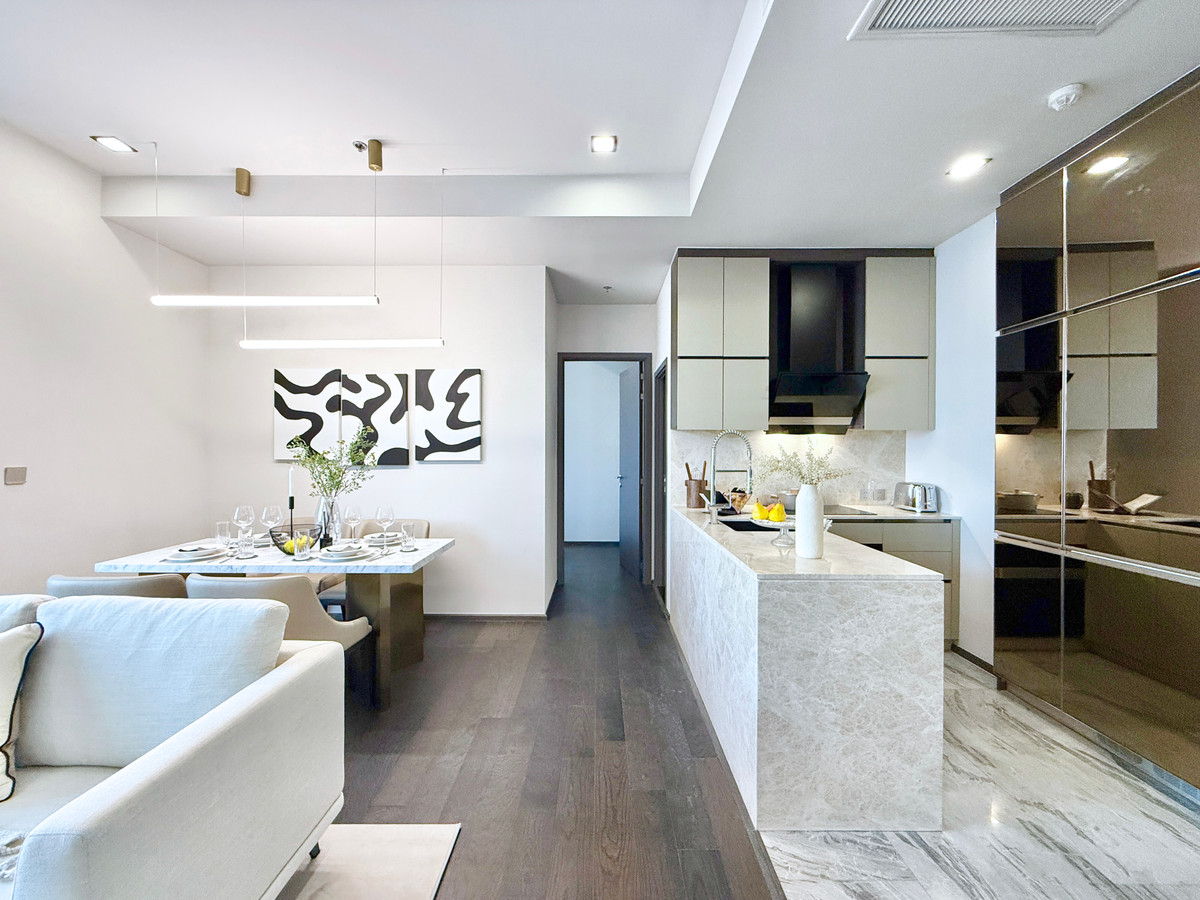
For example, kitchen appliances use a top-tier European kitchen brand like Gorenje by Oraito, which combines cutting-edge technology with unique design by the hands of top designers from France who collaborate with world-renowned designer Ora Ito, who has designed luxury brands such as Louis Vuitton, Gucci, Nike, Apple. This project is the first in Thailand to use this world-class brand.
From the image below, you can see an example of the kitchen zone design, which is elegantly simple and personalized, enhancing the style with various appliances within the kitchen zone that are understated yet elevate the overall look of the room to appear more luxurious.

Fritz Hansen is another world-class brand selected for use in the project, a brand from Denmark with a history spanning over 150 years, and is a partner brand with many other world-class brands.

The concept is to apply dream designs to real life, with a focus on functionality and design. The brand's most outstanding furniture piece would be the Egg Chair, the classic egg-shaped chair known worldwide, designed over 60 years ago but still popular today.

In addition, there are other common areas that showcase the full potential of the design, worthy of the 2 awards it has received. They show city views from every angle. The image shows the common area around the swimming pool where you can swim while enjoying panoramic views all around, including the upper floor which features a large open-air fitness room. Or if you look up past the fitness room a little, you can clearly see that the project has designed the residential zone so that almost every room is a true corner room.
With the project revealed this impressively, many people must be eager to see the actual show unit. But be warned: if you wait until that day, who knows how many units will be left to choose from. But one thing is for sure — the best, most outstanding units with the best views will surely be gone!
Fully equipped and guaranteed with cutting-edge design by 2 Asia Pacific awards, with reservation prices starting at 170,000 - 260,000 baht per sq.m., or starting at 8 million baht. It is said to be a price lower than condominiums of an equivalent grade in this area, which typically range around 300,000 baht per sq.m.
Seeing this, anyone who wants the ultimate condo in the Siam-Ratchathewi area, we recommend you hurry to see CONNER Ratchathewi before the beautiful units run out.
This August 4-5, join the first pre-sale launch event at the Sale Gallery and experience the design innovation with your own eyes.
Register to receive a discount of up to 600,000 Baht, available only these two days, at https://bit.ly/2NrIBxt or call 093-289-8988