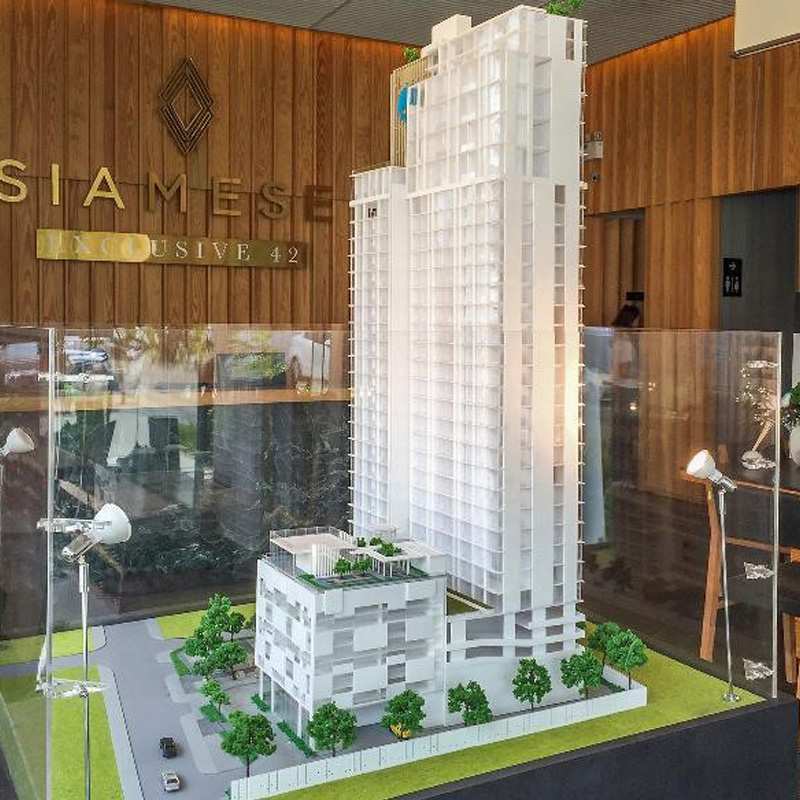
Siamese Exclusive 42 The condo innovation of the future, answering both residential and investment needs By Papayatop
Announcement room for Sale and Rent Siamese Exclusive 42 See here..
Over the past 2-3 years, the Ekkamai - Thonglor area has become the main battleground for real estate Developers coming in to acquire and launch many new projects. 'Every square meter counts' according to customer demand, especially among Japanese expats. If their financial status allows, nearly 100% prefer to buy or rent condos in this location because everything meets their Lifestyle needs, no different from their homeland, including restaurants, entertainment venues, etc.

In my opinion, Ekkamai has now become a New Japanese Town. If you have time to walk around Parklane or Gateway Ekkamai, you will see that almost every shop must have Japanese signage.

If you have ever bought a condo for rent, you would know that the best tenants, both in terms of the highest rental rate and taking the best care of the room, are Japanese people. Therefore, if you are looking for a real estate investment that yields the best rent, you need to be in an area where Japanese people like to be.

Last week I had the opportunity to survey condos in the Ekkamai area. I must admit that nowadays there are new condos everywhere, both completed and under construction. But there is one condo that stands out in terms of design and also has interesting innovations for investors interested in buying to rent out, as it can generate considerably higher returns. For anyone looking for a condo for investment and rental, I highly recommend this project.
If you follow this developer's work, you would know well that Siamese Asset is a leader in ‘Living Innovation’ in many forms, including high-ceiling units - Double Volume Space (4.45 meters), Mixed-Use (residential, office, retail) etc., which they did before the big developers. Suitable for those who like to try new things, there is a lot to explore indeed.

As for Siamese Exclusive 42 is a High-Rise condominium in the ‘BTS Ekkamai’ location, only 200 meters away from Gateway Ekamai shopping center. Designed in Modern Japanese style, incorporating Japanese concepts into the design of common areas and units, maximizing usable space, with an (Automatic Parking) system within the project.

What's interesting is that the project allocates a portion of units for ‘short-term rental’, including common areas and services, separated from the residential units. Siamese Asset will manage the space themselves. This is a good thing. Many people worry that having short-term rentals will disturb residents and cause common areas to deteriorate quickly, so they've made a clear separation.
Now let's get to the showroom. They invested a lot in making it very beautiful. Let's go in and look at the project details together.

Let's talk about the location first. As the name suggests, Siamese Exclusive 42 is located in Sukhumvit 42 Alley. The sales office is in front of the project, which will be converted into a garden area after the project is completed. Even though it's a One-Way road, you can enter Soi Sukjai to cut through to Sukhumvit 40 and reach Rama 4 Road. If coming from Sukhumvit, turn into Soi 40 > Soi Samanchan > Sukhumvit 42 to enter the project (as shown in the picture). Overall, traveling is not difficult if you drive a private car.
Only 200 meters from Gateway Ekamai shopping center. Inside, there are plenty of restaurants, cafes, a supermarket, and shops. It connects directly to BTS Ekkamai station, which is very convenient. Getting into the city takes just a moment, only a 3-minute walk from the project!

FACILITIES Fully Equipped
The common areas here are fully equipped. Everyone must pass through the front garden area (currently the sales office) to enter, where you will find the Main Lobby with high ceilings, connected to retail spaces (5 units), a Reception for welcoming residents' guests, the elevator lobby, the juristic office, and Lobby - Mailbox area, which requires a Keycard to access.


Notice the separate building at the front, which is the automated parking building (175 spaces). The rooftop features common areas (garden, swimming pool) for short-term rental units. This area is managed by Siamese Asset themselves, and if residents use it, there may be additional charges.


Up on the 31st floor, the entire area is the common area for (regular) residents, including an Ininity Pool, Fitness , Steam, Roof-Top Garden and Outdoor Lounge. This area is strictly off-limits to short-term tenants.


UNIT WALKTHROUGH
The residential units of the project start from floors 2-30, with floors 2-7 separated for short-term rentals and floors 8-30 being regular residential units. Floors 26-30 focus on large units (Penthouse 3-4 bedrooms), details of which need to be confirmed with the sales office again.
The project's show units come in 2 types: 1-Bedroom and 2-Bedroom.
Show Unit
1-Bedroom (33.67-36.98 sq.m.)
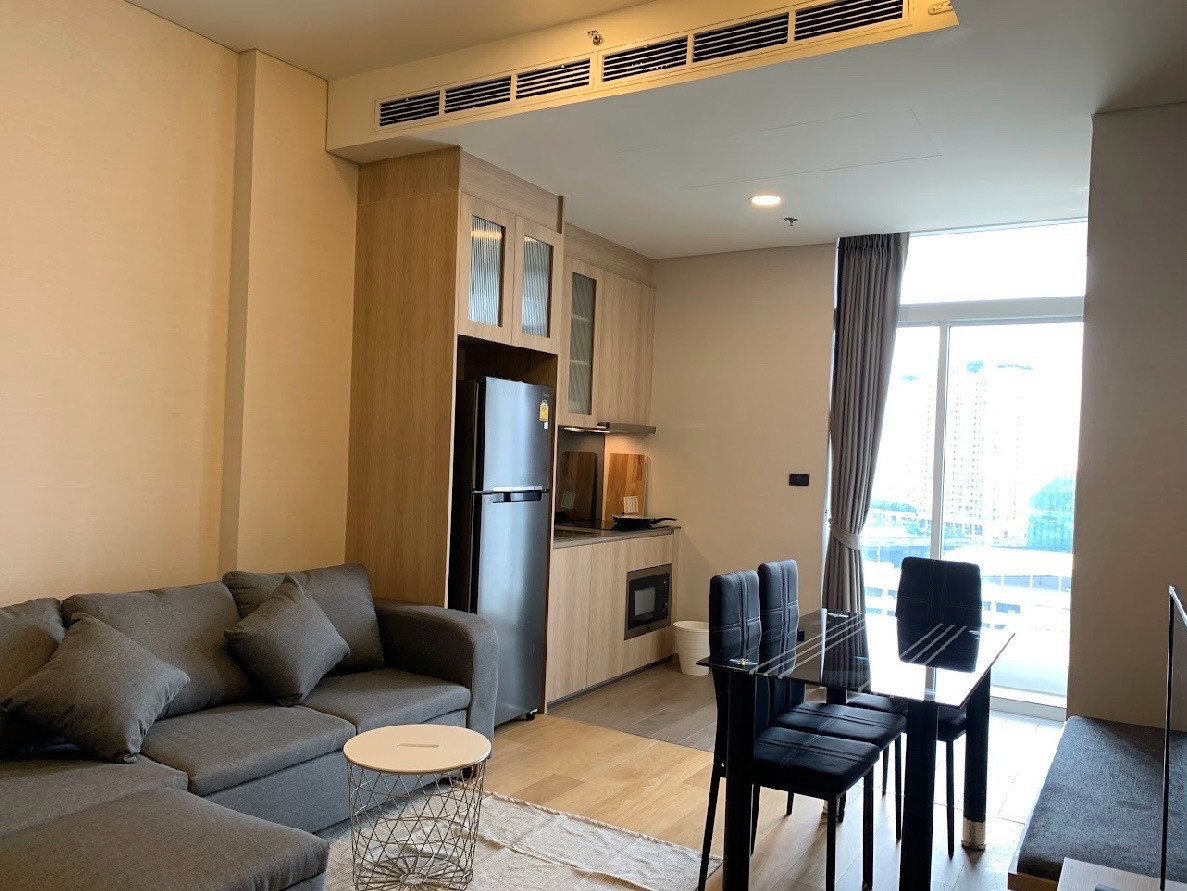
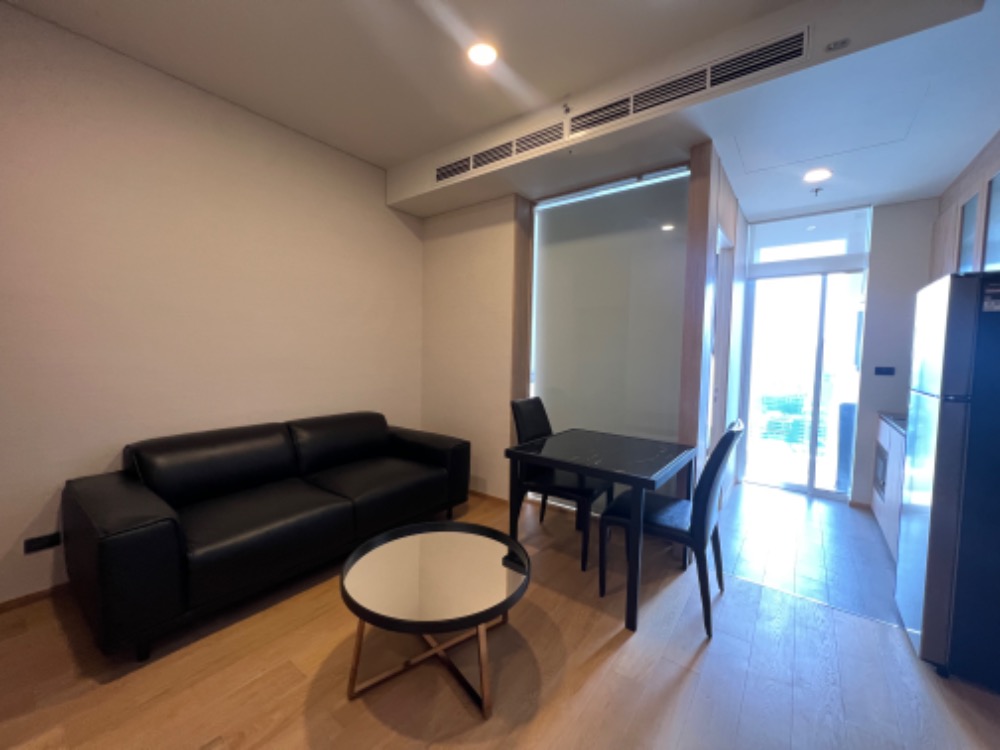
The Layout of the 1-Bedroom has well-proportioned dimensions. The bedroom is private, the kitchen is open-plan, and the Living area is spacious. With a ceiling height of up to 2.9 meters, it provides an especially airy and comfortable feel, suitable for 1-2 occupants.

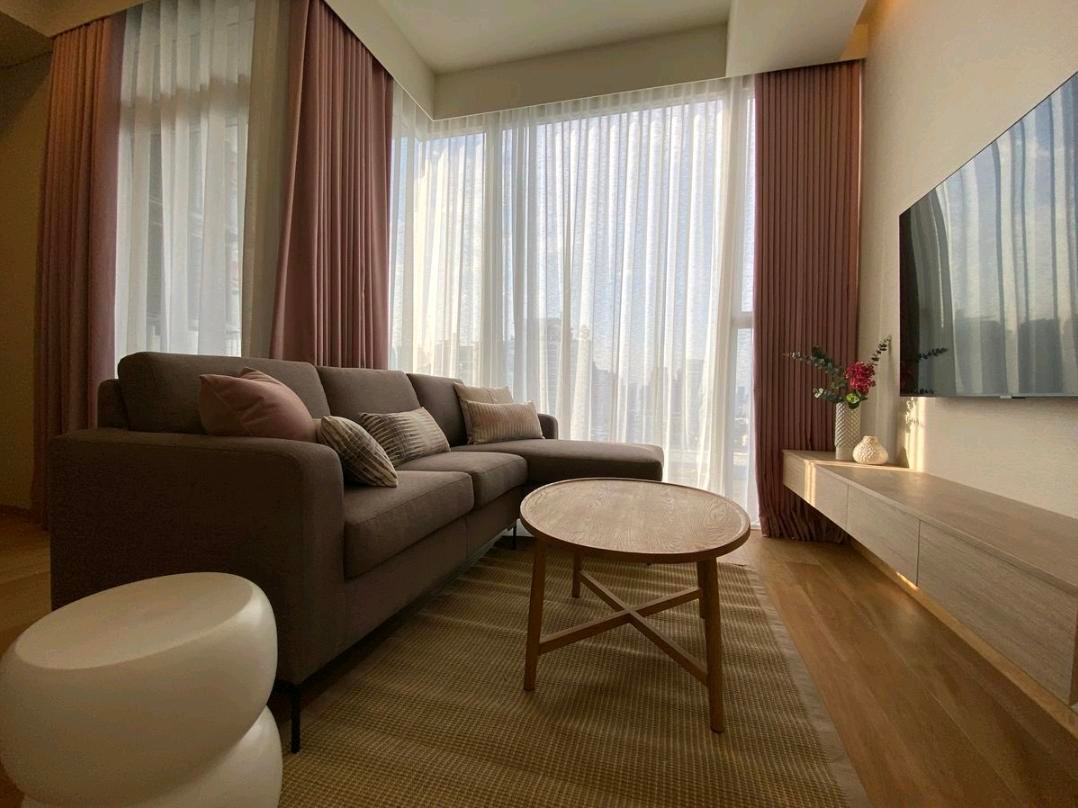
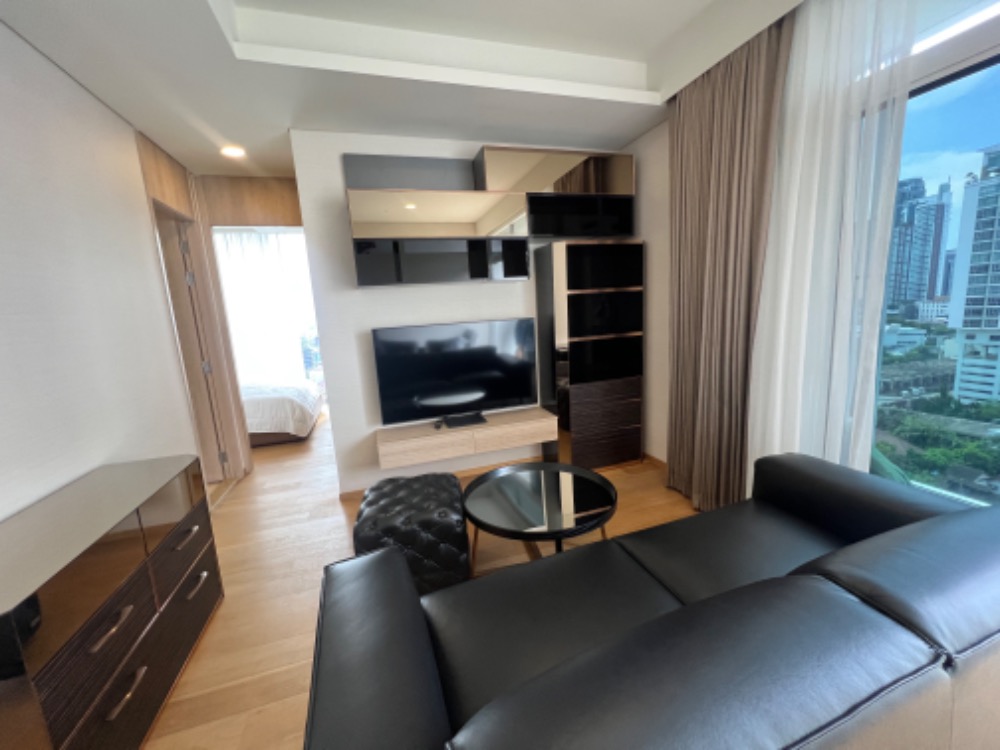
The show unit is decorated in a Modern Japanese style with warm tones. The living area features a 2-3 seater sofa, a center table, a built-in TV console, and a multi-purpose storage cabinet by the entrance. The air conditioning unit is Concealed above the ceiling wall.


The kitchen is open-plan, featuring a medium-sized built-in Pantry with an artificial stone Top and laminate-fronted cabinets. The food preparation area is somewhat limited. It comes with a 2-burner electric cooktop, a medium-sized single-bowl sink, and a range hood.


Opposite the project, there is a foldable dining table to save space, along with 2 wooden chairs that can also be used for food preparation.

A fairly spacious balcony with a designated spot for a washing machine, a hidden door along the wall. Some may place a small table to sit and enjoy the view, with tempered glass railings throughout.


Back to the bedroom, the Layout is partitioned for privacy, accommodating a 5-foot bed, a small desk, a bedside table, and a Walkin-Closet with side storage compartments.


The bathroom can be accessed directly from the living area. It is fully tiled with ceramic flooring, with a tempered glass partition for the wet area, featuring a Rain Shower and a built-in Washlet toilet in the Japanese style.


2-Bedroom (52.7 sq.m.)
Layout of 2 bedrooms 1 bathroom still emphasizes a spacious Living area, open kitchen, and the bedrooms (2 rooms) are nicely private. Additionally, it comes with a built-in ‘bath tub’ already installed. Don't forget that Japanese people love this! The project has done their homework well here.

Entering the room, you'll find a multi-purpose storage cabinet. The kitchen area is divided into 2 sides, making food preparation convenient and allowing for more storage. It comes with a 2-burner electric stove, range hood, and sink, the same as the 1-Bedroom unit.


A dining table for 2-4 people. Inside is the living area.

The living area features a 4-seater sofa, a small work desk, and a built-in TV shelf. Only the 2-Bedroom (2A-2B) units come with a corner window, allowing maximum natural light.


Balcony area with space for a washing machine and a chair to enjoy the view and breathe in the fresh outside air.


Master bedroom with a 5-foot bed, built-in wardrobe, and bedside table. A wall-mounted TV can be added as desired.


As for the secondary bedroom, the space is slightly smaller, but it includes a vanity/dressing table.


The bathroom is accessible from the common area. The dry section features a sanitary fixture set similar to the 1-Bedroom unit, while the shower area includes a Rain Shower with a soaking tub. If you rent to Japanese tenants, they will surely love it.


Summary
As we all know, high price per square meter for condos in the Ekkamai-Thong Lo area has become the norm. Plus, you have to go deep into the soi, hundreds of meters away from the BTS, with no shopping mall nearby. Some are even Low-Rise developments because land on the main road is ‘very expensive’ to the point where it's not worth developing.
At this moment, Siamese Exclusive 42 has become a ‘must-not-miss’ choice if you are looking for a condo just 200 meters away from BTS Ekkamai - shopping mall, with fully-equipped room specs and beautiful high-floor views.
1-Bedroom units have an estimated rental rate of about 30,000 Baht / month and 45,000-50,000 Baht (2-Bedroom). Compared to nearby projects, after deducting expenses, the Yield is approximately 4.5-5%. It has multiple selling points, including Location, room specs, etc.
February 5-11, meet us at the 1st floor booth of Siam Paragon shopping mall. Book at the event and receive offers you can choose! Amazing promotions with full force. Find special price promotions at the event!!
Get a discount of up to 200,000 Baht. Book and sign the contract to get a free iPhone X
Register online to receive an additional On Top discount of 20,000 Baht**
More details http://www.siameseasset.co.th/Exclusive42/