

Even though the overall real estate market is sluggish, I can tell you that over the past 1-2 years 'townhomes + semi-detached houses' have been selling like hotcakes, especially during the holidays—Sales couldn't keep up with customers! One person wants one, another wants to own one. For example, the 'Khlong Luang - Rangsit' zone is a popular location for office workers and freelancers—'easy to own, comfortable installments.' Suppose two people live there, each paying an installment of 6,000-8,000 baht—that's the reason why the new generation loves living in this area.
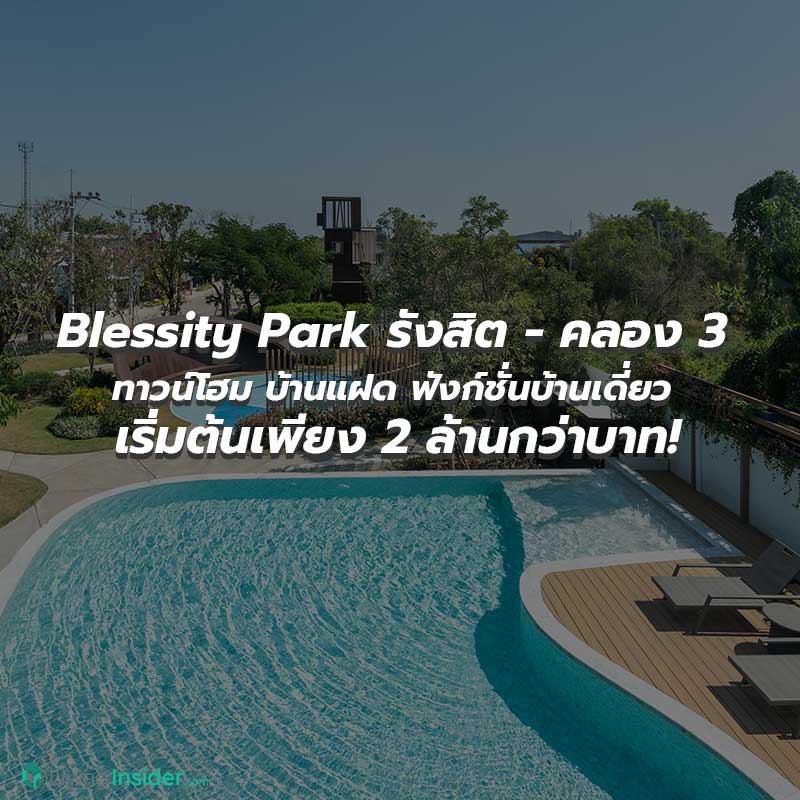
Most recently, I had to find time to check out Blessity Park (Rangsit - Khlong 3) a townhome and semi-detached house project by BLESS ASSET GROUP, which has experience developing many projects, with a starting price of just over 2 million baht! Absolutely stunning! Or is this a hidden gem in the 'Khlong Luang - Rangsit' Location, as they say?

Location
The project is located on Khlong 3 Road, connecting Khlong Luang Road (3214) with Rangsit-Nakhon Nayok Road, and also accessible from Khao Lham Road, which is a shortcut to Khlong 2. Overall, this Location has quite a lot of amenities, including restaurants, weekend markets, convenience stores, and various services since housing and townhome projects line the entire road.
Even Big C has opened a branch right here, along with Jumbo Market, Thai Somboon Market, and Charoen Phon Market—the go-to spots for groceries and shopping for people in this area.

It's also close to several schools (Suan Kulab Rangsit, Sarasas Khlong 3, Chokchai Rangsit, etc.), perfect for families planning their children's future—the commute from home isn't far at all.

Facilities
The project entrance has a security guard booth (on both sides). Entry and exit to the project is via a Key Card Access system, while visitors must exchange their ID cards first according to the procedure.


The project's common area features a two-story clubhouse building surrounded by green spaces, a playground, and a Glass House — when viewed from the clubhouse, it looks just like a forest park. The main common area is shared by both the semi-detached homes and townhomes, so it may be a bit busy on holidays.


Free Form swimming pool and Jacuzzi where you can swim for exercise or relax in the water, complete with Pool Beds


Let's take a look inside the clubhouseThe ground floor is set up as a Co-Working Space and Lounge for residents to come work, relax, and change the atmosphere during Work From Home when you don't want to go anywhere else. View of the swimming pool and outdoor garden — a truly peaceful atmosphere that many people are sure to love.

The 2nd floor is divided into a Fitness area with Cardio machines and Weight Stations covering all the basics.


There is also a Kid’s Room for children to play, develop, and make new friends (neighbors within the project). It's adorably decorated.


Of course, given that the project area is quite long, stretching from the Khlong 3 Frontage Road side to Khao Lham Road (1.3 km), once the project is fully completed, it will also be suitable for jogging and light exercise.
Product Walkthrough
This time, our team takes an in-depth look mainly at the ‘townhomes’. The project offers 2 types for sale: 5 meters wide and 5.5 meters wide frontage, with different layouts depending on the lifestyle of residents in terms of usable space and functions that serve different usage needs. Let’s take a look!

Type A (5 meters)
Looking at the layout, it suits a family of 2 or someone living alone with relatives or friends visiting occasionally. The 5-meter frontage accommodates parking for 2 cars. The ground floor has a living room, kitchen, and bathroom, while the upper floor is divided into 3 bedrooms with bathrooms, starting from 110 square meters of usable space.

The front of the house has a plain concrete floor with a swing open-close iron gate. The project has already installed a canopy, and there is an electrical outlet in the parking area.

The ground floor Common Area is divided into a lounge area for a sofa and TV console, moving on to the dining area and built-in kitchen. The show home is decorated in a café bar theme (Slow Bar), depending on residents’ preferences. The advantage of modern homes and townhomes is that the functions can be flexibly adapted for a variety of uses.


Storage room under the stairs and ground floor bathroom have no windows, so additional exhaust fans must be installed.


The back of the house can be extended with a roof - Thai kitchen, laundry area with plumbing and waterproof sockets already installed.


Up on the 2nd floor, it is divided into a Master Bedroom and a Mini Bedroom for children, plus a multipurpose room, all sharing a single bathroom.


Master Bedroom can accommodate a built-in wardrobe inside the room, a 5-foot bed, a sofa bed, and another wall-mounted TV.The Bay Window corner can be set up as a relaxing nook within the room.


Another room fits a 3.5-foot bed, a small wardrobe, and a desk, with additional usable space provided by built-in shelves (as shown in the show unit)


And a multipurpose room — some use it as a home office for Work From Home, a movie room, or if left unused, it can serve as a storage room. The show home has arranged it as a small bedroom for when guests or friends come to visit.


The upstairs bathroom has a window for ventilation. Interestingly, it separates the wet area (shower) from the dry area, which is an advantage because if one person is using the toilet, the other can shower at the same time.


Type B (5.5 meters)
Larger usable space with a layout suitable for extended families with elderly members. The multipurpose room can be turned into a bedroom for the elderly, a children’s room, a game room, or for YouTubers, a studio for filming and editing work—it all depends on what the homeowner needs. The upper floor is similar to the previous type but with more space and an en-suite bathroom.


The Common Area of the show home is decorated in a basic style, with a 2-3 seat sofa and a TV stand opposite it. Inside, there is a dining corner for 2-4 people, and a built-in shelf adds more usable space as well.


Multipurpose room that can be used however you like. The actual home is delivered as an empty room with white plastered walls, with air conditioning installed - curtains can be added as desired. For example, the show home has made it a studio and a dressing room, which the ladies will surely love


The downstairs bathroom at the entrance is located next to the multipurpose room. It's mini-sized but still usable for showering

The rear area is normally open like the previous Type. The show home has been fully extended with a rear wall and roof, built-in Pantry and kitchen, with refrigerator and washing machine placed, and all system installations completed. I believe 90% of townhome buyers will definitely need to extend for more usable space


Don't forget! The project has a large storage room for storing various items, available for both townhome Types. Additionally, the 2-step staircase is designed to double as storage drawers .. I have viewed many homes, and this is the first place I've seen do this. A very great idea


2nd Floor The layout is divided into a Master Bedroom larger than the previous Type, fitting a 5-foot bed and a lounge chair / dressing table, with an L-Shape wardrobe. Importantly, it comes with an en-suite bathroom.


Bedroom 2 can fit a 3.5-foot bed, a desk, and a small wardrobe—enough for children who may not have many belongings.


And Bedroom 3 the show home has set it up as a music listening, working, and movie-watching room, used similarly to the room downstairs. It depends on how the residents plan to make use of it.


As for the upstairs bathroom, it is the same as the previous Type, with separate dry and wet zones. It may not be very necessary since the Master Bedroom already has an en-suite bathroom, but having it does no harm.

Summary
The Rangsit - Khlong Luang - Khlong 3 area is currently considered a location with a complete lifestyle, including markets, shopping malls, schools, and hospitals, with quick and convenient access to the city. This makes it another location where many people have started looking for homes. With a starting price of just over 2 million baht, Blessity Park Rangsit - Khlong 3 is a very interesting project.
Not only is the location good, but the project also adds clever features that expand the usable space, making it feel like a detached house. The common areas are fully equipped, making every day a family day. Children have space to run and play, supporting their development, while parents can relax, swim, and use the fitness center. Sometimes a family day doesn't need anything complicated — just having everyone together is happiness enough.

Book today! Receive an Ang Pao of up to 300,000 baht* Register for an extra discount of 100,000 baht*
If you are interested, you can inquire for more details or make an appointment to visit the project through the website below.
- Townhome layouts : https://bit.ly/3fC4NVH
- Semi-detached house layouts : https://bit.ly/3GJ5cl1
- For more information, call : 086-677-3333
- Project map : https://goo.gl/maps/GWhPMtconFqHZ4pA7
- Website : www.BAgroup.co.th
- Facebook : https://web.facebook.com/BlessAssetGroup
- Line : https://lin.ee/QFlIWOX





