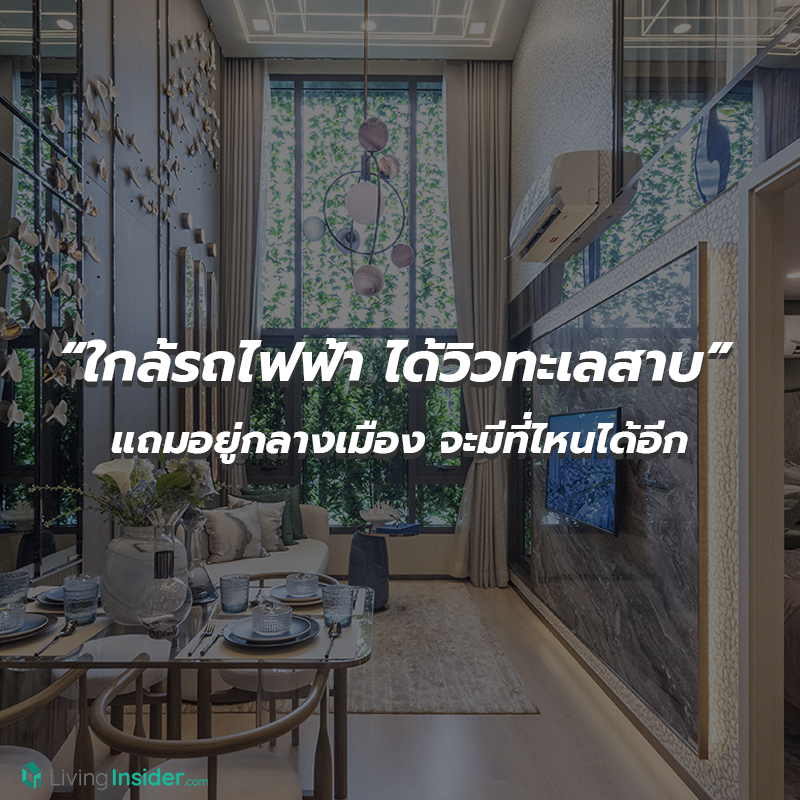
Many people say that this situation forces everyone to play safe, save money, and postpone decisions to buy big-ticket items that would create future debt until the situation improves. But if you really look at it, every crisis always comes with opportunities, and great opportunities always exist for those who can see them and seize them
At a time like this, we can say outright that for those who are ready, this is the best buying opportunity because many locations in the heart of the city are priced far lower than you would imagine. In a normal situation, we guarantee you would never see deals this good
When buying real estate, the most important factor is the location. So it's no surprise that even in a situation like this, this project has attracted a huge amount of interest — so much so that people have been flooding in to register to compete for ownership of a condo in this development.
"What other condo offers views of both the river and the lake, while also being in the heart of the city, like this one? Most importantly, once you see the price, you'll have to say it's truly worth it"
5 reasons why Life Rama 4 - Asoke is the hottest condo of 2021

1. Rama 4 - Asoke: a high-potential location in the heart of the city
The project ►is located in the Rama 4 area right on a main road, close to the FYI Center building. From this location, you can travel throughout Bangkok thanks to multiple connecting routes — whether to Asoke, Sukhumvit, or using the shortcuts through Sukhumvit Sois 22, 24, and 26 to reach Phrom Phong while avoiding rush-hour traffic. You can also quickly reach Sathorn, Silom, and Ratchadaphisek Road, plus it's near the expressway entrances and exits, including the Chalerm Maha Nakhon Expressway.


Or you can use public transportation, which is just as convenient, since the project is only 450 meters from MRT Sirikit Center Station The special feature of the MRT Blue Line is that it runs in a loop and serves as an interchange point for several lines, including the BTS Green Line (both the Sukhumvit and Silom lines), the Airport Rail Link (ARL), and the MRT Purple Line connecting onward to the Red Line, allowing you to travel around the entire city

2. A Lifestyle hub offering both nature and complete amenities
Of course, with the project located in the heart of Bangkok, amenities are fully available for urban-style travel, shopping, dining, and chilling, such as Terminal21, Emporium, Emquartier, Sam Yan Mitrtown, Big C, Lotus’s, NiHonMaChi, K Village, and Bambini Villa, as well as restaurants, cafes, and hangout spots Most importantly, it is close to large green spaces such as Benjakitti Forest Park and Lumphini Park


At the same time, it is also a business hub, for example FYI Center, Exchange Tower, Interchange 21 Tower, The PARQ, ThaiBev Quarter Tower, Maleenont Tower, Shell Company of Thailand, the Customs Department and many more — a full collection of offices and well-known companies

3. An outstanding, modern project design that answers every dimension of living
Now for the key point that needs to be highlighted in bold, because this is a High Rise condominium with a new and distinctive design, 39 stories tall, 1 building, with 1,237 units Parking is available for 40% of units, not including double parking, under the concept of CHOOSE LIFE CHOOSE EVERYTHING – a life where you don’t have to choose because everything you need is provided

Starting from ►Common areas: CHOOSE EVERY…. HAVEN SPACE with over 8,635 square meters or 5.39 rai of designed space across a total of 5 floors (Quintuple Facilities), where residents can WORK – PLAY – CHILL – PEACE and enjoy every activity freely and without limits

Starting at the lowest floor, you will find Sylvan Park, surrounded by green spaces all around the project to get closer to nature, as well as Green Tunnel, an area for working or relaxing while enjoying the view of the outside garden, which is divided into private sections.

Once inside, you will find The Reception, a welcoming hall for guests to wait for residents, beautifully decorated.

But what I love is the newly designed hospitality area, which seamlessly blends the Lobby with a Co-Working Space, available in as many as 4 locations, giving each resident more space to use. Another zone is the Playfulness Bar, which features a chill sofa corner, a sitting and chatting area, or if you want to work seriously, there are tables around the counter in another corner of the room.

Now let's look at a stylish, chic zone like the Chill Out Lab, decorated with curved glass that complements the green garden view outside. This design provides another dimension of perspective, so you can chill all day without getting bored.

Ending the lower floor is The Parlour, separated from the Lobby and located at the Drop Off area. It is a clear glass room designed to look like a café, so on days you want to sit back and relax or are waiting for someone to pick you up, you can wait in this room as well.

In addition, the Facilities are located on floors 36-39. Floor 36 features The Circular Lounge — personally, I would love to see it in person as it must be stunning, surrounded by clear glass that frames the city view for us to enjoy to the fullest. You can also bring drinks and snacks to enjoy here. Guaranteed to be delightful.

Adjacent to it is the Sky Studio, similar to a multi-purpose room tailored to users' needs. Whether you want to hold a work meeting or invite friends over to play games, it offers maximum privacy.

On the 37th floor, half of the space is designed as The Common, a green garden that serves as a rest spot for those who don't want to go down to use the garden below and want to clearly take in the city view.
Moving on to the 38th floor, one side features the Swimming Pool & Jacuzzi, a 50-meter-long swimming pool where you can seriously swim for exercise, with 6 functions in total. But most importantly, it offers views of theChao Phraya River bend on the Bang Kachao side
On the other side is The Muscle Factory Panoramic Fitness, equipped with a wide variety of exercise equipment. One wall has been replaced with glass, allowing views of the river just like the swimming pool side.

At the very top on the 39th floor is the Rooftop Garden, and this time they went all out with a large green garden spanning the entire floor, letting you breathe in fresh air to your heart's content.

Above all else is ►CHOOSE EVERY….. VIEW This project can offer views from as many as 3 perspectives, including the Sukhumvit-Asok city view or the Benjakitti Park view, which in the future will become an 800-rai park, or even the Bang Kachao river bend view. It is rare to find a condominium offering every view like this, with views available from the common Facilities areas on floors 36-39 of the project and from the residential units.


4. Residential Unit Designs That Answer Urban Living Needs — Complete Functions, Worth Every Square Meter
It could be said to be the first time ever with residential unit designs that can be Customized with more than 100 floor plans, available in the following unit sizes:
| Simplex Units |
| 1 Bedroom, 26.5-32 square meters |
| 1 Bedroom Plus, 35-38 square meters |
| 2 Bedroom, 47-75 square meters |
| Vertiplex Units |
| 1 Bedroom, 28.5-38 square meters |
| 2 Bedroom, 47-70 square meters |
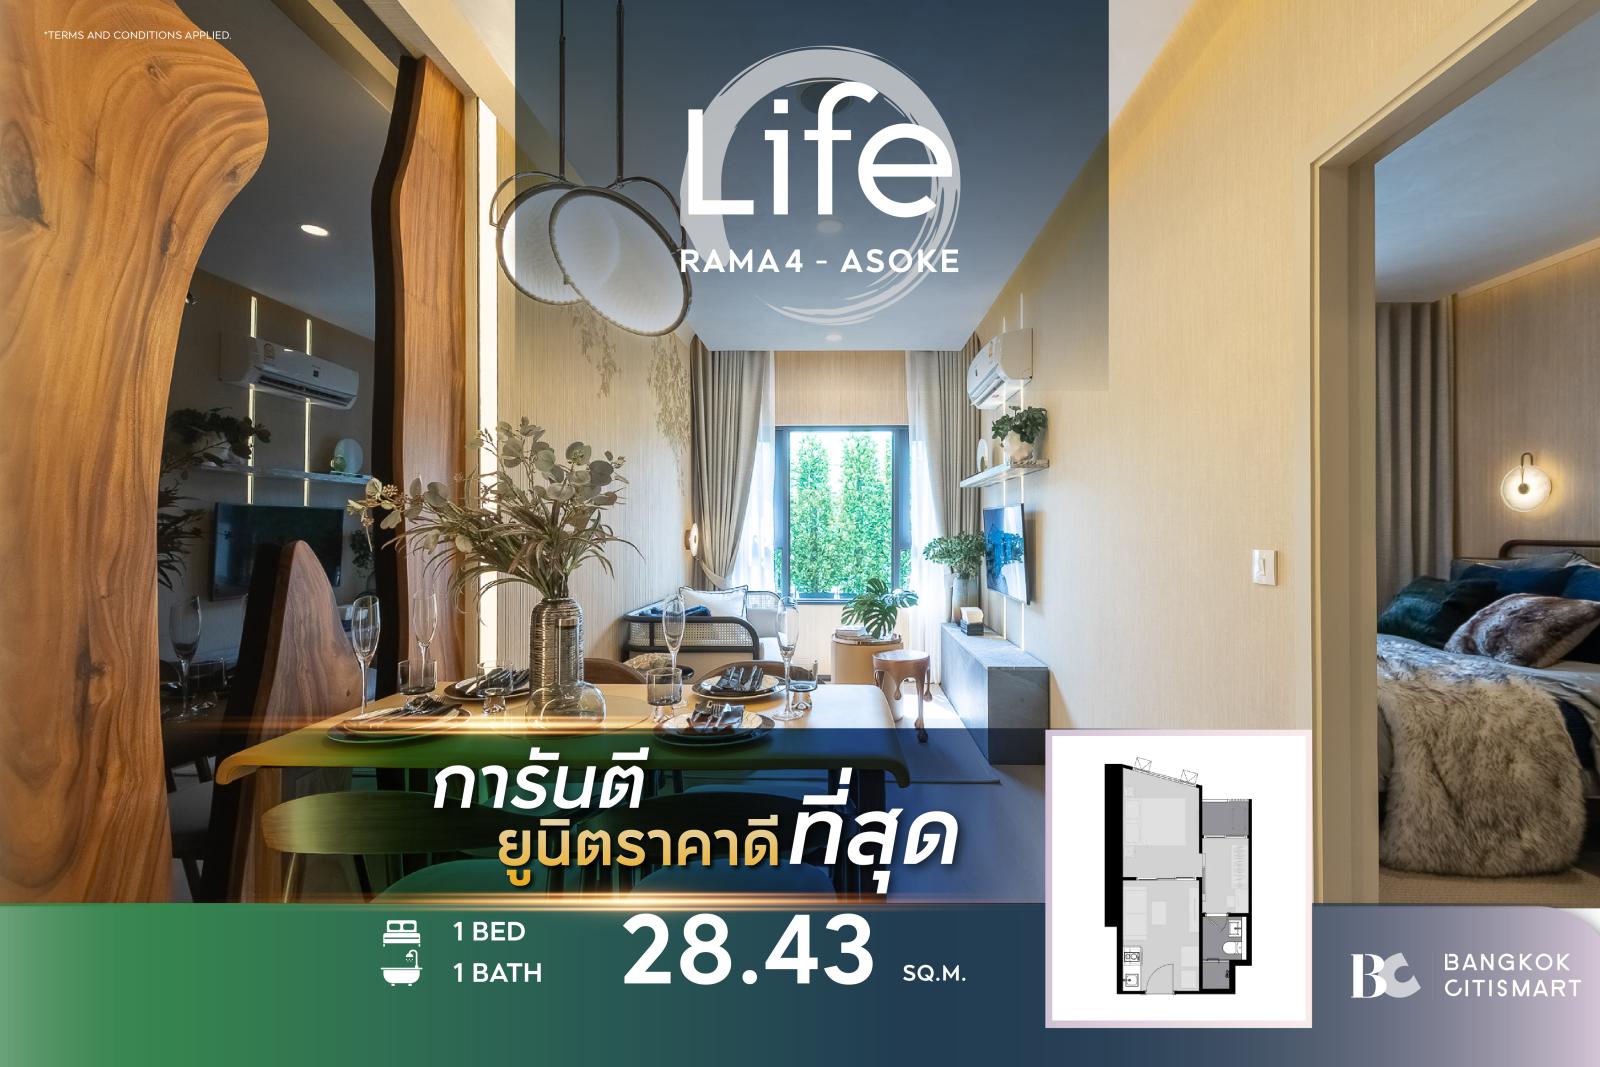
There are 3 show units to view in total. Let's start with the highlight unit ►the 35-square-meter Vertiplex unit — and let us tell you first that the project is sold Fully Fitted with Home Automation included in every unit

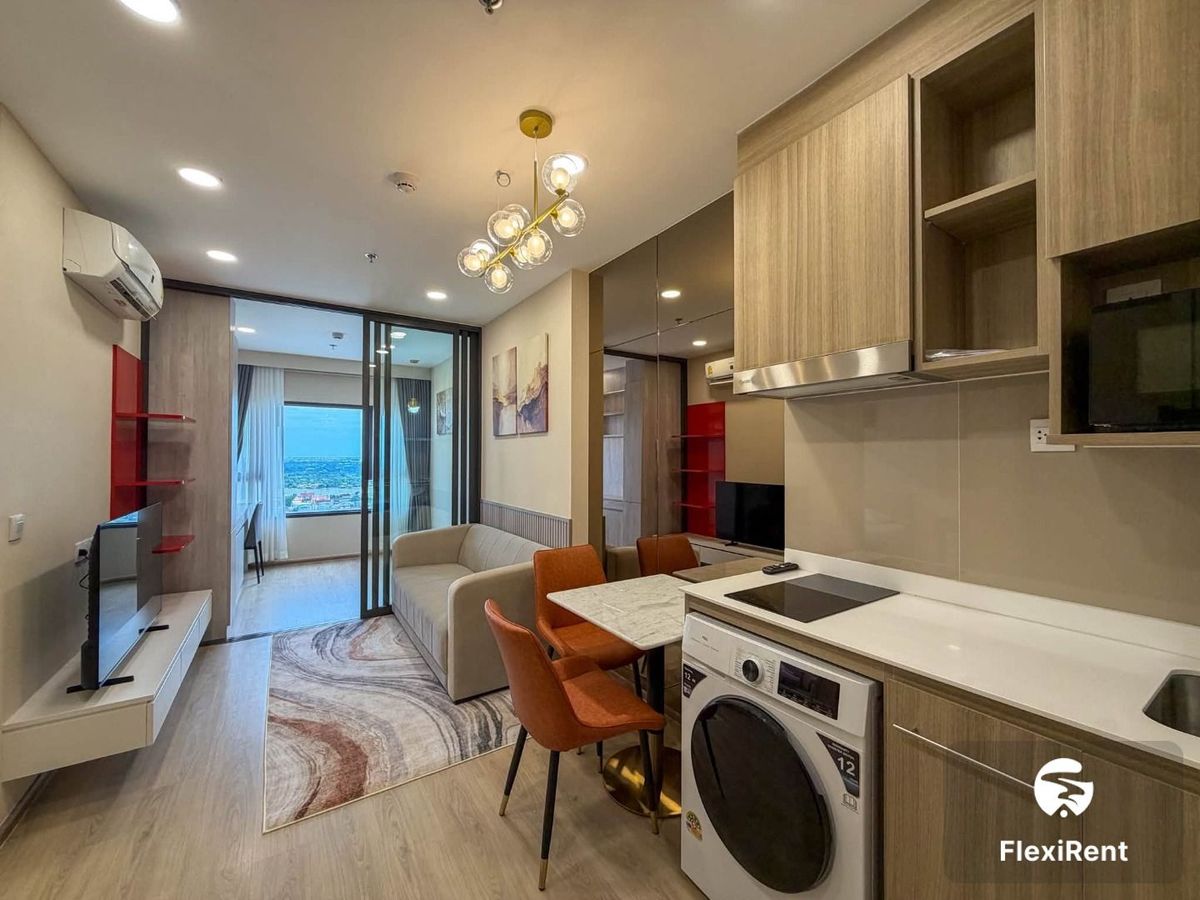
The first thing you encounter in this unit is the kitchen — an open-plan kitchen with a built-in kitchen counter, including upper storage cabinets fitted as a matching set. The space beneath the counter is reserved for a front-load washing machine.

The countertop is made of engineered stone, which is strong and durable for long-lasting use. In addition, a range hood and electric cooktop from the brand TEKA are already installed.

Connected next to the dining area, which can comfortably accommodate a 4-seat dining table, with plenty of remaining space to walk around

Next is the living room, which can fit a 2-3 seat sofa in either an I-shape or L-shape configuration, as there is quite a lot of remaining space

And besides the spacious area, what I especially like is the Double Volume, with Floor to Ceiling height of up to 4.4 meters, matched with a large window that extends all the way to the ceiling, making the room look even more open and airy


Adjacent to the TV wall, there is a door leading out to the outdoor balcony, where you can plant trees to create a small garden or place chairs to enjoy the outside view

Heading back inside to look at other spots, this room is next to the living room, which the developer has set up as a sample bedroom. It can fit a 5-foot bed and a wardrobe, but it can also be converted into a home office, making it ideal for those who focus on working from home (Work From Home) as well


But before going upstairs, let me show you the bathroom — a prefabricated bathroom that is very well done, fully equipped with a washbasin with a rear shelf, a toilet bowl, a shower area, and a glass partition, all included. For the Vertiplex unit, we also get a storage room under the stairs located next to the bathroom


As for the upper floor, it is the bedroom, which is special in that it has a proper separating door, clearly dividing the lower and upper floor areas One side is the relaxation corner, which can fit a 5-foot bed and bedside tables, with still enough space left to place a sofa for sitting and relaxing before bedtime


On the other side is a true Walk-in Closet, so no matter how many clothes you have, they will surely fit, along with a space of just the right size for placing a vanity table


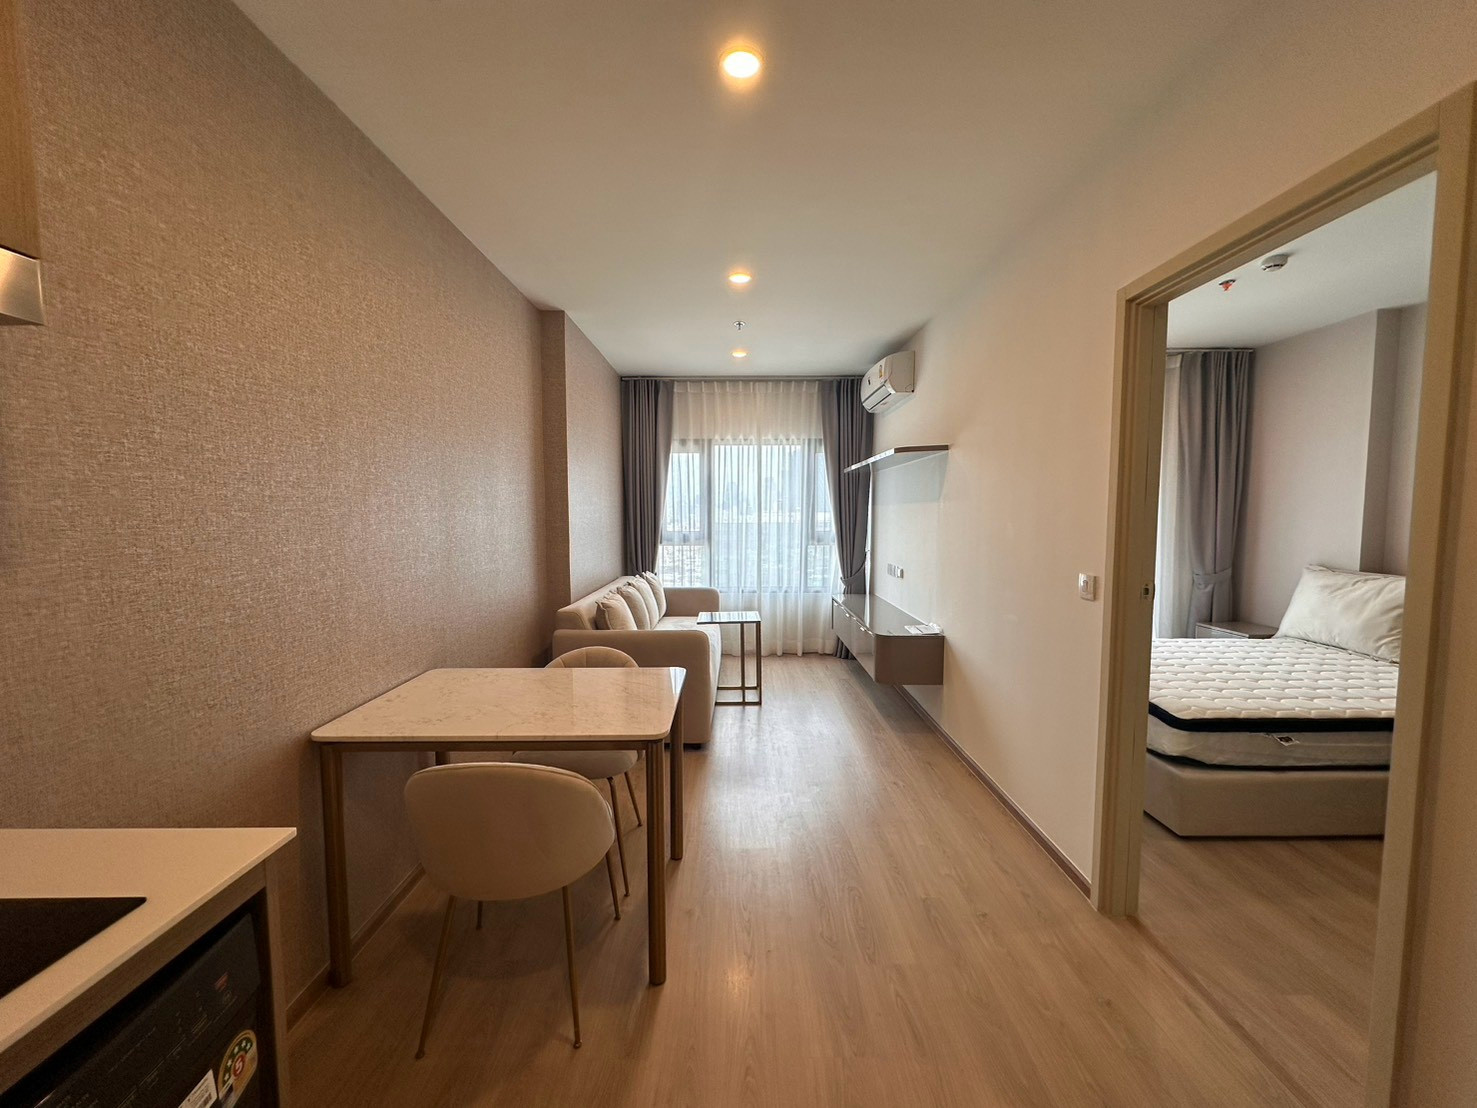
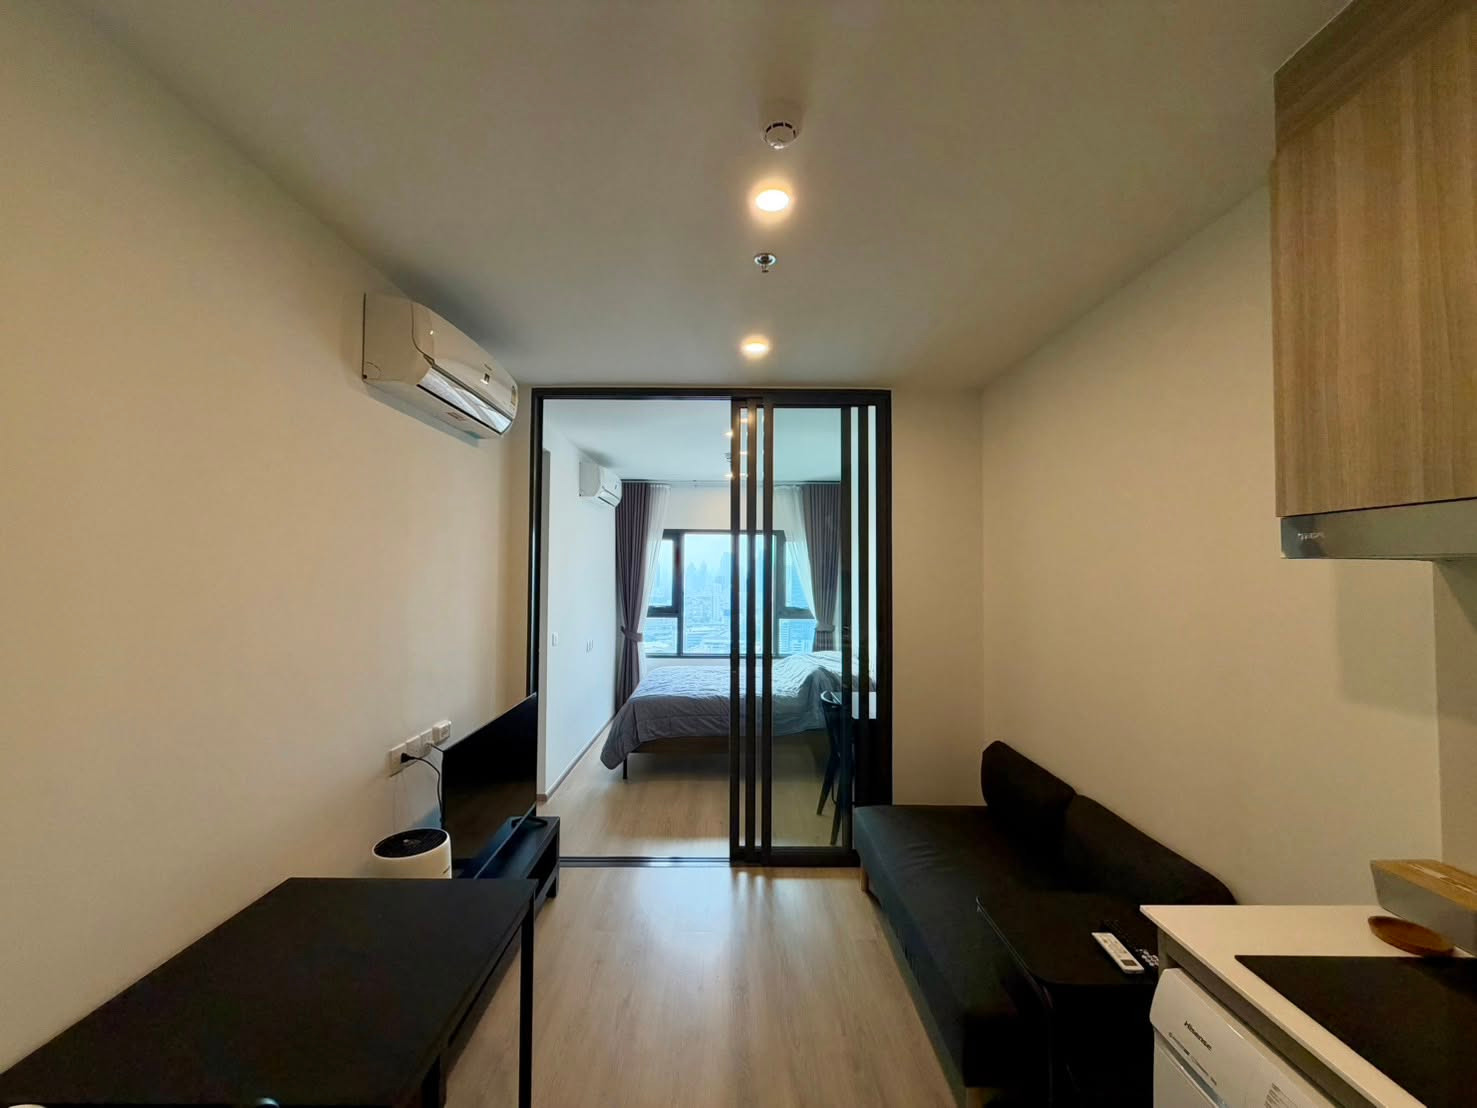
Let's move on to the second show unit, which is ►Simplex - 1 Bedroom, 32 square meters with a Floor to Ceiling height of 2.65 meters. The layout is similar to the first unit, where you will first encounter the kitchen, with the refrigerator located opposite the kitchen counter

Adjacent to it is the bathroom, which the project has designed with two entrances—one from the kitchen side and one from inside the bedroom. The advantage is that residents get convenience and privacy; when guests visit, they won't have to go through our bedroom


Next is the dining area, which can also be used as a workspace. A 4-seat dining table can be placed here, but if you live alone, switching to a 2-seat dining table will help add even more open space to the room


At the innermost part of the room is the living area with a 2-3 seat sofa, and the opposite side is for placing a TV, with still enough remaining space beside it to add a storage shelf or so. Since the space from the dining table to this sitting corner is quite flexible, we can rearrange it as we like. In addition, there is a large window plus 2 awning windows.


Meanwhile, the bedroom can accommodate either a 5-foot or 6-foot bed, as well as a dressing table and a wardrobe, without the occupant feeling cramped at all, since the space is quite spacious. It also gets natural light from the balcony outside, making this room all the more livable.


The last show unit is ►Simplex - 2 Bedroom, 50 square meters, highly suitable for families. Although you encounter the kitchen first just like the two units above, this one offers more space, plus a shoe and storage cabinet built in by the project all the way up to the ceiling.


The kitchen counter is also larger, providing more space for food preparation and storage of condiments and kitchen supplies. It is also an enclosed kitchen, so no matter how seriously you cook, you need not worry about smells spreading to other rooms.

Exiting the kitchen area, you will find the 2nd bedroom — not that it should be called a small bedroom, because its size is not small at all. It fits a 5-foot bed and a large wardrobe with still plenty of open space to walk around comfortably. It also has 2 awning windows like the 1-bedroom unit, opening to let in the cool breeze for easy ventilation.


On the opposite side is the bathroom, which still has two entry points as before: one from the living room and one from the Master Bedroom. Sanitary fixtures are fully provided and ready to use.

Now we come to the heart of the unit, the Common Area, which connects to a dining space with 4 seats—or 6 seats if preferred, no problem at all. The side door leads out to the balcony for sitting and relaxing with a change of atmosphere.


This also includes the living room located in the same area. You can place a sofa as shown in the model unit, or switch to an L-shaped sofa—both work. On the opposite side, a 50-inch TV can be mounted, as the viewing distance is quite sufficient. Right next to it, there is a corner for a workspace.


But what we love most is the generously provided window space—a large corner window that allows natural light to stream in evenly, making the room itself look bright, airy, and easy on the eyes.

Finally, the Master Bedroom. Since this room is usually shared by two people, a 6-foot bed fits just fine. If you prefer extra space, a 5-foot bed is also sufficient. The vanity table is on the same side as the head of the bed, with the wardrobe right next to it, offering quite ample clothing storage.


5. A location like this at a price like this — truly more than worth it, like winning the lottery
In this location, if you've ever looked at new condos, prices are almost never below 6-7 million, but here Simplex units start at just 3.85 million baht* while Vertiplex units start at only 5.5 million baht* which is considered very affordably priced making it suitable whether you choose to live in it yourself or as an investment The project is scheduled for completion in 2024

What are you waiting for? If interested, click to register and secure your discount at this link >>> https://bit.ly/34uMP4Y Along with special promotions worth over 200,000 baht and many other exclusive privileges