Have you noticed... these days we feel burned out and bored with work and everything around us, but whenever we see something green and natural pop up on our phone feed, we can't help but save those places and set a goal that one day we will get to go there.
It's strange how we chase success and happiness with material things to fill our feelings but in the end, what makes us feel the calmest and most relaxed turns out to be something as simple as getting a breath of nature
Many people looking to buy a home these days have probably been there. We're no longer just looking for a room and common areas that meet our needs. Since we can work from anywhere, therefore
we will look for places that offer natural space and more and more privacy. But no matter how we search, there is hardly anywhere that truly offers nature, until we found this place...
This is not Khao Yai — this place is Bangkok. And it's hard to believe that anyone would dare to create such a magnificently grand project here. Most importantly, it also has a Pet-friendly condo Pet-friendly designed specifically for pets, so we brought our fur babies along for the tour If you want to know just how special this place is, keep reading!!
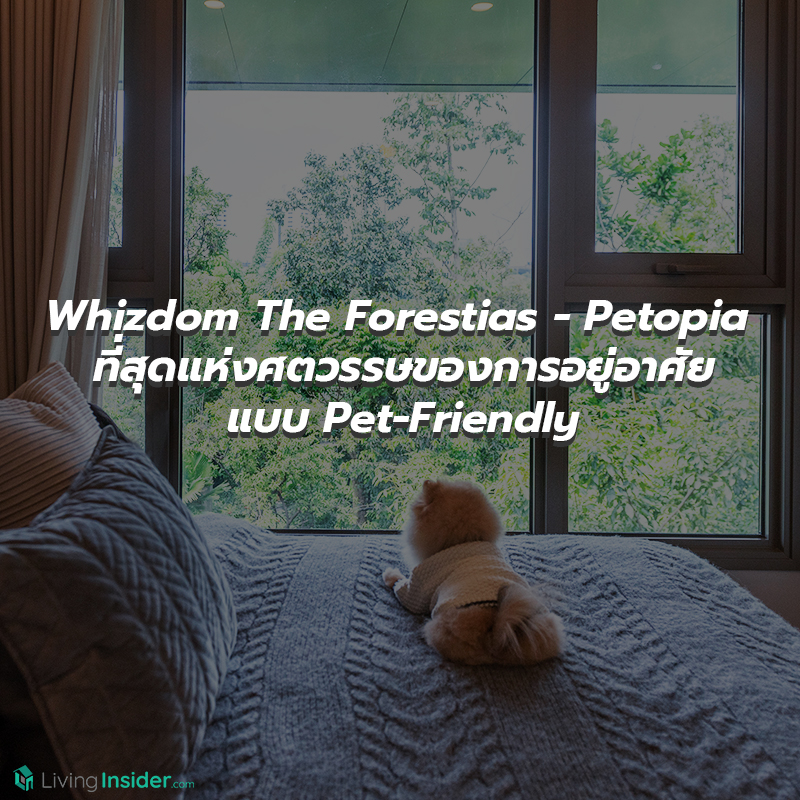
Whizdom Petopia, one of the Whizdom The Forestias projects, the ultimate in residential living this century — a condo in the middle of a great forest in the heart of the city. Come experience the Feel the Wild sensation and return to a life close to nature
And you can even have your little babies with you openly too 🐶 🐶

This project falls under The Forestias by MQDC a World Class city project located on Bangna-Trad Road, km 7 — an easy landmark is that it's close to Mega Bangna and as everyone knows, Bangna is another location renowned for its abundance, no less than other areas

Whether it is convenient travel by private car, connecting to the city via Sukhumvit Road, or heading out of town to other provinces or Suvarnabhumi Airport, with the Chalerm Mahanakorn Expressway, Buraphawithi Expressway, and Kanchanaphisek Expressway making travel much easier and faster

Meanwhile, public transportation is also available, such as the BTS Green Line, Udom Suk Station, as well as buses, vans, and taxis. In the future, the Yellow Line electric train (Lat Phrao - Samrong) will also be added to enhance the network.

But if you ask about tourist attractions, there are plenty, including Mega Bangna & IKEA, Central Bangna, Market Village, Seacon Square, Paradise Park, Central Village, King Power Srivaree, Siam Premium Outlets — every lifestyle is covered

Continuing on to educational institutions such as Berkeley International School, Bangkok Pattana School, Wells International School, International Community School, Thai-Singapore International School, and more. As for medical facilities, they are readily available, including Thai Nakarin Hospital, Srinakarin Hospital, Samitivej Srinakarin Hospital, and Sirirat Hospital

Image credit: dsignsomething
But in fact, you don't have to go anywhere, because this place has brought together all kinds of facilities right here. Whether it's Community Mall, movie theaters, Supermarket office space, Community Center, and Town Center with shops, restaurants, cafes, sports complex, markets, or even spaces for various lifestyle activities. Moreover, in the future there will also be a large medical and health center, as well as a light rail train passing by the front of the project

But the ultimate peak of theproject The Forestias, which has a total area of over 398 rai, lies in the provision of 56% green space and over 30 rai of forest area
But what we are going to look at today is the Whizdom The Forestias project, a new definition of home in the form of Vertical Living, blending natural space with the lifestyle of urban dwellers, designing private and communal spaces to suit the lives of every living being under the concept “Feel the Wild”, inviting everyone back to a life close to nature

The showrooms are located at Forest Pavilion, before seeing the real thing, which will be completed in 2024. This area, Forest Pavilion once the project is fully completed, will be transformed into an Immersive Experience learning center offering knowledge on sustainable ecosystems, open to anyone interested in studying and researching information about nature


The project Whizdom The Forestias (Whizdom The Forestias) is a condo consisting of 3 High rise buildings on an area of 8-0-86.1 rai Let's start with the first building, which is considered the highlight of the project — anyone who is a Pet Lover must not miss this, as it is a pet-friendly building 🐶 specially designed for beloved pets. Once you see it, we guarantee you will fall in love
► Petopia Tower is 43 stories high with 294 units. Each floor has a maximum of only about 9 units, which means residents will enjoy greater privacy. And parking is available for 100% of units with both Automated Parking and Conventional Parking

Before moving on to the common areas, let us explain a little about our beloved pets. Specifically,the projectsets a pet weight limit of no more than 25 kilograms, which is quite generous, giving residents the opportunity to keep a wider variety of pet breeds. In addition, both owners and pets must be well-trained so that everyone can live together happily in the condo


As for the Facilities, let's start at the Ground Floor. From the entrance door, which is designed as a Double gate at the Main lobby — a two-layer door to prevent pets from escaping outside — once inside, you will find the Forest Lobby, decorated to blend with nature through the use of stone and wood
It serves to welcome visiting guests, and residents can also come sit and play with their own pets here, as the project has carefully selected flooring materials so that dogs can lie down comfortably. Even the furniture, such as the floor lamps, has rope wrapped around them for cats to scratch, and so on

Additionally, there is a Breakfast Lounge for dining at breakfast, where vending machines have also been installed for the convenience of residents. Next is Pet Day Care, a service for boarding pets during the day or over holidays, with an Operator taking care of them at an additional cost but personally I like this because it saves us the hassle of taking them to an outside shop. Next is the Vending Machine, a coin-operated machine stocked with food for both people and pets


The Outdoor area is embraced by lush trees surrounded by lawns, featuring a Jogging Track 150 meters long, allowing owners and pets to exercise together. There is also a Pet Playground, an area for pets to exercise or playfully run around with other friends, equipped with drinking stations and waste areas for pets every 50 meters for safety and good hygiene
Taking the elevator up to the 2nd floor — oh! I forgot to mention that we can bring our pets into the elevator with us, no need to use the freight elevator. I absolutely love this idea. And this room is one that cat lovers will definitely adore: the Co-Living Room, decorated in a bright blue tone, a room made especially for cats, because at the center of the room there is a cat house where they can run and climb to their heart's content, while we can sit and relax too, with seating arranged for quite a few people. You could spend the whole day here without getting bored — pure bliss for both sides

Meeting Room — a large glass room that accommodates up to 20 people, featuring wooden furniture in a caramel color tone, where you can work or read a book while enjoying a full view of the surrounding scenery, and you can even bring pets into this meeting room too. The same goes for the Forest Lounge, which not only offers views of nature but also serves as a semi-outdoor space for mini barbecue parties, where pets can join us as well


Moving on to the 8th floor, here comes the room for dog lovers: the Relaxation Room, floored with herringbone-pattern wood and finished with stainless steel edging. The furniture itself was also specially chosen to suit dogs, all for their safety. Connected to the outdoor space is a large lawn with playground equipment for dogs
In addition, there is another Pet Playground spot like a playground for pets, complete with a 1.2-meter safety railing, so that both owners and pets can enjoy yet another outdoor activity. On this floor, there are also water stations and relief areas for pets, just like on the lower floor.


We've seen plenty of areas for our little masters, so now let's move on to the part for us servants, namely the Swimming pool a 29-meter-long pool where you can genuinely swim for exercise. If you prefer a relaxing soak, there is a Jacuzzi, as well as a Kids Pool, a swimming pool for children, all overlooking the green forest view for an extra refreshing feeling.

Fitness The room's walls have been replaced with glass on all sides, offering easy-on-the-eyes views of natural scenery, along with a full range of exercise equipment to build strong health.
This floor also features Changing Rooms & Lockers Laundry Room, which provides one dedicated pet washing machine, all neatly prepared. Finally, on the 43rd floor, there is the Rooftop Sky Garden with Vegetable & Herb Corner, a sky garden with kitchen garden plants for residents to try growing, a bird-watching spot with binoculars, and a place to sit, relax, and breathe in the pure fresh air to your heart's content.

Once you've enjoyed the common areas, it's time to head back and rest in the room. The special feature of the residential units is that the walls between units are Double walls, constructed with 10-centimeter-thick walls, plus a 5-centimeter Air Gap between rooms, followed by another 10-centimeter-thick wall, for even better sound insulation, ensuring privacy and avoiding disturbance to neighbors in other units.
The units are sold Fully Fitted, with a floor-to-ceiling height of 2.8 meters, and there are 6 room types to choose from:
| 1 Bedroom, 34–44 square meters |
| 2-Bedroom, 58–79 square meters |
| 3-Bedroom, 97–99 square meters |
| Duplex sized 60–164 square meters |
| Penthouse sized 154–206 square meters |
| Forest Duplex Penthouse sized 73–128 square meters |
The project has 1 show unit available for viewing: ► 1 Bedroom sized 43 square meters From here on, we recommend reading carefully, as the detailing is meticulous in almost every line. Starting at the front door, you get a Digital Door Lock. Once inside, on the left hand you will find a cabinet for placing a washing machine, designed with a drain pipe to work efficiently with the rear pipe system. The lighting in this entrance area turns on and off automatically.


On the right hand you will find a closed-type kitchen separated by a clear glass door, spacious in size. One wall is clad with glass to help draw light into the kitchen for openness. It comes with an L-shaped kitchen counter made of Food Grade materials with a quartz countertop that is durable and sturdy. Behind the counter (backsplash) is cladwith glass, making iteasy to wipe off stains. It also includes a 2-burner electric stove and a range hood from the Franke brand, along with built-in overhead storage that extends all the way to the ceiling.


Coming out of the kitchen, you will find a large bathroom which can be accessed from two sides: the hallway and the bedroom, complete with a pre-installed shower partition with the highlight being the specially designed pet bathing area Not only that, a shower head for your pets that can be turned on and off with one handis also provided separately


And that is not all, because the projectchose to use a 3-layer Floor Drain to filter pet hair and prevent clogged pipes The drainage system does not embed waste pipes through the floor slab, allowing for good drainage and repairs without disturbing the room below There are also Hooks provided in 2 positions in the bathroom: one for bathing and one for drying your pet's coat They have truly paid attention to every detail


But before moving on to other zones within the room next to the bathroom isa shoe cabinet, which also serves as your pet's personal storage cabinet Additionally, Hooks have been designed for hanging leashes — as mentioned, even the smallest details were not overlooked by the project


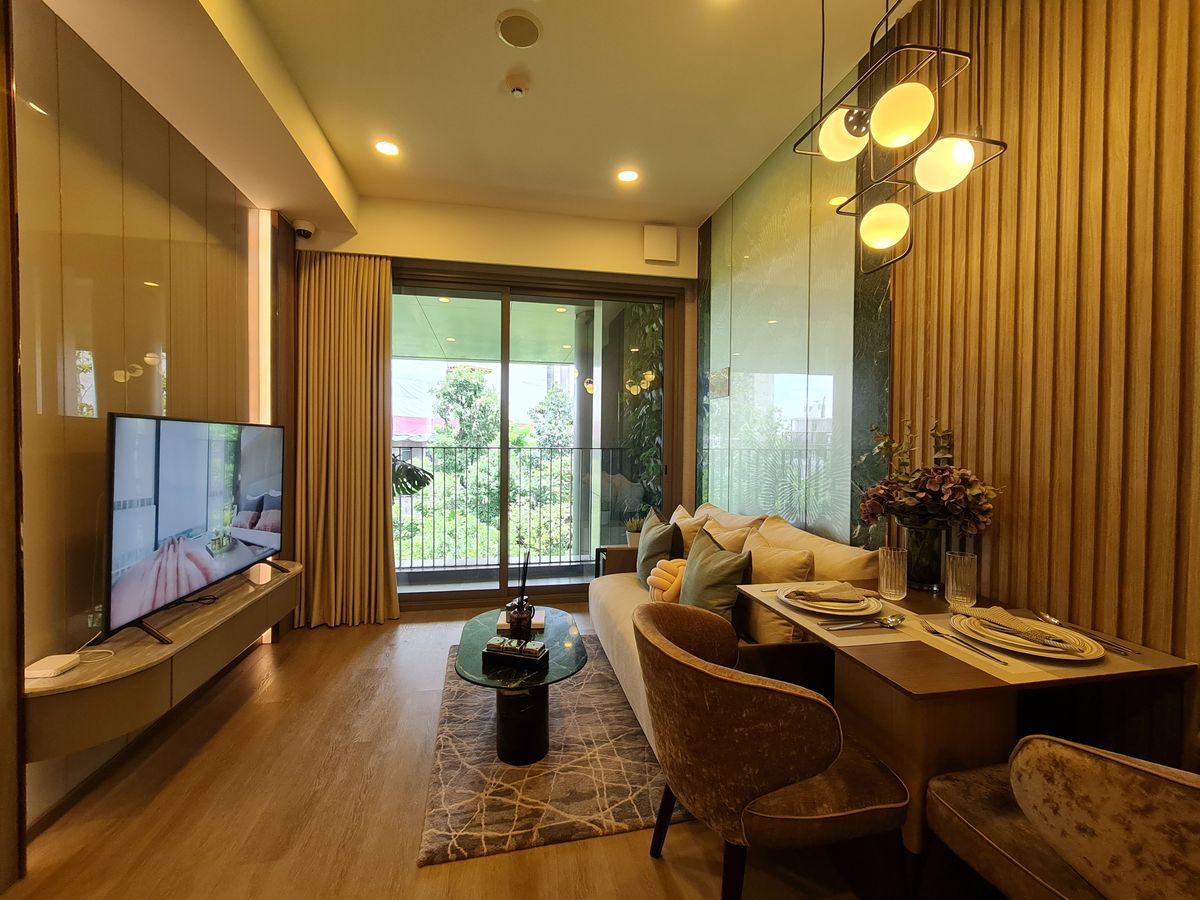
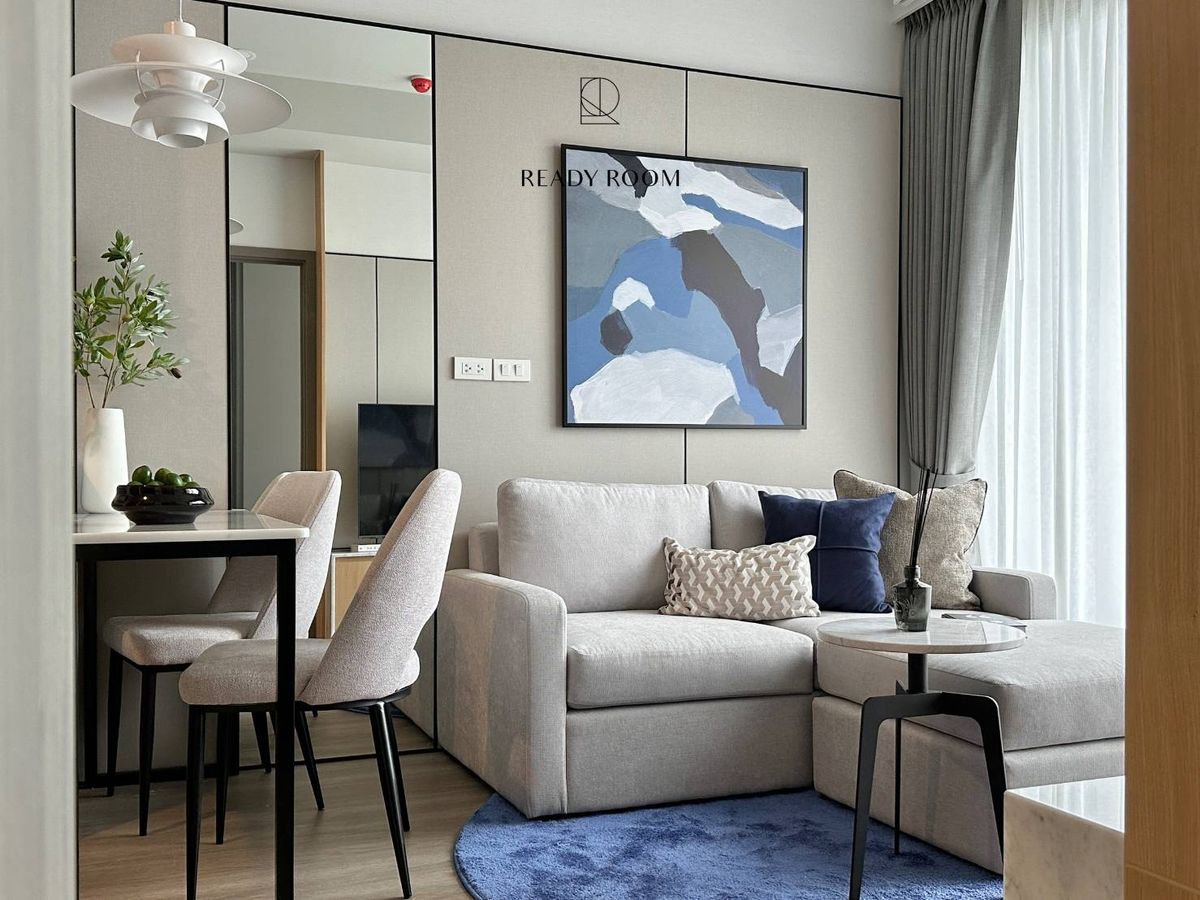
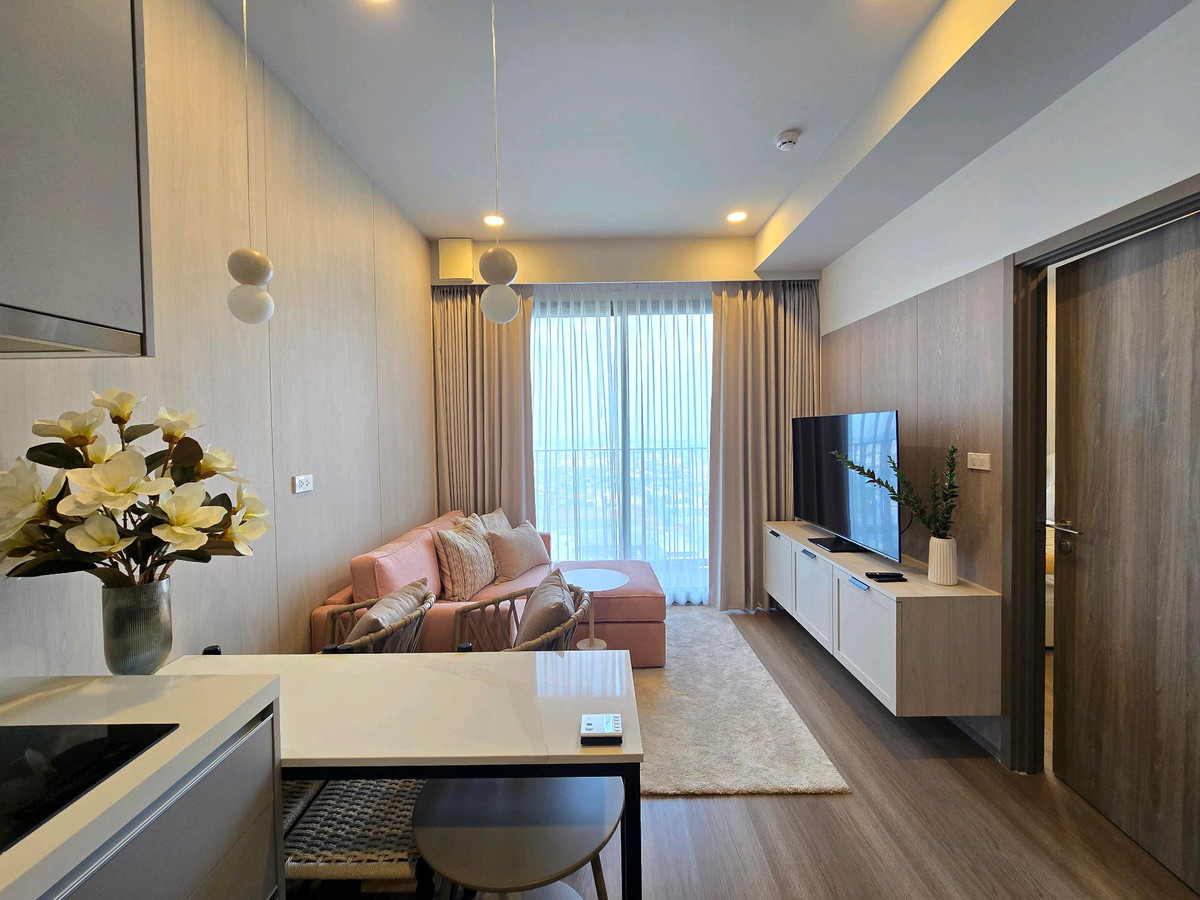
Connected to the living room, the flooring is wood-pattern SPC Click Lock vinyl flooring, using materials with an R10 slip resistance rating to effectively prevent slips for both owners and pets. On one side, intended for placing a TV, a floating shelf is built in — as shown in the model room, it helps make the room look more spacious — or you can fully explore your own ideas with any style you prefer


The opposite side can fit a 2-seater sofa and one coffee table, adjoining a dining table that likewise seats 2. There is still space left to walk around comfortably. In this area, the electrical outlets are positioned higher than usual, at about 1 meter to keep dogs and cats safe from harm while they play.


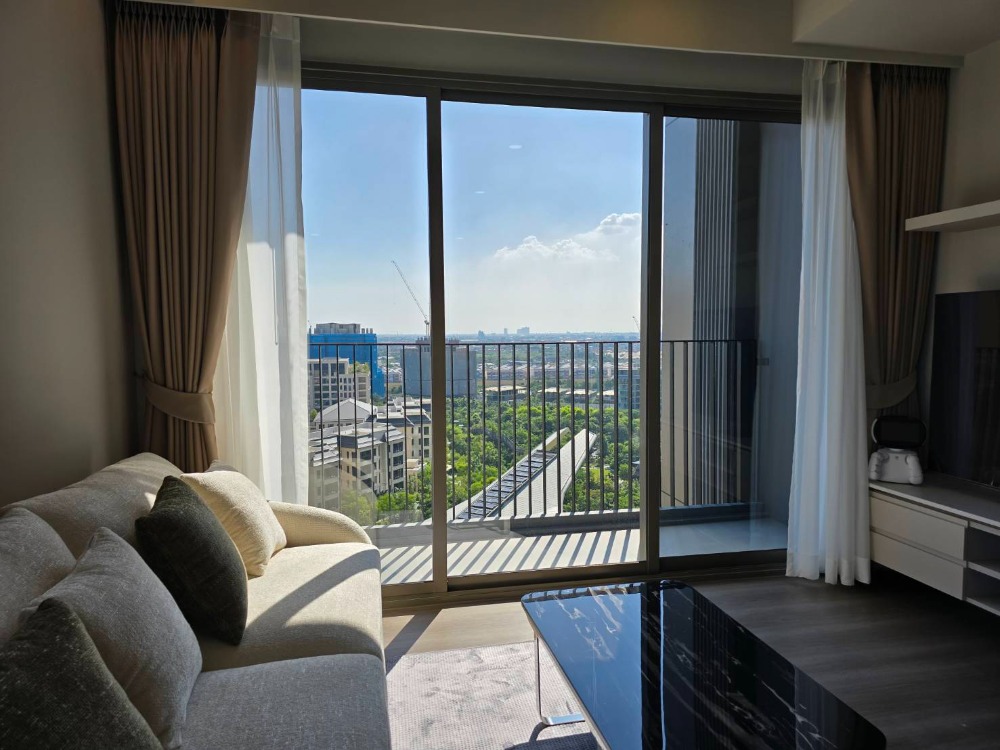
But the standout feature that we most want to present about this room is!!... A Wicket door and Pet cage installed at the outer balcony railing specifically for dogs and cats. So whenever they want to go in or out, there is no need to worry about them falling off the balcony. We guarantee the little ones will love it — they will surely spend all day out there watching birds.


Meanwhile, the bedroom has a solid door for privacy when friends or family visit. Upon entering, you will find a dressing corner, where the developer has built in a wardrobe, and on the left-hand side is the bathroom entrance.


At the innermost part of the room is a relaxation corner that can fit a 5-foot bed, with enough spare space for one bedside table on each side. The room’s outermost wall has been converted into a large window opening with 2 openable panes, allowing air to circulate easily. The glass is IGU, which helps block noise and keeps heat out of the room.


The special features don’t end there because this place has Khai Tom! A personal assistant robot also known as the Home Intelligent System, a smart innovation that can be commanded by voice or through a smartphone application that helps control the electrical switching systems inside the room and the air conditioner. The app also sends notifications when room and balcony doors are opened or closed.


In addition, a centralized chilled-water air conditioning system has been installed to help save energy, along with an ERV system in the living room and a Fresh air fan in the bedroom to help filter dust and smoke and bring fresh air into the room, creating good air circulation as well as adding an appropriate amount of oxygen for residents. It also comes with an air quality meter to constantly check how good the air quality inside the room is.
Furthermore, in the event of a power outage, residents can still use the air conditioner in their room for up to 8 hours, use 1 Service elevator, use the Auto park system, and access the Waiting Lounge area, which has a Vending Machine and Microwave available for residents.

The other 2 buildings are divided into Destinia, a 50-story building with 465 units, and Mytopia Tower, a 42-story building with 360 units, for a total of 825 units. These two buildings are connected by walkways, with parking for up to 102% of units including both Automated Parking and Conventional Parking.

It meets the needs of every group of residents — whether you want to live alone and chill, as a sweet couple, or even families with small children, it is highly suitable thanks to the wide range of Facilities provided, such as Forest Lobby, Breakfast Lounge, Back Garden & Tree House, Infinity-Edged Pool, Kids Club, Playground, BBQ Pit, Sky Garden with Vegetable & Herb Corner, Fitness and E-Sport, and Kids Gym — these are just a few examples because there are so many more. It is clear that the common areas support every lifestyle.


This also includes residential units sold on a Fully Fitted basis, available in several types, namely
| 1 Bedroom, size 34-42 square meters |
| 1 Bedroom Loft, size 39-58 square meters |
| 2 Bedroom, size 57-73 square meters |
| 3 Bedroom, size 92-93 square meters |
| Duplex, size 104-133 square meters |
| Penthouse, size 160-190 square meters |
| Forest Duplex Penthouse, size 159-183 square meters |
It stands out with its design: a Layout that is simple yet truly functional. As for ceiling height, the 1-3 Bedroom units come with a height of 2.8 meters, which is even taller than some single detached houses. Moreover, the Duplex units reach a full height of 6 meters, giving a feeling of being at home. The project invested in creating show units so you can see it with your own eyes.


It offers up to 3 bedrooms and 3 bathrooms with well-proportioned zoning, a closed-style kitchen, and a large Common Area connecting the dining area with the living room. The Master Bedroom is located on the lower floor with an en-suite bathroom.


The upper floor features another 2 bedrooms and 1 bathroom, comfortably accommodating 3-4 family members. It is a design that allocates space for both privacy and shared activities just perfectly. Starting price 5.5 million baht*


One thing that is clearly evident is the attention to every little detail, from the selection of every material to the furniture, all thoughtfully considered for pets’ use in every square meter to perfection. And with a home like this, where else would pet lovers like us choose but here!!

So we invite everyone to come experience a new form of living that feels like stepping into another dimension, through the Whizdom The Forestias project at a starting price of 5.3 million baht* Trust us, this will definitely become the property you will be most proud of. If interested, click to register here >>> http://bit.ly/3aeUWSZ or call 1265
Pre-sale opens on November 6 - 7, 2021
Special promotions
1 bedroom discount 100,000 baht
2 bedroom discount 150,000 baht
3 bedroom discount 250,000 baht
For the Petopia building, enjoy a special offer of 1 year free common area fees and a special discount on the transfer date
Along with an extra special Package from Petology (limited quantities available)