What could be more high-so than our national ID card or house registration showing the address Soi Thonglor (Sukhumvit 55). Honestly, this is a source of pride for many people who own a condo or house in this soi, because it seems to say a lot about your social status and taste.
I believe that if you surveyed the new generation asking which location is the most high-so and where they most want to have a condo, the answer would definitely be Thonglor.

Thonglor is an area that can be called one of the top Luxury Locations in the country, filled with a full lifestyle around the clock — department stores, community malls, Thai and international restaurants, schools, hospitals, and even nightlife hangout spots. With such completeness, atpresent the average condo price on this road is almost impossible to find below 10 million baht.

So for the new generation who want to live in style in this area, it's practically just a dream... But who would have thought that suddenly there's a newly completed project offered at a price so good you have to rub your eyes twice to believe it.
Chapter Thonglor 25
Who would have thought...at just this price
you can already live in style in the heart of Thonglor.

►Location in the heart of Thonglor yet with the privacy of a detached house Chapter Thonglor 25 Project is located in SoiThonglor 25 Besides the advantage of high privacy, this soi also allows quick shortcuts to various Sukhumvit sois including Phrom Phong (Sukhumvit 39) Ekkamai, Asoke, or even connect to Phetchaburi Road

As for urgent times when speed matters, public transportation can help a lot, as it is about ►2 kilometers from BTS Thonglor Station The project provides a shuttle bus service every hour from 6:00-18:00. In addition, Thonglor soi itself has motorcycle taxis and taxis available at all times, or you can easily call a Grab. Additionally, there is the Saen Saep Canal boat service at Thonglor Pier, only 150 meters from the project

The project is now complete, move-in ready, and open for viewing. We got a great opportunity to review it. Project Chapter Thonglor 25 is a Low Rise condo on an area of 2-3-33.8 rai, 8 stories high, 2 buildings, totaling 288 units with parking for 49% of units, divided into Automated Parking 37% and Conventional 12%

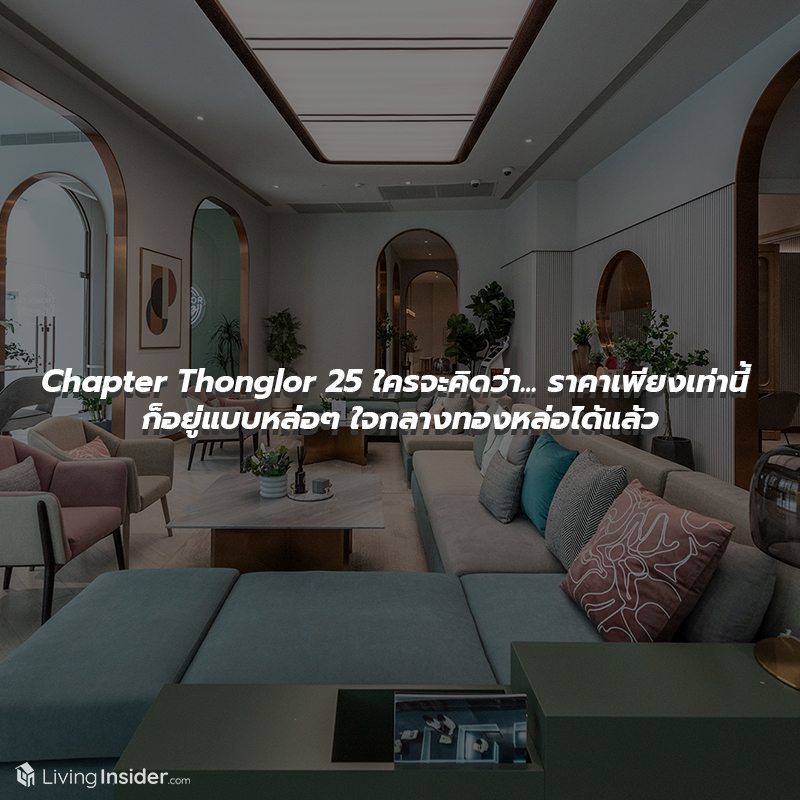
This project comes in a style that every young generation will love when they see it, namely Minimal Luxury — luxurious and expensive-looking, yet at the same time conveying simplicity. Perhaps it is the soft color tones and the design with curved lines that make it feel warm, allowing you to truly experience a relaxing atmosphere.

The entrance area separates left to Building A and right to Building B — instead of building a solid wall that might feel cramped, they added flair with white lattice screens, contrasted with Copper accents for added prominence. This design keeps the space looking open and airy while still screening it from outside view, providing excellent privacy for residents.


As for the Facilities, I don't even know where to start — there are so many, and almost every spot could be called a highlight. Most importantly, some Facilities are open for use 24 hours, so whether you come home late from work or you're a night owl, you'll love it. Let's start with Chapter Hall, or the Lobby — there's one in both buildings, furnished with tables, chairs, and sofas in various corners to accommodate visiting guests as well as residents who want to hang out. With looks this beautiful, YouTubers/Bloggers/Reviewers can take gorgeous photos here


The elegant concept continues with arched doorway alcoves throughout, while the color scheme is clean white with Copper trim, complemented by earth tones from the furniture for a refreshingly unique look. Large light openings make this area twice as pleasant to sit in.
Next up you'll find The Capsule — featuring long sofas where you can work as usual, or you can choose a Napping Space corner if you want to sit and read or lie back and relax. If you're tired of staying in your room, come change the atmosphere here.


Opposite is Co-Function Space another corner offering a choice of seating for relaxing or working, with more private nooks.


Or if you want to socialize, there are 2 rooms in 2 styles to choose from, namely The Social Club, an enclosed room for those seeking privacy, which can also be used for watching movies and series.


The other room is the Fine & Dine Club, for days when you want to invite friends or neighbors over for a party and cook together.


Next is the Fitness room, fully equipped for a complete workout of every part of the body. Surrounded by glass with views of the garden and swimming pool outside, so it never feels cramped.


Moving outdoors, the must-see highlight has to be The White Marble Pool, floored with Limestone stone. The large swimming pool is genuinely suitable for swimming exercise, and there is also a Jacuzzi and Water Chanel for those who want to sit and enjoy a relaxing soak.


But that's not all, there is also a Co-Creating Deck that is perfect for those who like to sit outside and enjoy the breeze, which should be lovely in the evening


Or if you want a quiet outdoor spot with a view of the green garden, you can go up to The Garden on the 3rd floor of Building A or The Sunset Deck at the Rooftop of Building B for a completely different atmosphere


Almost last but not least, if you're a cafe person, gather around here, because this project has brought a Real Café right into the condo! Whether you sit and eat here, buy it to take up to your room, or grab something before heading to work, it's all convenient. Plus, the decor is adorable and very photogenic — no matter which corner you choose, you're guaranteed a beautiful shot There's even artwork by "Gongkan" here too


Finally, there's a shortcut on one side of the project along the canal-side road, so you can walk to Thong Lo pier in no time. As for safety, no need to worry — you must scan a card to enter and exit, with tight security measures in place


At this point, I want everyone to pay close attention, because there are details in every square meter by the Chapter Thonglor 25 project, which is sold Fully Furnished – I can confidently say it matches the actual showrooms, with a Floor to Ceiling height of 2.55 meters. There are 4 unit types to choose from, namely:
| Studio, 28.91 - 29.30 square meters |
| 1 Bedroom, 34.62 - 34.97 square meters |
| 1 Bedroom Plus, 42.08 - 61.85 square meters |
| 2 Bedroom, 57.63 - 61.17 square meters |
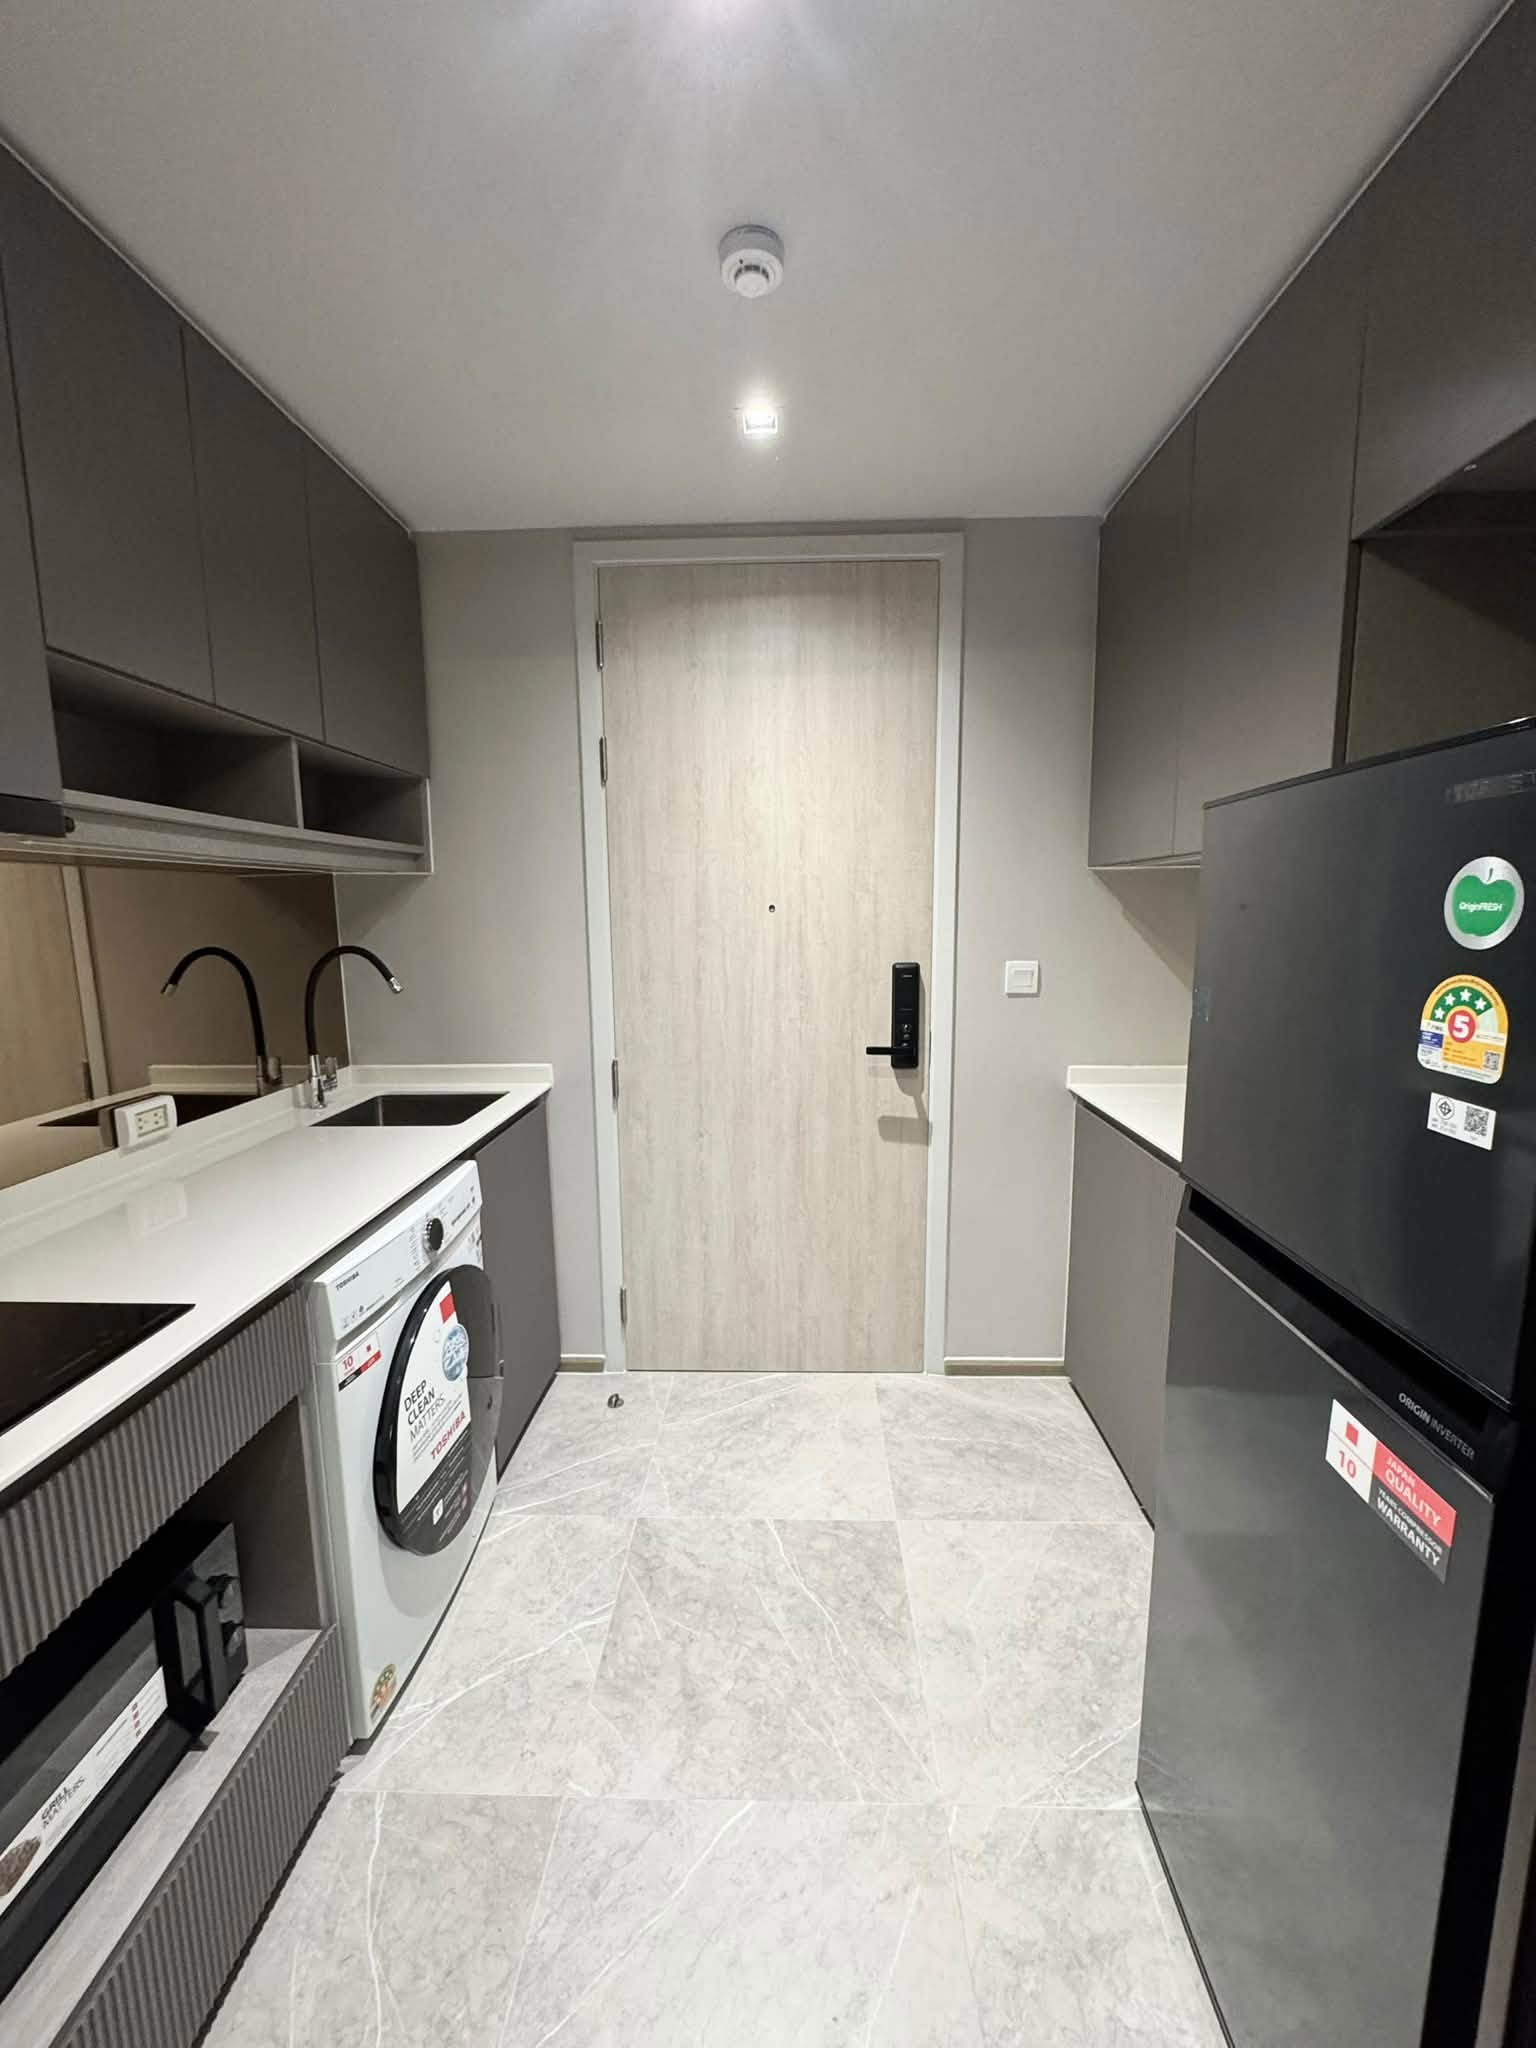
We will take you through 2 showroom unit types, starting with ►the 1 Bedroom, 34.88 square meters. The first thing you get is a Digital Door Lock from Hafele, the same in every unit. Once you open the door, the first thing you encounter is the kitchen, an enclosed kitchen separated by sliding glass doors. This area is quite spacious, so it doesn’t feel cramped when you enter.

The kitchen counter is on the right-hand side, along with overhead cabinets already built in, providing plenty of storage for food and supplies. The countertop is made of Solid Surface material, which is highly durable, with a tea-colored mirror backsplash that makes cleaning easy. As for the sink, it is from the MEX brand and comes with a faucet from the Teka brand with a black Silicon hose, featuring the special ability to adjust the direction of the faucet, making it more convenient to use. There is also a 2-burner Induction stove with a Hob & Hood installed, all from the Hafele brand. Additionally, lighting is installed above the counter to add brightness.

At the bottom center, there is an open space reserved for a front-loading washing machine, with a microwave on the left and one additional drawer for storage. Whatever built-in design we see is exactly what we get. The lower section is a shoe cabinet, and the upper section is a storage cabinet. Aside from the space left open for the refrigerator, the rest is fully built-in to maximize storage.

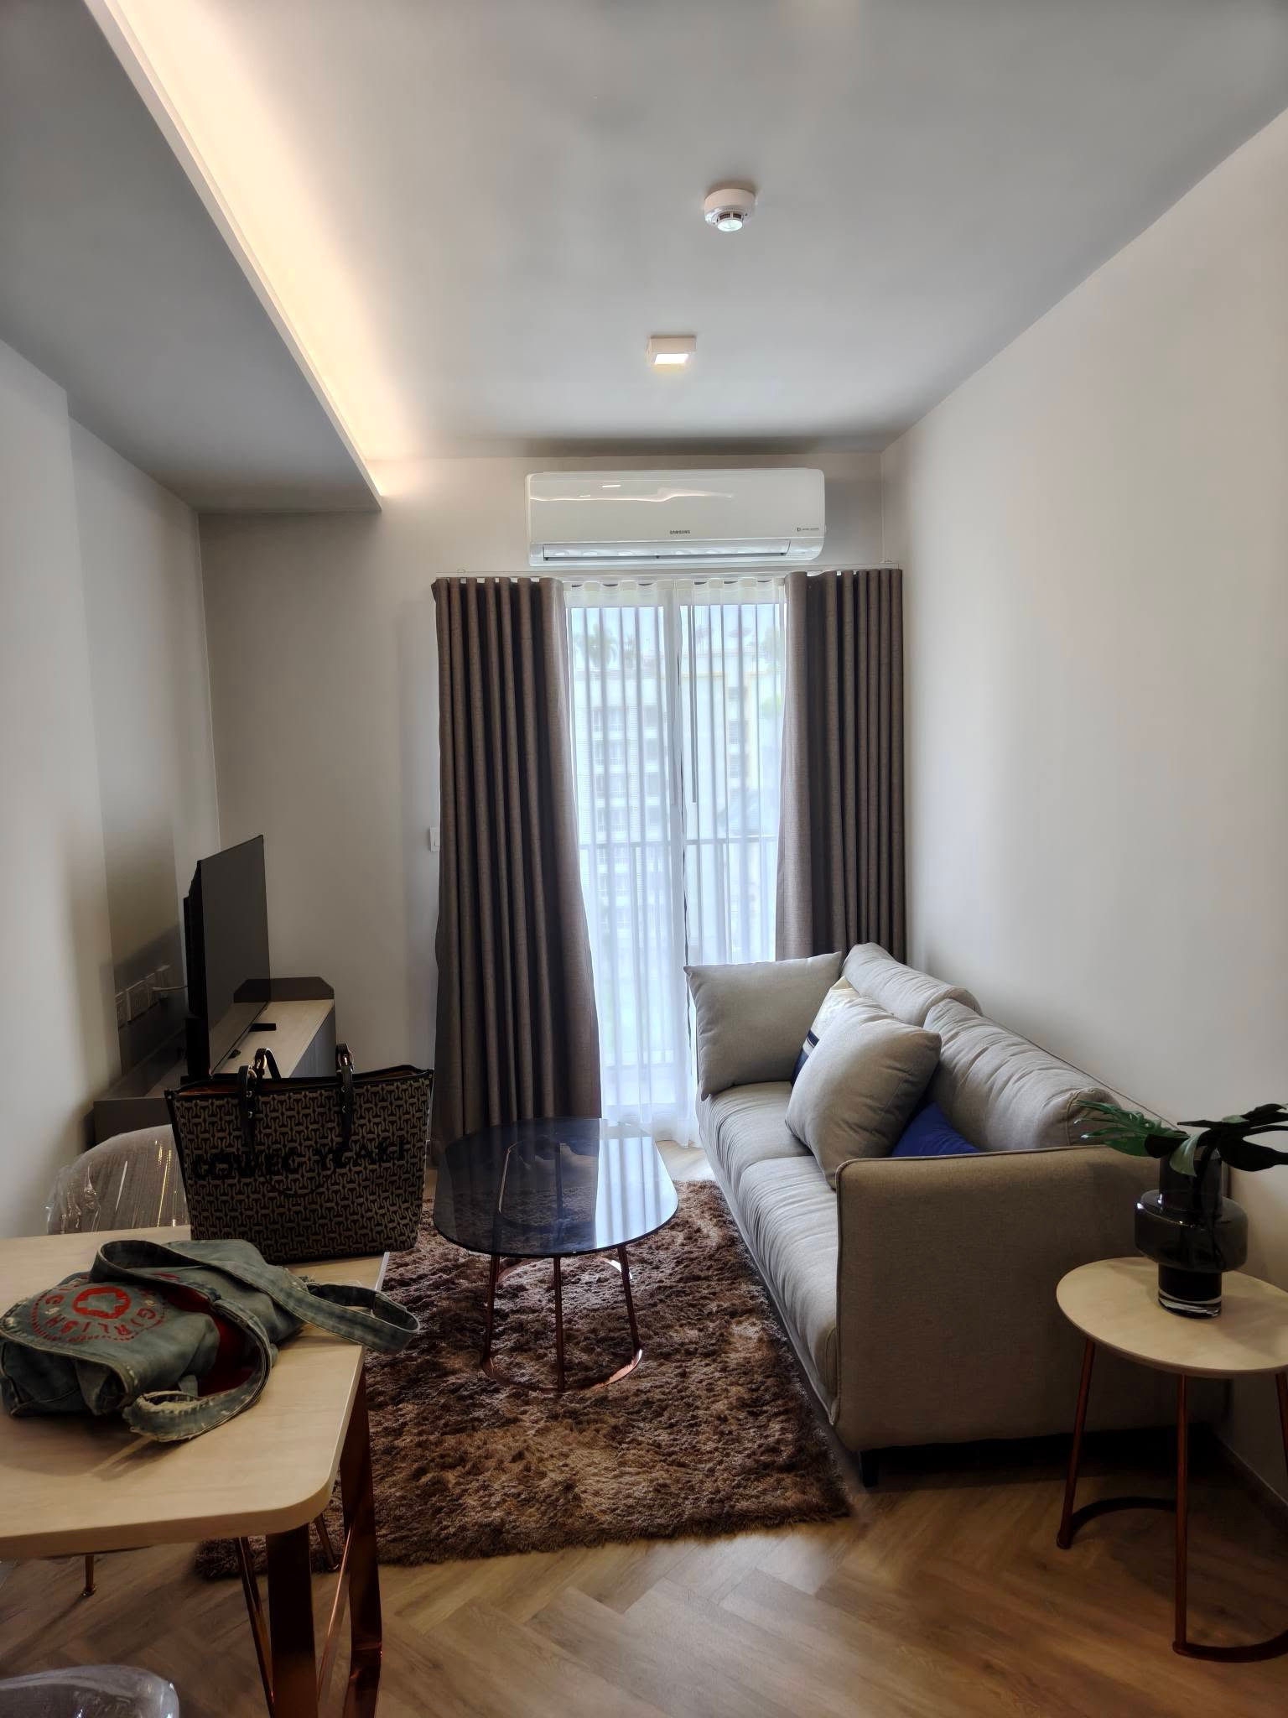
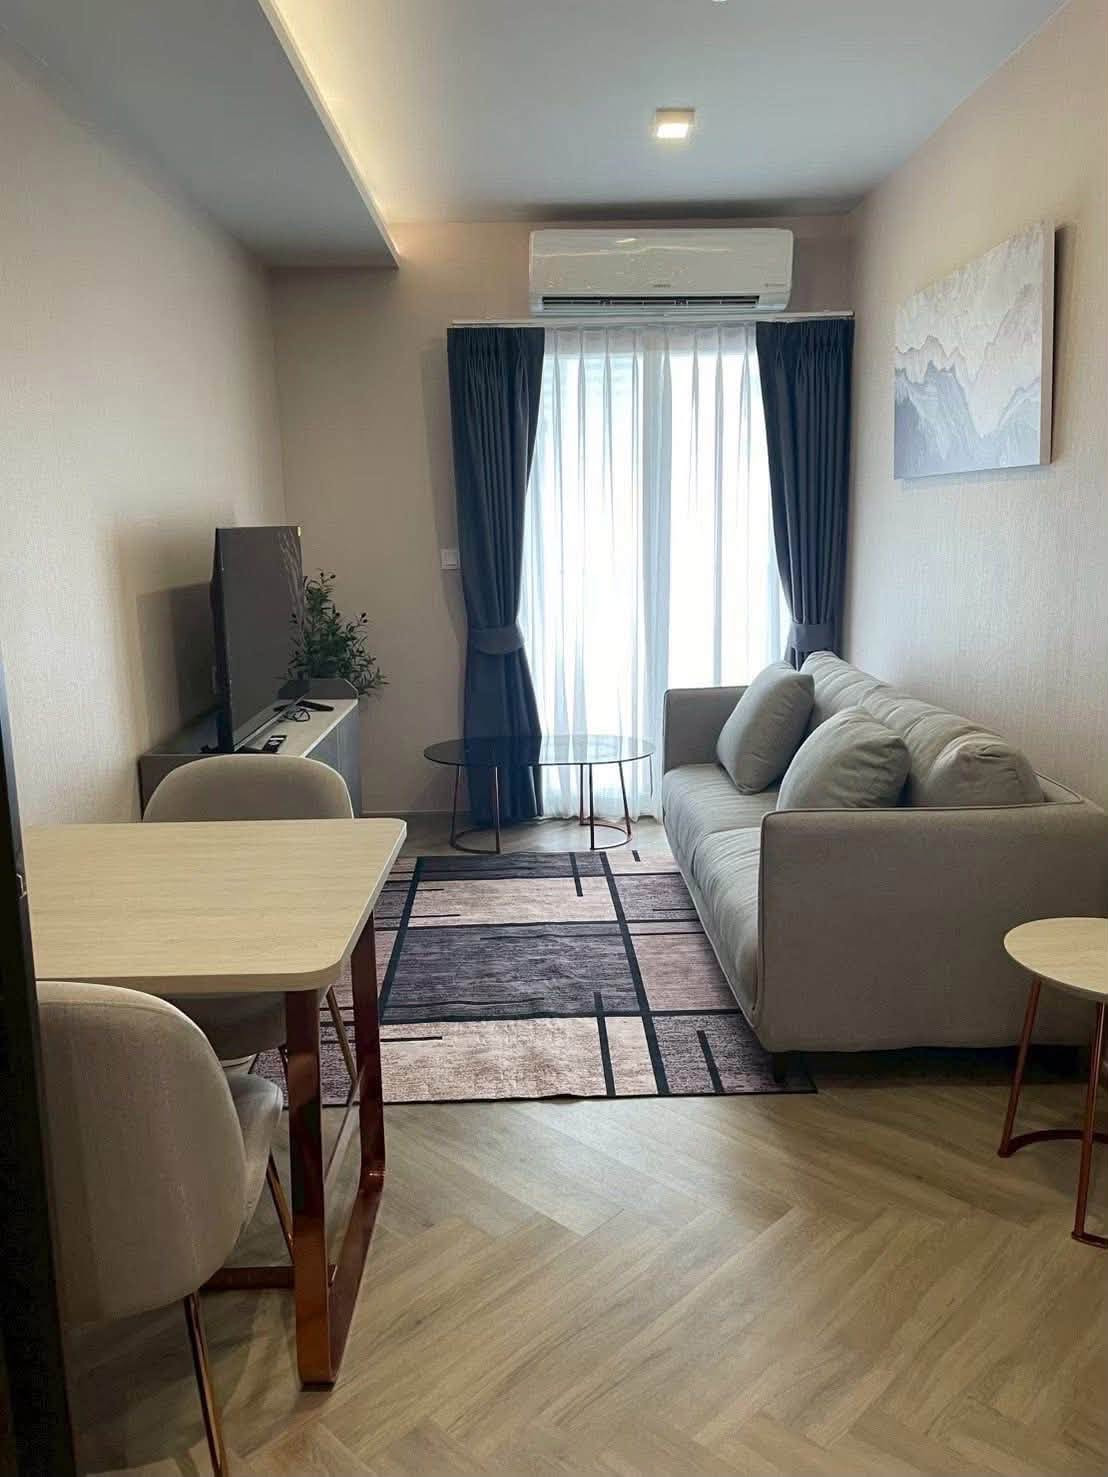
Next is the living room — the flooring catches the eye first. Personally, I really like the fishbone (herringbone) pattern, which is usually only found in Luxury-level condos, as it adds more dimension to the room. On the left is a 2-seat dining table, just the right size, simple in white tones but with a playful touch of Copper-colored table and chair legs, which the project provides as well.Luxury

Moving further inside is a relaxation area connected to the balcony, with a large window opening that makes this corner feel open and airy. It comes with a 3-seat sofa and a TV stand, also provided by the project, beautifully designed in terms of color tone for the front panels, with a lined surface texture — truly gorgeous.

There is still enough space to comfortably place a coffee table and a sofa side table, with the table legs still matching the same Copper-colored theme — meaning residents will get these two pieces as well!


Now for the bedroom, which I'm extremely excited to present. It has a solid door, offering privacy when friends or guests visit, and upon opening the door, there's an instant delight: a Walk-in Closet. Fashion lovers who enjoy dressing up will surely be thrilled — no need to buy a bigger unit or two bedrooms to have a large Walk-in Closet partitioned with bronze glass.


The built-in wardrobe extends all the way to the ceiling in an L-shape, covering every need: hanging rods for clothes, rods for long dresses, multiple shelves both on top and on the sides, drawers for clothes, plus a vanity table with a matching stool.

Adjacent to it is the bathroom, where the area around the sink is tiled with white brick-pattern tiles for a minimal look, but elevated with Copper-colored trim accents, matching the faucet, bidet spray, toilet paper holder, and shower head — all custom-made in the same color. The mirror at the back even has storage compartments, and a glass partition separating the wet and dry zones is already installed and ready to use.


Moving on to the relaxation corner, there is a 5-foot bed and a bedside table. Besides everything mentioned, the project also provides an extra mattress. Another highlight is the large open-and-close window, as big as a door, letting in plenty of natural cool breeze. There is no need to worry about safety, as the window is strong and durable, and most importantly, a fall-prevention railing is already installed.


Next, let's take a look at the ►2 Bedroom unit, 58.13 square meters in size. Upon entering, you will find a closed-style kitchen. It is similar to the 1 Bedroom unit but noticeably more spacious, so two people can cook together without feeling cramped.

In addition to the space, the kitchen counter is also larger, and all electrical appliances are still provided as before. The opposite side features built-in shoe storage and general storage cabinets. Additionally, there is a larger space for the refrigerator, accommodating larger families with many members.

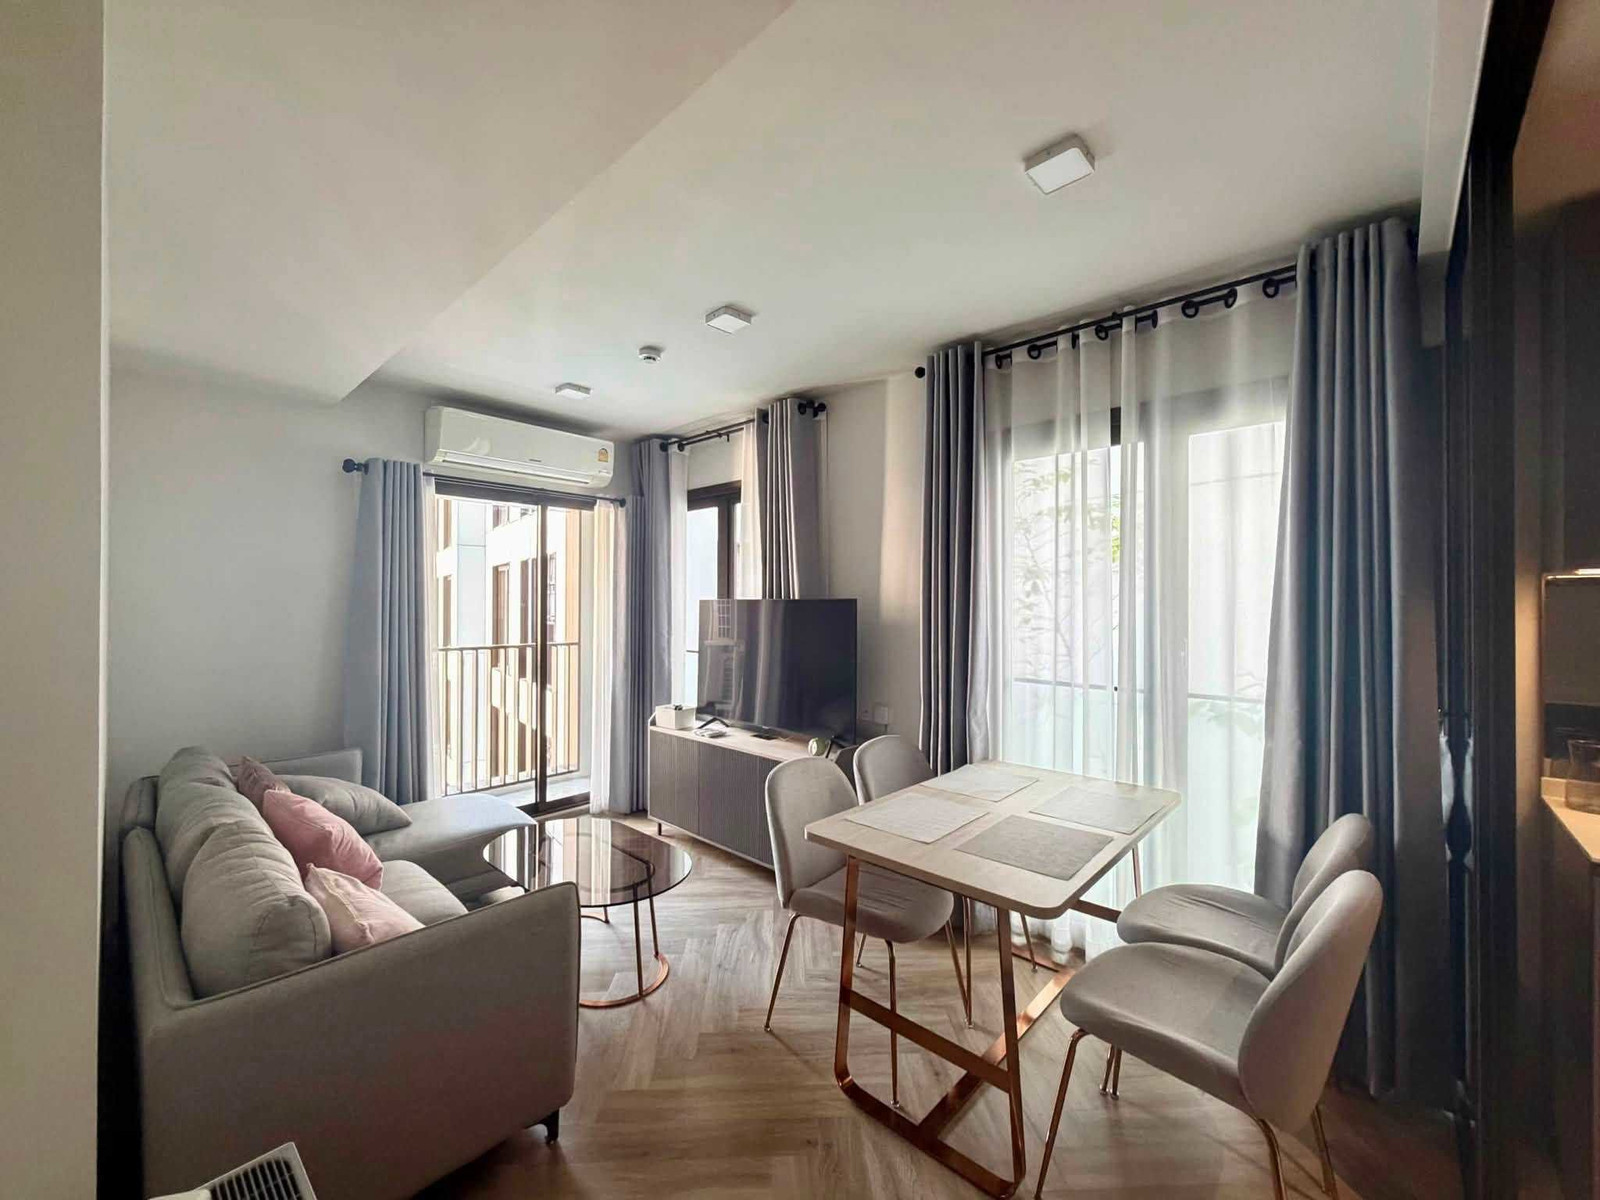
Connected to the Common Area is the dining space, which comes with a 4-seat table — similar in style to the unit mentioned above but larger in size. A little further in is the lounge area, featuring a 3-seat L-shaped sofa for leaning back and watching movies comfortably, along with an appropriately sized coffee table. On the opposite side is a TV console shelf, fully prepared by the project.


But what I especially like about the design of this corner is that it allows light in from all directions. In addition to the balcony, there are two more large windows, which still come in the same openable style with guard rails, making the room look airy and spacious, and when opened to let the breeze in, the air circulates easily


Let's circle back to the walkway connecting to the other parts of the room. You'll see the 2nd bedroom on the right-hand side, where the project provides a headboard with a 3.5-foot mattress, a bedside table, as well as a large wardrobe. There's still plenty of space left, plus plenty of light openings, so it doesn't feel cramped at all


Opposite the small bedroom is the bathroom, with space evenly split between the washbasin area and the shower area, with each functional zone clearly separated by a partition
Ending beautifully with the Master Bedroom, perfect for those who prioritize an airy, comfortable room, as it features an open L-shaped Walk-in Closet with tea-colored mirrored wardrobe doors, plus another built-in wardrobe by the entrance door. Guaranteed you can fit lots of clothes, for sure


Right next to it is a bathroom that is genuinely large, no optical illusion. Besides the same sanitaryware as the outer bathroom, it also comes with a bathtub! Relax and soak in blissful comfort


As for the sleeping area, a 5-foot bed fits just right, with space for one bedside table on each side. At the edge of the wall is a large window to let light reach every corner of the room


►Summary
A cool, Minimal-style condo with the utmost Privacy, complete with gorgeous Facilities — every corner of the condo is Instagram-worthy. Who would believe that the Chapter Thonglor 25 project would have a starting price of only 3.99 million baht* ? Let us tell you — if you've read this article and still haven't contacted the project, you're too late !!!

If you're interested, register here before visiting the project to receive an additional discount https://bit.ly/397pRjt
Special Promotion Booking starts at 20,000 baht, ready to move in, plus3 years free stay* Not only that FREE ALL Free! LIVING SET up to 18 items, andget a free iPad Pro* Starting at 3.99 MB.*
Line@ Click : https://lin.ee/uJJlV5 or @chaptercondominium