

"Is there really a townhome in the city center like this?"
"Why is it as big as, or even bigger than, a detached house?"
"This is not the PATIO we used to know"
Ten mouths cannot match what two eyes see — anyone who wants to experience it must come see it for themselves “PATIO” Beyond Pride in "Prime Location" This is a 4-storey townhome with a new Colonial Luxury Style concept on a prime location near the electric train, in the heart of the city. We can say... a location like this will never be found again in the future
“PATIO” from Pruksa, a leading real estate developer in Thailand, has been around since 2018 as a townhome in the 3-5 million baht segment, and the previous versions were already very well done A large number of people were interested in it But this latest series is a real surprise It has been elevated to another level that is not just about the beauty of the project itself, but also extends to locations that are Prime Locations of Bangkok Featuring a full lineup of 3 projects in 3 potential locations Starting from 4.99 – 12 million baht so buyers can choose exactly as they wish, as follows
1. PATIO Ratchayothin Project
2. PATIO Ngamwongwan-Prachachuen Project
3. PATIO Kanlapaphruek-Sathorn Project

In a moment, we will take you on an in-depth tour inside, starting with the very first project
PATIO Ratchayothin
The project is located on Phahonyothin Road 32, Senanikhom 1, Soi 12 (Suzuki Soi) with multiple routes for entering and exiting, whether via Phahonyothin Road, the main entrance which connects to Ratchayothin intersection, runs all the way to Ladprao five-way intersection, and can also exit via Kasetsart intersection through to Ngamwongwan, or if traveling along the back side, you can reach Ratchadaphisek Road as well. In addition, it is not far from the entrances and exits of Chalong Rat Expressway, expressway Si Rat, and Don Muang Tollway, making it take only a short time to enter or leave the city


Importantly, traveling by public transportation is convenient with the BTS Green Line which is the same line as the Sukhumvit Road line, being close to Senanikhom Station approximately 1.2 kilometers from the project, including buses, motorcycle taxi stands, and taxis available to serve you for a comfortable lifestyle

In addition, it is close to lifestyle destinations such as Major Ratchayothin, Central Ladprao, Union Mall, Chatuchak Weekend Market, Railway Park, Tesco Lotus Ladprao, Bon Marche Market, Bang Khen Market, and many more for you to shop, taste, eat, and travel as you please


Surrounded by government agencies and office buildings such as SCB Head Office, PTT Head Office, Ministry of Energy, Land Development Department, etc., as well as renowned educational institutions including Kasetsart Demonstration School, Horwang School, Kasetsart University, Saint John's University, Sripatum University, close to leading hospitals such as Paolo Hospital Kasetsart, Vibhavadi Hospital, Kasemrad Hospital Prachachuen, and Vimut Hospital

The “PATIO Ratchayothin” project launches a new townhome series decorated in a Luxury Colonial style that blends Classic and Modern elements into a beautifully elegant, sophisticated and modern look Using the principle of Symmetrical balance to achieve perfect harmony while remaining truly livable
The project comprises 34 four-story townhomes and 22 three-story semi-detached houses, for a total of 56 units on 8.1.33.8 rai of land, emphasizing tranquility and privacy so that each family can fully enjoy their own personal space

Meanwhile, the common areas are fully equipped, which is very rare for urban townhomes to have Facilities, since most are not subdivision projects and therefore have no recreational space. It stands out with a swimming pool with a full-function salt system, where you can swim for exercise or just chill and soak in the water


In addition, next to the swimming pool there is a green garden area for relaxing in the evening and breathing in the fresh air


It also features a Club House on the ground floorserving as a space for residents to relax or welcome visiting guests, though it is currently being used as a temporary Sales Gallery


The upper section is divided into a Sky Fitness area, glazed with glass all around to offer views of the outdoor swimming pool, with exercise equipment fully laid out so you can work out every part of your body.


Adjacent to it is an Exclusive Co-Working Space where you can change the atmosphere to sit and work, relax, or meet and chat with your neighbors.


Even more important is security, starting from the entrance with clearly separated entry and exit gates, using a Double Gate system in which the first gate is a swinging fence and there is an additional automatic gate layer.

That is not all — within the project grounds, you will not see any unsightly power lines at all, thanks to the underground electrical system of this Premium Project, ensuring tidiness and creating a beautiful landscape. There are also Health Care Services from Vimut Hospital as an exclusive privilege only for residents of Patio Ratchayothin.

Now let’s move on to the 4-storey townhomes. As mentioned earlier, they are designed in a Luxury Colonial style, with the buildings emphasizing cream and brown tones that convey a warm, gentle feel, complemented by tall glass doors and windows on every floor to add a distinctive touch of elegance — as well as functionality that makes the home look open and airy, ideal for living. These design choices give the project its own unique identity.

It goes by the name Type Flexi, starting from sizes 23.0 - 38.0 square wah with a usable area of 263 square meters, 3 bedrooms, 5 bathrooms, and 4 parking spaces.
It comes with a Home Automation system for controlling the home's functions, which can be voice-activated, along with CCTV cameras for every unit. In addition, there is a Magnetic Motion Sensor anti-theft alarm system for the whole house. Not only that, it also features an Air Flow System heat ventilation system that reduces musty odors, allows air circulation, saves electricity, and keeps the house cool and comfortable all day long.

The townhome itself has a frontage of up to 5.5 meters and piles have already been driven in, so cars of various sizes can be parked there, and if you want to extend the front, just like in the show home, that is not a problem either. The garage floor will be finished like this with Stamped Concrete, or pattern-stamped concrete flooring, while the actual entrance to the home will feature a large clear glass sliding door.

Entering inside the house, this entrance area is a section the project extended as an example, to be used as a seating area for welcoming guests, which is quite a good idea.

Moving in a little further, this part is the same as the actual home you will get. On the right-hand side is a Powder Room, or guest bathroom.


The back of the house is connected by a sliding glass door, and piles have likewise already been driven in there, so you can build an extension or turn it into a garden, whichever you prefer.


But before heading up to the second floor, pause for a moment in awe at the staircase because it is 1.2 meters wide, which is almost impossible to find in a townhome that comes with a staircase of this size. Elderly people can use it comfortably, and two people can pass each other going up and down conveniently without worrying about accidents.

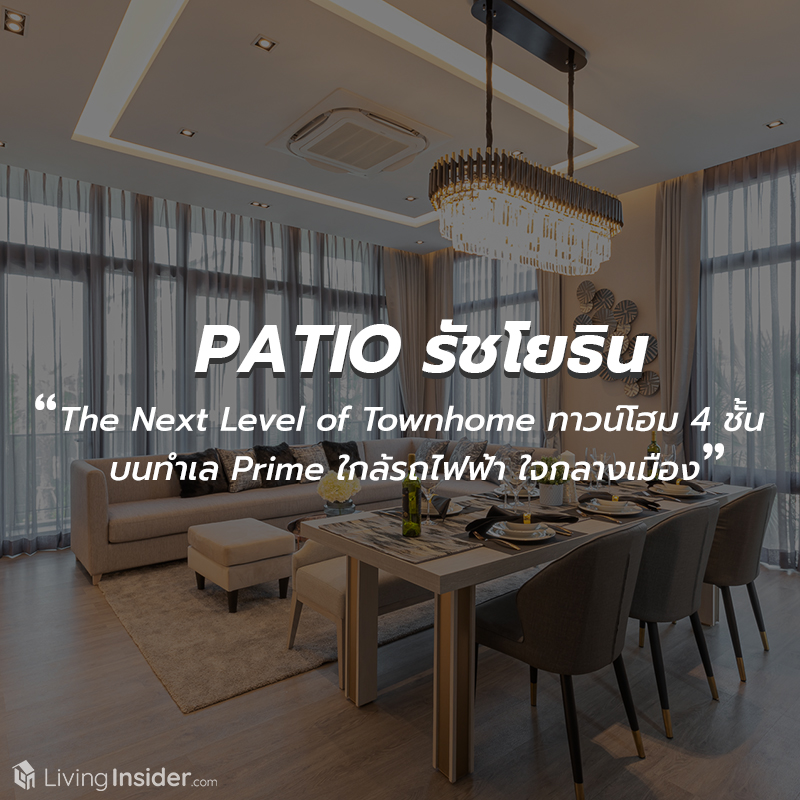
Once upstairs, you will find a large Family Area that combines the living room and dining room into one space, including a storage room located next to the staircase. It features durable, scratch-resistant SPC flooring and a floor-to-ceiling height of 3 meters.

This room can be decorated, furnished, and adapted for use in many different ways. It can accommodate a 6-seat dining table, while the seating corner can fit a matching sofa set, a large L-shaped sofa, or other options depending on each family’s lifestyle.


On the TV shelf side, the built-in design as shown in the model home looks sleek and elegant. For those with a lot of belongings, it is recommended to add storage shelves on top. With the distance between the TV and the sofa, you can choose a 60-inch TV and still watch comfortably and pleasantly.


But what makes it feel spacious and open is not only the size and height alone, but the fact that it is surrounded by glass on all sides, rising all the way to the ceiling. On the front side of the house is a glass door that connects to the outdoor balcony, a place to sit and enjoy the breeze, or a space to grow plants, offering yet another view.


At the end of the room is an open-plan kitchen which can be partitioned into a closed kitchen, as windows for ventilation are already provided. The project built a kitchen counter mock-up to give a clearer picture.


Next to it is a bathroom in a Powder Room style with a washbasin and toilet, where the floor and walls use marble-patterned tiles to add a Luxury touch


Next up is the 3rd floor, an Enlarge Penthouse Floor that takes up the entire level and is spacious, allowing us to freely come up with ideas for whatever style we want the room to be in.

You can fit a 6-foot King Size bed with bedside tables on both sides, a large stool and a coffee table at the foot of the bed, and there is still plenty of space left to walk around comfortably.


On the opposite side, built-ins can be installed as storage cabinets or display cabinets, along with a full TV console, while one wall features a large light well to let as much natural light as possible into the room.


Since this room is very large and the space is quite flexible, you could still add a work desk, or keep it open as shown in the show unit for true relaxation, which looks beautiful in its own way. It also comes with a Walk-in Closet with built-in wardrobes on both sides, guaranteed to provide plenty of clothing storage.


As for the bathroom, it is equally impressive, featuring a double basin vanity counter with storage underneath for bathroom essentials. In addition to the toilet and a shower area already enclosed with a partition, there is also a jacuzzi tub, complete with a ventilation window.


Finally, the 4th floor is divided into 2 bedrooms. Let's first take a look at the one on the right, which, although the smallest in the house, is still considered spacious — large enough for either a 5-foot or a 6-foot bed.


One wall is fitted with sliding windows, allowing the breeze to flow in easily. The opposite side features a wardrobe that can hold roughly a full set of clothing and bedding, with a dressing table adjacent to it.


The en-suite bathroom is fairly spacious, so you never have to worry about feeling cramped. It is fully equipped with sanitaryware, with a clear separation between the wet and dry areas.

Now we arrive at the last room, another standout highlight: the Double Master Bedroom because the floor-to-ceiling height reaches 3.6 meters!!! That’s tall from the very entrance of the room. The first thing you encounter is the dressing corner, with the wardrobe on the left-hand side. We recommend building it all the way up to the ceiling so you can store clothes and belongings to your heart’s content. Next comes the vanity table


On the right-hand side is the bathroom, with a washbasin, toilet, and a shower area enclosed in a glass corner that is fully functional

Inside is the relaxation corner, immediately catching the eye with floor-to-ceiling full-height glass. Besides making the room look taller, it also makes the space feel even more expansive and airy

On the left-hand side is the TV shelf area, but we designed it to also work as a corner for working or reading a book


The other side can fit a Queen Size or King Size bed, plus a bench at the foot of the bed. Even adding a coffee table, there is still plenty of space left to chill


It is clearly evident that this is a genuine Townhome Luxury, from the exterior design to the interior design, with a Flexible space layout that can also be converted into a Home Office, starting at a price of 12 million baht*
The “PATIO Ratchayothin” project, a 4-storey townhome, will open pre-sales with special offers on 20-21 March 2021 You can register at this link >>> https://bit.ly/30acb2R

There is not only the townhome, but the“PATIO Ratchayothin” project also offers a 3-storey semi-detached house under the name Type Grando, starting from 39.8-43 square wah, with 240 square meters of usable space, 4 bedrooms, 4 bathrooms, and 3 parking spaces, and we have captured a few photos to share with you
It is special in almost every aspect, remaining within the Luxury Colonial concept, emphasizing tall doors and windows to add luxury and an airy, open feel to the home. The walls are designed to connect only on the ground floor, while the walls of the living areas on the 2nd and 3rd floors are separated from each other for privacy

The house has a frontage of up to 8.5 meters with green space at the front and side of the house. At the back of the house, piles have been driven and a concrete floor has been poured, all ready. Inside the house on the ground floor, there is a living room with Double Volume, meaning a floor-to-ceiling height of over 6 meters, which adds excellent luxury and openness to the room. This floor also includes a bedroom to accommodate the elderly
The 2nd floor is the Enlarge Penthouse, a large bedroom where the space can be designed to include a Walk-in Closet as well as a work corner and the top floor is divided into 2 bedrooms Spacious areas with en-suite bathrooms and an abundance of natural light

Any generation can live here comfortably, as every space is designed to have its own personal area, while also providing space for family activities together happily. It is another twin house that gives the feeling of living in a detached house starting from 15 million baht


PATIO Ngamwongwan-Prachachuen
Elevated by its Prime Location, situated on Ngamwongwan Road Soi 23, travel remains convenient whether driving a private car or using public transportation, as it is close to the Purple Line electric train at Nonthaburi Civic Center Station, surrounded by department stores, hypermarkets, as well as schools and hospitals
The townhome's interior design style remains under Luxury Colonial, elegantly luxurious with unique character. High-standard quality materials, with common areas as fully equipped as ever.
Complete functionality with flexible spaces that can be adapted to your preference. What makes it even more special is the Double Volume in the living room, along with a large Penthouse Master Bedroom and making every bedroom a Master Bedroom for perfectly balanced living

The entire project covers a total area of 7-2-84.6 rai with 64 units in total, offering 2 townhome types to choose from, namely
1. The “Premiere” 3-storey townhome with 5-meter frontage, starting size of 19.38 square wah, 5 bedrooms, 3 bathrooms, 2 parking spaces, 45 units available, starting price 5.8 million baht
2. The “Pinnacle” 3.5-storey townhome with 5-meter frontage, starting size of 19.38 square wah, 4 bedrooms, 3 bathrooms, 2 parking spaces, 19 units available, starting price 6.5 million baht
Anyone who loves and likes this location, with the PATIO Ngamwongwan-Prachachuen project, can register by clicking here https://bit.ly/3c0A42t

PATIO Kananphruek-Sathorn
As for the PATIO Kananphruek-Sathorn project, the location is situated along Kanjana-Phra Ram 2 Road and the design maintains the standard of luxury in a Luxury Colonial style, distinguished bytall glass light wells that allow natural light and airflow to reach every area inside the home while the usable space has also been designed efficiently
The entire project has a total of 106 units, with townhome models similar to the PATIO Ngamwongwan-Prachachuen project, available in a total of 2 models, namely
1. The “Premiere” model, a 3-storey townhome starting from 18 square wah of land, usable area of 164 square meters, 5 bedrooms, 3 bathrooms, 2 parking spaces, 66 units available, starting price of 4.9 million baht
2. The “Pinnacle” model, a 3.5-storey townhome, starting from 18 square wah of land, usable area of 181 square meters, 4 bedrooms, 3 bathrooms, 2 parking spaces, 40 units available, starting price of 5.5 million baht
If you are interested in more details, you can register by clicking this link http://bit.ly/3kCZIy9

Once again!! The PATIO Ratchayothin project, the latest Townhome Luxury series fulfills every opportunity with a high-potential location and special design that allows the space to be perfectly adapted for every type of use, making it highly suitable for those looking for a residence that can meet every need of every generation in the family at a starting price of 12 million baht





