

Almost every young person dreams that one day they will have a home or workspace of their own because everyone tends to think that once they grow up, they will have both financial freedom and time freedom to do the things they want, instead of working every day like a salaried employee.
But that's not the case at all. And it's not even close to the truth....
In reality, everyone works 24 hours a day; even while sleeping, sometimes we're still working through our dreams
So working doesn't only happen at the workplace; it can be done at home just as much, especially in this era where there are many technologies that let us Work from home comfortably. But no matter how good the technology is, the space in the home must also be suitable for work. I've visited many houses, and they only have a small corner space for working, even though it's clear that we work almost as much as we rest, yet no house is designed to answer this need — until I found this place.
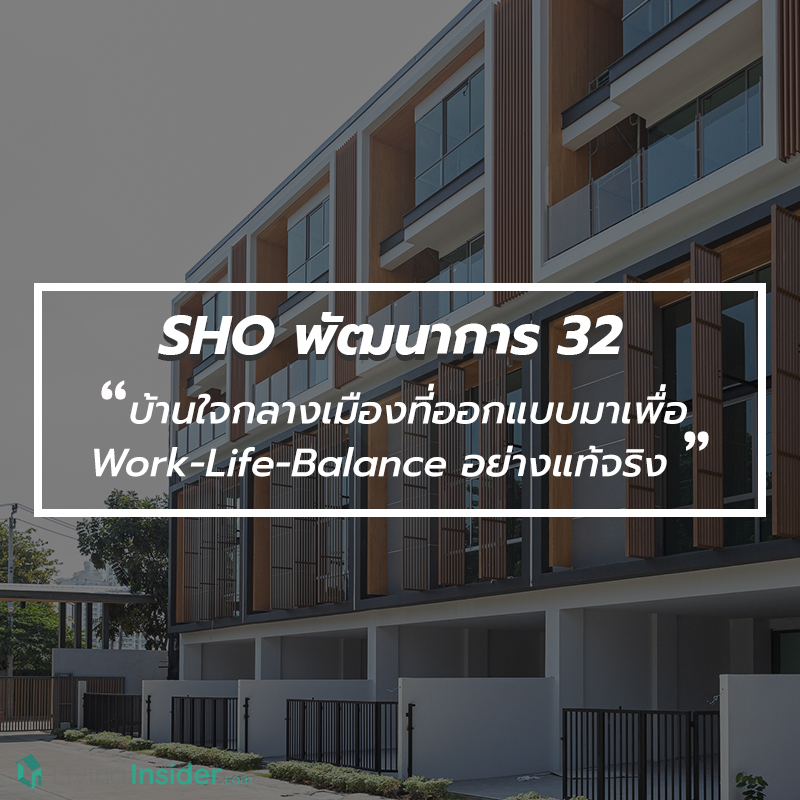
SHO Phatthanakan 32 - A home in the heart of the city truly designed for Work-Life-Balance

This is a townhome that allows you to freely divide the space up to 4.5 floors from Phatthanakan Property Co., Ltd. that allocates the interior space of the home, perfectly blending living and working together

A location in the heart of the city
Only 15 minutes from Thonglor-Ekkamai
The location is on Soi Phatthanakan 32, about 800 meters from the entrance of the soi, with very convenient connections to the city center. You can cut through to On Nut Road to reach Sukhumvit Road and arrive at Thonglor-Ekkamai in just a few minutes. But if you drive straight from Phatthanakan Road onto the New Petchburi Road cut-off, you can also get to Asok Road, or if you want to go to Rama 9 Road, just turn back into Soi Phatthanakan 25. It's also not far from the Rama 9 - At Narong expressway entrance/exit, about 2.5 kilometers away.

Another travel option by public transportation located just a few kilometers from BTS (Green Line) On Nut Station and also close to Airport Link Hua Mak Station including, and in the future there will be the Yellow Line Electric Train (Phatthanakan – Samrong section) with the station closest to the project being Phatthanakan Station, which will Interchange with Airport Link Hua Mak Station


As for dining and shopping destinations, the radius around the project can be considered quite lively Daiso – Max Value, Tesco Lotus Phatthanakan, Big C Extra On Nut, Foodland Hua Mak, London Street, HABITO Mall, People Park, Major Hollywood Ramkhamhaeng, Seacon Square, The Mall Ramkhamhaeng and many more

Photo credit: chingcancook
Meanwhile, educational institutions offer plenty of choices, including Ramkhamhaeng University Demonstration School Triam Udom Suksa Phatthanakan School, Trellis International School, Ekamai International School, Kasem Bundit University, Ramkhamhaeng University, and Assumption University, Hua Mak Campus As for hospitals, such as Bangkok Hospital, Vibharam Phatthanakan Hospital, Kluai Nam Thai Hospital, Samitivej Srinakarin Hospital, etc.

Now that we've covered the location, let's take a look at the project itself The SHO Phatthanakan 32 offers great privacy becausethere are only 22 units in total located on the same grounds as the SHIZEN Phatthanakan 32

The highlight of this project lies in the building design, where all homes are aligned on the same plane, meaning no house sits directly in front of or behind yours. But there is no need to worry about feeling cramped, as the project leaves a gap every 6 houses, which is an advantage in providing more corner plots, all to enhance privacy for residents.

But before visiting the show homes, let us first take a look at the Facility, which includes a Club House located at the front of the project. The ground floor features a 14-meter saltwater swimming pool where you can swim seriously, as it is equipped with a counter-current jet system, and there is a separate children’s pool for safety


Inside the Club House, it is similar to a Lobby, a space for receiving guests and the management office, or for residents to relax, but it is currently being used as a temporary Sale Gallery

On the second floor, you will find a Co-Working Space with a large table for 8 seats, provided for relaxing or doing activities together with other neighbors


On the same floor, there is also a fairly large fitness center with various exercise machines, allowing you to work out every part of your body


In addition, there is an Outdoor garden surrounded by a variety of large trees, providing shade and coolness, perfect for coming out to sit and relax or go for a walk and exercise.


The project comes in 2 Types: SHIZEN 3.5 storeys and SHO 4.5 storeys, totaling 79 units. The Type SHO is a townhome 4.5 storeys high on land starting from 27.5 square wah, with usable area of 345 square meters, 3 bedrooms, 5 bathrooms, 2 large parking spaces and 2 small parking spaces. The interior space allocation can be done in various ways without fixed rules, depending on each person’s lifestyle. We’ll take you on an in-depth tour of the SHO 4.5-storey show home next.
Starting with the design, it features a modern style emphasizing simplicity with wood incorporated into every floor, including the use of wood for louvers or fins to block sunlight while still allowing light to enter the home just right, as well as natural breezes blowing through, resulting in air circulation within the home Another advantage is that the project is built with brick-and-plaster construction, making it easy to add openings, make extensions, or even buy two units and combine them into one.

The townhome itselfhas a frontage of up to 6 meters, while the parking area is nearly 10 meters deep and piles have already been driven in place, so several cars of various sizes can be parked. Meanwhile, the home entrance features a large clear glass Crystal View door with green glare-reducing glass, equipped with a Jarton Digital Door Lock

Upon entering, you will find the Common Area, a space for welcoming guests or for residents to relax, or it can serve as another living room—large enough to fit a full-size sofa set with plenty of room to spare, or even be used as a hobby workspace. The floor-to-ceiling height is 2.6 meters


Also included is the Crystal View back door, featuring green light-filtering glass just like the front of the house. The developer has installed the Facade for you, with the show home designed in a Glass House style, which is quite an interesting idea. Alternatively, you could set it up as a garden for the children to run around and play in


Back inside the house, this floor includes a Powder Room as well as a space for installing a passenger lift for those living on upper floors or for the elderly to use


Moving up to the second floor, we enter the private area of the household, where we find Common area for the kitchen with plumbing already installed by the project, it can be extended into an open layout with a bar counter for casual dining. If a family is serious about cooking their own meals, the room can also be enclosed as a closed kitchen, no need to worry about odors drifting into other rooms


There is also a rear glass door connecting out to the balcony, which at the same time helps vent cooking odors outside and draws natural light back into the room, making this zone feel less cramped so it can easily be partitioned. Adjacent to it is the Powder Room bathroom, similar to the one downstairs


Now for the major highlight of the house: the living room, which looks absolutely stunning. You can feel the openness and airy comfort, with a design featuring High Ceiling Double Space rising up to 5 meters with usable area of 77 sq.m. along with a large light well from the floor up almost to the ceiling, plus sliding windows aligned with the rear door of the house allowing more airflow to circulate into the room than before


With such a large space, we can go all out with ideas, dividing it into a lounge area with a matching sofa set, placing a 3-4 seat I-shaped sofa in the center flanked by single sofas on the left and right, or choosing an L-shaped sofa, a U-shaped sofa - any configuration works


There is also enough space for a dining table to enjoy meals together face-to-face, with seating options from 6-10 seats to accommodate large families or gatherings with friends without spending money to use space outside.

Going up the stairs to another level is a mezzanine floor, designed to serve as a workspace for parents, a play corner for the children, or another spot for a Family Area that brings every family member together


Without further delay, let's head up to the 3rd floor, where the entire area is the Master Bedroom divided into front and back sections. The front left side is the bedroom, simply decorated and perfect for restful sleep. Even with a 6-foot or larger bed, there is still room for bedside tables and extra open space for a sitting corner before bedtime.


Standing out with full-length glass windows spanning 2 walls in a large Bay Window style, allowing natural light in and offering clear views of the surroundings. It also makes the room feel open and spacious, never cramped.

But if you want to sit and enjoy the cool breeze outside, there is a private balcony within the room in an L-shape, with an area divided for planting trees to add greenery, so when looking from inside the room it feels refreshing and easy on the eyes


Walking to the other side at the back of the house, you will find a large Walk-in Closet, almost like another room of its own—perfect for people with lots of clothes. In the center there is an island for storing accessories and various jewelry, and of course it maintains the concept with a light well adding brightness to the room as before


The bathroom is located in the center and is spacious for convenient use, fully equipped with sanitary fixtures, with a safety-glass shower partition separating wet and dry areas. Additionally, there is a Rain Shower and a bathtub for a relaxing soak, and the developer has installed hot and cold water systems on this floor


The top 4th floor of the townhome is divided into 2 bedrooms with en-suite bathrooms. The smallest room has been turned by the developer into a Home Theater room, another spot for everyone in the family to gather, play, and watch movies, or it can be converted into a bedroom for families with small children


There is a bathroom with a shower area ready for use, with wet and dry areas separated by a safety-glass shower partition, all neatly prepared

Another room is located at the front of the house, similar to the Master Bedroom downstairs. It can comfortably fit a 6-foot bed and bedside tables. Adjacent to it, there is space for a built-in wardrobe that can definitely hold a lot of clothes, along with a built-in vanity table right next to it.


On the opposite side, whether you choose to build in a unit or buy a TV stand to place there, it won't feel cluttered. Even if you place a bench at the foot of the bed, you can still walk past comfortably.


It comes with a full-wall Bay Window light opening, which makes the room look much more spacious. Here, we can add a work desk so the space doesn't go to waste. As for the bathroom , it is similar to the small bedroom but differs in that it has a window to allow for convenient air circulation.


► Summary: SHO Phatthanakan 32 truly lives up to being a home in the heart of the city designed for genuine Work-Life-Balance. It supports the working life of urban people, providing convenience in terms of commuting and allowing personal lifestyle freedom, perfectly blending work and living together.
Ready to move in today, you can visit the project right away. With a starting price of 19.9 million baht* which is very worthwhile and there is also a special promotion with free gifts worth 3 million baht, click to register https://bit.ly/37pXsnp





