"Do you want to eat this brand of food, my child? It looks delicious"
"Do you want that toy? It looks fun"
"Try on this shirt, it's so cute"
Not their child, but cared for like one !??
....But these are beloved pets of many people in today's era, who want to give them the very best, along with love and affection as if they were their real children.
In reality, it's not just about food, but also the environment and living conditions. Some people living in the capital choose to stay in condos for commuting convenience. But they have to hide and secretly keep their pets, with the living environment limited to just their room, out of fear of being seen. They can't take their pets anywhere, which causes some pets to have problems and fall ill frequently.
No more time for secret pet-keeping – live openly without hiding
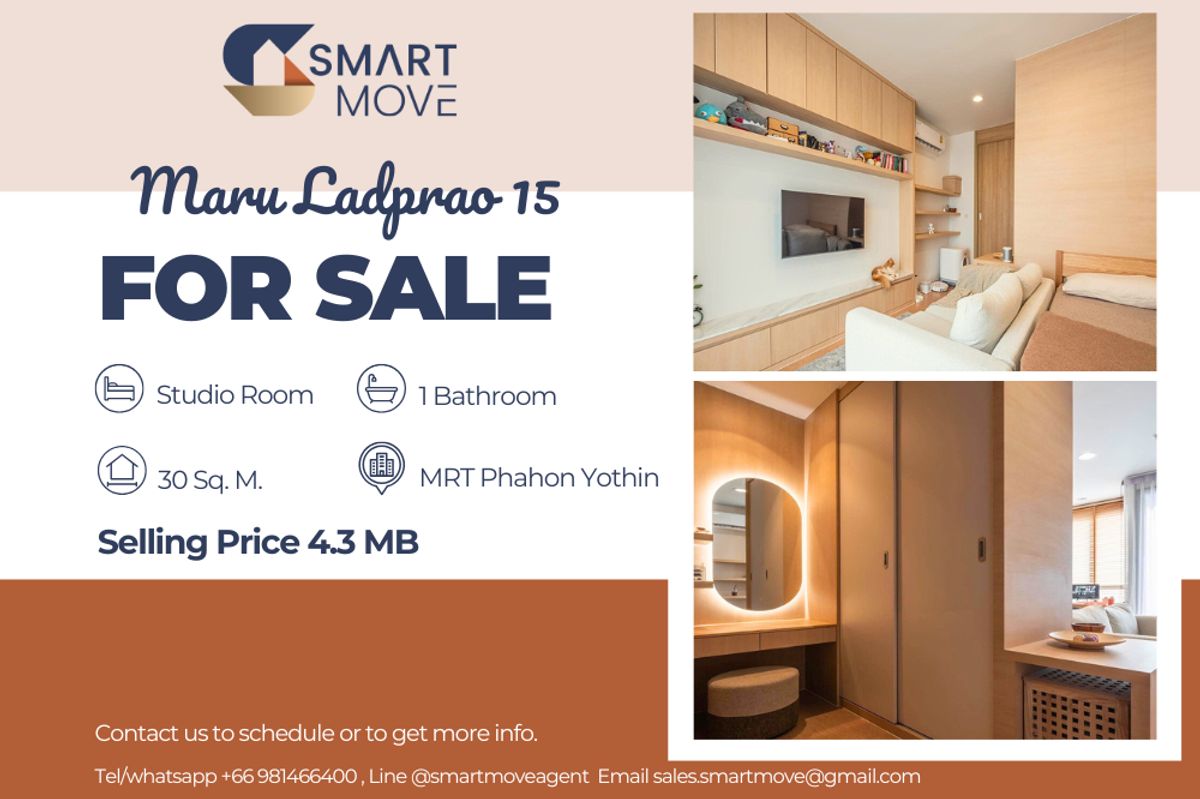
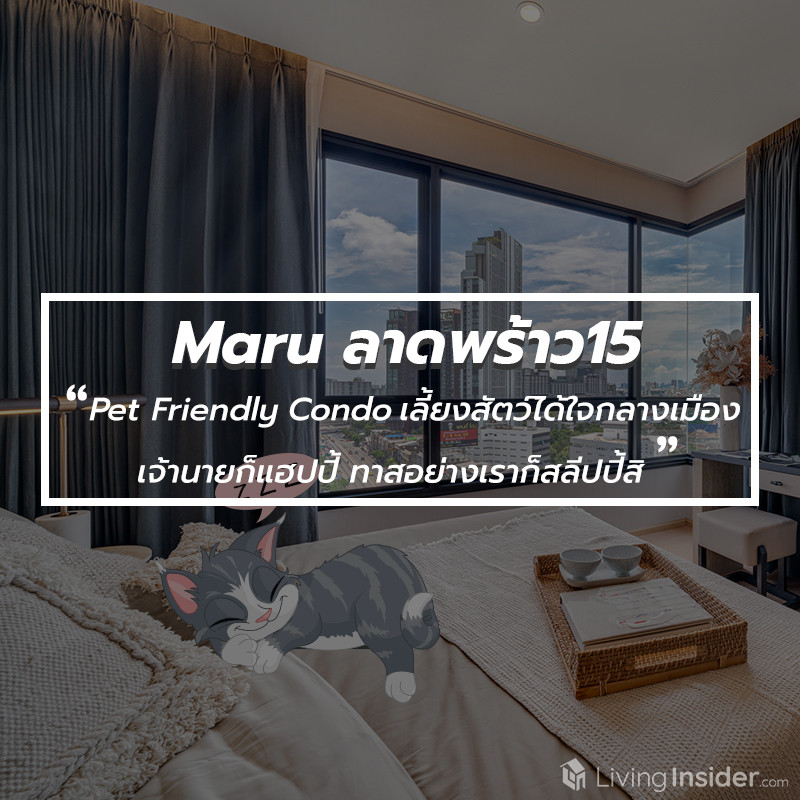
Maru Radprao15 - Pet Friendly Condo, a pet-friendly condo in the heart of the city. The boss is happy, and this servant like me gets to sleep easy

Let's go visit the project. The location is on Lat Phrao Road, right on the main road, between Soi Lat Phrao 15 and Soi 17 – no need to go deep into a soi. This road is considered a major route for traveling to various destinations. Not far from Lat Phrao Five-Way Intersection, which connects to Phahonyothin Road, allowing access to Victory Monument all the way to Asok and Sukhumvit. Or you can use Vibhavadi-Rangsit Road to head out of the city.

It is also close to the Lat Phrao-Ratchada intersection, which allows travel to both the Phahon Yothin side and the Huai Khwang, Rama 9 side, or out along Ramkhamhaeng Road, not to mention the small alleys and side streets that cut through to other roads. In addition, it is close to expressway entrances and exits, including the Chaloem Maha Nakhon Expressway, Si Rat Expressway and Ram Intra At Narong Expressway, as well as the Utthayan Road elevated road.

However, during prime time hours there is another way to reach your destination quickly: using public transportation, namely the MRT Lat Phrao Station, located just 50 meters from the project and only one stop from Phahon Yothin Station, which is an Interchange point with the BTS Green Line (Mo Chit-Khu Khot section) at Ha Yaek Lat Phrao Station In addition, there are motorcycle taxis and taxis available for service around the clock, and buses stop right in front of the project Moreover, in the future there will be the Yellow Line electric train, Lat Phrao-Samrong connecting to the Blue Line at the Ratchada-Lat Phrao intersection, and connecting with the Airport Rail Link at Phatthanakan Station

The abundance of this area can be described as complete, especially when it comes to food. Starting from the underground station's Gourmet Market, street food can be found along the entire way up. It gets even livelier at night. There are also Big C, Lotus Ladprao, Union Mall, Central Ladprao, Major Ratchayothin, as well as Ratchadaphisek Lumphini Night Bazaar and Chatuchak Weekend Market


Educational institutions not far from the project include Horwang School, Chandrakasem Rajabhat University, Kasetsart University, and Saint John's University. As for hospitals there are Paolo Memorial Hospital, Suttisasana Hospital, and Golden Year Hospital. As for offices and well-known companies, they are scattered all around, and something that not every location has is its proximity to a large public park such as Chatuchak Park

Photo credit: sanook
Circling back to the project, the high-rise tower stands tall and prominent in this area. It is a High Rise condo, 30 stories, 1 building, with a total of 332 units. Comparing the number of floors to units, you can probably tell that each floor has no more than 16 units demonstrating the privacy of each resident. Parking is available for 158 cars (47%) It comes in a Minimal Modernize style, designed to look simple yet modern, with a personal feel leaning toward a Japanese vibe, truly renowned for authentic minimalism, looking beautiful from the outside all the way to the core of the interior.

Along with numerous Facilities that we will try to list completely for you, starting with the Drop off, whose advantage is that it features a large, tall, Double Volume shaded area, making it look open and not cramped, so residents getting out of their cars or loading items into their vehicles don't have to face the sun or rain

Once inside, there is the Lobby, the reception hall, connected to the Co-Living Space with a high ceiling, Double Volume, surrounded by glass, offering clear views of the outside. This section also has a mezzanine level, for those who like to work or relax in an air-conditioned room


But for those who want to be close to nature, or want to work or hold meetings in the cool breeze, there is a connecting path to the Outdoor area leading to the Co-working Forest. We can tell you the weather in the evening is wonderful


Still on the ground floor but moving to the back of the project, you will find Verdure Forest, another corner worth claiming for relaxing, surrounded by lush greenery of various tree species for shade, plus a waterfall to enhance the cool, refreshing atmosphere


In addition, this is also a exercise area (TRX &Stretching) where you can take your dogs and cats for a walk. Part of the space is designated for residents as a pet bathing area and bicycle washing station (Bark and Bike Washer) as well

Moving on to the 7th floor, Wisdom Forest, a large green space with corners for relaxing and unwinding with table board games, all fully provided


Going further up to the 24th floor, the hub of common facilities starting with the 25-meter Half Olympic saltwater swimming pool where you can swim seriously for exercise, along with a children’s pool right next to it. There is also a heated pool with adjustable temperature up to 38 degrees for a stress-relieving soak


As for the fitness center, the room is surrounded by clear glass with views of the swimming pool and the city, offering a variety of exercise equipment for a full-body workout, and there is also a yoga room as well


Or if anyone wants to use a space for socializing and hosting parties, the project also has a Co-Creation Space with a dining table that seats about 8-10 people, plus a fully equipped kitchen.


Last but not least, the rooftop floor features a music rehearsal room, an Outdoor Theatre, and a BBQ Corner for cooking dinner together in the evening.


Another zone features a relaxation garden with a variety of seating options. Whether you come at midday or in the evening, it’s not too hot, and the views are just as beautiful. You can choose whichever corner you like to sit and relax in.


There is also a Kid’s Playground for children to have fun, while adults have another zone with a pool table to play together with neighbors.


At the very top is the Stargazing deck, perfect for nighttime — you can sit or lie down to watch the stars. The atmosphere is very romantic indeed. And that’s not all; adding even more specialness to the common areas is the Pocket Terrace, another corner for relaxing and unwinding, with Double Volume height, located on floors 10, 15, and 20 — whichever floor is nearest to you, just head there.


Now let’s move on to the residential units. The project “Maru Ladprao 15” is sold as Fully Fitted with Wall type air conditioners, plain white wallpaper, and a floor-to-ceiling height of 2.7 meters , except on the 24th floor, which is 3.5 meters high. There are a total of 4 unit types to choose from, namely:
|
Studio, sized 30.15 – 30.29 square meters
|
|
1 Bedroom, sized 30.15 – 35.14 square meters
|
|
2 Bedroom 1 Bath, sized 50.63 – 54.46 square meters
|
|
2 Bedroom 2 Bath, sized 56.61 – 60.40 square meters
|
There are 3 show units for us to view today, starting with the 1 Bedroom sized 30 square meters whichis a unit decorated for sale as Fully Furnished specially designed by Modernform exclusively for this project The Mood & Tone remains minimalist and simple in both color scheme and decoration, but it is truly beautiful — understated yet substantial, authentically so.


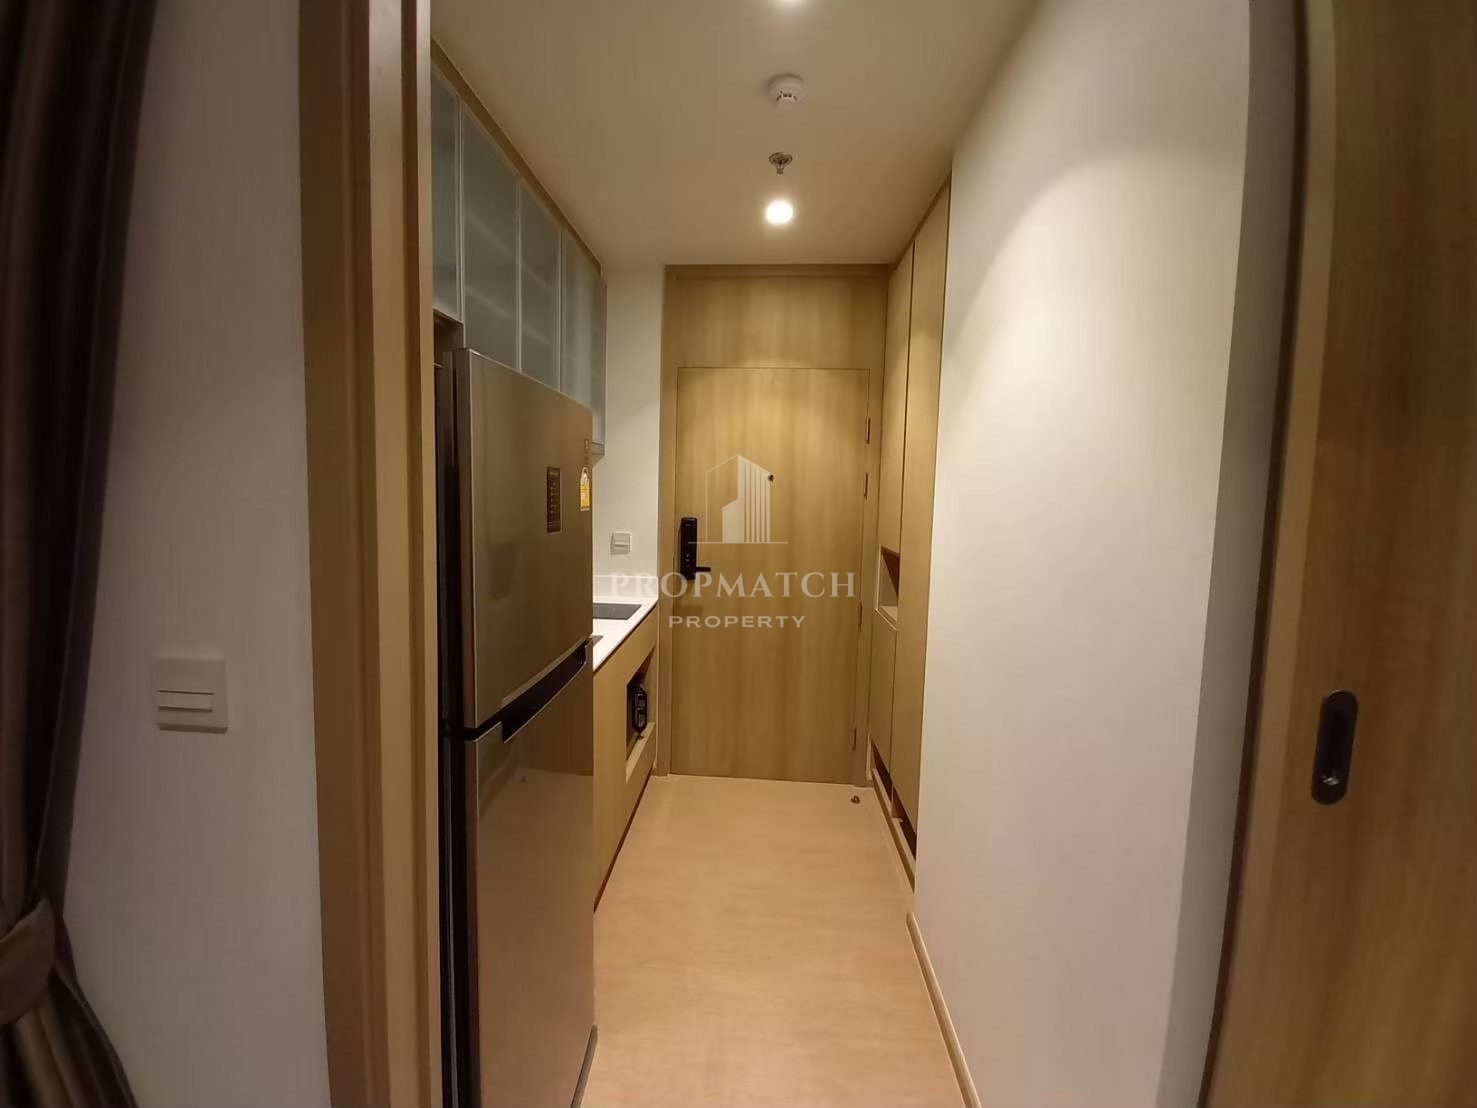
Upon entering, you will see the kitchen area first on the right-hand side. The countertop is made of white artificial stone, which is strong and durable. Behind the counter is a Splash Board panel that makes it easy to wipe away stains. Underneath the counter, storage cabinets are already provided. Built-in storage cabinets have also been installed above, as seen in the picture, including a 2-burner electric stove with a Franke range hood

On the left-hand side is a shoe and storage cabinet with soft-closing doors, built in by the project from floor to ceiling to maximize storage space. The kitchen area is separated by a wooden sliding door, which is shared with the bathroom

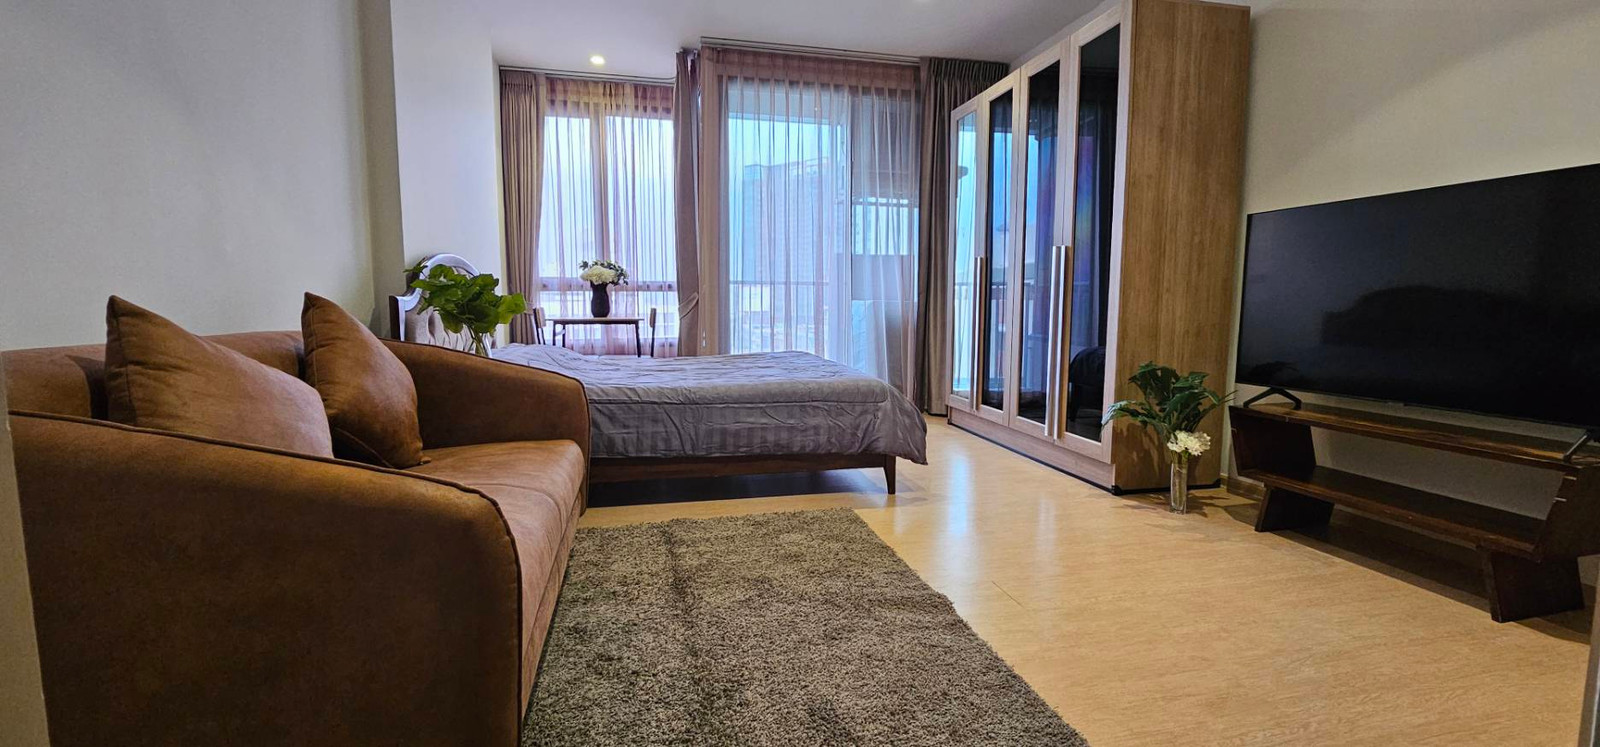
Moving further in is the living room, with the left side designated for a 2-seater sofa upholstered in dust-mite-resistant fabric along with an additional coffee table and the TV shelf area, which the project has styled as a great example worth following, as this type of built-in design makes full use of the upper space and provides plenty of storage


On the right-hand side, opposite the TV area, is the dining corner, which could equally be adapted as a work desk. In this room, we have full freedom to design each corner exactly the way we want it to look


The bathroom comes in a standard size with standard sanitary fixtures. The floor and walls use Ceramic tiles with the pattern shown in the photos. The washbasin is built into the counter with storage space underneath, and the mirror itself provides additional space for bathroom essentials. A tempered glass partition separates the wet and dry zones for convenient use


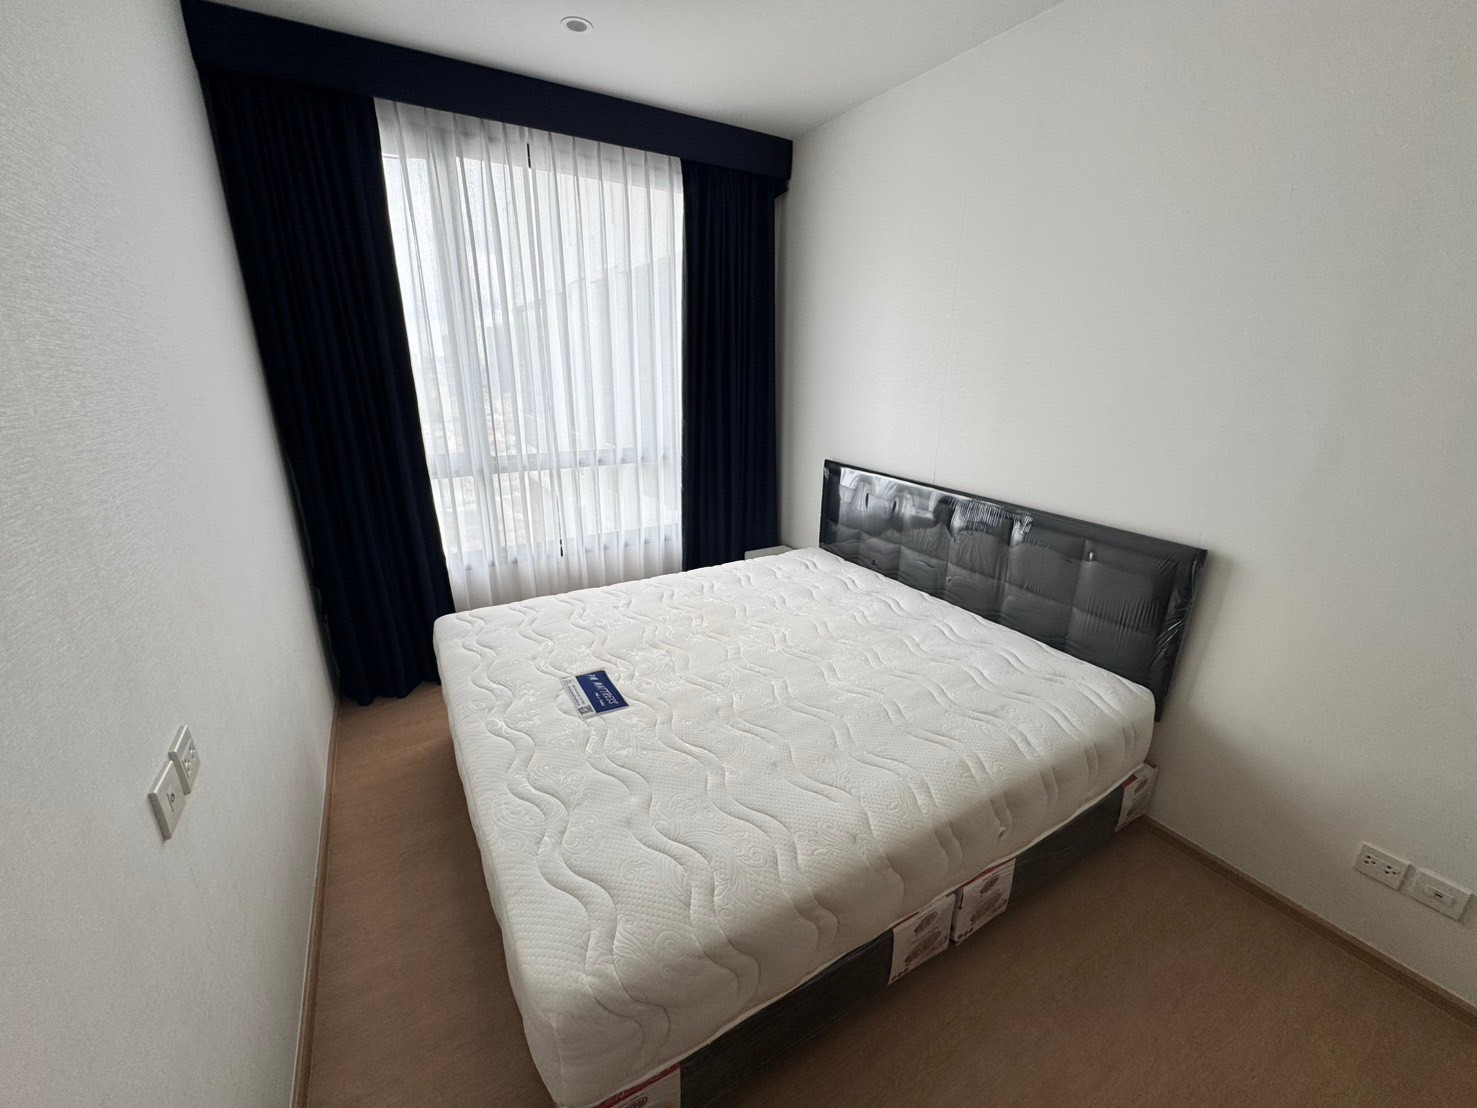
As for the bedroom, it has a 3-panel sliding tempered glass door, which opens wider and allows enough space to comfortably fit a 5-foot bed


And after installing the built-in wardrobe and dressing table, there is still just enough space left to walk to the far end. Residents can choose either a built-in option or buy a freestanding wardrobe, whichever suits them best

The innermost corner wall has been converted into awning windows and clear glass, allowing natural light to flood in, keeping the room well-ventilated and airy. There is also enough space for a Day Bed to enjoy the city view, which the project has set up as a show unit. For pet owners, this would make a great dedicated space for them — nicely proportioned and well-suited


Adjacent to it is a wide balcony — even with a front-load washing machine in place, there is still about one square meter of space left

Let's take a look at the larger unit, which is suitable for both couples and families 2 Bedroom 1 Bath, 50.63 square meters

Personally, I like units where, upon opening the door, you first encounter an open space without immediately seeing the rooms, for privacy purposes. This unit is exactly like that, with bare walls on both sides. But to avoid wasting space, the project has provided a built-in shoe cabinet. You could also add a large floor-to-ceiling storage cabinet later, which would be even better.


But walking a bit further, you'll find the large Common Area that combines the kitchen and living room together. The kitchen is the first thing you see, where the project has installed full-wall built-in storage cabinets and counters, plus an additional counter for food preparation, with space underneath for a washing machine. We guarantee there's plenty of room to store utensils and cooking appliances.


On the opposite side is a relaxation and seating corner that can fit a 2-3 seat sofa, with space across from it for a TV stand. There is quite a lot of remaining space above where you can build additional cabinets.


The end of the wall is replaced by a large balcony, which is an advantage in terms of natural light streaming into every area, making the room appear more spacious than it actually is.


Before reaching the bedroom, you will come across a bathroom that is about one meter wide. It can be used without feeling cramped in any way, and it comes fully equipped with a toilet fixture and tempered glass mirror.


Walking further inside, you enter the small bedroom which, if you live as a family, is suitable as a children's bedroom following the show unit, or if just a couple lives here, it can be converted into a private home office, or some may even turn it into a private room for pets — that is not wrong either.


Last is the Master Bedroom, located near the bathroom for convenient access. The room is genuinely large — you can even fit a 6-foot bed. Additionally, for ladies with a lot of clothes, you can build in plenty of wardrobe space in place of the relaxation corner that the project set up as a guideline, but if you feel that following the show unit's layout is enough, that works just as well.


Adding to the uniqueness of this room is a large corner window (Bay Window), offering a view from a different perspective than usual.


The last highlight is the large unit 2 Bedroom 2 Bath sized 60.40 square meters This unit is decorated for sale as Fully Furnished by Modernform with a full set of electrical appliances. As for the other room, upon entering, it is part of the large Common Area that combines the kitchen with the living room, similar to the unit above


The right-hand side is divided into a large storage cabinet area and the kitchen comes with a kitchen counter with corner wall-mounted cabinets, and it also includes a foldable dining table that can be expanded to seat 4


Looking back is the living room which fits a 2-3 seat sofa along with a coffee table, and the TV stand still leaves room to walk around comfortably, while the TV viewing distance is quite far. For this Fully Furnished unit, the project providesa 50-inch TV for truly satisfying viewing, guaranteed not to strain your eyes


At the far end is the balcony which is both wide and long, perfect as a corner to sit and enjoy the city view in the evening or to grow plants

And before reaching the bathroom, the project built one more cabinet spot designated for placing a washing machine. As for the bathroom it features the same materials and sanitaryware as the first unit, the only difference being that it is larger


At the very end is the small bedroom, which doesn’t look small at all It includes a 3.5-foot bed, a standard-sized wardrobe with sliding glass doors for an airy feel, and a dressing table


At the foot of the bed, there is a storage cabinet or TV stand, and even with all of this inside the small bedroom, there is still floor space left. Combined with the awning windows and large glass panels, the room doesn’t feel cramped and enjoys an open, airy atmosphere

Standout feature is the Master Bedroom, because two of its walls are replaced by awning windows and corner glass panels, offering an absolutely panoramic city view of the surroundings

Inside the room, there is a 6-foot bed with a TV stand and a 45-inch TV Or, if you don’t like watching TV in the bedroom, leaving it as open space also looks quite good


Connected to the Walk-in Closet, which is fully equipped with built-in wardrobes and a dressing table, with the space calculated to be sufficient for a couple living together


Next to it is an en-suite bathroom that is very spacious. Not only that, it also has a clear glass panel and a hopper window for ventilation, which means the room gets two sources of light — so the bathroom is guaranteed to be free of any unpleasant odors. The sanitary ware inside the bathroom is complete and ready to use.


From all of this, we can see the attention to every detail, with complete functionality, and a meticulous understanding of every resident’s needs, while also considering pets who are like family members, giving them space for activities both in the common areas and inside the rooms.
With a starting price of just 3.7 million baht* if you don’t choose the “Maru Ladprao 15” project, we don’t know where else you would choose!!

To wrap up, there’s a special promotion that makes you want to reserve quickly, with thespecial-price units promotion: 1 bedroom starting at 3.7 million baht, 2 bedrooms starting at 5.7 million baht, free transfer fees. Everyone can register via this link >>>> https://bit.ly/2ILm2XL
Line Official : http://line.me/ti/p/~@MJD.TH
Or call Major Development Call Center 1266