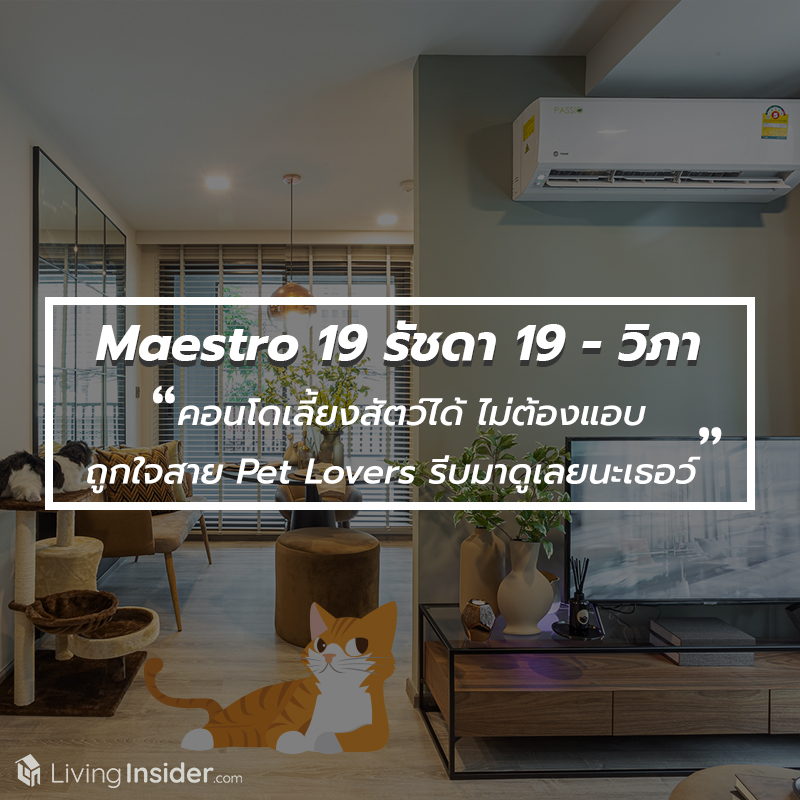
Can I secretly keep a pet? My cat doesn't make any noise, can I secretly keep it? My dog is tiny and never barks
A popular question among animal lovers who want to live in a city condo. Those who don't understand wouldn't know — you could say they love them like their own children, and leaving them in someone else’s care is simply heartbreaking.
But almost every condo juristic person does not allow pets crushing the dreams of pet lovers, which is quite understandable given the reasons behind it. But who would have thought that there would be a brand bold enough to break down this barrier? Because they understand that animal lovers deserve to live together with their pets, and we are happy for our condo to allow pets without breaking any rules, namely Major Development Company, a developer of Pet-friendly condominium projects, which can be considered the very first such developer in Thailand.
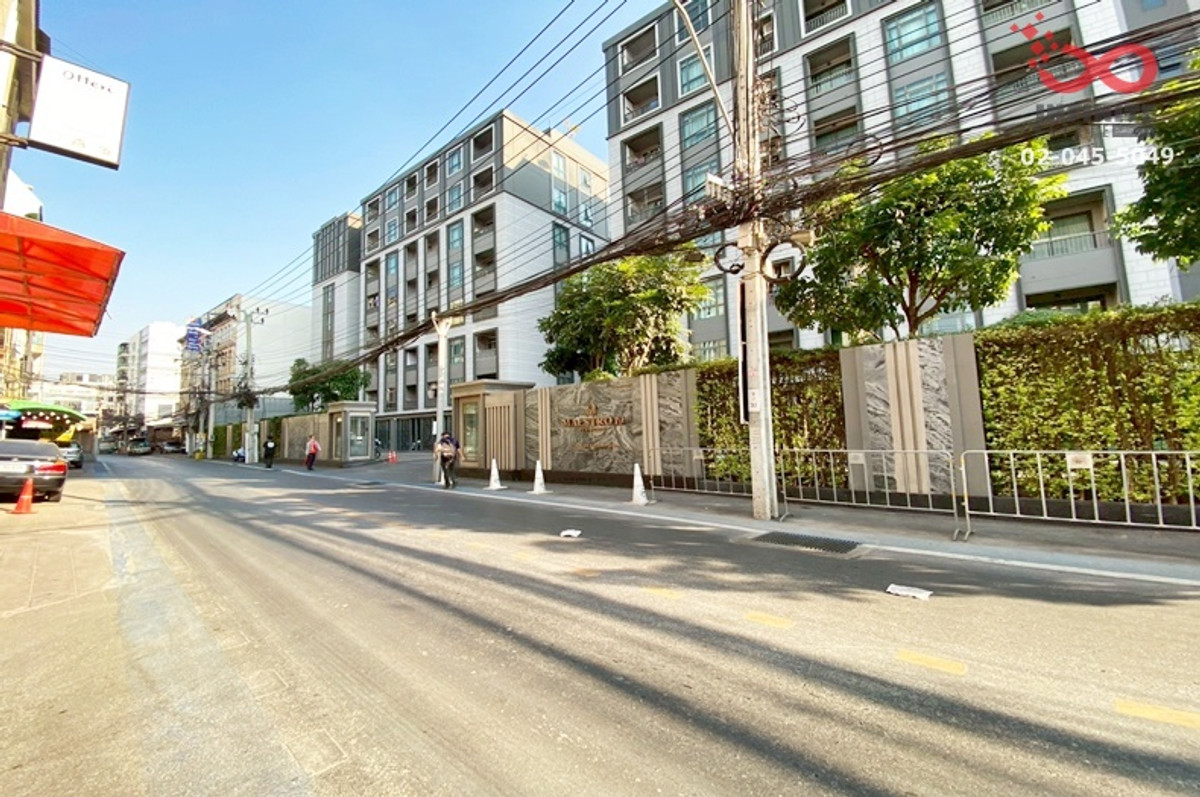
Maestro 19 Ratchada 19 - Vipha
Maestro 19 Ratchada 19 – Vipha
A pet-friendly condo in the heart of Ratchada — why keep it a secret? A favorite of Pet Lovers

Another location that a considerable number of people choose to live in is the Ratchadaphisek area, where this project is also located. It is on Soi Ratchadaphisek 19, also known as Soi Vibhavadi Rangsit 16 (Soy Chokchai Ruammit) and connects to 3 major roads: Ratchadaphisek Road, Vibhavadi Rangsit Road, and Lat Phrao Road, plus it isclose to the Uttharaphimuk elevated tollway making it easy to head into the city to Rama 9, Asoke, or Sukhumvit, and it is also not far from the Si Rat Expressway entrances and exits.


But if you want to avoid traffic jams, using public transportation is even more convenient as it is only about 650 meters from MRT Ratchadaphisek Station In addition, there are motorcycle taxi services available, taking only a few minutes to reach the project, and taxis entering and exiting the soi can be hailed at all times. In the future, there will also be the Yellow Line monorail (connecting Lat Phrao-Samrong) and the Orange Line subway (connecting Taling Chan-Min Buri)

As for amenities, no need to mention them—whether convenience stores like 7-11 or restaurants on both sides of the road Muang Thai Phatthana Market , all the way to department stores like Central Rama 9, Esplanade Ratchada, The Street, Big C, Central Ladprao, Union Mall, and Chatuchak Park—whether you want to buy food, necessities, or go stress-relief shopping, there is everything to choose from

As for educational institutions, there are St. Dominic School, Watthana Wittaya Academy, Horwang School, SWU Prasanmit, University of the Thai Chamber of Commerce, or hospitals such as Bangkok Hospital, Rama 9 Hospital, Bumrungrad Hospital, and so on

Photo credit : facebook Saint Dominic School
Connected to major business district centers with various offices and office buildings, such as G Tower, Unilever House Rama9, AIA, RS Tower, the Chinese Embassy, the Thailand Cultural Center, and the Stock Exchange

Now for the key point we are thrilled to present, which is inside the project itself: Maestro 19 Ratchada 19 - Wipha It catches the eye from the exterior design, with building positions arranged to promote air circulation. It is a Low Rise condominium, 8 stories with a total of 4 buildings and 560 units in total, with parking for 324 cars (including stacked parking)

Standing out with a decorative design in a luxurious yet not over-the-top style, while also giving a cool feel with a balanced contrast, under the concept “Industrial Elegance” blending modernity so it never feels boring


Adding interest with a wide range of complete facilities, starting with the 3-story Club House located in the middle of the project. Currently, the ground floor serves as the Sale Gallery, but once the project is completed, it will become a lounge area


Head up to the 2nd floor via the spiral staircase or the elevator, and you will find a Co-Working Space with many corners to choose from. If you want to hold a meeting, there are large multi-seat tables waiting to accommodate you, or if you prefer to work alone, there is another corner of the room set up for that, along with sofas for relaxing and reading comfortably


This floor features a swimming pool in an Outdoor style measuring 25 x 6 meters with a saltwater system, allowing residents to swim seriously for exercise, along with a Sunken Cozy Lounge for sitting and enjoying the breeze in the evening


Finally, on the 3rd floor is the fitness zone with rows of exercise equipment – guaranteed to make you sweat. There is also another section outside on the balcony for exercises such as yoga or outdoor activities.


Coming back down, around the project there are green gardens in various spots where you can sit, relax, and unwind. In the evening, the weather must be lovely.


Additionally, on the rooftop of each building there is a BBQ Area and seating space for hosting parties and cooking together. Residents may only use the rooftop of the building they live in and cannot use another building’s.


There is also a pet zone!! Although the area is not very wide, it is quite long, so dogs and cats can run and play freely without a leash. But don’t forget to help keep it clean.

As for the interior design, the project offers several room layouts to choose from to suit each customer’s different lifestyle, with frontage of units up to 12 meters* wide. Units are sold Fully Fitted, meaning they come with a Digital Door Lock, air conditioning, and more, which will be explained during the show room tour. There are 3 unit types to choose from:
| 1 Bedroom sized 29.66 – 40.03 square meters |
| 1 Bedroom Plus sized 43.75-43.97 square meters |
| 2 Bedrooms size 60.83-61.41 square meters |
But we will take you to see up to 4 show units to your heart's content. Let's start with 1 Bedroom size 34.57 square meters with floor-to-ceiling height of 2.45 meters


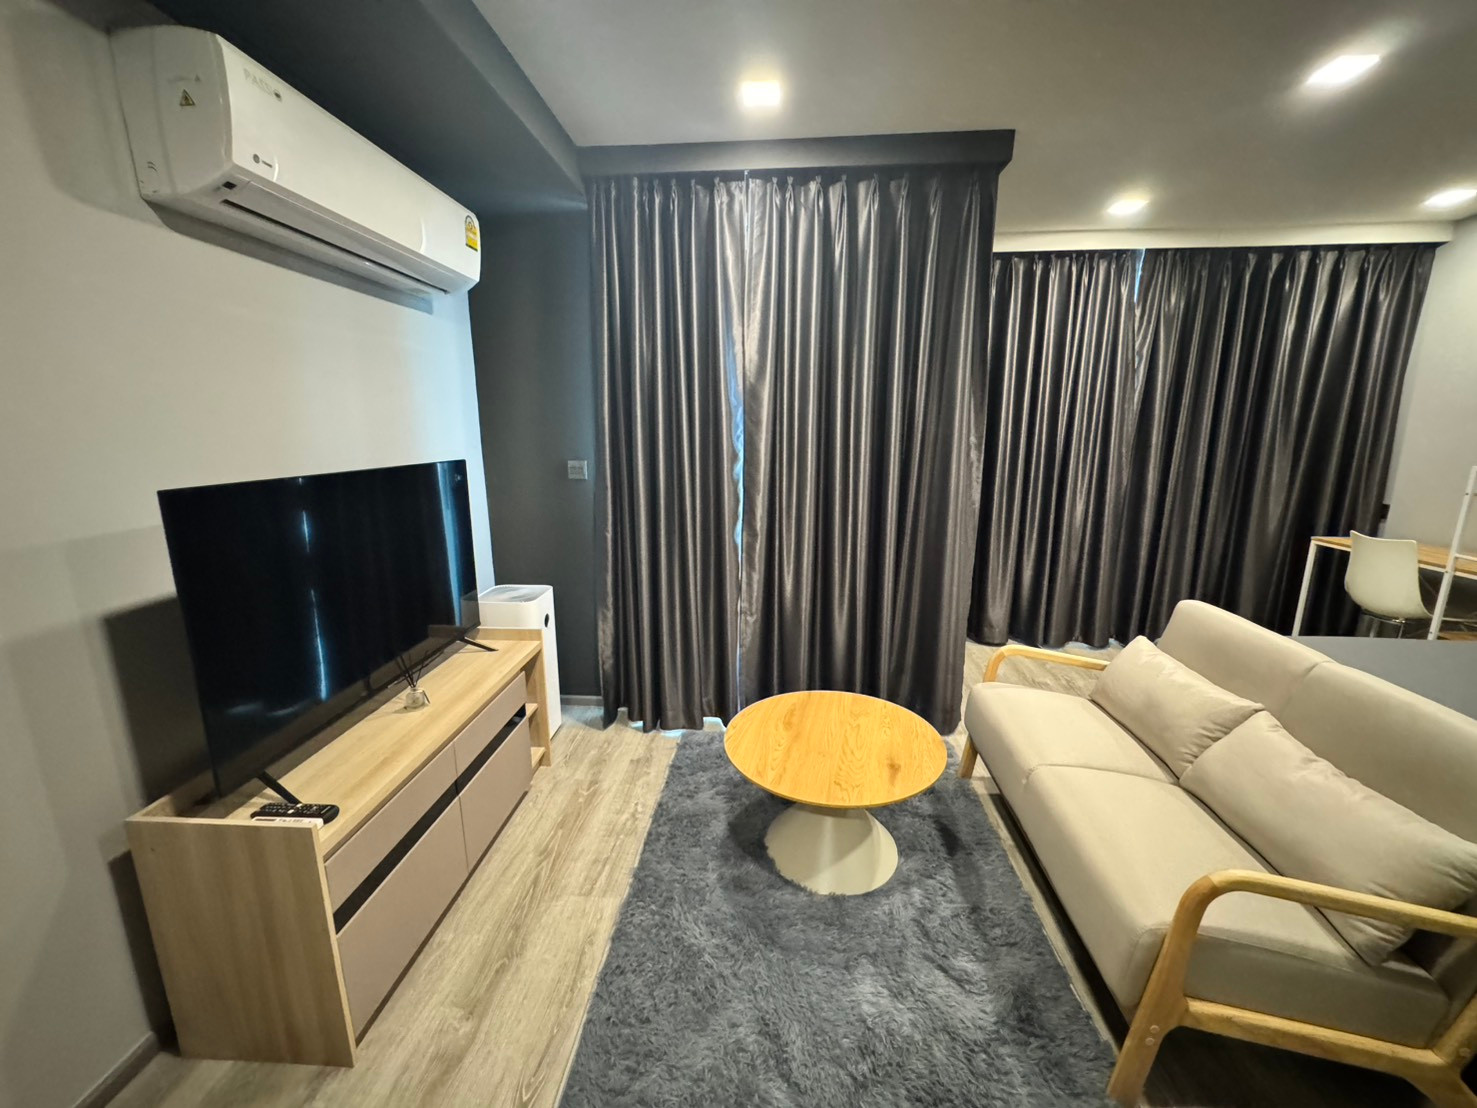
This unit comes with the Angel concept — a fairy guarding and protecting nature theme, focusing mainly on the green of trees. The wall color choice is very beautiful; if you love green, ask the sales staff for the color code right away, haha. Upon entering, you will find the living room area, which can comfortably fit a 2-3 seat sofa, while the opposite side is for placing the TV


And if you have a lot of belongings, we recommend building a floor-to-ceiling storage cabinet like in the show unit. Or you can change it to a 2-seat dining table or a corner work desk — anything works

Next is the kitchen area — a fairly large open kitchen. The kitchen counter provided by the project is fully equipped with plenty of storage compartments, so there's no need to spend extra money building more

The countertop is black Quartz stone, offering both beauty and durability. Behind the counter (backsplash) is tiled with ceramic tiles for easy cleaning, along witha 2-burner electric stove and a range hood by Hafele


Adjacent to it is a bathroom that is not small at all. Besides complete sanitary fixtures including a washbasin, toilet, and shower area, we also love the decor that sets it apart from others—looking cool and modern, from the white brick-pattern wall tiles to the well-made black 3-panel sliding partition. You can actually get this in real life too.

Moving on to the bedroom which features a solid sliding door, helping divide the room proportionally and providing privacy. On days when you want the room to feel open and airy, just slide it open to connect with the living room.

With a 5-foot bed in place, there is still space on the opposite side to build up to 2 wardrobes, which the project has already completed for you! Definitely plenty of clothes storage—very well done, Ratchada. And the space in the middle is reserved for a dressing table.


The balcony emphasizes length over width, but it can still fit chairs for enjoying the view or a clothes-drying rack.

This room is perfect for girls with lots of belongings and dozens of outfits. If you're interested in this room Type, we recommend Unit 2AA1-4E on the 2nd floor of Building A — no waiting for the elevator, so you get to your room quickly, plus a north-facing view at the front of the project with cool breezes blowing in all day, keeping the room from getting hot. The room layout is divided into well-proportioned zones... Recommend!!!

The next room is one we love soooo much, because it comes in a Cat Lover concept decorated with an emphasis on simplicity — not too many decorations, few pieces of furniture but complete in every function, so our pets won't destroy anything. With 1 Bedroom sized 39.77 square meters


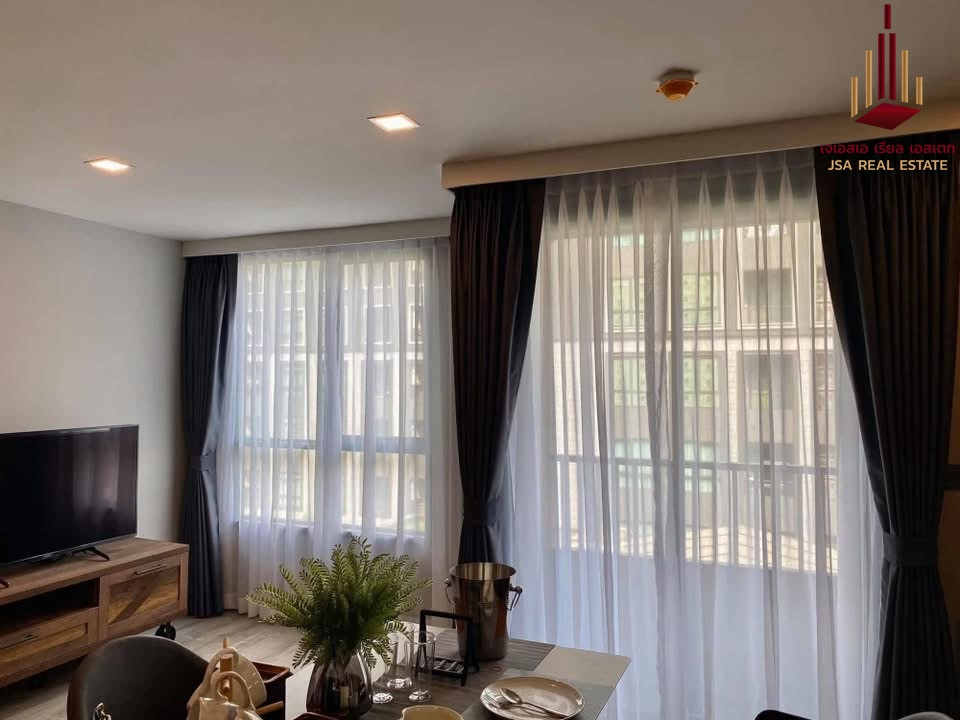
Upon entering the room, you'll find the living room with a 2-seater sofa that can be arranged either in a straight line or in an L-shape, plus a window opening that makes the room look airy and allows air to circulate easily

The opposite side is for placing the TV — whether you buy a shelf or go with a built-in is up to your preference. Even a 50-inch TV won't strain your eyes, with a viewing distance of roughly one

On the left-hand side of the room entrance, you'll find a shoe cabinet already provided by the project — it can hold quite a few pairs. Or if you want to add a built-in extension up to the ceiling, that can be done as well

Adjoining it is a bathroom in the same style as the first one, still spacious for convenient use, with a full set of sanitary fixtures. What's special is that it can be accessed from two sides: the living room side and the bedroom side, so when friends visit they don't need to go through the bedroom, which is convenient for the resident as well

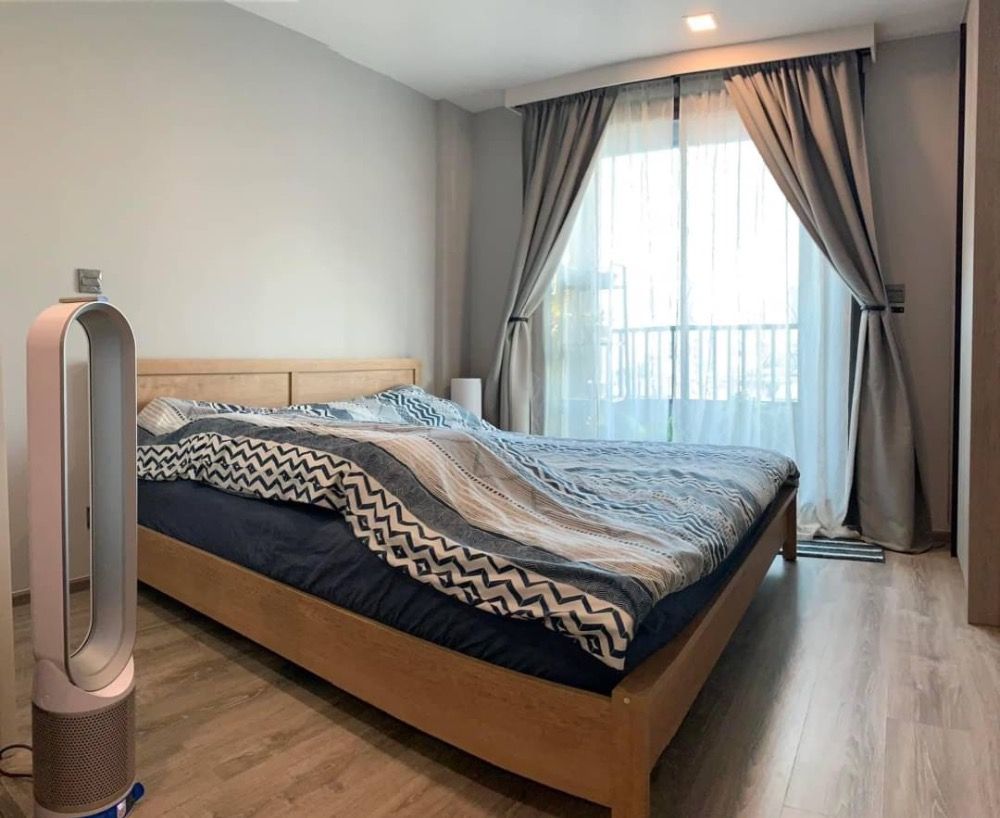
Entering the bedroom through a solid door for privacy, you can fit a 5-foot bed and still have floor space left to walk over to the window side, where there is enough room for a work desk or a vanity table. On the other side next to the bathroom door, the project has built a large floor-to-ceiling wardrobe that can hold quite a lot of clothes


Now we come to what I personally consider the highlight of this unit: an open-plan kitchen that is still zoned off by a partition wall between the living room and the kitchen. The kitchen counter and electric stove with range hood are the same as in the first unit, not much different


The highlight I mentioned is the size of the kitchen, which is quite spacious, leaving extra room for our beloved pets. For cat owners, it's perfect for placing a cat condo by the balcony window, since as we all know they love watching the outside view. Right next to it is a corner for food and water bowls


The balcony of this unit is larger than the previous one, so you can put up a clothes-drying rack and also grow plants or lucky bamboo for your cat to nibble on as well

So I want to say that cat slaves—whether women, men, or LGBT—must book this room. It is so perfect (worth a million). I recommend unit 2AA3-3E, 2nd floor, Building A with a view of the road in front of the project, and with a room layout designed to be truly functional
Taking into account both the little feline and canine masters, who don't like being confined in a cramped room as it stresses them out, the space between the living room and kitchen was left open, while still maintaining clearly divided proportions for each room by using partition walls instead, giving slaves like us privacy. As a fellow cat slave, the writer wants one too after seeing this!

A bit bigger with a 1 Bedroom Plus sized 43.73 square meters in the Metro Guy concept — single bachelors in the city will surely love this room The room's color scheme emphasizes earth tones such as gray, cream, and brown for a masculine look. Opposite the room entrance, there is space for a washing machine and a storage cabinet for shoes


On the left is an open-style kitchen with a kitchen counter for electrical appliances such as an electric stove and range hood, plus full-wall upper storage cabinets

Next is a corner for a 2-seat dining table, just right as shown in the model room. Or if you're not particular about having a dining table, you could have a built-in storage cabinet instead

The innermost part of the room is the living room with a 2-seater sofa, and opposite is a TV stand that still leaves enough space to walk out to the balcony without worrying about bumping into things


The bedroom is separated by a solid sliding door for the privacy of residents. A 5-foot bed is placed, leaving enough space for a dressing table. The window is a casement style surrounded by clear glass, allowing plenty of natural light in and making the room look airy and open


Opposite are two built-in wardrobes on the left and right, provided by the project, allowing clothes to be fully stored without worrying about wrinkles

And moving on to the bathroom which has 2 doors, both from the bedroom and from the kitchen, so when in the bedroom there is no need to go outside, and it clearly separates wet and dry zones

As we know, this unit has one more special room, a Multi-Purpose Room, located on the right-hand side at the room entrance, letting us fully use our ideas on how to design the room. A home office would look great, or a small bedroom for when guests visit would be equally fitting


This is the room every single guy dreams of not too over-the-top, with a room layout designed to make the most of every square meter We recommend Unit 2CA2-1, 2nd floor, Building C with a full view of the swimming pool; open the balcony door and windows and enjoy the cool breeze

Now we come to the last room 2 Bedrooms sized 60.87 square meters with The Baker concept This room is usually occupied by families—father, mother, and children—so the focus is on a kitchen for cooking meals and baking treats for everyone in the home, sitting down to eat together


So upon entering you are greeted by an open-plan kitchen that feels spacious and airy, fitted with the largest counter of all three previous rooms—and it’s not just extra storage cabinets, but also additional food preparation space


And if that’s not enough, there is space beside it for a dining table seating up to 4—feel free to choose a big one. On days when you need to bake treats for the kids and require quite a lot of space, you can conveniently use the table located in the same area as the kitchen. The balcony is also in this zone, allowing natural light to reach every corner of the space


The living room can accommodate a 2-seat L-shaped sofa or a standard loveseat, and the TV console side can be custom built-in to your liking—adding upper shelves like in the show unit is also a great idea


Adjacent to the living room is the Master Bedroom, which fits a 5-foot bed, while the opposite side has enough space for both a vanity table for the wife and a work desk for the husband, giving each their own private corner.


Before entering the bathroom, you will find two wardrobes, accommodating the husband and wife living together, since clothes naturally increase with the number of people. There is also an en-suite bathroom separating its use from others, and it is not small at all — everything can be used as normal.


On the other side of the unit is a small bedroom that looks more spacious than expected. It can fit a 3.5-foot bed along with a writing desk and a wardrobe already built in by the project. The side area has extra space to build additional storage cabinets or leave it open, whichever is more convenient.


Next to it is another bathroom with complete sanitary fixtures, a glass partition separating the wet area already installed, plus a large ventilation window.

Of course, this unit is mainly suitable for families especially for homes that love cooking and baking together, it is simply perfect, as the kitchen space is considerably larger than other areas. Take a look at Unit 4AB1-1 on the 4th floor of Building A it offers a clubhouse view, but the view is not blocked, so no worries. It is a unit with a corner for joint activities and a corner for those who need their own personal space.

The “Maestro 19 Ratchada 19 - Wipha” project is another new ready-to-move-in condo of Luxury quality that will fulfill the needs of pet lovers who want to live openly in the city without having to hide. With a starting price of only 3 million baht* — a price that also allows pets, which is not something easy to find. The opportunity for pet lovers has arrived. Because when our masters are happy, devoted servants like us become happy too, right?

Major Sale is offering a spectacular year-end promotion on 14-15 November with a big sale you can’t miss. Special perks when booking at the event include a free iPad Pro 2020*, free common area fees for 10 years*, free Welcome Package*, and complete ready-to-move-in services. Register to receive special privileges via this link! https://bit.ly/36ruqDp
*Conditions are as specified by the company.