

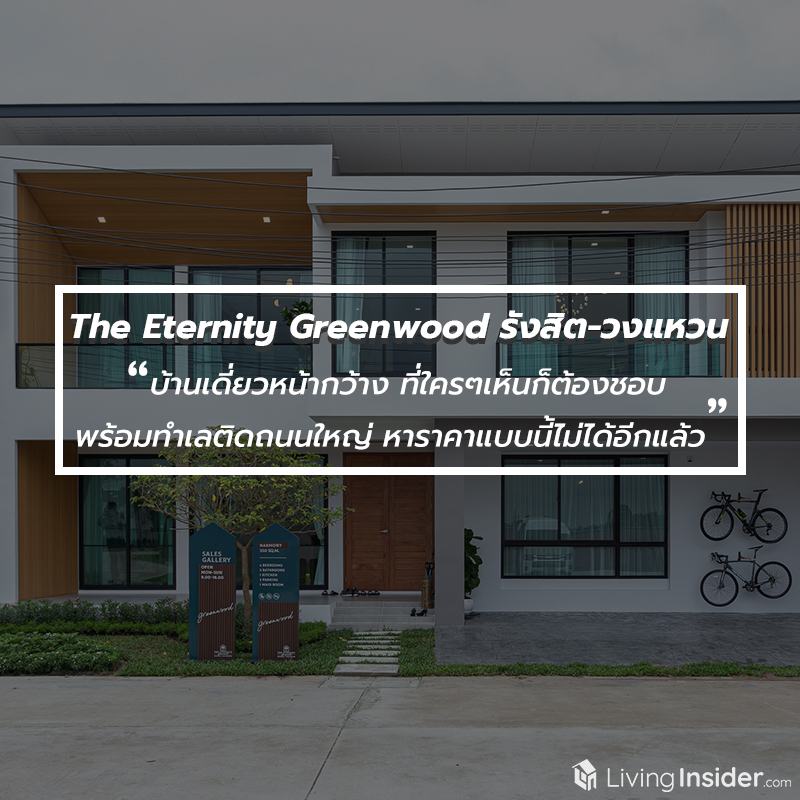
When distance and privacy matter to living life during a period with this kind of contagious disease, a house is something everyone wants to own. How great would it be if we had a spacious private area, a small garden in front of the house, and multiple rooms to relax in according to each person's lifestyle? Certainly, it helps us rest and recover from work fatigue very well.
Speaking of a budget of around 5 million baht these days, many people probably think the same – that it would only get you a small townhome. But what if we told you that you could get a large detached house on a location right on a main road? Would you believe it?
The Eternity Greenwood Rangsit - Wongwaen (The Eternity Greenwood Rangsit - Wongwaen Rangsit – Outer Ring Road) a wide-frontage detached house that everyone who sees it will love, with a location right on the Rangsit - Nakhon Nayok main road – a price like this can't be found anywhere else

The project itself is located on Rangsit-Nakhon Nayok Road which is considered to be on a fairly convenient route for travel, as it connects to multiple roads, whether it's the Outer Ring Road or Phahonyothin Road to access the Don Mueang Tollway, making it much more convenient to get into central Bangkok. At the same time, you can also drive out to Pathum Thani and Nonthaburi. In addition, it connects to Kanchanaphisek Road, Lam Luk Ka, Sai Mai, and even Ram Inthra, and is not far from the Si Rat - Outer Ring Road Expressway and the Uttraraphimuk Elevated Road

Even though travel is mainly by private car, in the future this area will have 2 electric train lines: the Red Line electric train (Bang Sue - Rangsit) and the Dark Green Line electric train (Mo Chit - Saphan Mai - Khu Khot section), which will help make traveling into the city faster than before.

Image credit: pantip
As for lifestyle destinations, they are truly complete, ranging from markets to department stores, including Thai Market, Rangsit Market, Future Park Rangsit, Major Cineplex Rangsit, Sears Rangsit, Tesco Lotus Rangsit-Nakhon Nayok, Thai Watsadu, Dream World Amusement Park, and many other amenities surrounding the area

It is also home to numerous educational institutions including Siam International School, Suankularb Wittayalai School Rangsit, North Bangkok University, Rangsit University, and Bangkok University. As for hospitals, these include Ekpatum Hospital and Paolo Rangsit Hospital, among others.

Photo credit: Facebook Siam International School
When you drive into the The Eternity Greenwood Rangsit - Wongwaen (ดิ อิเธอร์นิตี้ กรีนวู้ด รังสิต-วงแหวน รังสิต – วงแหวน) project, it means you are on an area of over 72 rai, with only 335 detached houses in total, which, considering the land area relative to the number of homes, is considered quite low. Moreover, each soi is further subdivided, resulting in only about 8 houses per soi, which clearly reflects the project’s emphasis on the privacy of each resident family.

The project also places great importance on the common areas, which serve as a connecting point for families and residents of the village to socialize and enjoy activities outside their homes. These span as much as 2 rai to comprehensively accommodate everyone. Facilities include a clubhouse and swimming pool for health-focused swimming or bringing the kids to play in the water, as well as a fitness center for adults with a wide variety of equipment to work out every part of the body for strong physical health. Basketball Area is an outdoor exercise space featuring a sport that everyone can play together.

In addition, there is a large garden and playground where you can come out to sit, play, and relax among a variety of trees while breathing in the fresh air. There is also a Bike Lane, a cycling lane approximately 1.8 kilometers long that can also be used for serious running workouts.


Meanwhile, each house is designed in the Modern Eco Passive style, an energy-saving home whose designorients the floor plan at just the right angle so it doesn't get too much sun and allows breeze to flow throughout for a fresh, cool and comfortable atmosphere all day long. Importantly, it is designed as a wide-frontage house built on almost the entire plot of land with excellent functionality — we can guarantee that everyone who sees it will definitely love it. There are currently 3 house designs to choose from, and we will take you to see every one of them.

The first model is the smallest in this project, but the usable interior space compared to typical projects is more than usual — normally you get around 150 – 160 square meters of usable space, but here you get up to 185 square meters.


The main entrance has only one way in, opening into the living room, where a variety of sofa arrangements are possible — such as a 3-seater I-shaped sofa in the center, complemented by a single armchair, or an L-shaped configuration with a coffee table which also looks great. The floor-to-ceiling height in this area is about 2.8 meters.


The other side is for placing a TV — you can comfortably buy one larger than 50 inches. The solid wall is replaced by a full-height large Bay Window to draw in plenty of natural light, making the space look open and airy.

Adjacent to it is the dining area, which can fit a dining table for 4-6 seats — whether a square or round table is entirely up to your preference. This area also connects to a glass door leading out to the side of the house.


The kitchen area is very large, and it is recommended to follow the show home design by building a kitchen counter and overhead storage cabinets on both sides, to provide space for food preparation and placing various cooking utensils.

On the ground floor, there is one more room that can be used as a bedroom, office, or other multipurpose room, depending on each family’s needs. For families with elderly members, it is ideal as a bedroom — it can fit a 5-foot bed, a dressing table, a wardrobe, and a built-in TV shelf, with plenty of space to spare.


The bathroom is located halfway between the ground-floor bedroom and the kitchen, featuring a washbasin with a large mirror, a toilet bowl, and a fully usable shower zone.

Heading upstairs to the second floor, there are 3 bedrooms in total. At the hallway, there is a corner for sitting and reading.


Starting with the Master Bedroom, which takes up half of the floor, making it a large room. You can fit a 6-foot bed, bedside tables, a sofa at the foot of the bed, and a full-wall built-in TV shelf, with ample space still remaining.


It stands out with full-height glass doors that make the room look even more spacious, connecting to a long outdoor balcony that serves as a seating corner to enjoy the breeze and the view.


There is a space for a Walk-in Closet of about one unit, allowing you to store quite a lot of clothes, and it has an en-suite bathroom. The layout is similar to the lower floor, but with added space for bathroom items behind the sink.


For the other two remaining rooms, one is just slightly larger than the other, and at a glance they are not much different. Families with children won't have to argue over who gets the bigger room as they share a bathroom located in the hallway area


The layout of the lower floor is similar to the first design, with a slight difference at the house entrance, which can be accessed through both a large sliding door and a solid door

You will find the living room or guest reception area as before, connected to the dining area, and you can open the doors to let the breeze in from the garden on the side of the house for good air circulation


For the kitchen, the actual house will come with a closed kitchen but anyone who takes the idea from the show home to make the kitchen like this would not be wrong either, as it suits families who rarely cook for themselves


And on the ground floor there is one more room, left for us to decorate freely with our own ideas, built next to a bathroom complete with a shower area


Upstairs at the hallway you will find a sitting corner, while the mezzanine area was done by the project purely as an example which we can follow like this for a reading nook, or it would also be suitable as a Buddhist prayer room


The Master Bedroom is similar to the first house mentioned above – a bed, bedside tables and a bed-end stool can be placed with space still left to walk out to the outside balcony without fear of bumping into anything


It comes with a large Walk-in Closet, spacious enough for built-in wardrobes and a vanity table without feeling cramped, plus a bathroom fully equipped with sanitary fixtures 


The other 2 rooms are slightly smaller and have their own en-suite bathrooms, which is an advantage in terms of privacy and not having to share. Ideal for families with teenage children who truly want their own personal space.


The project has built this as a Sale Gallery, and in an actual home, the first area you would encounter is the living room with a ceiling that opens all the way up to the 2nd floor to add openness to the house and provide a different perspective.


The next area is for a dining table, with enough space to add a bar counter for light food preparation that doesn’t require serious cooking.


Next is the kitchen where the project has installed a window that can be opened to connect with people in the dining area, or while parents are cooking they can keep an eye on the children’s movements without missing a thing, and opposite is the bathroom for the ground floor.


Finally, the ground floor has a bedroom located next to the living room area, with an en-suite bathroom, making it convenient to use without having to share it with guests visiting the house.


Now let's take a look at the second floor, where you'll find a mezzanine like in house design number 2. It is rectangular in shape, making it easy to design and arrange into any corner you want.


The Master Bedroom is open and airy with windows on two sides, allowing natural light to illuminate every corner of the room. This makes the already spacious room feel even wider and larger. A 6-foot bed fits comfortably, with leftover space for a work desk.


It comes with a large Walk-in Closet that feels like another room of its own, with floor-to-ceiling built-in wardrobes covering the entire wall. Add a vanity table by the window and it's beautifully complete.


But what I love most is the bathroom, designed perfectly for shared living. It comes with 2 sinks so each person has their own space, and that's not all—the room is also partitioned with tempered glass, clearly separating the wet and dry areas. Truly excellent.

Next, the second-largest bedroom also comes with a Walk-in Closet. The bathroom has a counter-mounted sink, plus there's even a private balcony as well.


The last room is the smallest but still considered spacious. It can fit a bed, wardrobe, and a vanity or desk, with its own bathroom and private balcony. Truly a bedroom that has every function.


Summary → The Eternity Greenwood Rangsit - Wongwaen (The Eternity Greenwood Rangsit – Ring Road Rangsit – Ring Road) is a house we can confidently say has a great location and is very livable, with a starting price of 5.9 million baht, which is considered affordable and good value. Because this is a house whereevery generation of the family can live together happily It’s no surprise why it sells so well – on the day we visited, there were customers viewing the house every 10 minutes, even on an ordinary weekday. So if you are interested, you should hurry because it will surely sell out fast. If interested, you can register here https://bit.ly/ETGW-LI






