This image is for advertising decoration purposes only* A phrase we often see in various condo advertisements. Whenever we see this phrase on condo projects, everyone thinks the same thing – the computer-generated images look this beautiful, but will the real thing really look as beautiful as in the pictures?
Most of the time, it definitely doesn’t – and the project we are taking you to see today is no exception...
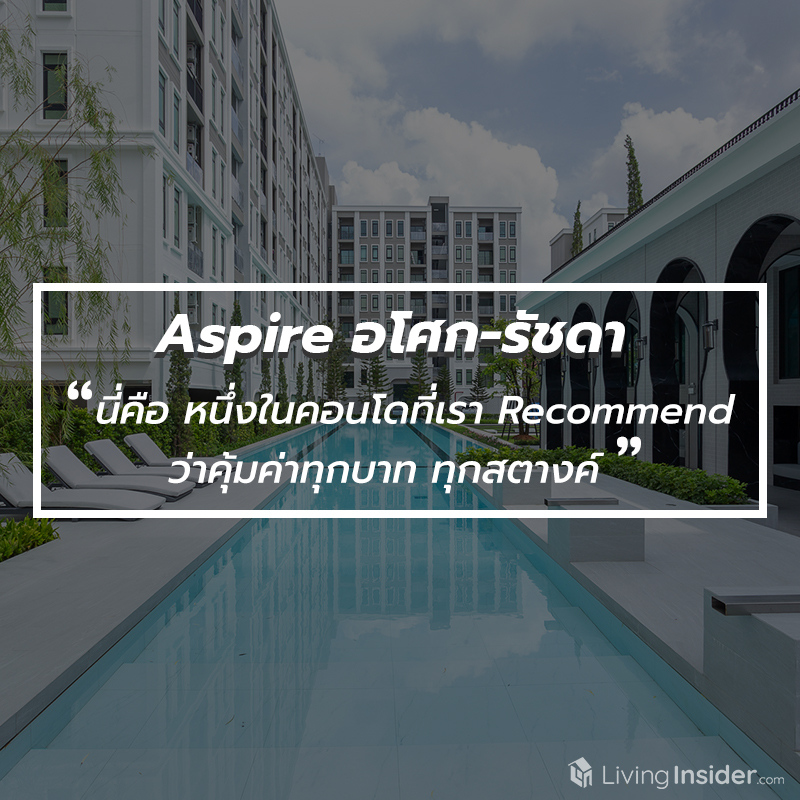
It’s not the same... because the real thing is far more beautiful than in the advertising images – so much so that we can confidently say that if you had to choose a condo to buy right now, this is one of the condos we Recommend as worth every baht and definitely money well spent.
Aspire Asoke - Ratchada
Aspire Asoke - Ratchada
❚ If you don’t go see it, you’ll regret it later ❛

Although it is set a little way into the soi, we have to say this soi is located in one of the most up-and-coming locations in the country. Because this location is close to Ratchada, Rama 9, and Asoke The project is located on Ratchadaphisek Road, in Soi Ratchadaphisek 3, behind the Embassy of the People’s Republic of China. Just 700 meters into the soi, it is a midpoint from which traveling to either side of the city is easy.This soi has multiple access routes: besides coming via Ratchadaphisek Road or Rama 9 Road to reach Asoke and Sukhumvit, you can also cut through to the Din Daeng and Lat Phrao sides, and connect to Vibhavadi Rangsit Road. At the same time, leaving the city is quick, as it is not far from the Si Rat Expressway on-ramp/off-ramp.

If you choose to travel by public transport, there are plenty of options. The most convenient has to be its proximity to 2 MRT stations: 1.15 km from MRT Phra Ram 9 → and 1.25 km from MRT Cultural Center → just 5 minutes away. At the mouth of the soi, there is also a motorcycle taxi stand that can take you to the project in no more than 10 minutes, or you can hail a taxi right from inside the soi. It is also close to a bus stop.

Another highlight of living in the city is daily conveniences and dining, which will take quite a while to list. Starting from the alley itself with food stalls lining both sides of the street to all the small side alleys, whether street food, grilled meat restaurants, shabu, or even cafes — you can eat your fill without leaving the soi. Out on the main road, the closest destinations include CentralPlaza Rama 9, Fortune Town, Esplanade Ratchada, Train Night Market, The Street Ratchada, and Big C

Educational institutions are plentiful, from kindergarten to university level These include Srinakharinwirot University, the University of the Thai Chamber of Commerce, Triam Udom Suksa Pattanakarn School, Saint Dominic School, Singapore International School Sathorn (SISB), and KIS International School. Meanwhile, hospitals are also within easy reach, such as Piyavate Hospital, Rama 9 Hospital, and Bangkok Hospital. But what this area is most famous for is being the New CBD, home to offices and major companies from national to global levels, including the Chinese Embassy, Thailand Cultural Centre, Stock Exchange of Thailand, Bank of China, G Tower, AIA, Unilever House Rama9, RS Tower and many more

But the main reason why the Aspire Asoke-Ratchada project impresses so much comes from the attention to detail in everything from the smallest elements to the large-scale design, to make everything as perfect as possible. And once you step into the project, the outside hustle and bustle is instantly cut off and replaced with beauty and tranquility. It is a Low Rise condominium of 8 storeys, 6 buildings, and 1,025 units, plus one commercial building, with a total of 37% parking space
It shines with the concept “A New Luxe Classic” a design that blends Modern-Classic English-style architecture — simple and modern, never boring to look at — with arched gateway designs in various areas to match the intended concept

It dazzles with Facilities spread across an area of up to 2,198 sq.m. — arguably the largest ever built by the Aspire brand, with the common areas set apart as a clubhouse placed in the center of the condominium so that residents of every building have convenient access

Luxe Lobby A spacious lobby area for receiving visiting guests, or you can come sit, relax, and work here yourself. There are multiple seating areas so there is no crowding, and each building also has its own lobby


Luxe Co-Creation Space is located in the clubhouse with views of both the swimming pool and the garden, decorated in blue tones, perfect for sitting and working. Whether you want to sit alone or hold group meetings, there are rooms to choose from to suit your preference.


Another room is a space for those who want a change of atmosphere and dine outside, who don’t want to stay cooped up in their room, or who want to socialize and party with other residents — this room is the place to go.


Luxe Sanctuary Bubble Pool is perfect for those who want a private swimming experience or who want beautiful photos for Instagram, as it is surrounded by vertical gardens on all 4 sides that block the view from outside, while swimmers can enjoy the soothing green of the trees.

Luxe Lapped Pool — anyone who wants a serious workout should choose this pool, as it connects lengthwise with the Luxe Kid’s Pool, for a combined length of a full 50 meters.


Luxe Fit & Firm Centre has 3 zones in total: Luxe Gym — for those seeking good health, the fitness section has a complete range of equipment to exercise every part of the body; Luxe Yoga — an open space with a large mirror for practicing yoga, or you can even arrange for an instructor to teach dance classes here.


and Luxe Boxing has equipment ready for boxing, and the floor is padded to help prevent accidents. There are also resistance exercise machines, also known as TRX


Luxe Green Space If you get bored of staying in an air-conditioned room and want to come out and enjoy the breeze outside, this is the zone for you. A large Courtyard designed as a terraced garden, with seating arranged neatly. In the evening, the atmosphere should be lovely with a cool, comfortable breeze


Luxe Glass & Sky Terrace Connects from the Spiral Catwalk up to the Rooftop of the clubhouse. Another lovely outdoor seating spot that, in addition to large trees providing shade, also features a fountain and a Glass House for relaxing or taking beautiful photos


As for the residential units of the Aspire Asoke-Ratchada project, sold Fully Fitted with air conditioning, kitchen and bathroom fittings included. Floor-to-ceiling height is 2.5 meters, and there are 4 unit types to choose from, each designed to be Flexible for maximum value in use

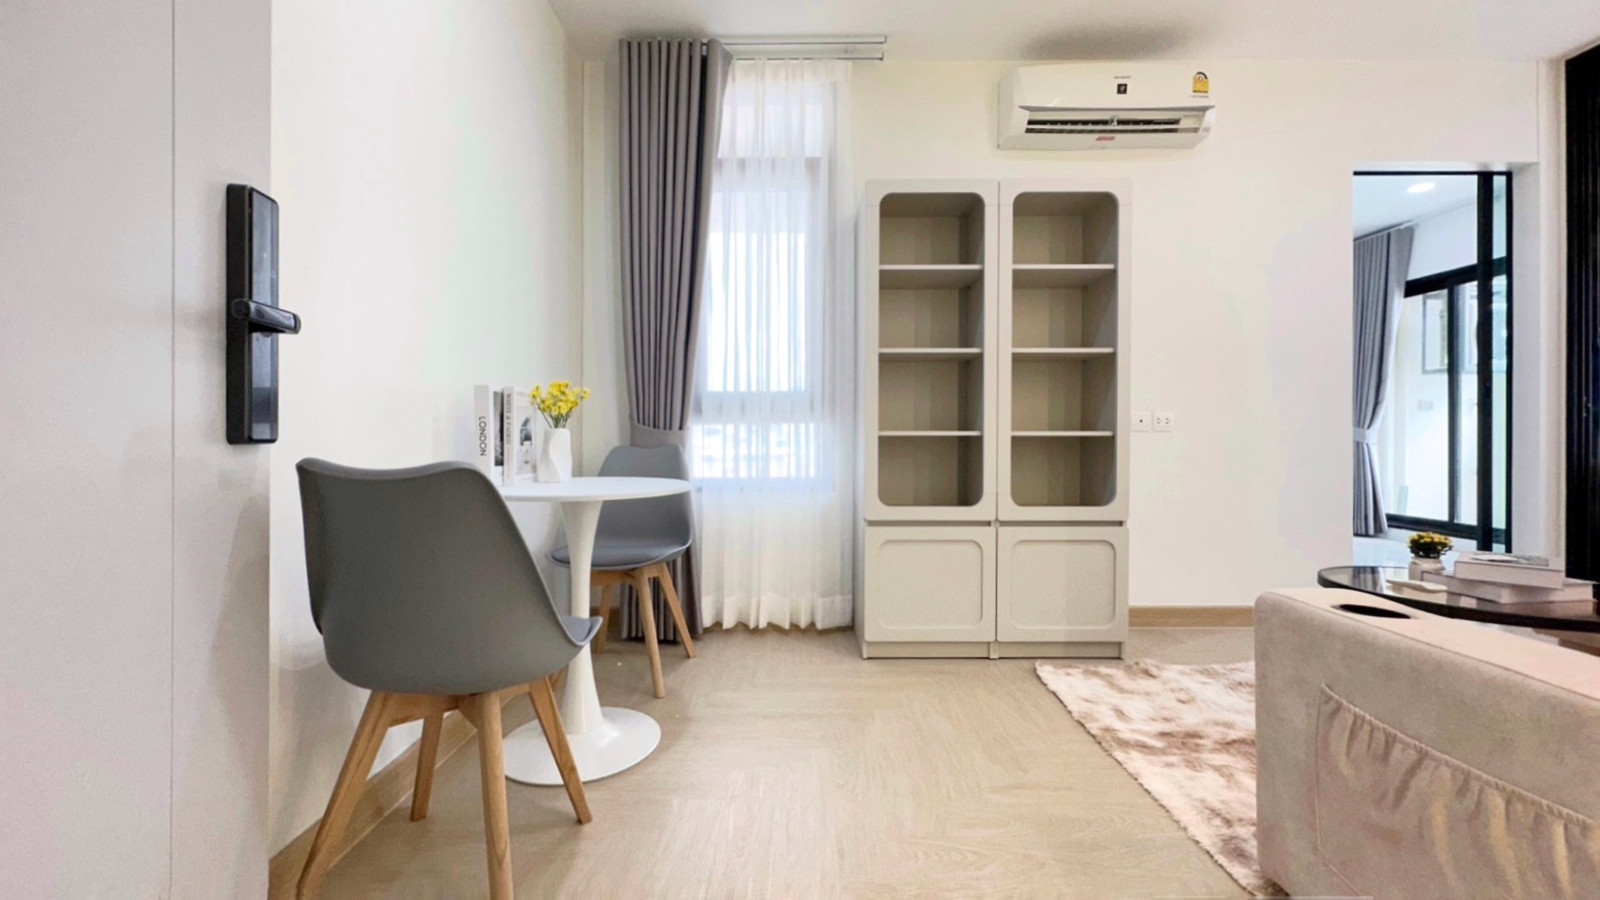
Let's take a look at the first room ►a 25-square-meter Studio featuring an open-plan kitchen where the developer provides a kitchen counter, with workspace left above it, along with upper storage cabinets. In addition, there is ample walkway space to place a shoe cabinet or storage cabinet on the opposite side.


As for the bathroom, it comes as a prefabricated bathroom of a reasonably standard size, including everything you see in the photo. Personally, besides liking the full glass panel, I also like that it includes a shelf for bathroom items behind the wash basin.


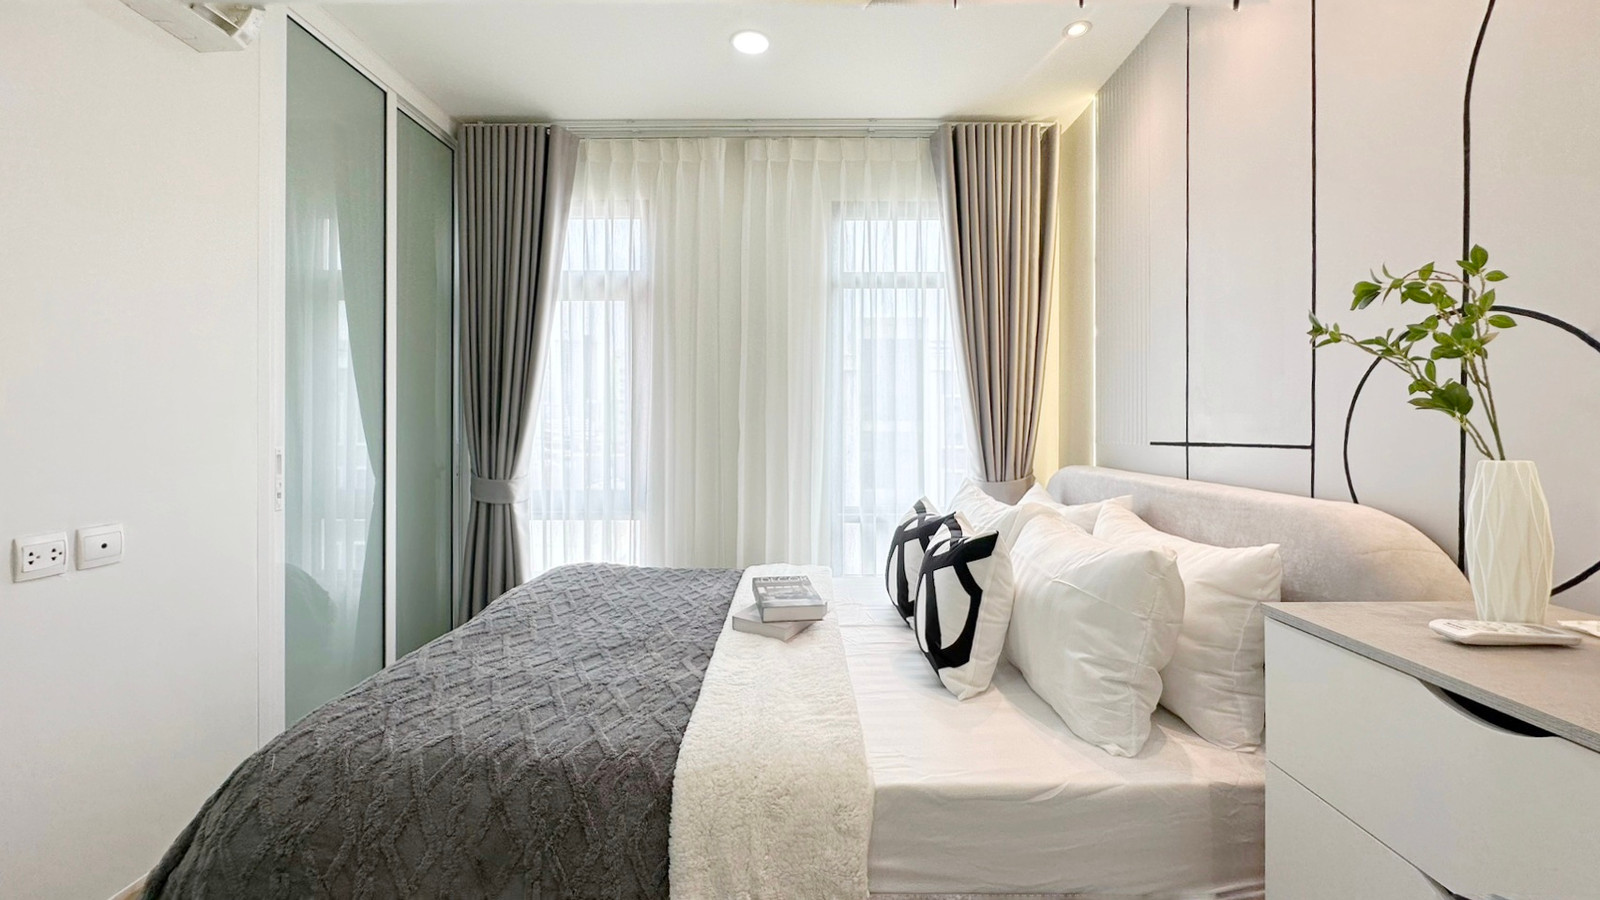
Next is the bedroom and living room area. The left-hand side is reserved for a medium-sized wardrobe that can hold roughly one person's worth of clothes. You can choose either a sliding-door style, and there is still enough space for those who prefer hinged-door wardrobes as well. Adjacent to it is a TV stand that can accommodate a TV of up to 40 inches.


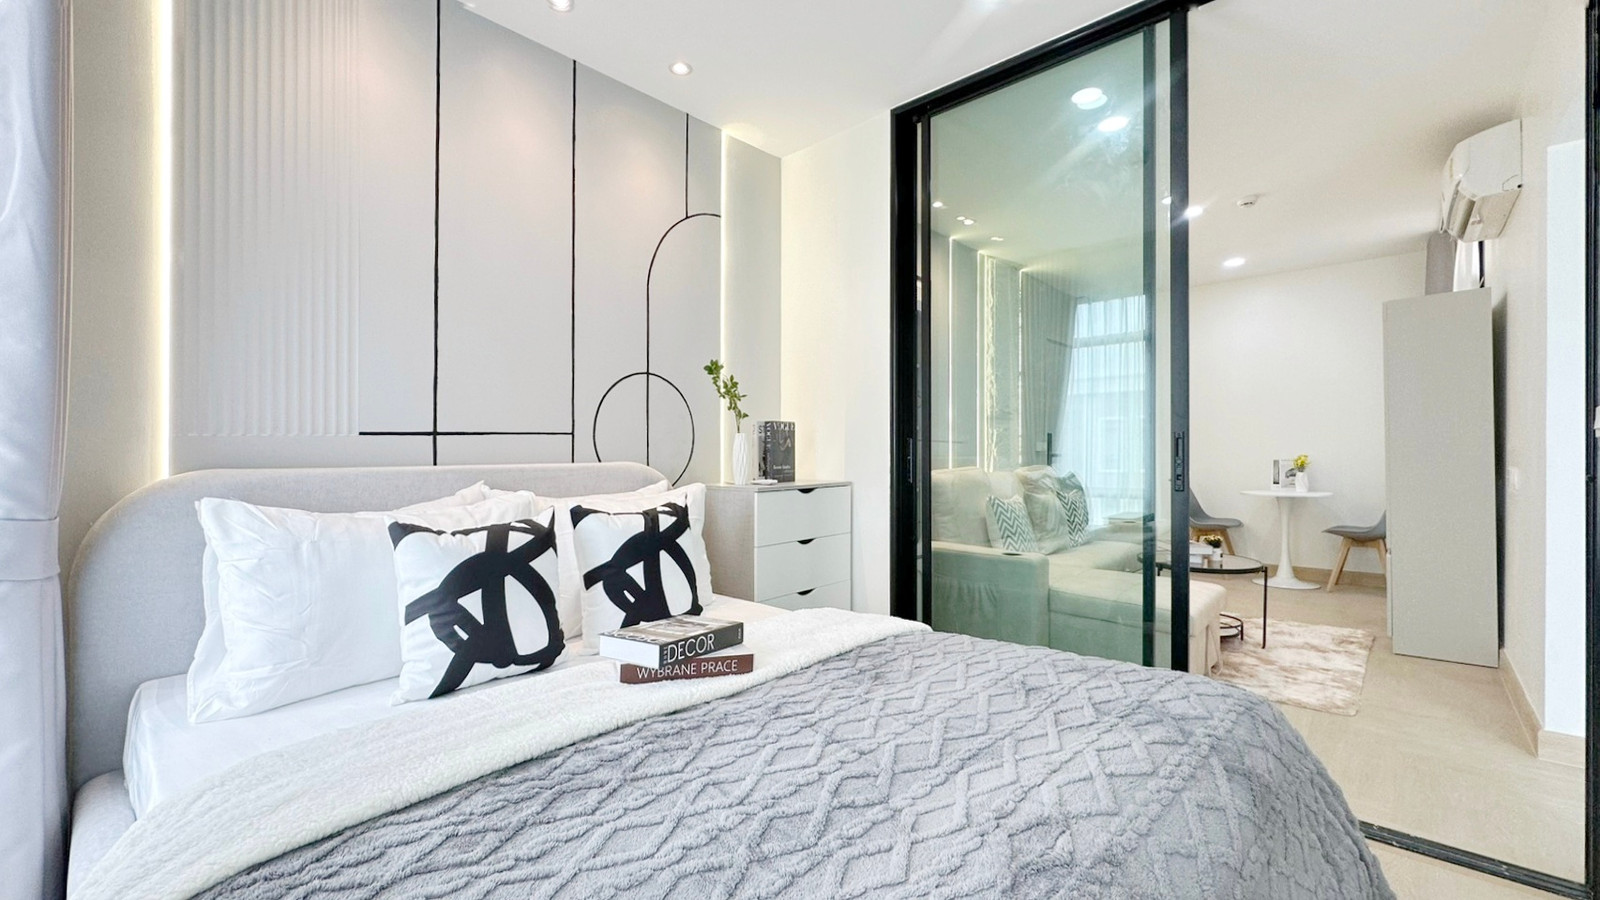
On the opposite side, the developer has placed a 5-foot bed as an example, yet the space doesn't feel cramped at all. For those living alone who want more space, we recommend a 3.5-foot bed, which looks just as beautiful.


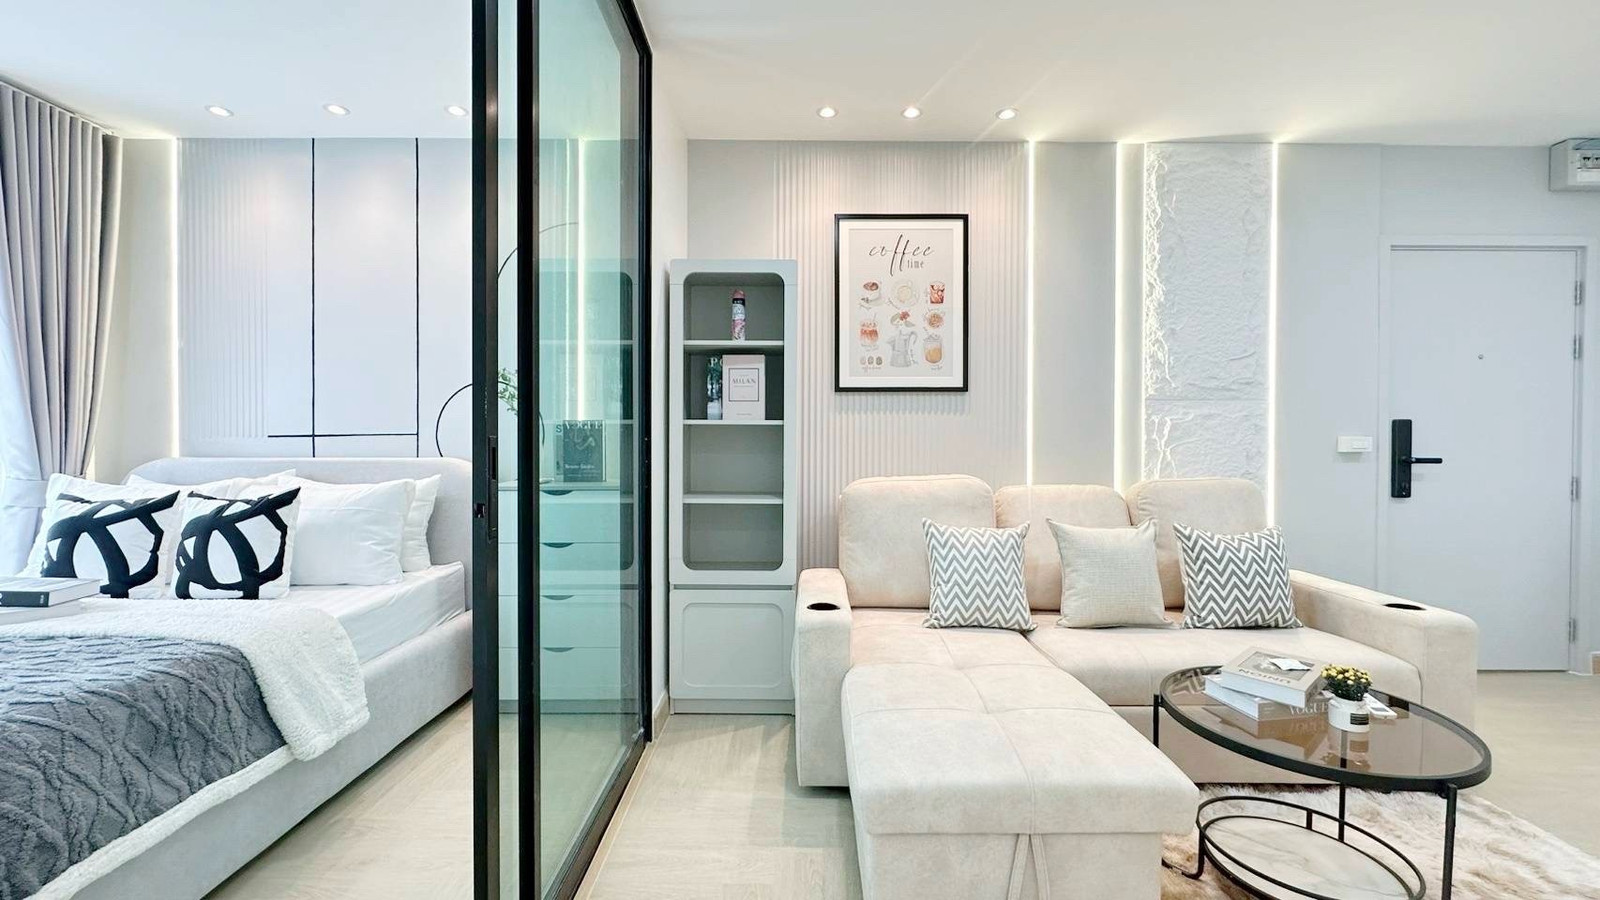
This leaves room for a 1-2 seater sofa, a coffee table, and even an additional work desk with storage cabinet. Alternatively, you could build in upper storage shelves like those in the show unit, which is quite an interesting idea. This corner also has two windows that let in more natural breeze and light, making the room look airier and more spacious.


Combined with the balcony and clear glass sliding doors, the room feels even less cramped. Outside on the balcony, there is space for a washing machine and still a little room left for a clothes-drying rack.


The last show unit is a ►1 Bedroom, 35 square meters in size. You first step into the living room, which is quite large indeed. Anyone who enjoys relaxing with movies would love it. One side can comfortably fit a TV of almost 50 inches, with a built-in shelf above adding a bit more storage.


Even with an L-shaped 3-seater sofa, there is still plenty of walking space—clutter is definitely not an issue. Alternatively, you could switch to a 2-seater and place a work desk in the corner instead; it all depends on each person's preference.


The bathroom is on the same side as the TV shelf. It comes fully fitted with sanitary ware: a Cotto brand basin and faucet, a Cristina brand toilet bowl, and a separate shower zone ready for use. Just add a curtain or a glass partition to separate the wet area, and it is good to go.

Adjacent is the bedroom for convenient bathroom access. This bedroom offers privacy, separated from the other zones of the unit, as it comes with a solid door—a true retreat for rest. Even with a 5-foot bed and bedside table placed, there is still easy access to open and close the window.


Directly opposite, the project has left a gap for a wardrobe. We recommend that a built-in one would work best—build it full height from floor to ceiling, guaranteed to hold plenty of clothes.


You get a closed-style kitchen that is spacious — anyone who loves cooking will be happy to boil, stir-fry, simmer, and deep-fry to their heart's content without worrying about smells spreading to other rooms. There's also space for a dining table that seats 2.


The kitchen counter is about the same size as the first unit, coming with a 2-burner touch-control electric cooktop and a Teka brand range hood overhead, saving us quite a lot of money.

The balcony is a long, larger layout than the first unit — you can still fit a washing machine there, or convert it into an outdoor seating corner, which works just as nicely.

After seeing all of this, would you believe that the starting price is only 2.19 million baht* — or under 90,000 baht per sq.m.? A price like this in this day and age — we can confidently say it's great value and we wholeheartedly recommend it. If we had to choose a condo to buy right now, this is one of the condos we recommend as worth every baht, and not to be missed whether for living in or investing. For more information, contact via this link >>> https://bit.ly/3j3W91C
There will be an Open House on October 24–25, along with grand opening promotions for the new condo Reserve for 9,999 baht* and get ready to move in Free! Contract + down payment* Free! Transfer fees* andExclusive this month only! Choose-your-own buffet, all you can eat Gift vouchers for Power Buy, Home Pro, Central Card, or a Digital Door Lock* (Limited quantities — first come, first served) Installments starting at 7,000 baht/month