

We’ve explored quite a lot of condos in the city already. This time, let’s change the atmosphere to the other side of Bangkok. On the Thonburi side, in the "Charan Sanitwong" location, today we can tell you right away that everything is about to change
Because the MRT Blue Line Extension (Tao Poon – Tha Phra section), which just opened for service at the beginning of 2020, this line is comparable to Japan’s Yamanote Line, running as a Loop around the entire city and is considered the heart of transportation and a very important puzzle piece because it allows people on the Thonburi side to travel to every location in Bangkok by electric train

So it is a key factor making the Charan Sanitwong area a high-potential location that will soon become another center of prosperity of the capital You can see this from the increasing number of fenced-off plots being prepared for condo construction and various lifestyle malls under construction

The data on our website has some very interesting numbers because we found that after the electric train opened for service on the Thonburi side, searches for condos in Thonburi locations clearly increased significantly which clearly shows that people on the Thonburi side are becoming more and more interested in buying condos But another interesting factor is price, which most people still search for, namely condos priced no more than 2.5 million, and most importantly, they must be completed and ready to move in
Very fortunately, today we had the opportunity to visit a very interesting condo in the Charan area and it’s no surprise why it’s selling so well We’ll take you, our readers, to see it right now
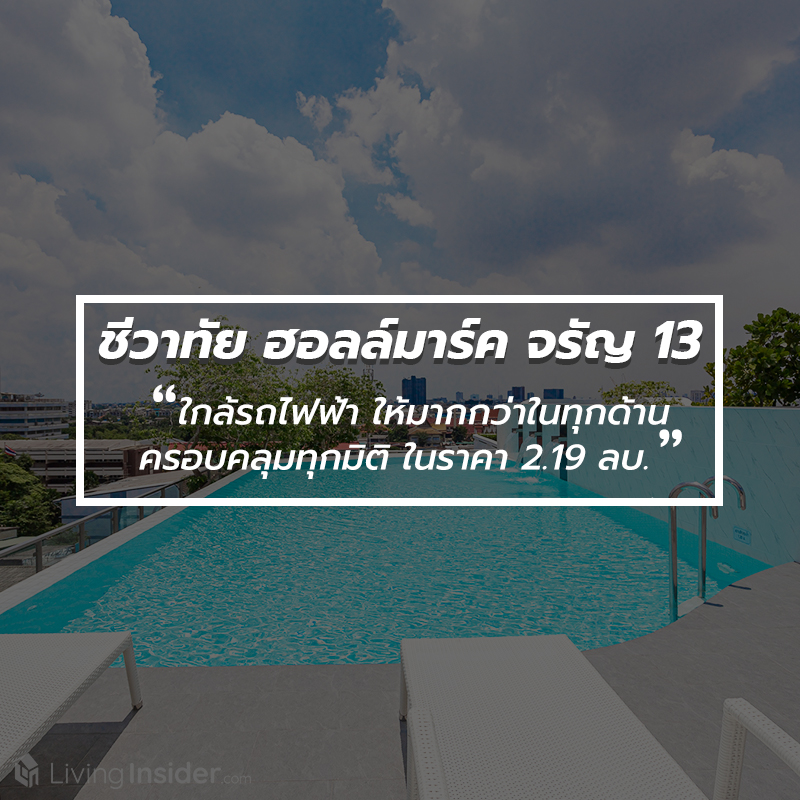
Here it is CHIVATHAI Hallmark Charan 13 This close to the electric train, at this price, is exactly what Charan people are looking for

The project is located in Charan Sanitwong Soi 13, also known as Phanichakan Thonburi Road about 400 meters from the mouth of the soi. This Charan road connects to many routes If you want to head into the city, use the Rama 8 Bridge to get to the Victory Monument Another way is to come out to the mouth of Charan Soi toward Ratchada-Tha Phra before reaching The Mall Tha Phra, turn left to cross the Sathorn Bridge to reach Sathorn-Silom, or if you want to go to the Phra Nakhon side, just cross the Phra Pin Klao Bridge which connects to Yaowarat and Charoen Krung

The project is approximately 400 meters from Charan 13 Station and from this station, just 1 stop to the MRT Blue Line at Tao Poon Station, which is an Interchange point to get into the city toward Sathorn-Silom quickly or for those heading to Phetkasem, Bang Khae, Lak 2, you can also change trains here. In addition, several bus routes pass by the mouth of the soi, while within the soi there are songthaews, motorcycle taxi stands, and taxis running throughout the day.

Moreover, Soi Charan 13 itself can cut through to Rachaphruek Road as well as Kanchanaphisek Road, allowing access to Rama 5, Bang Yai, Nonthaburi or take Borommaratchachonnani Road to Phutthamonthon, Salaya Nakhon Pathom. No matter which direction you head, it's easy to reach your destination in no time.

As for other amenities, there is no need to mention them — they are abundantly available, starting with food, with options along both sides of the soi such as Street Food, restaurants, and cafés serving tea, coffee, and pastries. If you want to buy fresh produce, there are both small and large markets in the soi, including Wat Nang Market, Tharn Thong Market, Wat Chai Chim Phonli Market while along Charan Road near the project there are Bang Khun Si Market, Bang Khun Non Market, and more. It can truly be called a hub of delicious food.

And there's more, including Tesco Lotus, Makro, and HomePro, continuing on to the community mall The Sense Pinklao and finally, for serious shoppers, large department stores such as Central Pinklao, Major Cineplex Pinklao The Mall Tha Phra and The Mall Bang Khae offering us truly full-scale shopping options.


The surrounding area of the project also has educational institutions such as Thonburi Commercial College, Thonburi Vocational College, Siam Technology College, Wat Rakhang Girls’ School, Saint Peter Thonburi School, Chai Chimphlee Withthayakhom School, and Siam University, which will greatly facilitate travel for any parents whose children study at these schools. As for hospitals such as Phyathai 3 Hospital, Kasemrad Bang Khae Hospital, Phetchakasem 2 Hospital, Siriraj Hospital, and Thonburi Hospital, they are not far from the condo, and there are also quite a few office buildings in this area.


We have talked quite a bit about the location, so now let us take you to explore the project itself. The project “Cheewathai Hallmark Charan 13” is a Low Rise condo, 8 stories high, with a very stylish and highly livable design Most importantly, it is now fully completed and ready to move in The residential section is designed to be set back from the main road to give residents greater privacy. And with only 184 units, the project offers a considerable degree of privacy.


Meanwhile, the Facilities are quite plentiful and spread across the 2nd and 8th floors. On the 2nd floor, there is a Library and a Kids Room; these two rooms are connected so that parents and children can fully enjoy themselves, and parents also have a space to wait without getting bored.


If you want peace and quiet or need concentration, we recommend using the Co-Working Space on the 8th floor, which is another floor dedicated to the project’s common areas. In addition, this floor also has a swimming pool, with both an adult pool and a children’s pool clearly separated for safety.


This is a spot many people will surely love. A rooftop swimming pool that lets you swim while taking in the city views at the same time. So satisfying!


Next is the Fitness center and yoga lawn for exercising and staying healthy, as well as a BBQ area and garden for relaxing or partying with friends.


The residential units are sold Fully Furnished and ready to move in Simply put, you get almost everything you see in the show unit, including a Digital Door Lock and air conditioning, with floor-to-ceiling height of 2.4 meters. There are 3 main types to choose from, as follows:
1. 1 BEDROOM, 25.97-32.58 square meters
2. 1 BEDROOM PLUS, 39.54 square meters
3. 2 BEDROOM, 41.99 square meters
The first unit is the 1 BEDROOM, 26-28 square meters. This Type opens directly into the living room, furnished with a 2-seat sofa as shown, along with a built-in TV console and upper storage cabinets ready to use. On the side, there is a 2-seat dining table, which the project also provides as usual.


The electrical system in the units is another highlight of the project, because in addition to normal on/off switching, it also works in conjunction with a Motion Sensor. Simply press the Master button and the lighting system will operate through motion detection within the room. If there is movement in the room, the lights will turn on automatically; likewise, if there is no movement, the lights will turn off automatically. The advantage of this system is that it helps prevent forgetting to turn off the lights when leaving home, and when returning from work in the evening, the lights will turn on automatically.

And as mentioned, it is a true 1-bedroom because the project has built solid walls and a door It fits a 6-foot bed along with a full-width window which comes as a sliding window, allowing outside air to flow in fully, helping the room stay free of dampness and feel airy and comfortable
The highlight of this project for residential units designed as 1 bedroom is the real partition walls dividing separate rooms, not just glass partitions, which makes the bedroom much more private


Opposite the bed is a floor-to-ceiling wardrobe with tea-colored glass doors, with drawers and a hanging rail inside, providing storage for roughly a season's worth of clothes In addition, every unit's bedroomcomes with a Smart Control device for switching the various lights in the unit on and off from this single device. For example, if we forget to turn off the lights in the living room or on the balcony, we can use this device to switch them off from inside the bedroom without having to walk out and do it ourselves


Next is the bathroom, which shares the space with the kitchen, and comes fully fitted with sanitary ware including an American Standard washbasin with storage cabinets below, a Cristina toilet bowl, and a Rain Shower which is very hard to find in Low Rise condos or condos priced under 100,000 baht/square meter There is also tempered glass separating the wet and dry areas

The kitchen is an enclosed type allowing you to seriously cook up a storm The lower kitchen counter has storage drawers plus space for a washing machine, and the countertop is white marble-pattern HPL


The upper section has storage cabinets keeping the kitchen looking tidy and uncluttered, the back wall is fitted with glass for easy cleaning, and it comes with a 2-burner electric stove and an externally vented cooker hood by Franke The balcony is compact in size, but with no need to place the washing machine there, there is enough space left to fit a larger clothes-drying rack


Another room is still a 1 bedroom unit but with a different layout, sized 32.58 square meters Upon entering, on the left side there is an open space of about one section, allowing us to build a shoe cabinet. And although it is a bathroom with usage similar to the first room, it is a bit larger, making it feel less cramped


Ahead, directly opposite the room entrance door, is a closed-type kitchen with a large kitchen counter, providing space for food preparation and storage shelves above. It connects to the balcony, allowing light to come in and helping odors ventilate outside effectively


Turning back to the room entrance, this is the living room area which, besides fitting a dining table, still has ample space left to place a 3-seat L-shaped sofa as well


On the opposite side is a built-in TV shelf that provides additional storage, with a small shelf on top for placing items. The living room is located next to the window, allowing plenty of natural light into the room, making it look more spacious than before


Of course, the bedroom still has a solid door for privacy, with a 6-foot bed and window openings as before, but what has been added is a larger wardrobe that can hold a lot more clothes


The last unit 1 Bedroom, 32.01 square meters in size — this floor plan is quite well done because upon entering the door you won't immediately encounter the rooms; there's an open area just for placing a shoe cabinet.

Walking a bit further ahead is the rectangular dining table seating 2, perfectly matching the corner windows.

Adjacent to it is the living room with an L-shaped 3-seat sofa, along with a TV stand — there is still ample walkway space, with a fairly large distance between the sofa and the TV, allowing you to comfortably mount a 50-inch TV. There are also additional light openings, making this room look even more spacious and airy.


At the very back is the bedroom — the layout is almost identical to the two units above. It can fit a 6-foot bed, has light openings spanning almost the entire wall, and a wardrobe on the opposite side.


The kitchen and bathroom are in the same area. The layout and functionality are just like the first unit — meaning when you enter the kitchen, the bathroom is on the left while the kitchen and balcony are on the right.


In fact, the project has as many as 6 show unit Types available — simply put, there are real units of every type to see, so you don't have to imagine anything yourself. We have some photos of the 1 BEDROOM PLUS and 2 BEDROOM sizes to share with you here, but if you want the full experience, we recommend coming to see it for yourself in person!!
Show Units
1 BEDROOM PLUS Size 39.54 sq.m.


Showroom Unit
2 BEDROOM Size 41.99 sq.m.


Close to the BTS like this, at a price like this – exactly what Charan people are looking for Anyone interested must not miss out. Many companies are offering big promotions right now, and this one is no exception.
On August 8-9, the Chivathai Hallmark Charan 13 project will hold a campaign one price for every floor, starting at 2.19 million baht* Come and choose a beautiful-view unit before anyone else
That’s not all – there’s also a promotion with installments of 2,500 baht per million, meaning a unit priced at 2.19 million baht has a monthly installment of no more than 5,500 baht/month – cheaper than renting Plus, you get a condominium of your own instead of wasting money. For more information, visit the Website or click to register here >>> https://bit.ly/2lVqqrw






