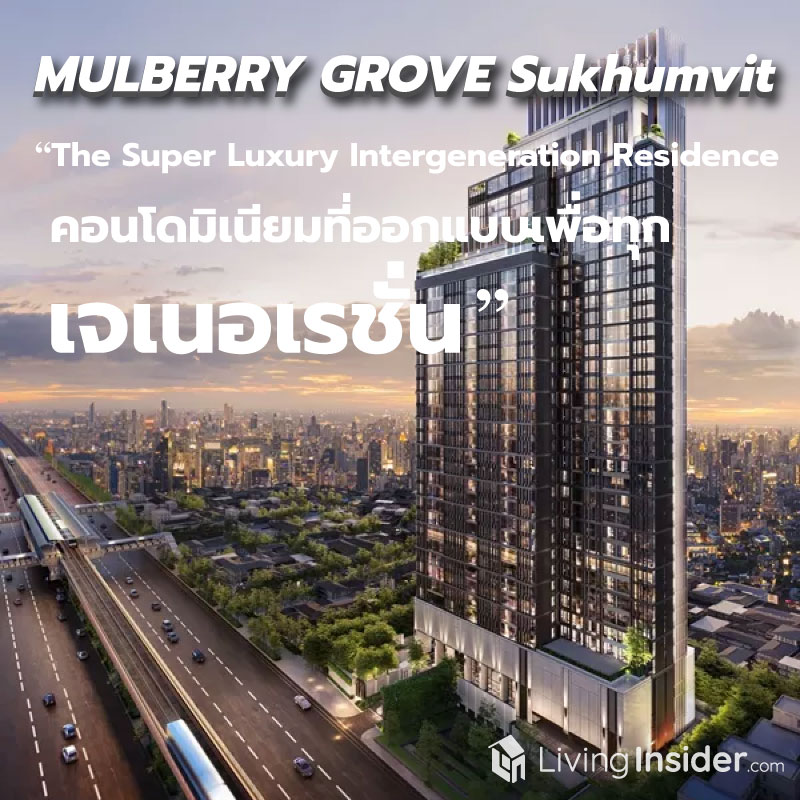
In an era where the generation gap increasingly creates differences in thinking and lifestyle, one of the best ways for each side to truly understand one another is by living together and sharing life experiences. But in reality, the opportunity to live together these days is very difficult, because the needs of each generation are different
I often see families of acquaintances where, once the children grow up, they live separately. The parents stay in a suburban house because they want space for relaxation, while the children live in a condo in the city because they need commuting convenience. Believe it or not, this kind of separation is the starting point of growing distance and mutual misunderstanding.

When conventional housing no longer meets the needs of the 'Generation Gap'—each person having different requirements—the concept of 'Intergeneration Living' for lifestyles of all ages has become something many people are searching for. But who can actually make it happen? That question remains, because to realize this concept, you not only need a Super Prime location in the heart of the city, but also the courage and boldness to design something that is simultaneously a house and a condo in one place
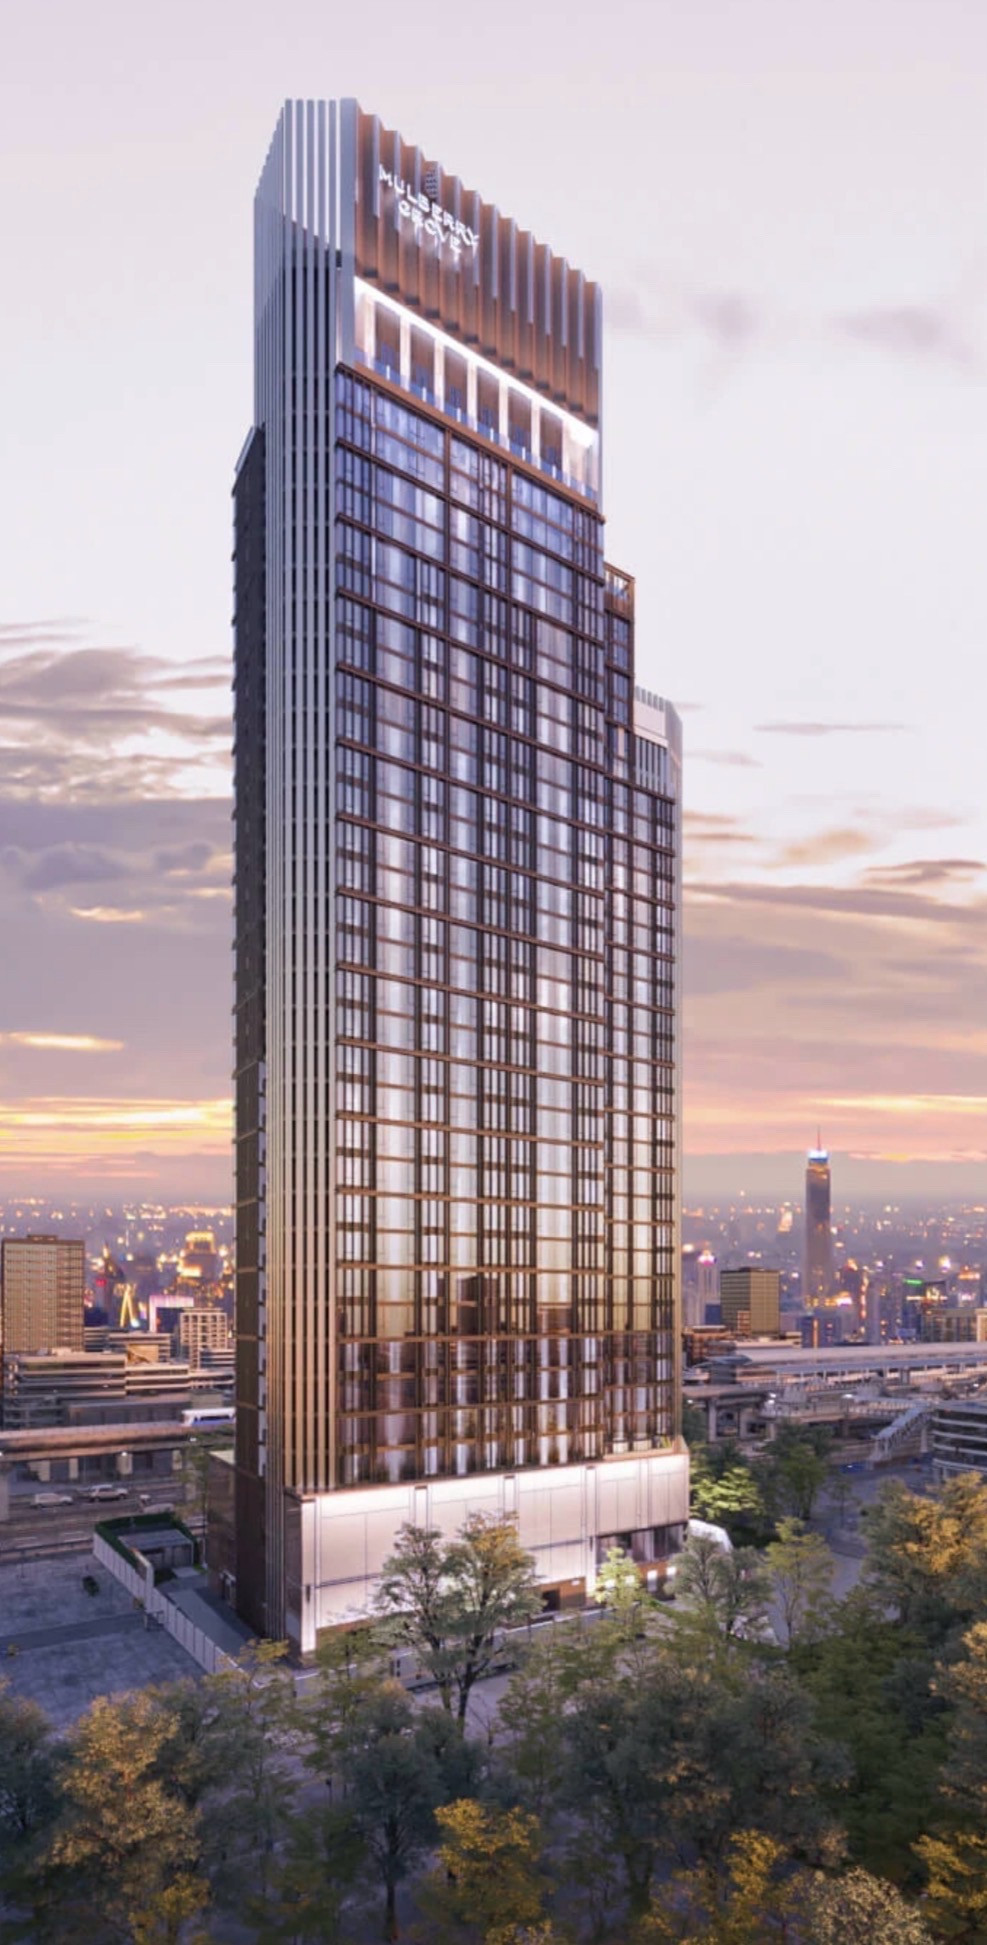
Today, MQDC brings the concept of 'Intergeneration Living' to the development of a Masterpiece project on an unrepeatable Super Prime location in the heart of Sukhumvit, and this is the origin of the creation of the project MULBERRY GROVE Sukhumvit , a Super-Luxury condominium that is ‘a home for everyone’

If you are looking for a condo that answers the needs of ‘4.0-era family’ living—complete functionality, spacious usable areas, in the heart of Sukhumvit—this is your opportunity, with quality guaranteed by MQDC, the only brand that dares to offer a 30-year guarantee. I’ve heard that .. the starting price is under 200,000 baht / sq.m., which made me rush to see it with my own eyes.

Super Prime Location
MULBERRY GROVE Sukhumvit is located in Sukhumvit Soi 65, with a shortcut out to Sukhumvit Soi 71 or Ekkamai Road. This spot is 250 meters from BTS Ekkamai and 370 meters from BTS Phra Khanong. The walking distance is not much different. Personally, I prefer the Ekkamai side—there are shops and a shopping center (Gateway Ekkamai) to stop by for groceries or a meal before heading home. That said, BTS Phra Khanong also has Summer Hub + Summer Point open for service as well.


Schools near MULBERRY GROVE Sukhumvit include many interesting options such as St. Andrews (Sukhumvit), Kid’s Academy, Trinity, Wells, and Bangkok Prep, etc., all within a 3-5 km radius. You can drop off your children and head straight to work. Similarly, Sukhumvit Hospital is just a 3-minute walk from the project, plus there is a Starbucks right in front.


The sales office and show units are now complete and ready for you to experience their grandeur. It was a great opportunity for the Livinginsider team to visit. I can confidently say this is one of the most beautiful sales offices I have ever visited.

Truly high-class Luxury.


Project Detail
MULBERRY GROVE Sukhumvit is a Super Luxury condominium standing 37 stories tall with a total of 287 residential units. The building features an outstanding Timeless Design and is sure to become a landmark of the Ekkamai area once completed.


‘Welcoming Space’ From the very first step into the project, you are greeted by 3 main Courtyard Zones: English Courtyard, Intergeneration Courtyard and Gourmet Courtyard, where kitchen gardens and herbs are grown — everyone in the project can use them for cooking, and the project staff take care of the vegetable garden as well.


Upon entering the building, you will find a Lobby with a Double Volume high ceiling comparable to a 6-star hotel.

The highlight of the Facility is on the 32nd floor, starting witha total of 4 swimming pools, namely ‘Infinity Sky Pool’ a swimming pool with views ofBang Kachao surrounded by Sky High Sun Deck, Pool Deck, Family Cabana resort-style sunbathing areas. What’s interesting is the Thermal Pool (temperature-controlled pool) and Hydrotherapy Pool for a relaxing soakthat suits every age group everyone can spend time together here


In addition, the Indoor section inside the building is divided into 5 main areas: Sky High Gym Studio featuring world-class exercise equipment, Golf Simulator & Entertainment Room, Private Spa, Private Style Atelier a dressing room for women where beauty professionals can be called in for private beauty services, and Private Sky-high Onsen a private onsen that can be reserved in advance for use exclusively with family members, particularly the separate men’s and women’s restrooms, which come with a built-in Sauna


Floor 33 Exercise Suite which is zoned for various activities, such as BALLET SUITE, PATIO GYM, YOGA SUITE There is also an Outdoor Zone for the elderly where they can practice Tai Chi while enjoying the city views, which is just as nice

Next up, floor 37 INTERGENERATION SOCIAL LIFESTYLE SUITE a space for exchanging experiences meeting people of all ages, building good relationships among family members and neighbors within the project. It comprises a Kitchen - Living - Dining Room, just like a real home. In addition, there is a BBQ Garden for a change of atmosphere where you can arrange a BBQ Party to celebrate special occasions

And the Residence Lounge a relaxation area by the project featuring Afternoon Tea served free every day, plus a Grand Piano where grandchildren can come play music with their grandparents as well

As I mentioned, this place doesn't only focus on Luxury, but every part also incorporates Smart Technology to provide convenience for residents, including Automation, AI Robot systems, and more. Additionally, it offers 100% parking (Conventional + Auto Parking), convenient for those who drive private cars Moreover, MULBERRY GROVE Sukhumvit also has a Concierge Service that can be called for various services, including Caregiver Serviceavailable 24 hours , and a Wellness Manager (trainer) on-site at the project as well. It's fully packed!

Unit Walkthrough
A tour of the show unit
The residential units of MULBERRY GROVE Sukhumvit start from 1-Bedroom (47 sq.m.) up to 2-Bedroom (114 sq.m.), designed for actual living with spacious usable areas. Importantly, some units can be combined up to 160 sq.m., equivalent to the Penthouse of some projects. All units are sold Fully-Fitted, including VRV air conditioning, etc., Digital Door Lock from Phillips, plus a Home Automation system controlled via app, and an ERV (Energy Recovery Ventilator) ventilation system that adds O2 to the room as well.

Show Unit
1-Bedroom (56.50 sq.m.)
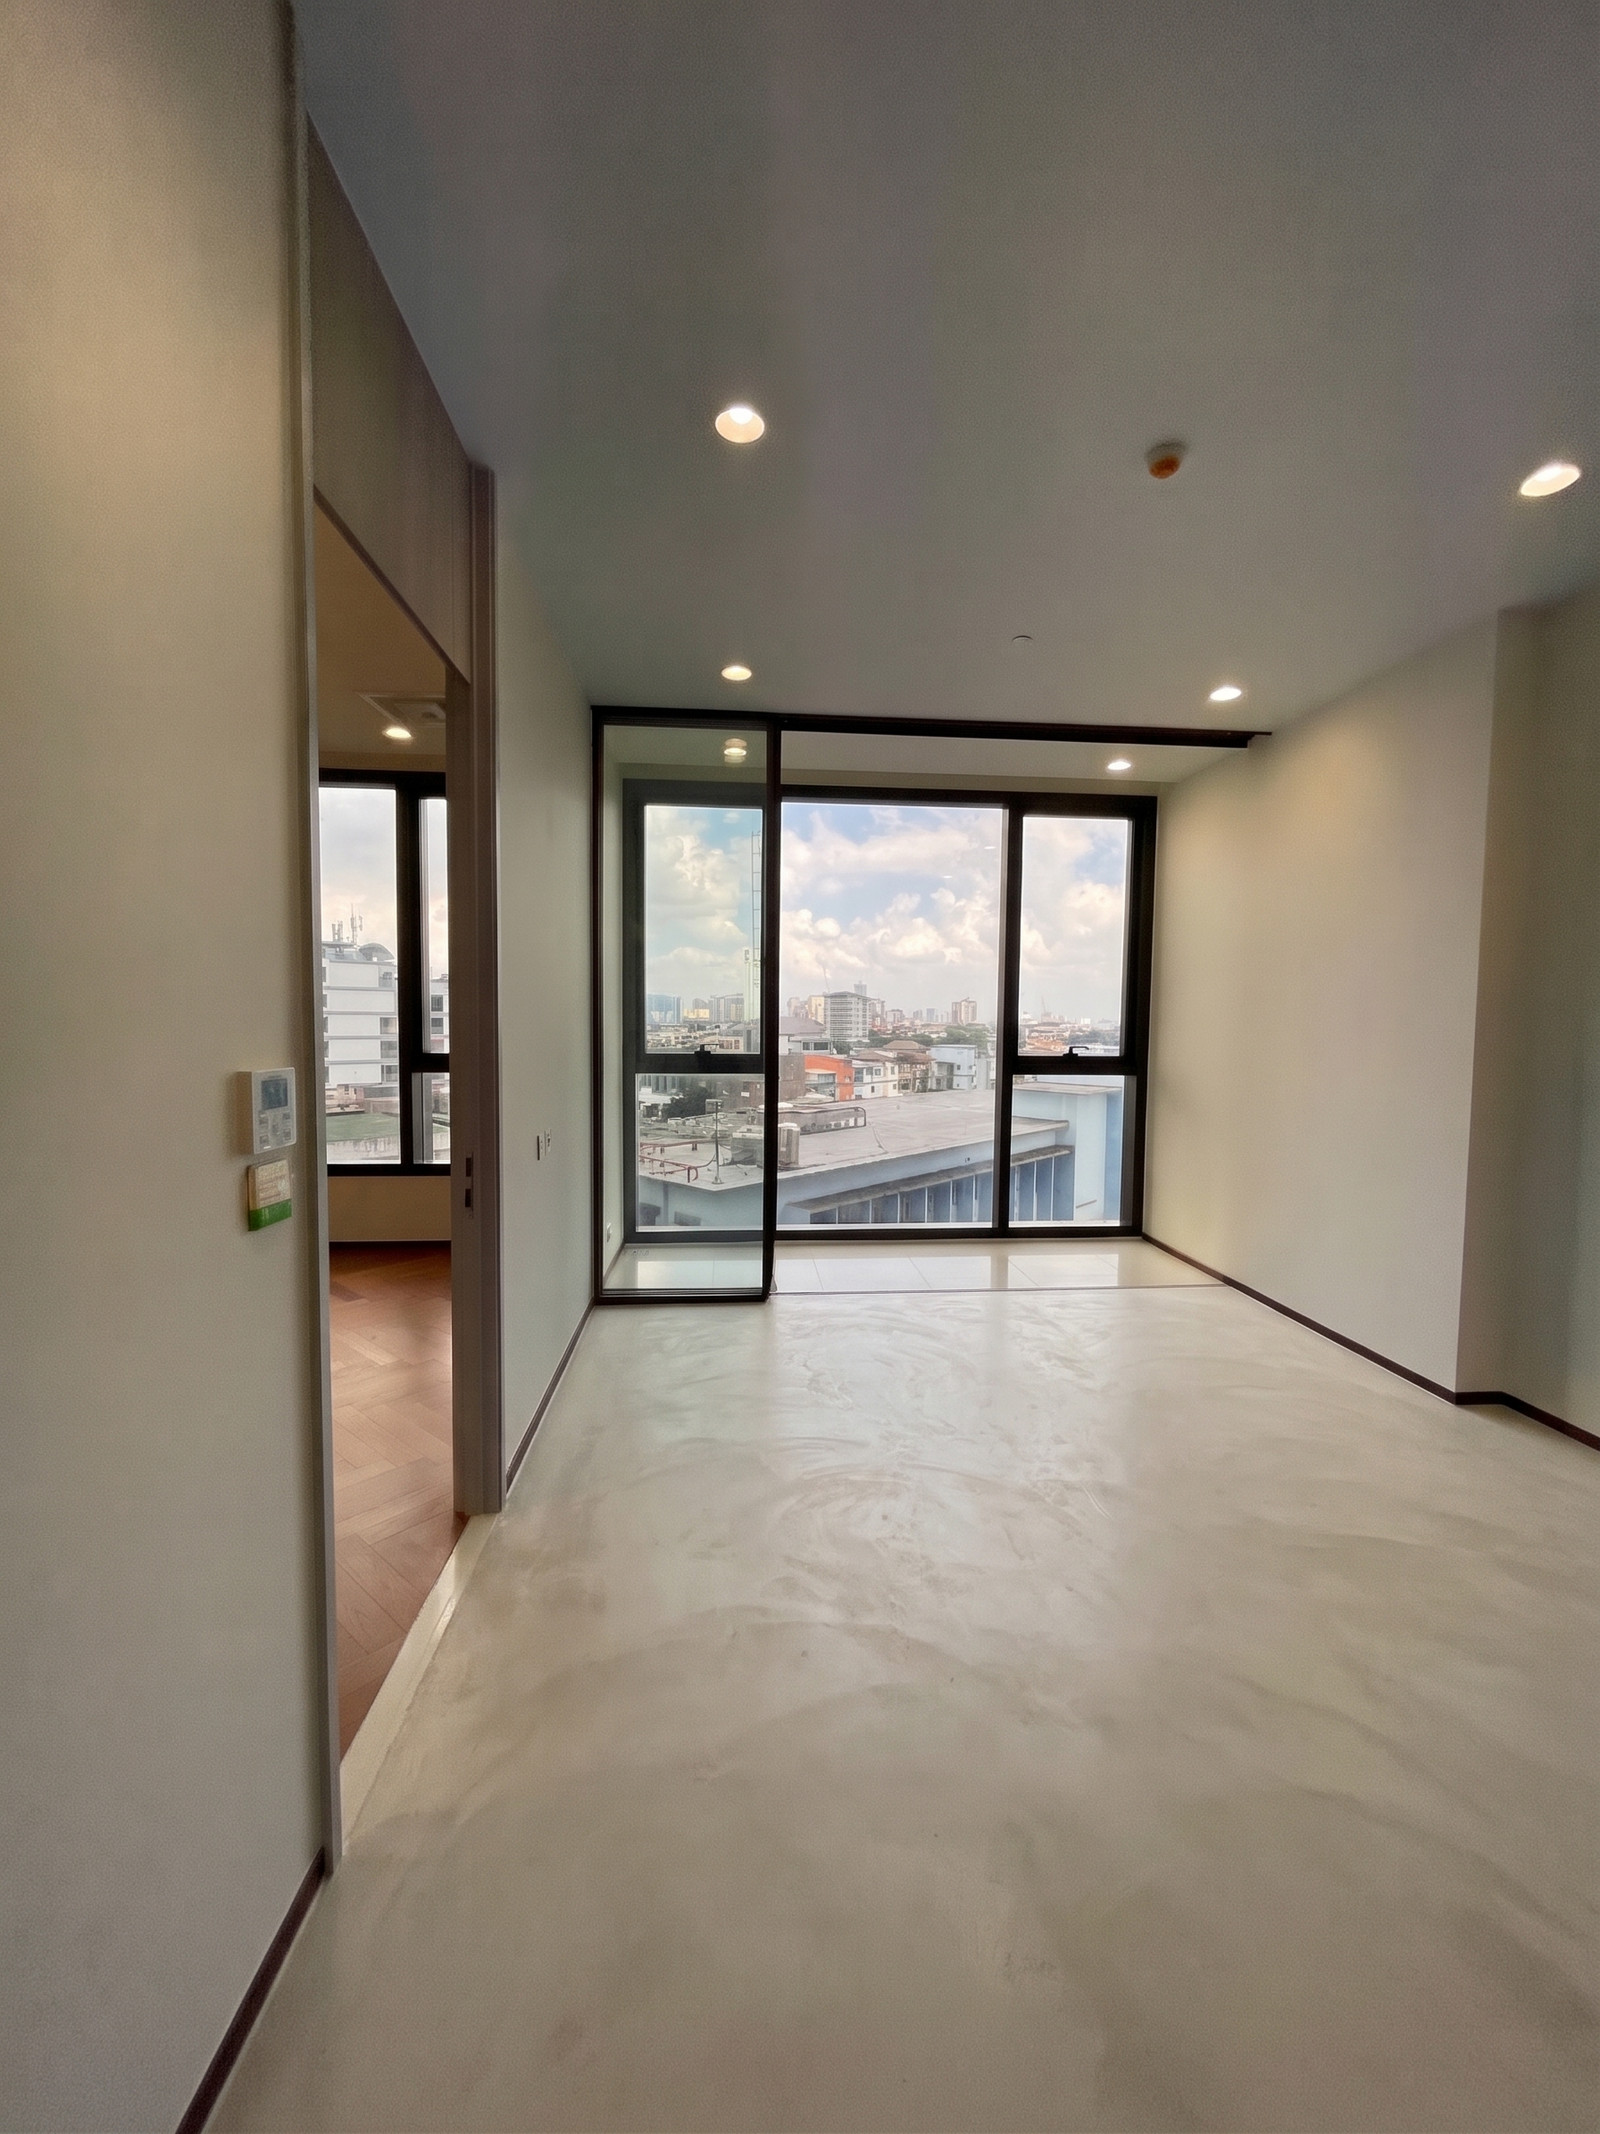
A large 1-Bedroom unit, comparable to the 2-Bedroom units of many projects. The usable space is very well designed, with a closed kitchen, a spacious living room, and a Master Bedroom that feels just like home. It's suitable for 1-2 residents.

I really like this part – it feels just like a front door of a house, even though it's a condo room door. In the area in front of the door, the project has built in an Extra Storage cabinet for us.

Opening the door, you'll find the kitchen on the right-hand side, with a built-in shoe cabinet on the left, a key stand, mail shelf, plus 2 power outlets + USB ports for charging various gadgets. It's really thought of everything.


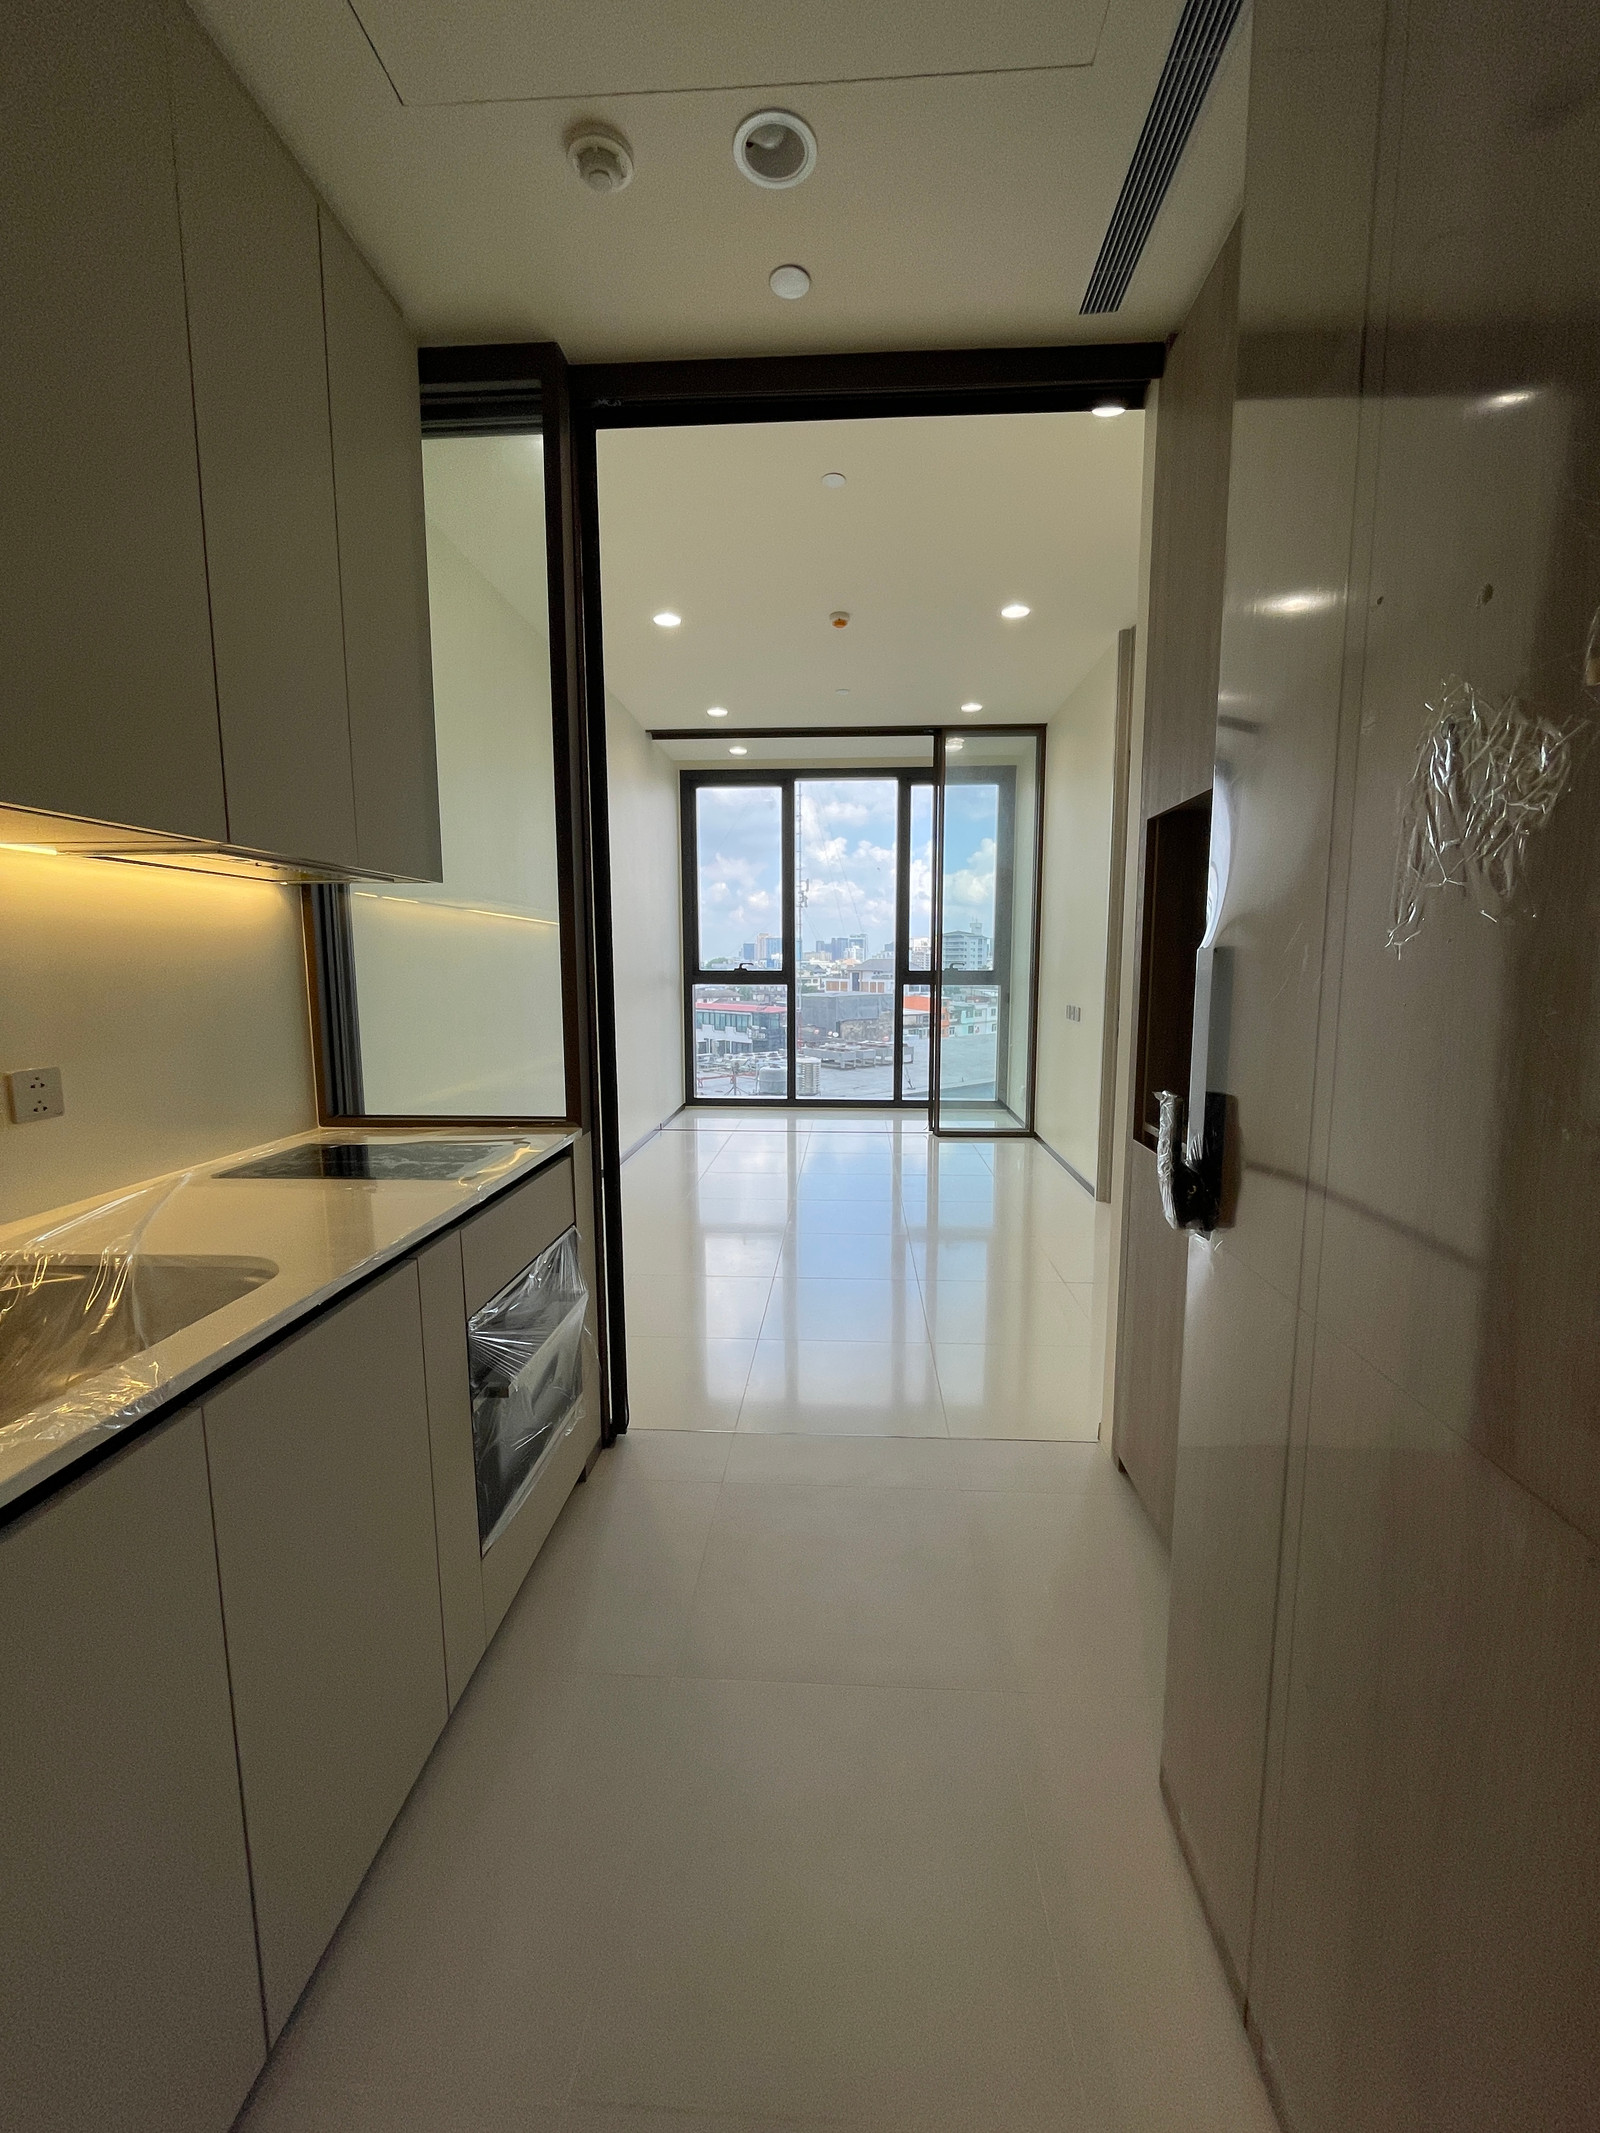
The kitchen area is partitioned as a separate zone, so you can cook to your heart's content without worrying about odors. There is a tempered glass wall with a sliding door (enclosed kitchen) and a built-in L-Shape Pantry with upper and lower storage cabinets


Electric cooktop / oven / range hood from Kupperbusch, Built-in refrigerator from LIEBHERR ,Panasonic dishwasher sink + Blanco mixer faucet – everything provided is premium grade


On the other side of the built-in area, a two-door refrigerator from Liebherr on the left hand side. They made the cabinet so that we can fit a washing machine + dryer perfectly.

Next is the dining zone, set with a 4-seat table, or you could add a built-in Counter Bar which also looks great.


The living area has space for a 3-seat sofa, a coffee table, and a TV stand, with a viewing distance of about 2.5 meters — more than enough for a 50-55 inch TV comfortably.


Connected next to the living area is a balcony space called the Extend Area, which is made with Full Height glass, protecting against noise, dust, and safety concerns, while letting you fully enjoy the city view.


In the Extended Area, the show unit has set it up as a Working Space.

The bedroom (Master Bedroom) is truly spacious — fits a King Size or Queen Size bed + lounge chairs, with bedside tables - built-in TV shelf, and space still left over.


Next is the dressing room Walk In Closet with sliding doors for added Privacy, divided into His & Her sections, a dressing table in the center and an automatic night light that adds illumination for going to the bathroom at night in the walk in closet area


The Walk In Closet connects to the bathroom, allowing for convenient and continuous use.

The bathroom is fully tiled with marble-pattern tiles. The sanitary ware is premium grade and of excellent quality, including a Washlet (Toto Neorest), built-in washbasin (Duravit) + storage cabinet, and a large mirror with built-in LED lighting. It also comes with a Solid Surface Bathtub


The inner section is the wet area, with a bathtub, rainfall shower, and mixer tap, all using Hansgrohe


Show Unit
2-Bedroom (114 sq.m.)
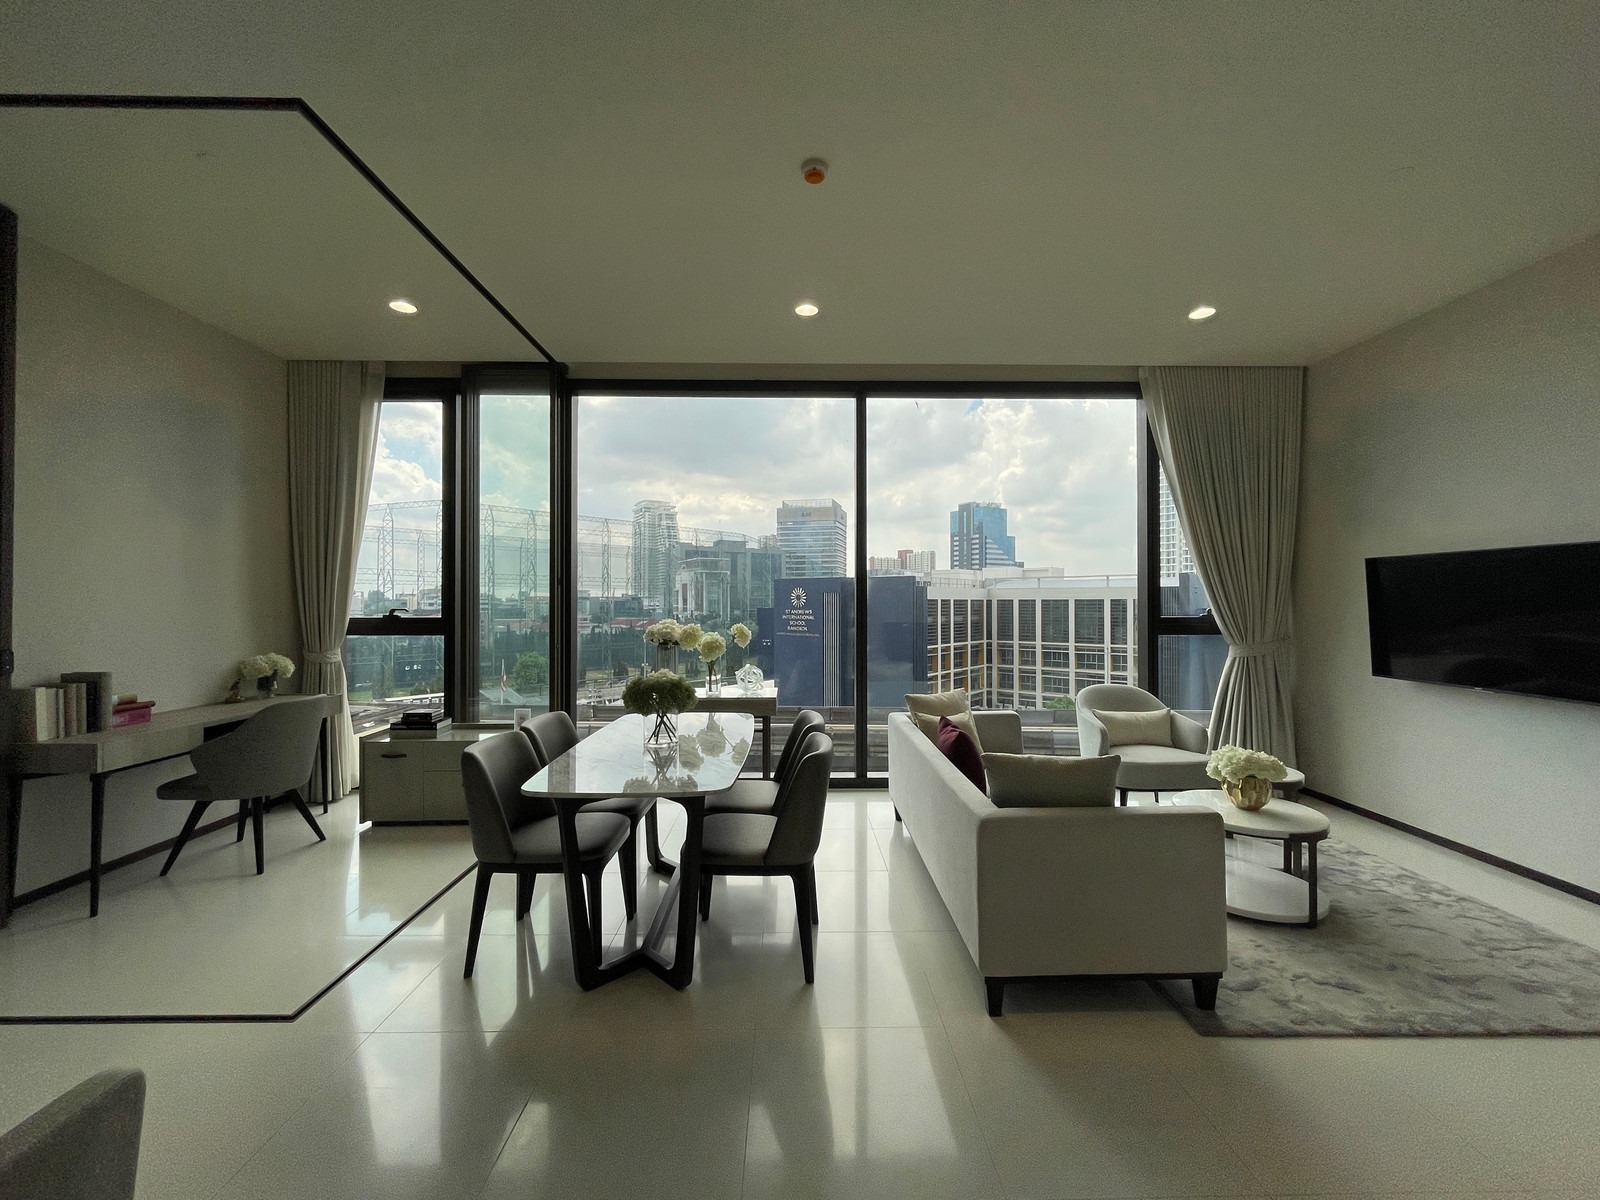
This unit can truly be said to offer living no different from a detached house. It is the same size as the 3-Bedroom units of some other projects. This unit consists of 2 bedrooms + 1 living room + 3 bathrooms, with an island kitchen. Every room enjoys a full wide-angle view of the capital city. Perfect for a family of 3-4 people—just the right size.

The entrance door of the 2-Bedroom unit is larger than usual. Upon entering, you will find the kitchen area on the left, a central bathroom - Laundry on the right, and the living room further inside.

The kitchen is wider than before with more space for food preparation and storage. It comes with a built-in 4-burner electric stove + double oven, range hood, and a 4-door refrigerator to serve every member of the household. The kitchen is quite spacious enough for comfortable cooking, and it is also an enclosed kitchen. Tempered glass walls make the kitchen feel open and allow connection with activities in the living room.


A large refrigerator, conveniently built-in and ready to use


Next to the kitchen is the living room and dining area The space is very well-proportioned. A 6-seat dining table is arranged to take full advantage of the outdoor view through full-height glass windows, offering an Ultra-Wide view.


The activity zone in the living room can accommodate a sofa and a large coffee table


This area can be set up as a relaxation corner (Optional) or used as a Working Space as well


The Master Bedroom is divided into 2 large rooms, starting with the first one, which can fit a King-Size bed. The bedroom windows are corner windows, making the room brighter and offering a much wider view


Inside is the dressing room, a Walkin Closet consisting of wardrobes on both sides separated His &Her with a dressing table in the middle. I can tell you they really thought of everything here.


Likewise, the bathroom is divided into His &Her functions with separate wet and dry shower areas and Premium-grade sanitary ware.

There is a bathtub where you can enjoy the city view outside as well. I really like this part.


Another Master Bedroom, only slightly smaller in size but with all the same functional features.


The Walkin Closet dressing room has sliding doors for added privacy, along with a perfectly sized wardrobe.


As for the bathroom, it is similar to the 1-Bedroom unit, with separate wet and dry areas and a bathtub, just the same.


Summary
'A condominium designed for every generation'
If you are looking for a residence where every generation in your family can live together, with each person having their own private space while also sharing common spaces for shared experiences
MULBERRY GROVE Sukhumvit is a condominium designed for "Intergeneration Living" that can truly answer your needs. This is not just a residence that blends every lifestyle concept, but it is also passing on the best future from generation to generation, which, going forward, cannot be bought with money alone

Located in the heart of ‘Sukhumvit’, surrounded by hospitals, leading educational institutions, and shopping centers, not far from the CBD, with convenient travel by BTS or easily by private car, with 100% parking Not just a superb location, but MULBERRY GROVE Sukhumvit also offers Premium quality living on every square meter, both in common areas and residential units with spacious usable space, designed for genuine living, complete with full Home Automation, an AI Security system with patrol robots controlled from the central station, etc. Most importantly, no one else dares to guarantee the structure + system works for 30 years like this project does
MULBERRY GROVE Sukhumvit opens with a starting price of just 175,xxx Baht / sq.m. for a 1-Bedroom, which is considered very reasonable. With the name MQDC guaranteeing it, you can be certain this is a Luxury project worth the wait
If you are interested in registering for an appointment to visit the Sales Gallery, please do so here http://bit.ly/2NWxbnT