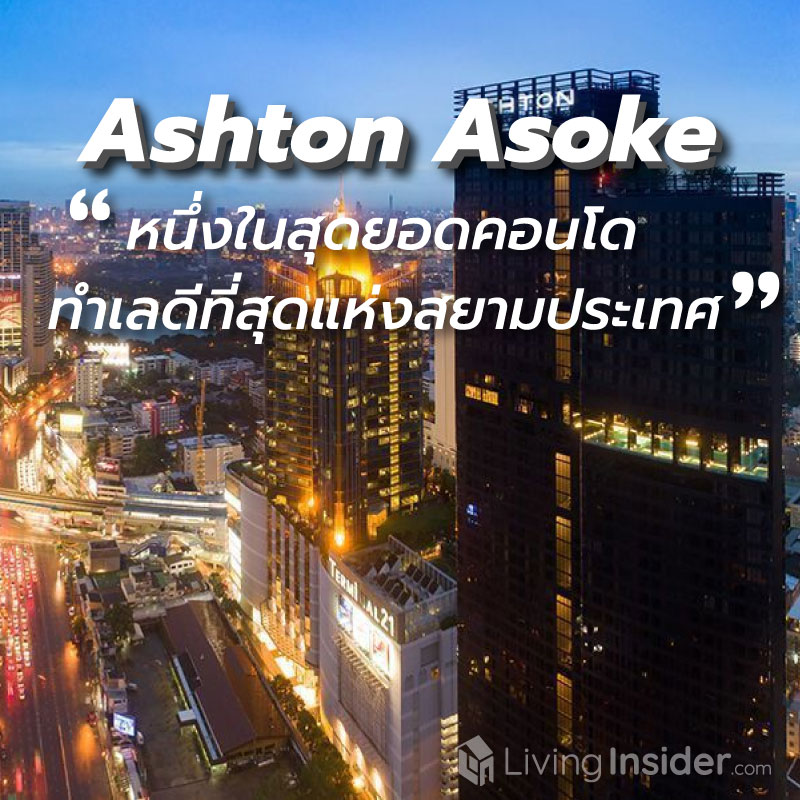
If we were to mention one of the locations recognized as the ultimate downtown location of Siam, I can assure you that Asok would definitely be on that list. With the Interchange connection point where both BTS and MRT converge, this can be called a Transpotation-level International Hub.


It is also an area that can be said to bring together a complete collection of lifestyle spots for dining, shopping, and entertainment. For department stores, Terminal 21 takes the crown, or if you go just one more station you'll find Emquatier, including Emporium, and there is also a large open-air market like Ruam Phuean Market (Talat Ruam Sap) with lots of delicious food, making it a favorite among both students and working professionals.

In addition, the Asok area is surrounded by shops, restaurants, and plenty of cafes, with every taste and every nationality covered, such as Thai restaurants — curry-over-rice shops, made-to-order dishes, Isan food, Chinese food — Peking duck, dim sum, xiaolongbao, Japanese food — shabu, tonkatsu, ramen, sushi, Western food — steak, hamburgers, Italian food — pizza, spaghetti, and even dessert cafes and coffee shops offer plenty of choices. All of these can be found throughout the alleys and side streets of the Asok area.


Photo credits: SizeScafe/bkkmenu/KenshinIzakaya
Most importantly, Asok is also the area with the most companies and office buildings in Bangkok — in terms of area, that's over a million square meters, for example GMM Grammie Company, Exchange Tower, Interchange Building, Ocean Tower 2, Fico Place, and more, as well as many other famous hotels.


Moreover, it is home to universities and schools, including Srinakharinwirot University Prasarnmit or SWU SWU Demonstration School, Wattana Wittaya Academy, Saint Dominic School, and NIST International School This does not even include the many leading hospitals located in this area.

But that does not mean that buildings alone make this area attractive, because nature is equally indispensable Benjakitti Park is a public park with green space and a large pond totaling over 130 rai, serving as a place for relaxing or jogging, making the surrounding atmosphere even more pleasant to live in

All this diversity is blended together in perfect harmony, so it is no surprise that Asoke has become a location that many people want to choose and dream of living in. And of course, with a location this perfect, residential prices, especially condominiums, are also among the highest in the country. But....
Who would believe that today, you can own Ashton Asoke, one of the best-located condominiums in Thailand, at a price that, once missed, you will never be able to ask for again

Ashton Asoke is a project located in what can truly be called one of the most superb locations in our country It is practically right next to the entrance of the electric train station, and this point is an interchange station as well. That means you get both BTS and MRT right in front of your condominium


Or you can take Ratchadaphisek Road to Rama 4 to reach Silom and Sathorn, and you can also access the Chalerm Maha Nakhon Expressway entry-exit point The end of Soi Asoke intersects with Petchburi Road, leading to the Rama 9 intersection and Dindeang Road, where there is another Sri Rat Expressway point, making travel around Bangkok convenient

It’s not just the top location — the project itself is outstanding too. This is a High Rise condo standing 50 stories tall on land of approximately 2-3-47.60 rai, with a total of 783 units. The maximum number of units per floor is around 20, which offers residents an appropriate level of privacy. It stands out with the “Serenity Design” concept — the building is designed as a simple rectangular shape emphasizing dark gray and black tones, yet luxurious and sleek from every angle, offering a 270-degree view of the beautiful skyline in the heart of Bangkok.

Meanwhile, the Facilities are another interesting highlight of this project. There is parking for 371 cars, or about 47%, with 6 passenger elevators provided. In addition, there is a Semi Outdoor Lobby for guests to wait in, or residents can come down and relax there. Outside is a garden with trees of various sizes providing shade for relaxing on the 1st floor, and there are gardens at 2 more spots, on the 10th and 47th floors, where you can fully sit back, enjoy the breeze, and take in nature. There is also a Meeting Room for private discussions and work meetings.


On the 35th floor, there is a large Swimming Pool, 38 meters long, suitable for serious exercise laps, along with a Jacuzzi and a Seating Area to sit and enjoy the view, as well as a Kid’s Pool. This floor offers comprehensive views of the cityscape, and at night, the lights of the various buildings should look even more beautiful.


The other side is the Fitness with floor-to-ceiling curved glass offering a full view of the city. Next to it are the Steam Room and Sauna Room


Next, on the 35M floor there is a Library for reading, working, or simply relaxing while enjoying the city views and a Social Club, a room for unwinding and having fun on your days off


The residential units here come in 2 types:
1. 1 bedroom, sized 30.50-35.50 square meters
2. 2 bedrooms, sized 64.00-64.50 square meters
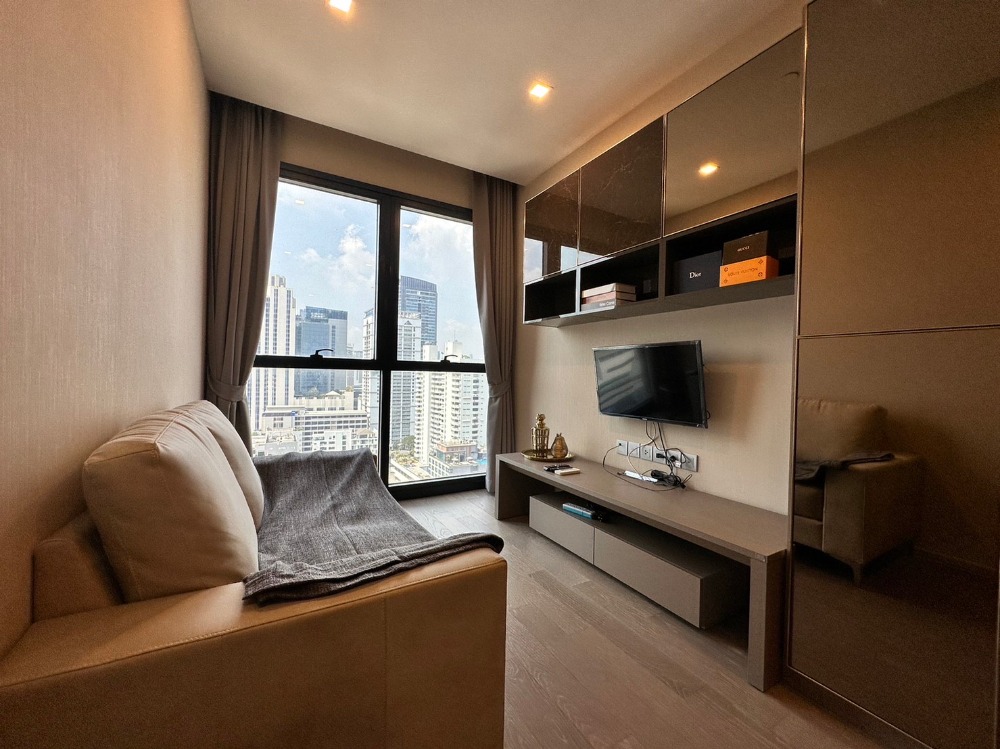
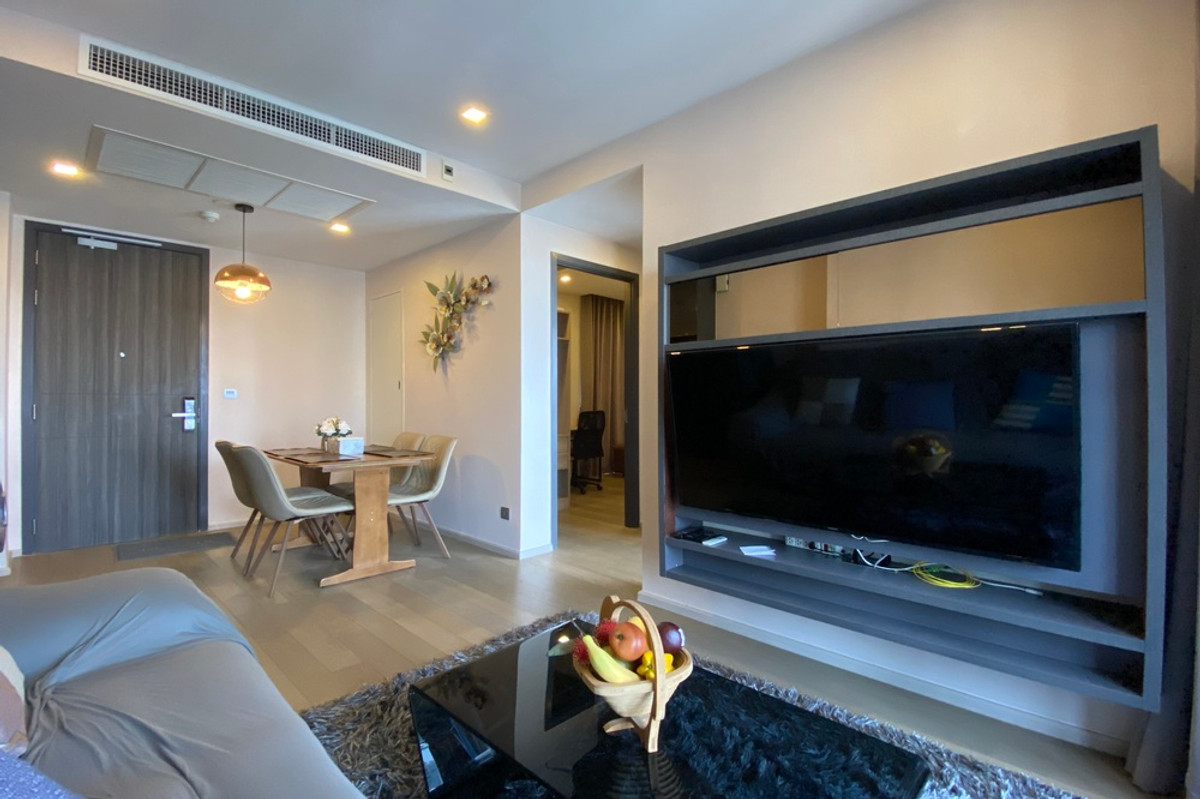
Let’s take a look at both sizes of the 1-bedroom type, which the project sells as Fully Fitted. The main inclusions are a Digital Door Lock, air conditioning, built-in storage cabinet at the entrance, the kitchen section, and bathroom fixtures
Starting with the first room, the 1-bedroom type, sized 34 square meters, you first encounter an open-plan kitchen. On the left is a storage and shoe cabinet that the project has built in all the way up to the ceiling

The right-hand side features a kitchen counter with built-in overhead storage cabinets already installed It comes with a 2-burner electric stove, and before entering the next area, there is space left for a small-to-medium dining table for 2 seats, while still leaving enough room to walk around comfortably


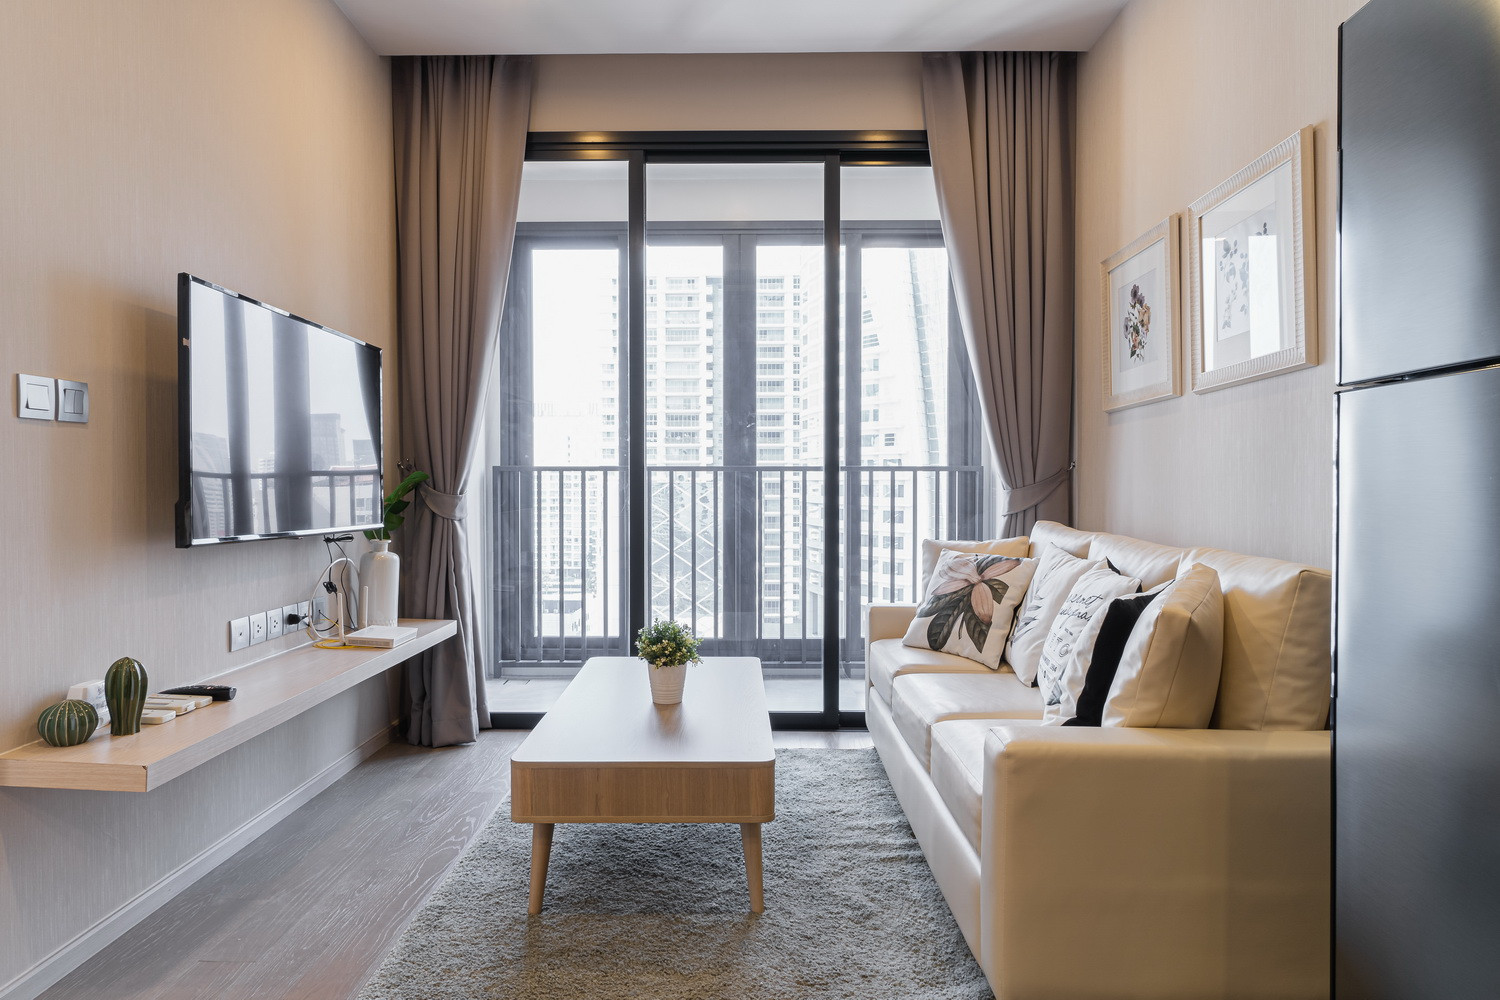
Adjacent to it is the living room On the TV side, we can either design a built-in unit or choose a TV stand, and the other side is just right for a 2-seat sofa, plus a coffee table can also be placed there, with still enough space to walk around conveniently


To walk to the balcony area, which is a Semi-Outdoor style with an additional layer of windows for enclosure — it can definitely be said to be quite spacious
Stepping into the bedroom you get a solid sliding door, adding privacy on days when guests visit, or you can open it wide to make the room feel more open and airy on days you want extra comfort. It can fit a 5-foot bed, a headboard table, and a dressing table


By the window, there is a corner for placing a sofa or a modest-sized work desk, depending on your preference. And with the windows designed with a curved shape, the view is much wider than before


On the other side is the Walk – in Closet with wardrobe cabinets built in on both sides — the ladies will surely love it Or if you live as a couple, there is no need to fight over space. You can even get dressed at the same time since there is quite a lot of space left over


Before moving on to the bathroom, which looks elegantly simple no different from other zones of the room, the sanitaryware comes fully equipped with a full-wall mirror, including an added Rain Shower, with a Shower Box installed and ready to use


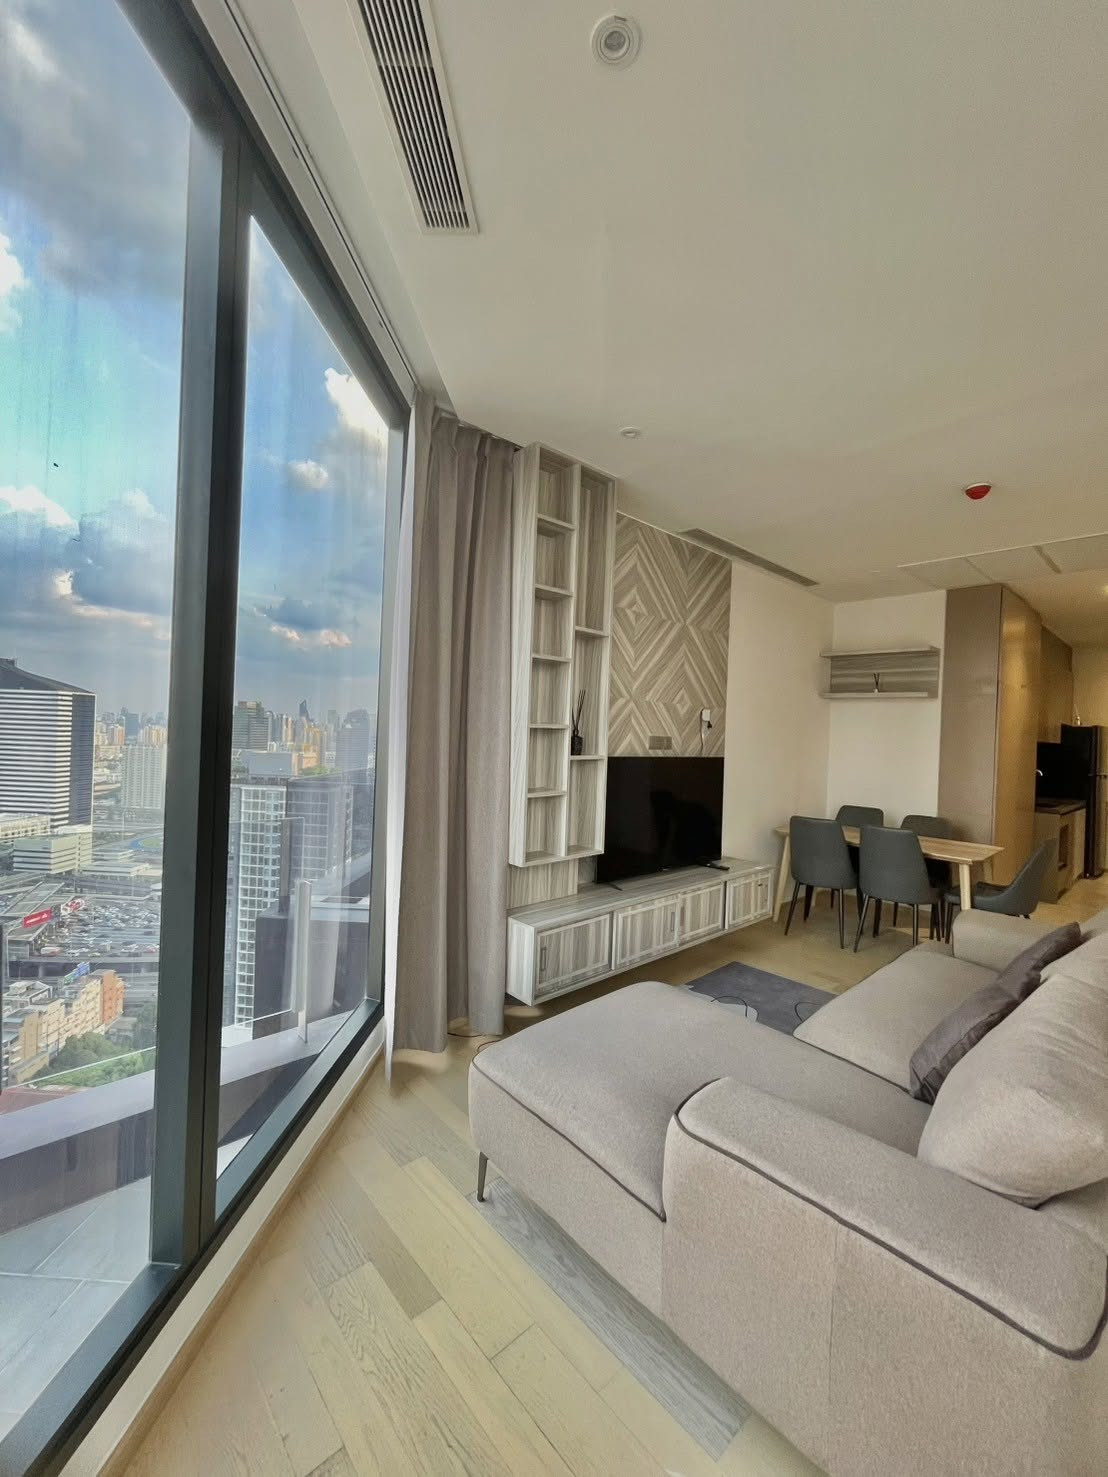
Another room is likewise a 1-bedroom unit, sized 30 square meters slightly smaller but still maintaining the same proportions, where you are greeted by an open kitchen with a layout similar to the room above


Meanwhile, the living room has an opposite layout to the first room, with the TV side located next to the bedroom side instead. A 2-seater sofa placed against the wall, or even a 3-seater would still fit, because the end is a full window pane instead of a balcony, which does not make the room feel cramped at all, as light streams in fully, making the room look airy and spacious


As for the bedroom, it features a solid door that still emphasizes the privacy of the occupant. A 5-foot bed is placed with a bedside table, and the balcony is located within the bedroom section instead. The opposite side can accommodate approximately one built-in wardrobe, along with a vanity table designed by the project to look stylishly conceived


The bathroom is like the first room we visited, with all bathroom sanitaryware complete. Here, the full-wall mirror is still a favorite as before


Everything you see here comes at a starting price of just 7.49 million baht* I can tell you right away, a price like this will never come around again. That’s it, no more, because this is a price that Ananda has put together for people who are truly ready. If you’re not ready but still want it, I recommend finding a way to make it happen, because the project has genuinely slashed the price this hard
This is truly the time for buyers. So let’s take a look – don’t miss it for anything. For those who don’t plan to buy for themselves, this is also an excellent investment opportunity, because here a 1-bedroom unit can be rented out for 25,000-35,000 baht per month with tenants lining up to rent (Rental Yield is around 5-7% per year, which is considered a very good level)

Anyone interested, hurry! You may get many more extra promotions. Try negotiating. The project is serving up interesting promotions on March 12-15: Golden Deals, special 1-bedroom units at a single price of 6.99* million, plus receive gold worth up to 10* baht. From every angle, it’s an absolute bargain. Go for it!! Register by clicking here >>> http://anan.ly/2rWkdi6