Believe it or not Today, Talat Phlu is one of the top-ranked locations for purchasing condominiums among the new generation. How many places in Bangkok are there where you can conveniently take the electric train into the city to work in the Silom-Sathorn-Siam-Sukhumvit areas? Plus, it is surrounded by every lifestyle convenience, including department stores and delicious food almost every 10 meters
Talat Phlu
The New Metro Intersection
Today ‘Talat Phlu’ is a Location full of both Lifestyle + Convenience, with shopping centers, restaurants, and numerous food markets. ‘The center of convenience’ with easy travel via BTS into the CBD (Sathorn - Silom - Siam), connecting to the MRT Blue Line (Bang Wa) in just 2 stations + main roads (Ratchaphruek Rd. - Ratchadaphisek Rd.) linking to other key locations of Bangkok and the metropolitan area Meanwhile, another side still preserves the Classic charm of the original community, way of life, and livelihood of the locals, etc., very well.


Following the success of Life Tha Phra, Aspire Sathorn-Tha Phra, AP has launched its 3rd project on the popular Location for the new generation like ‘Talat Phlu’, creating much buzz. With a colossal common area of over 5 rai and a price that is ‘within reach’, starting at just 8x,xxx Baht / sq.m. Catering to Gen Y-Gen Z working people looking for an affordable condominium … for a better quality of life, this is a worthwhile investment.
Life Sathorn Sierra

The new High-Rise project in the heart of ‘Talat Phlu’ that everyone is talking about. Life Sathorn Sierra stands out with a colossal common area of over 5 rai, blending the design of an ‘Outdoor Living Space’ as if living in the middle of a ‘valley’, surrounded by ‘lush green forests’. A swimming pool over 100 meters long, plus the tallest + most spacious Rooftop Garden, letting you relax comfortably, unwind, and recharge before starting a new day.

In addition to the common areas, AP also places great importance on the Layout of the residential units, completely redesigned to serve the Lifestyle of the new generation, starting from 28-57.5 sq.m. of usable space, ‘worth every square meter’, from Studio to 2-Bedroom units, accommodating residents of all genders and ages. Whether living alone or as a family, it is convenient and comfortable.
I believe that Life Sathorn Sierra will be the final project in ‘Talat Phlu’ that offers everything fully equipped, at a price everyone can own. Don’t believe me yet, until you finish reading

In-Depth Location Analysis
Life Sathorn Sierra, the project area + sales office, is located on Ratchadaphisek Rd. - Ratchadaphisek 14 Alley (with 2 entrances/exits). Residents can access the BTS via the Skywalk near the BRT station (Ratchaphruek Station), approximately 150 meters to the BTS station itself—very close indeed


Project Map

Project location 450 meters from The Mall Tha Phra, similarly to Talat Thai Chuai Thai (440 meters), a food market you simply must stop by every time you pass, or walk to find something to eat around Talat Phlu (400 meters), just 10 minutes from the project. A bit further is Icon Siam (4 km), including Sena Fest, Wongwian Yai Platform, Riverside Plaza, etc., all within a 5 km radius of the project as well. Of course, there is a 7-Eleven in front of the project. Living here is truly convenient in every way.

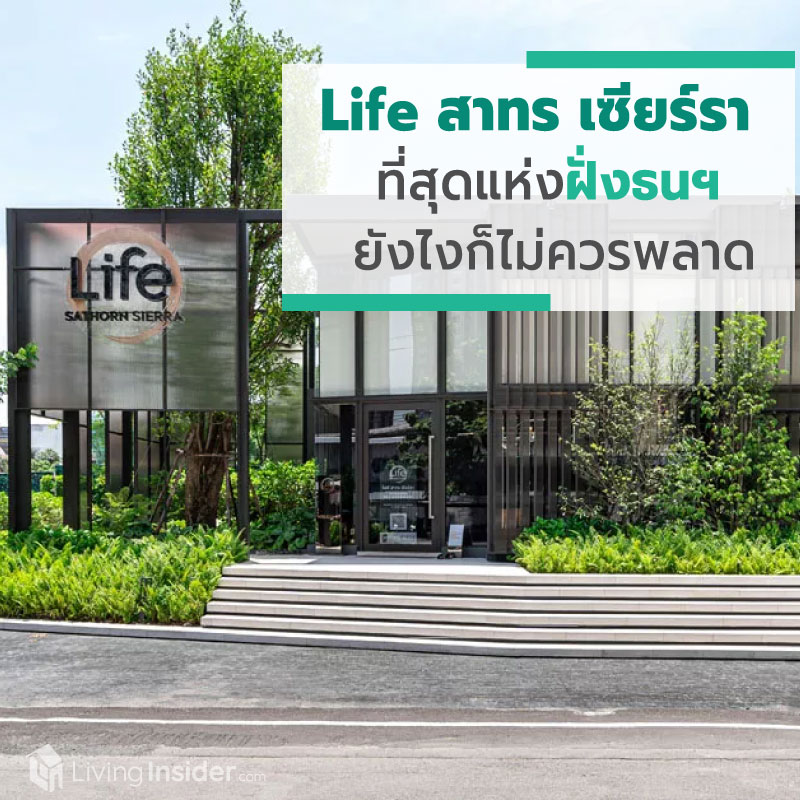
The exterior of the Sale Gallery is a Loft-style building emphasizing glass, decorated in a Modern Luxury style


Interior atmosphere


The most magnificent common areas in this neighborhood
As mentioned in the introduction, Life Sathern Sierra has created common areas of up to 5 rai, from the project entrance all the way to the Rooftop. For parking, it accounts for approximately 40% (768 cars) with 2 entrances and exits (East + West), just like the cars, entering from Ratchadaphisek Road - Ratchaphruek Road, which is very convenient.


Fully provided right from the entrance, you will find an Outdoor terrace, Half football field, Half basketball court and Playground for running around and doing outdoor activities, with tall trees planted along the fence to add privacy from the outside. As for the building, there is a Welcome Foyer - Waiting Lounge area to accommodate delivery men, where residents must also come to pick up their packages.


What’s interesting is the Jogging Track around the project (500 meters) and Hiking Trail (300 meters), which are long paved paths connecting the Facilities on the 5th floor. Runners will definitely love this.

Up to the 5th floor, the magnificent ‘Swimming Pool’ (Swimming Pool) stretches up to 100 meters, divided into 5 functions - Kid Pool, Scenic Pool, Pool Pavilion and Jacuzzi. Exercise, relax, lounge, and enjoy hydrotherapy all in one place. Inside, the space is divided into 3 zones comprising a Gym, Training Room along with Steam - Sauna rooms separated for men and women.


On the other side are the Co-working space, Co-living space, Private meeting room, Social lounge and Multi leisure room, where you can relax while taking in the natural views to the north, enjoying soft light and open vistas. I really want to see it in person now. The atmosphere must be so refreshing and beautiful, without a doubt.

Finally, on the 40th floor, the Rooftop Facilities are divided into a Courtyard Garden, Panoramic Sunken Lounge for taking in full city views, plus a Sky Lounge, Co-Working Space, Co-Living Space for relaxing and working while enjoying the cityscape. Don’t forget… this is the tallest project in the area. Absolutely amazing.


Let's take a look at the residential units of Life Sathorn Sierra. There are 65 units per floor, but the number of units decreases on higher floors. It has as many as 10 passenger elevators (East-West). Sizes start from 28-57.5 sq.m. Most units are 1-Bedroom and 1-Bedroom Plus, together accounting for 59% followed by Studio (30%) and 2-Bedroom (11%) for family residents. Sold Fully-Fitted with built-in kitchen, sanitaryware + air conditioning, ceiling height 2.55 meters The show units of the project feature 3 types: 1-Bedroom, 1-Bedroom Plus and 2-Bedroom
Show Units
1-Bedroom (32 sq.m.)
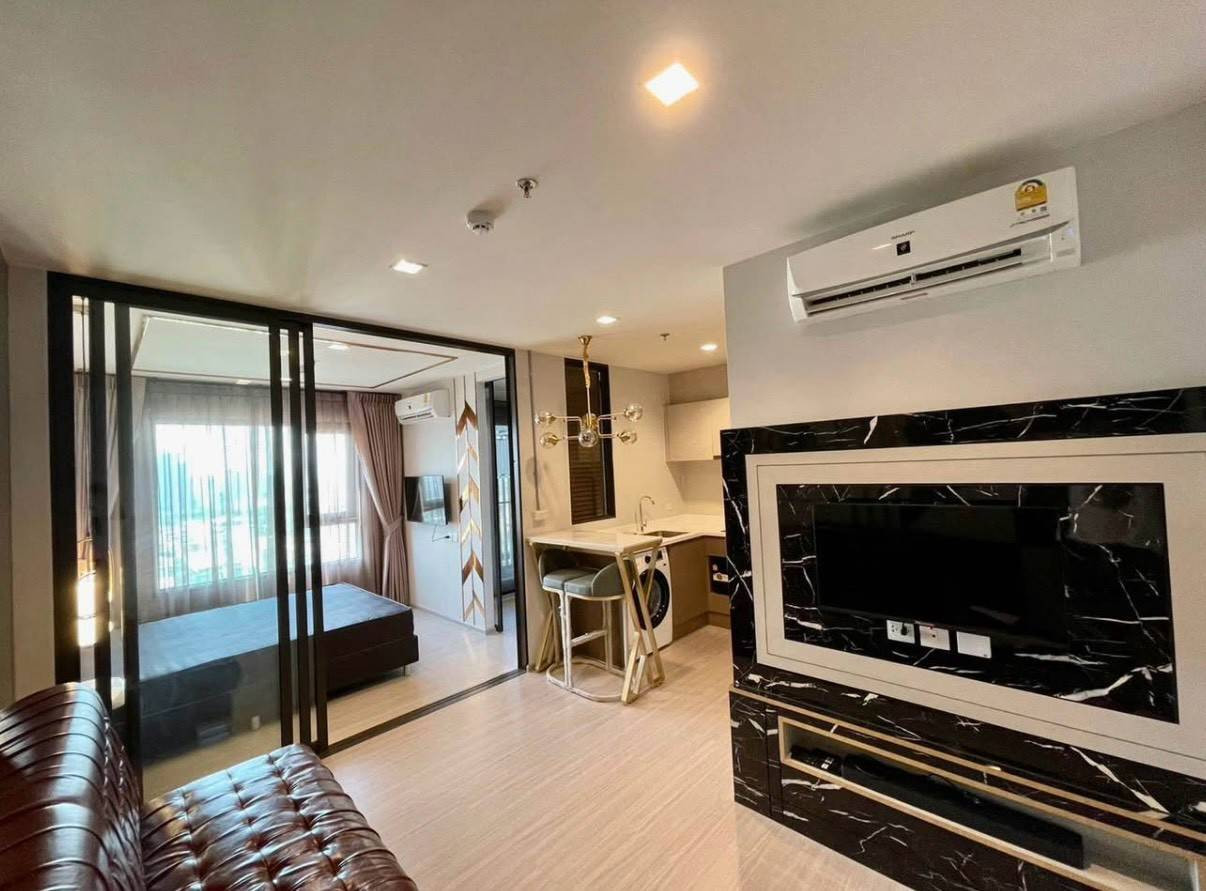
The 1-Bedroom layout is wide-fronted, dividing the usable space into 3 main areas: Living, Kitchen, and Bedroom, with a separate walk-in closet (Closet) — those who love dressing up and have lots of clothes will like it. The size comfortably accommodates 1-2 people.

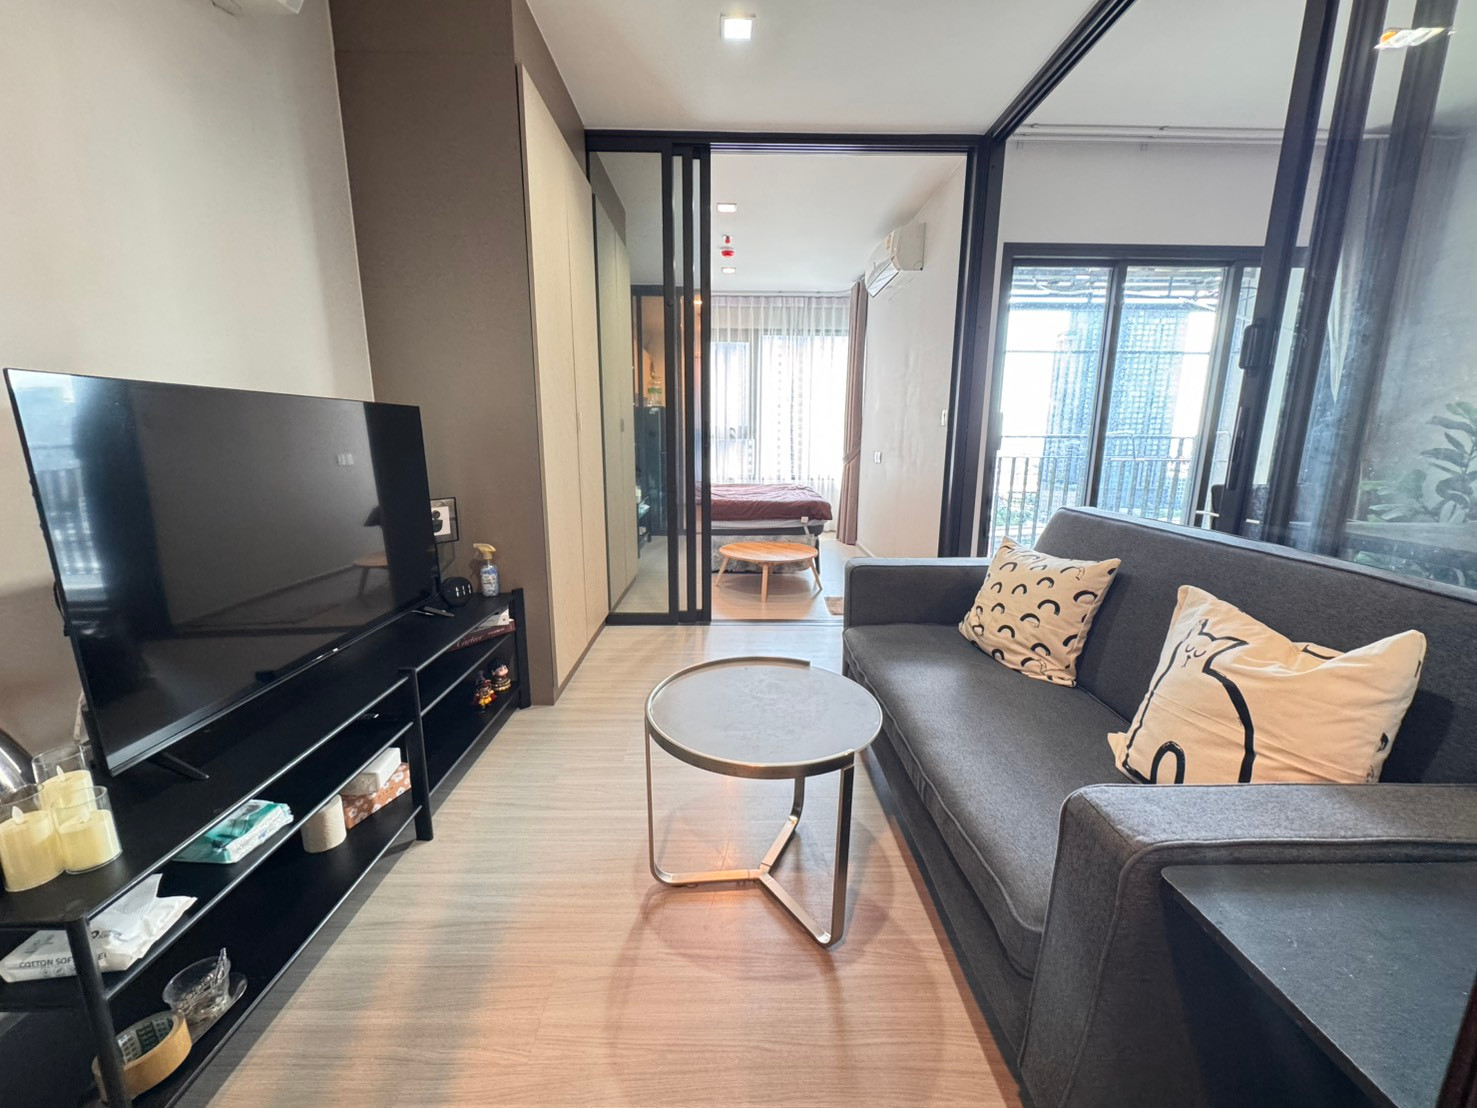
Entering, you first encounter the Living area, furnished with a 2-seat sofa opposite a perfectly-sized TV stand that can also be wall-mounted. Inside, a desk can be placed in the corner.


Looking back toward the room entrance door

A semi-Island Kitchen space located in the area connecting to the living room


This room design is truly appealing to the younger generation, as it allows for small parties. Built-in L-Shape kitchen counter with upper storage cabinets, engineered stone countertop, complete with electric stove, range hood, and sink, plus a designated spot for a 2-door refrigerator and a built-in microwave.

The bedroom is located further inside, past the living room, separated by a 3-panel sliding door.

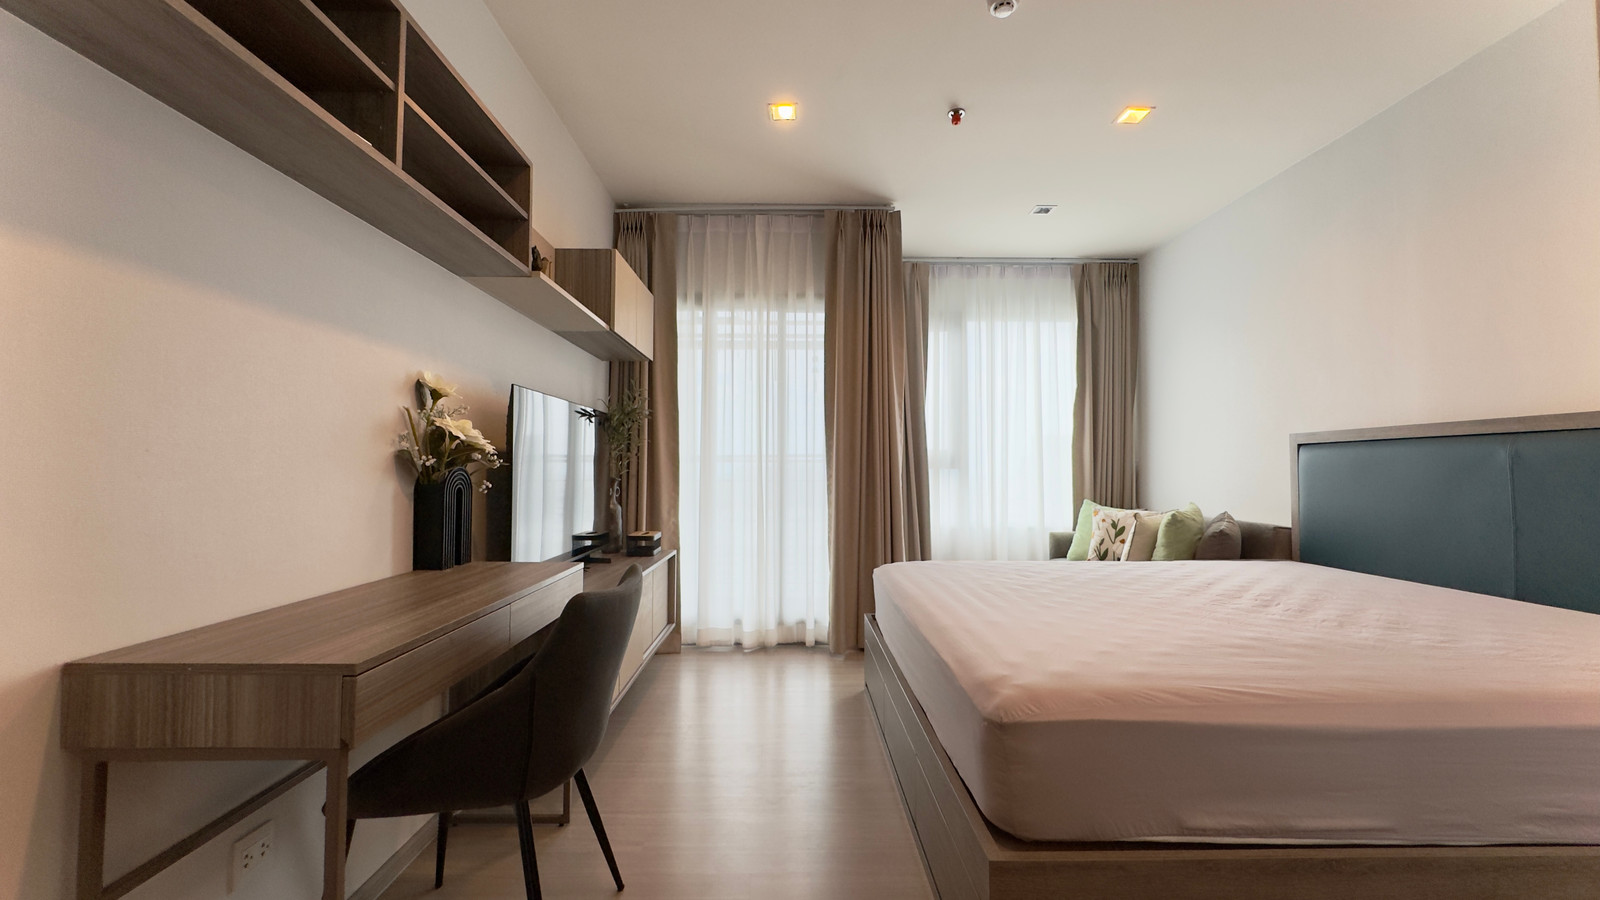
It fits a 5-foot bed with bedside tables, and there is room to mount a wall-mounted TV as well.


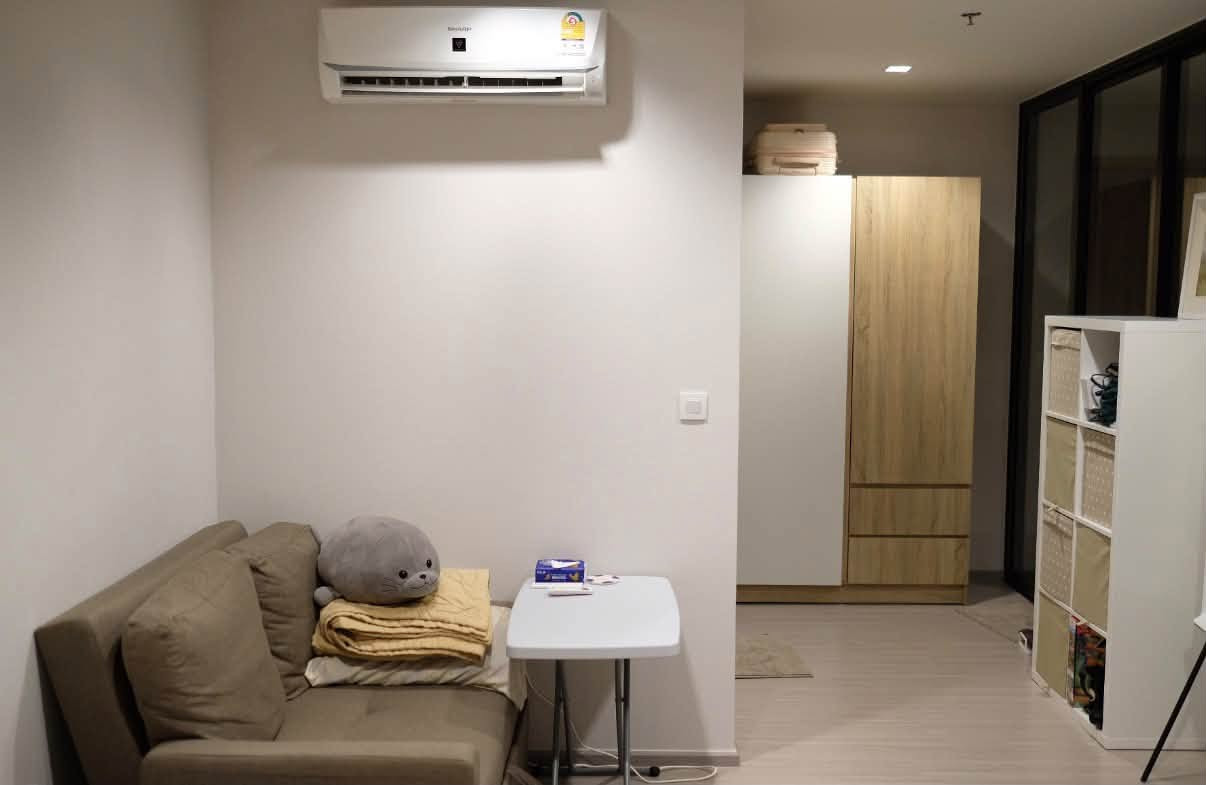
Connecting the bedroom and kitchen is the walk-in closet, where you can install built-in wardrobes and a dressing table of a good size. For a single user, there is plenty of working space.


And outside there is a laundry balcony of a size sufficient for drying clothes.

The bathroom comes in a standard style. A large mirror helps make the bathroom look more spacious. There is storage under the sink, along with a tempered glass partition, and the sanitary ware is from Kohler.


Show Units
1-Bedroom Plus (35 sq.m.)
Personally, I like the 1-Bedroom Plus, which has a very well-planned layout. It is divided into 4 sections: Kitchen, Living Room, Bedroom, and Multi-Purpose. It is suitable for 1-2 residents and can be made into a compact 2-Bedroom or used as a home office as well.

Entering, you are greeted by the Kitchen area, which is an enclosed kitchen with a fair amount of food preparation space, built-in kitchen counters, upper storage cabinets, a sink, an electric stove, and a range hood from Franke, plus spots for a washing machine, a two-door refrigerator, and a microwave that fit perfectly.


Next is the living area. It features a 2-seater sofa, a coffee table, and a long TV console along the wall. The advantage is that you can mount a wide-screen TV, but be sure to measure the viewing distance. This area can connect and merge with the Multi-Purpose room, offering quite versatile functionality.


Multi-Purpose Room connects to the living area, located behind the sofa. The show unit is set up as a home office, ideal for the new generation / Freelancers, providing a private work corner, or it can be made into a small bedroom—big enough to fit a bed / Sofa Bed, depending on your needs.


Outside is a laundry balcony of a decent size


Further inside from the living room is the bedroom. It fits a 5-foot bed, with a wall-mounted TV and a wardrobe, and there is just enough space around the bed to walk around comfortably


As for the bathroom, it is the same as the previous 1-Bedroom unit, fully equipped with sanitaryware, and there is a niche carved into the wall for personal items as well.


Show Unit
2-Bedroom (57.5 sq.m.)
A 2-bedroom + 2-bathroom unit with a special emphasis on the Living (common) area and a separate kitchen space. It is well-suited for a small family of 2-3 people, with a good size and very worthwhile usable space.

Entering, you are greeted by a wide-fronted Living Room, with the Dining Zone on the left hand side, fitting a dining table for 3-4 seats.

It fits a 3-4 seat sofa, a coffee table, and a TV stand, with plenty of remaining space for family use.


There is a Tech View balcony outside, which can also be opened for ventilation.

The living room also comes with a laundry and storage room.

The kitchen is a closed kitchen separated by a sliding door, with a built-in kitchen counter like the 1-Bedroom unit. There is a fairly spacious food preparation area, upper storage cabinets, an electric stove, range hood, sink, and a refrigerator space at the far end. There is a small door leading to the Service balcony (for hanging the CDU).


Master Bedroom is quite spacious, fitting a 5-foot bed, bedside tables, a dressing table, a wardrobe, and a corner desk by the window—the space is arranged very well.


Next to the bed there is space to set up a work desk

As for the master bedroom, it comes with an en-suite bathroom — very convenient indeed


The smaller bedroom is a bit more compact, fitting a 5-foot bed, wardrobe, and dressing table. Using it as a children’s bedroom still leaves plenty of comfortable usable space. The bathroom can be accessed from inside the room as well


The shared bathroom features a Double-Access design, accessible from the second bedroom and the living room, with all the basic functions just like the 1-Bedroom unit


Summary
I can say without a doubt that Life Sathorn Sierra is probably the ‘largest’ project on the ‘best’ location of the Thonburi side, namely ‘Talat Phlu’, standing out with its Exposure visible from a distance, Facilities spread over more than 5 rai, like bringing a valley and a lake to your doorstep, offering a warm atmosphere for a better quality of life, convenient travel via BTS-MRT, surrounded by numerous amenities, etc.
What’s interesting are the unit layouts, such as the 1-Bedroom (B1) with a separate walk-in closet to please women with lots of belongings, or the 1-Bedroom Plus (D2) with a living room featuring a 270-degree view, and the Studio designed for single living. Flexible functionality that meets the lifestyle of the new generation, with diverse needs varying according to personal preferences
A good life at Life Sathorn Sierra doesn’t cost as much as you might think. With such a grand common area, a location right at the intersection, and this close to the BTS, it must be expensive, right? … Well, here it is: for a Studio unit (28 sq.m.), the starting price is a wallet-friendly just 2.49 million baht**

I believe that when the project is completed (in 2022), it will become the best value project, with an average price across the entire project of 99,000 baht / sq.m. Take just the neighbors, who have opened prices at 120,000++ / sq.m. already. Sometimes you don’t need to pay that much, right?
Life Sathorn Sierra is suitable for Real Demand looking for a condo in a familiar location (Talat Phlu - Tha Phra), working in the CBD (Sathorn - Silom), with complete amenities, spacious residential units, full common areas, and a budget of 2.6-4 million baht, for 1-2 occupants

For investment and rental, the rate is approximately 10,000-13,000 baht / month (Studio, 1-Bedroom). However, given the supply volume within the project (1,971 units) plus the surrounding area, you should decorate the room to match the lifestyle of your target group. A good room position will help make your room more attractive.
Interested in visiting the Life Sathorn Sierra project, you can register here https://bit.ly/2kn8jdm