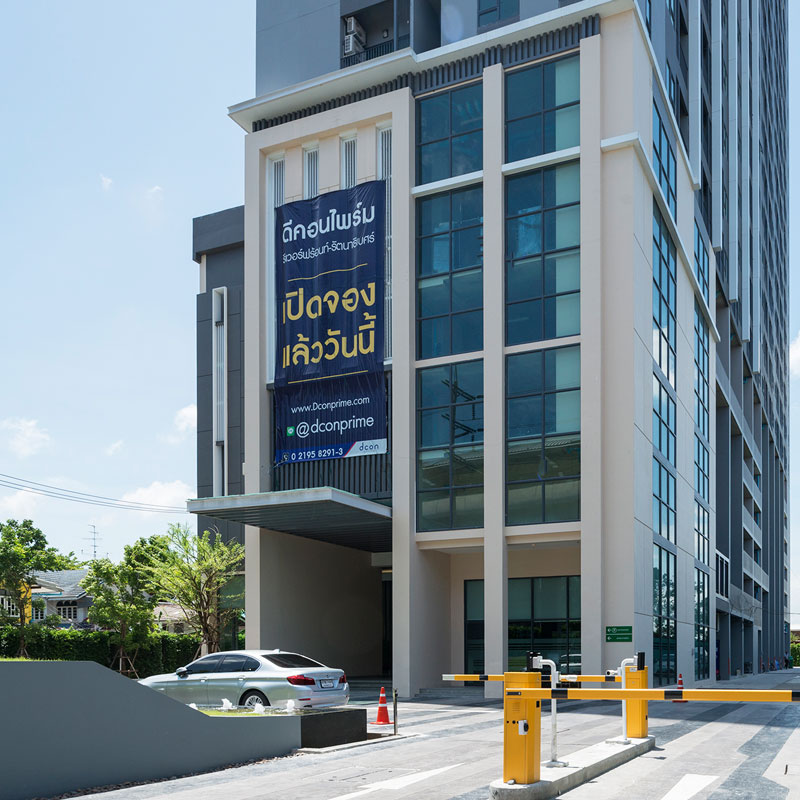
When I talk with juniors who are just starting their careers or starting a family, they often look for ways to begin building stability and confidence. The initial advice I always give everyone is...
“Buy a home near your workplace with convenient commuting” It doesn't have to be luxurious or located in the city center. Just somewhere we can travel to work without difficulty. Most importantly, the price must not be too high, and the installment payments should be comfortable.
Besides not having to waste money on rent every month, real estate in this category, once you own it, tends to only increase in price, or at least hold its value. When business opportunities arise in the future, we can also Refinance the home to obtain a lump sum of low-interest money.
But that doesn't mean we can buy just any condo We need to choose a condo with convenient commuting, comfortable living, and complete Facility amenities, because a condo like that can give us good moments in life far beyond what we might imagine, in terms of money, time, and quality of life.
The only catch is… how much do you think a condo with all of these qualities would cost?
If we go for a condo in a slightly outlying location, not right in central Sukhumvit, most BTS-adjacent condos these days are already priced around 3 million baht!
Yes, I didn't write it wrong—the current price really is around that level for condos adjacent to the BTS, the kind right on a main road where you can walk straight up to the train without needing to transfer to another vehicle. In the long run, taking a motorcycle taxi to the BTS every day is no fun—it's quite exhausting.

At 3 million baht, that means an installment of about 20,000 baht, and we would need an income of around 40,000 baht per month for the bank to be willing to lend to us at a low interest rate. Frankly speaking, that's too heavy a burden for someone who is just starting a family.
That's why I usually look for condos with the qualities above starting at no more than 2 million baht, because I believe this price range is just right for people who are starting to build a family.
In terms of living in it yourself, it fits the bill well. From an investor's perspective, it's also an interesting investment, because anything that serves the general public well tends to be in high demand—both rental demand and purchase demand—which is a key factor that will drive up rent and sale prices in the long run.
Even more so if it is in a location with rare distinctive features, such as being on a main road, near the electric train, near a government center, near a university, by the sea, or along the Chao Phraya River, it becomes even more interesting.
Of course, every time I find one, I never miss the chance to bring the project to your attention… Most recently, I had the opportunity to come across a project near the Purple Line electric train with very interesting qualities. Let’s take a look.
If you are searching for a condo with river views, near the MRT, convenient travel, at a starting price of just over a million baht, this is a golden opportunity. Buying to live in yourself is great, or as a second home to get fresh air outside the city along the Chao Phraya River, with full common facilities. For anyone working in this area, I can say that this price is worth every square meter

Dcon Prime Rattanathibet
The first High-Rise project on the 'Phra Nang Klao - Sai Ma' location with Dcon Prime Rattanathibet by Orrada, the 5th project following Dizio Ngamwongwan, Dizio Home Ratchaphruek, Ban Orrada (Klong 8), etc. Considered a real estate developer with considerable experience, it is another standout project in this location.

Its key highlights are being just 100 meters from MRT Sai Ma, and the ‘Chao Phraya River bend’ view in full from the residential units and the common areas on the 38th floor in Panorama style. Additionally, it is sold Fully-Furnished in every unit. See the actual view and actual room before buying, fully decorated, ready to move in immediately. I heard the project has just upgraded the common areas to be more spectacular than before. Such attentive care is truly rare, even though the project was completed a while ago.

Location
Dcon Prime Rattanathibet is located on Rattanathibet Road, 800 meters from Phra Nang Klao Bridge (according to the coordinates). Coming from Khae Rai, make a U-turn at the Sai Ma intersection and drive straight ahead; you will see the project sign on your left. By private car, you can travel in and out of the city mainly via Rattanathibet Road - Tiwanon Road - Ratchaphruek Road. During Rush Hour, traffic can be a bit congested, so you should plan your travel time, or it is recommended to take the MRT, which offers better control over your time.

Around the project there is a 7-Eleven nearby, close to Sripatum University (230 meters). If you actually stay here, I recommend stocking up on goods in your room. The project is about CentralPlaza Rattanathibet - HomeWork (3.3 km.) away, less than a 10-minute drive, or take the MRT 2 stops to get there. Shop for food, daily necessities, and home decor all in one place.

There is also a landmark department store on the Nonthaburi side, Central Westgate - IKEA (6 km.), just 5 MRT stops away, or no more than a 15-minute drive, which is not long at all. It may seem like a far distance, but in reality it only takes a moment to get there, if there is no traffic.

Facilities fully equipped, comparable to luxury condos
The common areas are divided into 3 sections. Starting with the Main Lobby and Library decorated in a Hotelize Style, 5-star hotel theme with high ceilings and beautifully finished walls of glass and natural marble. There is an outdoor seating area and a Co-Working Space for a chill working atmosphere. This area is for residents only. For the Visitor side, there is a separate outdoor lobby area.


Inside the Lobby there is a fairly spacious area to accommodate residents, with a private relaxation zone arranged in an open, uncrowded layout, complete with full glass panels where you can sit and chill while enjoying full views of the outside scenery.


The Co-Working Space is arranged quite perfectly. There is an area to accommodate residents’ work, including meeting rooms available for use as well. It is decorated mainly with a hotel-style mood and tone, but also exudes luxury with natural marble, looking elegantly sleek and truly warm. In fact, this section was newly designed and decorated by the project to add even more luxury to the development.


Inside is the Lift Hall with the ThyssenKrupp floor-locking system

Next is the Mailbox room located beside the elevators, of which there are 3 passenger elevators, which is quite comfortable—no long waits at all.

The 7th floor is a garden area with a lounging space. The space is designed in harmony with nature and offers panoramic exterior views. This section also includes some residential units.

The main common area is on floors 36-38. Starting with the Sky Pool, approximately 23 meters long, offering full views of the Chao Phraya River, along with a Pool Garden zone and a separate children’s pool


The Pool Deck area for relaxing is arranged with seating to enjoy the view of the Sai Mai - Bang Yai side. I can tell you this spot offers the most amazing outside views. 

The cool atmosphere at sunset or in the evening is really beautiful.


Inside is a fitness room with a full range of equipment, decorated in a Loft style with a sofa set for relaxing and open views, similar to a compact Lounge.


On the 38th floor is a Rooftop Garden offering full panoramic views around the project. I must say the view is truly beautiful, with a clear sight of the Chao Phraya River, and the other side is a wide-open view with almost nothing blocking the scenery. You can jog while enjoying the view.


Heading back down to the 36th floor is the Sky Lounge area, decorated in a Loft style with high ceilings and a warm atmosphere. There is a shared refrigerator available for use, suitable for hosting small parties. Next to it is a bathroom + steam room, separated for men and women. The other side consists of residential units.


As for the parking lot, it spans floors 1-6, accounting for 31% of all units. Personally, I think that's a bit low, but some residents will mainly travel by MRT, and with a good management system, there shouldn't be any problems.
Unit Walkthrough
The project has prepared 3 types of show units: 1-Bedroom (30.10 sq.m.), 2-Bedroom (48 sq.m.), and 2-Bedroom (60 sq.m.). These are actual delivered units, meaning you get everything exactly as seen, including furniture from Starmark and air conditioning units.
1-Bedroom (30.10 sq.m.)
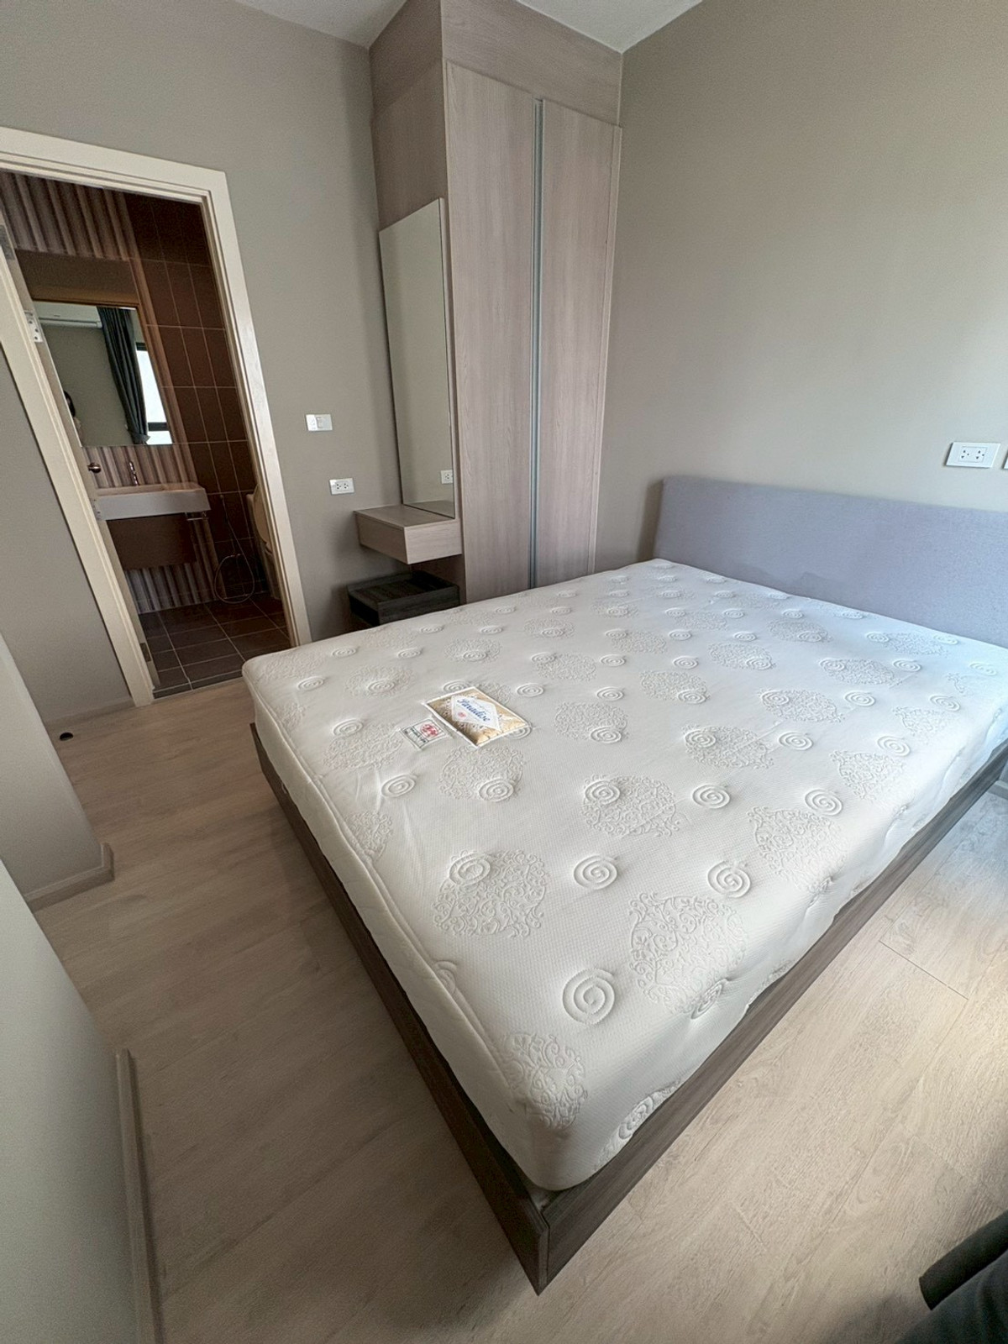
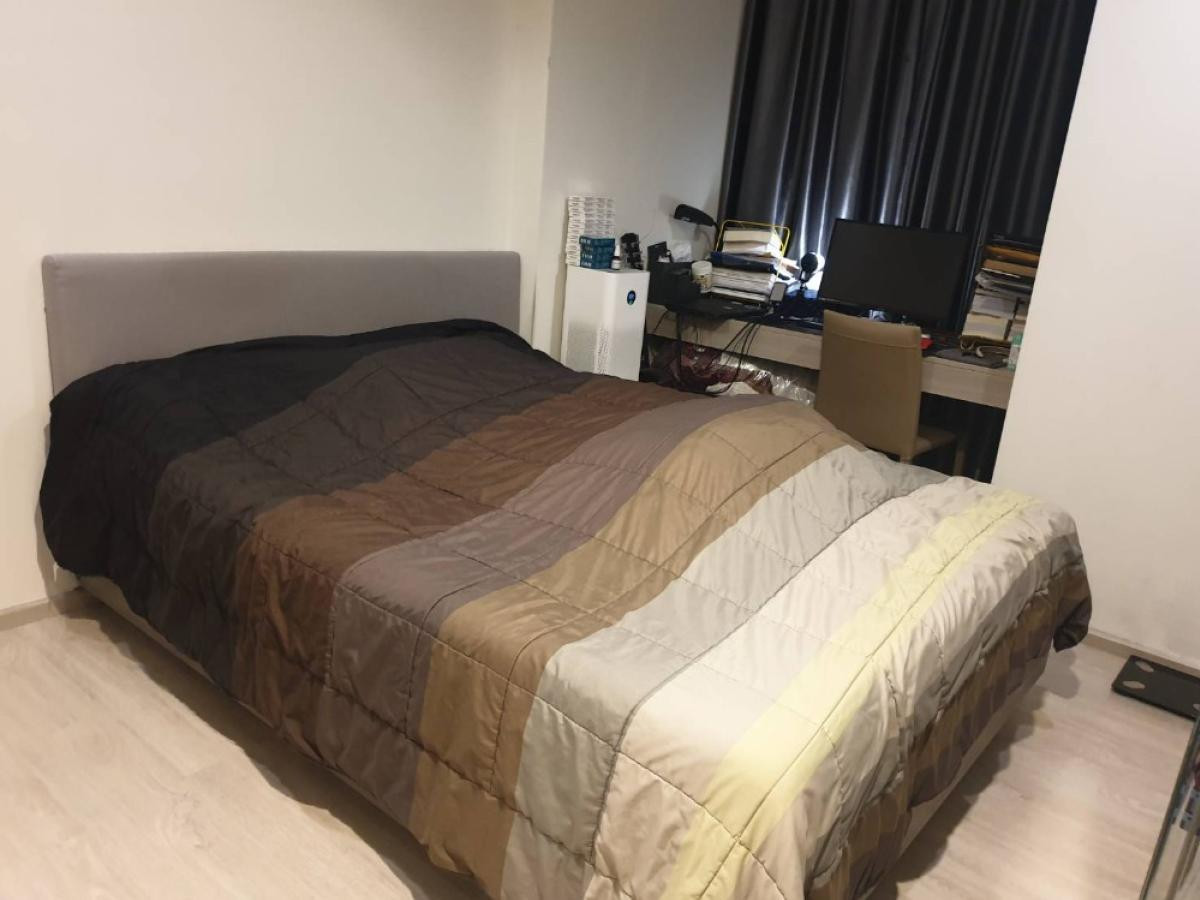
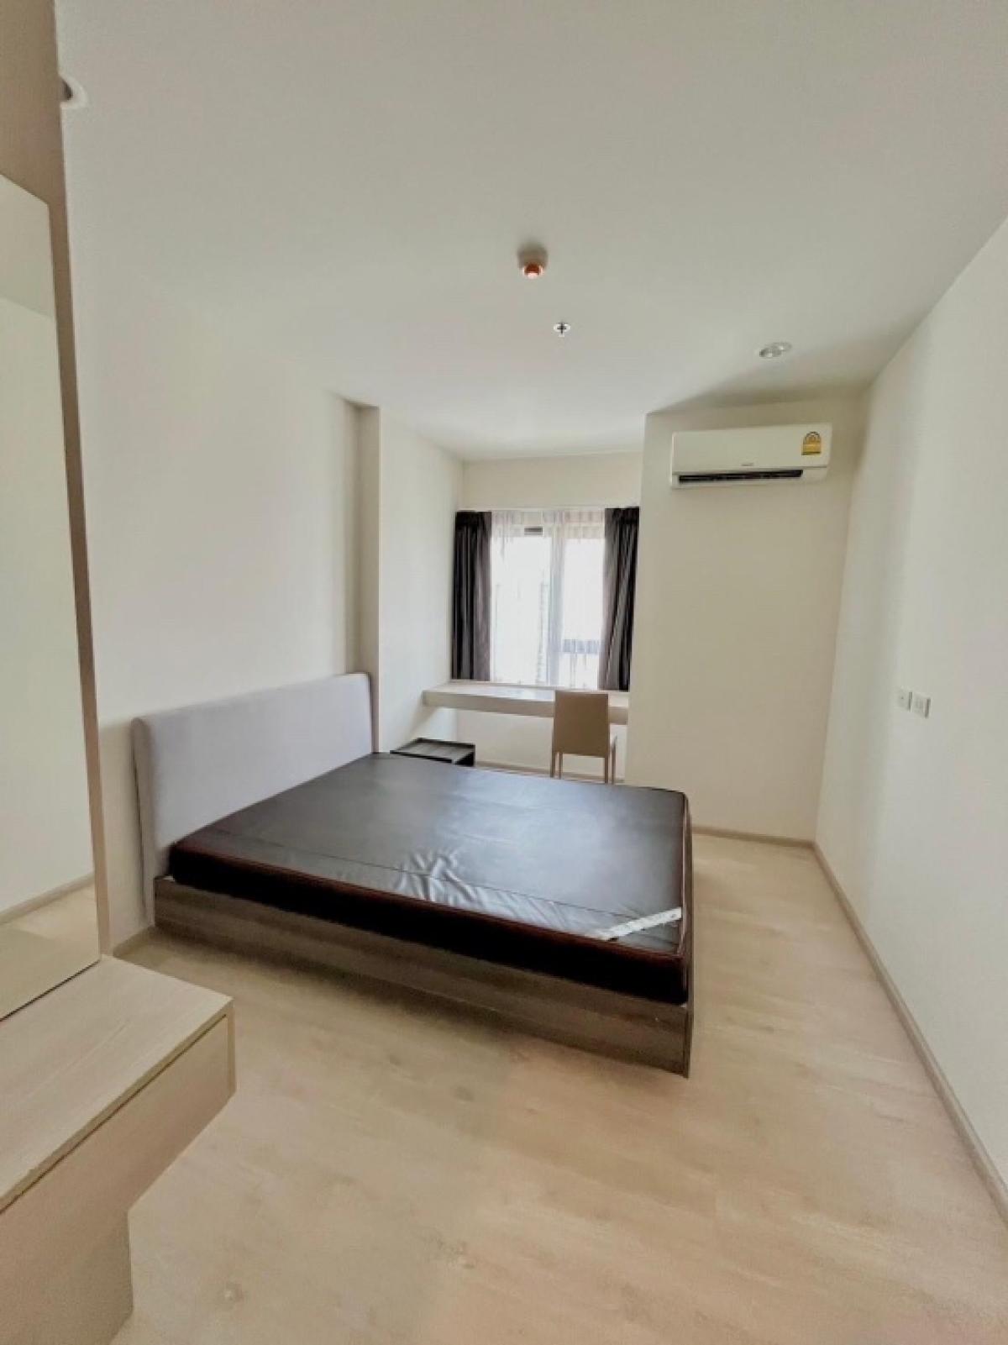
The standard-sized 1-Bedroom makes up the majority of the project's units, with clearly divided proportions: living room, kitchen area, bedroom, and bathroom. The freestanding built-in furniture is all from Starmark and comes with a warranty. In case of any Defect, you can call for a technician to come fix it for free. The project has both show unit styles, so I've included photos for comparison.

Comes with a whole lot of furniture

Entering the living area, there is a built-in TV stand and shoe cabinet, along with a gray 2-seater sofa with a side table, styled just like the show unit. Once the furniture is placed, there is still quite a lot of open space for convenient movement. The distance between the sofa and the TV is approximately 2 meters.


The kitchen area is separated by a 3-panel sliding door, making it easy to prepare light meals. The tiled floor is easy to clean, with a built-in Pantry - laminate top shelf, and a large sinkincluding a dining table set + 2 chairs but there is no electric stove or range hood included.


The laundry balcony has enough space for drying clothes comfortably, and the project has already installed plumbing and electrical systems for a washing machine


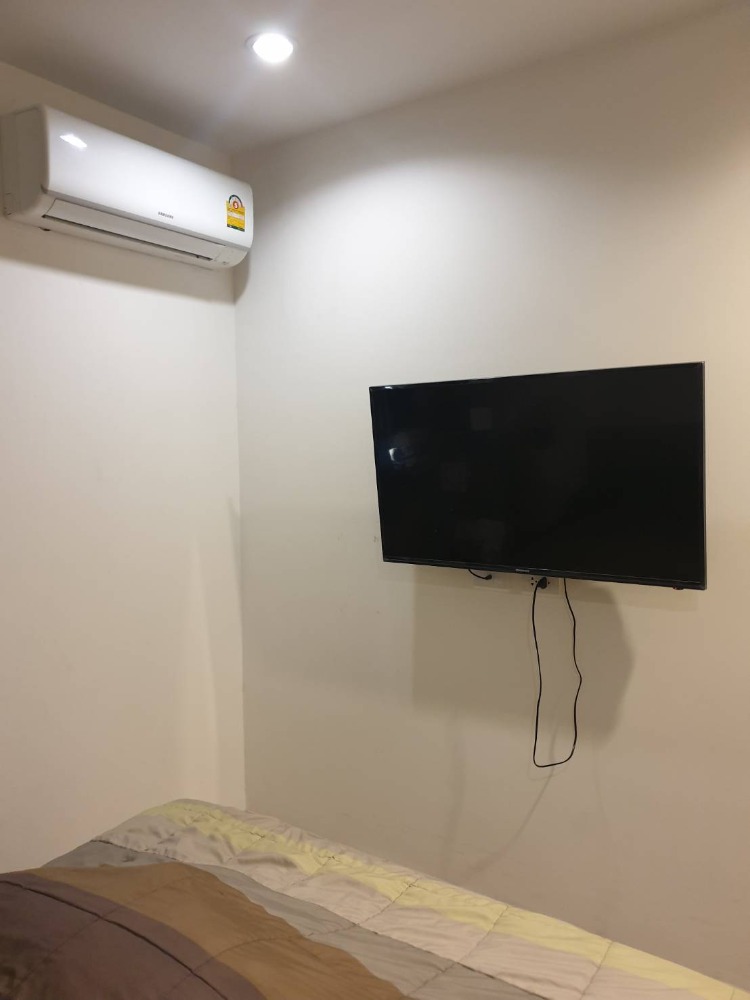
The bedroom is quite spacious, able to fit a 5-foot bed, including bedside tables - a dressing table, a work desk (built-in) + 1 chair set, and a built-in floor-to-ceiling wardrobe. You could say everything is included, with just a few more items to purchase


The bathroom comes with a full Mogen brand sanitaryware set, along with a tempered glass shower screen that perfectly separates the wet zone, as shown in the model room

2-Bedroom (48.25 sq.m.)
What makes it interesting is that the 2-Bedroom (Type CM) units are all corner units. The layout is quite well designed, arranged as 2-Bed + 2-Bath, suitable for a small family of about 2-3 people. With a budget of around 3.xx million baht, you can already become an owner
Fully furnished included, no holding back


Entering, you are greeted by the living area. The project provides a furniture set similar to the 1-Bedroom, but larger in size, with space to comfortably fit a 3-seat sofa and still room left for a coffee table, plus quite spacious walkways. Inside, there is a dining table + 4 chairs set, right next to the balcony


The kitchen has a sliding door separating the area, so you can comfortably prepare small meals. The built-in Pantry comes as standard. Additionally, a 2-burner electric stove + range hood are included exclusively with the 2-Bedroom units only. There is also another window that can be opened for ventilation


The master bedroom comes with a built-in 6-foot bed (mattress not included), bedside table, wardrobe, and en-suite bathroom with fixtures similar to the standard bathroom. The room size is quite spacious, with plenty of additional usable space.


The bathroom specifications are the same as the 1-Bedroom unit, with a glass partition separating the wet and dry zones. The usable space is just right, not too cramped.

The secondary bedroom comes with a 3.5-foot bed, bedside table, and wardrobe. The bathroom is shared with the common area, and the same goes for the balcony, which can be used for drying clothes and storing a few items.


This room also has a balcony.

The common bathroom is slightly more spacious, with a well-divided wet and dry zone as usual.

2-Bedroom (60 sq.m.)
This is a Combine unit made from two 1-Bedroom (30.10 sq.m.) units joined together. Its functionality is similar to the 2-Bedroom (48.25 sq.m.) but with more usable space + a balcony. Suitable for 2-4 people to live in—it can truly replace a house. Available only on floors 31-35.
A room as spacious as living in a house


Upon entering, you will find the living room. On the left-hand side there is a built-in cabinet for storage and shoes, while on the right there is space for a 4-seat dining table, with plenty of room left to walk around comfortably. Straight ahead is the lounge area with a 3-seat sofa + a built-in TV shelf. You can open the balcony door to let in the breeze, enjoy the view, and also ventilate the room. The living room is quite spacious.


The kitchen is enclosed, with the same built-in Pantry as the previous 2-Bed units. It comes with an electric stove and range hood. There is a balcony area suitable for drying clothes and plenty of space to comfortably place a washing machine.


The master bedroom comes with a 5-foot bed, bedside tables, a desk/dressing table, and a built-in wardrobe, with an en-suite bathroom — another bedroom with generous usable space.


Likewise, the second bedroom is just as spacious as the master bedroom, with a built-in 5-foot bed, bedside tables, a desk dressing table, and a wardrobe, but without an en-suite bathroom. It can be shared with the common bathroom — truly a spacious second bedroom.


Summary
I must say that the condo Dcon Prime Rattanathibet pays great attention to detail, from the choice of construction materials, the actual delivered units, the finishing work, etc. For a first project of this scale, it turned out at a level that ‘exceeded expectations’ quite significantly. The common areas have undergone a ‘major upgrade’, especially the Main Lobby - Library, which is clearly more beautiful and usable than the first versions.
With a budget of under 2 million baht, it is a great opportunity. If you want a condo with a Chao Phraya River view, a spacious, genuinely livable unit, fully furnished with air conditioning, the project is now 100% complete and the electric train is already in operation. As they say, hearing it from ten mouths is not as good as seeing it with your own eyes — you must come see it yourself.

Dcon Prime Rattanathibet is suitable for people working in the Nonthaburi - Sanambin Nam area or working in the city and commuting by MRT. There are several large organizations nearby, and it is an area where you can come relax on holidays — quiet and peaceful, with convenient transportation. Starting at just 1.59 million baht** (1-Bedroom) and 3.18 million baht (2-Bedroom) — not as expensive as you might think.
If you are a young generation, whether a fresh graduate or a family just starting out and looking for a modest-sized home to meet every aspect of your lifestyle, with a strategic location surrounded by department stores, universities, workplaces, and convenient transportation, or
if you are a medium-sized family with school-age children, you can purchase it as a second home or accommodation for your children during school commutes, or as a holiday home where you can come use the Facility to escape the hustle and bustle of the city on days off. I believe that Dcon Prime Rattanathibet is an interesting option for you.
To conclude with an exciting promotion: a full furniture set, including a kitchen set, 2 air conditioners, a tempered glass shower partition, and a Digital Door Lock for every 1-bedroom unit If you are interested in registering to visit the project, click here http://bit.ly/2Jk3ihB