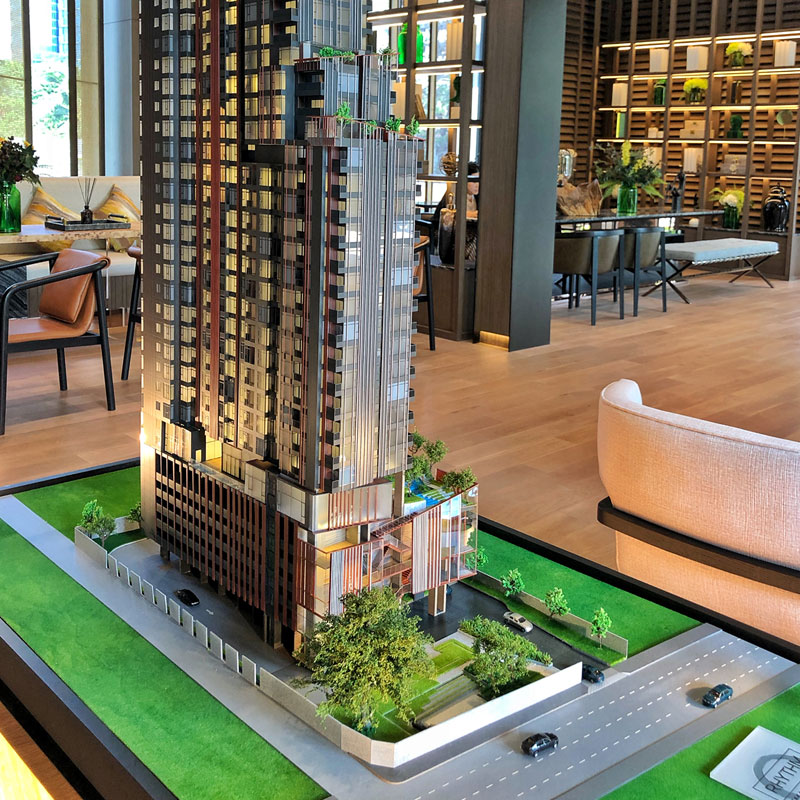
When it comes to the word 'home' you can interpret it in 2 ways — it can be both a 'place or 'a feeling' — or both at the same time, just like the phrase people always say: 'Feels Like Home'
For me, the word Home can be both a Place and something Emotional — not just a residence, but a place where you feel warm and relaxed, complete with facilities supporting your everyday Lifestyle in every way.

Work on weekdays, party hard with friends on Friday, and on Saturday–Sunday you want to rest, exercise, binge series on Netflix, do activities with the family, and so on. Because our Lifestyle can switch between unlimited modes, the need for 'accommodation' that is as comfortable as a 'home' is the new challenge for Developers — especially in the 'Ekkamai - Thonglor' location, which is sizzling hot right now.

Immerse yourself in nature with an intimate atmosphere and open spaces for every need. This is a place that 'Feels Like Home', offering a 'living' experience unlike ordinary Luxury Condos — the latest new project from AP Thailand
Rhythm Ekkamai Estate
Live life like at home with the tranquility you desire, in a location connected to every Lifestyle, at Rhythm Ekkamai Estate (Rhythm Ekkamai Estate) — a Luxury condo on Ekkamai Road surrounded by amenities, close to shopping centers, restaurants, and leading bars & clubs, with access via multiple routes.

The common areas emphasize ‘tranquility and privacy’, like a lifted 6-star resort, with Common Areas spanning 7 continuous floors — open yet perfectly portioned — plus Main Facilities on the Rooftop floor with a 360-degree city view. This is your home. Residential units support diverse Lifestyles: solo living, small families, up to Penthouse level, with every function covered. All of this is included in Rhythm Ekkamai Estate (Rhythm Ekkamai Estate)

#InTheHeartOfEkkamai
The project is located on Ekkamai Soi 1, about 1 km from Sukhumvit Road. Traveling by private car is quite convenient, with access from Thonglor Soi 10 - Phetchaburi Road, Sukhumvit Soi 71, and Rama 9 Road, although traffic can be rather congested, so allow some extra time. It is 1 km from BTS Ekkamai, and the project provides a shuttle service to the BTS station.

But before we look at the show unit, let me take you around the project's surroundings first. There are many restaurants, bars, and clubs that cater to both daytime and nighttime lifestyles 24 hours a day, such as Ekkamai Beer House, THAY, Sherbet, Sabai Jai, Ban Khun Ying, and more. Across the street, there is also Health Land, which many people love.


The nearest shopping center is Big C Ekkamai, which has almost everything you need.

And the current hotspot is undoubtedly ‘Donki Mall Thonglor’ featuring the Don Quijote supermarket, authentic Japanese restaurants, karaoke, an event plaza, and more — just a 5-minute walk from the project.

We have arrived at the sales office. The exterior looks lush and very appealing. AP has also preserved a ‘chamchuri tree’ over 50 years old on the land by carefully relocating it to the front. This truly shows their commitment to the environment and sustainably giving good things back to the community and residents.


The sales office is decorated in a Modern Luxury style, recreating the atmosphere of a ‘warm and cozy home’ with Earth Tone colors, wood materials, large glass panels, and marble-clad walls and floors—airy and never cramped.

Below is the reception hall with a building model, featuring multiple seating areas for welcoming customers so they can sit comfortably without feeling crowded, and upstairs is the show unit section.


Facilities
I must say that Rhythm Ekkamai Estate (Rhythm Ekkamai Estate) outshines its competitors with its Main Facilities, starting from the front of the house—a fully equipped Outdoor Terrace with a lawn area where children can play in private under the shade of a rain tree. In addition, 67% of parking spaces here are standard slots (excluding stacked parking), which is quite a lot.


The front facade is entirely glass, designed like a ‘modern home’ with a gable roof, offering views of the exterior of the project while also letting in natural light (energy-saving) as another benefit.


The interior is divided into various facilities such as Welcome Foyer, Social Club, Quiet Zone, etc., in a Double Volume style decorated with wood, glass, and Green Emperador marble, creating luxury yet warmth like being at home


The 7th floor is the ‘Floating Lobby’ area, similar to a terrace and living room for private relaxation, divided into two parts: the interior Grand Lobby, luxuriously decorated with a coffered wood ceiling and Green Emperador marble columns


The project provides seating areas for relaxing, working, reading books, watching movies, pool tables, and garden views, along with a Tea Pavilion, and you can enjoy full views of the city outside


Outside is the Floating Garden area with planted trees and a circulating fountain—a lovely atmosphere. Sitting and relaxing while listening to the sound of flowing water feels just like a resort in the middle of the forest


31st Floor Swimming Pool - another upper-level common area, designed to offer 360-degree views of the surrounding Ekkamai cityscape. It is divided into a Lap Pool (28 meters), Kid Pool, and Leisure Pool


With a special feature like the ‘Aquarium Tunnel’ - an underwater passage beneath the pool (similar to an aquarium) - as well as spaces arranged as a Terrace, Sunken Seat, and Step Forest for relaxing at your leisure


A must-see highlight is the Observation Deck, where you definitely have to stand and take in the city view

Continuing on the 32nd floor, starting with the Sky Fitness, divided into Active + Private Zones where you can book rooms for yoga and aerobics. Next is the Wellness Zone with separate men’s and women’s ‘White ION Bath’ pools - like having a spa at home, as well as a Sauna Room. On the other side is the Sky Lounge, a relaxation seating area complete with a Feature Bar for food preparation, perfect for hosting small parties


And the rooftop is the Sky Terrace, a garden space for relaxing and taking in fresh air up top, with a 360-degree view


Unit Walkthrough
Rhythm Ekkamai Estate offers a variety of units, starting from 1-Bedroom for single occupants up to Penthouse to please large families. There are also Duplex (2-Bedroom) units with a detached-home feel
Especially the rare item "Sky Villa" unit, which comes with its own garden and a spacious terrace... just like a standalone house

All units are sold Fully-Fitted with 2.8-meter ceilings and 2-3 air conditioners (depending on unit type). The show unit comes in just one type: the 2-Bedroom (81.5 sq.m.)
2-Bedroom (81.5 sq.m.)
The show unit I'm taking you to see is the 2-Bedroom suitable for families of 2-4 people, emphasizing a spacious Living Zone + a Foyer that acts like a guest reception area before entering the living space. Adjacent to the reception area is a Double-Skin balcony, which is truly a selling point of every unit in the project

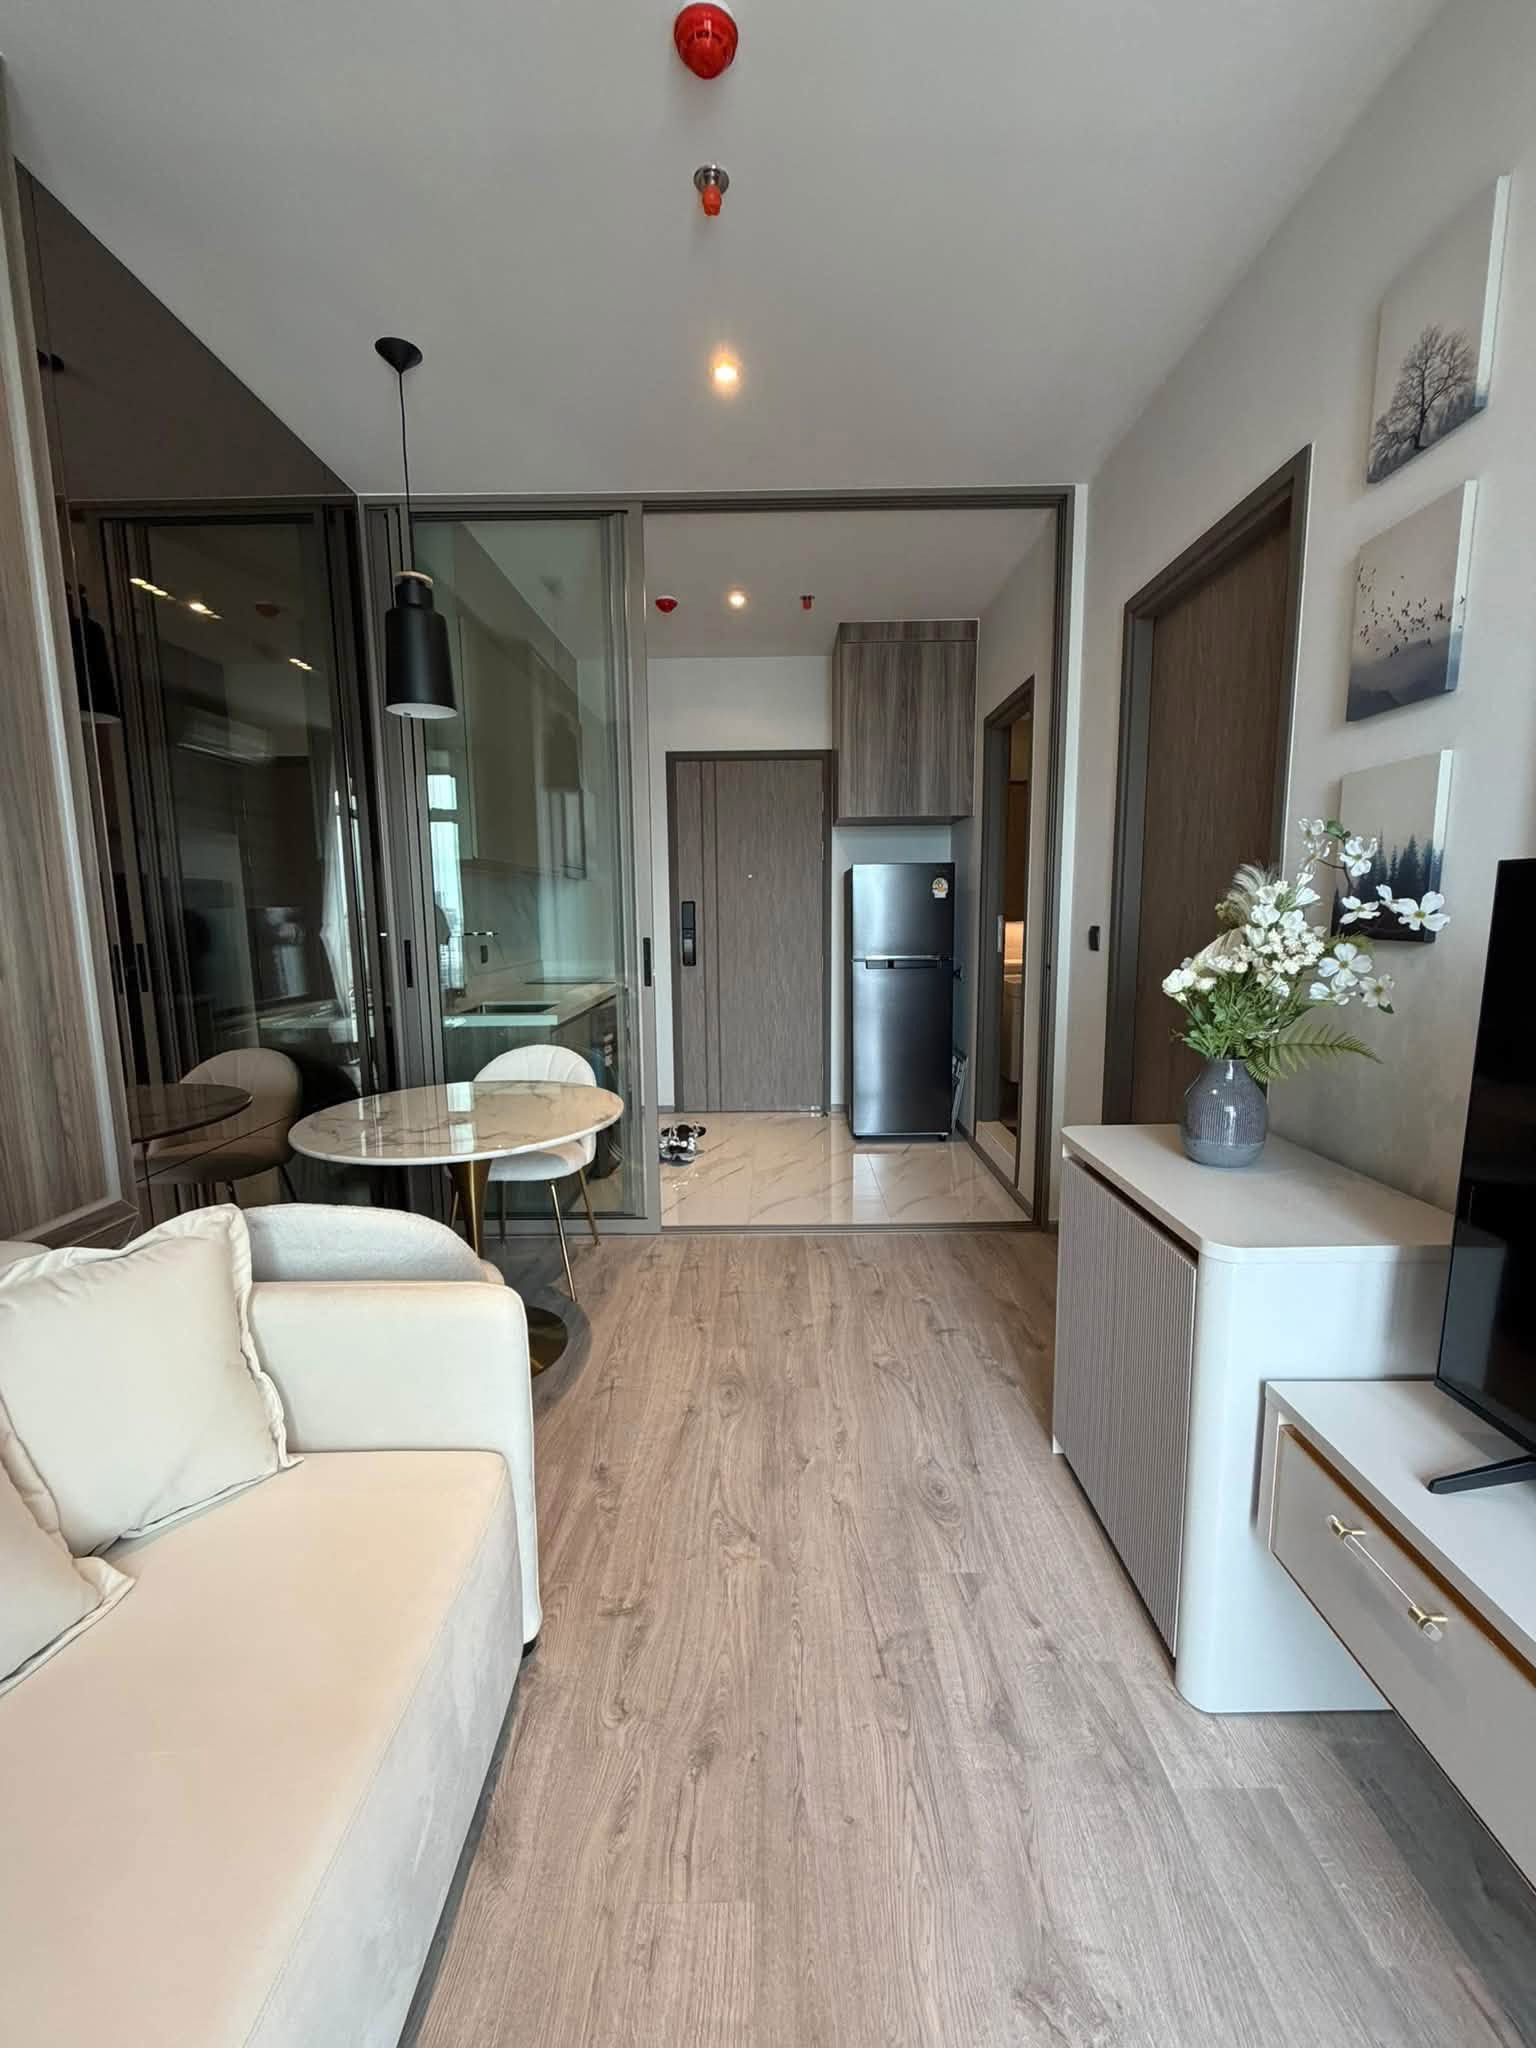
Entering, you'll find the Foyer and Laundry Zone, where built-in shoe cabinets and additional shelves can be installed (as in the show unit)

Inside is a large Common Area. On the left is an Island Kitchen with a built-in center counter. The Pantry set has flat-slab front panels with a quartz stone top.


It comes with a 4-burner electric stove, range hood, oven from Franke, an undermount sink, and space for a large 2-door refrigerator.

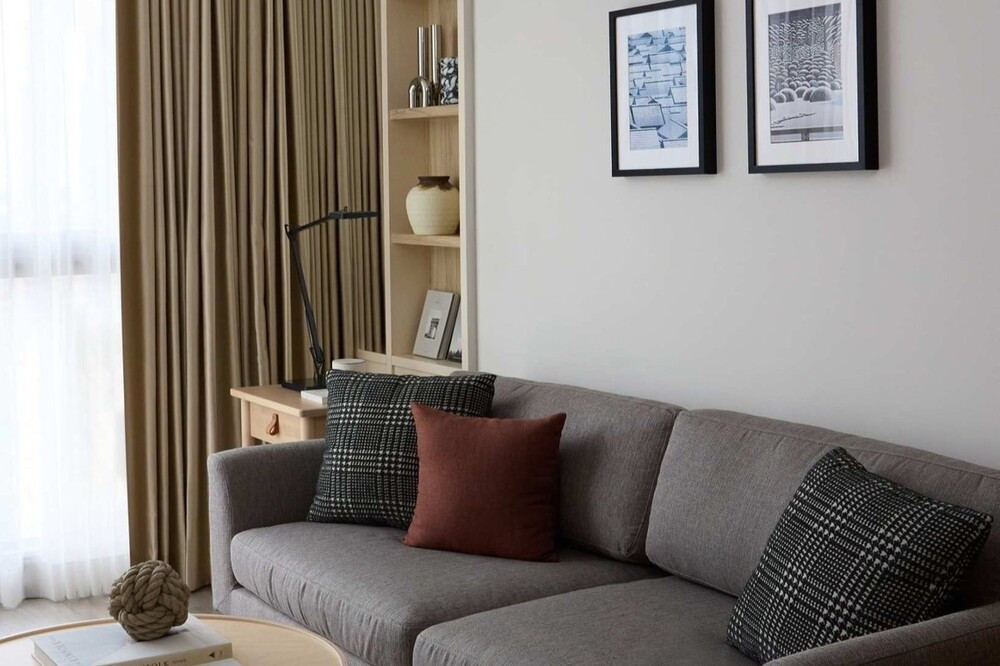
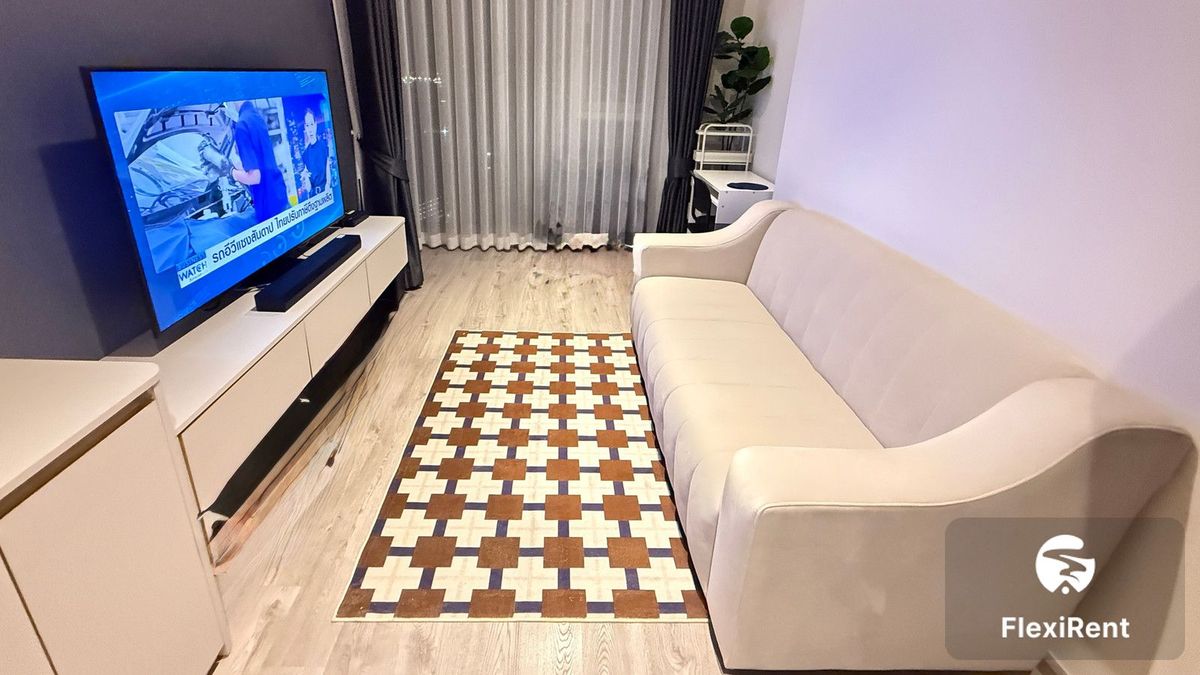
Next is the living area, with a dining table that seats up to 6, a 4-seat relaxation sofa, TV shelf, and coffee table. Yet it doesn't look too cramped, leaving a fair amount of walking space.


This area could actually be converted into a home office as well (it's very wide), with a Double-Skin balcony that can be adapted for use as desired.


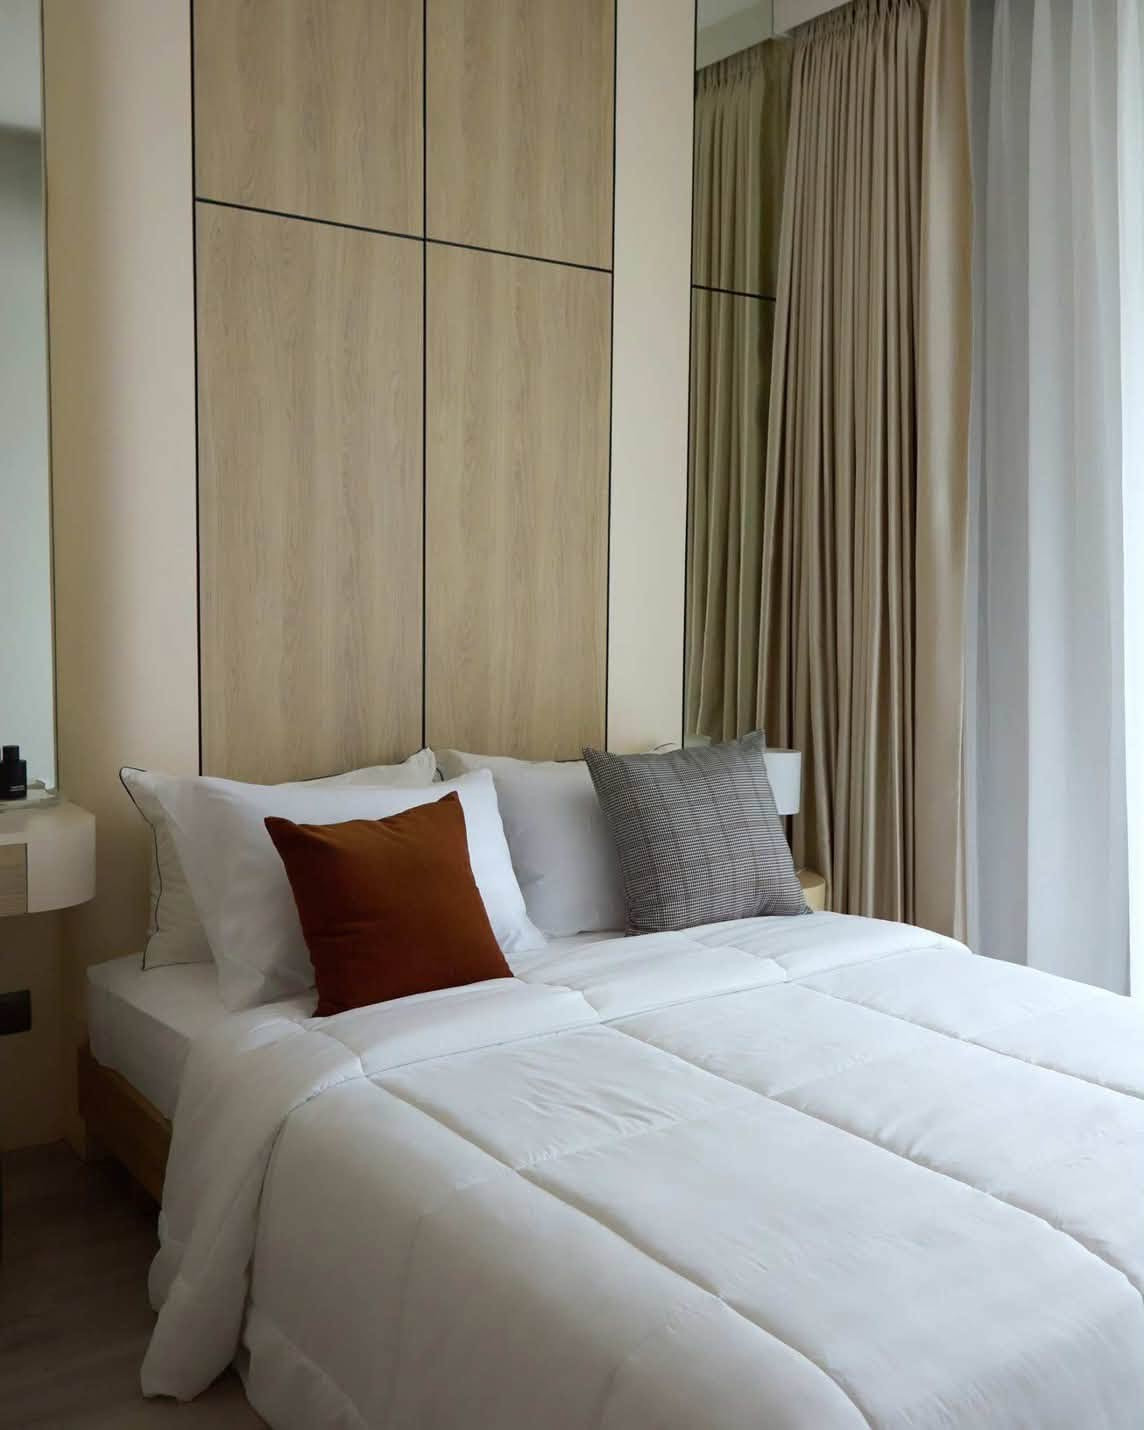
The Master Bedroom fits a King Size bed, wall-mounted TV, dressing table, and work corner (glass wall), with corner windows on both sides.


The project built an open-style Walk-In Closet as an idea, which makes the room feel even more spacious, or you can have a closed-type cabinet, whichever is convenient for you.


For the bathroom in the Master Bedroom, it uses Kohler sanitary ware, a wide-angle mirror, tiled walls and floors, a rain shower (Rain Shower), and a soaking bathtub.


The secondary bedroom is slightly smaller, fitted with a 5-foot bed, a dressing table, a wardrobe, and a wall-mounted TV, and comes with a corner mirror. The bathroom is shared with the common area. At Rhythm Ekkamai Estate (ริธึ่ม เอกมัย เอสเตท) corner mirrors are provided starting from 1-bedroom units.


The common bathroom is fully functional, with a recessed wall shelf for personal items, a tempered glass partition separating wet and dry areas, and a Rain Shower like the main bathroom.

Summary
If you are looking for.... the touch of a large home in the heart of Ekkamai, attentive to every feeling, leaving the chaos behind under the shade, resting to the sound of flowing water, enveloped in a warm atmosphere — this is your home.
Rhythm Ekkamai Estate (ริธึ่ม เอกมัย เอสเต) answers every lifestyle mode of the new generation — comfortable and convenient, like bringing a home right into the heart of the city.

Ideal for those seeking a condo with a home-like feel, focused on own residence, with not too many units, full common facilities, and surrounded by nature. Units include 1-Bedroom, 1-Bedroom Plus, 2-Bedroom, Duplex, and Sky Villa, starting from 35 - 177 sq.m. — choose to your heart’s content.
Starting at just 6.5 million baht** (1 bedroom, 8th floor) — truly worth it today and in the future.
The project average is 210,000 baht / sq.m. Compared to what you get, it stands out. I believe everyone wants a home in the heart of Ekkamai, with space to play, relax, and exercise — all of which Rhythm Ekkamai Estate (ริธึ่ม เอกมัย เอสเต) has truly thought of in every detail.

First pre-sale Exclusive Launch on March 21 – 24, 2019, 1st Floor Fashion Hall, Siam Paragon Interested in registering? Receive a discount of up to 300,000 baht and contact us to visit the project here>>> https://bit.ly/2NkhntI