"Asoke" is one of the areas that can truly be called the heart of the metropolis, fully equipped with conveniences in almost every square meter, including leading department stores, hospitals, schools, office buildings of national-level companies, and it serves as an interchange connecting 2 electric railway lines, etc. It is also a popular location that foreigners love to visit.

Naturally, with such a complete location like this, many developers saw the opportunity and came in to develop a large number of condominium projects, most of which are Luxury projects located on main roads. And of course, the prices are astronomically high. Currently, new condos on main roads in the Asoke area have starting prices soaring to nearly 10 million baht.
But who would have thought that in the heart of this metropolis, there would be a project hidden in the middle of nature surrounded by a flowing canal. Most importantly, it is priced at half of what new projects in this area cost.
It perfectly answers the Insight in the hearts of new-generation urbanites who long for nature in the middle of the city, at a price that will make you wonder: "This price, in this location, is it for real?"

FYNN Asoke
The only one in Asoke
"That lets you nestle against nature by the waterside"

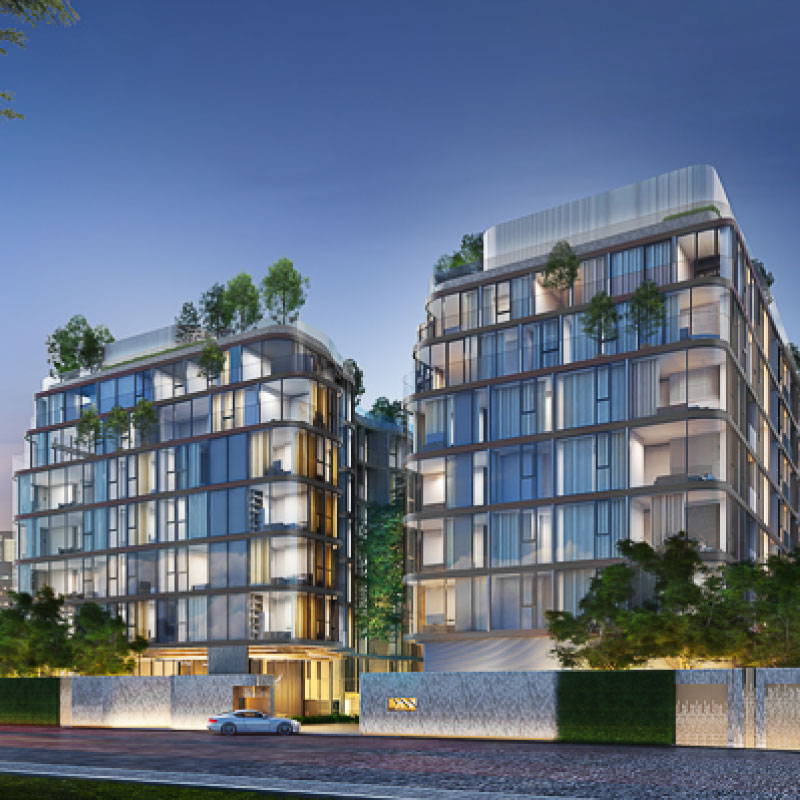
The project is an 8-story Low Rise building with 263 units divided into 2 buildings, with parking for 125 cars, or 47%, including 64 Auto Parking spaces.

FYNN Asoke is a project that helps fulfill the natural space that urban people like us have always longed for, like a resort retreat in the middle of the prime location of Asoke. I can tell you that this may be the last remaining natural space in the Asoke area that you must hurry to grab, because it is only 200 meters from Benchakitti Park

As for the location, FYNN Asoke is located in Sukhumvit Soi 10, a soi that connects to Rama 4 Road, Ratchadaphisek Road, the Expressway frontage road, and the Expressway at Pleon Chit Tai. On weekdays during rush hour, and its key highlight is that it is the only soi where you can walk through to Benjakitti Park in just 200 meters. On the other side, it is only 550 meters from the Interchange point between BTS Asoke and MRT Sukhumvit stations, and just 600 meters from BTS Nana station. You can take the MRT just one stop to Phetchaburi station to conveniently connect to the Airport Rail Link. Additionally, the project offers a Shuttle Service to pick up and drop off residents right at the entrance of the soi. Truly convenient indeed.

The atmosphere within the soi is quite peaceful and fairly private, yet there are plenty of restaurants located at the soi entrance all along the BTS line. You can also easily cross over to the Terminal 21 shopping mall, or take the BTS to Pleon Chit station to reach the luxury Central Embassy

Or you can ride to Phrom Phong station to reach the The Emporium, Emquartier shopping malls in less than 20 minutes. Traveling is truly nothing to worry about here.

There are also other amenities nearby, including Bumrungrad Hospital - Srinakharinwirot University - Exchange Tower office building - Queen Sirikit National Convention Center, as well as new Mixed Use projects like The Parq and One Bangkok, which further confirm the perfection of this location. It truly has every amenity for every lifestyle.

The location is superb, but wait until you see the project itself, it’s even more delightful. The project is designed in a Modern Tropical style that embraces nature in almost every square meter. The building is designed with curved, flowing shapes inspired by the flow of water, and is built around a 60-year-old chamchuri (rain tree) tree, with a height equivalent to an 8-story building, located in the center of the project. This is a key design highlight that beautifully reflects the concept of "living in harmony with nature".
 )

Of course, the common areas are designed with nature woven into every square meter, plus over 40 full facilities—it can truly rival many High Rise projects in this area. The decoration uses marble patterns accented with lush green trees at every point, looking refreshing right from the entrance.

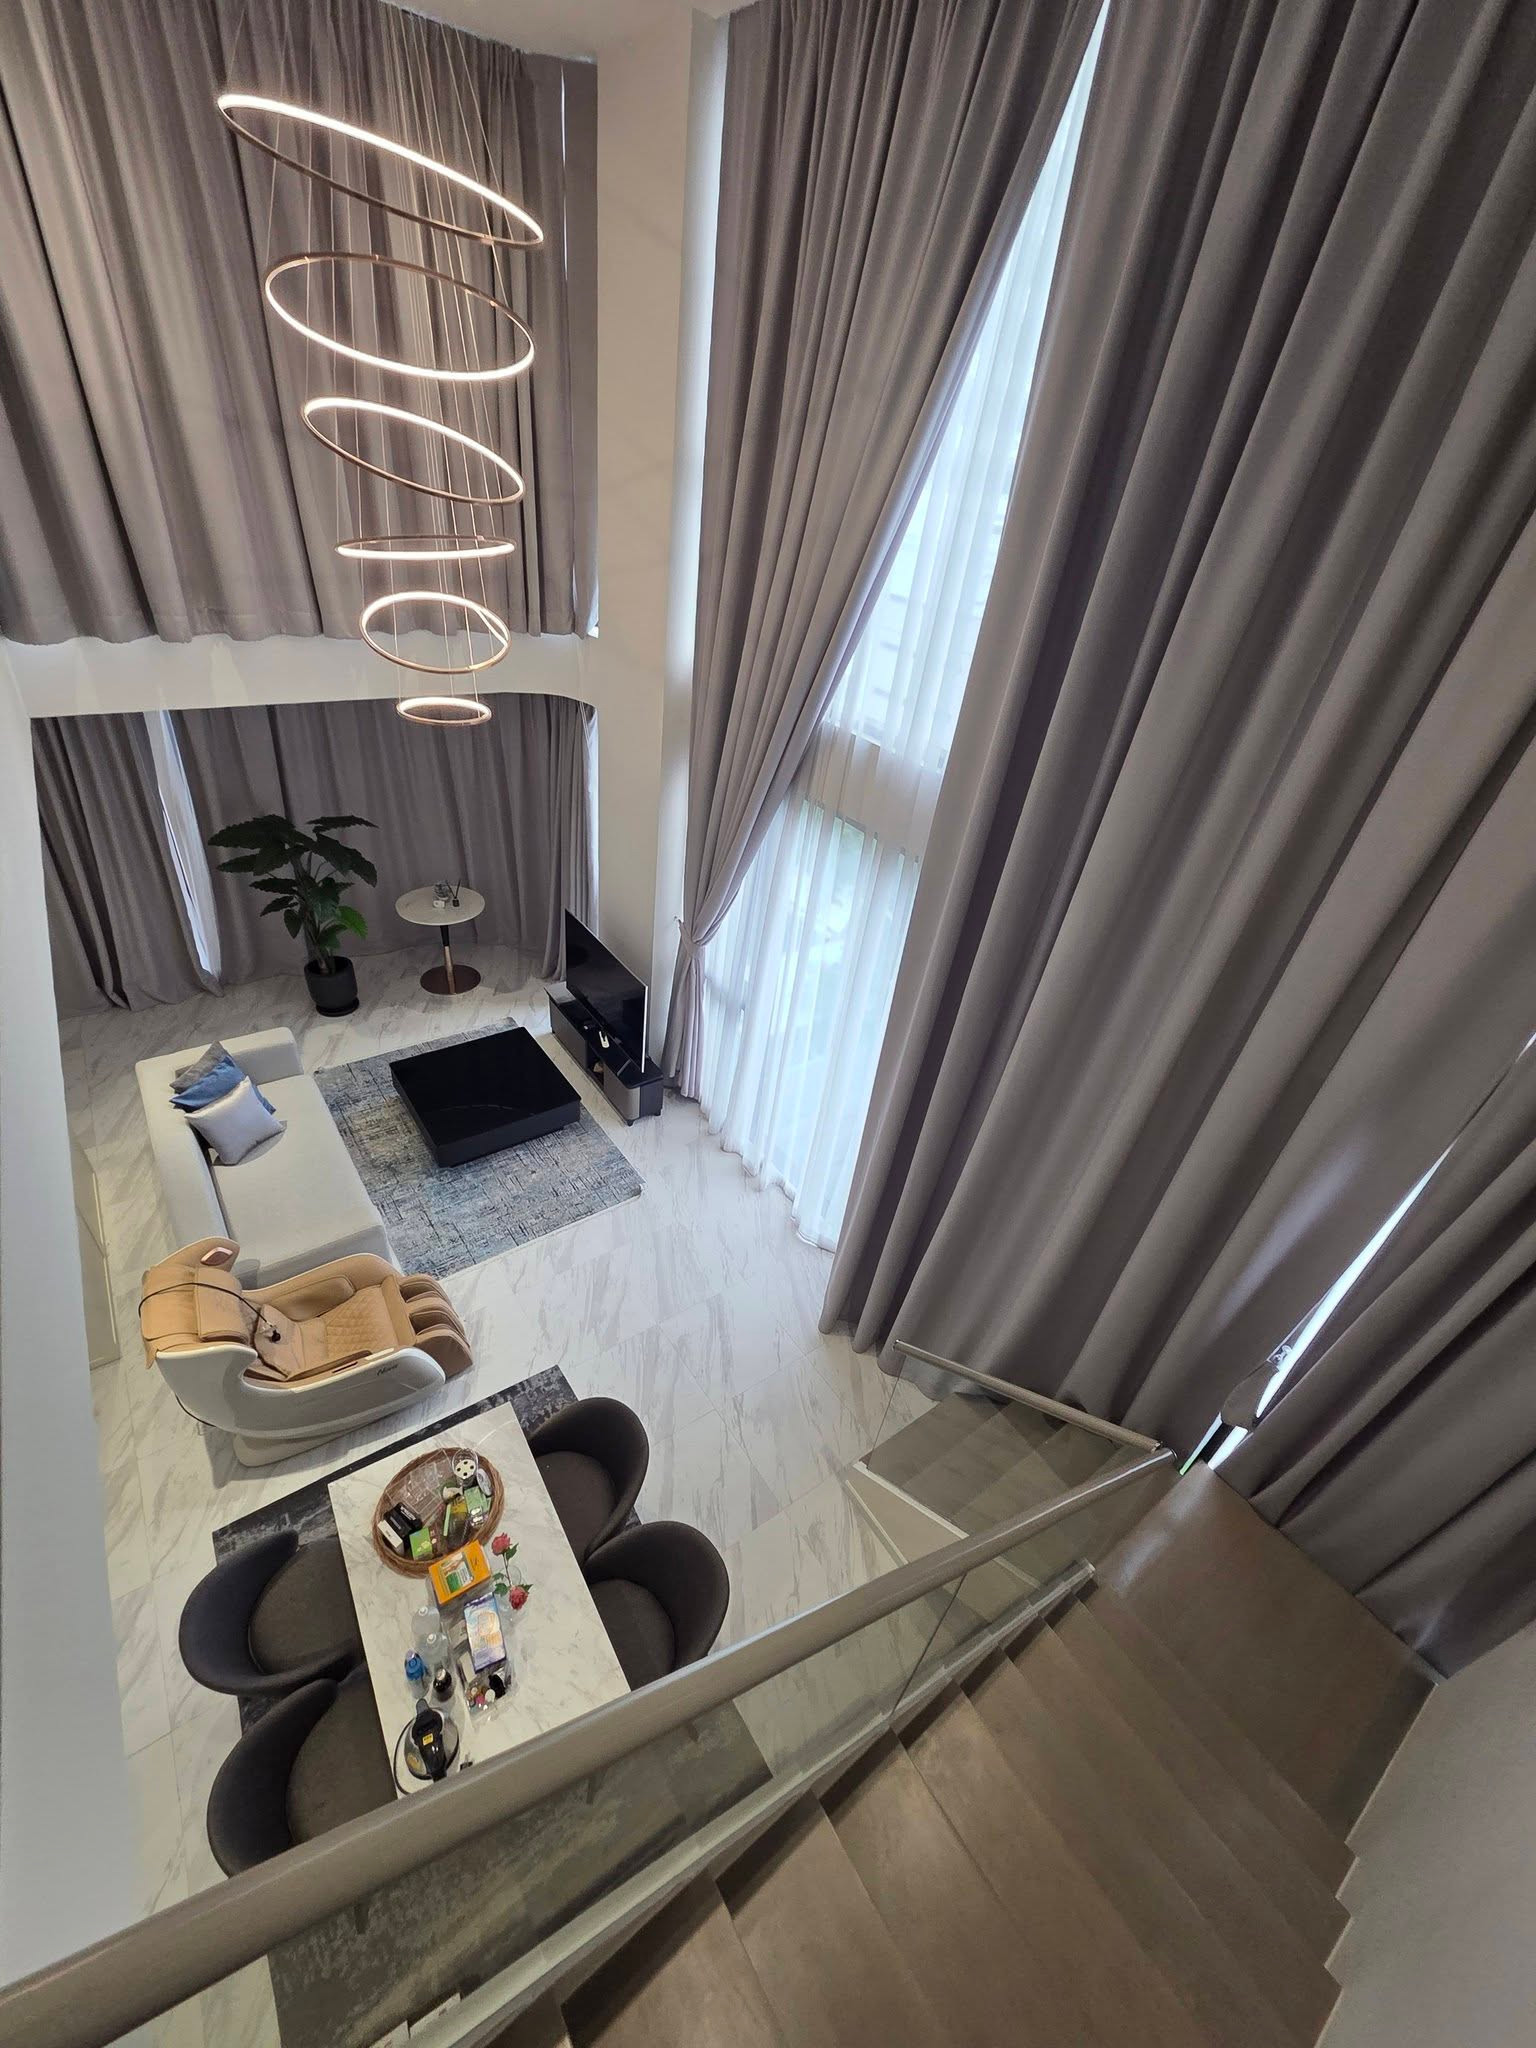
Next, the Lobby of Building A is designed as a Double Volume with a 5-meter high ceiling, emphasizing earth tone colors matched with wood patterns, edged with gold for an elegant feel that still blends with nature through curved curves harmonizing with the building. This area can also connect to the Co-Working Space.

The Co-Working Space is perfect for working on relaxing days, with a view of the giant Golden Rain trees and the swimming pool.

The Lobby of Building B is also designed as a Double Volume, and you can walk straight through to the underground fitness room.

Now for the Fitness Lounge, 200 sq.m. in size, divided into a yoga room, Bike Simulator, and a Sport Bar for relaxing. It is fully equipped with premium-grade machines under the Technogym and Life Fitness brands, equivalent to luxury projects that integrate technology as part of the workout. The restrooms are separated for men and women—the men's restroom has a sauna, and the women's restroom has a steam room, though the project may alternate their use each month.


The swimming pool is located midway between Building A and Building B. The pool design emphasizes a spacious landscape with a built-in saltwater system, and it is Half Olympic Size, 25 meters long, allowing for full exercise. There is also a children's pool zone with a graduated slope and a waterfall cave for kids. The highlight is the pool floor decorated with a giant tree root pattern that beautifully reflects light at night, connecting with the giant Golden Rain trees.

There are also Pool Access rooms on the 1st floor, where the room balconies are adjacent to the pool—you can jump right in for a swim from your balcony. And of course, I can say that rooms like these will definitely be in high demand.

Another standout feature of the project is the giant Java pod tree over 60 years old, perfectly reflecting the concept of living in harmony with nature in the heart of the city. Under the tree there is a seating and relaxation area — truly very shady and refreshing. There are also stairs leading down to connect to the children’s pool and the Fitness Lounge.


In addition, the rooftop area is designed as a relaxation space amid nature spanning 1,000 sq.m. Surrounded by trees all around the building, it is wonderfully shady, with seating areas, a garden view, a sunset-viewing terrace, a playground, and a Co-kitchen complete with a BBQ Station and lounge chairs for families. There is also a walkway connecting buildings A and B, so residents can walk between them. It can be said that all the space was designed for residents to make full use of it.


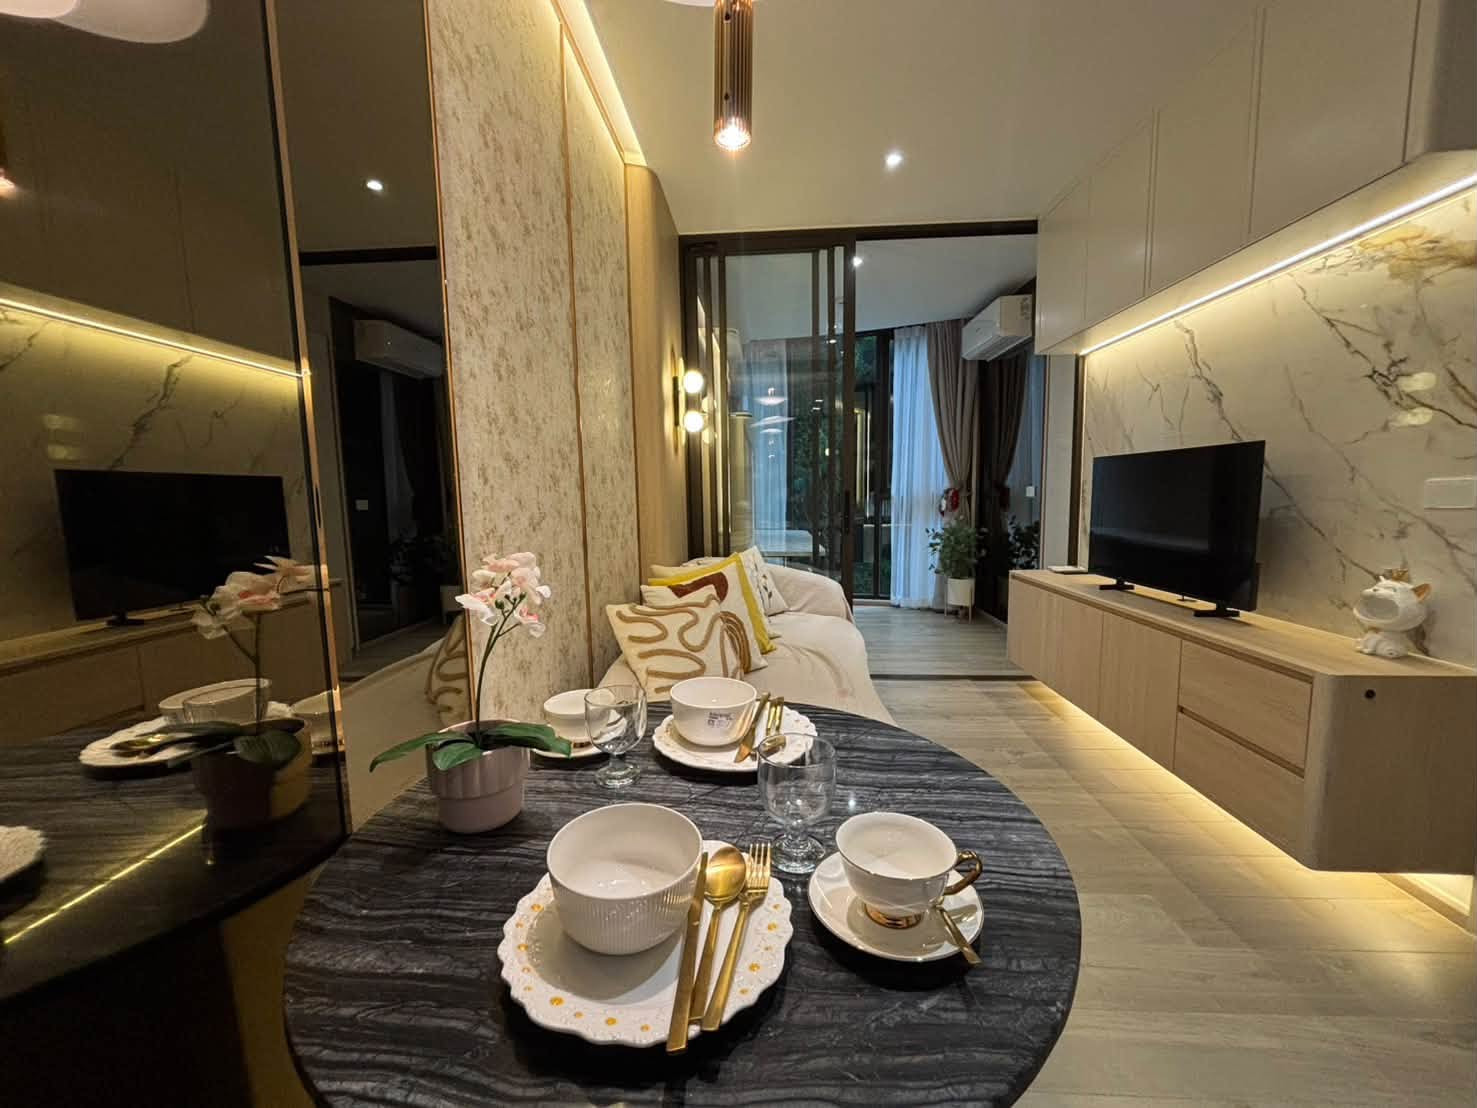
Now let’s take a look at the residential units. There are 4 types in total, but today we will show you 2 sample units: the 1 Bedroom+ at 40 sq.m. and the 2 Bedroom at 53 sq.m. Both come with a Home Automation System that lets you easily control electrical appliances via smartphone.


Starting with the 1 Bedroom+ at 40 sq.m. unit in Building A The project designed it with clearly divided zones for each room and added a multi-purpose room that can be converted into a home office. The ceiling height in the bedroom and Living area is 2.6 meters, with a Digital Doorlock and a Concealed type air conditioner (ceiling-mounted) for added luxury.

When you open the door and enter, you will find the kitchen on the right-hand side, while the left side features a compact sofa for ladies to sit on while putting on shoes, with a built-in shoe drawer.

The kitchen set comes with a marble-patterned engineered stone countertop that looks sleek and elegant, and Gross Laminate cabinet fronts, a 2-burner Gorenje Stark Series electric hob, and a range hood, plus a microwave shelf. The counter width is comfortable enough for preparing light meals, and there is space that perfectly fits a 2-door refrigerator.

Next, on the left-hand side is the bathroom with considerable usable space and clearly divided zones, decorated with marble patterns on both the floor and walls to blend with nature, while giving off an extremely luxurious feel.

The wet zone is separated with a shower room on the right, complete with American Standard and Kohler brand sanitaryware and bathroom fixtures

There is also a bathtub included. With this, finding Japanese tenants would be easy.

The living area is floored with Hybrid Engineering wood in a wood grain pattern, whose highlights are easy cleaning, durability, water resistance, and greater strength. The living area has enough space to comfortably fit a 2-seat dining table.

Next, a 2-3 seat sofa can be placed with room left over for a coffee table, plus walking space without feeling cramped. The distance from the TV is about 2.5 meters, offering a spacious area for you to relax.

The bedroom can accommodate a King size bed, with room left over to comfortably walk around the bed.

There is also space to place a vanity table for the ladies.

Complete with a full-size window for chill views outside, plus blackout curtains included.

The highlight of this bedroom is the Walk in closet with a large built-in wardrobe mounted on the wall on both sides. It also allows direct access to the bathroom. It truly answers the needs of ladies with lots of clothes.

The next area is the balcony adjacent to the bedroom. The balcony space is not very large but can still be used for drying clothes. The balcony is zoned with a louvered door where a washing machine can be placed, and the air conditioner compressor can be hung.

This giant tree is the highlight of this project, preserved so residents can live amidst nature. It is very rare to find such a large tree in the middle of the city.

The last part is the multi-purpose room, located next to the living room. The project has set it up as a work room, but it can also be converted into a secondary bedroom, as the project provides a Built-in cabinet that can serve as either storage or a wardrobe. A single bed fits perfectly, and there is also a large window offering a view as usual. In summary, this is a 1 Bedroom+ unit with extra usable space that perfectly accommodates the lifestyles of ladies, couples, and even small families.

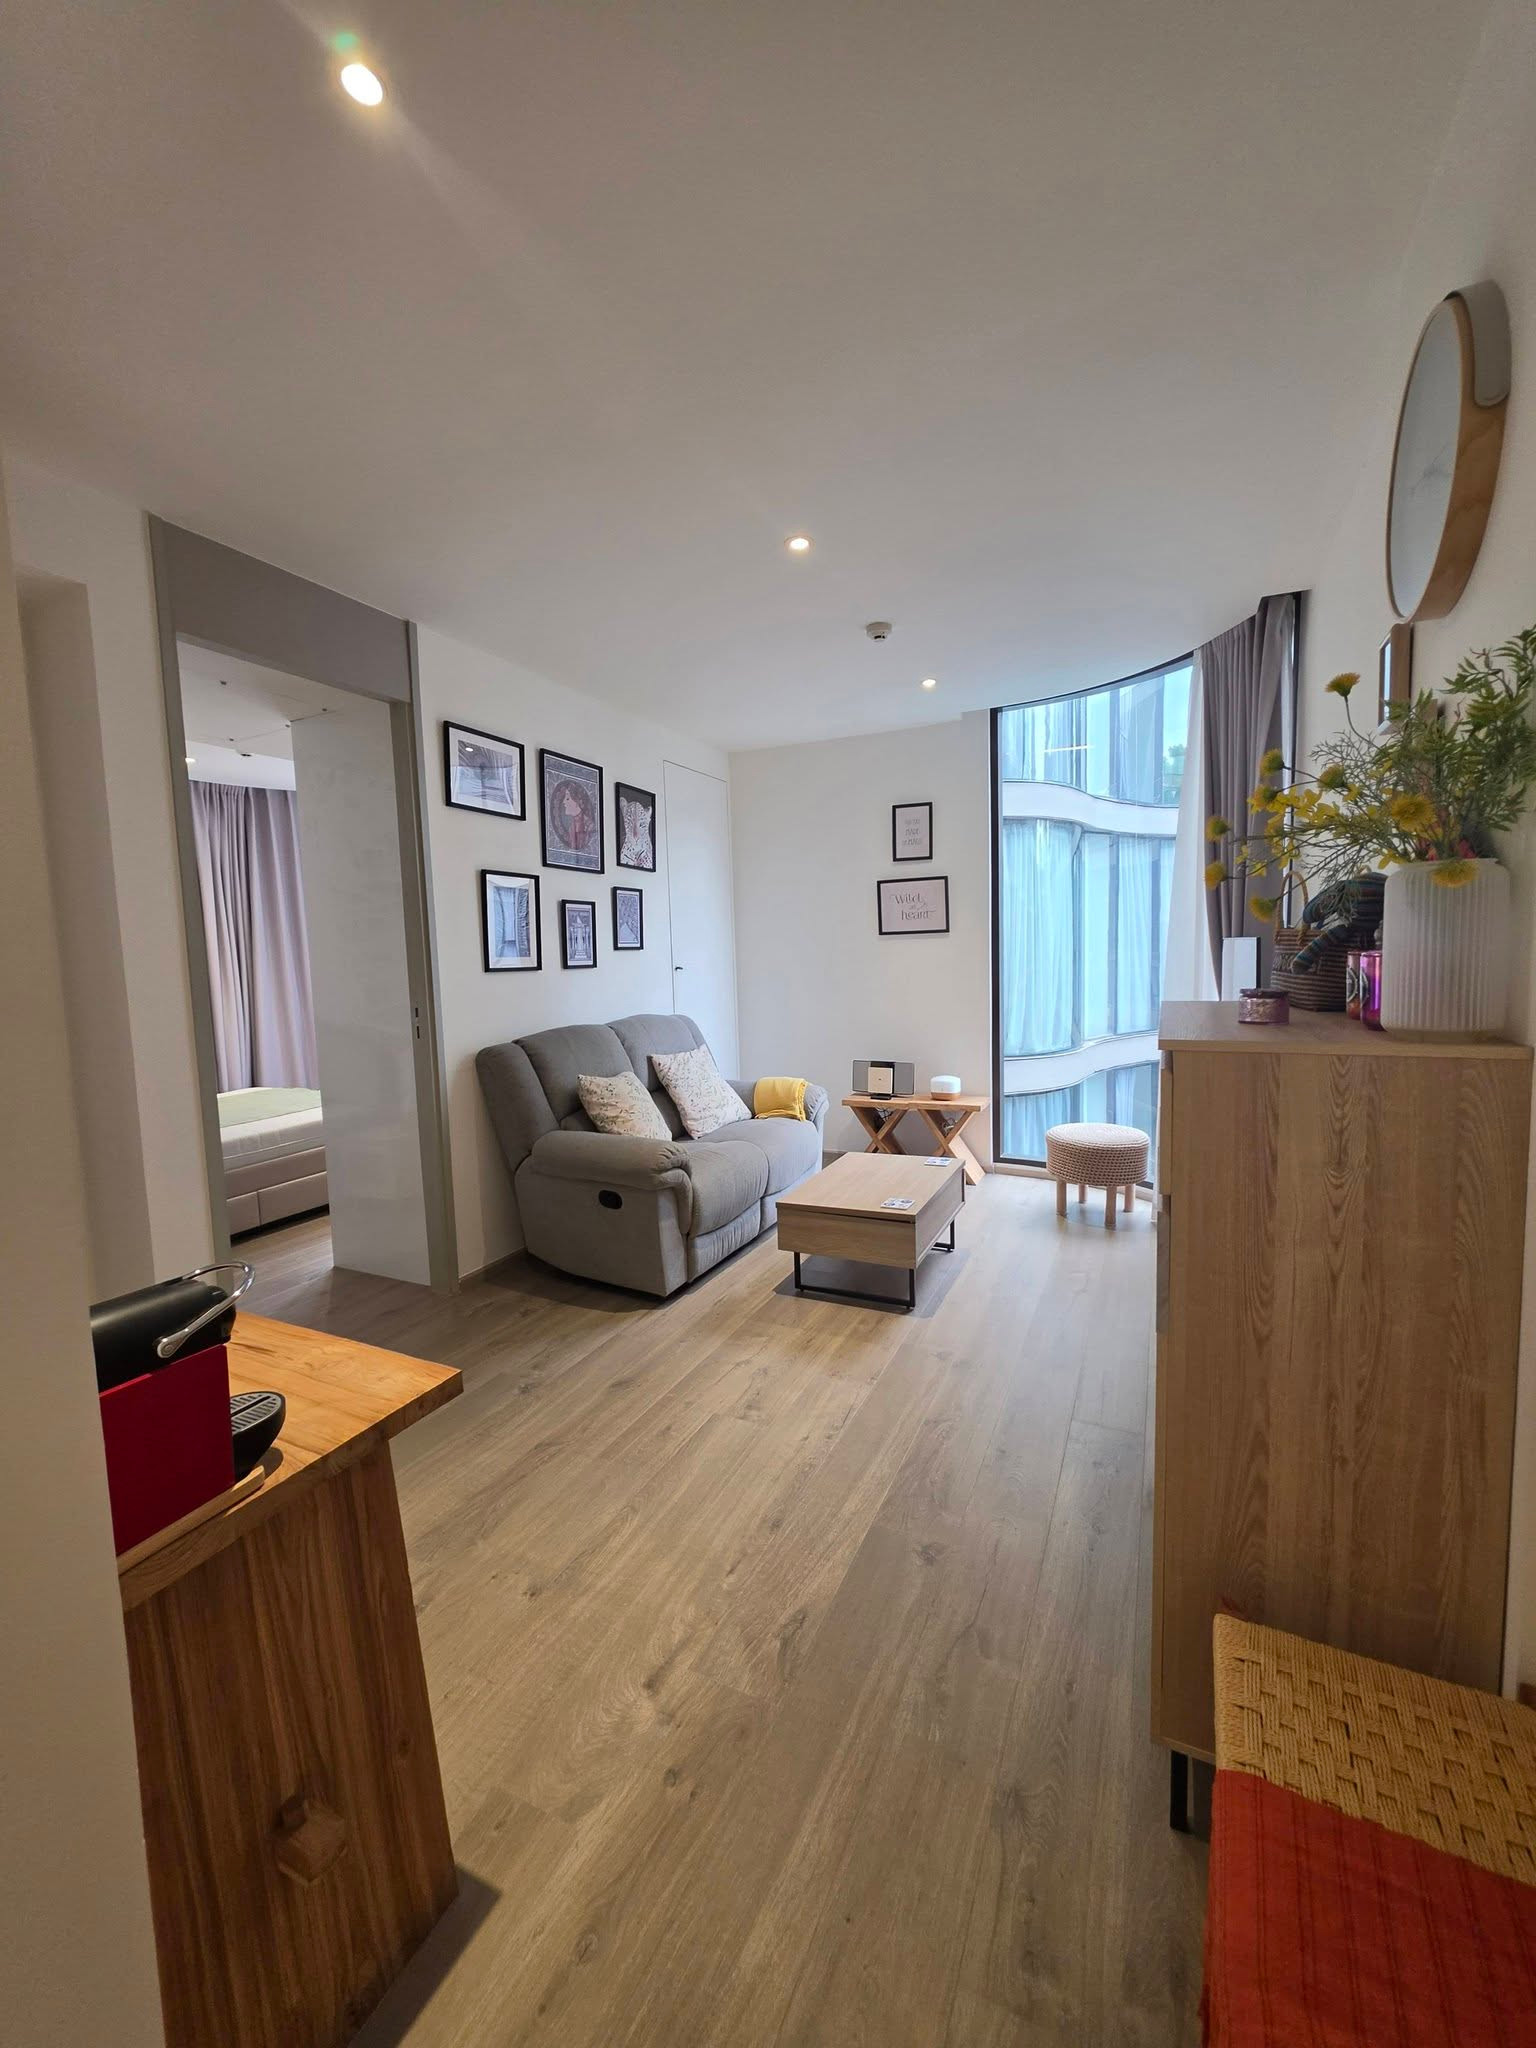
Next is the 2 Bedroom unit, 53 sq.m. With its wide frontage, the usable space is more spacious in every part of the unit. The highlight is that it is a corner unit, allowing views of the outside from almost every part of the room. It is perfect for a family of 3.

Upon entering, you will find a fairly spacious kitchen on the left-hand side, complete with a kitchen counter set suitable for preparing anything from light meals to moderately hearty ones.

The kitchen features a synthetic stone countertop, Gross Laminate built-in cabinet fronts, a 4-burner Gorenje electric stove from the Stark Series, and a range hood, as well as a slot for a microwave and space to comfortably fit a 2-door refrigerator.

In the Living area, the floor is laid with Hybrid Engineering wood just like the 1 Bed+ unit, but this section offers an even larger living room space, comfortably fitting a 4-seat dining table along with a large built-in shelving area


The highlight of this unit is its full curved glass panel allowing you to relax while enjoying the outdoor view to your heart’s content

There is space for a 3-seat sofa along with room for a coffee table and TV stand, with plenty of usable space still remaining
The balcony is compactly sized, with enough space for hanging laundry, and there is a louvered door on the right for hanging the air conditioner compressor and comfortably placing a washing machine, just like the 1Bed+ unit.


Next is the master bedroom, which is quite spacious indeed. It can comfortably accommodate a King Size bed with room to walk around the bed without feeling cramped, space for a dressing table, and plenty of usable space still remaining 
It also features a full glass window letting you take in the outdoor view to your heart’s content

On the other side is a built-in walk-in closet with wardrobes on both sides, and you can walk straight through to the bathroom


The bathroom uses Kohler and American Standard sanitary ware, just like the 1Bed+ unit, but with a slightly more spacious layout and decorated with marble patterns for added luxury. This bathroom perfectly separates the wet and dry areas, and, as before, also includes a bathtub


This is the common bathroom which also serves as the guest bathroom. It is a good size, using Kohler and American Standard sanitary ware as before. There is a clear separation between the dry and wet zones, and this bathroom has only the Rain Shower. The decoration features built-in wall-mounted shelves with integrated mirrors, adding dimension to make the bathroom look more spacious.

The next part is the small bedroom. The small bedroom is quite compact but still has enough space to fit a built-in wardrobe, a bedside table, and a small bed just right.

With a large glass panel installed at the end of the bed, letting us rest while taking in the view

Every unit comes with a Home Automation System that lets you control the air conditioning and lighting through your smartphone with just a fingertip, plus it comes Fully-Furnished and is fully equipped with premium common areas. I can tell you it is worth it.
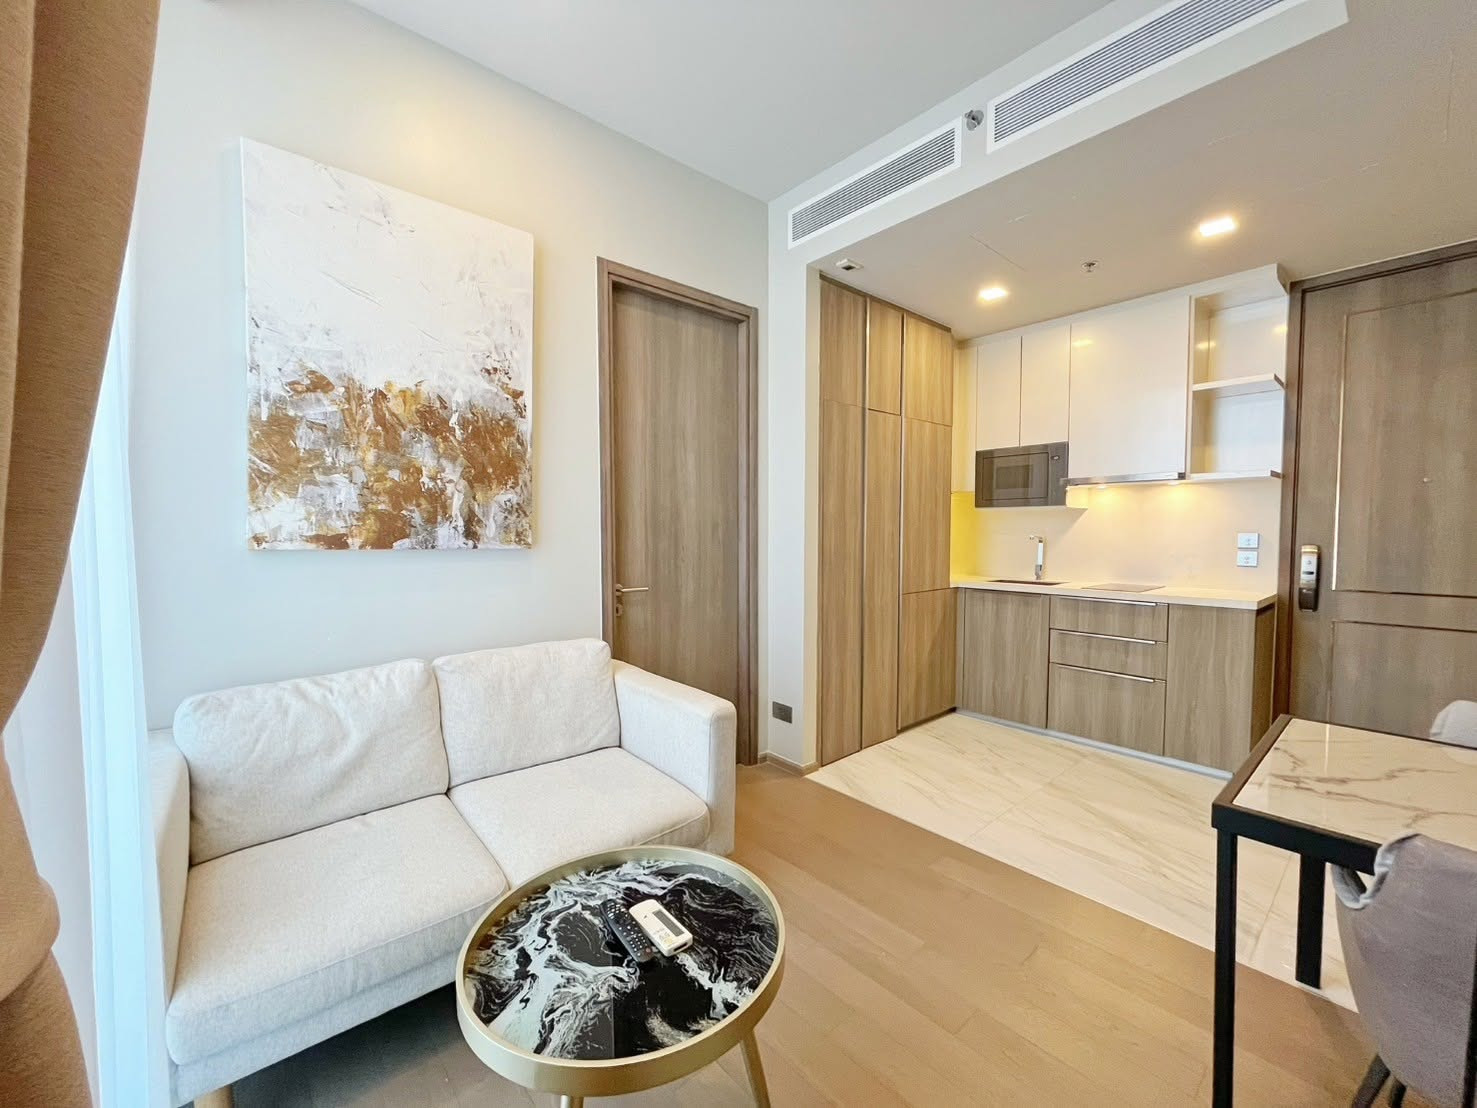
Another standout room you should not miss is the 1 bedroom, 32 sq.m. I must say this unit has very well-proportioned divisions. It is perfect for 2 residents. It offers quite a lot of usable space, making it another very interesting room layout.

Inside, the room is decorated with Hybrid Engineering wood flooring as before, but what I like is the full-height large glass panel that adds openness and airiness, and lets you fully enjoy the view of the surrounding greenery right from the living room. And this is just an appetizer — this is truly another very interesting unit. It comes at astarting price of only 5.5 million baht*. This unit is suitable for both living and investment, as the price includes furniture and curtains, and can yield up to 5% compared to rents of new condos in the nearby area.

<Why You Shouldn't Miss This Project>
This is truly another project that fully satisfies the insight in the hearts of urban dwellers. Whether buying to live here yourself, it answers every need completely. Buying for long-term investment for foreigners — rest assured, there is nothing to worry about.
Of course, with a location this prime and adjacent to green space in the heart of the city, which is hard to find in Bangkok these days, I must say this may be the last project in such close proximity to nature like Benjakitti Park, offering privacy while located in a Prime Area, fully equipped with amenities and transportation. You really need to grab it quickly.
Starting price of only 4.7 million baht* — you won't find it again for a fully-loaded project on such a prime location. Just a little whisper: Grand Opening on April 27-28, 2019, with discounts of up to 200,000 baht* plus many other promotions and activities. You'll regret missing it.
Register to receive many exclusive privileges via
Website : http://bit.ly/2Oji3jt
or call: 092-201-9999