These days, even a suburban house is outrageously expensive, let alone a house in the city — because even just dreaming about it is "still a hard dream"
But if you choose a condo, some people feel it still doesn't answer their needs as well as a house. So for those who have firmly set their hearts on getting a house, but also want a city location and a price that isn't too steep, what are they to do?
There are only a few ways out of this dilemma, and one of them is quite simple: merge a condo and a house into one, and that's it!!! In other words, even though it's a condo, in another sense it can give us the feeling of actually living in a real detached house. And the project that answers this challenge exceptionally well is...
Rhythm Ekkamai Estate one of the brands of AP with the project's core concept being FEEL LIKE HOME—delivering a feeling just like home It's another example of a project launched with selling points that blend functionality with luxurious design, with no shortage of interesting details. Looking at it, it has a sense of “daring to play, daring to design, and daring to make full use of materials in every part of the project”

Rhythm Ekkamai Estate on the “Ekkamai, the heart of Bangkok from every angle” location
The first selling point of Rhythm Ekkamai Estate is right there in the project's name: it sits on a downtown location, a dream location for Bangkokians like “Ekkamai” or Sukhumvit Soi 63, located at the beginning of the soi on the Sukhumvit side, about 1 km from BTS Ekkamai station.
This soi is a key road connecting Sukhumvit Road with Phetchaburi Road over a distance of just 2.5 km. But there are still several shortcut routes available, whether entering via Phetchaburi Rd., Rama 9 Rd., and Sukhumvit Rd.
Or avoid traffic jams by cutting through smaller sois to Thonglor Road, via Thonglor Soi 10 and Thonglor Soi 20 (Soi Jaem Chan). It's also close to expressway entrances and exits, including the Chalerm Maha Nakhon Expressway, the Si Rat Expressway, and the Ram Inthra–At Narong Expressway

The bustling part at the entrance of Sukhumvit 63 Soi, which has both Major Ekkamai and Gateway Ekkamai. Walking in a little further, you'll encounter crowds of people because it is a transport hub with buses, songthaews (shared taxis), and motorcycle taxi stands. Most buildings at the beginning of the soi are shophouses operating as retail shops, restaurants, and small offices, interspersed with premium-grade Low Rise and High Rise condominiums at intervals.
What's indispensable is that inside the soi there are plenty of places to shop, eat, and chill — social gathering spots and Communities with hidden designs everywhere, such as Park Lane Ekkamai Mall, Big C, Baan Puean Ekkamai (a famous entertainment venue), and cafes of all sizes

Importantly, within Ekkamai soi there are also complete public utilities, including international schools like Ekkamai International School, Sukhumvit Hospital, gas stations, convenience stores, and Sukhumvit Hospital
But the highlight at the moment is undoubtedly the "Donki" store near Ekkamai Soi 5, which opened not long ago — offering food, household goods, and many other items no different from what you'd find in Japan. If you live in this project, going there at any time is no problem, as it's only a short walk from the project.

Rhythm Ekkamai Estate “Fulfilling a Distinctive Life”
For Rhythm Ekkamai Estate one highlight is the fully equipped common areas available on nearly every floor, while maintaining its signature distinctive design and layout as before — especially the design that makes the most of the golden location's scenery, opening up every corner for an immersive, satisfying view.
As for the design, it goes deep with meticulous details in every aspect, including the use of lines, color tones, and material selection. Based on the released sample images, it appears to blend wood, glass, and aluminum materials together in perfect harmony.
The first difference we'll take you to see is the common area for receiving guests or external visitors, which is part of the Foyer — a reception hall for outside visitors or general callers. The special point of this project is that it has a Foyer for receiving outsiders, while the lobby here is a Security Lobby located on the 7th floor, offering greater privacy
Another must-mention point is the green space – it can be seen that the project has provided green spaces throughout the entire project, like a large vertical garden in the heart of Ekkamai. Although the full picture of the building is not yet visible, you can sense that it will be shady and cool, perfect for ultimate relaxation. If you have a partner, there’s no need to travel far to any suite.

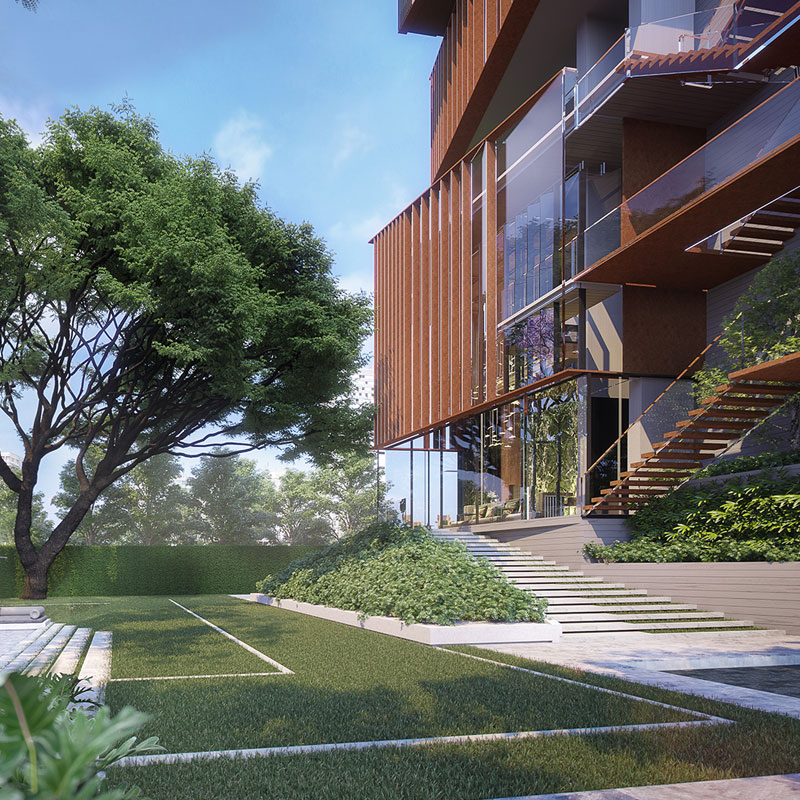
The entrance area at the front of the project features an easy-on-the-eyes color scheme: brown from wooden slats, stairs, and building structures; green from plants; contrasted with clear glass surrounding the project, complemented by both horizontal and vertical gardens.

Beyond being like a large vertical garden, it is a large vertical garden designed with varying levels, adding more leisure space and opening up views of Bangkok from multiple high-angle perspectives. It is designed with floating green garden spaces protruding out as terraces at intervals, blending harmoniously with brown, gray, and clear glass tones.

A close-up look at the sample image of the green space on the 6th floor of the project, a floor that includes the parking area and communal spaces such as the Social Zone and Quiet Zone, which serve as areas for meeting, reading, or holding communal meetings, with both Indoor and Outdoor areas under the shade of green trees.
It is designed as stepped levels with many small nooks to choose to sit in. The Outdoor section features green plants, both small and large trees, a pond, and seating interspersed amid nature, which, in addition to being pleasingly green to the eyes, also serves as a screen blocking outside views and a natural air filter, letting us breathe fresh air to the fullest.

With such a beautifully designed green space, the project designed the Social Zone & Quiet Zone as rooms with high ceilings, decorated with tall glass windows on all sides to open up outside views. At the same time, the interior of the Social Zone & Quiet Zone is designed to look luxurious with wood materials, large glass panels, accented with gold and black aluminum frames, and decorated with uniquely patterned marble and granite.

The image clearly shows the variety of decorative materials, set against the green natural views outside the project, along with a large free-form chandelier.

Looking from the outside into the Social Zone & Quiet Zone, which are connected spaces, you can clearly see the Mood & Tone of the project.

Moving on to the 7th floor, which houses the project's main lobby. The entire 7th floor is designed with high ceilings, decorated in the same tone of materials as the other floors, with tall glass windows throughout, adding luxury with elegant-style furniture, lamps, and chandeliers. There is seating both in the central area and in corners designed for greater privacy like a terrace for welcoming close friends who come to visit

The key point of the project's lobby is that it is a lobby located on the 7th floor, a space reserved for residents to welcome their special guests only. If compared to a home, this lobby would be like a second living room — private, difficult for outsiders to access, and safe for more confidential conversations. Having a lobby like this means we don't need to bring guests into our own rooms at all.
The next section, connected to the lobby zone, is the “terrace” — a Semi-outdoor reception area that blends contemporary Thai style with tall folding glass panels that can open fully along the entire length.

Tea Pavillion located at the corner of the building, decorated with tall glass, offering a 270-degree view of Bangkok. The interior is decorated with granite materials in patterns matching the building's tone, walls clad in wood panels, cream-grey toned furniture, and enhanced with lamps and gold-toned decorative items.

Another corner of the Tea Pavillion showcasing the spectacular views of Bangkok through large, tall glass panels, decorated with a bar counter made from large wood slabs showing off natural wood grain and texture, plus a natural-shaped wooden branch chandelier adorned with light bulbs, making it an extraordinarily designed chandelier.

Another highlight of the project would be the common areas on the 31st and 32nd floors, featuring an open-air rooftop fitness center with 360-degree views, including an equipment zone and a yoga room, separated by tall folding glass doors.

The highlight of the project is the common areas across the top 3 floors of the project, namely floors 31-32 and the rooftop floor. The 31st floor features the swimming pool, where you can swim laps while enjoying panoramic views around the project. The pool is semi-outdoor, but the 32nd floor above provides excellent shade and sun protection during the day. Meanwhile, the 32nd floor and rooftop also offer views in all directions, with added safety from tall glass panels and permeable walls.

Alongside the swimming pool is the Honeymoon Sunken, a poolside seating area facing outward from the building, adding privacy with Sunken seating — seating set at a level lower than the floor — allowing you to fully enjoy the views.

And another super trendy viewing spot, the Pocket Deck, a deck extending out into the air with a glass floor underneath, letting you enjoy views both above and below — no need to queue up at other tall buildings.

And finally, there is the green rooftop garden on the top floor of the project. From the sample image below, you can see that the project designed it to fully open up to the views, while still maintaining safety, with tall, open walls that allow you to see the surrounding views completely, along with seating areas for relaxing and enjoying the city views.

Rhythm Ekkamai Estate “giving you the feeling of home”
Moving from the common areas to the privacy of the residential units, which total 303 units, there are 4 main room types to choose from:
• 1 Bedroom, divided into 1 Bedroom 35 sq.m. and 1 Bedroom Plus 39.5 - 40 sq.m.
• 2 Bedrooms, divided into 2 Bedroom 74.5 - 86.5 sq.m. and 2 Bedroom Duplex 64 - 129.5 sq.m.
• Sky Villa 109 - 121 sq.m.
• PENTHOUSE 100 - 177 sq.m.
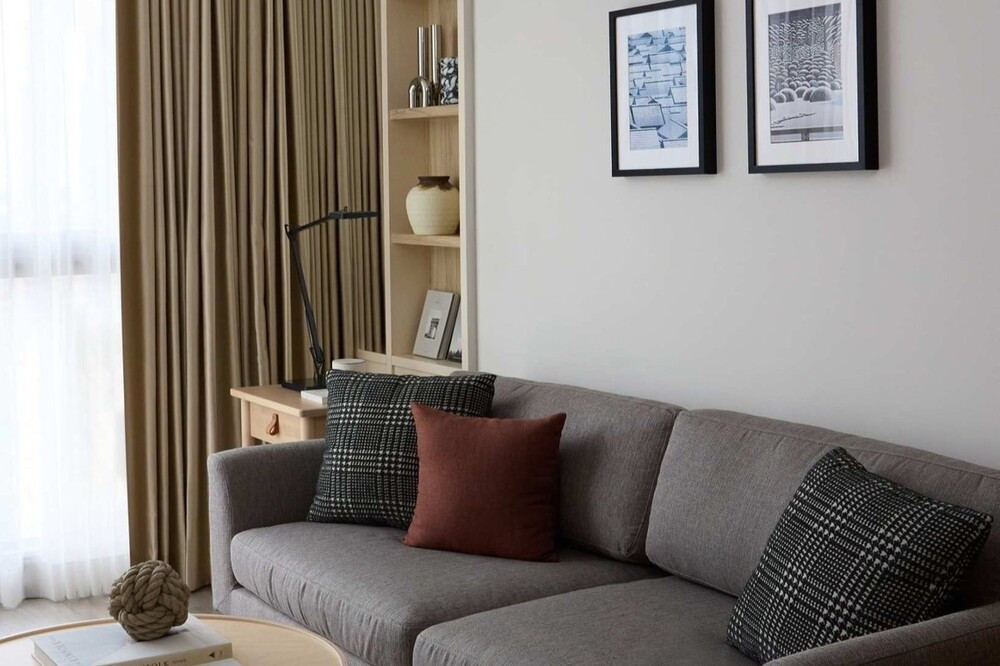
The first image is a close-up angle of the living area, located next to the tall glass windows. Interior materials include Hybrid Engineering Wood flooring, walls decorated with granite, wood, and aluminum, in brown and cream tones with the shimmer of aluminum materials.

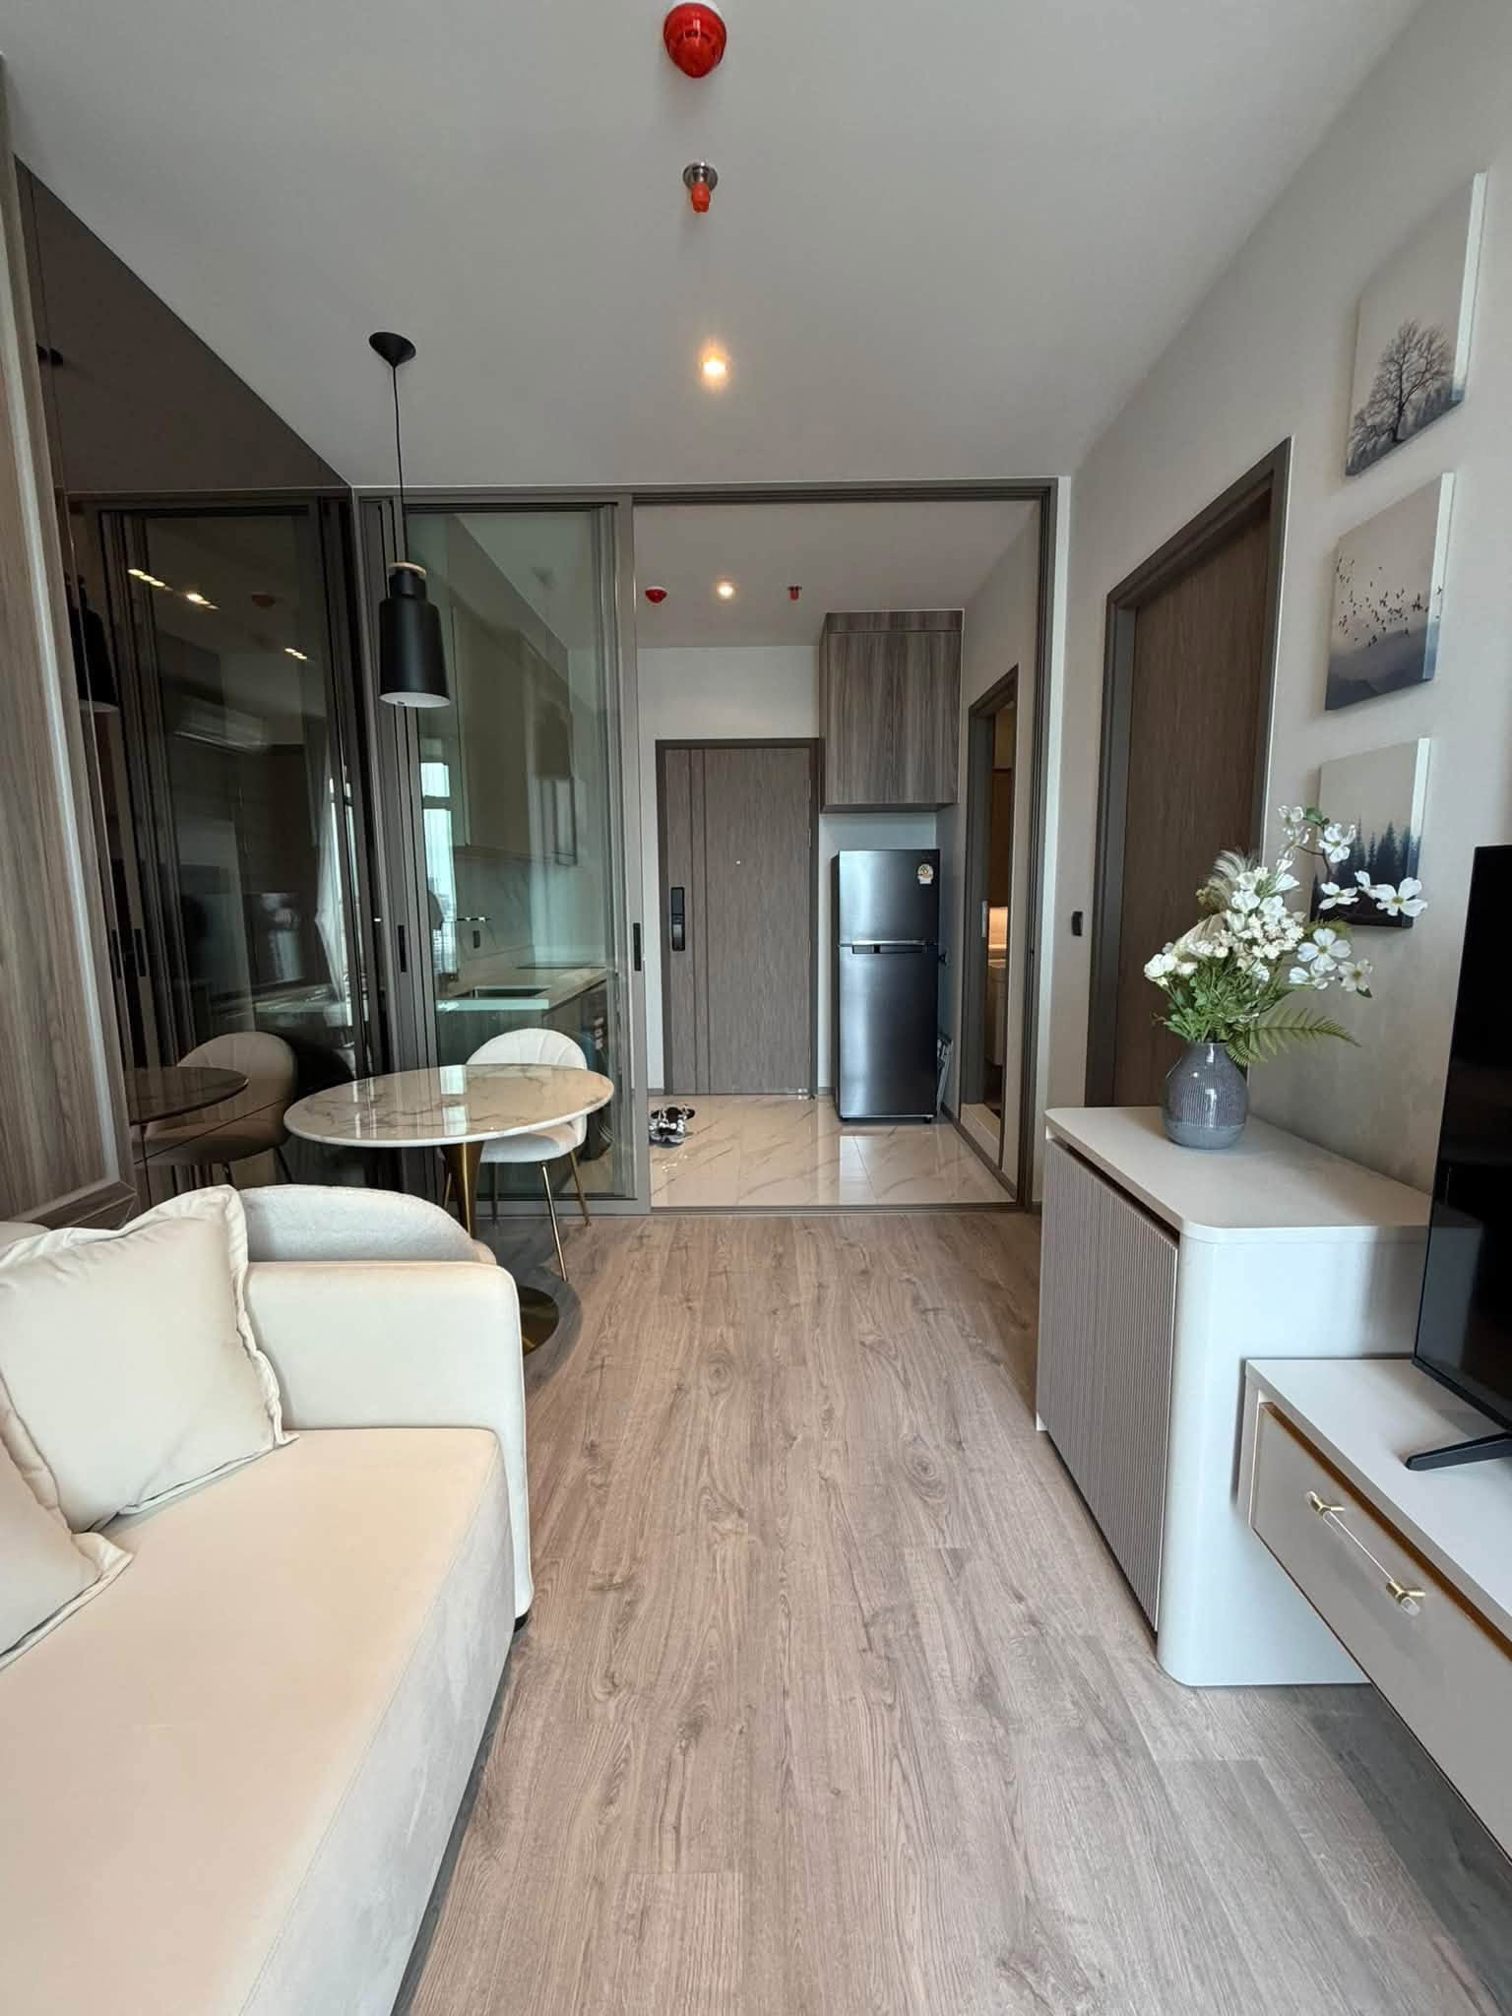
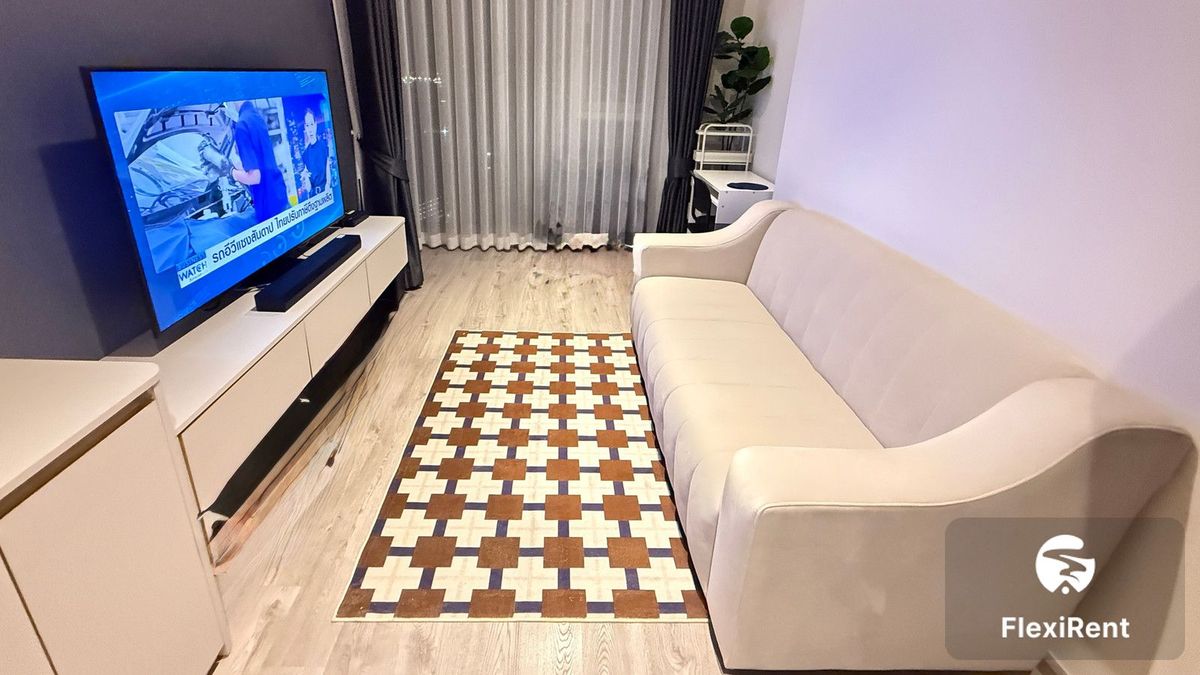
Another angle is a wide shot of the living room next to the kitchen area, while the other side adjoins tall windows that privately open up to views of Bangkok. If you zoom in closely, you will see that the project has designed a sliding partition on the side of the living room, which can enclose the room as a private space for working or reading, keeping out noise from outside as well.
As for the kitchen area design, it has a distinctly Western style, not suited for heavy cooking, but judging from the image, both the design and materials feel quite luxurious and durable indeed (for heavy cooking, the project also offers a closed kitchen option to choose from).

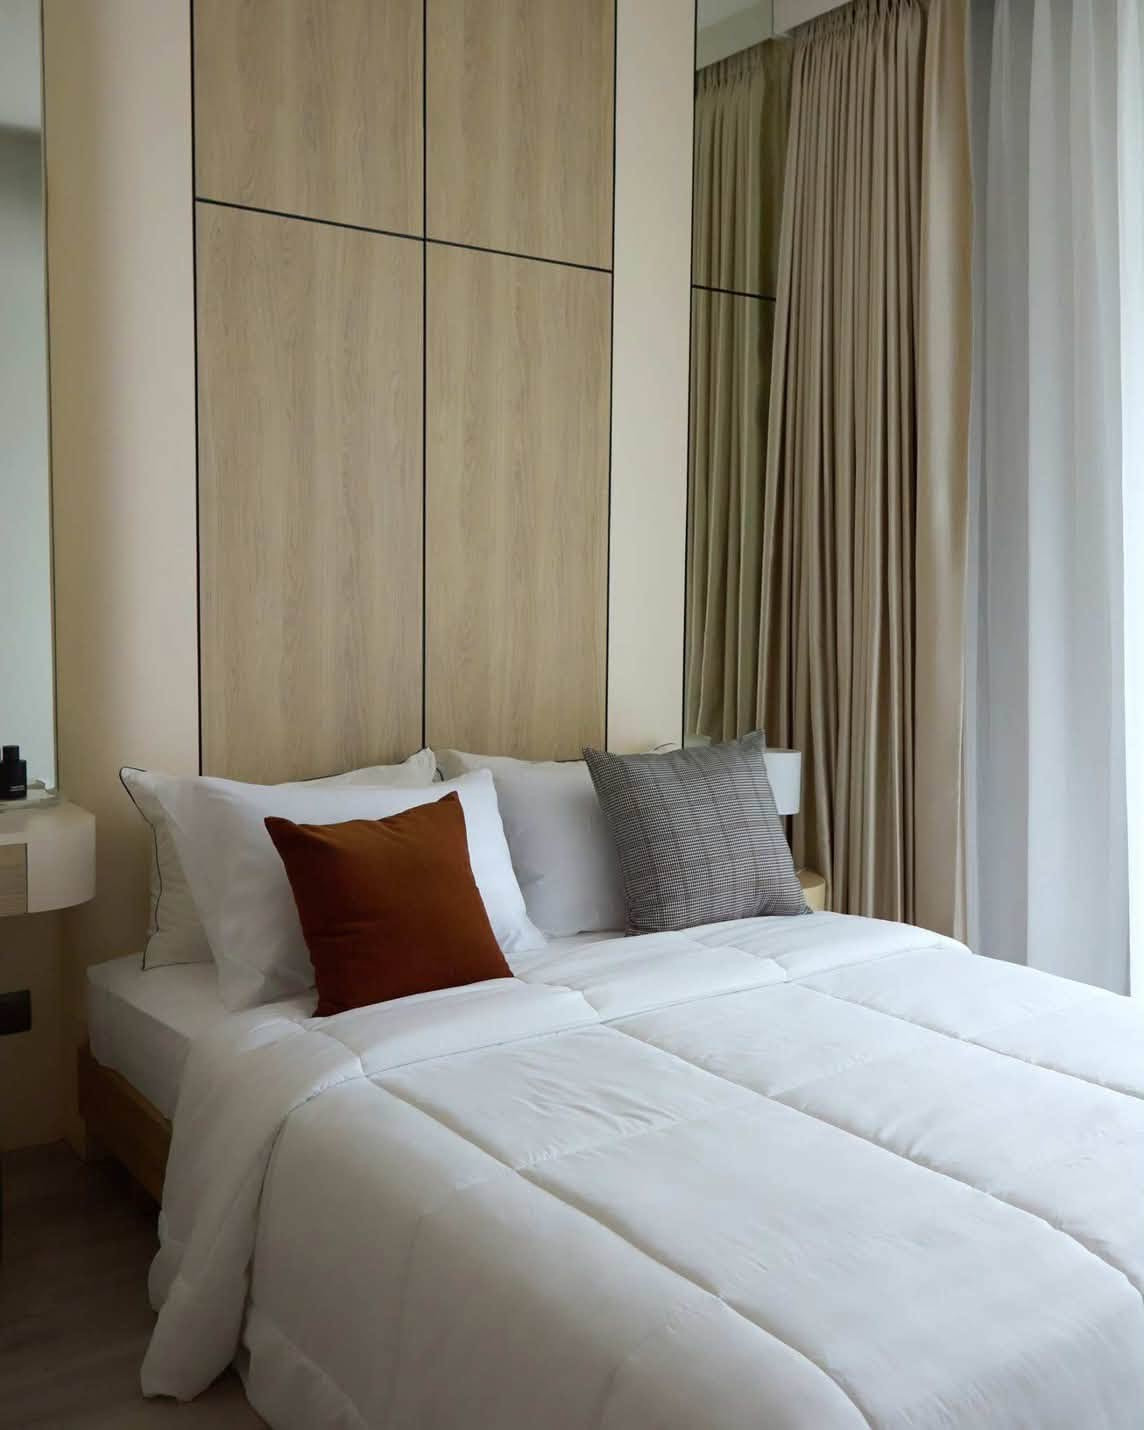
Finally, we end with the last zone the project has released images of: the bedroom area. The image shows an overview of the entire unit, including the kitchen, living room, and bedroom.
The Master Bedroom is designed to sit right beside tall floor-to-ceiling glass windows, offering views both day and night. The side area is spacious enough to create a Mini Walk-in Closet, easily partitioning the space into a sleeping area and a dressing area. The white door seen in the image is expected to be the bathroom door, though no images of it have been released yet.

The small bedroom still looks quite luxurious, thanks to the decorating style, the materials used, and most importantly, the tall glass windows that generously open up to the outside views. We will have to wait and see what each unit layout will be like.

Although there are no complete images of the project yet, the sample images alone are quite a mouth-watering teaser. Word has it that launch prices start at 6.5 million baht
For those who want a home in the heart of the city but don't have the budget for a house, consider giving the Rhythm Ekkamai Estate project a place in your heart, because believe it, even though it's a condo, what you get back is no different from living in a house. And most importantly, a value-for-money price like this is hard to find anywhere else in the heart of Ekkamai.
Get ready to meet at the launch event: Exclusive launch, 1st Floor Fashion Hall, Siam Paragon, this March 21-24, or register to receive exclusive privileges worth up to 300,000 baht at https://bit.ly/2NkhntI For more information, call 1623