Ratchayothin remains a center for both horizontal homes and high-rise residences. It is a neighborhood for every lifestyle, constantly developing, so it is no surprise that “Ratchayothin” is another location that fulfills every aspect of life balance. However, the one life balance the people in this area have to sacrifice is traffic congestion but this problem is about to be solved by the Green Line Extension Electric Train Project, Mo Chit – Saphan Mai – Khu Khot
At present, “Ratchayothin” is a highly sought-after location because there are numerous High Rise and Low Rise condominium projects being launched, whether along main roads or in small sois. And one of the most noteworthy projects is...
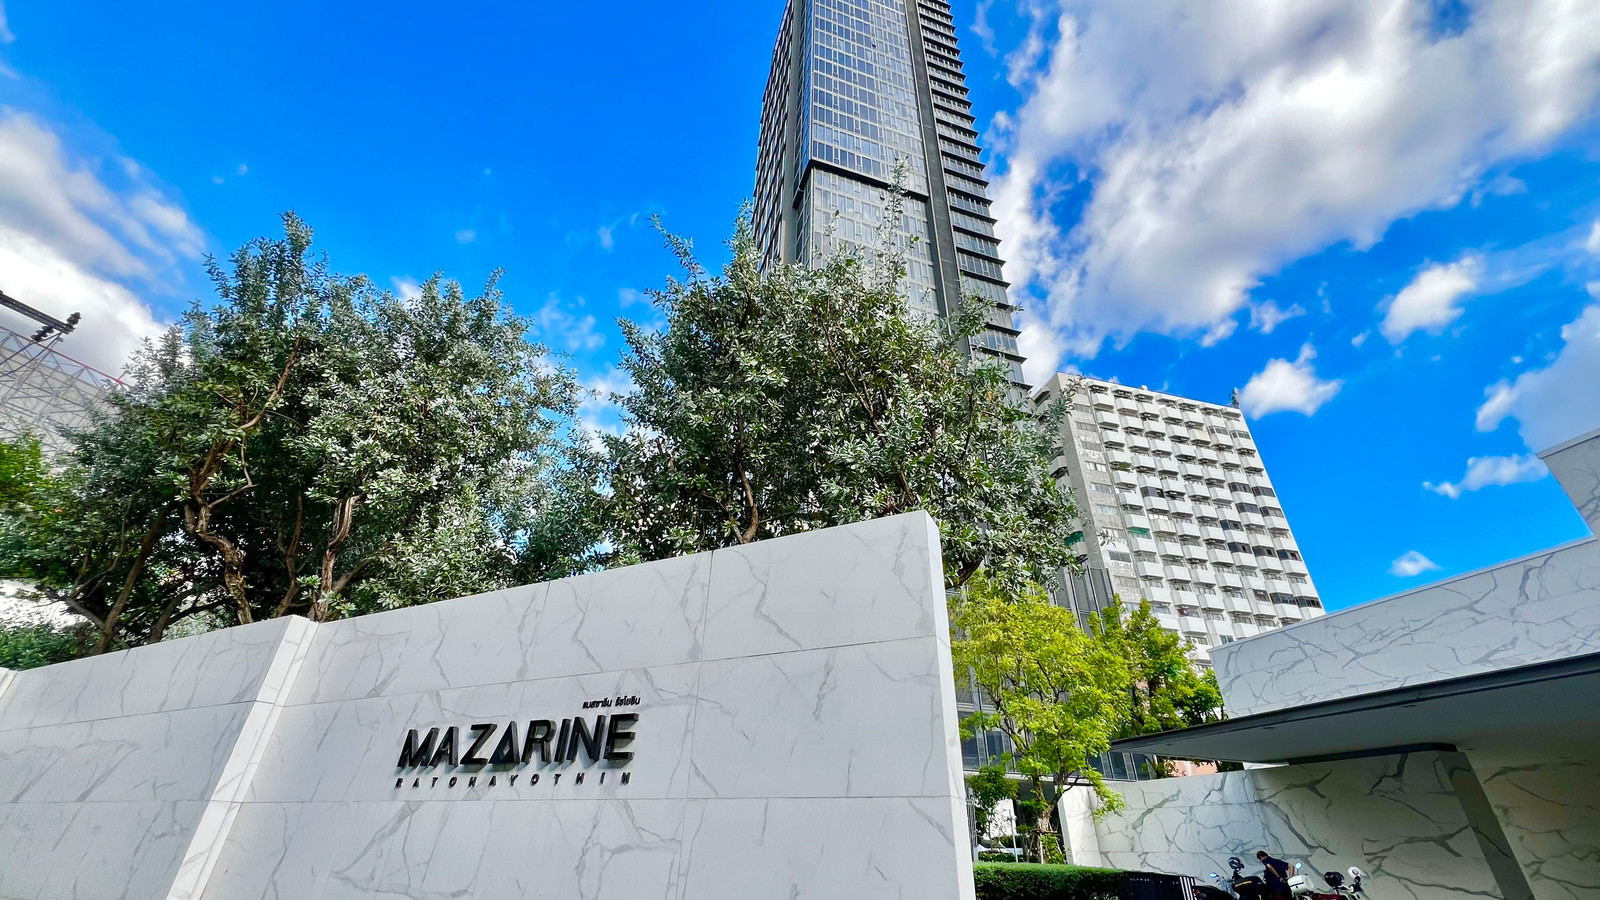
Mazarine Ratchayothin a premium-grade Flagship condominium project of the year from Grand Unity highlighting its selling point “FOR YOUR EXTRAORDINARY REASONS” – discover living details for extraordinary reasons

Mazarine Ratchayothin is a 37-storey condominium on Phahonyothin Road. The key feature of this location is that the project is located directly opposite Major Ratchayothin and is surrounded by numerous amenities such as proximity to Kasetsart University, Paolo Hospital, Vibhavadi Hospital, and Central Ladprao
Its outstanding highlight is that the project is adjacent to BTS Ratchayothin (Green Line) at 0 meters – the ultimate convenience, no time wasted walking or transferring. The extension electric train service is scheduled to open in 2020, coinciding with the completion of the project’s construction

The image below, taken in front of the project, shows that it is right next to the entrance of the BTS Green Line Extension at Ratchayothin Station

If you ask what makes the Green Line great, the answer is that the Green Line Extension is a single BTS train ride all the way from Mo Chit to Siam Station and from Siam you can continue on the Silom Line to reach Silom–Sathorn, Bangkok’s CBD, or transfer to the Sukhumvit Line to reach Sukhumvit, On Nut, Bang Na, Phra Khanong, all the way to Samrong, Samut Prakan
It clearly shows that the Green Line electric train is the most important electric train line, as this single line can travel around the city and you can also ride back up north to go to Kasetsart University or the Royal Forest Department, and travel all the way to Saphan Mai and Ku Kot, including a Yellow Line electric train in the future as well.
In addition, it is also convenient for traveling by car becausethe project location is situated near the intersection where two major roads cross, namely Phahonyothin Road and Ratchadaphisek Road, making travel by car convenient as well. The project is located at the mouth of Phahonyothin Soi 30, which can be used as a shortcut route to Senanikhom Soi, cutting across to the Lat Phrao-Wang Hin route, or out to Kaset-Nawamin, or along the Ram Inthra Expressway without difficulty.

Not only that, because traveling by private car can also weave through many major roads surrounding the area, for example, approximately 220 meters from Ratchadaphisek Intersection, approximately 900 meters from the new cut road Vibhavadi-Phahon, approximately 1.45 km. from Vibhavadi-Rangsit Road, approximately 1.95 km. from Lat Phrao Road
Phahonyothin Road if you drive towards the north, you will reach Kasetsart Intersection, which crosses Ngam Wong Wan Road and Prasert Manukitch Road. Ngam Wong Wan Road connects to Pracha Chuen Road along the Khlong Prapa (Waterworks Canal) side and is adjacent to Nonthaburi Province, while Prasert Manukitch Road or the new cut Kaset-Nawamin Road connects to Ram Inthra Road and the Ram Inthra-Arkanarong Expressway frontage road.

Ratchadaphisek Road if you go towards Sala Ya, you will reach the Ratchada-Lat Phrao Intersection, crossing Lat Phrao Road which connects to Ramkhamhaeng Road, or if you go straight ahead, you will encounter intersections crossing Rama 9 Road, Phetchaburi Road, and Asok Road respectively. Meanwhile, on the other side of Ratchadaphisek, after crossing the bridge over the Ratcha Wipha Intersection, you will reach the Pracha Nukul Intersection, which crosses Pracha Chuen Road. There are 3 expressways, namely Don Muang Tollway, Si Rat Expressway, and Si Rat-Western Ring Road Expressway
Latest convenience update! For traveling by private car, with 2 helpers that have only recently opened: the Ratchayothin Intersection flyover and the Ratchayothin Intersection underpass, which help traffic flow around the Ratchayothin Intersection much more smoothly
The Ratchayothin Intersection flyover on Phahonyothin Road is now open for service, making travel more convenient. Whether coming from Central Ladprao to the Major side, or from the Major side to Central Ladprao, it is convenient with the elevated bridge, which reduces traffic from the normal ground level by half.
The Ratchayothin underpass tunnel beneath Ratchadaphisek Road makes travel from Ratchada Road on the Criminal Court side to Ratchada Road on the Ratchayothin side heading toward Ratchawipha much more convenient, without having to wait at the intersection traffic lights, and it is convenient for those coming from the Criminal Court side who want to turn right at the Ratchayothin intersection to get to Phahonyothin Road
As for those leaving the project who want to head to the Phahonyothin side or turn onto Ratchada, Rama 9, they won't have to wait long at traffic lights either—getting around is convenient in every direction because Ratchayothin is becoming a land of comfort we can choose without constraint, with a perfectly balanced urban lifestyle

Photo credit : www.mgronline.com
As for the project itself, it is 37 stories tall with 1 building, plus another commercial building, comprising 474 residential units and 2 retail units. The automated parking system accommodates 273 cars and general parking 59 cars, for a total of 332 parking spaces, or about 70%
Generally, most condominiums do not offer this many parking spaces, which is a huge problem regarding insufficient parking for condominium residents. But for the residents of this project, parking concerns are a thing of the past
Because Mazarine provides both automated parking and general parking accommodating up to 70%. As for those who don't drive, it's even more reassuring because the project is adjacent to the Green Line electric train — one could say it's a major artery rail line for Bangkok residents
In addition, circulation within the project is equally smooth and convenient, with 3 passenger elevators, 1 service elevator, and 4 automated parking elevators. The project's main concept is FOR YOUR EXTRAORDINARY REASONS, discovering lifestyle details for ‘extraordinary’ reasons, highlighting 3 selling points, namely
- Extraordinary Location The finest location in Ratchayothin
- Extraordinary Design Meticulously selected materials
- Extraordinary Facilities Expansive common areas
Extraordinary Design with carefully and meticulously selected materials. This point is very important for condo dwellers, who may be buying to live in themselves—many are making their first and only investment, while many others are investing for speculation, and may sell right away today or perhaps wait a bit for prices to rise
The most important thing for any investment, especially Hi-end condominium investment is “materials must be premium in appearance, durable in quality, and not become outdated with trends” which is why Mazarine Ratchayothin has carefully selected premium-grade materials worth the price, emphasizing a beautiful, modern look for every era, so that it does not easily become dated or deteriorate both in the residential units and common areas

As for the common areas, they are truly fully equipped with facilities on the G floor, 8th floor, and 22nd floor, with a special emphasis on floors 36-37 and the rooftop. The image below shows the swimming pool on the 36th floor, which offers views above the Ratchayothin intersection in every direction, embracing the beauty of the city from every angle. It is decorated with premium-grade materials both inside the pool and in the surrounding area, beautifully finished with high-quality marble-patterned tiles. The saltwater pool measures 13.10 x 18 meters with a depth of 1.2 meters, along with a children’s pool

From the image below, you can see that the adult pool extends all the way to the children’s pool, forming a shape similar to the letter C. It is a pool that opens up to a 270-degree view. Beside the pool are the Steam Room, Sauna, and a small green garden

Floor G features approximately 1,070 sq.m. of green space, a lobby, and a mail room
Floor 8 Study Room / Meeting Room and Private Garden
Floor 22 Mini Relax Garden
Floor 36 Shade and Shine Sky Pool / Kids Pool / Steam and Sauna Room
Floor 37 Sky Fitness / Private Gym Class / Kids Room / Private Salon / Party Room / Exclusive Foyer & Bar / Sky Lounge
Rooftop Exclusive Sky Deck / Sky Garden
Below is an image of the lobby zone on the G floor, which can be said to be the design that best reflects the identity and image of the project, demonstrating great attention to detail in the selection of materials, especially the use of marble-patterned tiles as the main element, featuring large cream-white marble-patterned tiles with natural veining that creates a continuous sense of feeling

Sky Fitness on the 37th floor

Party Room on the 37th floor

Sky Lounge on the 37th floor

Private Salon on the 37th floor

Exclusive Foyer & Bar on the 37th floor

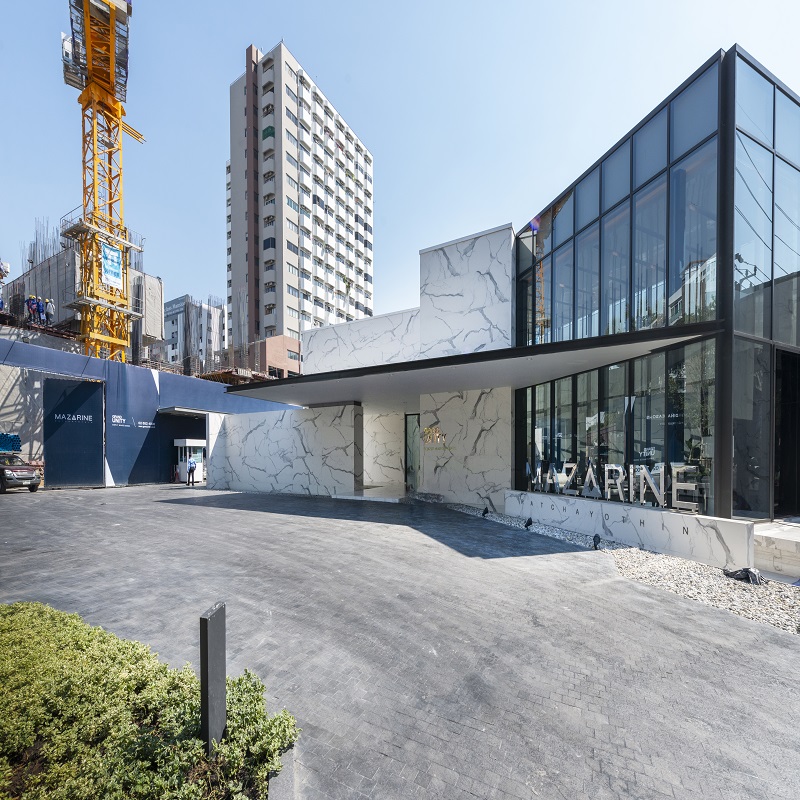
Before viewing the show unit, we stopped by to see the actual design of the project through the Sales Gallery, which is located at the front of the actual project site. From the image below, you can see that Mazarine Ratchayothin emphasizes the use of marble-patterned tiles that connect with one another, cut with gray-tinted glass that blocks light, helping the design come out not feeling closed-off, with a well-balanced rhythm of materials that is quite harmonious.


The same goes for the interior design of the Sales Gallery, decorated with marble-patterned tiles and tall glass windows around the building. Not only does it look modern, but it also allows natural light to reach the interior, making the space feel open and airy. It also showcases the beauty of minimalist architecture imbued with Modern Timeless luxury.


Inside the Sales Gallery there is a model of the project that gives an overview of the design, common areas, and surrounding elements with floors 1-7 being common areas and parking spaces, while the residential units start from the 8th floor upwards
From the model image below, you can see a small white building in front of the project – that is the sales office which, once the project opens, will become retail space (a convenience store) to provide added convenience for residents

From the model, you can see small roads around the project along with outdoor parking spaces set amid green gardens. The model also shows green areas on the 8th and 22nd floors, as well as all the common areas


Next is the most important part: the residential units. The project has designed a wide variety of units to choose from – catering to every need of every group of people. The main types are Studio / 1 Bedroom / 2 Bedroom units, further subdivided into
• Studio units of 24.00-25.50 sq.m.
• 1 Bedroom units designed in multiple styles to serve diverse groups, subdivided into
1 Bedroom sized 32.50-33.00 sq.m.
1 Bedroom Flexi sized 41.50-43.00 sq.m.
1 Bedroom Corner sized 39.5 – 43 sq.m.
1 Bedroom Plus Corner sized 39 - 48 sq.m.
• 2 Bedroom Corner units sized 48.00 sq.m.
Since there are quite a variety of unit types, here we will review only the project’s show units, of which there are 3 types available for viewing: a Studio unit of 24.5 sq.m., a 1 Bedroom unit of 32.5 sq.m., and a 1 Bedroom Flexi unit of 41.5 sq.m., as shown in the floor plans below

Studio Room 24.00-25.50 sq.m.
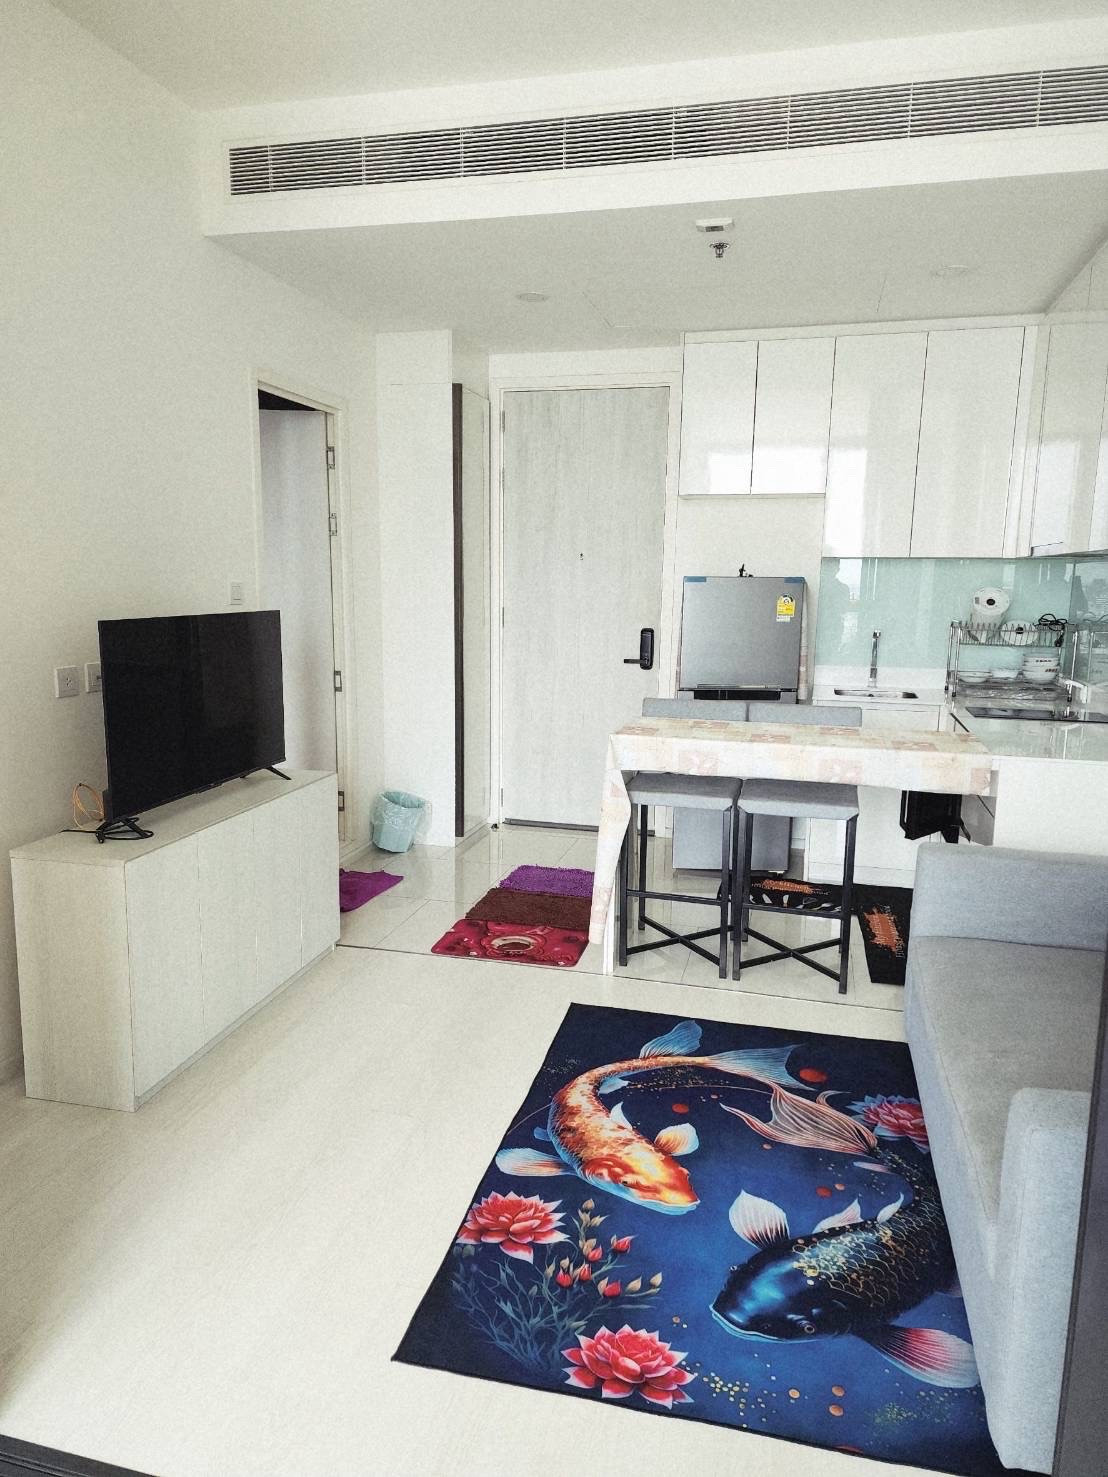
Let's take a look at the first show unit, a 24.5 sq.m. Studio room with the usable space divided into 3 parts: the kitchen zone, the bedroom zone, and the bathroom. When you open the door and enter the room, directly ahead is a Safety glass sliding door, with the bathroom on the left and the kitchen zone on the right.
Every unit in the project comes with a Fully Furnished package, including a Digital Door lock and air conditioning. Buy it and the project is ready to move in right away, or you can rent it out immediately without needing any additional decoration

The bedroom section has a floor-to-ceiling height of 3 meters, the kitchen zone is about 2.6 meters high, and the bathroom about 2.4 meters. Providing this level of ceiling height is a good thing, as it helps the room feel open and airy, not cramped
As for the furniture and decoration, you will get the same as in the show unit or equivalent. You can request detailed information about the materials of every piece of furniture and decoration at the sales office. Overall, the decoration and design of the studio room looks simple and calm, suitable for those who don't like a lot of decoration—Minimalism—but the materials chosen by the project look meticulous. Durable and solid, with premium grade materials, from the flooring to the furniture.

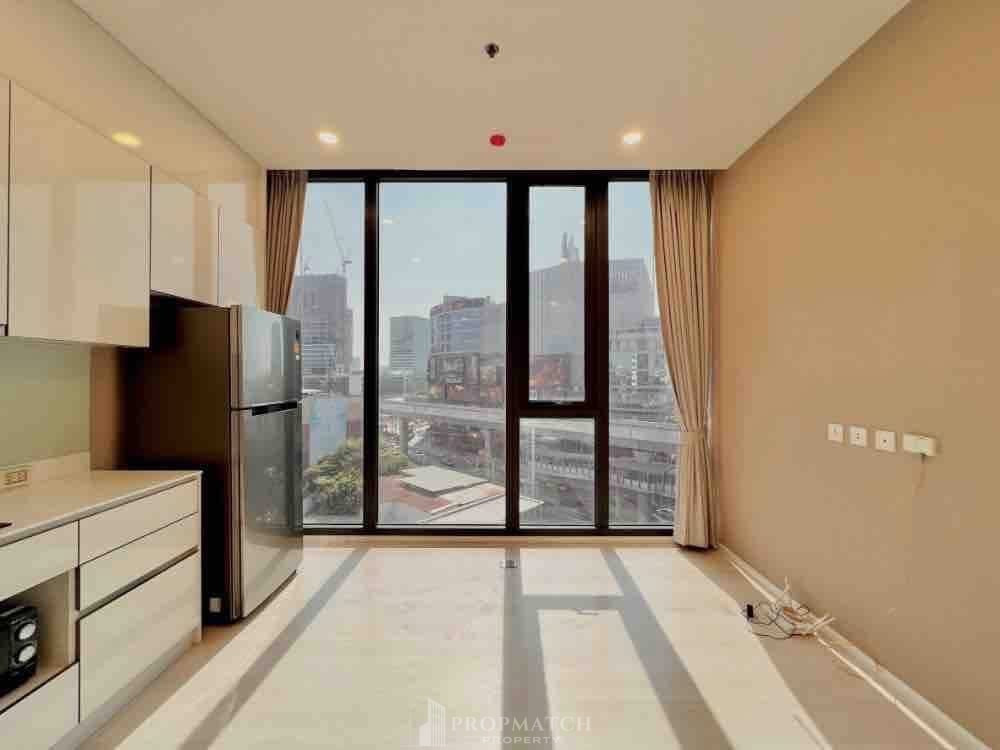
The kitchen zone provided by the project has quite a lot of usable space. The kitchen floor is tiled for easy cleaning, with an I-shaped kitchen counter topped with easy-on-the-eyes, extremely strong and durable engineered stone. The back is covered with glass, so even if things splash onto it, it can be wiped clean without leaving stains.
The upper and lower built-in cabinets are made of High Gloss laminate, beautifully designed, easy on the eyes, easy to clean, and quite spacious for storage. Complete with a range hood, electric stove, and sink, all of the TEKA brand.


Next up is the bedroom, as shown in the images below. The first image is the view looking from the kitchen zone into the bedroom, and the second image is the view from the bedroom looking out toward the kitchen. The bedroom is quite spacious, allowing a modest-sized sofa to be placed in one corner of the room. There is walkable space around the room, and a cabinet or TV stand can be placed at the foot of the bed with ease, along with a built-in wardrobe with black tea-colored glass panels. The floor is laid with light-colored HARO brand laminate, produced with healthy wood flooring technology from Germany.


A close-up look at the corner space of the room where a small sofa set can be placed. Beside it is a glass window reaching nearly to the ceiling, fully open to light and views, which greatly helps reduce any sense of crampedness.


As for the bathroom, it is adjacent to the bedroom and kitchen. The project opted for a prefabricated bathroom, further decorated with stone-pattern tiles, complete with a shower screen made of tempered glass separating the wet and dry areas, and Grade A sanitaryware (Cotto washbasin, Grohe shower set, American Standard toilet — in other words, only the best has been selected).
The highlight of the project's bathroom is that it is a prefabricated bathroom, whose neatness and finishing quality are achieved at the SCG factory. Beyond its tidy, attractive appearance, the prefabricated bathroom also reduces leakage problems as well as unwanted odors.


1 Bedroom 32.50 - 33.00 sq.m.
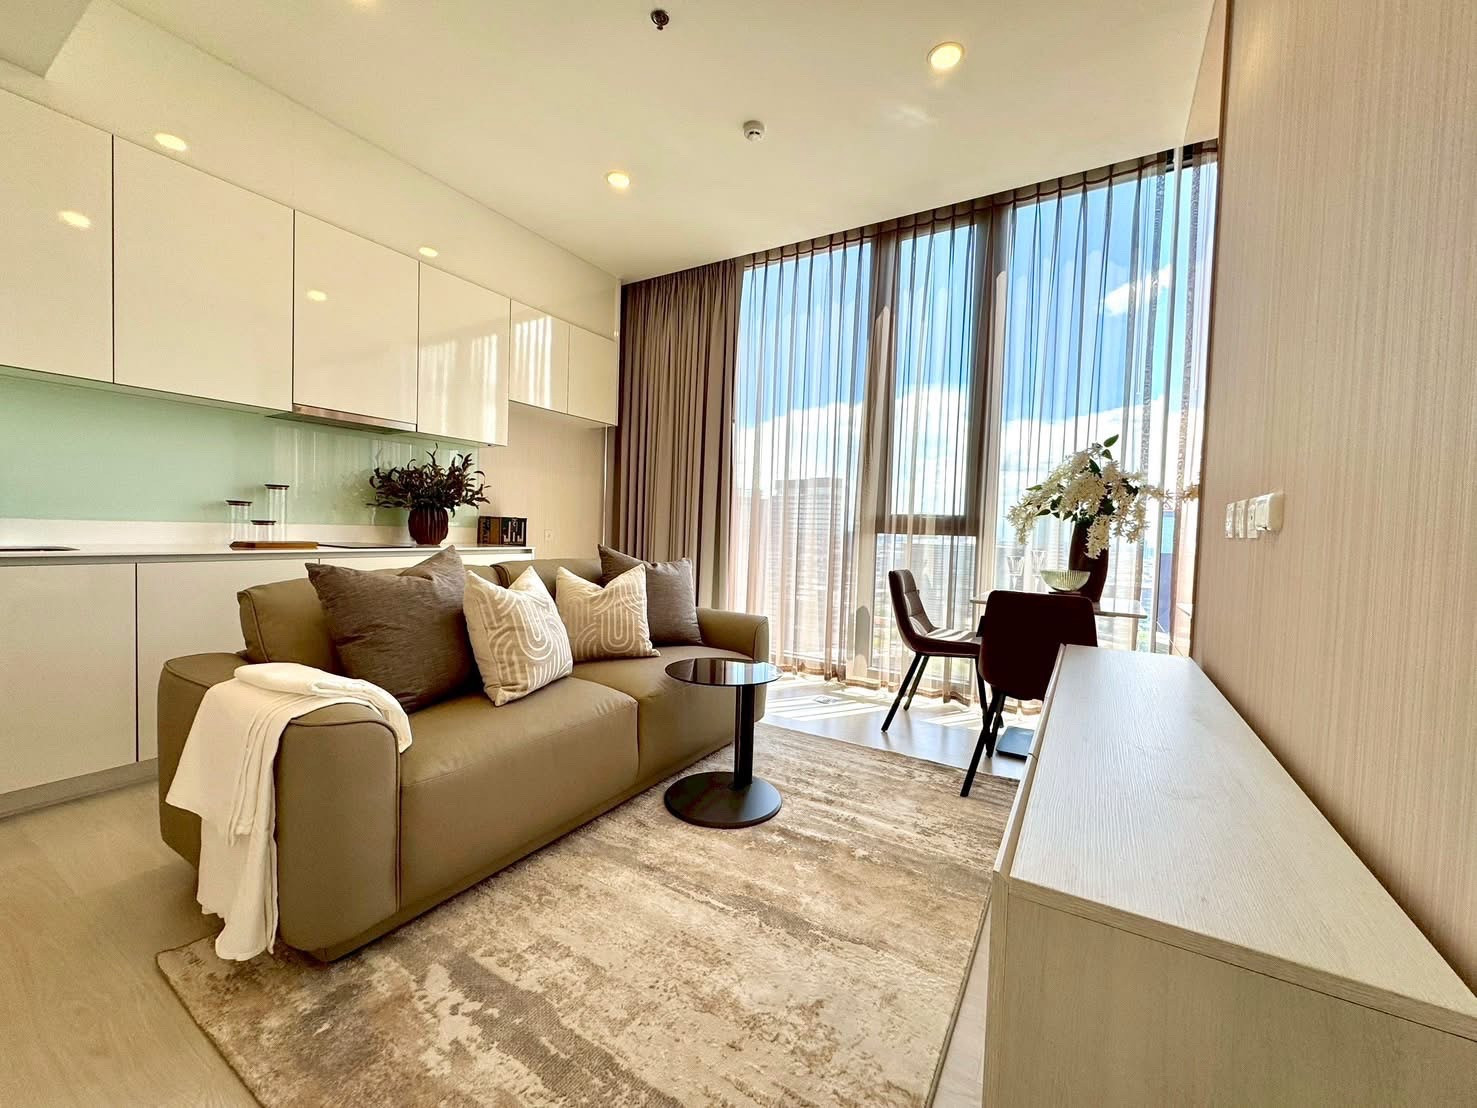
The next show unit is a 1-bedroom unit of 32.5 sq.m. Unlike the studio, in addition to a bedroom, bathroom, and kitchen, it also has a living room and a Walk-in Closet, as shown in the images below.

Upon entering the room, you will find a kitchen of the same size and style as the studio room's kitchen. The living room and bedroom are separated by a large sliding glass door while the bathroom can only be accessed from inside the bedroom.


Next to the kitchen is the living room area, a long rectangular space where a dining table, sofa, and TV stand can be placed. At the back of the living room is a large glass door that can be left open to make it one single room, or closed off for convenient use of the kitchen. It can also help prevent odors and block off the air-conditioned area.


Behind the living room is the bedroom, with just enough space for a large bed and bedside tables. However, since there is already a living room, the bedroom does not have space for a sofa, nor the extra space around the bed like the first studio unit.

Walking further in from the bedroom, you will find a large wardrobe section, like a compact Walk-in Closet, separating the dressing area to one side, with the bathroom next to it.

The bathroom is the same size and layout as the studio unit, fitted with sanitary ware, tiled flooring, and walls decorated with easy-to-clean stone-patterned tiles. The wet and dry areas are separated by a tempered glass shower screen, and a large mirror makes the room look more spacious and airy.

Every unit has a reasonably sized balcony where a washing machine can be placed. The project has installed a plumbing system for connecting a washing machine, and there are steel louvers acting as a privacy screen while still allowing light and air through which is very suitable for condo living. Laundry can be hung conveniently without worrying about clothes falling elsewhere or making the building look unattractive from the outside, as the project has already taken this design into consideration.


1 Bedroom, size 41.50 - 43.00 sq.m.
Finally, the 1 Bedroom Flexi unit of 41.5 sq.m. offers a spacious usable area, comprising a kitchen zone, living room, bathroom, a large bedroom, and a multipurpose room that can be adapted to your liking — it can be converted into a bedroom, an office, or a home theatre room. This type of unit is not available in other projects and is likely to be the best-selling unit of the project, because the space is beautifully designed and remains flexible for adaptation to suit the owner's usage.

When you open the unit door, you will find the kitchen zone, openly connected to the living area. As it is an open kitchen, the space looks airy and comfortable. The kitchen floor is tiled for easy cleaning, and on the left is a large bathroom.
The living room, bedroom, and multipurpose room have laminate flooring. On the left of the living room is the entrance door to the large bedroom, and adjacent to the living room, separated by a large sliding glass door, is the multipurpose room.


Between the kitchen zone and the living zone is a dining table, a space just right for 1-2 people.


From the image below, you can see the sliding door separating the living room and the multipurpose room. On the left, where you can see the headboard, is the large bedroom. Between the large bedroom and the multipurpose room, there is a foldable solid panel partition — you can close it to separate it into another room, or open it wide to expand the space of the large bedroom.

The image below was taken from the corner of the multipurpose room, looking toward the master bedroom. As you can see, the folding panels can be neatly tucked away without obstructing the pathway at all. When closed, they divide the space into 2 rooms.

Below is the multipurpose room set up as a lounging corner, with a corner sofa and a TV stand. When the folding panels are opened, it becomes a large bedroom with additional usable space. Notice that the solid portion of the folding panels is designed to fold almost perfectly into the corner without getting in the way.

Looking from the multipurpose room toward the bedroom, you get a wide-angle view of the entire room. The upper left corner of the bed features a mini walk-in closet dressing zone.

Inside the mini walk-in closet, there is another door providing access to the bathroom.


As for the bathroom, it has the same size and fixtures as the first two room types, and in the same position.

Overall, Mazarine Ratchayothin looks quite impressive, whether in terms of its location right on a main road and directly adjacent to the Green Line BTS Skytrain — truly 0 meters away — making travel to and from anywhere extremely convenient and easy.
Moreover, this location is also a lifestyle and shopping center hub, including Major Ratchayothin, and it is not far from Chatuchak Park and Central Ladprao — a long-established mall yet filled with fashion from every corner of the world, as well as famous street food in the areas of Sena Intersection, Kaset Intersection, and Amonphan Market.
In addition, there are several large educational institutions nearby, including Kasetsart University, Sripatum University, Chandrakasem Rajabhat University, Saint John's University, Horwang School, Sarawittaya School, and Satriwittaya Nonthaburi Bangkhen School, among others.
Most importantly, it is the location of numerous offices such as major office buildings, SCB Park Plaza, private organizations both Thai and international, as well as many government agencies
Meanwhile, all 3 model rooms use premium-grade furniture and materials, so there is no need to worry about having to buy a larger room to get good furniture and decorations, because every room is carefully selected with materials under the same standard throughout. The obvious difference is the usable area and additional functions that increase with the size of the space.

We must say that this project is highly suitable for people who live, work, or study in the Kaset, Ratchada, Ratchayothin areas or for those who work in central Bangkok but like the lifestyle in this area, it is just as suitable. Because it has every amenity you need, from street food spots and community malls to premium malls
If anyone is interested, stop by and experience it for yourself at the Sales Gallery Mazarine Ratchayothin, with prices starting from 5.2 million baht* for a 1-bedroom unit
With special promotions for March 2019 – register (link below) to receive a x2 discount offer.* Up to 800,000 baht!!!*
For more details, visit http://bit.ly/2ULAoYC or call 02-652-4000