
If you had to decide to buy a condo, what would you base your decision on? The two key reasons that definitely make the list are price and a truly prime location. But there is another very important reason, just as important as the first two: “Which company is the project owner?”
Today we have the opportunity to review a condo in the Rama 2 area, and it must be said that Rama 2 today is considered a location well worth keeping an eye on, both in terms of business and residential living. This area is a key gateway before heading down to the southern region of the country, as well as being the center of important industrial zones, surrounded by continually growing amenities, while still retaining a peaceful atmosphere perfect for relaxation.
Let’s get to the point. Today we had the chance to visit a quality condo that anyone who sees it will definitely be interested in, especially those looking for a condo in the Rama 2 area, or a condo with easy access to the city side of Silom and Sathorn. Most importantly, the condo price compared to the quality offered is very worthwhile, we must say
EASE 2 Rama 2 is a new project from Land and Houses, coming with a slogan that answers the needs of condo dwellers who don’t want to overthink things: “Everything thought through—find happiness in perfectly balanced quality” with a carefully selected location in the heart of “Rama 2”, another high-potential location that is growing along with an increasingly well-planned city layout.

EASE 2 Rama 2 is located on Rama II Road, Rama II Soi 54, or to put it simply, right behind Central Rama 2, just 800 meters away. Rama II is another location suitable both for living and for investment, as it is a quite convenient route in and out of the city, situated amid major economic centers of western Bangkok, and also serves as a route out of the city to numerous major tourist destinations.

Main roads around the project include Rama II Road, Bang Khun Thian Road, Ekachai Road, Kanchanaphisek Road, and it is near the Chaloem Maha Nakhon Expressway entrance/exit.
- Rama II Road is the main road of EASE 2, branching off from Srinagarindra (Suk Sawat) Road in the Chom Thong area, and is the main road running through the Bang Khun Thian area, Samut Sakhon, Samut Songkhram, ending at Phetkasem Road around Ratchaburi Province, serving as the main route to the southern region of Thailand.
- Bang Khun Thian Road The Bang Khun Thian Road section is a road that cuts through the Bang Khun Thian district, crossing the Wongwian Yai–Mahachai railway line, Bang Bon, and ending in the area of Phetkasem Road, also known as Rama II Road
- Ekachai Road A main road connecting Bangkok with Samut Sakhon, starting around the Chom Thong area, intersecting Bang Bon Road, Bang Khun Thian Road, and Kanchanaphisek Road, and extending all the way to Samut Sakhon around Mahachai Muang Mai up to Setthakit Road in the Samut Sakhon municipal area
- Kanchanaphisek Road, also known as the Outer Ring Road is a major road encircling Bangkok that plays an important role in making travel much more convenient, allowing you to cross to the other side of the city without having to pass through the traffic congestion of inner Bangkok
Expressway entrances and exits The Chaloem Mahanakhon Expressway, Dao Khanong–Tha Rua section, located about 7 kilometers away, is a key route connecting to inner Bangkok in all directions
Everything thought through for “living” around the project
A key highlight of the Rama II area is its proximity to famous fresh seafood markets such as “Mahachai Muang Mai Market”, or if you enjoy relaxing and savoring seafood flavors in a laid-back atmosphere, the “Bang Khun Thian–seaside” area is not far away
Amenities around the project include Central Phra Ram 2, Big C Phra Ram 2, Lotus Bang Bon, SB Design Square, Home Pro, Rama 2 Center, and Central Park. For hospitals, there are many options including Nakhon Thon Hospital, Bang Mot Hospital, Phra Ram 2 Hospital, Bangkok Phraek 9 Inter Hospital, Bangkok Phraek 1 Hospital, and Ratburana Hospital
And since the Rama II area is another neighborhood with a fairly large residential population—ranging from small to large housing estates, townhouses, communities, and medium-to-large industrial zones—this area is fully equipped with schools, temples, and numerous amenities, from small and mid-sized schools up to university-level institutions
EASE 2 Rama 2 – perfectly balanced quality happiness
EASE 2 Rama 2 is a high-rise condominium with 2 buildings, situated on a plot of 4-1-97.3 rai
- Building A: 18 stories, 192 units
- Building B: 12 stories, 137 units
A total of 329 units, averaging only 11-12 units per floor, adding privacy, avoiding crowding, and providing greater safety, with common areas including the lobby, swimming pool, meeting room, fitness center, and gardens around the project, along with a 24-hour security system including CCTV, security guards, and entry-exit key cards. Parking spaces for approximately 57% of units (including double parking)

Below is a rendering of the project’s swimming pool, which comes with a natural wall of greenery laid out both horizontally and vertically, helping to block sightlines and add privacy to every moment of relaxation

The fitness room on the 2nd floor emphasizes openness with tall glass walls on all sides, welcoming views of the green nature outside and overlooking the swimming pool below, while adding privacy with screens that block sightlines and sunlight

A rendering of the common meeting room on the 2nd floor, which also features tall glass walls on all sides welcoming green views from outside, while still emphasizing privacy with screens blocking sightlines and sunlight from outside

Inside, the project is designed so that every unit gets open views with equally good airflow and sunlight — a project with no dark corners lacking wind or sun at all. Each unit is designed to be truly functional, meeting lifestyle needs as if living in a detached house, with 2 room types to choose from:
1 Bedroom, sized 27-38 sq.m.

2 Bedrooms, sized 46-52 sq.m.

We have 3 show unit types available for viewing: a 1-bedroom unit of 27 sq.m., a 1-bedroom unit of 32 sq.m., and a 2-bedroom unit of 46 sq.m.
1 Bedroom (27 sq.m.)
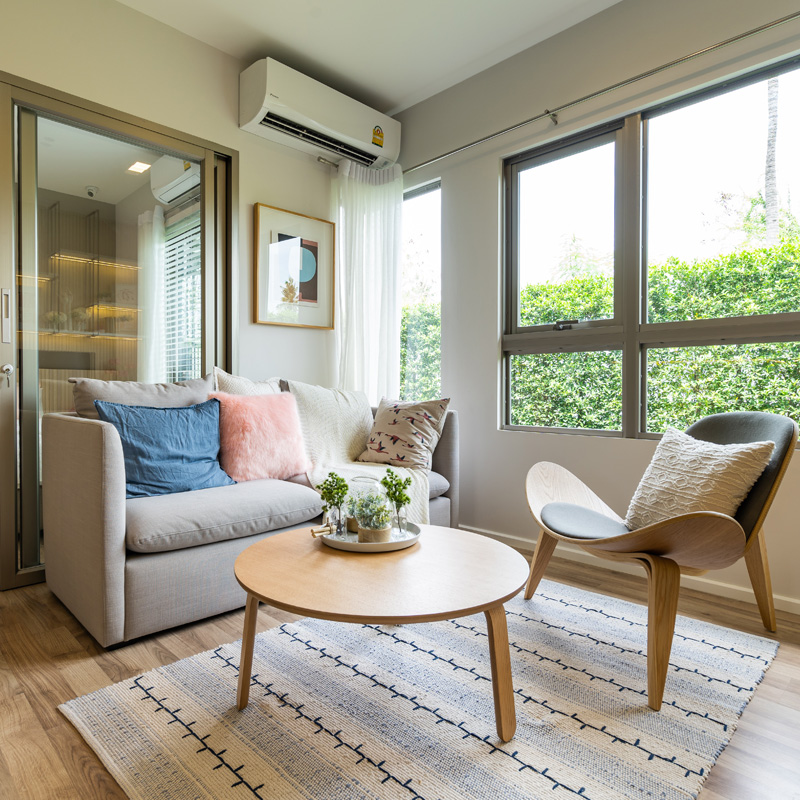
The first show unit is a 1-bedroom type, the smallest unit size in the project at 27 sq.m. The layout is as shown in the example below: upon entering the door, you reach the kitchen zone, with the unit's door located between the dining table and the simple food preparation area. Inside is a living corner adjacent to the balcony edge, and on the left-hand side is the way to the bedroom and bathroom.

A highlight of the project that we really love is the laminate wood flooring in a tone that is neither too light nor too dark, giving the feel of a wooden house of the past with a slightly vintage color, not too glossy — it has a cozy, comfortable feel underfoot when walking. The image below is the view from the unit's door looking inside, showing the living corner and the balcony door.

The image at the bottom left is the view from the unit's door looking into the room, while the image at the top right is the view looking back from the living corner toward the unit's entrance door.

The kitchen zone is located right next to the living corner with a gap of about 30 cm. In practice, this may be suitable for light cooking rather than heavy-duty cooking like Thai cuisine, due to odors and stains that may occur. Or, if you want to add more usable kitchen space, you could place a washing machine out on the balcony, which would help.

A close-up zoom of the kitchen zone, which comes with a compact built-in unit featuring one food preparation space and one washing/cleaning space.

On the other side is a spot for a foldable dining table, which is just the right size for 2 people. When not in use, it can be folded and closed against the built-in cabinet behind it that provides storage space.

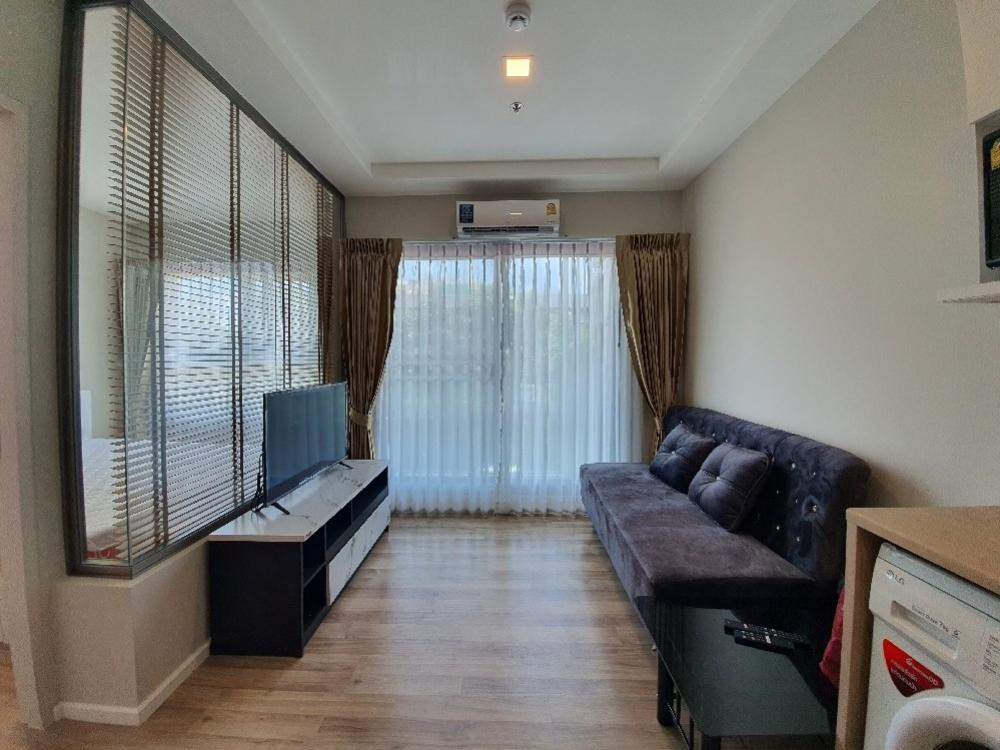
Next to the dining table is a space for a TV stand in the living area corner, with a thick glass wall behind it separating the living room and the bedroom

Looking from the dining table toward the bedroom, the actual unit will have a room door, but the wall section is made of quite thick glass, which helps make the room look more open and airy, allowing natural light to reach fairly thoroughly

In front of the bedroom is an adequately sized bathroom, equipped with a toilet and usable space divided into wet and dry zones. The bathroom walls are decorated with gray and brown tiles, complementing the laminate wood flooring outside. Beside the toilet is a small shelf. The toilet is wall-mounted, making cleaning easier, and there is a glass door separating the wet zone—a 3-panel door that allows for a much wider opening

Inside the bedroom, the space is reasonably usable, able to fit a large bed, with a headboard shelf, and a bedside table. The wardrobe in the show unit may be a bit small, but there is still room to expand

In summary, the 27 sq.m. 1 Bedroom unit may be just right for one person, or if two people stay, some minor adjustments may be needed to increase usable space, especially storage space and the wardrobe, which are rather limited. However, overall, the choice of materials and color tones helps make the room look open and airy, in keeping with the concept of the project


1 Bedroom (32 sq.m.)
Next up is the second example unit, the 1 Bedroom at 32 sq.m., which has a floor plan similar to the 27 sq.m. unit, but the obvious addition is a Walk-in Closet area in the bedroom, as shown in the floor plan below.

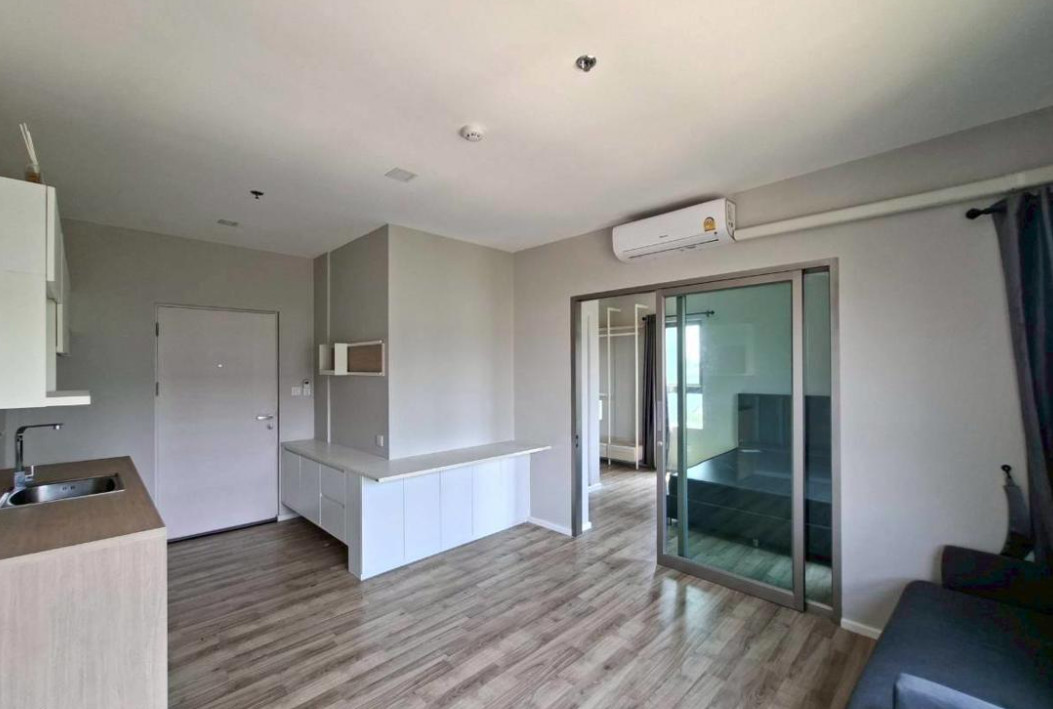
When you open the door and enter, the kitchen zone is on the left, the dining table nook is on the right, and the living area is straight ahead, as shown in the image below.

The image below, looking from the living area back toward the unit door, shows that the kitchen zone is located along the entry walkway. In particular, the refrigerator spot is right next to the entrance door, so you need to be a bit careful when opening the door so it doesn't hit the refrigerator or any items placed there. On the right side of the image is a built-in cabinet that can be used to store other things or serve as a shoe rack.
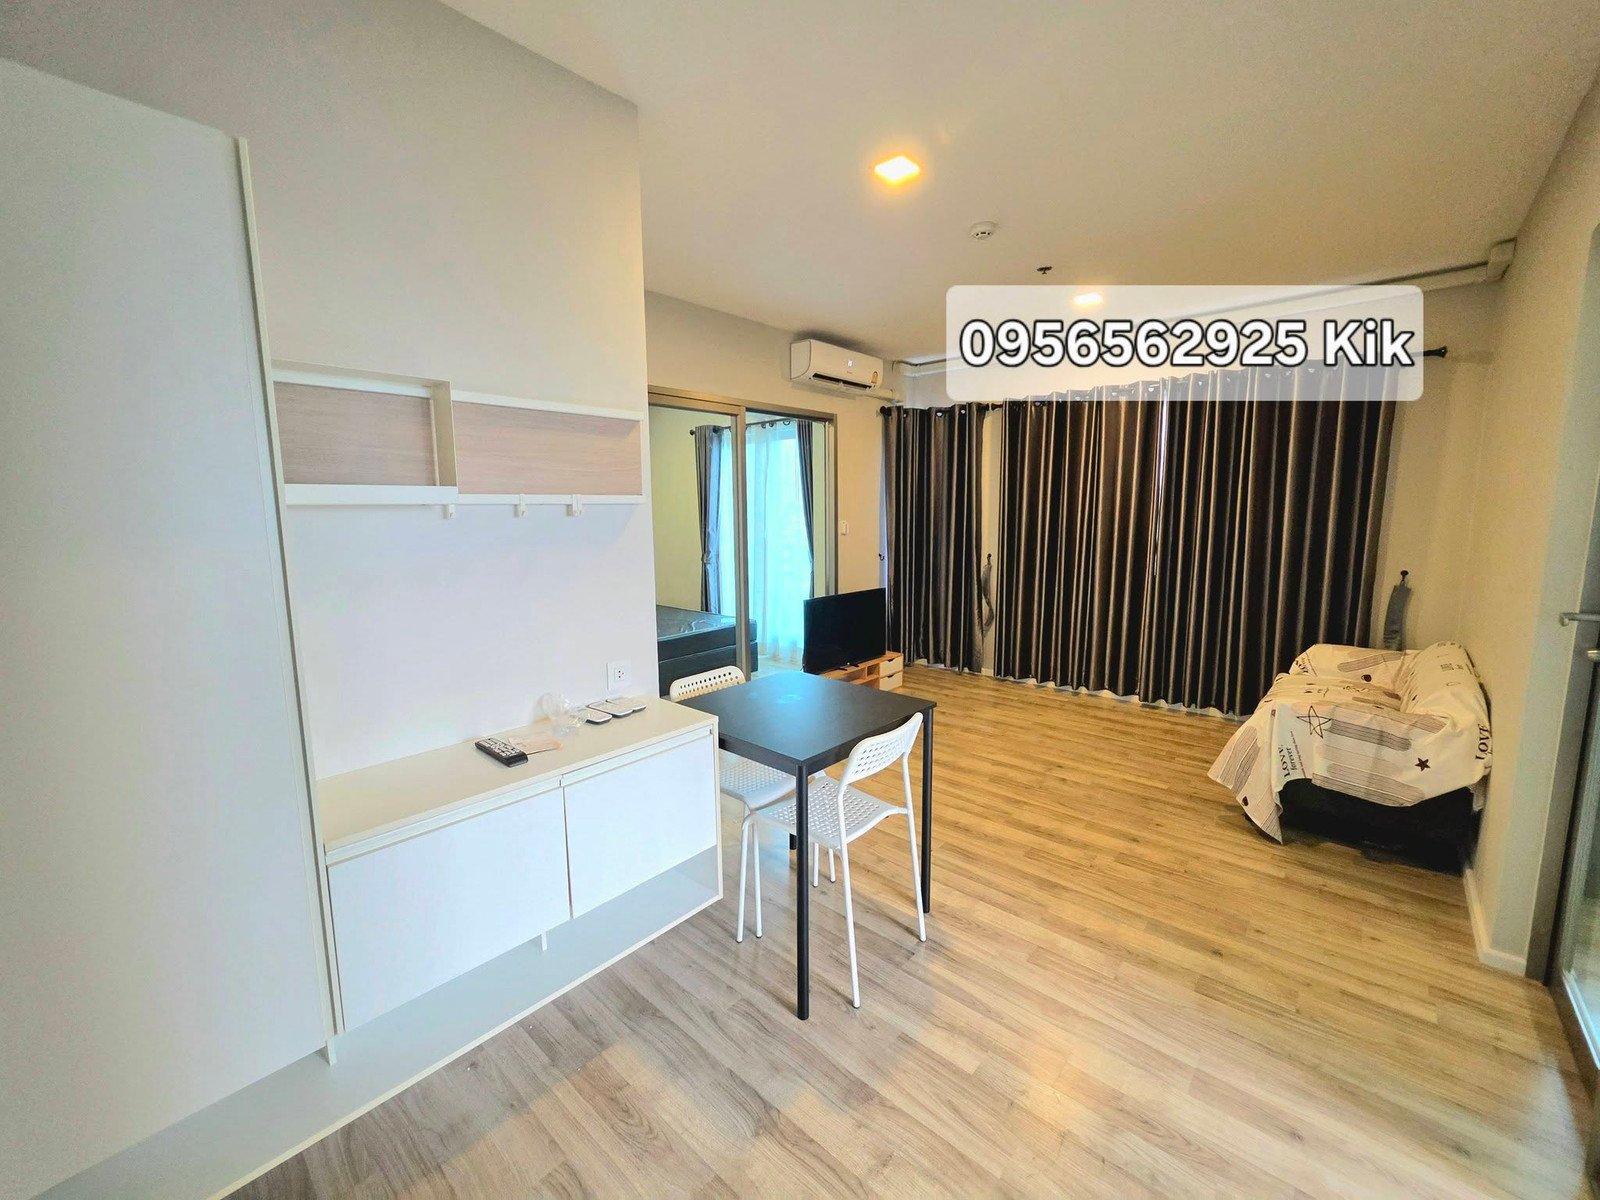
Next to the built-in cabinet is a dining table set facing the wall, which can also be converted into a shelf when not in use.

A close-up of the dining nook designed like a bar counter, with a shelf below and a dining table on top that can be adjusted to serve as a shelf. Behind this wall is the bathroom, which is located inside the bedroom.

The kitchen zone has upper and lower built-in cabinets along with a food preparation counter that is twice the size of the one in the 27 sq.m. unit. This can be seen from the food prep area and the upper and lower cabinets each having one extra section, plus a slot for a standard-size washing machine.
Next to the kitchen zone, the project has set up a TV console with a floating built-in shelf above it. In reality, if you don't like having the TV right next to the kitchen area, you can swap it with the sofa position.

On the side opposite the TV corner, there is a sliding glass door leading into the bedroom. A 2-seater sofa fits just right in the space matching the door width, and there is still space beside it for a small sofa or chair. Or if anyone wants to move the TV shelf to replace the sofa, that's possible too, but you won't be able to drill into the wall to install a built-in shelf because of the glass door.

Beside the sofa is the bedroom entrance with just enough walking space. There is a door frame track only at the top, while the bottom is left open, making cleaning easier. Especially for those who don't like sweeping but prefer using a robot vacuum, this room design answers that need quite well.

Inside the bedroom, there is a door leading out to the balcony. The size is just right for a large bed.

At the head of the bed, there is space for bedside tables on both sides. In particular, on the left side of the bed, there is space that fits perfectly into the room's corner, where you can place a large wardrobe or create a small Walk-in Closet.

From another angle of the bedroom, you can see that the wardrobe corner is recessed quite deeply into the corner. You can place an open-style wardrobe there, or add a closed wardrobe to further expand the usable space.

Finally, the bathroom features the same sanitaryware design as the first unit type but with more usable space, especially the shower area which is wider, with a 2-panel sliding door that can still be opened wide.

In summary, the 32 sq.m. 1 Bedroom unit gains additional bedroom space, especially the Walk-in Closet corner which is perfect for those with plenty of clothes and accessories, plus a kitchen zone with nearly twice the space.

2 Bedroom (46.4 sq.m.)
We conclude with the 46.4 sq.m. unit, which comes with nearly twice the usable functions: a large bedroom with 1 Walk-in Closet, 1 small bedroom, separated by a living room in the middle, 1 shared bathroom outside, and another area that has been expanded is the kitchen zone.

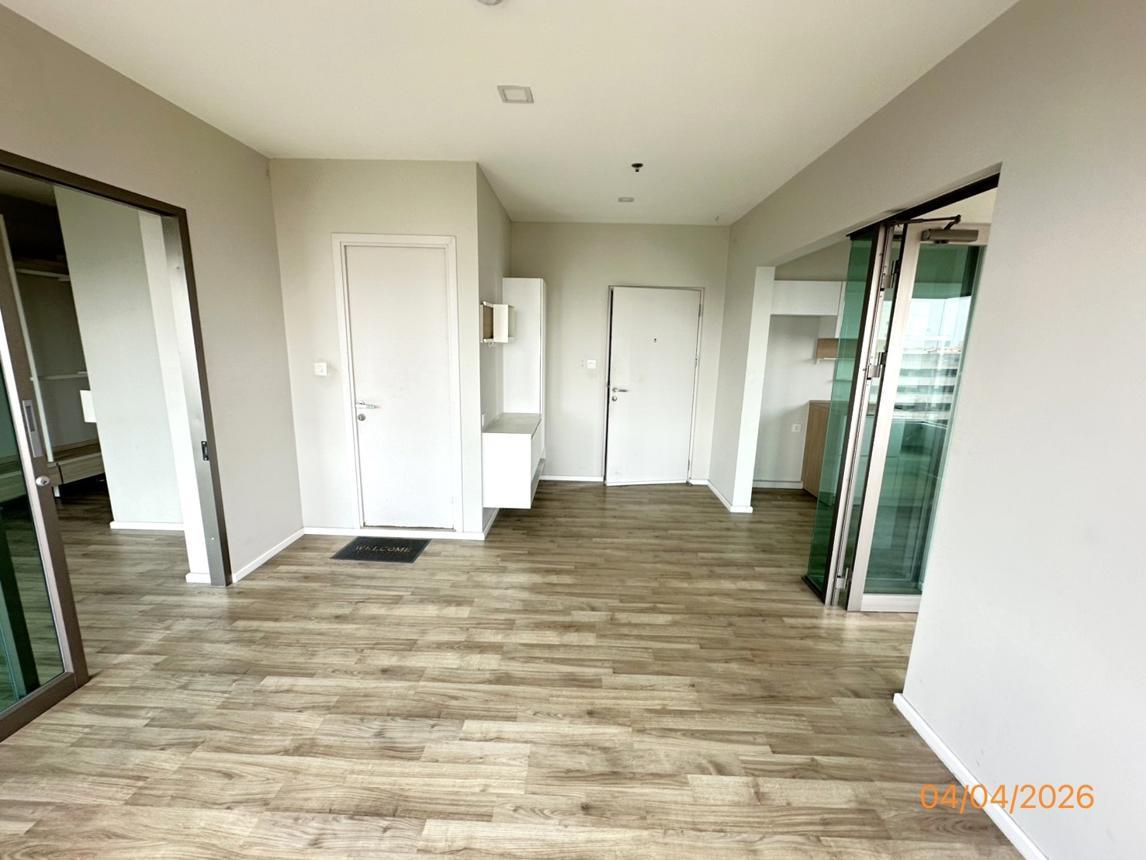
When you open the door and enter, on the left-hand side is a shelving unit as shown in the image above, with the bathroom located behind it. The living room corner seen here is in front of the small bedroom, which is separated by a sliding glass door.

Or, when looking back from the living room toward the entrance, you can see that the right side is the kitchen corner, with an open-plan entrance adjacent to the door of the large bedroom on the side.

Starting with the living room corner, designed as the central space of the unit, visible right as you open the door, and it is an advantage when each person is in their own room, because the distance between the 2 bedrooms helps prevent noise disturbance.
There are long windows running the length of the living room—sliding windows that can be opened—while a balcony is available only in the master bedroom. The floors of every room are covered with dark-colored laminate with a slightly rough texture, which is quite comfortable to walk on, muffles sound well, and offers a somewhat vintage, premium design.
The usable space in the living room is considered quite large, enough to fit a large sofa, with additional open space to place a dining table beside the sofa. Or, for those who prefer privacy, a partition screen can be set up. Behind the TV stand there is sufficient space for built-in storage or a large display cabinet.

Moving on to the kitchen—the space is 2-3 times larger than the first two units. It is partitioned into proportionate sections and has windows for ventilation. It includes a food preparation area, a built-in electric stove, a spot for the washing machine, space for a microwave, room for a large refrigerator, an exhaust hood, and built-in upper and lower cabinets, with walls lined with stain- and scratch-resistant panels.

From the image, you can see that the kitchen is adjacent to the small bedroom side, and is a reasonable distance from the living room.

As for the dining table, the project placed it beside the sofa in the living room, which in reality may seem a bit in the way, but it can be rearranged as convenient, since the layout provided by the project is quite freestyle and can be adjusted to your liking. Or, if you prefer a very open room, a foldable dining table is recommended.

Now we come to the highlight: the master bedroom. As mentioned, it is a bedroom that comes with a Walk-in Closet, or a dressing corner designed to tuck out of sight and offering a great deal of privacy.

Below is an overview of the master bedroom, which has a 2-panel sliding door. Inside, a large bed can be placed to fill the space, facing out toward the living room. The right corner of the room is a Walk-in Closet area, which is quite spacious, and the wardrobe design can be expanded with additional built-in cabinets. The image at the bottom right is the view from the wardrobe looking out toward the living room, which is quite a hidden corner.

As for the bathroom, it is located right in front of the master bedroom. In the image below, looking out to the right-hand side, you can see the bathroom door.

Inside, the bathroom has the same design as the first two reviewed earlier, complete with full sanitary fixtures, a simple design in soft bright colors, and a 2-panel shower screen door.

Finally, the small bedroom, which is not that small actually—it’s just the right size. With a single bed as shown in the example below, it feels even more open. The headboard area can be turned into a work desk, bookshelves, a wardrobe, or a display for your prized possessions. There is a long window running along the length of the room, making it feel even more airy and comfortable.

The overall look of the small bedroom with a single bed makes the room seem even more spacious, and the bed size could be increased a bit more if desired. The room’s overall color tone, combined with the window positioned right at the corner of the room, makes it look bright. Actually, we could also move the bed against the other wall to avoid the morning sunlight.

In summary, the 2 Bedroom unit of 46.4 sq.m. is the smallest size of the 2 Bedroom units, but it is a comfortable size for a small family or a family that is just starting out. The small bedroom can be converted into a home office or other relaxation room. The additional space includes a kitchen that is partitioned off into its own area, a larger Walk-in Closet in the bedroom, a wider living room, and a balcony exclusive to the master bedroom only.

From all 3 room layouts, it is clear that the most prominent strength of EASE 2 Rama 2 is the spaciousness inside the units, which partly comes from the choice of light color tones emphasizing warm shades that complement the light entering the room through the windows and light wells surrounding the room, greatly helping with air circulation and reducing dead corners.
Adding to the openness with the use of quality glass as room partitions and ceilings as high as 2.6 meters, higher than other projects in the same price range, it comes with partial Fully Fitted furniture perfectly suited to the actual usable space, including in the bathroom, partial kitchen, partial bedroom, and open built-in cabinets. For more details, please inquire at the project's Sales Gallery.
For anyone looking for a quality condo at the best value price, come visit EASE 2 Rama 2 — a condo with a striking slogan: “Everything thought through, perfectly balanced quality happiness” — perfect for those who don’t want to overthink but want a lot at a low price. Starting at only 1.75 million baht* — you’ll love it once you visit
See details at www.lh.co.th or call 1198