
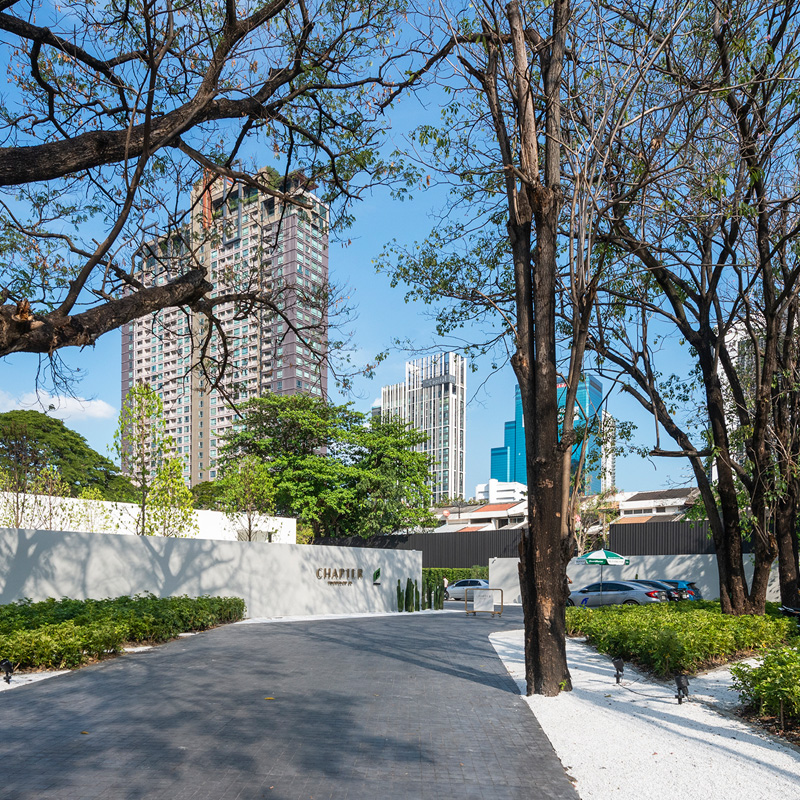
Some may wonder why 'Thonglor' has been so intensely popular for the past 2-3 years, to the point of having High-End residences, shopping centers, imported goods markets, and more. What makes this area so attractive?
Thonglor is one of the top high-society lifestyle areas in the country
From talking with many modern people who choose to live in condos, almost everyone first picks a location with 'complete' amenities, in line with the new generation's lifestyle And 'Thonglor' has it all, from street food restaurants to Michelin Star grade, chilling at lounge bars for a change of atmosphere, community malls, hospitals, educational institutions, and more. It can be called a leading Lifestyle Hub of Bangkok that everyone must know.

With a prime location like this, it's only natural that developers are continuously interested in launching new projects. However, at current selling prices, anyone who wants to live in 'Thonglor' must have at least 10 million baht in hand – no small amount, one that even C-Level executives have to think twice about.
But wait... Recently, Pruksa launched a new project in the 'Thonglor' area, in a quiet and peaceful atmosphere where you can relax on your days off, go out with close friends, or meet your significant other at a fine dining restaurant – at a price you can 'actually afford', a price that is very hard to find in a location like this.
‘Chapter Thonglor 25’ is the first project under the ‘Chapter’ brand, targeting the mid-to-High-End market. It is a Low Rise project that offers excellent privacy for residents. Moreover, it is located in the prime location of ‘Thonglor’, home to Bangkok's leading Lifestyle Hubs. With a budget of just 4-5 million baht, you can easily own a condo in the hottest location of the era.
The project concept emphasizes simplicity with a touch of sweetness in Scandinavian style, combined with luxury on par with ‘The Reserve’. The usable space is perfectly laid out and utilized to maximum value. It also offers a variety of unit sizes to meet the needs of the new generation with diverse lifestyles in this day and age.
You’ll be charmed from the very first step into the project

The atmosphere feels like being abroad

Location
Chapter Thonglor 25 is located within Saeng Ngern Soi, same as the Sale Gallery, about 680 meters from the main road. Access is convenient with multiple entry and exit routes, whether driving a private car, or taking the BTS at Thonglor station, where the project’s free Shuttle Van service is available, or escaping the busy traffic on the roads with the Saen Saep express boat nearby.

The surrounding area consists of houses, dormitories, and apartments, with people coming and going all the time. You can walk a shortcut to Thonglor Pier (270 meters) and Liberty Market (170 meters).Although it is quite far from BTS Thonglor (2.4 km), this is compensated by multiple access routes; besides Thonglor Soi, you can also cut through from ‘Phrom Phong’ (Sukhumvit 39), a Two-Way road that makes it easy to weave through and avoid traffic jams.

The sales office is designed to look simple and easy on the eyes, interspersed with decorative details and the natural beauty of various plants, along with a Cafe in service and plenty of chic photo spots — truly catering to people of this generation.

Truly beautiful — let the pictures tell the story


The common areas of Chapter Thonglor 25 can confidently be said to rival those of the The Reserve series, its predecessors. Starting with Chapter Hall, the guest reception lobby, decorated in cream tones accented with Copper curved lines, perfectly blending luxury with a touch of sweetness. It offers seating for residents and their guests, as well as Smart Locker & Mail Room

Next is the Co-Working & Napping Space, which is interesting for its Pods where you can nap, read, or work — a great way to change the atmosphere from staying in your room to spending time in this area

The White-Marble Pool is fully tiled with stone throughout. This area features a Co-Creating Deck with semi-outdoor seating for relaxing by the pool and enjoying the breeze like at a resort, plus a Co-Kitchen Space for cooking and casual socializing

The green spaces are divided into 2 sections: the Co-Living Garden by the swimming pool and the Sunset Garden on the rooftop of Building B. For those who enjoy privacy with a touch of romance, you won't be disappointed


The fitness center is spacious with a good amount of equipment. Likewise, there are separate Steam rooms and Saunas for men and women, and a Party Room for casual gatherings with friends — watching football, playing games, and chatting freely without disturbing anyone

Unit Walkthrough
Residential units at Chapter Thonglor 25 start from Studio Type (28.36-28.58 sq.m.) which are limited in number; most are 1-Bedroom (34.70-59.85 sq.m.) divided into sub-types by size, and 2-Bedroom (57-60 sq.m.) of which there are fewer than 10 units only Every unit is sold Fully-Furnished, including furniture and a complete set of air conditioners

1-Bedroom (34.76 sq.m.)
The standard 1-Bedroom unit has a clear layout: a closed kitchen at the front, followed by the living area, bedroom, and en-suite bathroom. And take note – every unit features an extra-spacious Walk-In Closet, which we believe will be a selling point that ladies will surely love

Upon entering, you are greeted by the closed kitchen area with a built-in pantry as shown in the show unit, engineered stone countertop, matte laminate cabinet fronts, electric stove, range hood, and a Hafele-brand pull-out faucet, with tea-colored glass tiled walls and spaces for a washing machine / microwave. Opposite is a shoe and multipurpose storage cabinet


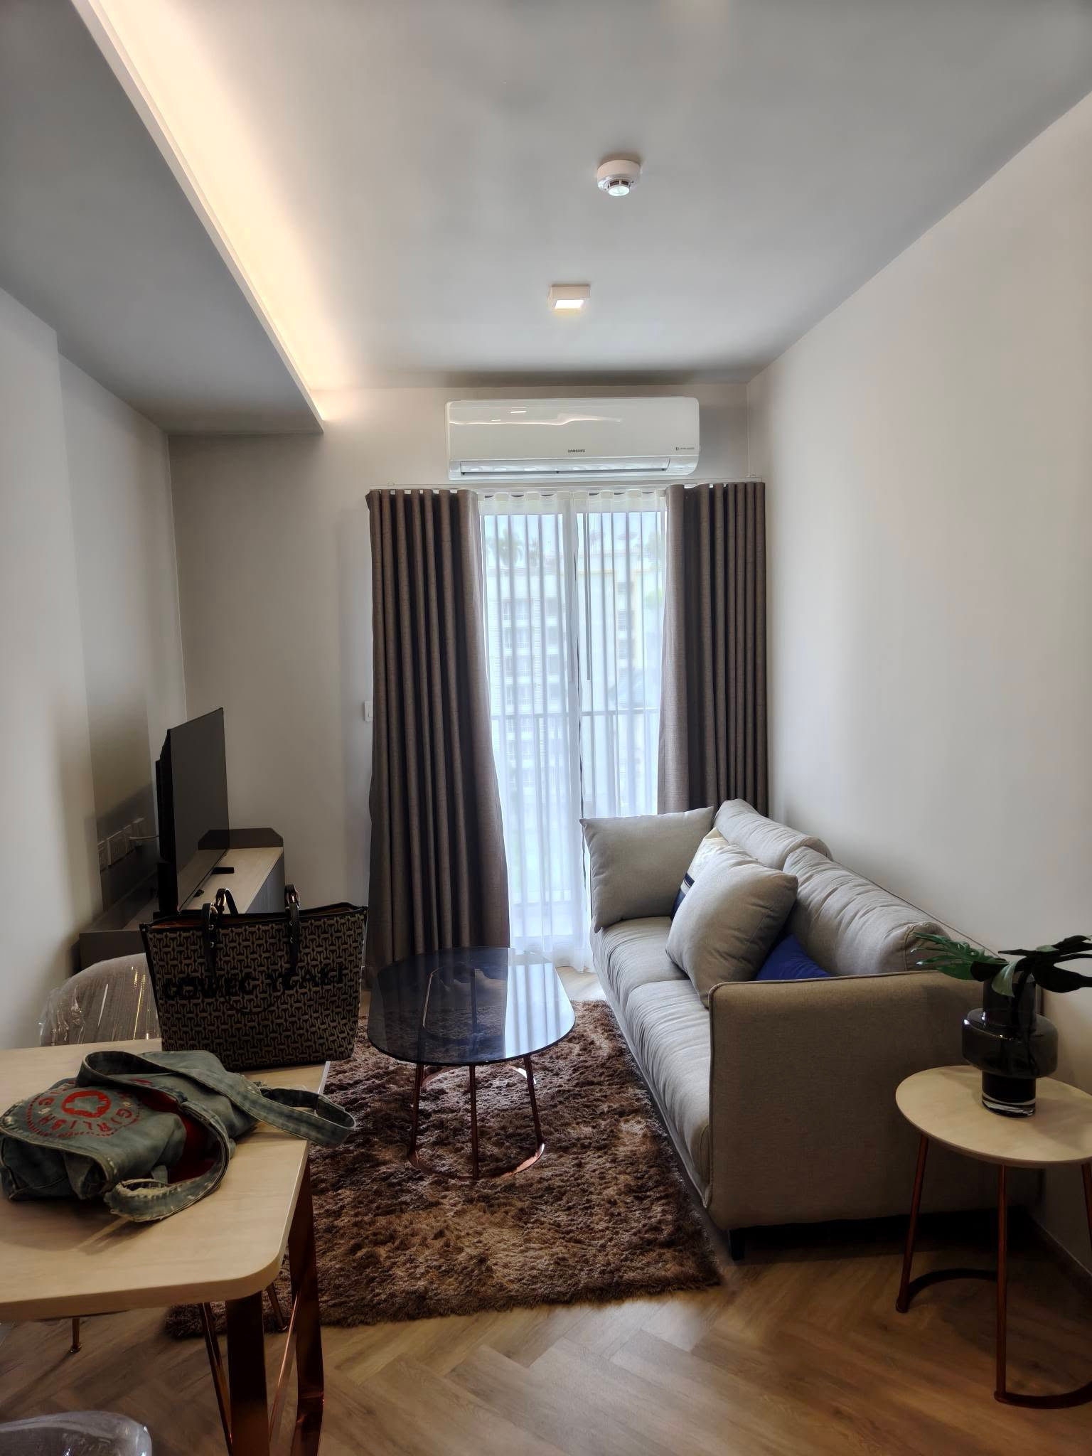
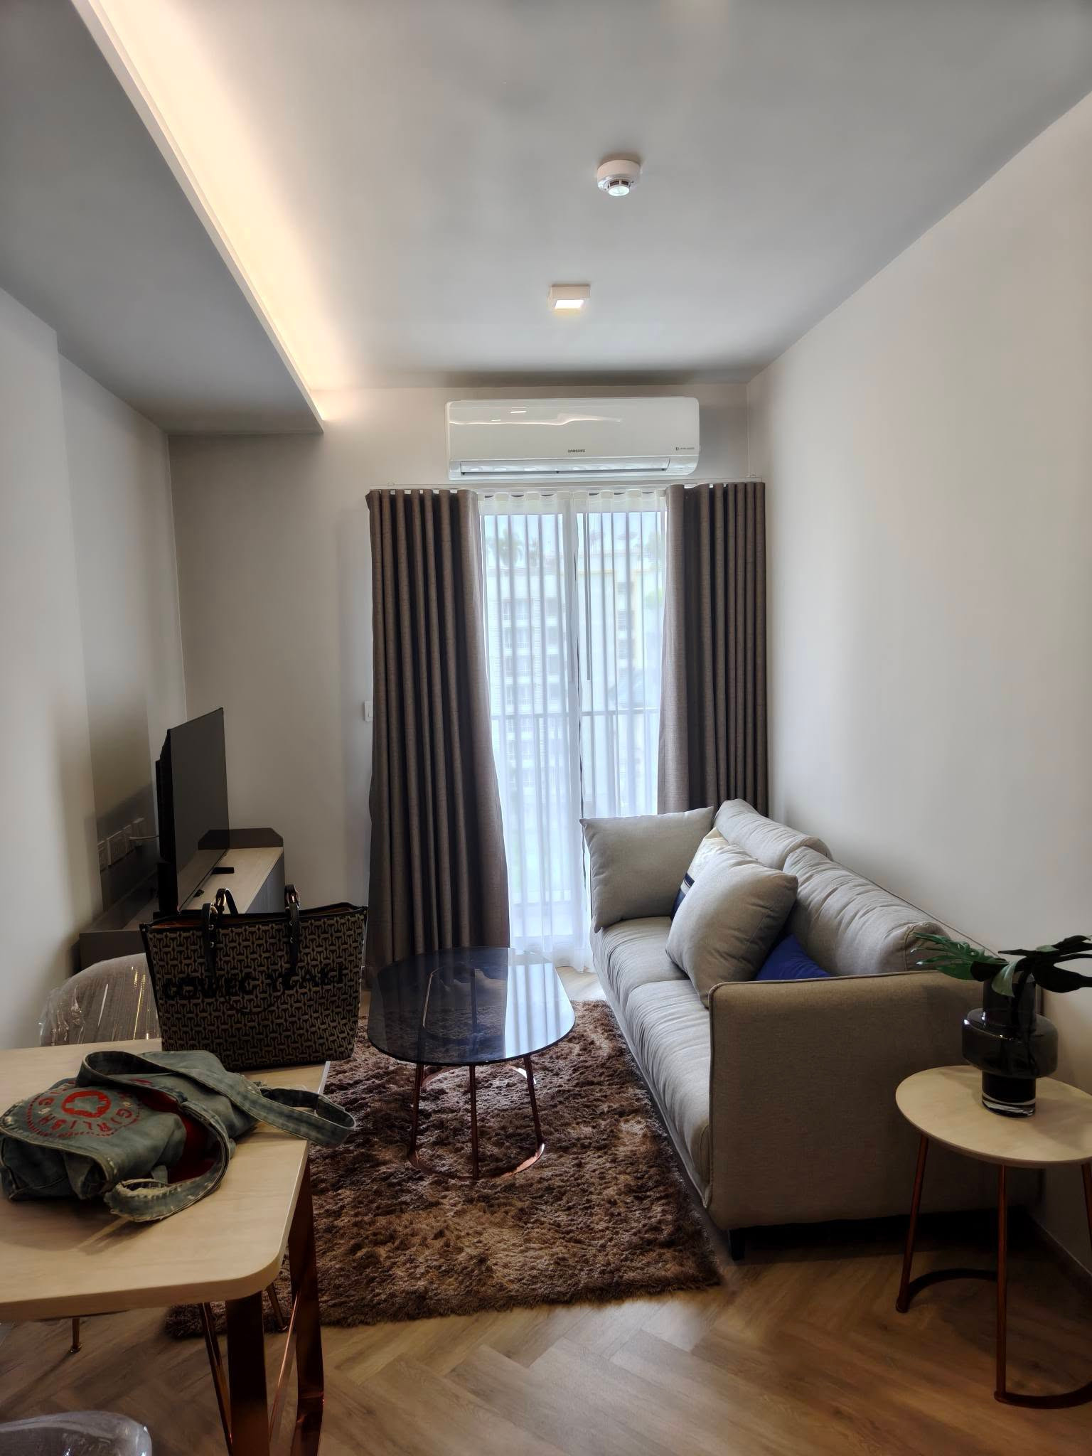
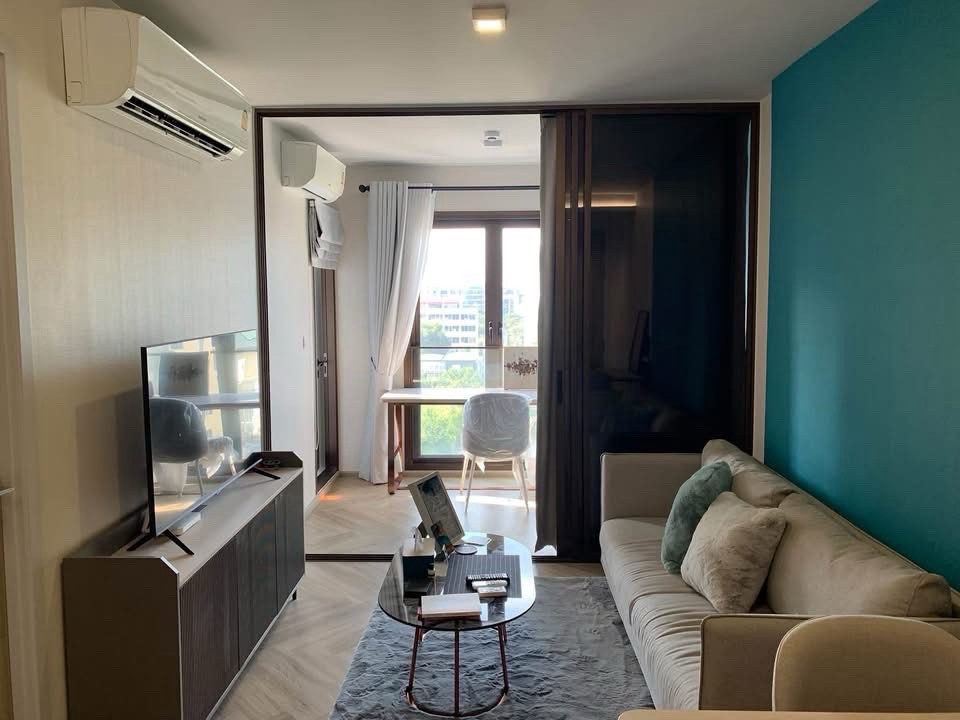
In the living area, a dining table for 2 fits perfectly, while further inside there is a 3-seat sofa, coffee table, and TV console, all included as shown in the show unit. The overall design is similar to the Sales Gallery, draped in cream tones with Copper-colored accents, blending sweetness and luxury in perfect harmony. The herringbone flooring adds great dimension to this room, and the ceiling features recessed lighting as in the show unit – a common feature in most luxury projects


As for the bedroom, it must be said that it is a major highlight, because there is a sliding door partition creating a dressing room, like a small Walk-In Closet. Inside there is a vanity table, mirror, and wardrobe — girls who love dressing up will definitely love it. Outside, a 5-foot bed and bedside tables fit just right, not too cramped. The windows are 2-panel push type with Brown Black adodized Aluminium frames, receiving good sunlight and ventilation.


The bathroom has tiled walls and floors, a mirror with storage behind it, a cabinet under the sink, a glass shower partition, and a rain shower, which Pruksa specially custom-ordered in a luxurious Rose Gold color.

2-Bedroom (57.91 sq.m.)
The 2-Bedroom is a corner unit. The living area gets views from 2 sides, with a closed kitchen and a large master bedroom with an en-suite bathroom, suitable for a small family of 2-3 people.

Upon entering, you are greeted by a kitchen area similar to the 1-Bedroom unit but looking more spacious. It can accommodate a large 2-door refrigerator with more food preparation space. Electric stove and various range hoods are all included as before

The living area is likewise more spacious than the 1-Bedroom. You can fit a 4-seat dining table, arrange an L-Shape sofa with a center table and TV stand, and lounge around watching movies. There are views on 2 sides. This section can also be opened up to connect with the small bedroom balcony. As for the design, herringbone flooring was chosen as before, helping elevate the luxury and adding dimension to the room


The common bathroom has the same functions as the 1-Bedroom unit. There is storage behind the mirror - under the sink, tempered glass partition, and a custom-made special Rose Gold shower fixture, luxuriously expensive-looking


The Master Bedroom offers high privacy. It fits a 5-foot bed, allows a wall-mounted TV, and comes with a ceiling-height built-in Walk-In Closet. There is no sliding glass door separating it as a room, but there are shelves provided for additional clothing storage


The bathroom in the Master Bedroom is fully equipped with a soaking bathtub, a separate shower room, and a water heater installed under the sink.


Ending with the small bedroom, which can accommodate a 3.5-foot bed, a bedside table, and a mirrored wardrobe, plus it comes with a private balcony where you can step out to enjoy the morning sun and breeze.


As for ‘Thonglor’, it is a 24-hour Lifestyle Hub, which is one of the reasons why the new generation wants to own a condominium in this area. Chapter Thonglor 25 perfectly answers all of these needs, fulfilling your lifestyle with its location and the privacy the project offers. With happiness this complete... who wouldn’t be interested?
‘Curated Thonglor Living’ – the life you define, the only one of its kind in the Thonglor area – own it starting at just 4.9 million baht** A price that is ‘truly hard to find’ for a central city location like this. Hurry and book before it’s too late. Chapter Thonglor 25 has only 288 units, offering privacy with unit specs and common areas that rival projects worth 10 million baht and above. I must admit the team really did their homework well.

The project is now open for viewing of the show units today. For more information and to register for a visit to the Chapter Thonglor 25 project, click here http://bit.ly/2Q43dSg