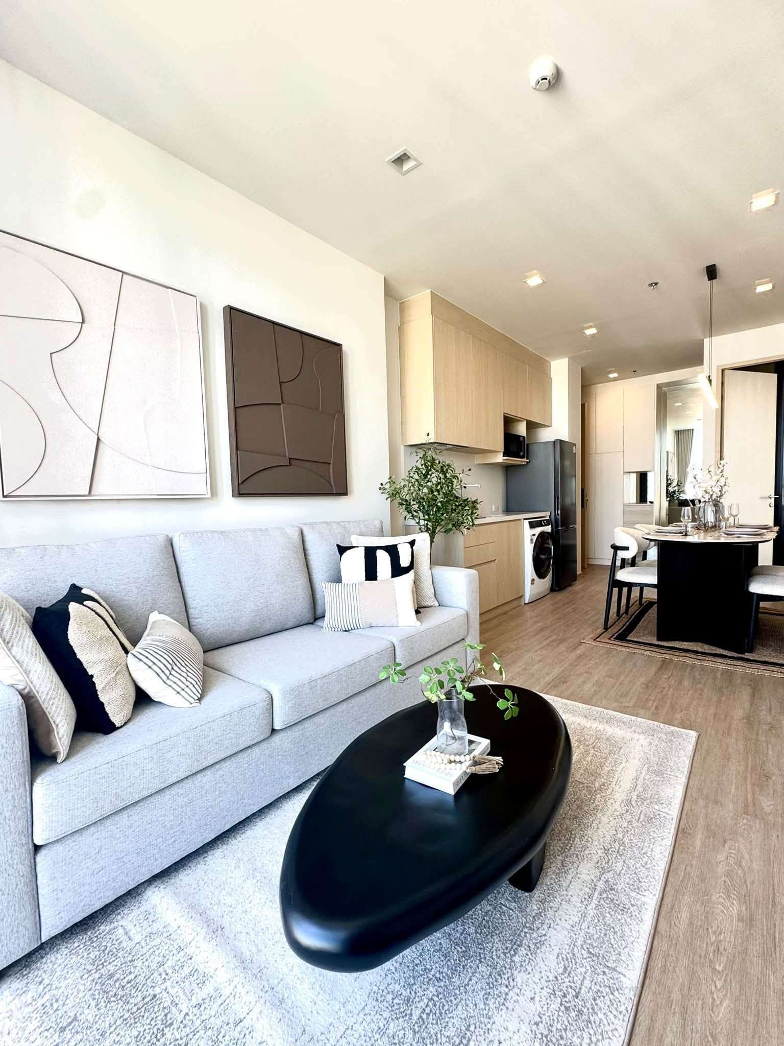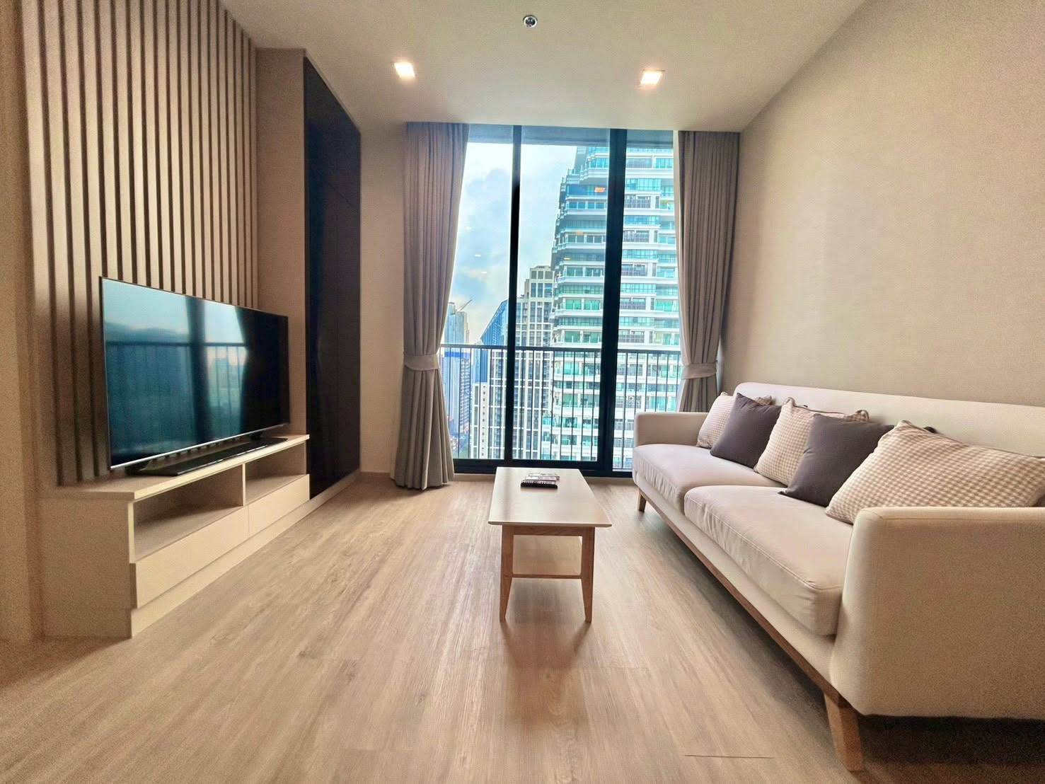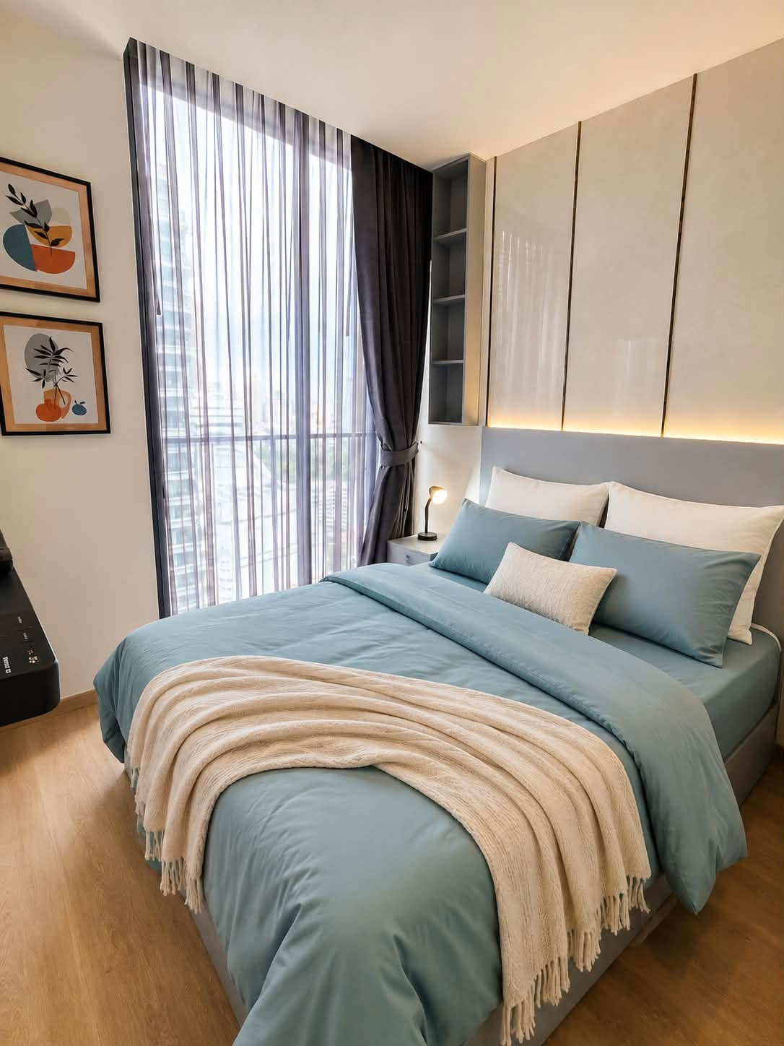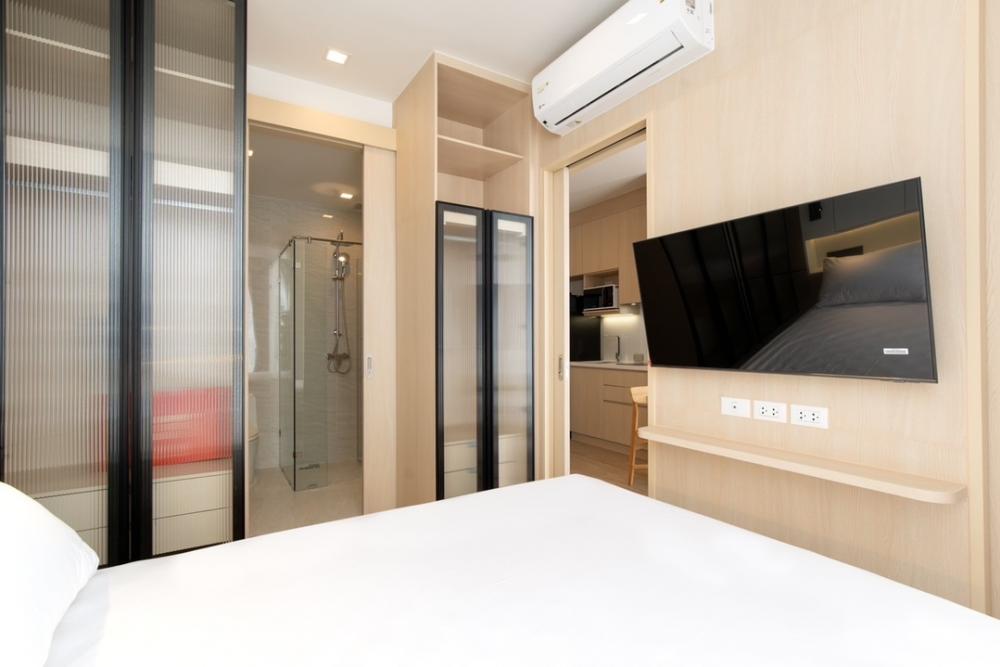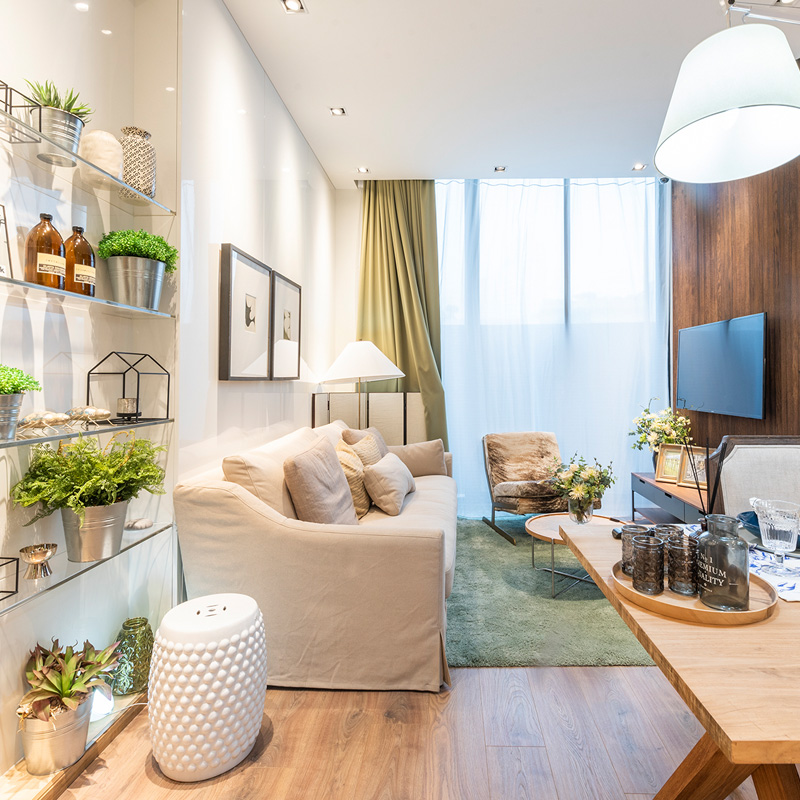
Noble State 39 Luxury condominium with a new pattern, perfect lifestyle in the heart of Phrom Phong
By Pari
Bangkok residents probably know well that the “Phrom Phong” area is filled with people of many nationalities and a lifestyle that stands out boldly from other areas. As a district surrounded by major shopping centers offering everything from dining, drinking, shopping, tourism, and every form of relaxation, as well as being an area closely connected to the BTS skytrain with crowds of people passing through all day long, Phrom Phong is one of the busiest and “expensive” areas in Bangkok.
Meanwhile, Sukhumvit Soi 24, adjacent to the Emporium shopping center, is one of the expensive sois packed with luxury condominiums and hotels rising high. On the other side of the road, directly opposite, are The Emquartier and Sukhumvit Soi 39, which are clearly another soi full of equally premium residences.
And being located in one of the most “hip” areas of Bangkok, the latest project by Noble, named Noble State 39, which we will tour together as the project is about to open its pre-sale, can confidently be said to capture the “hipness” of the area in the project without sacrificing the luxury and quality of a premium condominium in true Noble style

Noble State 39 uses the concept “Life Pattern Reconstructed”, drawing inspiration from the “Brutalist Architecture” style of the past, from around the 1950s, which is distinguished by striking forms, massive scale, an emphasis on honesty of materials and raw concrete, as well as the use of repetitive, continuous patterns as design elements. Brutalist Architecture is a very distinctive style unlike any other, memorable to this day.
We are not surprised that Noble uses design, architecture, and lifestyle as selling points for its new condominium near shopping centers that are hubs of fashion and lifestyle like The Emquartier. But what is interesting is the retelling of the old, sturdy-looking “Brutalist Architecture” style in a modern building like a condominium.

Noble has previously raised the subject of historic architecture in Noble Around Ari for an area that is a dining-and-drinking destination with a strong lifestyle focus like the Ari neighborhood. There, Noble drew on “Modernist Architecture” or a style with a “Minimal” quality to tell its story through a building design that is simple yet luxurious — what one might call “less is more”
Compared with Noble State 39, this condo is far more striking, from the design of the building’s shell to an interior design that transports you back to the golden age of entertainment media in the 70s – 80s. But what is clearly similar between the two projects is their focus on a new generation of residents with modern lifestyles — designers, or those with a deeper interest in fashion and design than the average person — much like the two neighborhoods, which are both filled with dining, entertainment, and vibrant, similar lifestyles.
Prime Location
First of all, we must talk about the location, which plays a major role in shaping the project’s direction, as mentioned from the beginning. Noble State 39 is located in Sukhumvit Soi 39, about 450 meters from the mouth of the soi on Sukhumvit Road, which is considered very close. The building itself sits on a parcel of land set further back from Soi 39.

In terms of living, Noble State 39 therefore offers great privacy. The building is not directly fronting a busy road, and the land surrounding the project is currently enclosed by private residences and low-rise shophouses, with no side facing directly against another high-rise project.


As for accessibility, while Soi 24 on the opposite side has the advantage of being a through-route to Rama 4 Road, Soi 39 is equally bustling, serving as a through-route to Phetchaburi Road via Phetchaburi Soi 38/1, just 1.5 kilometers away — an advantage that sets it apart from other odd-numbered Sukhumvit sois. It can also be used to connect out to Thonglor Soi 13.
Noble State 39 is thus like sitting at the midpoint of the routes leading to Bangkok’s major roads, so travel convenience goes without saying. However, for this very reason, traffic in the soi is likely to be congested during rush hour each day. Still, you can walk to the BTS Phrom Phong station, located right at the mouth of the soi, at a distance of less than 500 meters.
When it comes to Sukhumvit – Thonglor – Ekkamai, the surrounding amenities are no longer a concern. Besides the major shopping centers like Emporium and The Emquartier, the soi and the entire area are filled with shops and dining – drinking venues that are already destinations for people from all over Bangkok. In addition, it connects within the same soi to Samitivej Hospital, with Benchasiri Public Park located on the opposite side. All this convenience is gathered in an area known as one of the most complete and vibrant in Bangkok.
Exploring the Common Areas
Noble State 39 is a High Rise project with a single 36-story building totaling 352 units, which is considered a medium density, comparable to other projects in the vicinity. The project provides parking on the G floor, floors 2 – 8, and 2 basement levels, totaling around 54%, which likely emphasizes residents using the nearby BTS trains, in line with the lifestyle of the new generation, some of whom may no longer prefer to buy cars.


In addition, the main facilities include a fitness center with separate steam rooms for men – women, as well as an indoor swimming pool with glass-partitioned light openings, giving a Semi-Outdoor feel, located on the 35th floor, bringing the shared resident spaces up to enjoy high-angle city views. On the top floor of the project, the space has been given to a Fine Dining restaurant called Chef Table & Farm, emphasizing a green space to serve as a place of relaxation and a fine restaurant befitting this luxury neighborhood.


But what is truly interesting is the Smart Living Design concept, where Noble State 39 seriously incorporates various technologies and smart devices, from the project entrance all the way to the front of each unit, such as the “ME PASS” system, which is a Keyless-Cardless system, so residents do not need to carry a key card, using facial recognition or fingerprint scanning instead. It also includes an innovation that can automatically recognize vehicle license plates, replacing cards for entering and exiting as well.
At the front of each unit there is also a Digital Door lock that can be used in 4 ways: fingerprint scan, password, card, and key Or the "SMART HOME DESIGN" inside the unit, where the project provides an assistant like Google Home Mini that can be voice-controlled to control lights, air conditioning, curtains, or other electrical appliances, and supports your lifestyle in that you can
customize voice commands, such as "I'm home" where the devices in your home adjust to welcome you back, or "Party time" changing the atmosphere of the room, including music and lighting, to a party vibe in your own style. This also includesthe installation of an infrastructure system ready for the future in case new modern technologies come along
In addition, there is the “NOBLE SMART APLICATION” mobile application that helps manage everything from payments to controlling Smart Home devices in your unit remotely. Furthermore, the project also offers "SMART PASSAGE", a Car Sharing system that lets residents share cars for short-term use, as well as provision of “EV CHARGER” for the arrival of electric vehicles in the future.
Unit Walkthrough The 352 units are divided into
- 1 Bedroom-S : 29.95 sq.m.
- 1 Bedroom-M : 34.80 sq.m.
- 1 Bedroom-L : 41.50 - 42.90 sq.m.
- 2 Bedrooms : 58.40 - 59.80 sq.m.
- Penthouse : 73.40 - 105.90 sq.m.
Here we will give examples of the 1 Bedroom-S and 1 Bedroom-L units to illustrate the in-room amenities
1 Bedroom-S (29.95 sq.m.)
The standout feature of this floor plan is its balance. It is designed with no wasted space and no awkward corners. The kitchen,living area, and bedroom are clearly zoned in well-proportioned areas with a scale that never feels cramped, making furniture arrangement easy — unlike the narrow-fronted rooms found in other projects. There is also a long balcony connecting the living room and bedroom, offering the functionality and feel of a large penthouse.
The design concept for the residential units is Flow Design, featuring Flow and Fluid connectivity for entering and exiting every room, plus Sliding Doors separating the bedroom area, allowing the in-room lifestyle to be adjusted as desired without having to close off the entire room. In addition, every unit comes with a generous ceiling height of up to 3 meters, along with balcony sliding doors as tall as 3.2 meters. Furthermore, the project provides a Fully Fitted package including a kitchen set and wardrobe

From the entrance, you will find the kitchen set on the right-hand side, comprising a range hood and a refrigerator that blends seamlessly with the built-in kitchen, plus 1 dishwasher sink — all from TEKA. The project also built in a microwave and electric cooktop from KUPPERSBUSCH. It is quite compact, suitable for simple cooking


Standing at this point, there is a swing door leading into the bathroom right at the left-hand side, which nicely separates access to the bathroom from the living area without being intrusive. The bathroom is clearly divided into dry and wet zones, and all sanitary ware is high-grade from TOTO, widely known as a top sanitary ware brand whose design is as impressive as its quality.

Looking straight ahead from the entrance, you will find a full-wall glass door leading out to the balcony, so the entire room gets plenty of natural light, keeping it from feeling cramped. The ceiling here is also designed with a hidden curtain pocket to increase the window space along the balcony


In addition, every room uses ceiling-concealed air conditioning, so nothing is intrusive or catches dust in your line of sight, making the living area feel open and comfortable. This sense of openness is truly the highlight of each unit, because the passage between the living room and bedroom is designed with two sliding doors hidden behind the TV wall (the project uses glass sliding doors with aluminum frames). The benefit is that the two rooms connect to each other, can be reconfigured, and allows for versatile use in the future.


The bedroom is spacious enough for a king-size bed, walkways around the bed, and a wall-mounted built-in wardrobe with acrylic-look panels and an aluminum frame It is also designed with direct access to an en-suite bathroom within the bedroom, so everything comes together in very well-proportioned proportions. And as mentioned earlier, the unit is designed with a continuous long balcony, so there is no need to worry about the bedroom feeling cramped at all.


1 Bedroom-L (41.50 sq.m.)
The overall layout of this nearly 42 square meter unit follows a similar concept to the smaller unit, meaning the unit is square in shape with a wide front, and has a balcony connecting the living area and bedroom throughout. For this unit, every room has been enlarged, especially the living area, which is over 20 square meters wide in total, comfortably fitting a dining table and a large sofa set.

Entering from the front is also similar, where you will find a spacious open hall ahead, with the kitchen on the right-hand side. Note that the kitchen remains the same size, as the project targets residents who may prefer an outdoor lifestyle and are constantly traveling. At the end of the room is a large full-wall glass door that lets in light, just like in the smaller unit.


In this living hall, the bedroom and the path to the bathroom are separated by 3 sliding panels. The bathroom has been moved back behind the sliding doors to give the living area full space, while still being in a zone close to the kitchen to avoid obstructing the walkway through the living area.
Once through the 3 sliding doors, the bedroom hall and the bathroom entrance are separated by a small dressing area, similar to a walk-in closet, which divides the bathroom and bedroom quite proportionally. And as always, the bedroom feels grand by connecting with the living area, and also has a balcony that receives excellent light and airflow.


In this unit, the bathroom is slightly larger, the wet area has more usable space, and there is extra room for a vanity table or a washing machine as well.


It can be said that what impressed us most was the truly well-balanced room layout design, especially the idea of connecting rooms, which is not often seen. The room plans of this project are genuinely well done, because the Flow Design Concept helps make living more convenient and comfortable as well as the balconies that bring in light and air, which are essential for every room, especially for living in a high-rise.
Beyond the interior design based on the modern retro concept that is perfectly balanced and truly suitable for living, furthermore, with a location like this, buying as an investment looks like a win-win situation, because prices start at only 255,000 baht/sq.m.*
If you are looking for a condominium in the heart of Sukhumvit, at a price considered lower than market value, plus a luxury brand like Noble, we recommend you come see the show unit on November 2 – 15 and special pre-sales opening on November 18 at The Okura Prestige Hotel, with an additional 10% discount for that day only . A project with great ideas like this is truly one you won't want to miss.
For more details or to register, please visit https://goo.gl/JQG1xT