The Privacy Chatuchak
Enjoy Views of the 700-Rai Park in the Heart of the Metropolis
By Papayatop
They say the future of 'Phahonyothin-Lat Phrao Five-Way Intersection' will be like Tokyo's 'Shibuya Crossing'

If you had seen this sentence 5-10 years ago, it would have sounded unbelievable — until countless Mega Projects started launching in a 'Non-Stop' fashion, including the BTS Green Line (Mo Chit - Khu Khot) being fast-tracked to open by 2021 / Bang Sue Central Station, as well as the latest Grade A Office Tower such as 'The Oasis' by Singha Estate Group, 'Mo Chit Complex', a mixed-use project by BTS Group, etc. In addition, the prime land plot of ‘GLAND + BTS’ is also awaiting development.
And it is expected that the ‘Smart Business District’ on Phase A (35 rai) of Bang Sue Central Station will be developed to match a downtown Mixed-Use development, supporting large-scale businesses — not to mention the country's Top companies with offices in this area, including PTT, TMB, Intouch Holding, THAI, etc.

Most recently, Pruksa is preparing to launch a new project in the 'Lat Phrao Five-Way Intersection - Chatuchak' Location. From the specs, show unit, options, and price information, I was left completely spellbound by its ‘charm’ — one hit after another! Be careful not to fall head over heels while reading — you've been warned!
The Privacy Chatuchak
How many projects can deliver on ‘privacy - modern luxury - fully-loaded room specs’ at a ‘reasonable’ price that's genuinely attainable? Let's just say bloggers and influencers unanimously hit Like — because it truly delivers — for The Privacy Chatuchak. Indulge in views of the 700-rai park and distinctive city views from different angles, with over 1 rai of green space for peaceful, private relaxation in a simple Modern Luxury style — modern and perfectly suited to the new generation.

On a prime Location at 'Lat Phrao - Chatuchak Five-Way Intersection' with complete amenities, close to the expressway, BTS skytrain, and shopping centers, surrounded by Office Towers and large organizations, at a price of only 140,000 Baht / sq.m. Great for living yourself, and as an investment it has plenty of room to grow.

Location
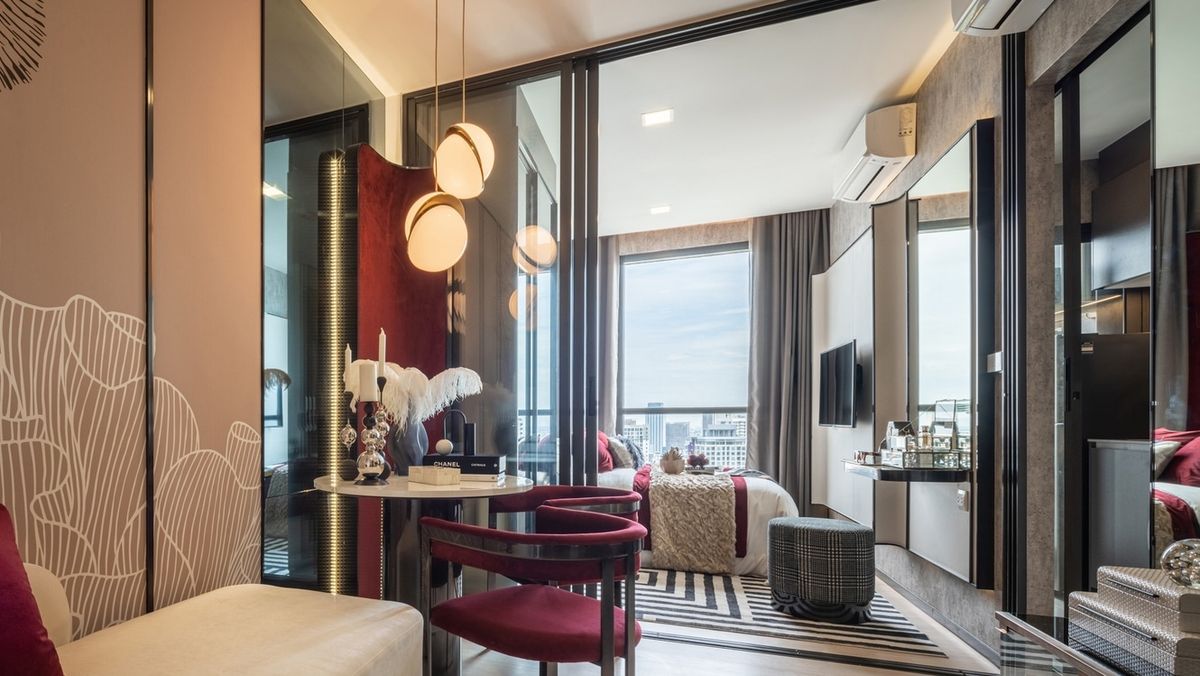
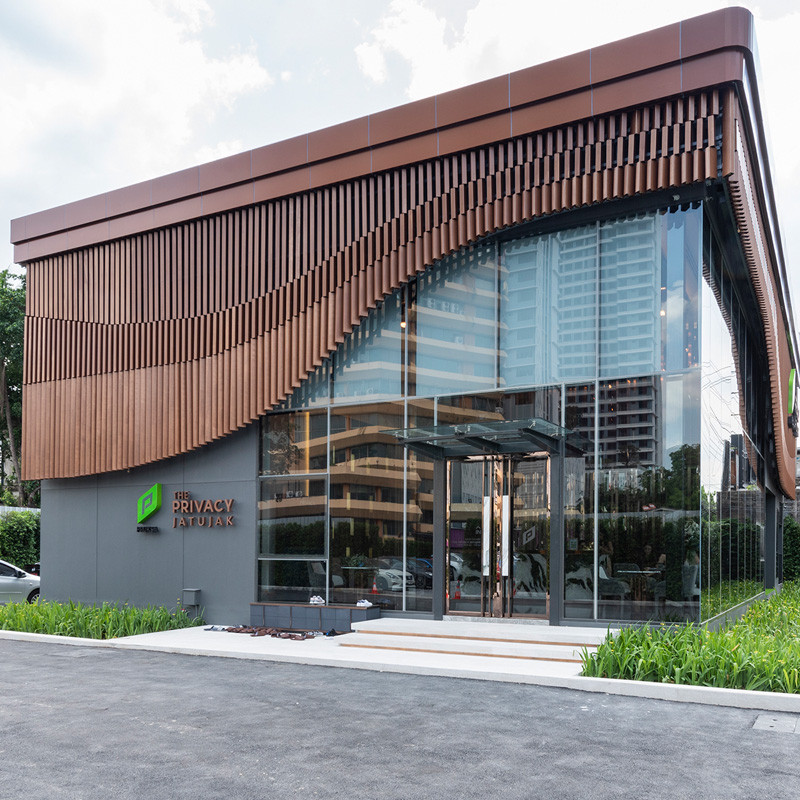
The project area of The Privacy Chatuchak is located between Saint John College and the BMW showroom, and the Sales Gallery is decorated in a Modern Luxury style similar to the Main Lobby. There is a model unit and a building model ready for viewing.


The exterior is beautiful, but once you step inside, it is even more beautiful 

The east and south sides are quite open with long views, ideal for those who love a clear, airy view, and the price is lower. For amenities, you mostly have to cross the road. On the Sun Towers side, there are plenty of shops, restaurants, and convenience stores, but on the project side, if you walk back towards the Lat Phrao five-way intersection, about 350 meters, there are lots of restaurants and Hangout spots. However, Pruksa has confirmed that they will bring a 7-Eleven to open within the project.

A project located on a main road like this — the price can only go up and up

CentralPlaza Ladphrao - Union Mall are the large shopping malls in this area, about a 10-minute walk away—very close, at the same distance as MRT Lat Phrao (450 meters) and BTS Ha Yaek Lat Phrao (700 meters). Traveling into the city is convenient, and it is also a Loop-Line connecting to the Thonburi side.


As for traveling by car, there are 3 main routes: Vibhavadi Rangsit Road - Lat Phrao Road - Phahonyothin Road, close to the Toll Way expressway entrance (Chatuchak toll plaza). In addition, you can cut through Soi Lat Phrao 8-10-12 as well, which is an advantage of this side of the project.
Facilities
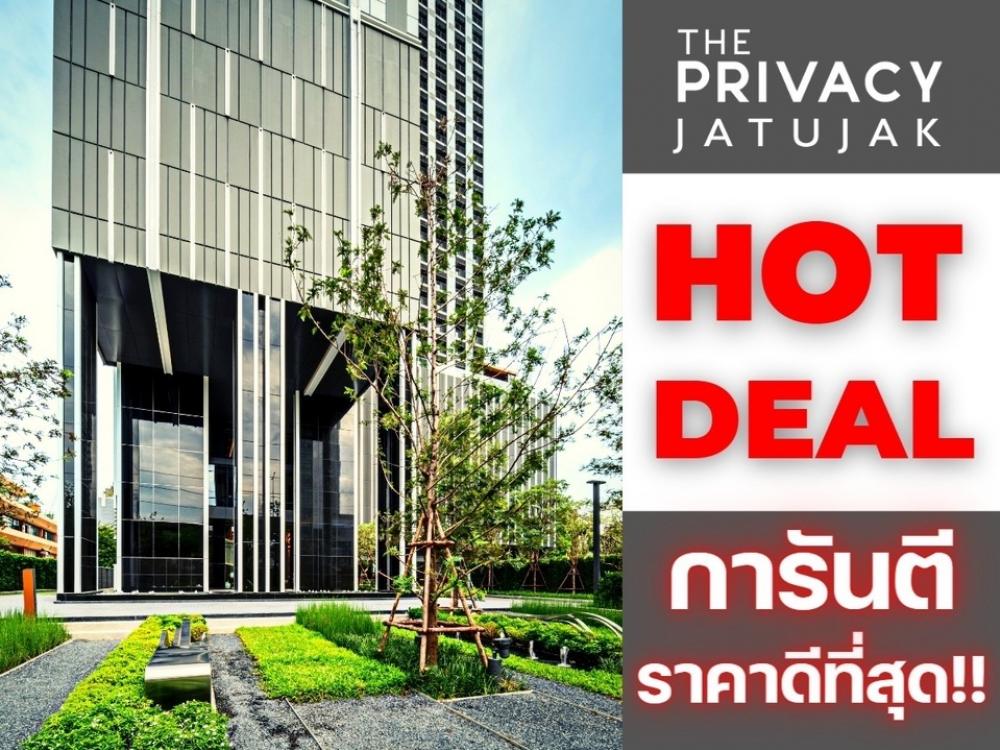
It feels like stepping into a world of tranquility. At the very first step into the project, on the left hand is the ‘Hidden Forest’, a large green area with pavilions for sitting, relaxing, and reading books on easy-going days.


From the Drop-Off point, you will find the Main Lobby with a Double-Volume high ceiling, decorated in a Modern Luxury style with White Onyx marble wall cladding combined with metal and wood materials—looking elegantly understated yet blending perfectly with nature. As for the spiral staircase, it is paved with Phantom White stone, the same as in the Sale Gallery. Very beautiful.


Next to the Lobby on the upper floor is the E-Library, equipped with a ‘Smart Board’ that can connect to smartphones or PCs. You can write on it, use the touchscreen, make presentations, hold small group meetings, and there is a Meeting Room with views of the surrounding garden, open 24 hours.


On the 8th floor is the ‘Green Space’ garden area where you can sit and relax in the cool breeze, and on the other side is a lawn.


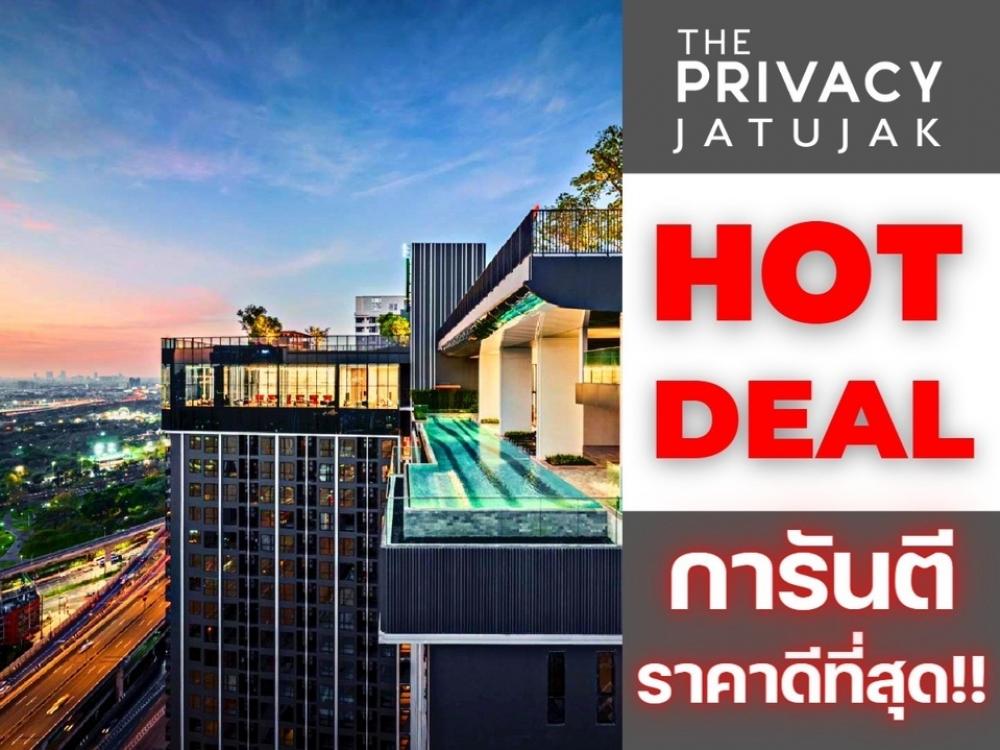
All Main Facilities are located on the Rooftop (floors 34-35) with 360-degree panoramic views, starting with the Sky Lounge featuring large glass walls, columns clad in marble, facing the 700-rai garden view, and a Co-Working Space where you can sit and work, chat, and enjoy beautiful city views on the southern side, as well as a Theatre Room - Kids Room for leisure activities with the family.


On the other side is the Workout Space fitness center and Fitness on Demand for yoga and aerobics enthusiasts, offering views of the northern side of the city, along with separate Sauna - Steam rooms for men and women.


The swimming pool (Sky Pool) is designed so you can enjoy views of the park just like the Sky Lounge, complete with a Jacuzzi, Kid Pool, and Sunken Seats for relaxing. Additionally, there is a Sky Bar where small parties can be held.


And the rooftop floor is a green space (Sky Garden) featuring a Jogging Track and Co-Kitchen Space

Part Unit Walktrough
Nearly all residential units are 1-Bedroom (26-30 sq.m.) spread across all directions. Particularly interesting are the 10 corner units (33 sq.m.), the Duplex units (30.50 sq.m.) available only on floors 30-33, and the 2-Bedroom corner units. Units are delivered Fully-Fitted and come with air conditioning.
1-Bedroom (26.50 sq.m.)
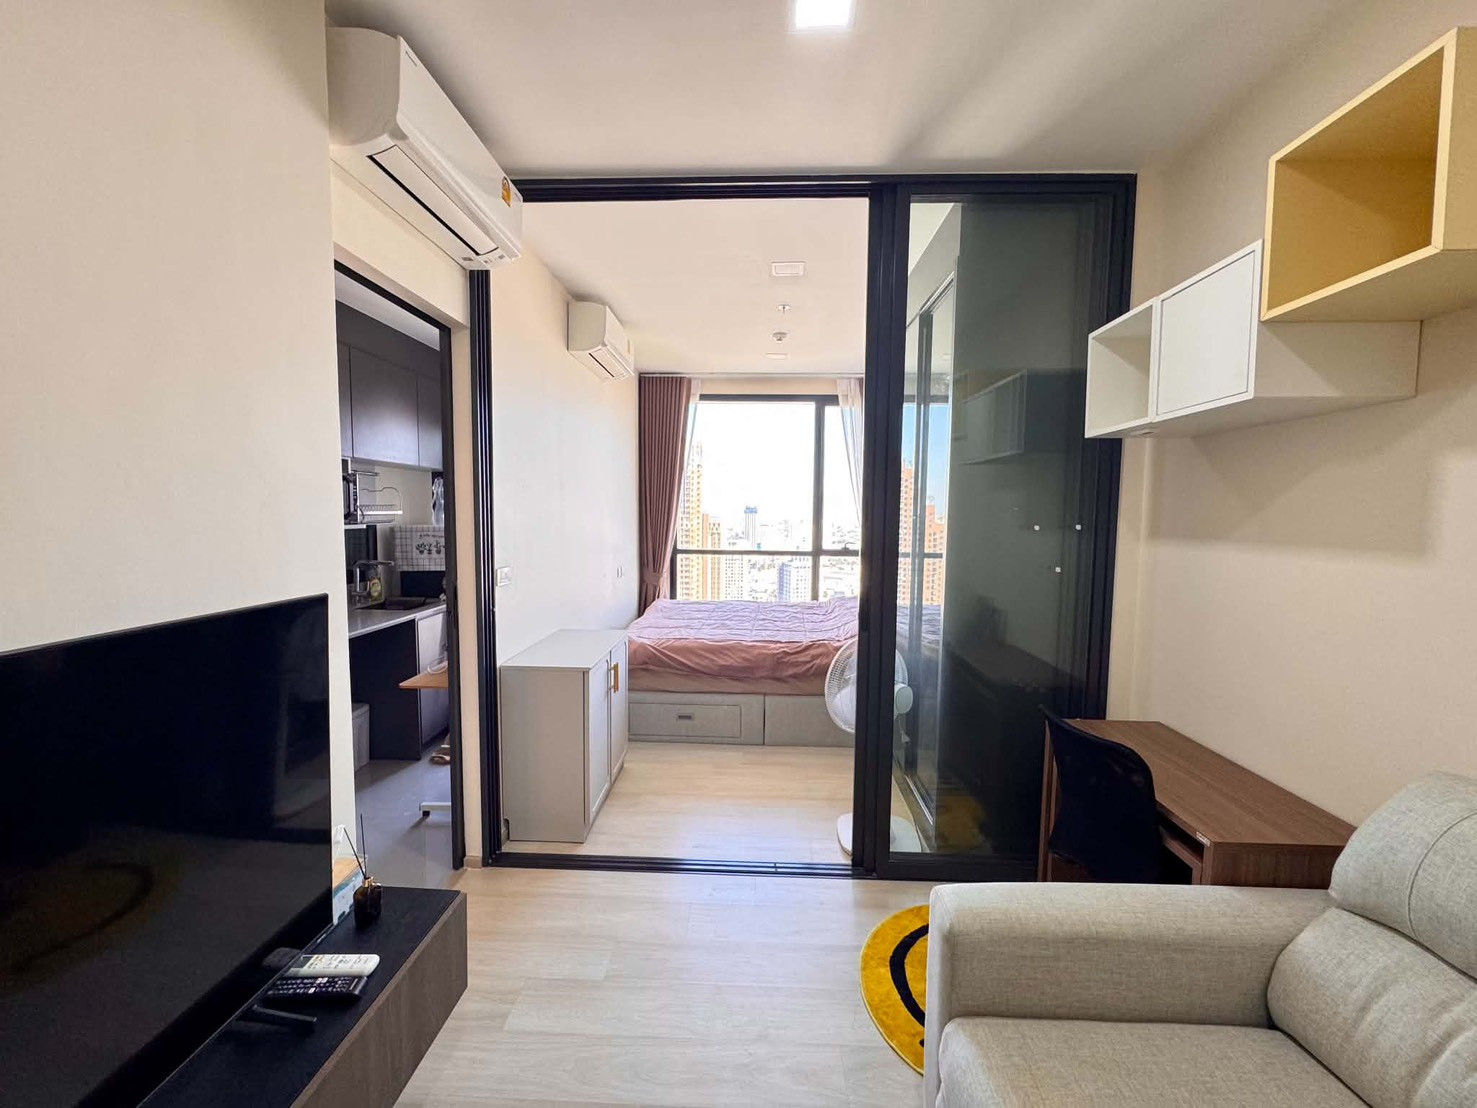
The entry-level unit of The Privacy Chatuchak features well-proportioned layouts, a sliding door for the bedroom, an enclosed kitchen, and a separate bathroom, ideal for 1-2 occupants. Available in almost every direction except the park view.

This place uses a push-type Digital Door Lock from Unicor, supporting fingerprint scanning / Keycard and Wireless via application. In addition, a Sensor is installed — if the room temperature exceeds > 60 degrees, the door automatically unlocks for safety.

Entering, you will find the living room area, perfectly arranged — you can fit a 2-3 seat sofa, a TV stand, and a dining table with plenty of space to spare


The bedroom is separated by a sliding door. With a ceiling height of 2.8 meters, there is enough space for a dressing table, wardrobe, and a 5-foot bed comfortably, with plenty of usable space left over. It also features a large awning window, allowing you to take in the view and receive natural light to the fullest.


The kitchen has a sliding door separating the zone, so you can cook without the smell spreading to other areas It comes with a built-in Pantry as shown in the show unit, engineered stone countertop, gray cabinet fronts, an electric stove - Franke range hood, walls tiled with glass, with designated spaces that perfectly fit a washing machine, microwave, and refrigerator The glass cabinet is included too


The outside balcony can be used for drying clothes, with a pre-installed pipe and faucet for washing

The bathroom follows the show unit, with storage cabinets under the sink, a tempered glass shower partition, a Rain Shower, recessed wall shelves, and decorated with a large mirror panel that adds dimension to make the bathroom look more spacious

1-Bedroom (30.50 sq.m.)
The room layout is deep, with well-proportioned zones: kitchen - living area - bedroom, suitable for 1-2 occupants. This Type is only available with a garden view (West)

Upon entering, you will find the kitchen area, slightly smaller than the previous 1-Bedroom, with a full-wall built-in Pantry, engineered stone countertop, electric stove - range hood included, and designated spaces that perfectly fit a two-door refrigerator and microwave There is also a sliding door to separate the cooking zone


The living room is spacious and set up as a seating area with a long sofa, dining table, and built-in TV/storage shelves as needed. It can also be converted into a work corner.


At the innermost part is the bedroom, separated by sliding doors. A 5-foot bed is placed there, with enough remaining space to comfortably fit a dressing table and a large wardrobe, as well as room left over for a small work corner. But the highlight is the full-length window, offering an unobstructed view of the city from the bedroom.


The bathroom is nearly the same size as a small 1-Bedroom unit, with storage cabinets under the vanity sink, a wet zone separated by a glass shower screen made of tempered glass, a rain shower, and recessed wall shelves

2-Bedroom (53 sq.m.)
This is the 2-Bedroom unit on the best position in the project — a corner unit with a full garden view! An especially spacious living area, with a Sexy Bath in the master bedroom, ideal for a small family of 2-3 people

Entering, you are greeted by a large living area shared with the kitchen space. The living area features an L-shaped sofa positioned to take full advantage of the garden view — floors 20 and above are recommended. You can mount a 43-50 inch TV, lie back and watch movies while enjoying the view outside — absolutely delightful!


On the other side is the Kitchen, a full built-in L-Shape Pantry. What’s special is the White Carrara marble countertop and a 4-burner electric stove, with glass-tiled walls just like the actual 1-Bedroom unit. There is no Island, but you can simply place a multipurpose table there instead.


At the very back is the Laundry Room, with space for a washing machine, additional shelves as needed, and a door for opening and closing.

The Master Bedroom is spacious, fitting a 5-foot bed with room to mount a TV. Built-in wardrobes come as shown in the model unit, complete with shelves as well. It can be considered a generously sized bedroom with plenty of usable space — even after placing a large bed and furniture, there is still space remaining. Truly spacious. Another highlight is the full-height glass window that lets you enjoy the outside view to your heart’s content during your relaxing time. The bedroom is connected to a balcony with enough space for drying clothes.


The bathroom comes with a Sexy Bath, a Washlet toilet, and a Jacuzzi bathtub — specifications comparable to some Super-Luxury projects.


The secondary bedroom is comparable in size to a 1-Bedroom unit, fully functional, with space for a work desk as well.


The common bathroom is similar to the 1-Bedroom unit, except the toilet comes with a Washlet — truly generous — plus a Rain Shower and an abundance of shelving.

Summary
I was completely charmed after reading this — truly the magic of ‘The Privacy Chatuchak’, the finest of the Privacy brand on a location of the future, surrounded by employment hubs, amenities, easy transportation, and close to shopping areas, all at a reasonable price.

Just step into the project and you will discover the true meaning of ‘rest and relaxation’, with ‘fully loaded’ common areas, views of the 700-rai park, and Bangkok views from different angles. The residential units are perfectly sized with high, airy ceilings — the room specs are very high indeed, especially the 2-Bedroom, which rivals the Super-Luxury tier of some other projects.
Starting at just 2.9 million baht**
The project average is 140,000 baht / sq.m. A 1-Bedroom on a high floor with a beautiful view can be yours for just 3.xx million baht. Most importantly, it offers ‘beautiful views’ in almost every direction — the East side facing Lat Phrao Road is wide open, while the South side offers city views no less stunning than the park views. So what are you waiting for...
The Privacy Chatuchak Pre-sale opens on November 3, 2018 at the Sales Office. If interested, register for special-round booking rights here http://bit.ly/2NziUuj