
The Tree Hua Mak Connecting Happiness in Every Rhythm of Life, with the BTS Right in Front and a Department Store Right Behind
If you’re buying a condo in the 2-3 million starting price range... can anyone offer more than this? The back is adjacent to The Mall Bang Kapi – walk over to shop, eat, or catch a movie anytime you like, while the front is close to 3 electric train lines, connecting to 4 main roads: Ramkhamhaeng, Srinakarin, Nawamin, and Lat Phrao
That’s right! This is the new offering from The Tree Hua Mak, the latest project by Pruksa Real Estate, featuring a fun concept: “Connecting happiness in every rhythm of life” with a strong emphasis on “location” as its key selling point, along with sharp, impressive architectural design that’s just as striking, across a total of 5 buildings. Packed with abundant facilities, which we’ll explore in depth along with the design details of the project.
Before diving into the project and showrooms, let’s first survey the transportation options and conveniences around the project, especially the main roads and 3 electric train lines surrounding it.
Starting with the 4 main roads surrounding the project: Ramkhamhaeng Road, Srinakarin Road, Nawamin Road, and Lat Phrao Road... just hearing the names, you know “traffic jams are guaranteed.” But heavy traffic means the area is important – especially this neighborhood, which is an education hub home to 3 renowned universities: Ramkhamhaeng University and Assumption University with NIDA not far away, as well as various secondary schools. It’s also home to the important “Rajamangala National Stadium”, a venue for major national and international football matches and concerts by Thai and international artists.
In addition, there are lifestyle shopping malls such as The Mall Bang Kapi, The Mall Ramkhamhaeng, Major, Makro, Lotus, Foodland, day and night markets, Tawanna, and street food along both sides of the road, etc. The area is also home to 3 large hospitals: Samitivej Hospital, Ramkhamhaeng Hospital, and Vejthani Hospital.

With everything needed to serve every stage of life, it’s no surprise that large numbers of people flow in and out daily. It’s also a major residential area for students, working professionals, and both Thai and international families, making it another location where many new projects are emerging. The Tree Hua Mak is one of the options with a compelling offer.
The Tree Hua Mak is located near 4 main roads. The front of the project faces Ramkhamhaeng Road near the Lam Sali intersection with Srinakarin Road, while the back has a road crossing over Saen Saeb Canal allowing convenient walking access to The Mall Bang Kapi, and it’s only 300 meters from Lam Sali Electric Train Station!
Ramkhamhaeng Road is a main road located right in front of the project. Driving along Ramkhamhaeng Road, you will pass important places such as Ramkhamhaeng University, the Sports Authority of Thailand, Hua Mak Indoor Stadium, and Rajamangala Stadium before reaching the intersection with Rama 9 Road or a little further on, the Khlong Tan intersection crossing Phetchaburi Road.
Srinakarin Road is a traffic-avoidance alternative to Ramkhamhaeng Road, featuring the Bangkok Krita-Hua Mak intersection crossing Bangkok Krita Road and Soi Ramkhamhaeng 24, a soi that winds past the front of Assumption University and behind Ramkhamhaeng University, and can also connect through to Rama 9 Road
As for Nuanchan... (correction) Navamin Road and Lat Phrao Road, they are not far from the front of the project. You can drive straight to Lam Sali intersection, keep left and turn along Srinakarin Road, cross the bridge over Saen Saep Canal, and turn left to enter Lat Phrao Road, or exit from the back of the The Tree Hua Mak project, cross the bridge toward The Mall Bang Kapi, where you will find Lat Phrao Road in front of the mall—approximately at Soi Lat Phrao 117 or Happy Land intersection. Navamin Road is no more than 1.2 km away.

But not long from now... a life of happiness will become many times more complete, at the Location in front of the project, which is a connection point for 3 electric train lines, each heading straight into every corner of the city. It is also a key line with stations connecting to many other colored electric train lines.
MRT Orange Line, Cultural Center-Min Buri Section connects with the MRT Bang Sue-Hua Lamphong Line at the originating station, Cultural Center, runs past the Rama 9 intersection onto Ramkhamhaeng Road, passes in front of Ramkhamhaeng University and Rajamangala Stadium, connects with the Yellow Line electric train at Lam Sali intersection, and runs past Sammakorn Village before ending at Min Buri Station.
The BTS Yellow Line electric train, Lat Phrao-Samrong Section in addition to connecting with the Orange Line electric train at Lam Sali intersection, also connects with 3 other major electric train lines: 1. Connection with the MRT electric train (Bang Sue-Hua Lamphong) at Ratchada Station. 2. Connection with the Airport Link electric train (Phaya Thai-Suvarnabhumi) at Phatthanakan Station. 3. Connection with the Green Line electric train (Mo Chit-Bearing-Samrong) at Samrong Station
BTS Brown Line electric train, Khae Rai-Lam Sali Section starts from the originating station at Khae Rai intersection (connecting with the Purple and Pink Line electric trains), runs along Ngam Wong Wan Road (connecting with the Red Line electric train at Bang Khen Station), passes Kasetsart University intersection (connecting with the Green Line electric train), continues along Kaset-Navamin Road, and ends at Lam Sali intersection (connecting with the Orange and Yellow Line electric trains)
In addition, the area behind the The Tree Hua Mak project is also close to The Mall Bang Kapi express boat pier, which runs into the city passing major piers such as Thong Lo Soi Pier, Srinakharinwirot University (Prasan Mit), Asoke, Nana Nuea, Pratu Nam, Hua Chang, Ratchathewi, Bo Bei, and ends at Phan Fa Lilat Bridge.
From a variety of transportation options... we enter the project itself. As mentioned earlier, the design is impressively bold, with all 5 buildings densely packed with Facilities. Common areas are distributed throughout all 5 buildings, which have a total of 590 residential units

A rendering of Building A, located at the front of the project along Ramkhamhaeng Road. It is a 4-storey building comprising a reception area, lobby, shops, Co-Working Space, fitness center, and a Sky Walk connecting to the 2nd floor of Buildings B, C, D, and the 4th floor of Building E

Below is a sample image of the fitness room in Building A

Below is a sample image of the Co-Working Space

Below is a sample image of the Lobby zone

Buildings B, C, and D are 31-storey residential buildings, but all 3 buildings could essentially be considered one building, as the design divides them into 3 sections: the 1st floor of each building is separated, but the 2nd floor and Rooftop connect the areas together into a single building
The 1st-2nd floors of all 3 buildings consist of a lobby, Mail Box Zone, Meeting Area, Relaxing Room, and Sky Walk, with other floor details varying as follows: Building B has residential units on floors 3-31, and the 31st floor features an O2 Lounge and Theater Room
The highlight Facility of this project is the O2 Lounge, a room simulating 'Khao Yai' with a machine producing pure air containing 21% oxygen (the air in Bangkok typically contains only 19% oxygen). So when residents want to unwind after a full day of work, simply resting and breathing the air in this room will surely help refresh and restore the body significantly

Below is a sample image of the Theatre Room

Building C floors 3-29 are residential units, floor 30 is a multipurpose room, Male/Female Changing Room, floor 31 Panoramic Pool with Jacuzzi, Pool Deck and Observation Deck
Below is an example image of the multipurpose room

Below are example images of the Panoramic Pool with Jaguzzi, Pool Deck and Observation Deck

Building D floors 3-29 are residential units, floor 31 Sky Lounge, Kid Room
Below is an example image of the Sky Lounge

Below is an example image of the Kids Room

Building E is a 10-storey parking building set apart on its own but connected by a Sky Walk. Floors 1-9 are for parking, while floor 10 features a Sport Yard, Playground, pavilions, a multipurpose court, and communal gardens
Below is an example image of the communal garden

Below is an example image of the Playground

From the common areas that were still just sample images, The Tree Hua Mak has now opened its show units for viewing. We have photos and details to share with you. The front of the Sales Gallery is designed to resemble the actual building structure, in a simple modern style typical of Pruksa.

The interior is likewise simple, modern, and easy on the eyes, with an emphasis on openness and spaciousness

In the center of the Sales Gallery, there is a model of the project. The image shows the view from the front of Building A, which is adjacent to Ramkhamhaeng Road, looking toward the interior. The project features a white, gray, and black color scheme, with glass materials used to add a sense of openness and airiness.

A model image of the 1st floor of Buildings B, C, and D. Each building is separated from the others, and each has its own large lobby, emphasizing high, open ceilings, decorated all around with tall glass.

An image of the Rooftop garden, or the 10th floor of Building E, and an image of the Panoramic Pool with Jacuzzi on the 31st floor of Building C.

As for the residential units, there are 3 main types to choose from:
- Studio size 23.02–23.14 sq.m., 1 unit per floor, 85 units in total
- 1 bedroom, 1 bathroom size 25.69–26.76 sq.m., 4 units per floor, 336 units in total
- 2 bedrooms, 2 bathrooms size 42.56–42.94 sq.m., 2 units per floor, 168 units in total
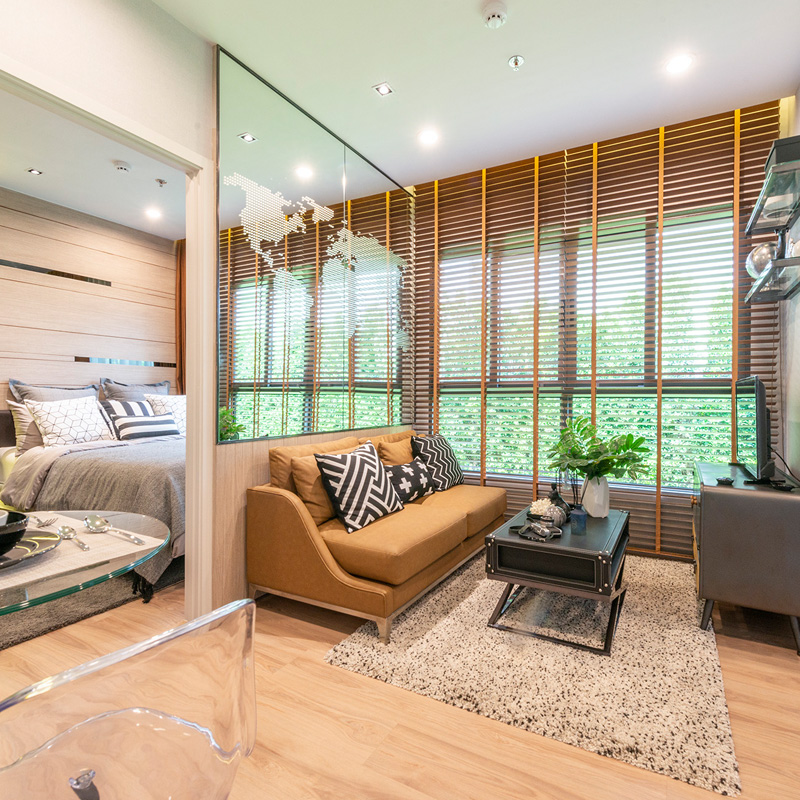
In total, there are 7 residential units per floor, which is considered very few and should provide excellent privacy. In addition, the layout is designed with all units being wide-fronted, making the rooms appear noticeably more spacious. We have images of 2 show unit types for you to view: the 1-bedroom and 2-bedroom units.
Let’s start with the 1-bedroom unit The room layout is rectangular, with the entrance door right in the middle, dividing the room into left and right sides. Upon entering, you will find the Living Area as shown in the image below. The left side is the bedroom, and the right side contains the bathroom, kitchen, and balcony.

From the Living Area, looking into the bedroom at the wardrobe and vanity table area. In front of the bedroom, there is enough space to fit a dining table for 2, or you can leave it open for a nice airy feel.

Inside the bedroom, there is a standard amount of space that fits 2 people perfectly, with room for a large bed. On the side, there is just enough remaining space after placing the wardrobe and a work desk or vanity table to walk past. The side features tall glass windows with views of Bangkok at night, so if you want a view of a particular side, choose carefully!

The image above shows the distance between the head of the bed and the wardrobe — two people can walk past each other, so it can be considered comfortably spacious.

If you want to install a TV in the bedroom, it would be better to mount it on the wall at the foot of the bed.

Now let’s move from the left side to the right side of the room. Looking left from the entrance of the Living Area, you’ll see a recessed corner, which inside consists of the kitchen zone and the bathroom.

The kitchen zone is right next to the balcony door, with a recessed corner on the left that fits a refrigerator perfectly.

As for the cooking zone, it is compact and designed for simple use such as reheating food or making simple dishes. The project provides faucet connection pipes, drainage pipes, and a power outlet for a range hood.

The image below shows the size of the kitchen built-in that fits the space perfectly — a built-in cabinet with 1 sink and 1 electric stove fits just right, and additional built-in cabinets can be installed above and below.

The bathroom comes with basic fixtures, namely American Standard sanitary ware and American Standard, Marvel fittings or equivalent, along with a mirror.

The outside balcony is intended for placing a washing machine and 2 air conditioner compressors — the project provides 2 Daikin air conditioners or equivalent.

Next, let’s move on to the 2-bedroom unit. The layout is also rectangular, but wider, almost square. The usable space is similarly divided into left and right sides, with the Living Area in the center right as you enter the door, which also has access to the outside balcony.

In the picture below, when you open the door and enter, the kitchen zone is on the left, and straight ahead is the Living Area with a dining table. There is one bedroom and one bathroom on each side, identical in layout.


The kitchen zone, compared with the 1-bedroom unit, has a bit more space, making cooking more convenient. However, you may need to install an exhaust fan, and it is not suitable for cooking strong-smelling food because the kitchen zone is located right in the middle of the room, unlike the 1-bedroom unit where the kitchen is next to the balcony door, which may allow for better odor ventilation.

An example photo of a kitchen zone with an exhaust fan installed

Inside the large bedroom, a single-person wardrobe can fit perfectly. There is an en-suite bathroom equipped with an exhaust fan and a ventilation window. Next to the window, there is a small nook that fits exactly into the corner, which can be made into a seating corner or a work corner.

As for the space, it is similar to the 1-bedroom unit, meaning there is just enough room to place a wardrobe, a bed, and a little walking space. Therefore, there is no space at the foot of the bed for a built-in cabinet. If you want to install a TV or other decorations, they must be wall-mounted only.

The other bedroom is slightly smaller, which the project has set up as a children’s room in the show unit. But in reality, it can accommodate adults as well as children, or it can be used as other multi-purpose rooms such as a workroom, a dressing room, or a library, etc.

As for the space, it is not much different. A double bed can fit perfectly, along with a large wardrobe. The bathroom is located outside in the Living Area zone.

The two bathrooms are equal in size and functionality, equipped with basic fixtures including American Standard sanitary ware, American Standard and Marvel fittings or equivalent, along with mirrors

In summary, what we will get from a unit at The Tree Huamak includes 2 air conditioners, laminate flooring, bathrooms with tiled floors and moisture-resistant ceilings, pre-fabricated doors, a gray glass balcony door that helps block light, dark gray aluminum frames, and likewise for the windows. The kitchen and balcony zones are provided with water supply and drainage systems ready to accommodate the installation of various fixtures for residents
As mentioned at the beginning, the key selling point and strength of The Tree Huamak is the “location” and “common areas that are fully and thoroughly provided throughout the entire project”. Most importantly, this is a location that connects you to every lifestyle and every corner of the city as you wish, with connections to 3 major BTS lines
The project is launching with a starting price of 1.99 million baht* or installments starting at 2,999 baht per month. Let me tell you, anyone who misses seeing it is missing out. The Pre-sale takes place on November 3-4, andthe The Tree Huamak is hosting a VVIP event on October 27, 2018, starting from 9 a.m. onwards, with discounts of up to 200,000 baht available at the event, as well as a special-price unit lucky draw starting at
- Studio unit valued at 1.99 million baht
- 1 Bed unit valued at 2.39 million baht
If you mention that you came from the Livinginsider.com page, you will receive an additional 10,000 baht The Mall Voucher. With a special privilege like this, anyone interested absolutely must not miss this event
If you are looking for a connection point for happiness that fits every rhythm of your life, feel free to stop by for more details at the Sales Gallery
For more details, visit the website https://thetreecondo.pruksa.com/ or call 1739