
The Excel Lasalle 17
A Beautiful World Really Exists
by LifeScape
Listing rooms for sale and rent at The Excel Lasalle 17 See here..
Nowadays, buying a condo in the central Sukhumvit area is almost impossible for salaried workers earning around 25,000 to 30,000+ baht. Condos near the BTS (Green Line), which are more expensive than other lines, are even more out of reach. However, if you step slightly away from the city center to the outer Sukhumvit area like "Lasalle," where prices are not yet too high, it is quite a good option that salaried workers should hurry to consider.
“Lasalle-Bearing” or Sukhumvit Soi 105 is a location with comprehensive amenities covering every aspect of living, including large shopping centers, new Community Zones, schools, hospitals, and easy, convenient transportation—just hop on the Green Line train that runs straight into the country’s key economic centers such as “Sukhumvit, Sathorn, and Silom”, continuously growing economic districts, which in turn has driven the growth of “Lasalle-Bearing” as well.
“The Excel” is a condo brand well-known among salaried workers from All Inspire Development, the leading condo developer in prime Mass locations. No matter how Mass the locations are, every project still stands out with its own unique selling points. This time, they are tapping into the Lasalle area—a golden location that salaried workers can still afford—under the name The Excel Lasalle 17


LOCATION
The Excel Lasalle 17 is located in Lasalle Soi 17, or about 900 meters from the entrance of Sukhumvit Soi 105, then turn left into Lasalle Soi 17 for about 300 meters to reach the project.
The BTS Bearing Station is located about 1.2 km from the project. This train line is arguably the most valuable of all, as it runs straight into the city along Sukhumvit Road for its entire route, passing through key areas such as Ekkamai, Thonglor, Phrom Phong, and Asok (a station connecting to the underground train from Bang Sue to Hua Lamphong) and ending at Mo Chit Station, which in the future will connect with the Green Line extension from the Phahon Yothin Five-Way Intersection (Ha Yaek Lat Phrao) to Ku Kot, running along Phahon Yothin Road, passing Ratchayothin Intersection, Kaset Intersection, and ending at Ku Kot Station.

Meanwhile, traveling to the exit toward the Samut Prakan side has become much more convenient with the Green Line electric train extension from Bearing to Samut Prakan, running from Bearing Station along the road median through Samrong Station, Pu Chao Station, Erawan Station, Naval Academy Station, Sala Klang Station, Sri Nakharin Station, Phraek Sa Station, Sai Luat Station, and terminating at Kheha Samut Prakan Station
If the northern extension, “Ha Yaek Lat Phrao-Khu Khot Station”, and the southern extension, “Bearing-Samut Prakan Station”, are completed, it is certain that the quality of life for Bangkok residents will become more convenient, and most importantly, land and condo prices along both sides of the electric train route will surely rise even higher
Previously... today you may decide to buy The Excel Lasalle 17 because it is close to the electric train and commuting to work in the city center is convenient... but in the future, you can go anywhere and work anywhere, because this will be a location adjacent to the country's most important main electric train line, passing through 3 provinces: Bangkok, Pathum Thani, and Samut Prakan, with a total distance of over 50 km.
In addition, Samrong Station is also an interchange with the Monorail Yellow Line (Lat Phrao-Samrong), which runs from Samrong along Thepharak Road, Sri Nakharin Road, Phatthanakan Road, and cuts into Lam Sali intersection toward Bang Kapi, Lat Phrao, and terminates at Ratchada/Lat Phrao, with a total of 23 stations covering a distance of over 30 km.

Meanwhile, traveling by private car is convenient both inbound into the city, with direct access onto the elevated Sukhumvit Road, or you can drive into Sukhumvit Soi 105 or 107 to reach Sri Nakharin Road, or turn onto Bang Na-Trat Road, the Burapha Withi Expressway, to head out to Mega Bang Na, IKEA, King Kaew, Lat Krabang, On Nut, Suvarnabhumi Airport, Bang Phli, Bang Pu, Bang Bo, Samut Prakan, Chonburi, Pattaya, and Rayong
As mentioned at the beginning, “Bearing-Lasalle” has expanded along with the growth of economic centers such as “Sukhumvit, Sathorn, and Silom”, elevating the quality of life in this area from an ordinary community to one with a better and more premium quality of life. This can be seen from the growing number of office buildings in this area, large exhibition centers, long-standing department stores such as Central Bang Na, Big C Bang Na, Makro, Whizdom 101, and Community Malls scattered all along Bang Na-Trat Road, extending all the way to Mega Bang Na and IKEA Bang Na
Meanwhile, in Lasalle and Bearing soi areas themselves, many Community Malls have emerged, especially 3 new projects: Lasalle Avenue, Dadfa Lasalle, and Summer Lasalle , as well as Mega Projects under construction such as Bangkok Mall, a large shopping center under The Mall Group with a total project area of 650,000 square meters, which will reinforce Mega Bang Na, attracting more outsiders to shop and spend time in this area

Not just that. A little further out near Suvarnabhumi Airport, the Central Group is preparing to create a new shopping platform under the name Central Village, attracting shoppers and travelers to spend on Thai brands and world-class luxury brands over an area of more than 40,000 square meters
Finally, there is complete convenience with La Salle School, Bangkok Patana International School, St. Andrews International School, Thainakarin Hospital, Sikarin Hospital
The catchy phrase “beautiful world” is not just a beautiful world in imagination, but a #beautifulworldthatreallyexists that The Excel Lasalle 17 is intentionally designed to let everyone experience a beautiful, cool lifestyle in a location carefully selected for its excellence. Want to know if it is truly beautiful and cool? Let’s take a look together.
The Excel Lasalle 17 is an 8-story Low Rise condominium with 4 buildings, situated on nearly 5 rai of land, with a total of 581 units. It is located in Soi Lasalle 17, near BTS Bearing Station

The project is divided into 4 buildings: A, B, C and D, with an eye-catching highlight: “a 50 m. Olympic-length swimming pool” As seen by comparing the project layout below with the model photo, the area under Building B is designed as a tunnel for the swimming pool to pass through

You can see that the swimming pool tunnel area takes up 2 stories, with the 2nd floor developed by the project into a fitness center and Co-Working Space

A high-angle view of the swimming pool stretching from Building A to Building B, adding privacy with green gardens and vertical gardens screening views from the surroundings

Adding playful elements within the pool with multi-level deck flooring, allowing lounge chairs to be placed at the poolside without obstructing swimming

The areas around the pool are designed as Sunken Seats for relaxing amid beautiful gardens and the swimming pool

The swimming pool area is surrounded by green gardens, interspersed with seating areas featuring materials that blend with nature, such as brown wooden frames, enhanced with modern shapes

The fitness center is located on the 2nd floor of Building B near the swimming pool tunnel, overlooking the swimming pool and the green gardens outside

From the rooftop layout, you can see that part of Building B and all of Building C feature a sky garden

A rendering of the Panoramic Star View Rooftop, or rooftop garden, offering views of the city and the major high-rise buildings of the country's important CBD district

You can sit and relax or watch the sunrise and sunset or stargaze without any buildings blocking the view, since most of this area still consists of low-rise residences or commercial buildings that are not very tall

From the exterior images of the project, let's move on to the actual show rooms at the Sales Gallery , located at the entrance of La Salle Alley, or Sukhumvit Soi 105. Turning into La Salle Alley, you will clearly see the Sales Gallery as shown in the image above

The project offers 4 room types to choose from:
• 1 Bedroom 25 sq.m.
• 1 Bedroom 30 sq.m.
• 1 Bedroom Plus 34.5 sq.m.
• 2 Bedrooms 44 sq.m.

The project has released 3 show room types for viewing: a 1 Bedroom at 25 sq.m. 1 Bedroom at 30 sq.m., and a 1 Bedroom Plus at 34.5 sq.m.
As for the floor plans of all 3 units, they differ only in usable area size; the other elements are similar
Except for the 1 Bedroom Plus unit, 34.5 sq.m., which has one additional multipurpose room
Meanwhile, the kitchens of the 25 sq.m. and 30 sq.m. units are located next to the balcony, but the kitchen of the 34.5 sq.m. unit is located inside, next to the entrance door
1 Bedroom, 25 sq.m.
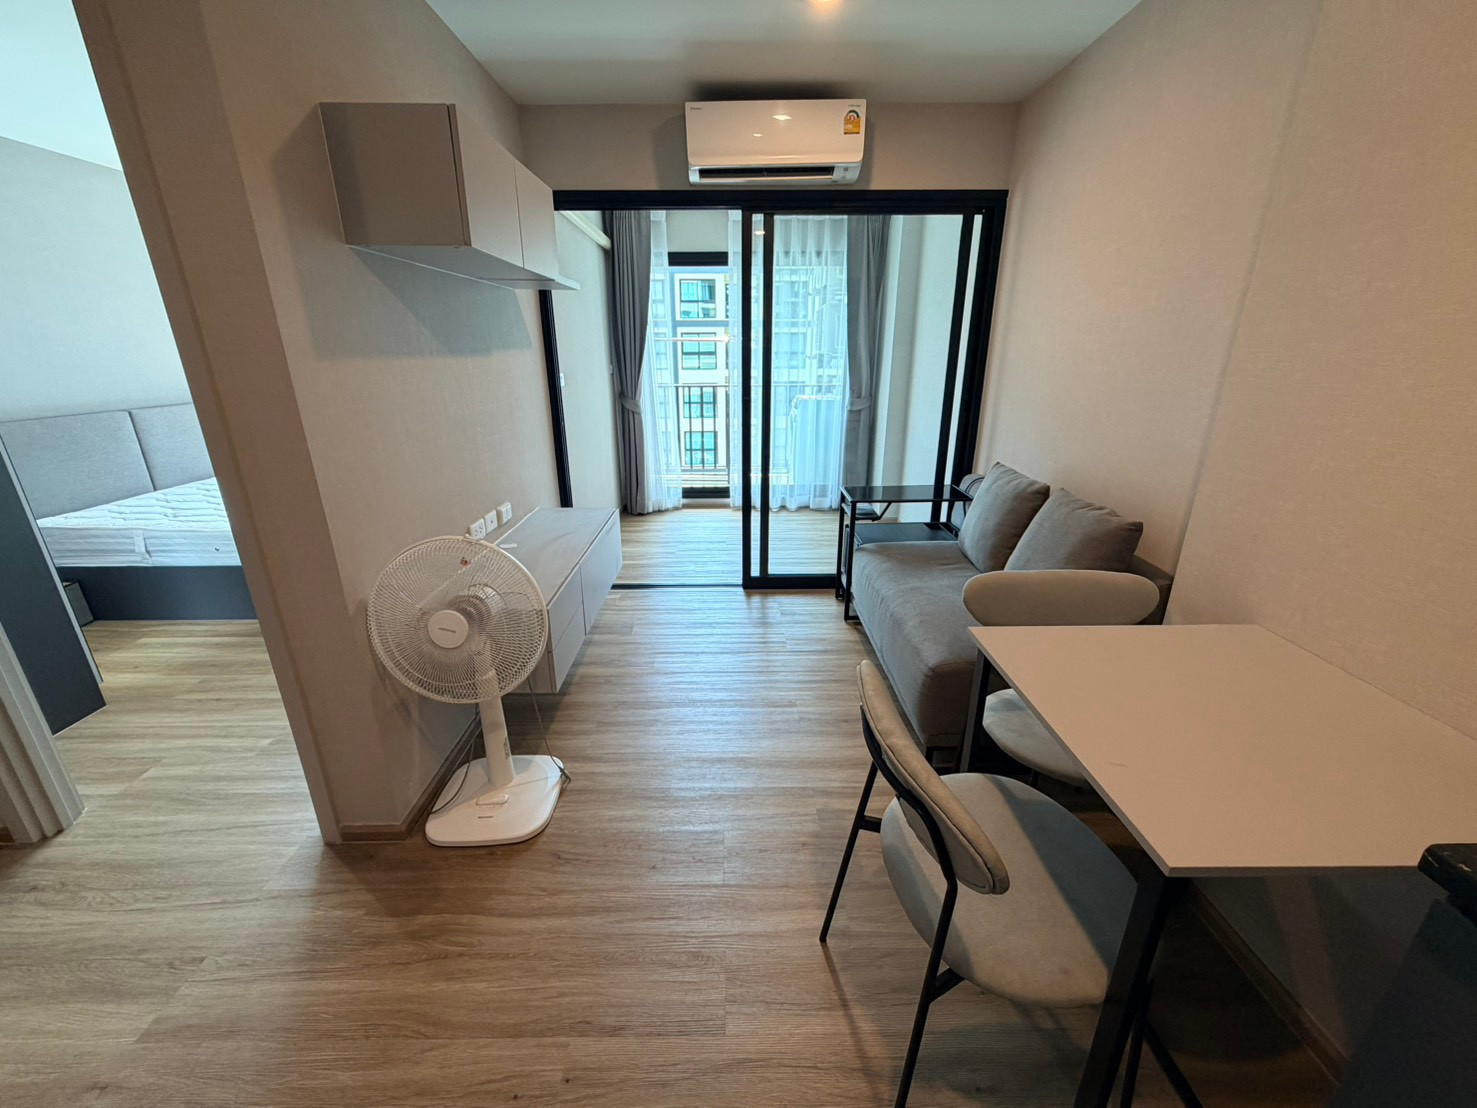
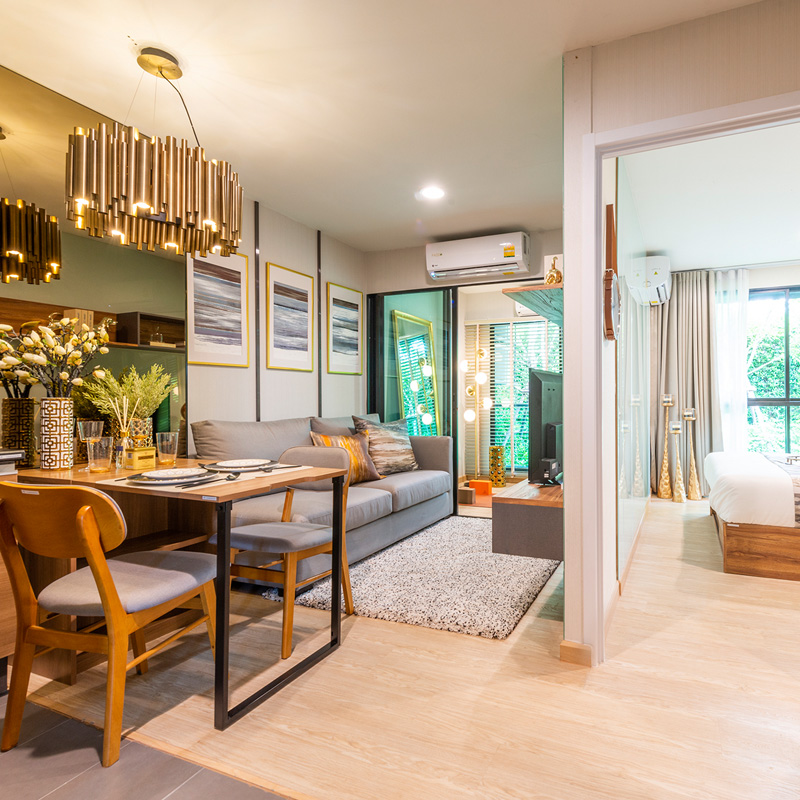
Let's start by looking at the showroom of this unit first. Upon opening the door, you enter the living room, with a large glass door separating it from the bedroom. On the right is the kitchen located next to the balcony, and the bathroom is tucked around the corner behind the TV console

The living room is just the right compact size, suitable for 1-2 occupants. You can fit a 2-seater sofa and a small dining table, or if you prefer more comfort, skip the dining table and go with one large sofa

All the furniture seen in the photos comes with the unit, move-in ready, including built-in cabinets and the TV shelf seen in the photo above. From the living room, there is a sliding glass door and a split-level floor that clearly separates the space from the kitchen
The living room and bedroom are floored with wood-pattern vinyl tiles, while the kitchen floor is tiled with tiles that can get wet or dirty and are easy to wipe clean. Between the living room and bedroom there is a tall sliding glass door; you can add more privacy by installing thin curtains

Inside the bedroom, the project provides a dressing table and built-in wardrobe. There is just enough space to fit a large bed, with a little room left to walk, plus a large window for natural light

The kitchen comes with built-in cabinets, a sink, upper and lower storage cabinets, and a slot for an oven or microwave. It is located next to the outdoor balcony, so you can open it for ventilation or let in natural light from outside

The bathroom next to the kitchen can also receive light, ventilation, and release humidity toward the balcony. Inside, the bathroom is divided into wet and dry zones, with a safety door enclosing the shower area, an exhaust fan, and standard-grade sanitary fixtures. The vanity counter comes with a shelf below, a large mirror, and the floor and walls are tiled with easy-to-clean materials

1 Bedroom, 30 sq.m.
This unit has a similar layout to the previous one, differing in usable area size. The bathroom is not adjacent to the kitchen, and the bedroom gains more privacy thanks to a solid wooden door instead of a sliding glass door.

Let’s start with the living room, which has about the same area. The living room and bedroom floors are laid with wood-pattern vinyl flooring, while the kitchen floor is tiled like the first unit.

The living room is separated from the kitchen by a sliding glass door, with a glass sliding track at the bottom and no raised step divider like the first unit.

The kitchen comes with the same furniture as the first unit: built-in cabinets, a sink, upper and lower storage cabinets, and a slot for an oven or microwave. It is next to the balcony, so it can be opened for ventilation or to let in natural light.

The built-in cabinet countertop is finished with laminate, suitable for food preparation and reasonably scratch-resistant. The sink has a simple yet modern design, and there is space for a dining table for 1-2 people.

The bedroom is a bit more special with its larger usable area, featuring a large floor-to-ceiling built-in wardrobe with shelves both on top and bottom. There is a little space left at the foot of the bed, just enough for a desk or a dressing table.

The bathroom has the same sanitaryware set as the first unit, including a tempered glass shower screen, exhaust fan, standard-grade sanitaryware, a vanity counter with a lower shelf, a large mirror, and tiled floors and walls. Meanwhile, the balcony next to the kitchen has enough space to hang an air conditioner compressor and fit one washing machine.

1 Bedroom Plus, 34.5 sq.m.
This unit has additional usable space and comes with one extra multipurpose room. In the image below, you can see the living room, with a sliding glass door inside separating it from the multipurpose room

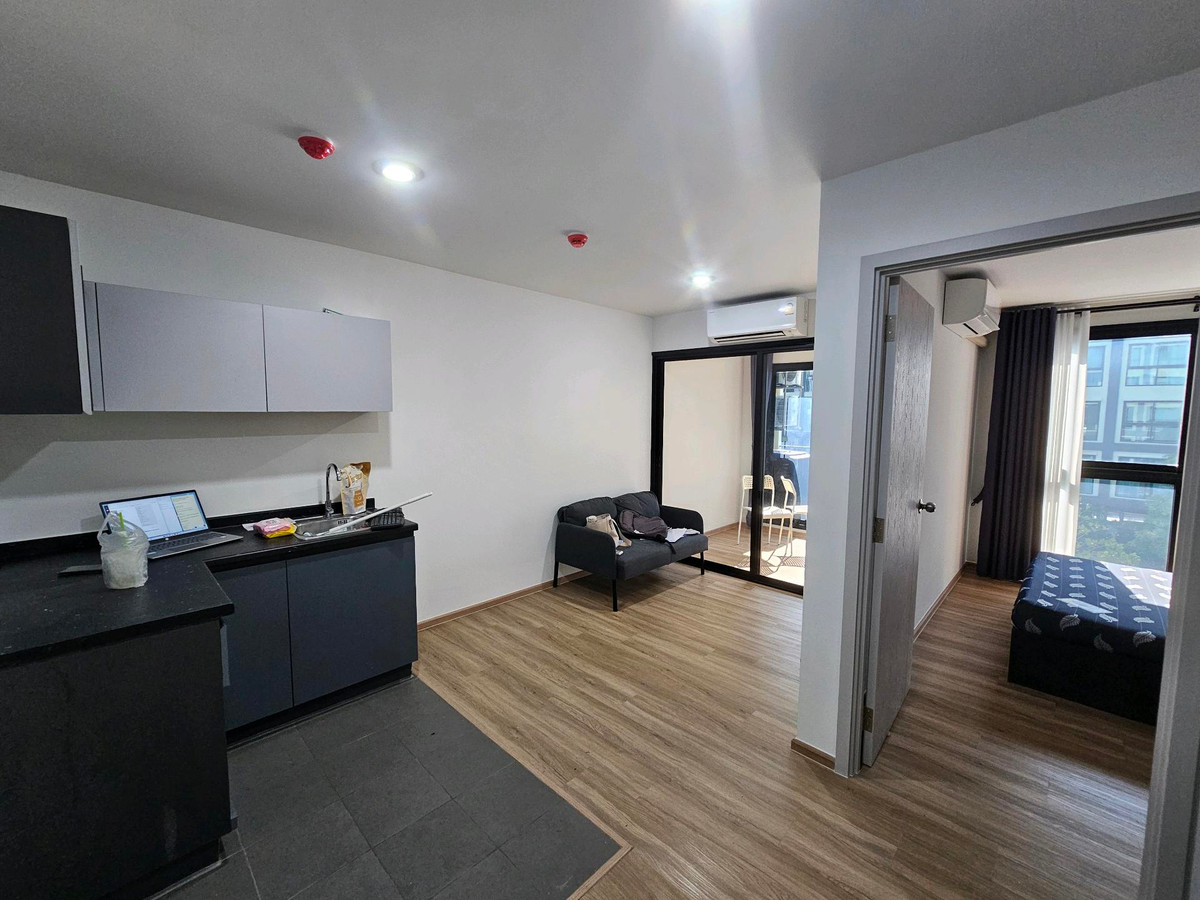
As soon as you open the door, you will find an open kitchen zone, with no separating door like the first two unit types. On the right are the bathroom and bedroom

The kitchen zone next to the entrance comes with a built-in set that fits perfectly into the corner, the same as the first two units but larger by about one section, with a sink, upper and lower storage cabinets, and a slot for an oven or microwave
For an open kitchen located in the same room as the living area like this, it is suitable for cooking simple dishes that do not produce odors — or better yet, not cooking at all, because even if a range hood or exhaust fan is installed later, odors will still spread throughout the room anyway

Next to the kitchen zone is the living area, which has an elongated layout and serves as the walkway to the multipurpose room, separated by a sliding glass door — suitable for use as a home office, library, prayer room, hobby room, or even a guest bedroom

Inside the multipurpose room is an almost square-shaped space, adjacent to the balcony

As for the bedroom, it has more usable space, as can be seen from the empty area beside the head of the bed where one more desk or vanity table can be placed, along with a large wardrobe

The bathroom comes with a standard-grade sanitary ware set, a vanity counter with shelves, a tempered glass shower partition, and an exhaust fan, the same as the first two units

To sum up once again, the The Excel Lasalle 17 project is now open for sale with Fully Furnished packages by SB Furniture, complete with unparalleled communal facilities such as a 50-meter Olympic-length swimming pool, Co-Working Space, fitness center, Relaxing Area, Reading Garden Rooftop Pavilion, shuttle service to the BTS, and 24-hour security
It’s no longer too difficult for salaried workers who want a complete lifestyle in a golden location that is no longer easy to find in Bangkok, with starting prices of just 1.39 million baht, where you will discover that #ABeautifulWorldReallyExists
Visit the real beautiful world at the Sales Gallery at the mouth of La Salle Alley, or Sukhumvit Soi 105, open for reservations starting August 25 @ Grand Centre Point Hotel Terminal 21
For more details, visit www.allinspire.co.th or call 02-029-9999