
Maru Ekkamai 2
Cool Simplicity in the Heart of Ekkamai
By LifeScape
Listings for Sale and Rent at Maru Ekkamai 2 Click here..
“Ekkamai” – the name speaks for itself. This is an all-time popular location in central Sukhumvit that has become a meeting and hangout spot for the new generation with a lifestyle. It is an area full of comprehensive entertainment venues, both day and night, high-end shopping malls featuring world-renowned brands, and premium Thai and international restaurants. Everything is designed to meet diverse needs with a unique and distinctive style.
Moreover, there are shortcut sois leading to “Thonglor”, which further completes the lifestyle to perfection, making it hard for other areas to compare. Plus, traveling is convenient via the BTS, with only 1 station between them, or by private car using shortcut sois to access other Sukhumvit sois. Alternatively, you can easily reach Rama 4 Road, Phetchaburi Road which connects to Rama 9, and the Ram Inthra Expressway.

It is no surprise that this location is highly popular among both Thais and foreigners with middle to upper income levels who continuously secure units for living and investment. Particularly Ekkamai, which stands out for its premium lifestyle, including relaxation and hangout spots, Thai and international restaurants, department stores, as well as high-end to luxury condominiums that are continuously being launched.
However, due to the limited space in the Ekkamai soi area, some parts are low-rise residential areas where owners have lived for many generations with no sign of easily changing hands. Meanwhile, other parts are long-term rental properties owned by individuals. It is not easy for new condo developers to acquire land to build a condo here. If you try counting, you will see that there are currently only a few condo projects in the area.
Today is a great opportunity to review a project in this area, as it is rare to have a new project to showcase. The latest real estate developer to grab a prime piece of land in Ekkamai is Major Development, with a new condo project Maru Ekkamai 2. The name MARU may already sound familiar, as MJD previously launched MARU in the popular Lat Phrao area.
Maru Ekkamai 2 is a High Rise condominium, 32 floors, with the concept Live More, Live Maru. If you have seen the charming images of young actor Nai Naphat with an adorable Shiba dog, an innocent wide-eyed cat, along with Japanese-style room atmosphere, those images perfectly describe the project.

Because Maru Ekkamai 2 comes with the project's selling point of Pet Friendly & Wellness Living, catering to animal lovers who can keep pets within the project. Plus, there are functional spaces for health enthusiasts. We will take everyone on a tour of the show unit and project details in detail. Let's follow along...

Let's start with the potential of the location first... The project is located at the beginning of Ekkamai or Sukhumvit Soi 63, which is a soi that connects Sukhumvit Road to Phetchaburi Road, so there's not much to worry about regarding public transportation becausethe project is only 450 meters away from the BTS Skytrain.

For those who use private cars, travel is convenient because there are shortcut sois connecting to other inner Sukhumvit sois, or you can drive straight on Sukhumvit Road to Phloenchit-Siam, or exit at the end of the soi to Phetchaburi Road, which is both an office and educational hub. Plus, it's a main road connecting to the New CBD like Rama 9, Ratchada, or take the expressway to Phaya Thai, Sam Sen, which doesn't take long. From Phetchaburi Road, you can also loop out of the city to Ram Intra Expressway. Or you can cut through to Thonglor without having to go out to the main road, because Thonglor Soi 10 or Ekkamai Soi 5 connects the two sois together.
The surrounding atmosphere of the project as well as the atmosphere at the beginning of Ekkamai Soi, starting from the entrance of the soi where Major Ekkamai is located right at the mouth of the soi. On the opposite side is the Gateway Ekkamai mall, famous for shopping and many Japanese restaurants.

Entering the beginning of the soi, most of the buildings are commercial buildings operating as shops and small restaurants, as well as residential use, including large office buildings and community malls like Park Lane Ekkamai, which has restaurants, cafes, and shops owned by celebrities and famous stars taking turns opening non-stop.

Importantly, Ekkamai is considered a hub for many premium restaurants, especially Japanese restaurants. Because it is a convenient soi with complete facilities, there are many foreigners, especially Japanese, living here, so it's not surprising that most of the atmosphere has a Japanese style.

For anyone worried that Soi Ekkamai might be lively and noisy with loud sounds from nightlife entertainment venues in the evening, rest assured there's no need to worry because the beginning of Soi Ekkamai is a residential zone, office zone, and large office buildings. As for the bars and restaurants in question, they are located further inside Soi Ekkamai.
In-depth Project Review
The location of the Maru Ekkamai 2 project is situated diagonally opposite the Bangkok Business Center building, 33 stories high, with a Sales Gallery designed to stand out quite impressively, using dark brown wooden lath to decorate the exterior area, conveying a sense of the Orient and a warmth that looks livable and worth exploring. Adding flair and modernity with tall glass and the use of rectangular block shapes makes it look even more contemporary.


The atmosphere inside the Sales Gallery tones down the color palette to look easy on the eyes by decorating with light brown materials, contrasting with glass and black aluminum. It's neither too much nor too little, but emphasizes rhythmic details—simple yet with fun details to enjoy here and there.

The key highlight of the Sales Gallery is the project model prominently placed in the center, which allows us to see the overall picture of the project's exterior design. The building itself emphasizes a dark gray tone contrasting with light gray and black, surrounded by green spaces both on the ground floor and the rooftop. Must say, it looks simple but very cool indeed.

Starting from the entrance area, wooden laths are used for decoration, similar to the design of the Sales Gallery, which uses brown-toned wooden laths for decoration, perfectly reflecting an Asian identity. Adding interest by alternating the wood grain patterns makes it look less boring.

Maru Ekkamai 2 is a 32-story building, with the usable area divided into:
 1st Floor Lobby zone, garden, other common areas, and parking entrance for both standard and Automatic Parking
Floors 2-8 Parking for approximately 165 cars without double parking, or 48%
Floors 9-27 Residential units including 1 Bedroom Smart and 1-2 Bedroom types, sizes 29-60.5 sq.m.
Floors 28-30 1-2 bedroom residential units designed like a 2-story house, open with ceiling height up to 5.5 meters, and on the 28th floor there is also a garden area to sit and relax
Floors 31-32 Common areas including green garden, fitness, swimming pool, and multipurpose room. The 32nd floor features a sky garden where residents can organize activities together or enjoy a 360-degree city view
A highlight of this project is the design featuring unique special units for us to choose from, such as special units on the 9th floor that come with additional balcony space

Also, from the model image below, it shows the common garden and relaxation area extending out on the 28th floor, and there are also special units on the 28th floor that come with additional special balconies as well

As mentioned, this place emphasizes the Pet Friendly & Wellness Living concept, so the project has designed common areas to fully cater to pet lovers and health enthusiasts. In summary, starting from the 1st floor with bicycle parking, green garden, Co-Working Terrace, and Teahouse Pavillion, the 28th floor with a green garden balcony for relaxing and enjoying the view

The 31st floor features Co-Creation Space, a multi-purpose area, adult and children's swimming pools, Warm Pool, a BBQ party area, a sunset viewing corner, Music Rehearsal Room, and Karaoke Room

As for the 32nd floor, there is a fitness room and a Lounge designed with tall glass windows, allowing you to exercise while enjoying city views. Lastly, there is the rooftop or Rooftop featuring green gardens, a Terrarium House-style garden, a BBQ party zone, a small farm zone, and other multi-purpose areas designed to accommodate all activities and parties for residents.

There are a total of 5 room types, consisting of floors 9-27 which are standard rooms with a ceiling height of 2.7 meters, and floors 28-30 which are Duplex rooms with a ceiling height of 5.5 meters, divided into:
1 Bedroom Smart Size 29-30 sq.m. (Floors 9-27)
1 Bedroom Size 32.5-35.5 sq.m. (Floors 9-27)
2 Bedrooms Size 54-60.5 sq.m. (Floors 9-27)
1 Bedroom Duplex Size 41-42 sq.m. (Floors 28-30)
2 Bedrooms Duplex Size 45-76 sq.m. (Floors 28-30)
The project has opened 2 model rooms for viewing: the 1 Bedroom Type S room sized 29.5 sq.m. and the 1 Bedroom Duplex Type C room sized 42 sq.m. This allows for a clear comparison between a standard 1 Bedroom unit and a Duplex unit to see how they differ.

Let's start with the 1 Bedroom Type S Size 29.5 sq.m.

Opening the door, you'll find a laminate wood floor hallway. To the side is a small kitchen area. The project provides a kitchen counter set, just like what we see in this model room. It includes Built-In upper cabinets, a well-sized kitchen counter, an electric stove, a range hood, a sink, and lower storage cabinets.
The smooth wall on the left side is actually a Built-in storage shelf. Even though the hallway is a long and narrow space, the kitchen area is fully accommodated, including the kitchen counter zone for cooking, space for a refrigerator, and behind the refrigerator there is still room for a dining table for 2-3 people. Alternatively, a foldable table can be used to make the room feel even more spacious and open.

Past the kitchen, there is a glass partition door that clearly separates the functional zones. It is a tall glass door framed in black, adding depth and a modern touch to the room. Importantly, it also divides the usable space clearly and helps prevent cooking odors from the kitchen from drifting into the living area.

Inside the glass is the bedroom, which looks incredibly spacious with plenty of usable space all around. Most importantly, at the very back, there is a balcony you can actually step out onto, further enhancing the feeling of openness and allowing for excellent air circulation.

Looking out from the bedroom, you will see the kitchen and the exit hallway on the left, and the dressing area and bathroom on the right. This layout effectively prevents outside noise from disturbing the bedroom.

On the left side, the project has designed a space for a wardrobe, a dressing area, or even a Mini Walk-in Closet, which there is enough space to accommodate.

Another highlight of this project that is particularly appealing is the bathroom... spacious, white, clean, and simple. It uses white, cream, and light wood tones to contrast and decorate. Besides the basic sanitaryware being fully provided, there is also a glass partition separating the shower area, and a large sink with storage shelves underneath. It is simple and unpretentious, yet it captures a modern Japanese-style vibe quite well.

Let's move on to the 2nd show unit, the 1 Bedroom Duplex Type C sized 42 sq.m.

Upon entering, you are greeted by the clean white walls contrasting with the wood laminate flooring in the hallway.

On the right is a bathroom with a design similar to the first one, but with more usable space, divided into a dry zone with a large vanity counter and a wet zone with a shower enclosure for safety as well.

The white cabinet seen on the left under the stairs is a Built-In wardrobe provided by the project.

Opening the left cabinet reveals a wardrobe with both hanging space and drawers. The adjacent cabinet is a multipurpose one, which can be used for clothes or other household items.

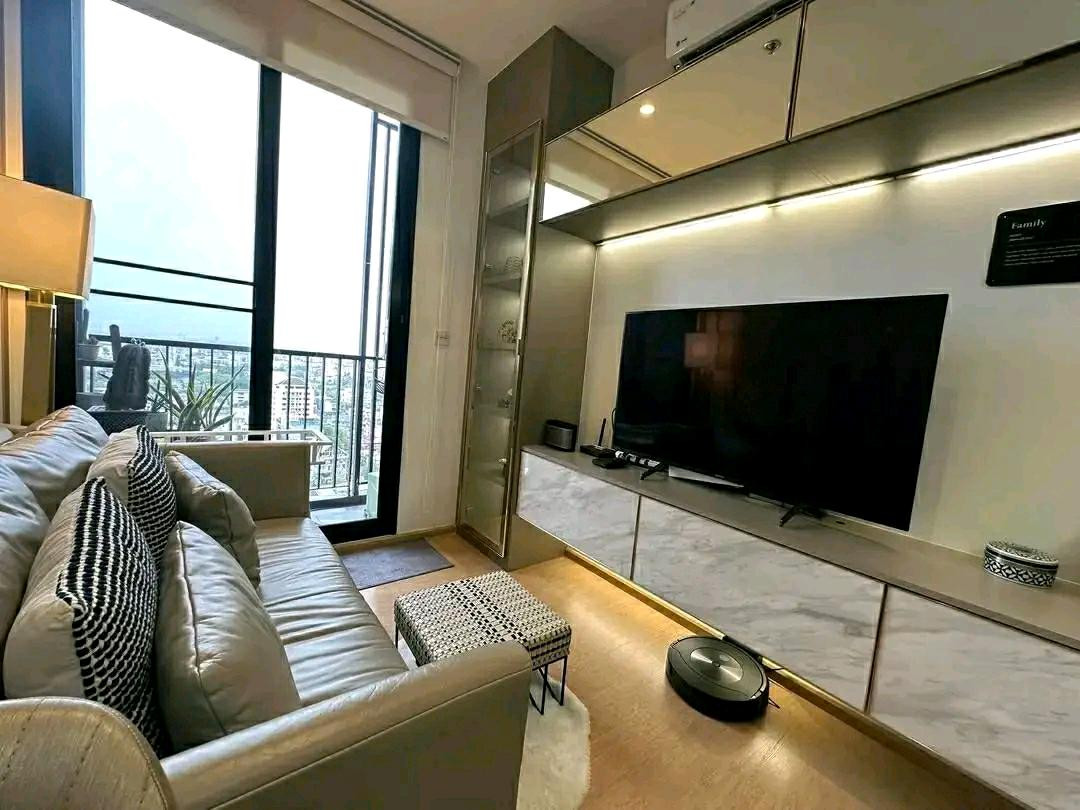
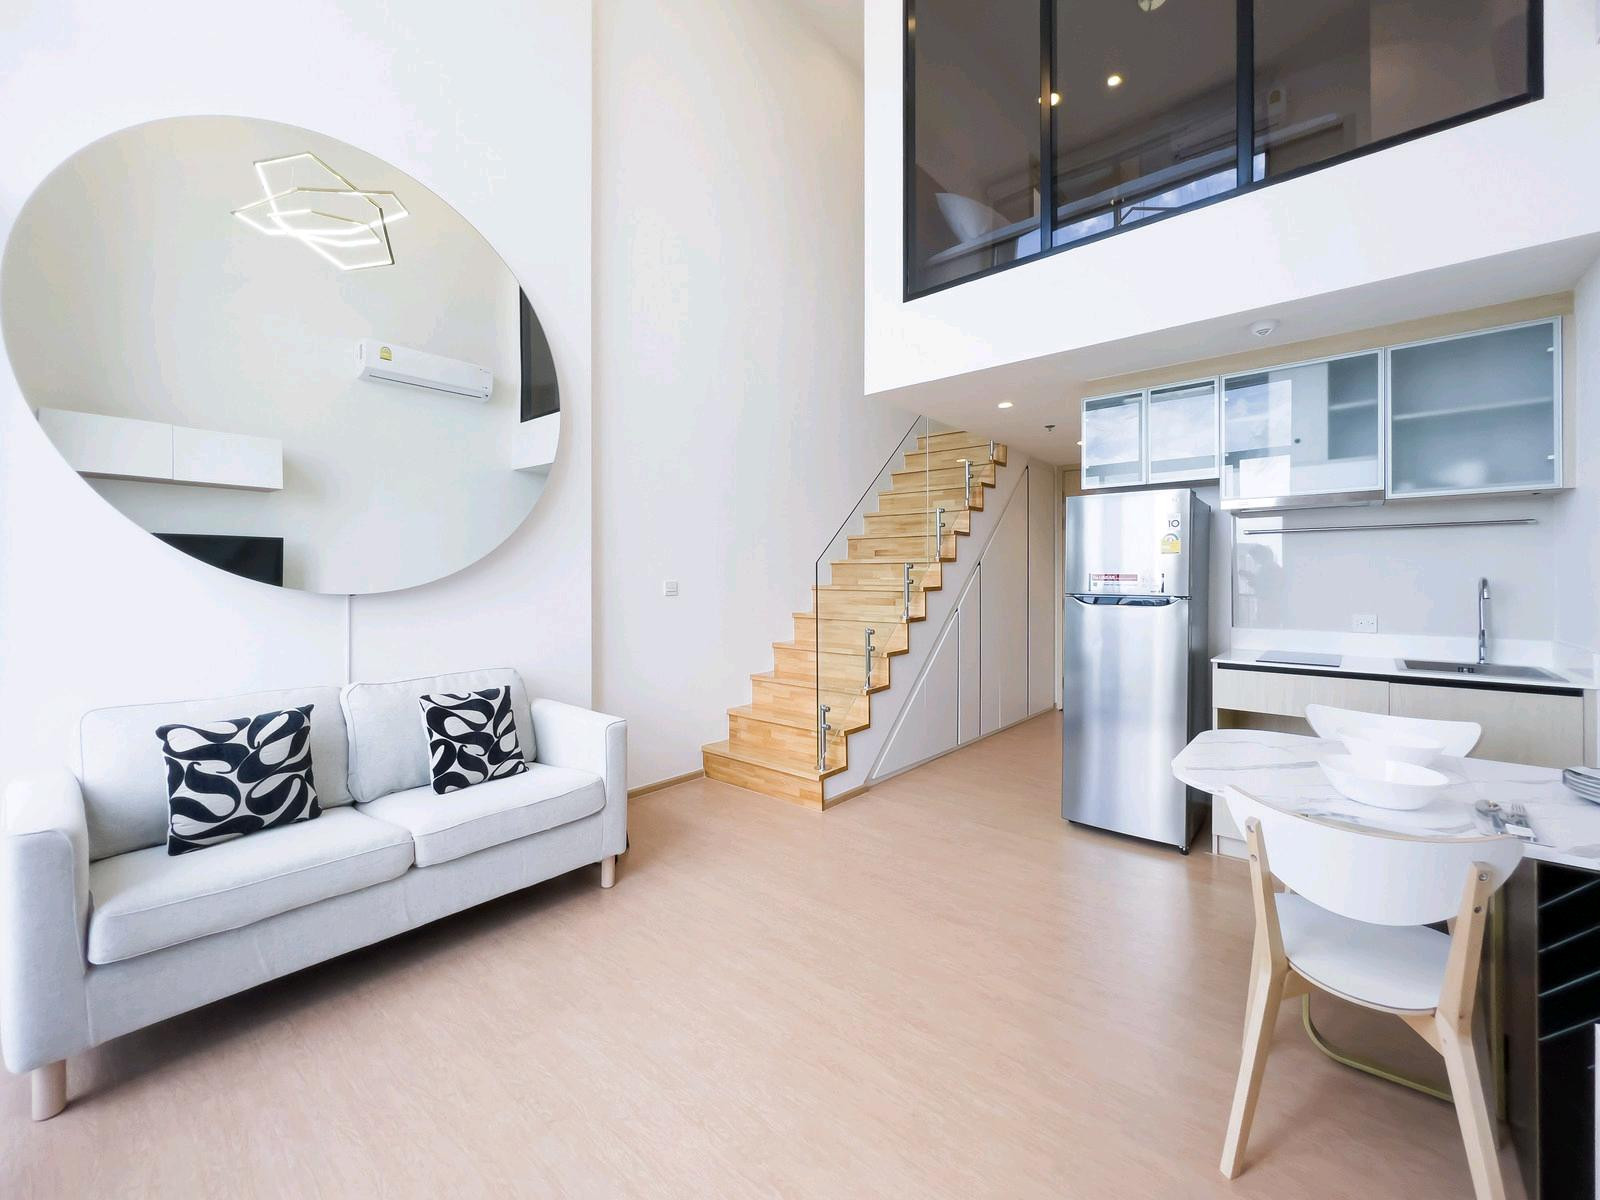
Walking straight in, you will find a large usable space in the center of the house, divided into a central living room, a kitchen zone, and a dining table.

Overall, the space is quite large, making the interior look airy and pleasing to the eye.

The kitchen zone is similar to the first unit, meaning it has upper Built-in cabinets along with a lower counter that includes a sink, an electric stove, lower shelves, and spaces for an oven and a refrigerator.

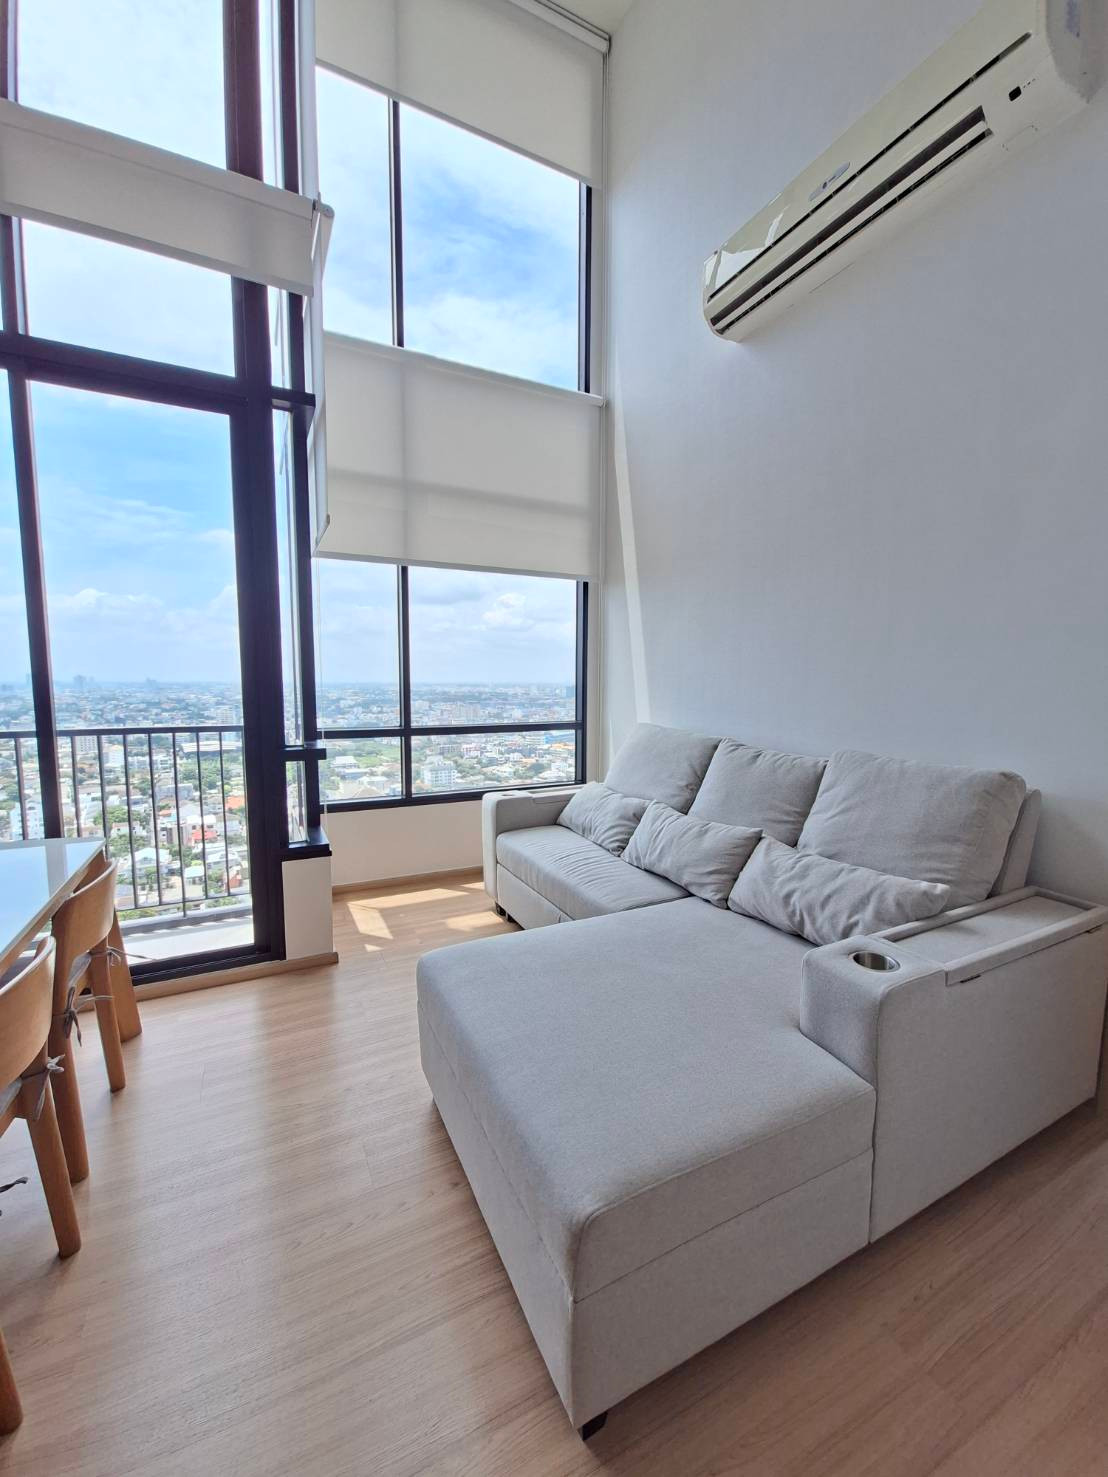
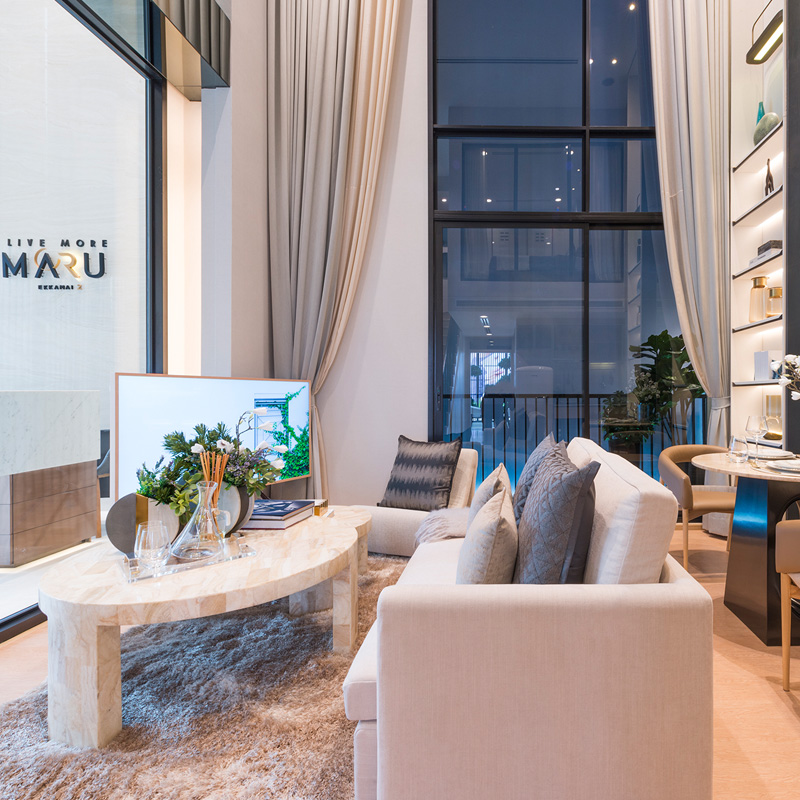
On the left side of the kitchen, a 2-person dining table can be placed comfortably. You can see that the ceiling is very high, reaching 5.5 meters, with a view overlooking the city. However, if anyone chooses this unit, please note that the project does not include curtains.
As for the wall near the dining table and kitchen zone, additional Built-in shelving for storage or decorative items can be added. It also opens up creative freedom for us to decorate the room without limitations.

From the image below, the tall glass on the right side of the picture is actually a view of a spacious balcony as wide as the room itself, allowing you to fully enjoy the outside view. The staircase leads up to the bedroom area on the 2nd floor.

The staircase is designed to be simple yet features a creative touch on the side area where there is space to place other decorative items, or you can use it to place a bicycle like in the example, which looks quite stylish.

Once you go up to the 2nd floor, the top of the stairs leads to a door entering the bedroom, which is designed as a space for relaxation. It can fit a large 5-6 foot bed perfectly, with a little remaining space for a bedside table, or you could also place a small wardrobe or another work desk.

The side of the bedroom is designed as a tall glass wall that allows you to look down at the living room area from every angle.

The conclusion of Maru Ekkamai 2 is a simple yet modern design. Every part of the space is designed with details suitable for living and practical use of space. It emphasizes common areas that cater to every lifestyle, whether for health-conscious individuals, those who love parties and socializing, or a common area for chilling while working.
Most importantly, it is located in the central Sukhumvit location in a neighborhood that is currently trending and suits stylish people like “Ekkamai” Maru Ekkamai 2 will begin construction in July 2018 and is expected to be completed in 2021 at a starting price of 5.4 million baht, or an average price per square meter of 196,000 baht, which is considered great value.
Visit the model at the Sales Gallery today, or click www.mjd.co.th/maru/ or call 1266