Arise Ratchada 19
Condo connecting 3 locations in the heart of the city
By LivingInsider Editor
Announcement board for Sale and Rent Arise Ratchada 19 See here..
Currently, if we were to rank the areas where the new generation searches for condos the most, Ratchadaphisek' is definitely one of the top areas. By now, I probably don't need to say much more about how developed Ratchadaphisek has become. This area has smoothly transitioned into a CBD (Central Business District) or central business district, complete in every aspect. Whether it's the electric train, department stores, office buildings, hotels, and residential areas, this area has it all.

The most important observation that indicates an area has become a CBD is foreigners, especially Chinese, Taiwanese, Hong Kongers, Singaporeans, and Malaysians, who don't just come to travel, but actually invest and set up companies to do business here.


Certainly, with this kind of development, housing prices have also gone up. If you try checking condo prices in this area from various websites, you'll see that prices under 3 million are very hard to find, or almost nonexistent.

But if you don't insist that the condo must be right on the main road or very close to the electric train, some condos that are a bit further into the soi are half the price. Not only are they much cheaper, but another important thing you get is peace, quiet, and privacy.
Today, I'll take you to look at a project in the Ratchada area that I must say has quite a few interesting aspects.
Arise Ratchada 19
(Arise Ratchada 19)

The project is located in Soi Lat Phrao 26, approximately 750 meters from MRT Ratchadaphisek. Reading up to this point, many people who don't live in this area must be confused, because the name says Ratchada 19, so why is it located in Lat Phrao 26?

That is previously, the area around Soi Ratchada 19 (about 50 meters from the entrance of Soi 19) was not yet Soi Ratchada 19 as we see today, but was part of the end of Vibhavadi Soi 16, which connects to Lat Phrao Soi 26, with no road that could cut across to Ratchadaphisek.
Later, a road was cut from Ratchadaphisek to connect with Vibhavadi Soi 16, and the area where the connecting road was built later became Soi Ratchada 19. And the entrance of Soi Ratchada 19 is where the MRT Ratchadaphisek station was later located.
Therefore, among all Ratchada sois, Ratchada 19 is considered the only soi in the Ratchada area that connects to all 3 main roads: Vibhavadi, Lat Phrao, and Ratchadaphisek, and also has the electric train right at the entrance of the soi. So it's no surprise that nowadays this soi has new condos being built continuously, because it's convenient to travel by both private car and electric train, plus there's a decent variety of food options.
So this is the reason why the project is named Arise Ratchada 19 but the project location is on Lat Phrao 26, because if you enter from Soi Ratchada 19, you'll reach the project the fastest. Project location https://goo.gl/maps/z22PwQj57r42

For traveling to the project, when you exit the MRT Ratchadaphisek station, head towards Soi Ratchada 19 and enter the soi.

Then walk into Soi Ratchada 19 and you'll find a three-way intersection with a 7-11, turn right here.

Then keep going straight along the route. In this area, you'll see quite a few condos.

Go straight past the bridge over the canal here.

Keep going straight. You'll see condos all along the way.

When you come across a left turn, turn left along the main route.

Then you'll come to this three-way intersection. Keep going straight, no need to turn.

At the next intersection, you still don't need to turn. Just keep going straight.

When you reach this three-way intersection, turn left.

You will pass the 'Maple' condo, which means you are almost there.

Here it is. The orange-gated factory here is the location of the project. It is approximately 750 meters from the electric train.

Now that we have seen the project location, I will take you to see the model room at the sales office. As we travel from the project construction site to the model room, you will find a 7-11 about 250 meters from the project location. This makes it convenient to grab a meal or buy necessities without any hassle.

The sales office is located at Soi Vibhavadi 16/33. It is not located at the construction site. Therefore, for anyone who wants to view this project, I recommend going to the sales office first so the sales team can provide details about the rooms beforehand.
We have arrived at the sales office. There is parking available, so no need to worry if you are driving.

Atmosphere inside the sales office


Let's take a look at the model. Arise Ratchada 19 is a Low Rise condo on approximately 352 square wah of land, with 1 building, 8 floors, and 132 units. Parking spaces cover approximately 45% of the total. The project owner is Fortune Plus Property Co., Ltd. Although they are a newcomer to the real estate industry, they have considerable experience in this field, having worked as a construction contractor on several projects before.

The building is designed with a modern look, using blue lines to contrast with the building. It looks quite nice.


Even though it is not a very large project, it provides a complete range of facilities.

There is both an 8x15 meter swimming pool and a fitness center located on the same floor.

In addition, on the rooftop there is a Sky Garden and Co-Working Space as well.


Moreover, the project also offers a Shuttle Bus service, with a vehicle calling system designed using an Application to provide convenience for residents.

The rooms available range from 1-bedroom to 2-bedroom units. With sizes ranging from 22.70 - 49.51 sq.m., priced between 1.89 - 4 million baht.


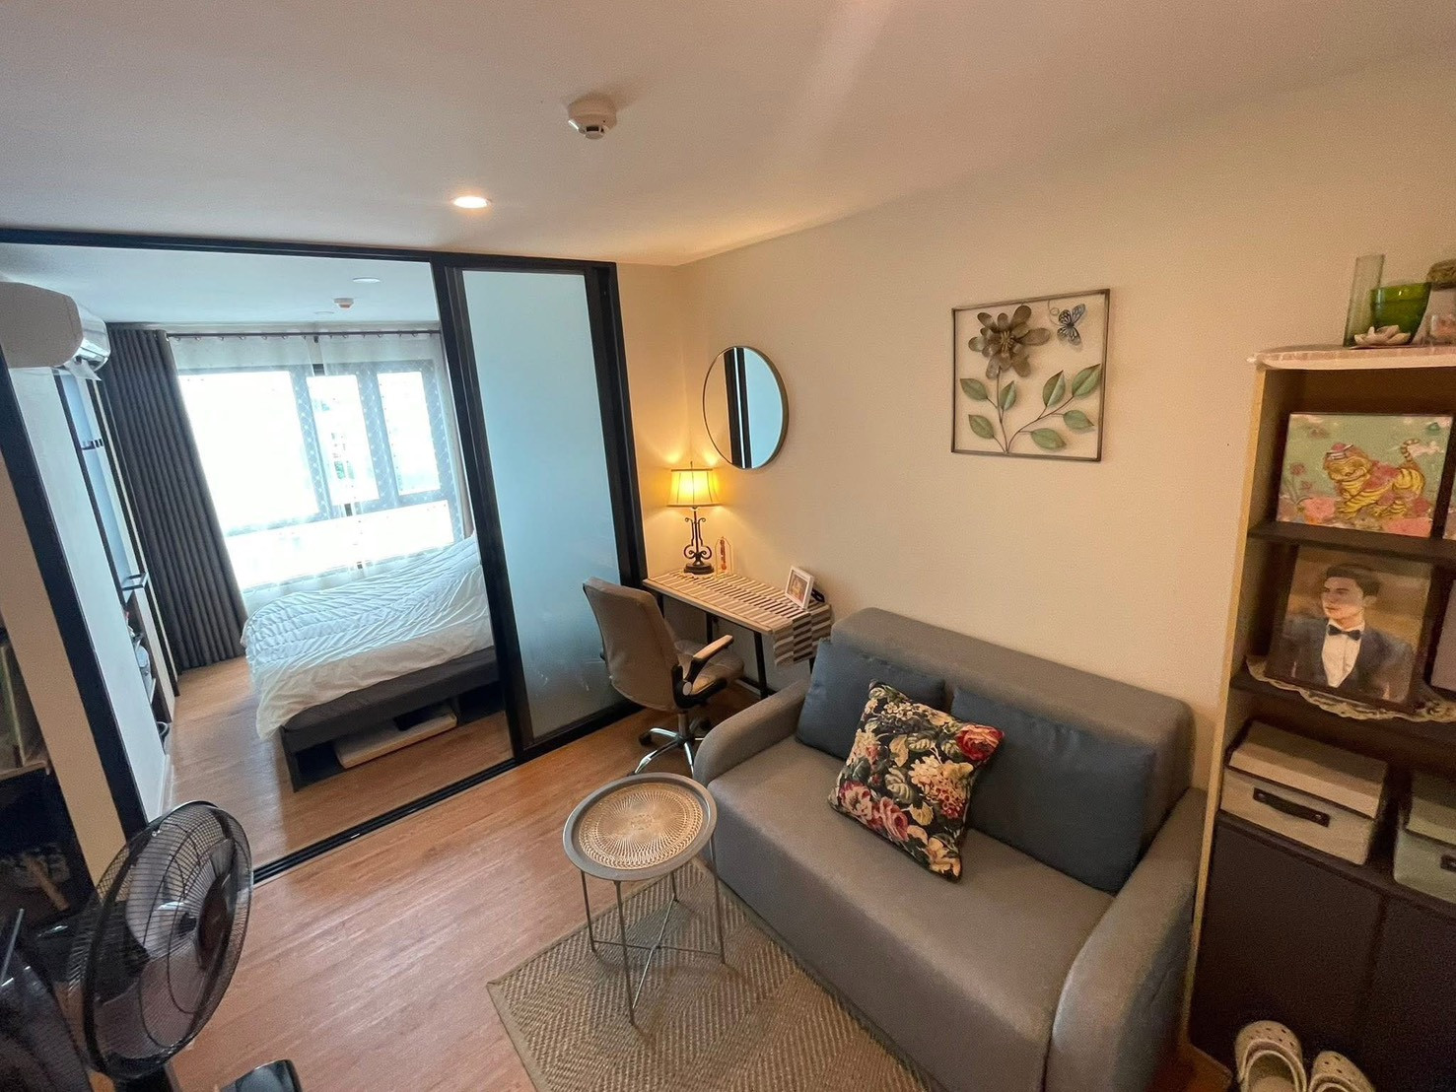
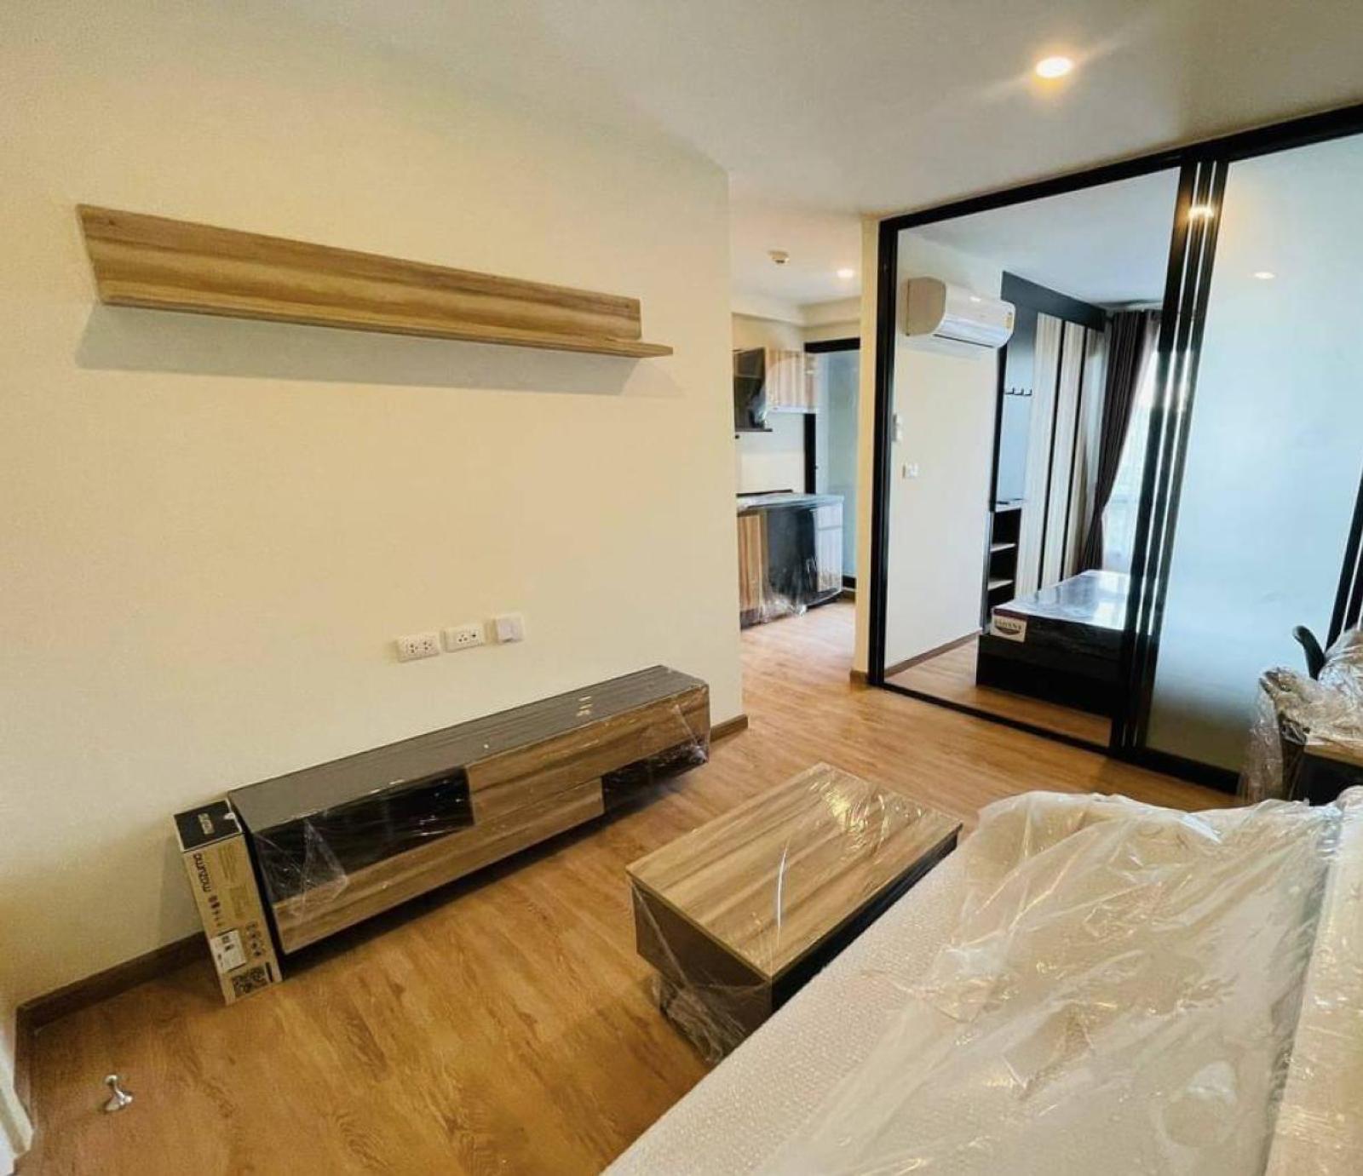
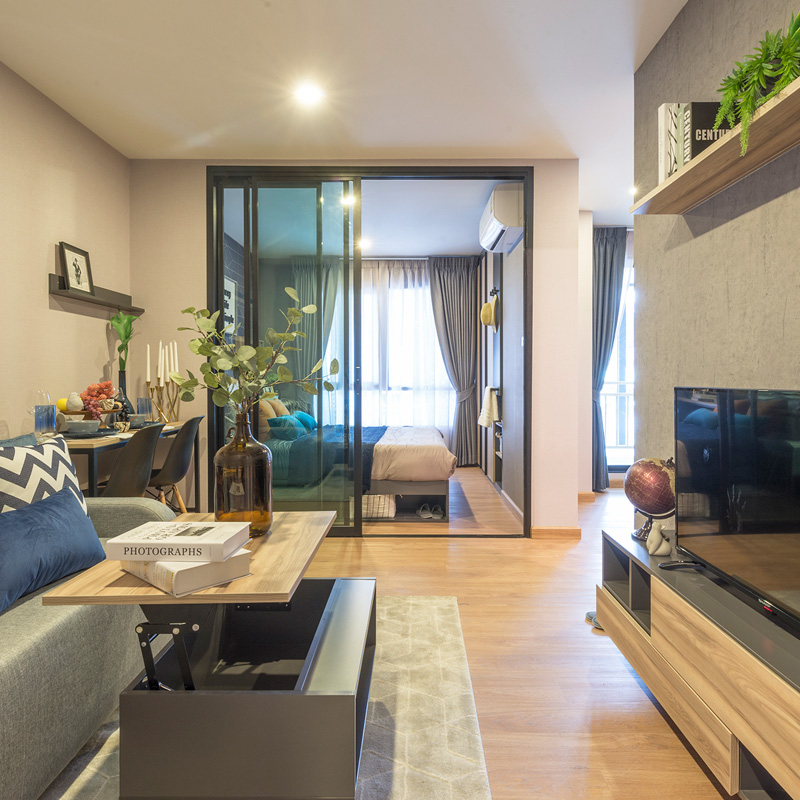
Now let's take a look at the sample room. The sample room is furnished in one layout, which is a 1-bedroom unit of 28.50 sq.m. The design is a 1-bedroom layout, which is a popular style that modern condominiums like to build nowadays. The living room is separated from the bedroom by sliding glass doors, and the kitchen area is zoned separately.

Since the room is a wide-front unit, upon entering the room you will feel that the living room space doesn't look cramped. You can place a large sofa and still have room for a center table, with comfortable space left to walk around.

Besides the well-proportioned room, another thing the project includes for free is quality furniture from Modernform for the living room. The complimentary items include a TV shelf, a sofa bed, a center table, a dining table, and chairs. You could say they give quite a lot.


What I really like is that some furniture pieces are designed to be foldable. This means that when not in use, the room can be utilized for other purposes.
The sofa pulls out into a bed and there is also storage space under the sofa.


The center table can be lifted up, allowing you to eat or work right at the sofa.


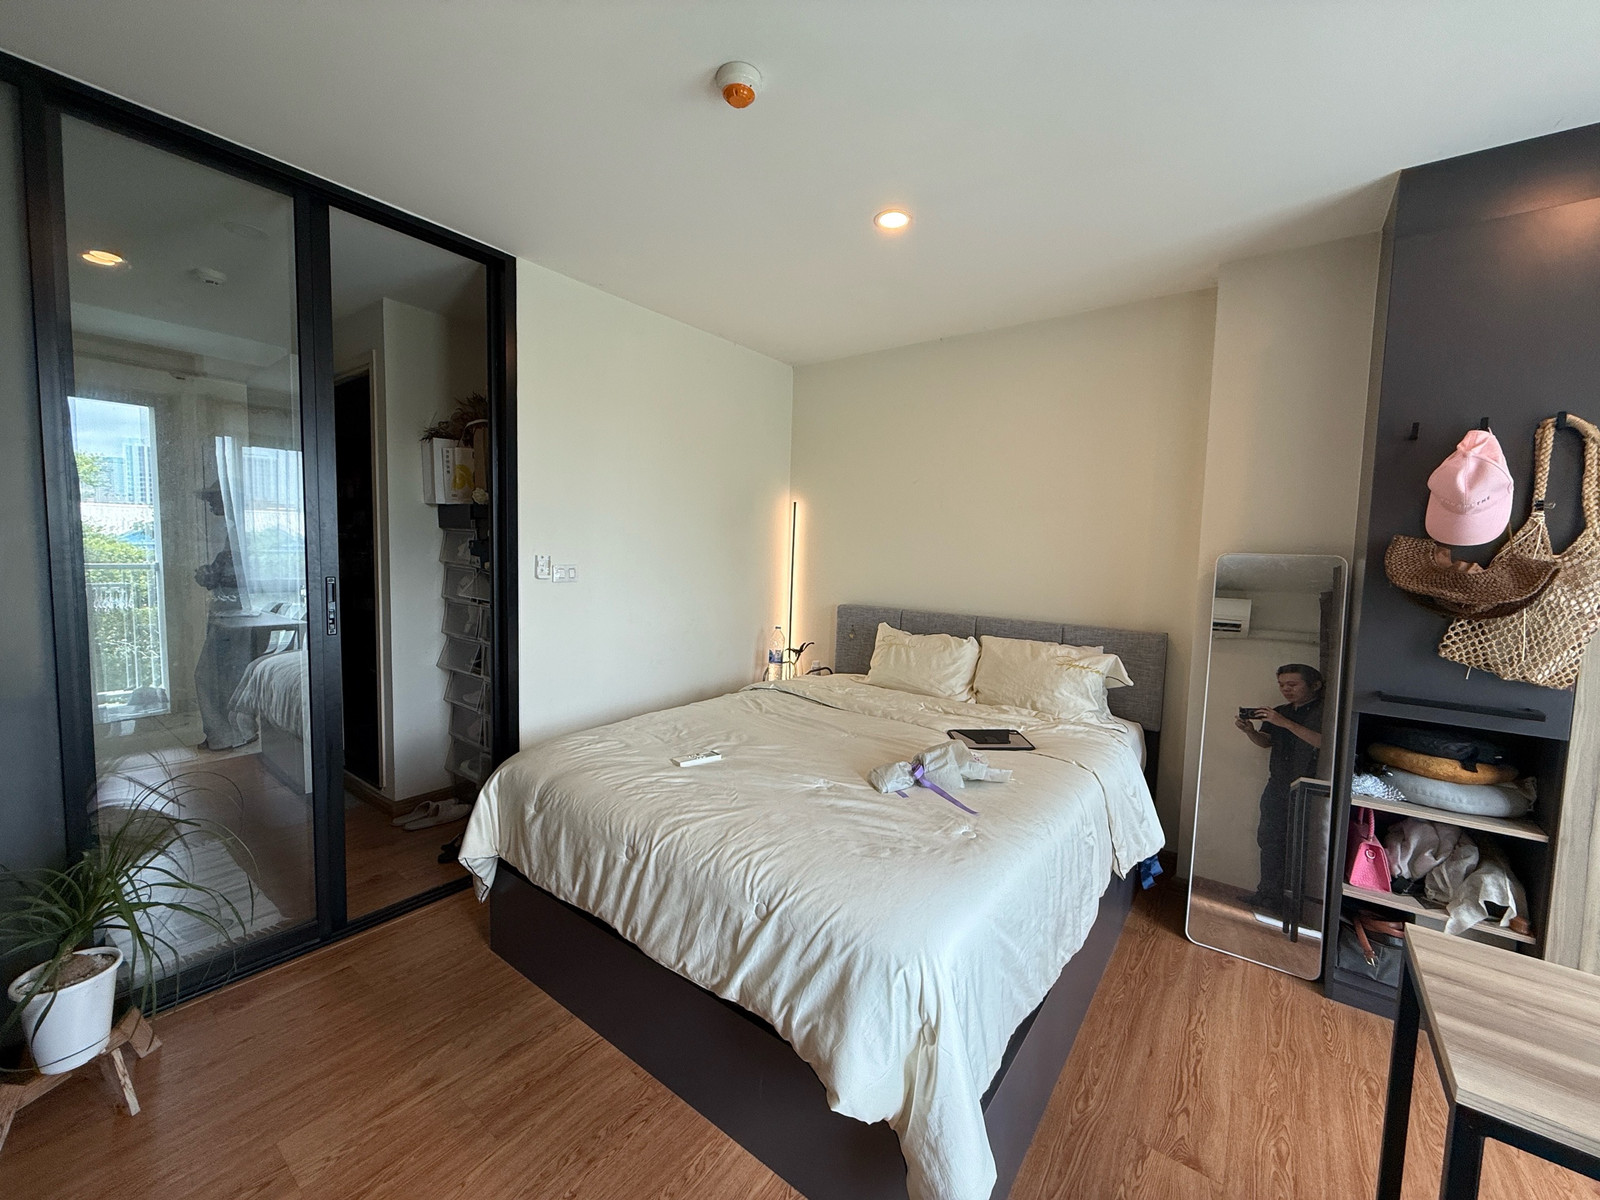
The bedroom area is separated from the living room by 3 sliding glass panels.

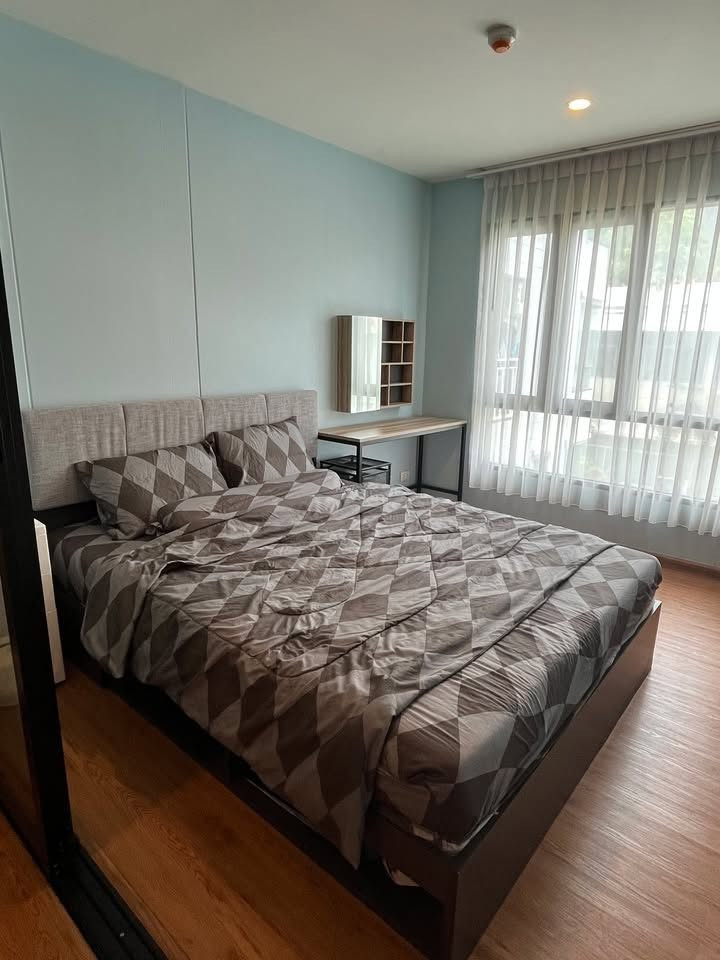
The bedroom space fits a queen-size bed just right. The bed you see is also included by the project (mattress not included).

Under the bed there is a compartment for storage as well.

As for the wall at the foot of the bed, the project also includes a built-in wardrobe.

A vanity table and a wardrobe are also included.

The bathroom here is another selling point. They have installed a Modular prefabricated bathroom system from SCG, with a 5-year leak-proof warranty by SCG. The advantage of this type of bathroom is that the internal components, such as pipes and fittings, are durable and well-installed. The chance of leakage is almost nonexistent. Therefore, you don't have to worry about the bathroom above leaking into your room, or your room leaking into another room. You can rest assured about this. As for the sanitary ware, it is from Cotto.

For the bathroom, the project does not include a shower screen or a water heater.
The kitchen area connects to the balcony.

The project includes a kitchen set with an electric stove and range hood.

After visiting here, I must say that overall the condo is quite well done. Even though it is not a large condo, it has complete common facilities. The room design is well-proportioned and functional. Another highlight is the in-room extras, which include high-quality furniture from Modernform that can be adjusted for use. A minor drawback is the condo's location, which I feel is a bit deep into the alley, but honestly it is not difficult to travel because the project provides a Shuttle Bus service, with a vehicle calling system via an Application.
I think this project is suitable for those looking for a condo in the Ratchada area who want a place that is a little bit out and feels like a city, but still desire peace and privacy, away from the hustle and bustle. For a starting price of 1.89 million * (average project price 85,000 Baht per sq.m.) I think this price is not too expensive, especially when compared to condos along the main road with prices no lower than 130,000 Baht per sq.m. The project is scheduled for completion around mid-2019, by which time a price like this will likely be even harder to find.

Those interested can view the show room starting today. The sales office is located at Vibhavadi 16/33. You can check the location here: https://goo.gl/maps/R2M8Lmxm1wN2
Inquire for information
Tel. 091-417-1919
Line QR

Register to receive discounts at
http://www.arisecondo.com/#top-section