Elio Del Moss Phahonyothin 34 “Oasis” a new one on the location Kasetsart-Nawamin-Ratchayothin by LifeScape
Announcement room for Sale and Rent Elio Del Moss Phahonyothin 34 See here..
After the success of the Elio resort-style condo project that previously had Sukhumvit residents rushing to buy, both Elio Del Ray Sukhumvit 64 and Elio Del Nest Sukhumvit 103, this time Phahonyothin residents will get to experience the 'oasis' with the Elio Del Moss Phahonyothin 34 project

Elio Del Moss Phahonyothin 34 comes with the concept “Where Nature Encloses You” which does not only enclose you within the project. Another reason why it is thought that Ananda chose this location well is that this is a location truly surrounded by green spaces.

Surrounded by institutions that hold the green spaces of the entire country, such as Kasetsart University and the Royal Forest Department. Moreover, Phahonyothin Road from the front of Kasetsart University stretching to Rab 11 is one of the roads abundant with trees along both sides. In addition to the lush greenery of trees and plants, Soi Phahonyothin 34 also connects through to Kasetsart-Nawamin Road (Prasert Manukitch Road), Lat Phrao-Wang Hin Road, Chokchai 4 Road, or you can drive out to the main road to reach Ratchada Road, Vibhavadi Rangsit Road, or Ngam Wong Wan Road, which are not far away... So it is no surprise to say that the most outstanding feature of this project would undoubtedly be its “Location” situated in the heart of the city, connecting to major roads of Bangkok with ease.

Most importantly, this is an area with a strong community and a large residential population, as it is home to office buildings as well as various government offices, starting from the Lat Phrao 5-way intersection, including Central Lat Phrao, Horwang School, Chang Building, SCB Head Office, Major Ratchayothin, Army Vocational School, Thaiwitthaya Art School, Department of Land Development, Kasetsart University, Paolo Hospital (former Mae Yo), Vibhavadi Hospital, Kaset Animal Hospital, National Research Council of Thailand, Royal Forest Department, Sarawittaya School, Sripatum University, BAAC Head Office, Expressway Authority of Thailand, 11th Infantry Regiment, Phranakhon Rajabhat University, or turning towards Ratchada, you will find the Criminal Court, Chandrakasem Rajabhat University, etc.


Because it is both a residential area, an educational hub, and home to various offices, it is no surprise that traffic is heavily congested in every season. However, amidst the harshness of traffic, there is still a stroke of luck, as the construction of the Green Line electric train running along Phahonyothin Road, starting from Ha Yaek Lat Phrao station to Khu Khot station, covering a total distance of approximately 19 km, has already begun construction. It is expected to be completed in 2019, right around the same time as the Elio Del Moss project, which is expected to be completed around the end of 2019. With the Sena Nikhom station located not far from the entrance of Soi Phahonyothin 34.

Getting to Soi Phahon 34 is not difficult... If coming from Major Ratchayothin, drive straight towards the Kaset intersection for about 1 km. Upon reaching the Department of Land Development area, keep left and make a U-turn, then keep left to turn into Soi Phahon 34. Go in about 1 km and you will reach a three-way intersection near Seven; turn left onto Soi Phahonyothin 34, Soi 11, and after about 200 meters you will arrive right in front of the project. Alternatively, if entering from Kasetsart Nawamin Road, you can turn into Soi Prasert Manoonkit 2, and in less than 200 meters you will find the project.

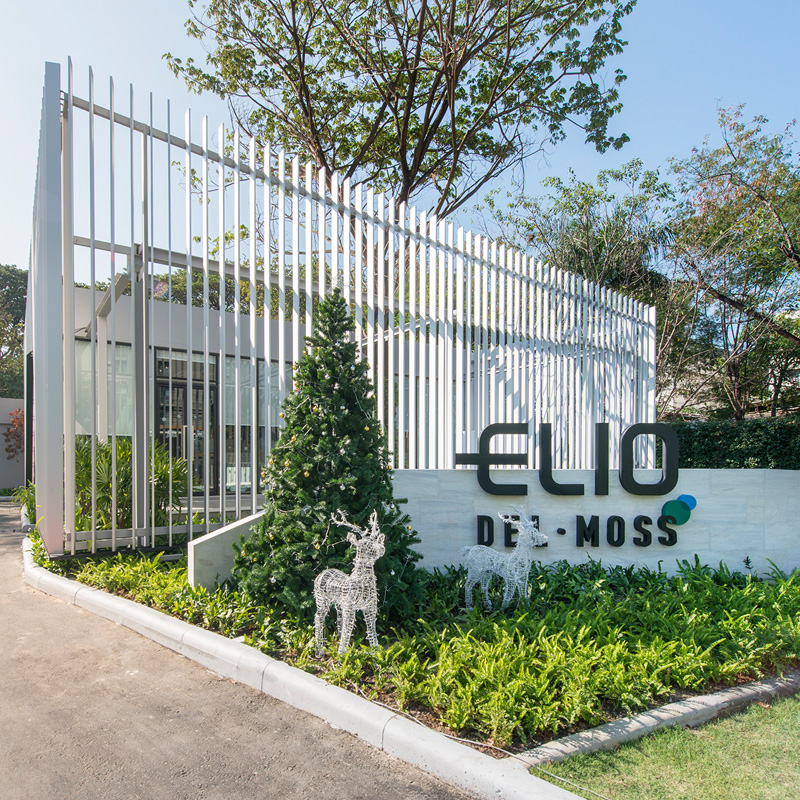
As soon as you arrive in front of the Sales Gallery, you can feel the concept of “Where Nature Encloses You” because the Sale Gallery is decorated in green and white tones, with a touch of black. The surfaces of various areas emphasize natural patterns and texture, making the overall atmosphere pleasing to the eye and warm, suitable for living, just like traveling to a resort in the Suan Phung area.

Although it features soft, light white and green tones, incorporating black into the window frame structures and some of the building's exterior and interior structures adds a much more modern feel. The more you look at it, the more it feels like being in a resort.

Elio Del Moss Phahonyothin 34 is a Low Rise condo on an area of approximately 13 rai 2 ngan 48.4 square wah, with a total of 1,522 units. It sounds like a lot of units, but looking at the model images, you can see that the project area is rectangular in shape, with the length being almost 6 times the width of the project's front. The designers arranged all 8 buildings along the left and right edges, while the center is a common area running the entire length from the front to the back. So there's no need to worry that the usable space will be insufficient for the number of units.

As soon as you enter the project, you'll find the drop-off area at the front. Once inside the project, you'll encounter Building A, where the ground floor houses 2 retail units, one of which is expected to be Max Value, a lobby zone, and residential units starting on the ground floor as well. Ideal for those who like liveliness and want to be close to the shops.

Each building has a different number of floors and residential units, namely:
- A Building, 8 floors, 224 units
- B Building, 8 floors, 224 units
- C Building, 8 floors, 224 units
- D Building, 8 floors, 224 units
- E Building, 7 floors, no residential units. The lowest floor is the Facility area, such as a reading room, Co-Working Space, fitness center, laundry room, sauna, and steam room. Floors 2-7 are for parking.
- F Building, 8 floors, 219 units
- G Building, 8 floors, 219 units
- H Building, 8 floors, 188 units, is a C-shaped building. C The lower level is a parking area where cars can drive through underneath the building, and it is the building with the most Studio units Parking for approximately 574 cars, with each building having additional mail rooms and parking areas specific to each building.

The common area totals approximately 3 rai. The swimming pool has a combined length of over 300 meters surrounding the project, interspersed with green trees throughout. The project also designed rest areas to sit and relax under the shade of trees in the green spaces.


Because it is located in an area of students and young professionals, the design of the Facility in Building E — including the reading room, Co-Working Space, fitness center, laundry room, sauna, and steam room — features a unique design unlike any other, to meet the needs of Young Gen, the new generation. Below is an image of the Co-Working Space where residents can use it for small meetings or sit and brainstorm new ideas.


Including the fitness room designed to look interesting by using Extreme sports like rock climbing as a feature, making the fitness room look much more interesting.

But everything still stays true to the green space concept, with soothing greenery from trees and plants interspersed throughout various areas, adding comfort and tranquility all in one.

From outside the project, let's take a look inside the model rooms. The project offers 3 model room types to view: Elio A1 Studio 24.5 sq.m., Elio B1 1 Bedroom 30.50 sq.m. and Elio C1 1 Bedroom Plus 34.50 sq.m.
Model Rooms
Let's start with the Elio A1 Studio 24.5 sq.m. room, where upon opening the door we are greeted by the living area, with a view of the bed. You can add shelves or curtains to separate the space for better zoning. To the left of the bedroom is the bathroom and kitchen, and opening the door leads to a compact balcony. Elio A1 is suitable for a single occupant, which is just the right comfort.


When turning your back to the bed, you can see the bathroom on the left, while on the right is the kitchen and the way to the balcony.


Or add a bit more privacy with a 1-bedroom unit Elio B1 1 Bedroom 30.50 sq.m.

Upon opening the door, you are greeted by the living room with a view of the bedroom. The bathroom and kitchen are clearly separated into their own spaces. In the kitchen, a 2-seater dining table fits perfectly, with enough room left to comfortably walk out to the balcony.

As for the bathroom, it is adjacent to the bedroom but uses a separate door to clearly divide the rooms.

In the kitchen, a 2-seater dining table can be placed with extra space to comfortably walk out to the balcony. Meanwhile, the balcony is also spacious because the project has installed a wall-mounted air conditioner compressor, and the space underneath can be used for storage as well, except for a washing machine which might be too large or inconvenient to handle.

Finally, we conclude with the Elio C1 1 Bedroom Plus 34.50 sq.m.

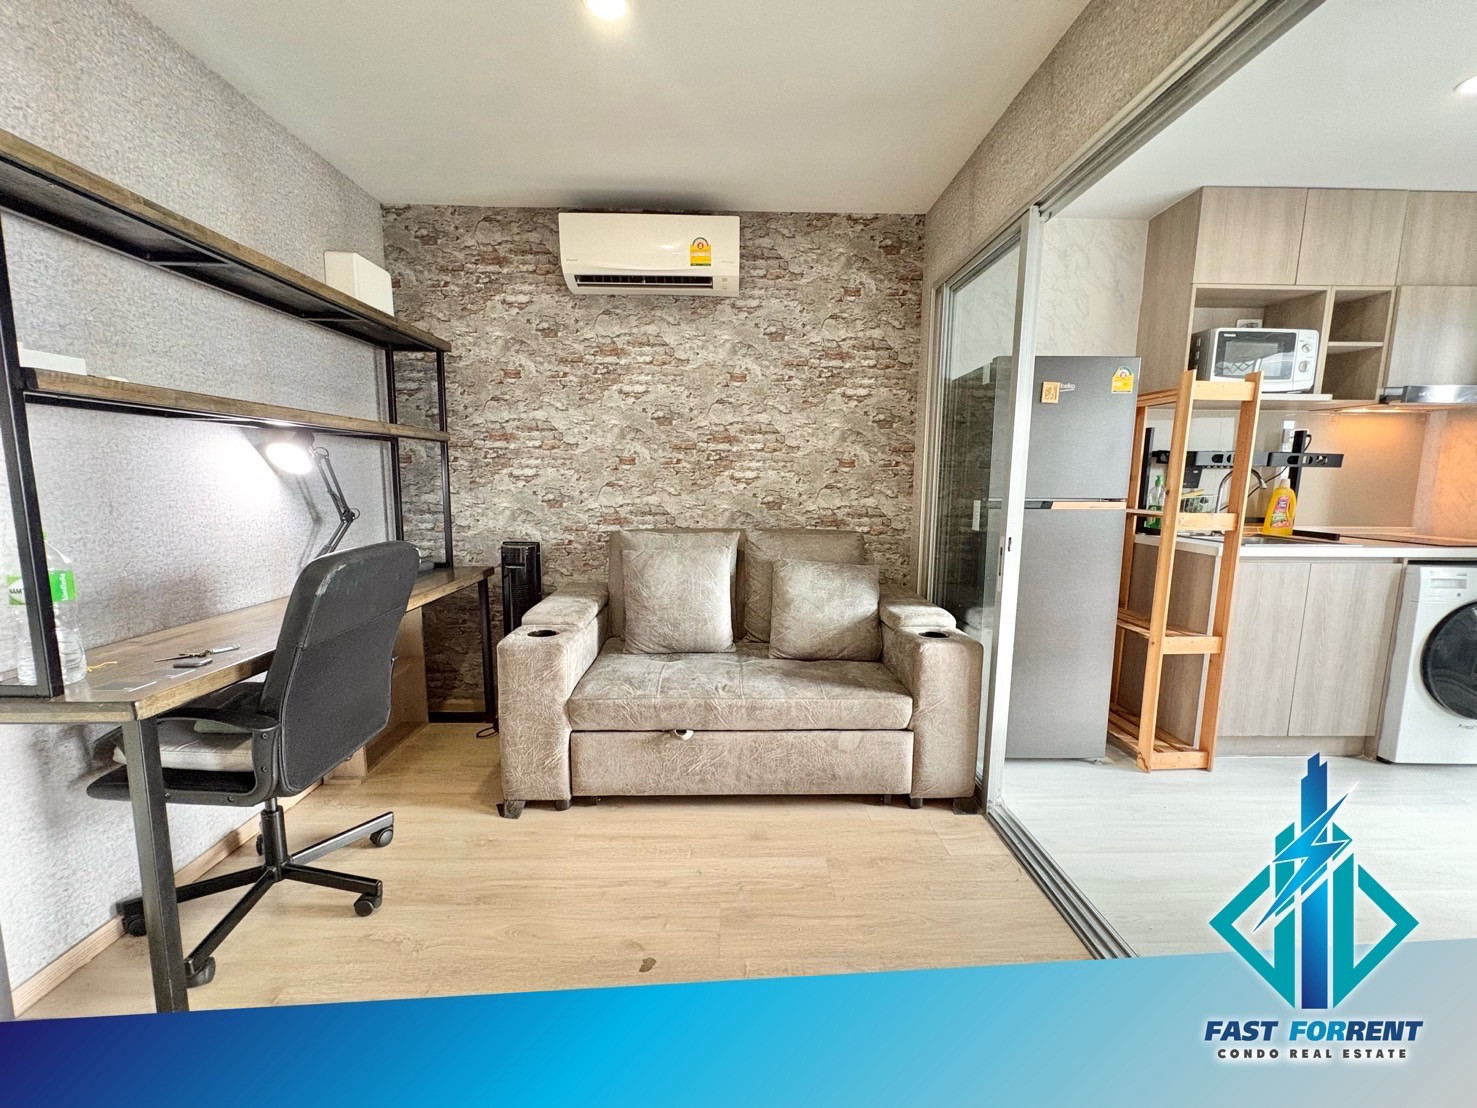
This unit increases the usable space by having a multipurpose room instead of a kitchen, and moving the kitchen into the living room instead. However, the project has also expanded the living room area to make it more spacious and airy.

Inside the multipurpose room, we can set it up as another bedroom, or use it as a home office, a home theater room, or however you desire. As seen in the image, the multipurpose room can also open out to the balcony.

As for the kitchen area, it is located close to the living room, or from the show unit, you can see that it is close to the bedroom and bathroom. Therefore, it may not be suitable for cooking heavy meals as the smell may linger in the room. If you love cooking, you may need to consult the project further about the ventilation system.

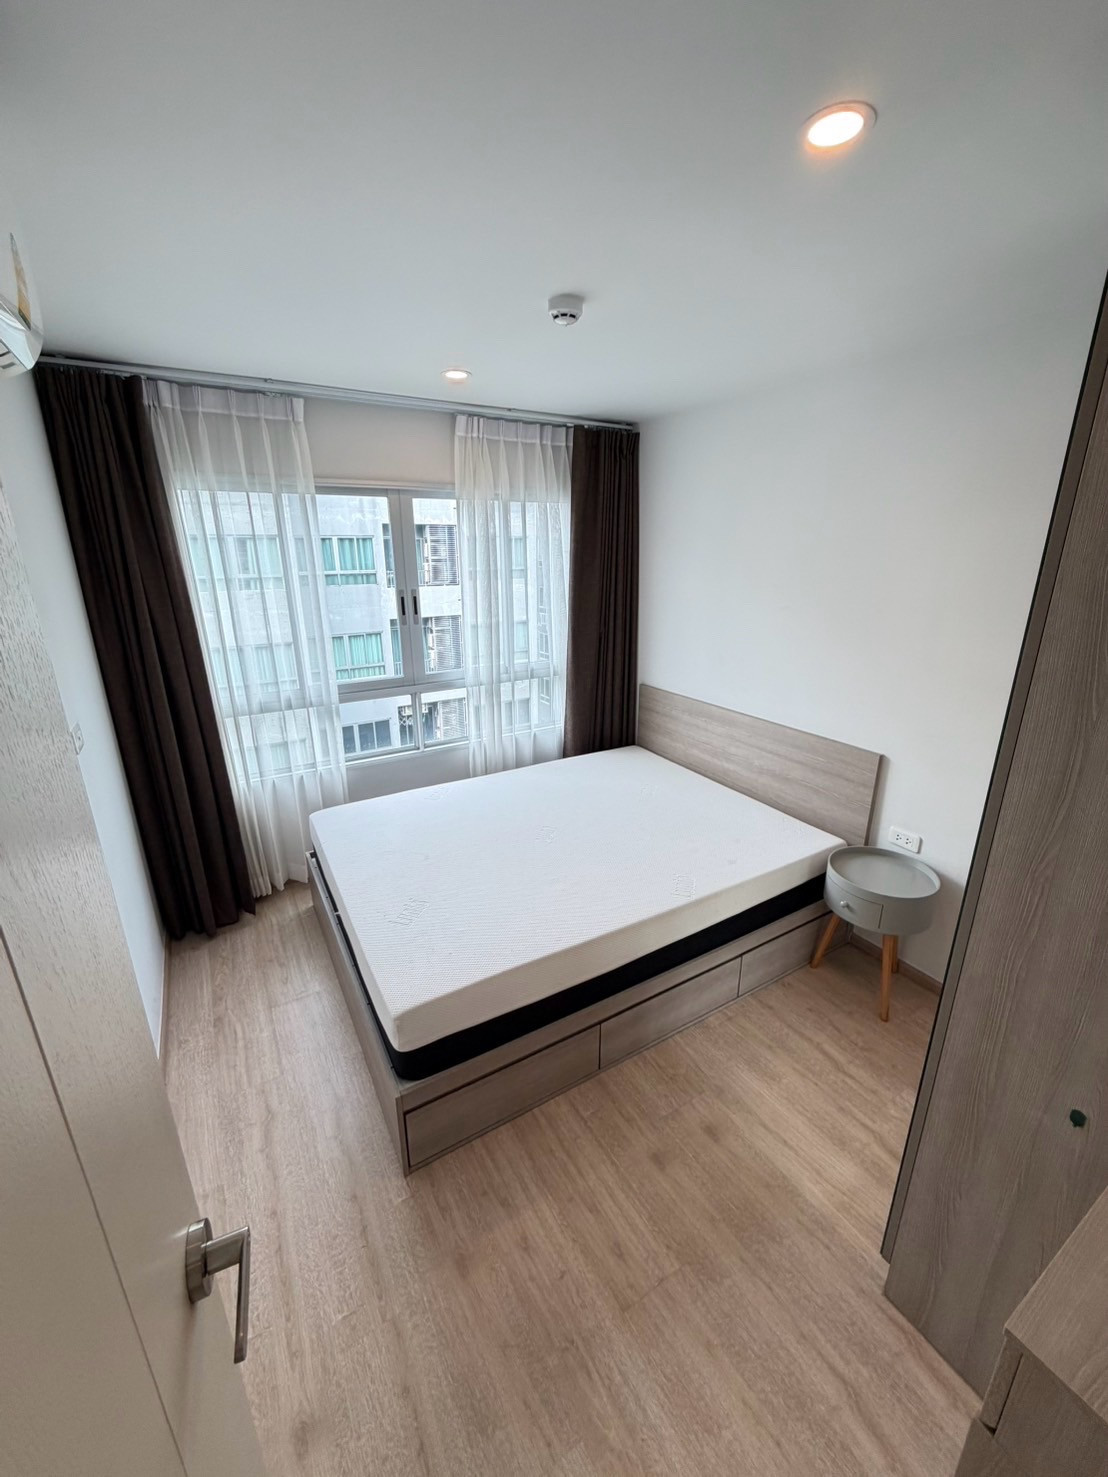
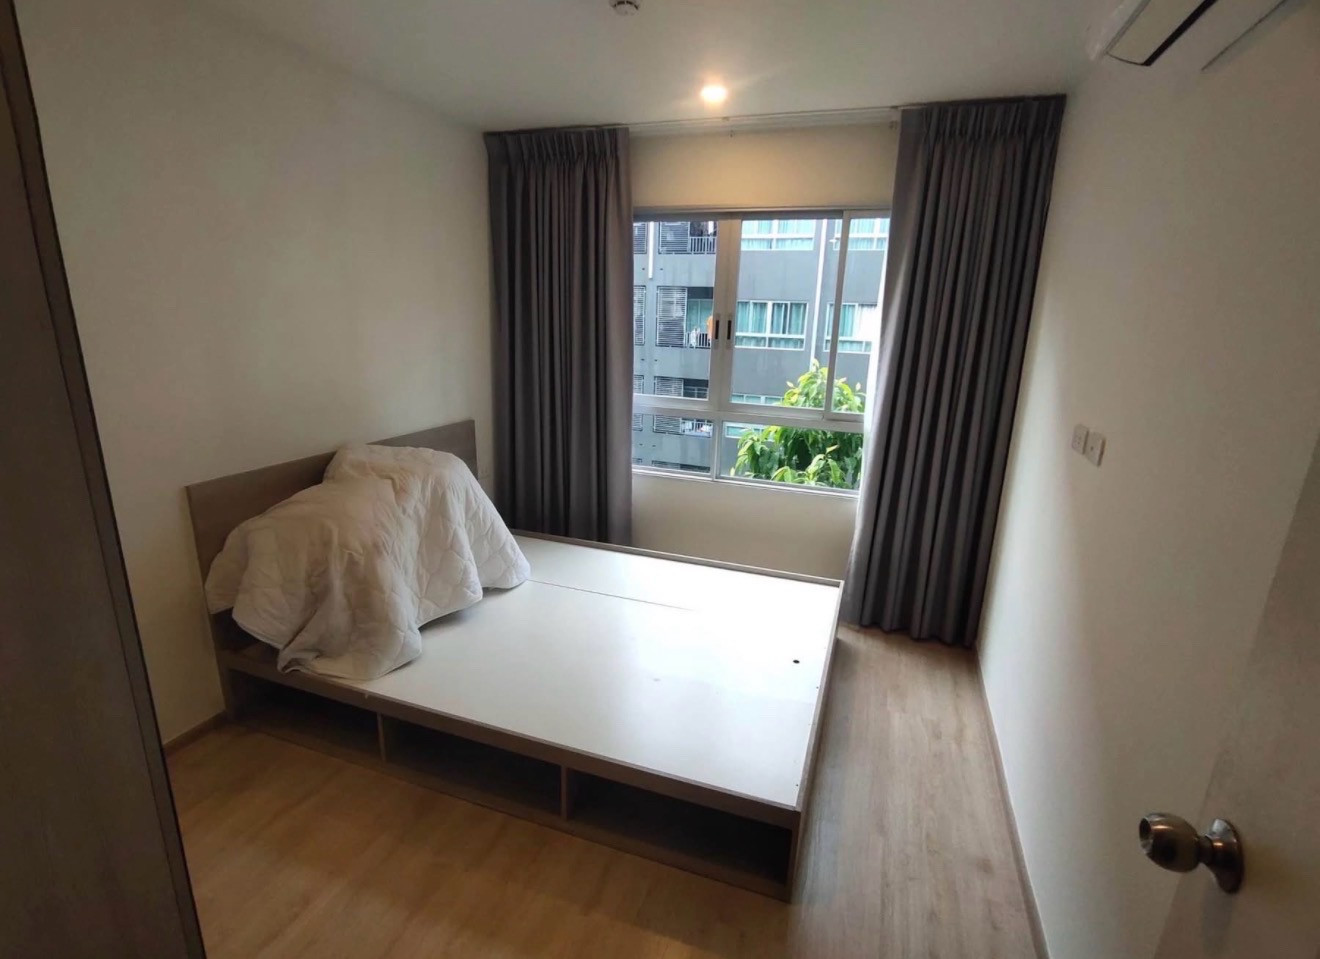
Inside the bedroom is quite spacious. It can comfortably fit a 6-8 foot bed, with plenty of remaining floor space for shelving or decorative items. When you turn your back to the bedroom and look out, you will see the kitchen area and the bathroom door located outside the bedroom.

How about it? For the project Elio Del Moss Phaholyothin 34 It truly lives up to being a “new oasis” in the Kasetsart-Nawamin-Ratchayothin location. As for the convenience around the project, it is as mentioned at the beginning. If you get a chance to walk in and experience the lifestyle of the people in the soi, it is even more convenient because the soi is truly residential. Most of them are housing estates where families have been living for a long time, commercial buildings, and apartments mostly occupied by workers, students, and university students.
This makes the atmosphere in the soi still lush, warm, and livable, and it is a truly residential community. It is also close to Paolo Kasetsart Hospital, with easy access to Si Sana Market, Bang Khen Market, or all the way to Wang Hin Intersection, which is a hub of famous shops and a nightlife hangout spot. It can be said that “This area has a complete lifestyle that answers every need of the new generation”
All of the above might not be that wow if we didn't tell you that this project starts at only 1.69 million baht*
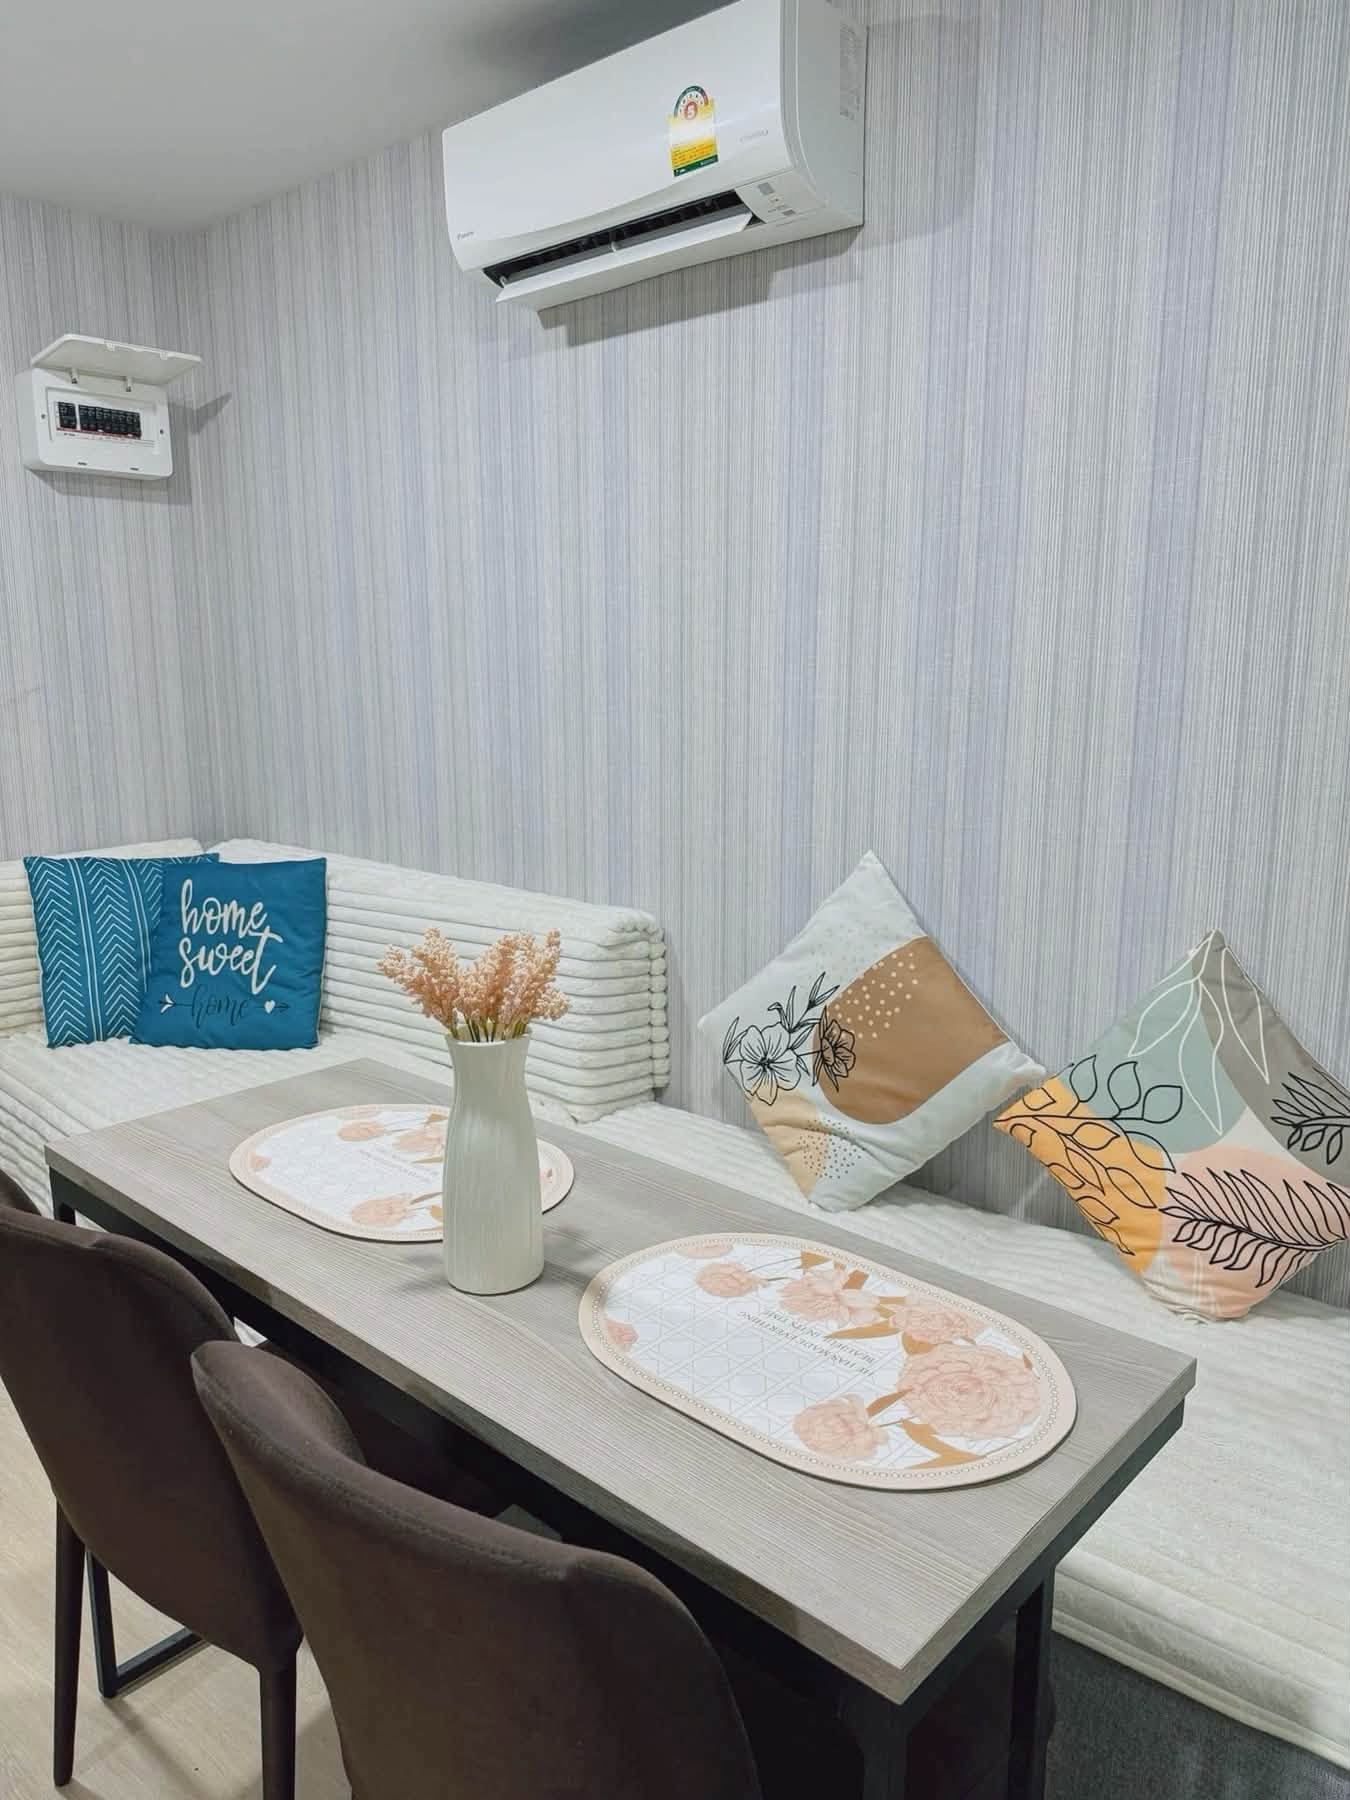
Not only that! Every room on every floor comes fully furnished just like the show unit. You get everything, and we emphasize really everything, except for electrical appliances, which only include air conditioning.
With its location and environment, it is considered suitable for both personal residence and investment for children or grandchildren who will pursue their education in the future. Or investing for rental purposes is also interesting, especially the studio units which can be rented out at a price suitable for students.
If you are interested, you can visit the model room at the sales office, or contact us for more details at https://goo.gl/zWbZZL Call 02-316-2222