NOBLE AMBIENCE Sukhumvit 42 The beauty of just right by Papayatop
Listings for Sale and Rent at NOBLE AMBIENCE Sukhumvit 42 See here..
‘Lagom’
is a concept based on simplicity, reducing complexity, covering the lifestyle of things around us, cutting out extravagance. At the same time, you can go about your daily life as usual without overthinking. Not only does it add happiness, but it also helps keep money in your pocket! This aligns with the 'Sufficiency Economy' philosophy of King Rama IX, emphasizing moderation and following the middle path as a core principle.
Similarly, in terms of Space, modern living spaces have become smaller due to resource constraints. For example, condos in the CBD area have starting room sizes of only 21-25 sq.m. Applying the Lagom concept to manage space is therefore appropriate. Choosing only essential furniture that still serves all functions makes the room look spacious and easy on the eyes, plus it saves on decoration costs too.
Today, I will take you to explore a project by a developer who has mastered the Lagom condo style to the fullest in the country.
Lagom is a Swedish word that we won't find in English. It means
"Not Too Little, Not Too Much, Just Right"
Emphasizing moderation, not too much, not too little, reducing the unnecessary to find simplicity and perfect balance. Combined with the unique design of NOBLE, which understands the urban lifestyle, it has become a project with charm hidden in its simplicity, like

In a prime location, 350 meters from BTS Ekkamai and only 290 meters from Gateway Ekkamai shopping center. The project can be accessed via 3 routes, making NOBLE AMBIENCE Sukhumvit 42 convenient for daily living. At the same time, the surrounding atmosphere is quiet and peaceful, quite different from the bustling Thonglor - Ekkamai area.

As you may know, many projects in the Ekkamai - Thonglor area are priced at 200,000 baht / sq.m. or higher, but NOBLE AMBIENCE Sukhumvit 42 allows you to own at an average price not exceeding 170,000 baht / sq.m., plus every unit is sold Fully-Furnished!
The project area is located in Soi Sukjai, accessible via 2 routes: Sukhumvit Soi 42 (from Rama 4 Rd.) and Sukhumvit Soi 40 (from Sukhumvit Rd.). The surrounding area consists of 1-2 story houses, which is quite peaceful but not isolated, with traffic passing through throughout the day.

Only about 300 meters from Gateway shopping center and BTS Ekkamai. Inside the mall, there is a supermarket, banks, restaurants, and cafes - fully equipped. It's connected to the BTS walkway, so you can grab a meal or shop before heading to the condo.

The building itself is very stylishly designed, with lines and dimensions created by the projecting balconies. The atmosphere feels like a 5-star resort in the provinces.

Even though it is a Low-Rise project on a 2-rai land area, NOBLE AMBIENCE SUKHUMVIT 42 offers quite a lot of common areas. The parking lot is located in the basement (floors B1-B2), approximately 50% of the total number of units. Therefore, the common areas and residential units all start from the 1st floor.

A saltwater swimming pool, 20 meters long, just enough for swimming and exercising, complete with a Pool Deck on the side.

The Lobby building resembles a Glass House, receiving natural light with views of the pool and green spaces around the project. The ground floor features a seating and reception area, Mail Box room, Lift Lobby, and a walkway connecting Building A and Building B.

The 2nd floor is the Fitness area, offering views of the pool and green spaces around the project in a 180-degree panorama.

The garden area (SERENE COURTYARD) features large trees planted along with a lawn for outdoor activities in the long term. This area will be very shady and pleasant.

Now that we've seen the overall picture of the project, let's go take a look at the sample rooms. The sales office and sample rooms are located at the Noble Remix project (BTS Thong Lo station) at the entrance of Sukhumvit Soi 36.

Product Walkthrough
Take a tour of the showrooms
NOBLE AMBIENCE Sukhumvit 42 There are 2 main unit Types: 1-Bedroom (25.20-41.50 sq.m.) and 2-Bedroom. The showrooms feature a 1-Bedroom (34.80 sq.m.) and a 2-Bedroom (61.20 sq.m.).
1-Bedroom (34.80 sq.m.)
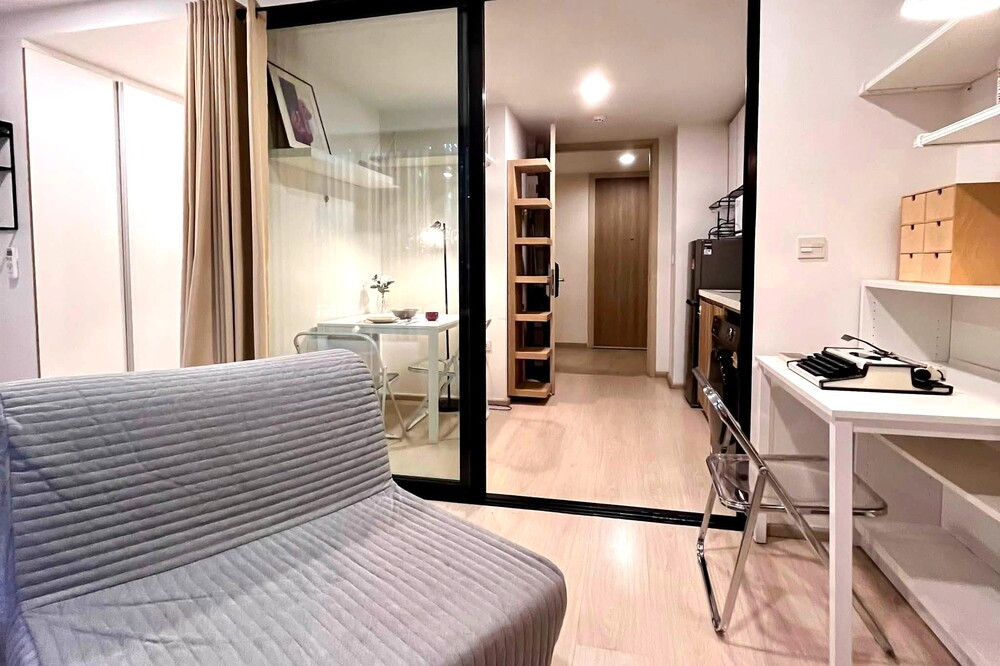
Upon entering this room, the first impression is that it feels very spacious and livable. The front area of the room is the kitchen space. The kitchen provided uses quality items indeed: a top with artificial stone countertop, complete with a sink, electric stove, and range hood, perfectly built-in, with space for a front-load washing machine.

The living room area connects to the balcony, which allows for excellent natural light and also maximizes the view.

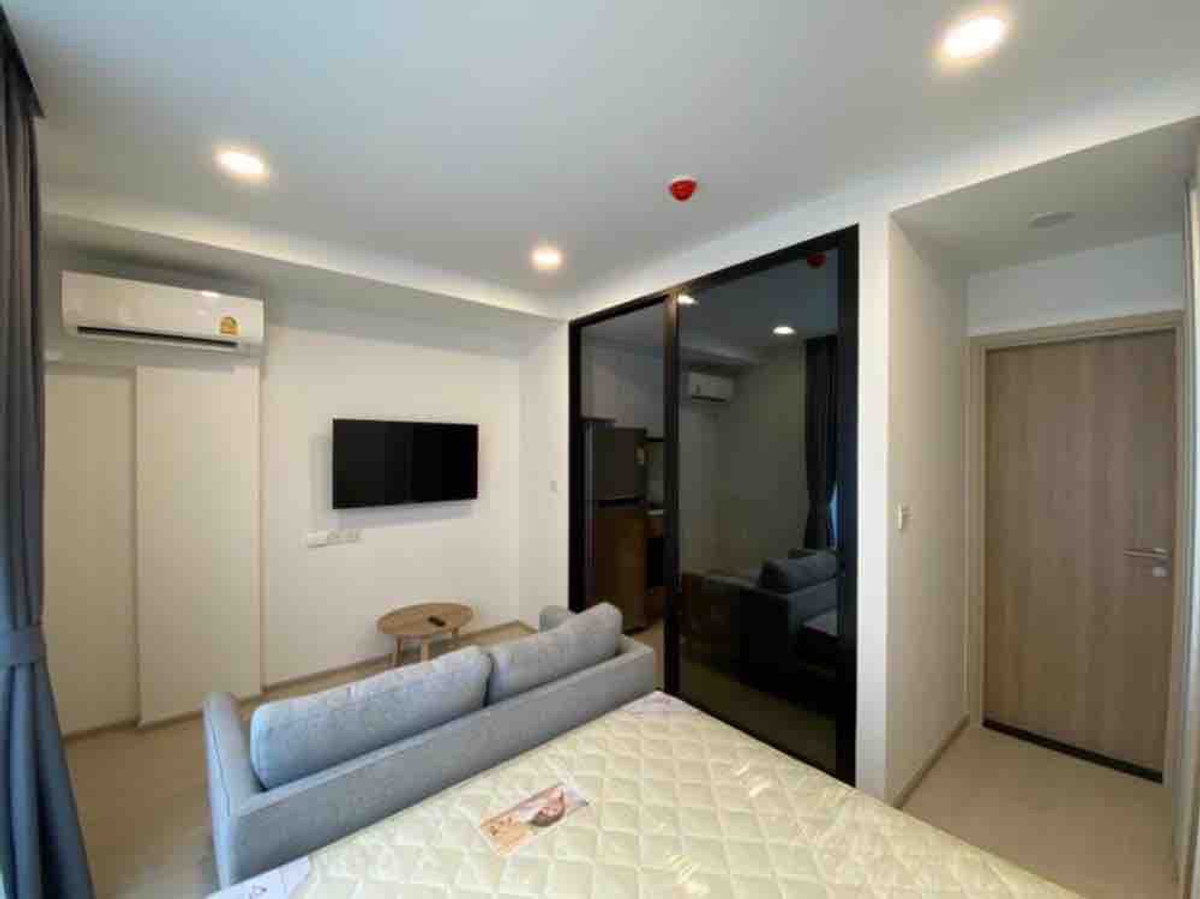
The actual bedroom wall is solid, but the showroom is decorated by the project using glass panels as an idea, which makes the room look much more open. Customers can choose to partition the bedroom wall as usual or leave it open. The bedroom is perfectly sized—you can fit a king-size bed. Importantly, this bedroom also connects to the balcony area. I really like this type of room; it makes the room feel even more spacious, and you can enjoy a wide view while lying in bed.

The bathroom is tiled with ceramic, fully equipped with sanitary fixtures, including a Hand Shower, a large mirror, storage cabinets under the sink, and a shower partition.

2-Bedroom (61.20 sq.m.)
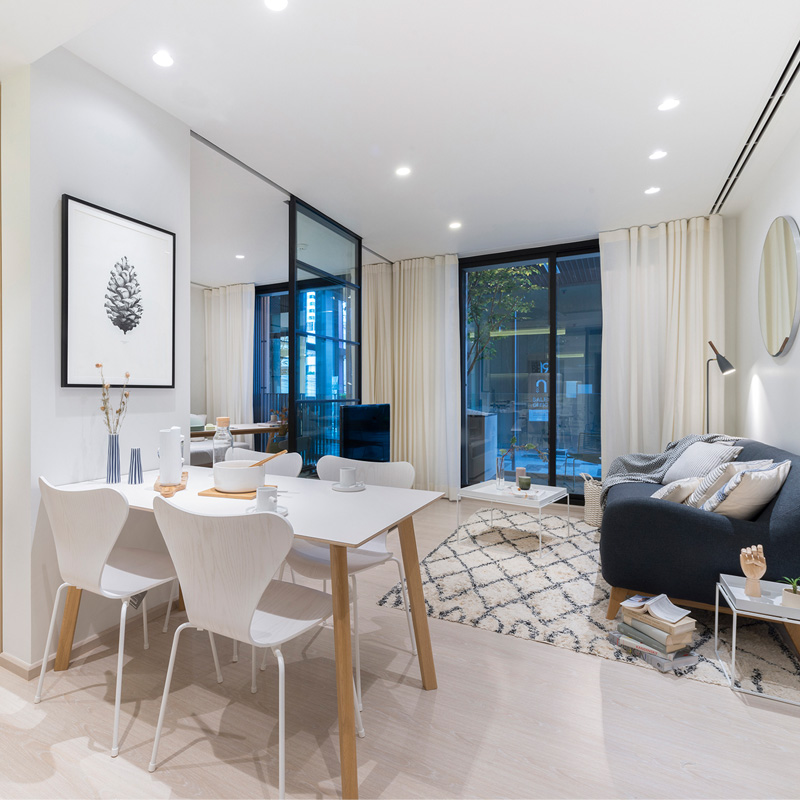
The 2-Bedroom unit is the perfect size for a family of 2-3 people, with well-proportioned layout and reasonably flexible functionality. The room decoration style emphasizes white tones, with minimal furniture and decorative items, matching the LAGOM concept presented by the project.

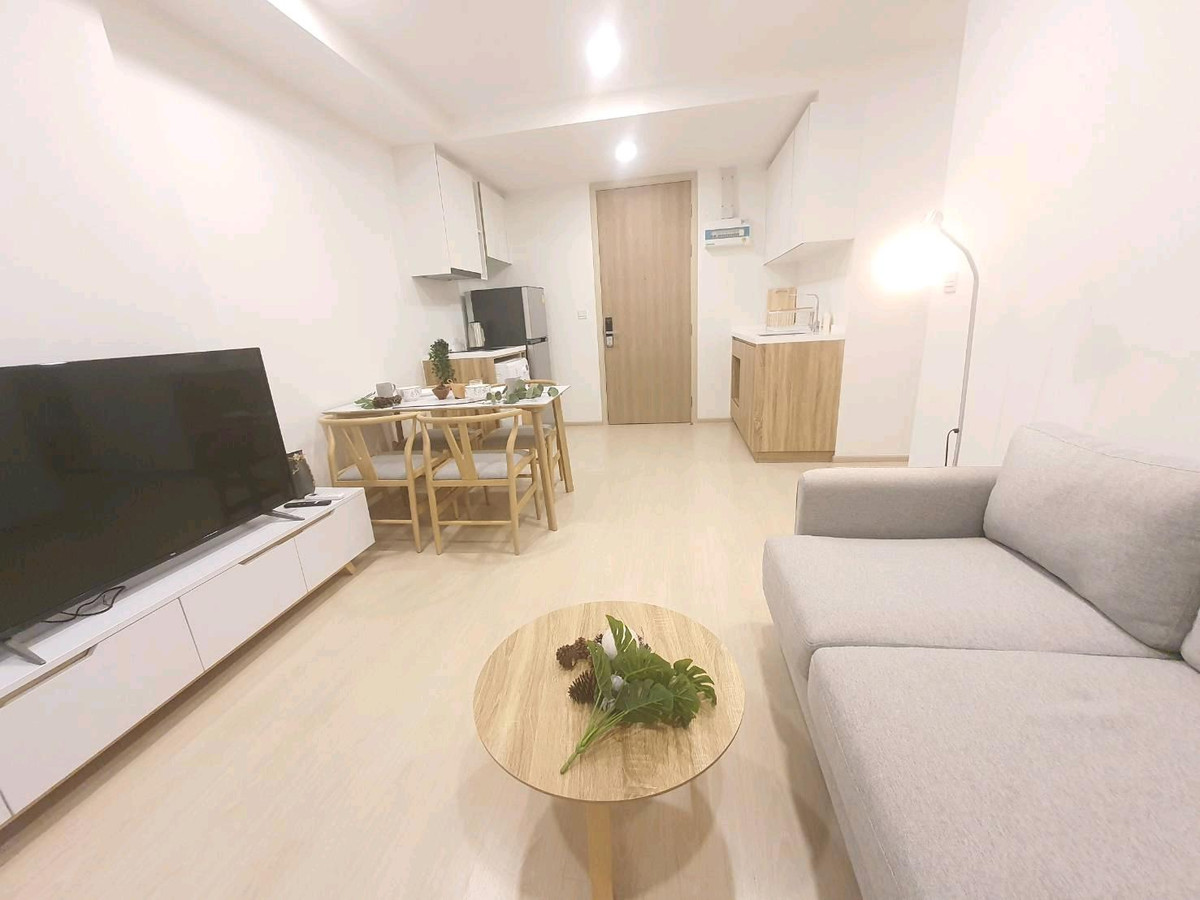
Opening the door, you are welcomed by a living room space with a very well-proportioned layout that looks open and spacious. A large sofa and a 4-seater dining table can be placed without feeling cramped.

The left-hand corner of the room entrance features an open kitchen.

The dining table is the same as the one in the show unit. You can see that the kitchen area connects to the bathroom entrance.


A perfectly built-in kitchen set with space for a front-load washing machine, a 2-door refrigerator, laminate front storage cabinets, a stone-look kitchen countertop, complete with a sink, electric stove, and range hood just like the 1-Bedroom unit.

The living room comes with a quality 3-seater sofa, a center table, and a TV shelf.


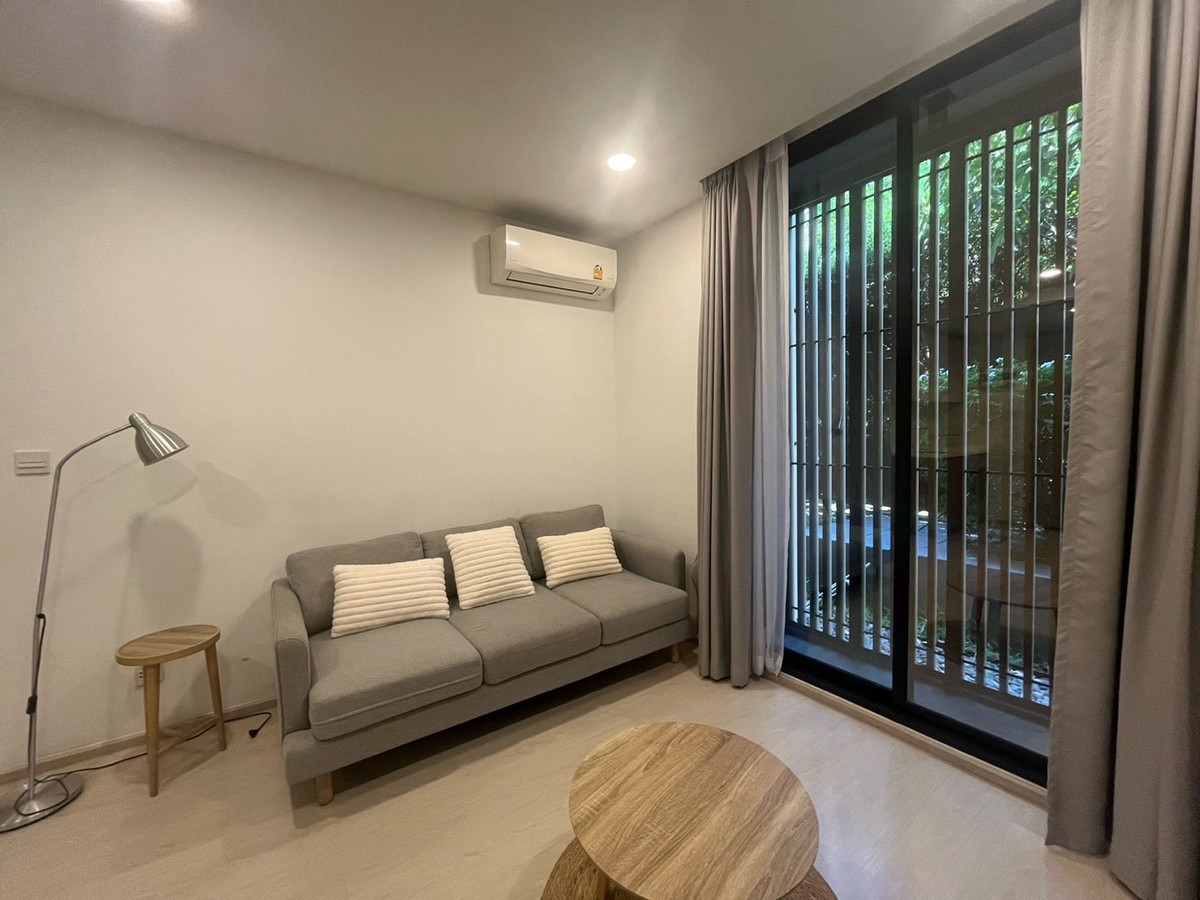
The living room connects to the balcony, making the room look even more airy and spacious. It also allows you to fully enjoy the outside view. From this image, you can see the room behind the TV - that is a small bedroom. According to the room layout sold by the project here, it will be a plaster wall, not sliding glass doors. However, if you want a transparent wall, you can inform the project (the project will refund this expense).


The highlight of this room is the balcony space. Some units have an extra-wide balcony measuring 1.25-1.70 meters, extending slightly from the building, with tempered glass railings and large planters, allowing you to sit out and fully enjoy the view. Foreigners really love rooms like this.

For the small bedroom, the project designed it to be multi-purpose. It can be used as a study room or a bedroom. It comes with a 3.5-foot bed and a wardrobe.


The Master Bedroom has a partitioned wall for privacy, comes with a 5.5-foot bed frame (no mattress included), and there is space beside the bed to place a desk or vanity table.

There is a built-in wardrobe (with white matte laminate top) along with space for dressing or shelving. This Master 2 Bedrooms unit also includes an en-suite bathroom.

The common bathroom is located further inside past the kitchen area. It is tiled with ceramic flooring, fully equipped with sanitary ware, including a Rain Shower (only in 2-Bed Master rooms) , storage cabinet, and a large mirror, just like the 1-Bedroom unit.


After looking at the details, I believe many of you will see that just a little stillness, not necessarily a lot, can look luxurious and expensive. NOBLE AMBIENCE Sukhumvit 42 captures the beauty of perfect balance in every element, creating a simple atmosphere while allowing you to live life to the fullest in every function.
Starting from the launch price of 3.59 million baht* (1-Bedroom 25.2 sq.m.) or approximately 142,500 baht / sq.m. For the Ekkamai location, this is considered very cheap.
Even at the normal price, averaging no more than 160,000 baht / sq.m. Don't forget that every unit is sold Fully-Furnished as well, plus 1-3 air conditioners (depending on room size). You could say you only need to buy a few more items and you can move in right away.
For those buying for investment and rental, 1-Bedroom units have an expected rental rate of about 20,000-25,000 baht / month, depending on room size and additional in-room options. Achieving an expected Yield of around 5% is not too difficult. As for Capital Gain, you may need to hold it a bit longer.
Interested in inquiring about project details or contacting to view the project's show room NOBLE AMBIENCE Sukhumvit 42 can register for a discount of up to 100,000 Baht ! here http://www.noblehome.com/condominium/Ambience-Sukhumvit-42/th/home Presale on November 26 at The Okura Prestige Bangkok