Banyan Tree Residence Riverside Bangkok The most luxurious riverside condominium on the beautiful Chao Phraya River by LifeScape
Announcement for Sale and Rent Banyan Tree Residence Riverside Bangkok See here..
It is undeniable that Thai people have had a way of life tied to the river from the past to the present, especially the main river of Bangkok like the Chao Phraya River, which is considered the main artery of the people in the lower northern region and upper central region, flowing through Bangkok before emptying into the Gulf of Thailand at the river mouth in Samut Prakan Province.

In addition to being a water source for agriculture, it is also used as a route for travel, as well as for transporting goods, and has led to the emergence of many riverside markets and trading areas, especially for those of us living in Bangkok who are very familiar with the Chao Phraya River.
Both from important royal ceremonies of the country, cultural and religious tourist attractions, as well as dining and shopping destinations that have continuously emerged, such as Wang Lang Pier, Pepsi Pier, Phra Chan Pier, Chang Pier, Si Phraya Pier, Suan Phlu Pier, etc. In addition, it is also an important travel route for Bangkok residents with cross-river ferry terminals, express boats, fast boats, and water transport routes connecting to the Gulf of Thailand.
Especially in recent times, in the era when Community Mall is booming, many riverside lifestyle tourist destinations have emerged, such as Asiatique The River Front, Tha Maharaj, Yodpiman River Walk, etc., as well as 4-5 star luxury riverside hotels, restaurants, and condominiums. All of what has been mentioned here... I can say that 70% of readers must have checked in at one of these places for sure.

If anyone has been following the news, you may have heard that the government has a mega-project that is currently a topic of debate in society, which is the development project along both banks of the Chao Phraya River from Rama VII Bridge to the end of Bangkok, covering a total distance of 57 kilometers. Currently, it is in the process of environmental impact study and detailed design. The first phase will start from Rama VII Bridge to Pin Klao Bridge, covering 14 kilometers, and is expected to be fully completed in 2018 with a budget of 36,000 million baht.

So it is no surprise that recently, the Chao Phraya Riverfront has become one of the most noteworthy prime locations. The average price of vacant land along the Chao Phraya River in Bangkok is approximately 300,000 baht per square wah, and it is expected that land appraisal prices will increase by another 15% in 2019. As for condominium prices along the Chao Phraya River, they currently stand at 60,000-80,000 baht per square meter.
Some are higher than 100,000 baht per square meter, and it is expected that condominiums completed after 2018 onwards will see prices rise to 100,000-200,000 baht per square meter. As for riverside luxury and super-luxury condominiums, the average price is 319,000 baht per square meter, which is even higher than the average price of luxury condos in the city center at 269,000 baht per square meter.

Seeing this... if there is any place open for reservation in the right location at a worthwhile price, it is recommended not to miss it. Because with the mega-project developing both banks of the Chao Phraya River, it can be said that condominiums in that area will definitely have an advantage. In addition to having beautiful high-angle views, the surrounding flat areas are also beautiful both within and outside the project.
Most recently, it would be impossible not to mention the launch of the project “LHONG 1919” located directly opposite Talad Noi. In this project, the Wanglee family has revived the historical pier “Hua Chung Lhong”, an electric tram pier along the Chao Phraya River that played an important role during the reign of King Rama IV, bringing it back to life as an ancient Chinese-style tourist attraction that has preserved traditional cultural heritage almost completely. It has become another landmark that people of all genders, ages, and nationalities flock to Check In in large numbers.
 Image from www.facebook.com/LHONG-1919
About 1 kilometer past “Leng 1919”, turn into Somdet Chao Phraya 17 Soi or Wat Thong Noppakhun Soi, go all the way to the end of the soi, next to Yok Yor Marina, and you will find another big project worth keeping an eye on, which is Banyan Tree Residence Riverside Bangkok (Banyan Tree Residence Riverside Bangkok) a super-luxury condominium

It is truly worthy of being called a super-luxury condominium, developed by Navana Dai Co., Ltd., a joint venture between Navana Development Co., Ltd. and Dai Group. Most importantly, they signed a contract with Banyan Tree Group, a world-class hotel brand, to manage this project.
Rumors have it... that customers who purchase this project will receive membership to The Sanctuary Club, an exclusive privilege in Banyan Tree's style, enjoying benefits from staying at affiliated hotels and receiving up to 30% discount worldwide. Many people would smile hearing this because this is a luxurious privilege truly worthy of a super-luxury condominium.
As for the location, as mentioned, it is not far from “Leng 1919” in the Charan Nakhon area, which is a neighborhood where the traditional way of life blends with the modernity of a growing city. But it is a growth with identity, perfectly preserving the old charm, especially “Talat Noi” which is both a tourist attraction, a food destination, and a super-hip Check In spot that everyone visits.

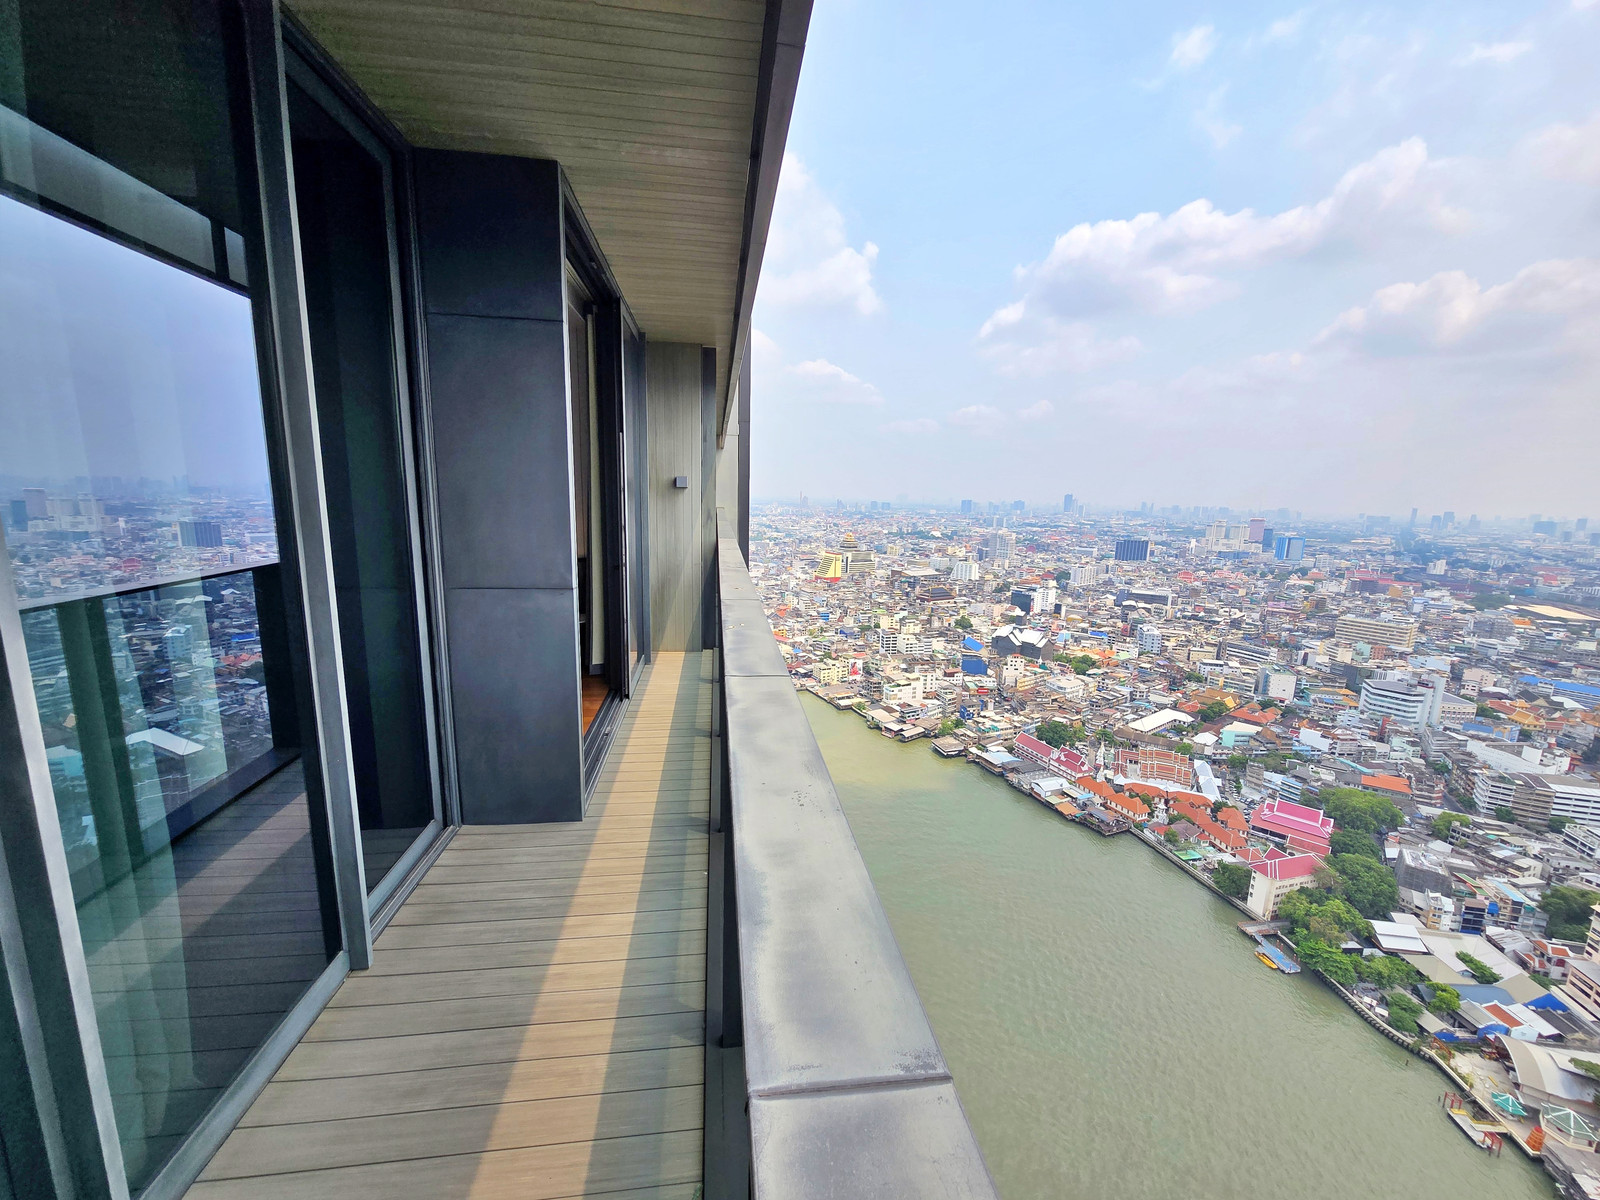
Amidst the charm of a blended lifestyle, Banyan Tree Residence Riverside Bangkok has secured the most exclusive location on the most beautiful bend of the Chao Phraya River. Every unit!! can enjoy beautiful views of both the old town and the new central business district clearly, experiencing the riverside beauty from every angle in a panoramic way.

To the north, you can see the river bend view near Talad Noi and Wat Pathum Khongkha. Following the river downstream, you will find Phra Phutthayotfa Bridge. Looking south, you will see luxury hotels lining both banks, extending all the way to Taksin Bridge. As far as the eye can see, you can spot Rama III Bridge all the way to Bhumibol Bridge and Bang Krachao, the green area that serves as the lung of Bangkok.
So it is safe to say that it is not just a good location and a good environment. What you will definitely receive is excellent air quality and a truly high quality of life!
Banyan Tree Residence Riverside Bangkok was built under the concept “The Sanctuary Of Your Soul” allowing you to enjoy private and extremely peaceful relaxation. The project is located just 16 meters from the river. It features a world-class design consultancy team like SCDA, a Top Tier contractor like Buviq-Thai, and a leading furniture brand like Poliform

Newcomers may not yet know who SCDA is?
Let us introduce first that SCDA Architect is a world-renowned architectural design firm from New York, USA, who has been brought on as a consultant to work alongside Interior Architecture 103 to bring this project to life in an elegant, modern luxury style.
While still maintaining maximum privacy and reflecting the taste of the residents as much as possible. Not only the interior and exterior design, but the lighting on the building is also important, for which the project has selected a company from Singapore to specifically design and oversee this aspect.
After the project was officially launched and introduced to the public, a show unit has recently been unveiled. Today, we will take you to see it... just how beautiful and luxurious it is.

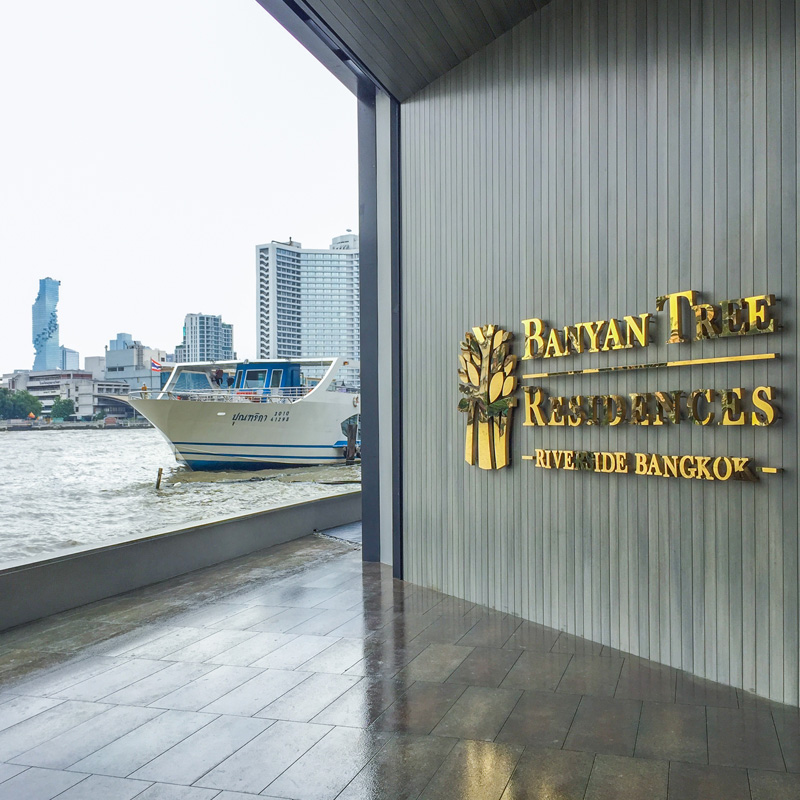
As for the show unit, it is located on the actual site where the project is currently under construction, which is expected to be completed by 2018. The project front faces the Chao Phraya River, adjacent to Yothin Marina, and opposite the Marine Department. Using wood materials mixed with gold metallic, it looks simple yet inherently luxurious.
This area will feature the project's private pier with Shuttle Boat Service, and Chao Phraya Veranda with Sunken Seat Area, Riverfront Sunrise Yoga Deck, Riverfront Function Room and many other services.
Looking to the left, you can see Talat Noi and Wat Pathum Khongkha on the opposite bank, with the beautiful curve of the river exactly as described...

Entering the show unit area, the first thing that stands out is the project's model. As mentioned earlier, having a world-class design team as consultants gives the project a modern feel both in terms of structure and the lighting and colors it conveys... With light metallic materials that shine brightly, standing out both during the day and at night.

The project is situated on over 5 rai of land, 45 stories high, with 133 units. Each floor has a maximum of only 4 residential units. Common areas account for up to 59% of the total area. Parking is available at 200% of the unit count, accommodating more than 260 cars. It comes with premium facilities including 3 Residence Lobby points, 2 Panoramic View Swimming Pools, and a Riverfront Jacuzzi Pool with panoramic views of the Chao Phraya River curve.

Even though the materials stand out and can fully utilize natural light from outside the building... they still maintain a high level of privacy for residents... If you ask why the beautiful lighting and colors seen from the outside matter?? Let me tell you it matters a lot, because it represents the overall atmosphere of the project—whether it's livable and welcoming. When people outside see it, they feel motivated to buy and move in...

Or ask ourselves... no matter how well-located the project is, if the exterior looks gloomy, would we want to live there?? So it's no surprise that this project had to hire a specialized team to take care of this specifically. Especially with such a valuable location, the project itself must also enhance its own value to look even more valuable.
The project's design focuses on a clean yet luxurious and modern look, using glass and window frame lines arranged consistently. There are both thin and thick lines alternating in rhythm. It looks easy on the eyes but not boring. As for the unit owners, they can enjoy full views of the outside from any part of the room. The balcony is made of transparent materials that meet safety standards, and privacy is enhanced with visual patterns that also help reduce external light.


The sample model shows the project's private pier with Shuttle Boat Service along with seating areas to relax and enjoy the river view, interspersed with green trees and plants to add a very refreshing and comfortable atmosphere.


A high-angle model view showing the 2 Panoramic View Swimming Pools, where the use of metallic materials contrasted with the green of various trees and plants makes this place truly private, peaceful, and Cozy.


From the project model, we move on to the showrooms. Here, there are a maximum of only 4 residential units per floor, with 5 layouts to choose from:
• 1 Bedroom layout, size 69.40-85.45 sq.m., 48 units
• 2 Bedroom layout, size 156.40-179.20 sq.m., 66 units
• 3 Bedroom layout, size 243.10 sq.m., 16 units
• 4 Bedroom layout, size 417.35 - 419.85 sq.m., 2 units
• Penthouse sized 836.70 sq.m., 1 unit
Importantly, there is parking for more than 260 cars, or 200% of all units, catering to a luxury lifestyle where each family may have more than 1 private car, perfectly suited for a luxury lifestyle ranging from expensive automobiles to supercars. Even more special with 2 private lobby elevators (Private Lift Lobby) delivering you to your residence in the most exclusive way.
As for the show unit we will take you to see today, it is a 1-bedroom unit as shown in the floor plan below.

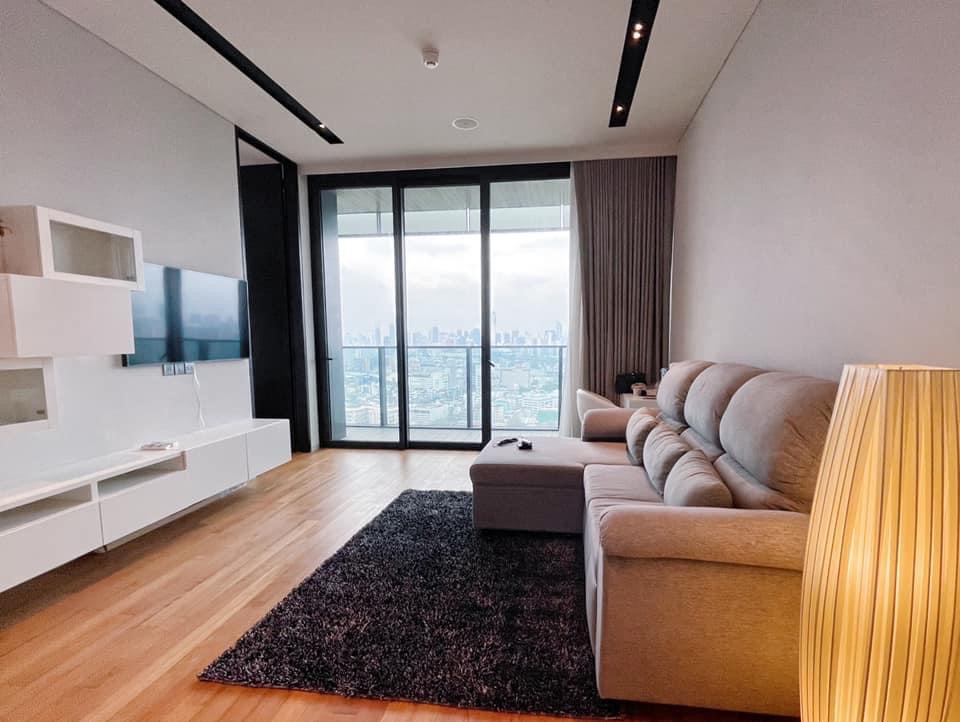
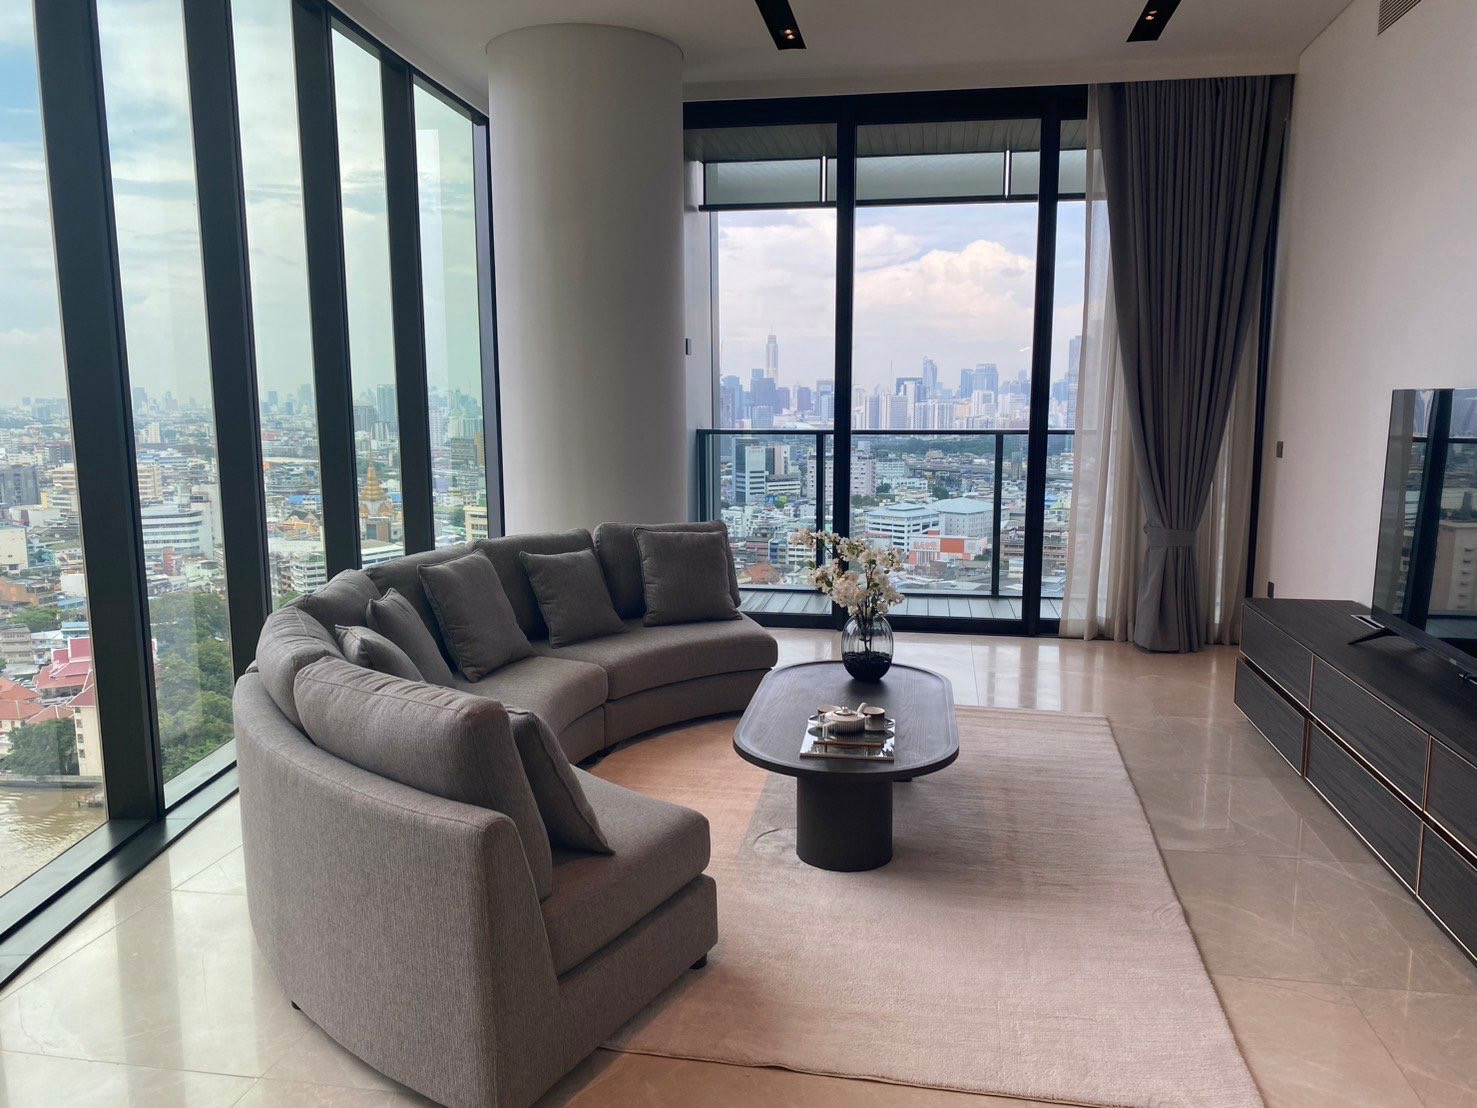
Let's start with the living room. From the floor plan above, we can see that upon entering, both the living room and bedroom can fully enjoy the waterfront view through large floor-to-ceiling glass windows with a height of 3.20 meters, guaranteeing excellent safety as well as light and sound insulation. The floor is laid with finely polished teak wood, while the furniture is custom-assembled from Italy using premium-grade materials.

When turning your back to the glass and looking toward the entrance, you will see a Western-style kitchen corner, designed with built-in cabinetry that harmoniously stores kitchenware. The surface materials are carefully selected for quality and easy cleaning. Another thing to note is the placement of light fixtures and air conditioning units, which blend seamlessly into the ceiling without protruding cluttered or spoiling the room's ambiance.

The entire lighting system in the room uses the Lighting Control system from Lutron, which is a system used in Luxury Homes, replacing traditional Switches with Keypads. This makes the walls look more sleek and luxurious, and also allows you to control the lighting in each area, or control the lighting of every room to create a highlight ambiance according to preset settings. Importantly, it can also be connected and controlled via smartphone.

Let's zoom in clearly on the countertop surface in the kitchen, which features marble material that is easy to clean and does not easily show scratches, both on the countertop and the backsplash. Perfect for light cooking or even preparing a full feast for a chill party by the water. Including the power outlets in the upper area that are well-hidden, you can choose to use them only where needed.
At first, seeing the light tone in the kitchen made me worry it might easily get stained or scratched, but after touching the surface up close, I felt it should be safe and definitely have a long lifespan.


From the living room angle, there is a door connecting to the bedroom... Notice that the tall glass windows are continuously connected without any dividing wall at all, which is an advantage of this waterfront condo where no corner has an obstructed view or blocked light... The view is beautiful, and the air inside the room stays fresh all the time.

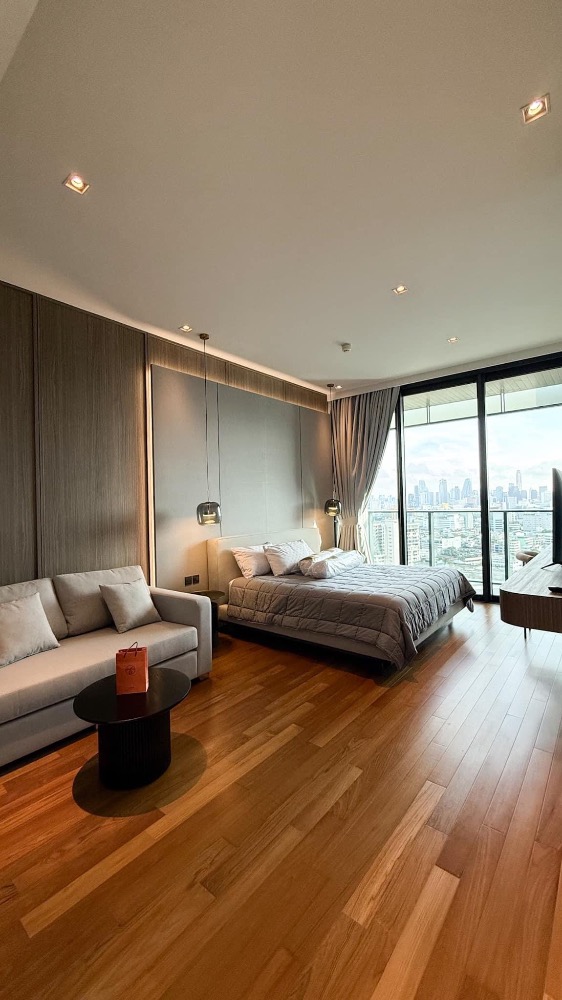
Moving on to the bedroom... which still stands out with large windows offering a satisfying view, and adds warmth and comfort with high-quality teak flooring. The room's tone is enveloped in black from the glass frame structure and brown from natural wood. The room size can comfortably accommodate a large bed, with plenty of space around it to place a set of table and chairs next to the bed as well.

Many people who visit showrooms of various projects that advertise waterfront views find that the bedroom, which is supposed to be a relaxing space, has limited area—just placing a bed fills the room, or they have to choose a small bed, which isn't satisfying... But the bedroom here offers full usable space, allowing you to decorate as you please, no longer constrained by room size.

From the bedroom, you can see the entrance to the bathroom, which is fully tiled with high-quality marble on both the floor and walls.

The bathroom separates wet and dry zones, featuring a large vanity counter like staying in a 5-star hotel. You can place toiletries on the vanity counter, or open the large mirror to reveal storage cabinets behind it. The lower section is designed as shelving, or the shelves can be removed to leave an open space. On the right is a very large soaking bathtub with a convenient hot and cold water system within easy reach.

On the left side of the bathroom is a shower room with a large showerhead, complete with hot and cold water functions and adjustable height. A glass door separates the room into distinct zones, along with a toilet bowl. All of these are imported brands that use easy-to-clean materials and prevent mold or dampness issues.

In addition to the show unit, the actual project currently under construction features common areas and amenities covering up to 59% of the total area, with Facility space of 6,000 square meters, offering super premium amenities such as:
• Residence Lobby 3 locations
• Panoramic View Swimming Pool 2 pools
• Riverfront Jacuzzi Pool with panoramic views of the Chao Phraya River bend
• River Front Private Dining Room offering Private Chef Table service from a 5-star hotel
• Sanctuary Spa where you can call a Therapist from Banyan Tree to provide services at the project
Including waterfront usable spaces and amenities such as the project's private pier (Private Floating Jetty) with Shuttle Boat Service, as well as Chao Phraya Veranda with Sunken Seat Area, Riverfront Sunrise Yoga Deck, Riverfront Function Room & Board Room
Including 5-star hotel-level services such as Doorman and Concierge, among others. With this level of comfort, traveling by water to visit famous riverside attractions is no longer a difficult task.
Most exclusive and fully equipped with access to global privileges from The Sanctuary Club like this with a special starting price of 22.9 million baht Following the recent VVIP launch, 27% has already been reserved
Interested parties can view project details at
www.banyantreeresidencesriversidebangkok.com
Or for more information, call 1787