Lumpini Park Phahol 32 How to get lucky and secure a unit there By Papayatop
Buy-Sell listings for Lumpini Park Phahol 32
>>Click here<<
Many years ago, I made a huge mistake. A friend invited me to look at a Lumpini condo project in the Ratchayothin area. That's right, Lumpini Place Ratchayothin. I remember at the time it was selling for just mid-millions, but when I went to see it, I thought the units being sold numbered in the thousands. If I bought it for rent, there would definitely be competition for tenants and price wars. And with this many units, reselling wouldn't be easy either.
But I was wrong. Very wrong.
Today, Lumpini Place Ratchayothin is one of the condos with the highest price appreciation in the Ratchayothin area. The price has nearly doubled since the first day. It now sells for around 3 million, while tenants are constantly looking for rooms. Simply put, whoever bought it back then was luckier than winning the lottery.

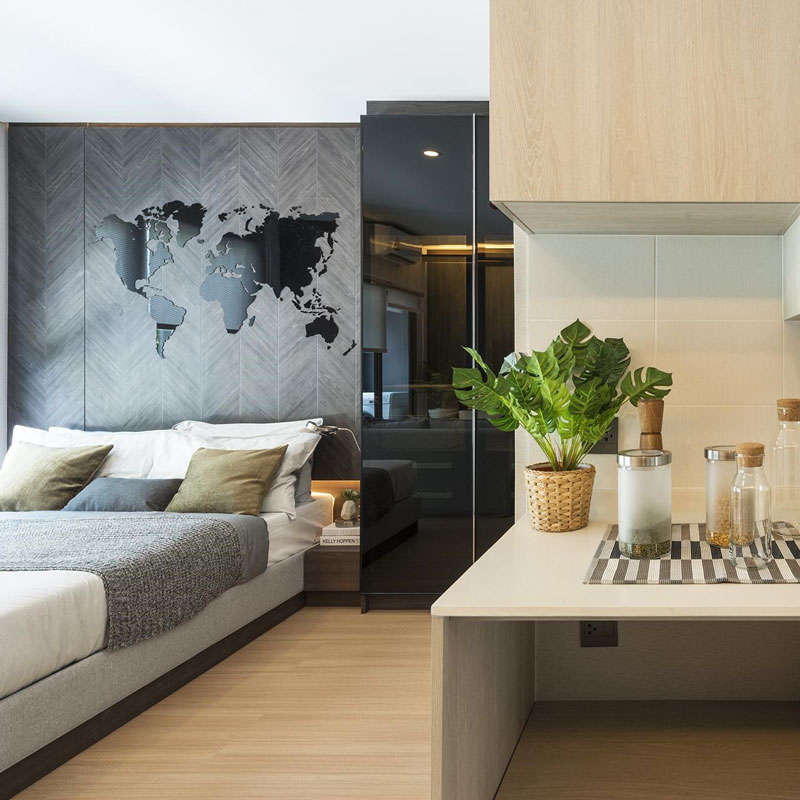
Image from Infinity Design
I sat down and observed Lumpini condos in various downtown locations and found that their winning formula, which drives up prices almost everywhere and makes tenants decide to rent easily, is the concept behind building Lumpini condos, summed up in a short phrase:
"A livable community"
Anyone who has bought a Lumpini condo knows that what makes Lumpini condos livable is excellent management, which is unique and their key selling point. That is, the juristic person team that understands how to manage a large number of residents.
Lumpini does not design condos to be flashy or with any novel gimmicks like others. We see buildings that look plain and simple, but it is this simplicity that minimizes various problems. Many people would notice that some Lumpini condos are over ten years old but still do not look old at all, and there are always people looking to buy and rent.

This is exactly the point that makes the Lumpini brand have a large number of true fans because after buying, you do not have to overthink. It is easy to rent out and quick to resell, and importantly, the rent is usually at a good price too. I once heard an elder tell me that if you are thinking of running an apartment for rent, you are better off buying multiple Lumpini condo units instead.
After many years have passed, Lumpini has finally returned to the Kaset - Ratchayothin area once again with the project Lumpini Park Phahol 32 As you may know, nowadays this area has many developers coming in to build condos. I do not know how well others will sell, but I can assure you that Lumpini Park Phahol 32 may sell out in a single day because there are plenty of true fans waiting.
I have been to see condos in several places. Would you believe it? With almost the same location, others sell quietly, but Lumpini sells out in one day. Moreover, there are even people waiting to buy from the resellers. This is the importance of a brand that customers trust—when they buy, they do not have to overthink.

***The mock-up images are used for advertising purposes only. Some details of the delivered project may be subject to change as appropriate.
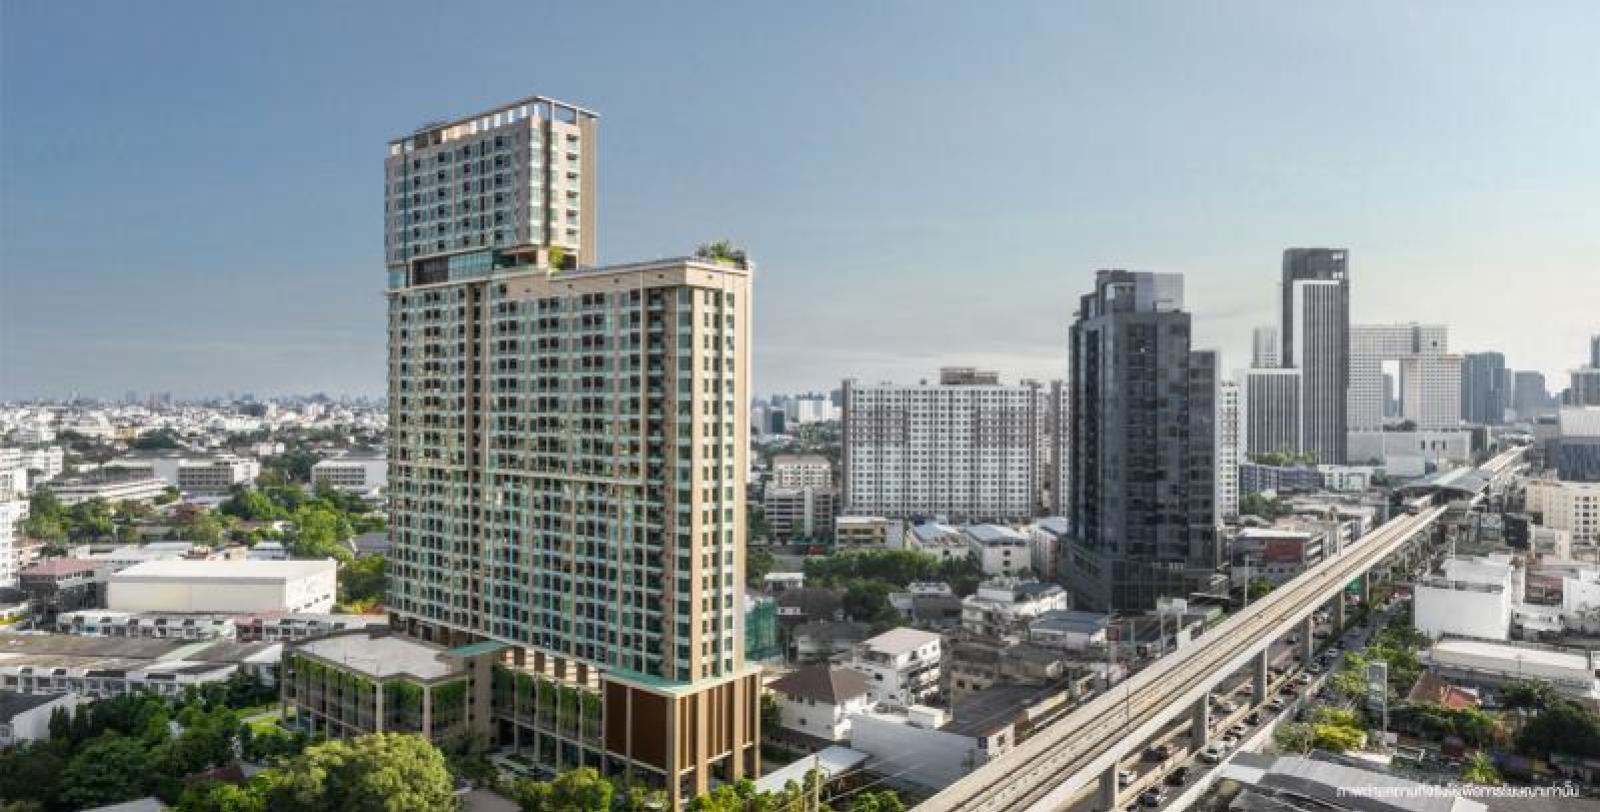
Lumpini Park Phahol 32 is located on Phahonyothin Road near Senanikhom 1 Intersection (Phahonyothin 32), next to Bangkok Bank, just like the location of the sales office.

The project is approximately 600 meters from Ratchayothin Station (N11) and approximately 300 meters from Senanikhom Station (N12), so it's right about in the middle of these two stations.

The location of the Kasetsart - Ratchayothin area is currently a star that is in high demand. Simply put, it's extremely hot, with many developers flocking here to develop projects. This area is home to several renowned universities, especially Kasetsart University, which has tens of thousands of students, not to mention the numerous government offices and office buildings in the vicinity. This creates a very high demand in this area.

The most important demand driver is the arrival of the BTS Green Line (Mo Chit - Khu Khot), which will transform this area into a more urban society, following the continuous expansion from the Phaholyothin - Ratchayothin zone.

The surroundings of the project Lumpini Park Phahol 32 are quite complete. There is ‘Bang Khen Market’ and several 7-Eleven stores near the market.There are fresh food, fruits, ready-to-eat meals, made-to-order shops, etc. So you don't have to worry about food at all.
As for nearby shopping malls, there are ‘Major Ratchayothin and The Avenue Ratchayothin’ where you can watch movies, eat, shop, and get beauty services all in one place. It's 600 meters from the project, which is walkable and not too far. There is also ‘Sena Center’ with Office Mate and Tops Market.

Central Ladprao is also nearby. Importantly, in the future when the electric train is completed, you can take it directly there in just two stops.

We have arrived at the sales office. Let's go inside and take a look at the details and the showrooms.

Decorated with wood, giving a warm atmosphere and a natural feel.


If you have ever visited other Lumpini Park projects, one thing you will experience from the moment you step into the project is the lushness and abundance of green spaces for residents to relax and enjoy outdoor activities, much like being in a public park. This project maintains the same concept in full, on a project area of over 4 rai.
 ***Rendered images are for advertising purposes only. Some details of the delivered project may be subject to change as appropriate.
 ***Rendered images are for advertising purposes only. Some details of the delivered project may be subject to change as appropriate.
With green spaces surrounding the project, perennial trees are planted to provide lushness, as if bringing nature close to you. It appears there will also be a Fit & Firm Area.
 ***Rendered images are for advertising purposes only. Some details of the delivered project may be subject to change as appropriate.
The 24th floor is almost entirely a common area, featuring a 22-meter long Inifinity Edge Pool with a pool deck, Daybeds for relaxing with city views, Fitness room + steam sauna, Co-Living Zone and children's activity room (Kid‘s Fun Zone) - a room full of happiness for the elderly (Happniess Zone)
 ***Images are for advertising purposes only. Some details of the delivered project may be subject to change as appropriate.
The common areas here are also designed to accommodate disabled and elderly users conveniently. As you can see, LPN pays attention to this, true to the slogan ‘A livable community for all ages’ Many residents live with their parents and elderly relatives, who can also enjoy the views, relax, and do activities in the common areas.
Parking for the project is available partially around the area and in the parking building (floors 2-4) for approximately 203 cars (37%), including double parking at approximately 41%
PRODUCT WALKTHROUGH
Let's take a look at the rooms
Lumpini Park Phahol 32 offers 3 Unit Types: Studio, 1 Bedroom, and 2 Bedroom, with a roughly equal number of units. Each room type has clearly divided zones:
Studio 24.00-28.50 sq.m. (Floors 5-13)
1 Bedroom 28.00-32.50 sq.m. (Floors 14-30)
2 Bedrooms 36.00-46.50 sq.m. (Floors 25-30)
Studio (24.00 sq.m.)
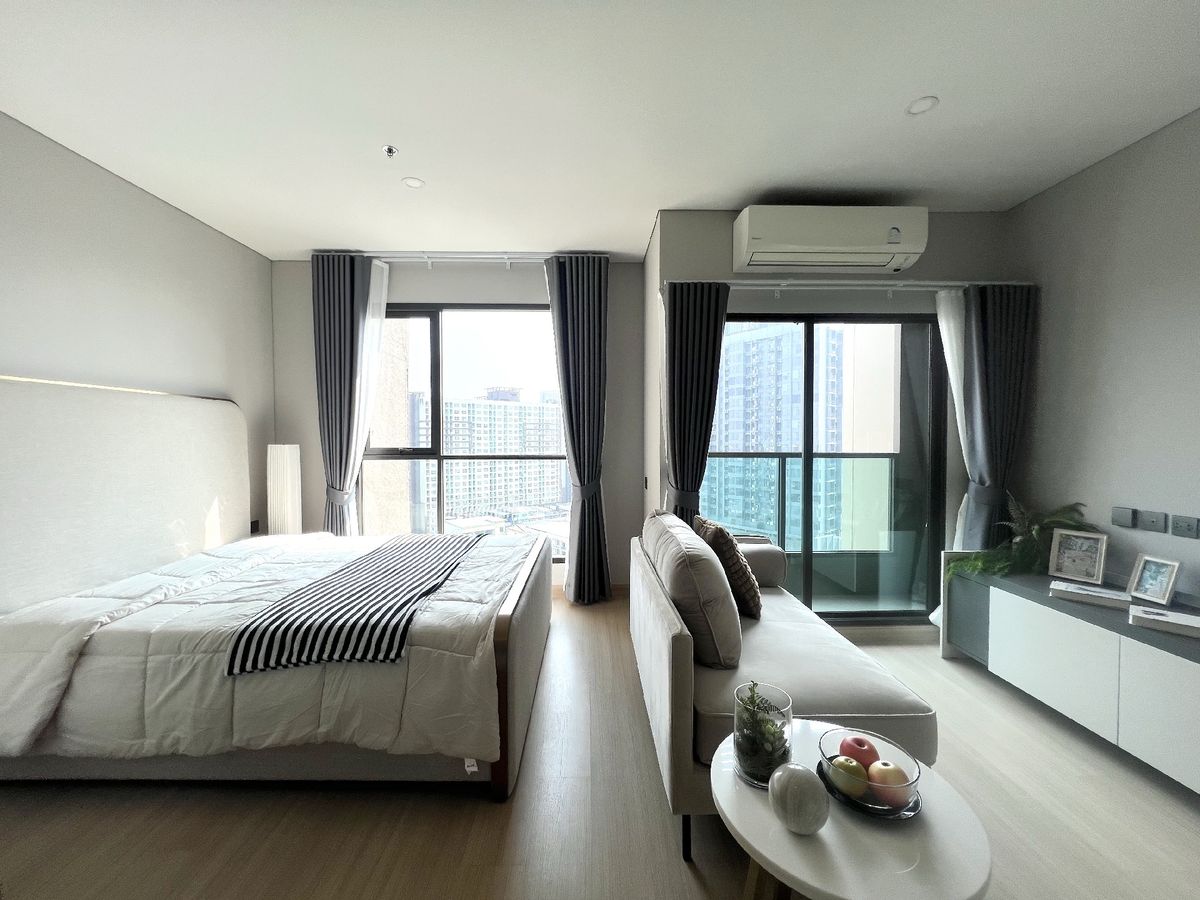
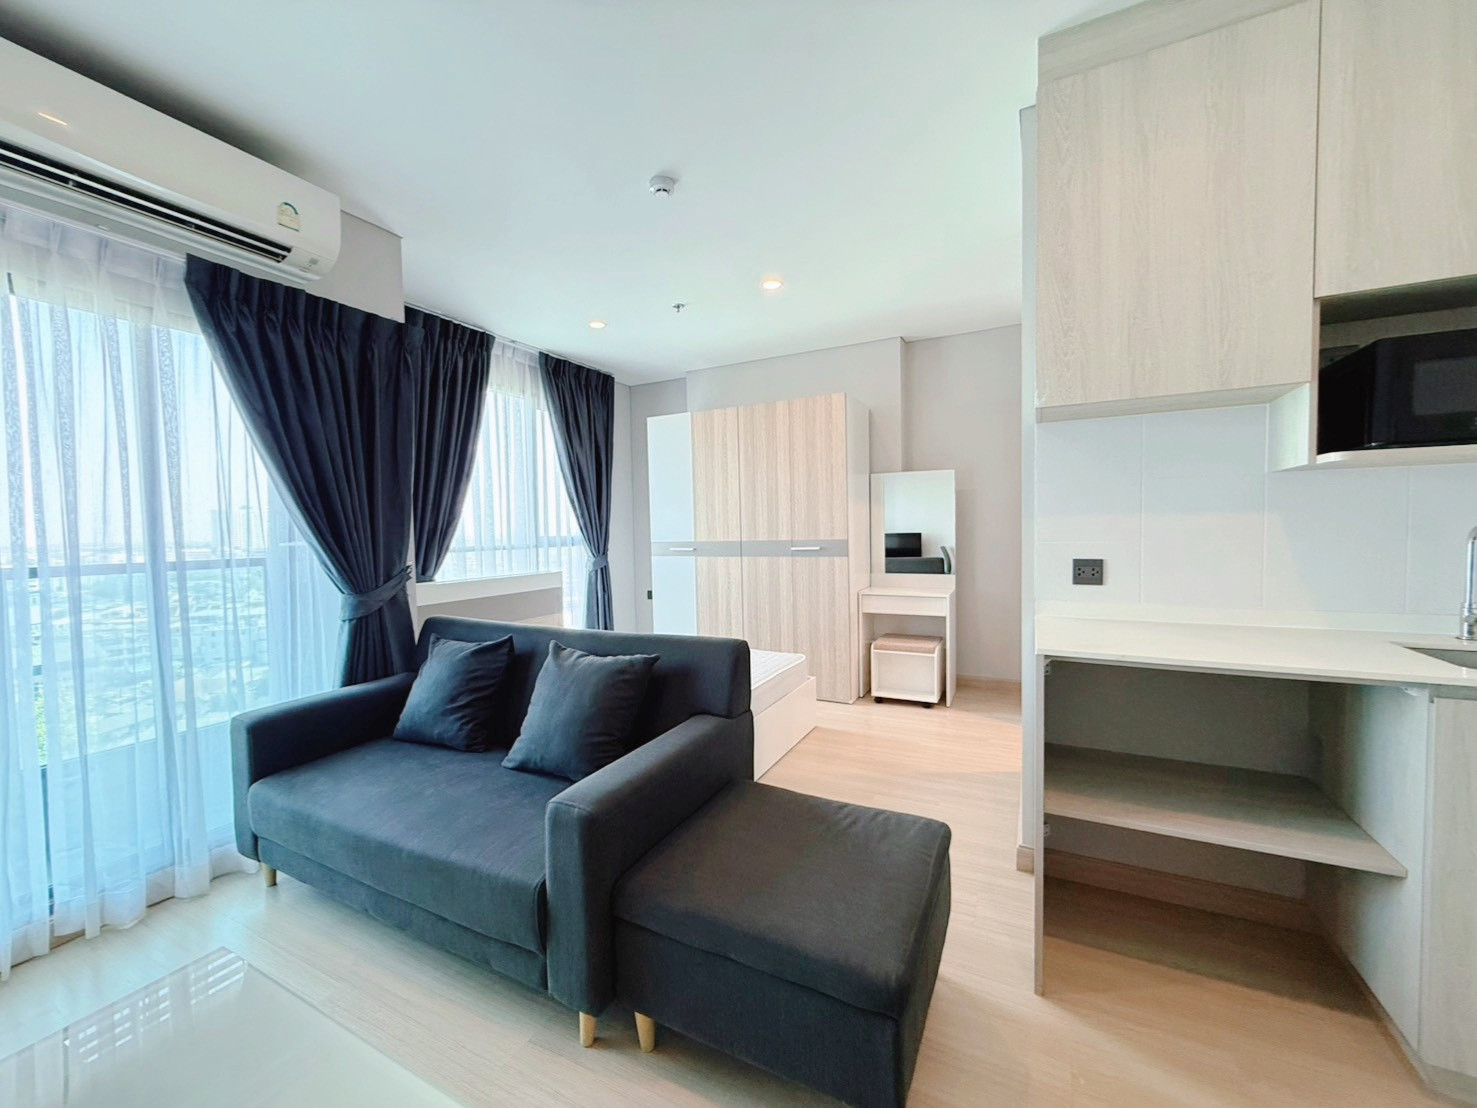
A compact studio room. The advantage is that the layout can be adapted for various uses. Some people skip the dining table and use a work desk instead, or swap the sofa for a Bean Bag, which looks great too. Other functions are complete, making it suitable for 1-2 residents.

Upon entering the room, the first impression was: is this really a 24.00 sq.m. room? Why does it look so spacious? I think they designed the functional layout perfectly and it's very practical for actual use, emphasizing a quite spacious living area.
 ***Some details of the show unit upon delivery may be subject to change as appropriate.
On the right side of the entrance is the kitchen counter. The project provides built-ins as shown in the show unit. The material is MDF wood with laminate coating. The countertop is synthetic stone, with a sink/faucet. Above, space is left for a microwave. The storage cabinets have hinged doors with wood-grain laminate fronts. The walls are fully tiled, making it easy to wipe and clean.
 ***Some details of the show unit upon delivery may be subject to change as appropriate.
As for the bedroom and living room areas, there is no partition. However, if anyone wants to install a sliding glass door partition later, that can be done. But I prefer it like this—it feels open and not cramped.
 ***Some details of the show unit upon delivery may be subject to change as appropriate.
This side of the room wall can have built-in shelves for a TV, a desk, and beautiful storage cabinets.
 ***Some details of the show unit upon delivery may be subject to change as appropriate.
The balcony of every unit has a glass railing with black aluminum frames. I'd say they provide quite good quality compared to previous Lumpini models. There is a drain pipe, faucet, and drainage pipe for placing a washing machine. As for the air conditioner compressor point, it is mounted at the very top.
 ***Some details of the show unit upon delivery may be subject to change as appropriate.

***Some details of the show unit may be subject to change as appropriate.
The bedroom can fit a 5-foot bed without feeling too cramped, with a large awning-style window.
 ***Some details of the show unit may be subject to change as appropriate.
The space next to the head of the bed can be built-in for a wardrobe. If you want the room to look more spacious, you could use glass cabinet doors like in the show unit.
 ***Some details of the show unit may be subject to change as appropriate.
The bathroom floor and walls are tiled with ceramic tiles. Sanitary ware uses Charmer and American Standard brands. A sliding shower screen is installed. A lower storage cabinet, washbasin, and water heater are also included.

***Some details of the show unit may be subject to change as appropriate.

***Some details of the show unit may be subject to change as appropriate.
1 Bedroom (28.00 sq.m.)
This is the unit with the highest quantity available. The 1 Bedroom has a fairly good layout proportion. The living room area is especially spacious, and the bedroom is separated for privacy. It is suitable for 1-2 people to live in.

Upon entering the room, you will first find the kitchen area. The opposite wall in the show unit is set up as a stylish dining table, but personally, I would sit and eat on the sofa and use a foldable center table instead. As for the built-in dining table in the show unit, I would prefer to build in a storage cabinet instead.
 ***Some details of the show unit may be subject to change as appropriate.
Here, if you build a storage cabinet, it will connect perfectly with the TV shelf unit.
 ***Some details of the show unit may be subject to change as appropriate.
The kitchen set is the same as the Studio room.
 ***Some details of the show unit may be subject to change as appropriate.
You can see that the bedroom is separated from the living room by a wall, providing privacy for the bedroom.
 ***Some details of the show unit may be subject to change as appropriate.
The balcony area is the same as the Studio room, just a bit wider, with complete piping and electrical outlet systems installed.

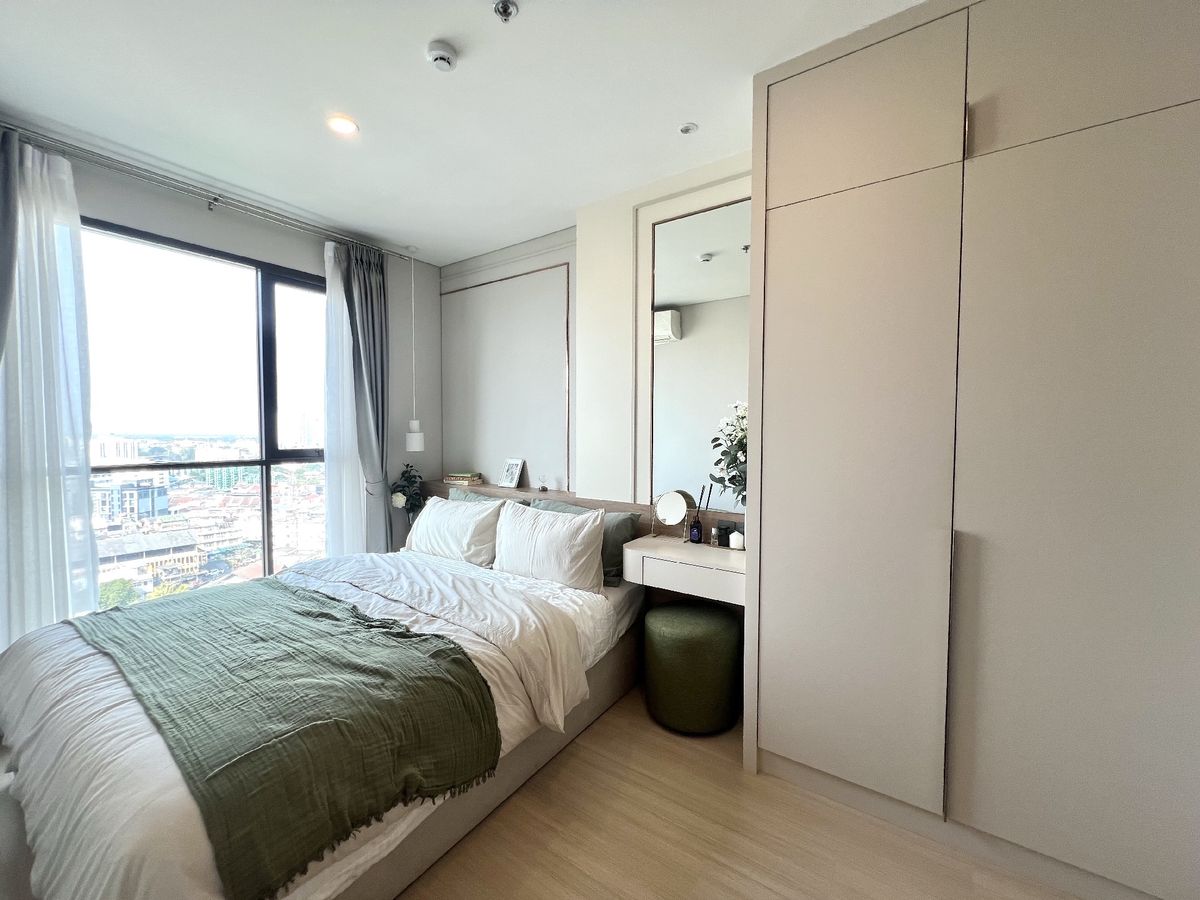
The bedroom fits a 5-foot bed perfectly, with remaining space for a bedside table and a built-in wardrobe that fits just right.
 ***Some details of the show unit may be subject to change as appropriate.
Large full-size windows make the room look much more spacious.
 ***Some details of the show unit may be subject to change as appropriate.
As for the bathroom, it comes complete with sanitary fixtures, a sliding shower screen, storage cabinet, and water heater.
 ***Some details of the show unit may be subject to change as appropriate.
2 Bedroom (36.00 sq.m.)
For small families with children studying in this area, the 2 Bedroom + 1 Bathroom unit would be a great fit. The layout is well-proportioned with a dining area, living area, open kitchen, plus a master bedroom + small bedroom, suitable for 2-3 people.

Upon entering the room, if you look to the right, you will see the dining area where a dining table for 3-4 people can be placed. The room with the door visible in the photo, adjacent to the dining area, is the multi-purpose room.
 ***Some details of the show unit may be subject to change as appropriate.
If you enter the room and look to the left, it will be the living area and kitchen.
 ***Some details of the show unit may be subject to change as appropriate.
As for the kitchen, it comes with the same items as the Studio unit.

***Some details of the show unit may be subject to change as appropriate.
 ***Some details of the show unit may be subject to change as appropriate.
Next to the kitchen is the bathroom.
 ***Some details of the delivered show unit may be subject to change as appropriate.
Bathroom with complete fixtures
 ***Some details of the delivered show unit may be subject to change as appropriate.
Living room adjacent to the balcony. The distance between the TV and sofa is just right, not too cramped.
 ***Some details of the delivered show unit may be subject to change as appropriate.
 ***Some details of the delivered show unit may be subject to change as appropriate.
 ***Some details of the delivered show unit may be subject to change as appropriate.
Master Bedroom - fits a 5-foot bed perfectly, with remaining space for bedside tables, a vanity, and a built-in wardrobe.
 ***Some details of the delivered show unit may be subject to change as appropriate.
 ***Some details of the delivered show unit may be subject to change as appropriate.
 ***Some details of the delivered show unit may be subject to change as appropriate.
As for the small bedroom, the show unit is set up as a room for a small child. The room size can accommodate a 3.5-foot bed and a wardrobe, along with a small built-in shelf, which is just right.
 ***Some details of the delivered show unit may be subject to change as appropriate.
In addition, Lumpini Park Phahol 32 also offers a special 2 Bedroom + 2 Bathroom unit (46.00 sq.m.) as another option. It appears there is only 1 unit per floor. You can inquire for more details at the sales office.
The actual unit delivery specification is Fully-Fitted, with built-ins provided for the kitchen and bathroom, including air conditioning.
What's interesting is that LPN includes built-in sensor-controlled switches and electrical appliances (Smart Room or Internet of Things - IOT system) in every unit. Everything can be controlled via smartphone, even the TV remote. Everyone already has a smartphone, so the Smart Room system will definitely make your life easier. And there's no need for a complicated installation, as the project provides it all for you.
Summary
This project is suitable for those looking for a condo in the Kasetsart, Bang Khen, Ratchayothin area, especially those working at SCB Park, which is just a short drive away. It is particularly ideal for young couples planning their future, or families buying for their children to live in while attending universities or schools in this area. For those interested in the Lumpini Park Phahol 32 project, you can check the prices for each unit type.
The normal price for a condo on a main road in the city like this, and for the Lumpini brand, resale and rental have rarely disappointed and have long been a trusted selling point.
The project is scheduled to begin construction in Q1/2018 and is expected to be completed around Q3/2019. You can visit the show unit today.
For more information
Call Center 02-513-8932
Register to receive more information