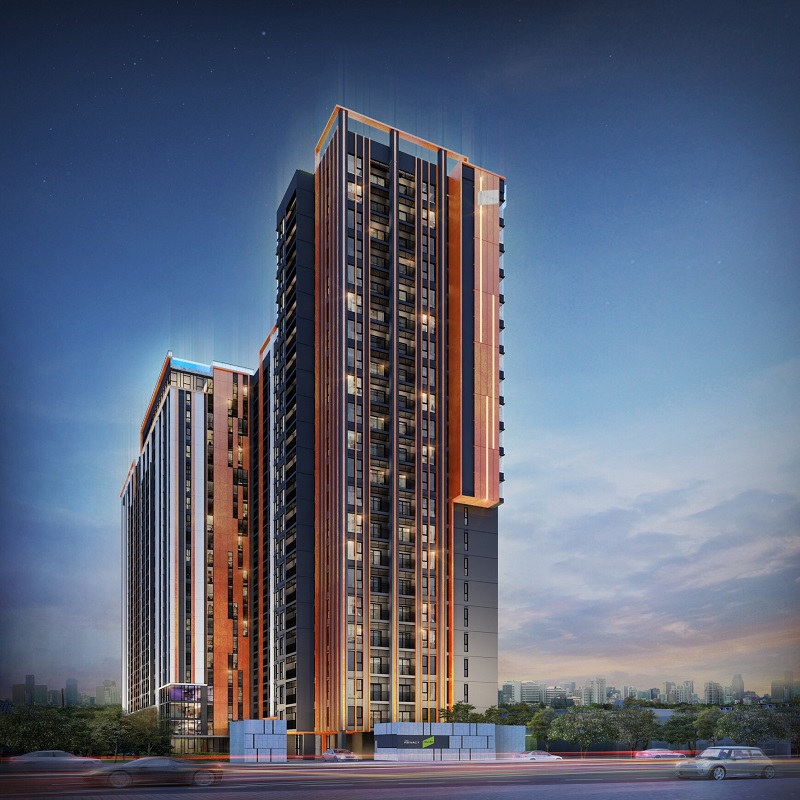
The Privacy Tha Phra Interchange "Once the electric train runs, you won't see prices like this again" By LivingInsider Editor
Buy-Sell Listings for The Privacy Tha Phra Interchange
>>Click here<<
Lately, I've had the opportunity to run errands on the Thonburi side quite often. I've noticed many changes, the most obvious being that more and more high-rise buildings are going up along various routes. This change comes hand in hand with the arrival of the Blue Line electric train, which we'll see taking shape more and more each day. This is a clear signal that in the near future, a NEW CBD or new central business district, no different from Sukhumvit, Sathorn, or Rama 9, will definitely emerge in the Thonburi area.

Source: facebook prpmc.blueline
It has been proven that the arrival of the electric train is the main factor that rapidly develops an area. That's because the electric train brings about residential real estate development. When people move in, what follows is investment from department store groups and various office buildings.

Some people still question whether the Thonburi side is getting this many condos, will people actually buy them?
Absolutely. I looked at the population data in the civil registration system and found that the population on the Thonburi side is about 30% of the total population in Bangkok (the current registered population of Bangkok is approximately 6,000,000 people). This number is quite significant. So when the electric train is ready for use, I can assure you that the existing condos on the Thonburi side will definitely not be enough to meet the demand.
If I were someone from the Thonburi side, I would buy a condo near the electric train for investment, maybe one or two units. Don't forget the numbers I mentioned—that the population on this side is not small. And this area also has many well-known schools and tutoring centers. There will definitely be parents looking to rent or buy for their children. Playing the condo market on this side, I think it's like a VI (Value Investing) stock—we need to give it some time. I'm quite confident that once the electric train starts running, the purchase price will definitely go up.

I've reviewed many condos in this area, and every one of them stands out for being close to the electric train. Today, I'll take you to see another condo. At first glance, it's also a condo near the electric train, but what sets it apart from others, and what many real estate experts consider this station to be, is that this station is likely the station with the highest usage and is the heart of transportation for this area, because it is an interchange station.

If you can't picture how much potential an interchange station has, I'd like you to take a look at this.

Image from prachachat.net news, 2012
From the statistics, you can see that ranks 1 - 10 are almost all interchange stations. The reason for the high number of users is because it's a transfer point. And if you observe interchange stations, you'll see that almost every station is surrounded by hotels, department stores, and lifestyle malls.
Therefore, there's almost no doubt that in the future, the Tha Phra interchange will see tremendous development around the station.
I sat down to analyze every station on the Thonburi side. I found that Tha Phra station is truly the heart of transportation for people on the Thonburi side. Just look at the routes in the picture, and you'll see that this station connects people to almost all the key districts of the Thonburi side, and it's also the point that brings Thonburi residents into the city to areas like Sathorn, Silom, and Yaowarat. As you can see, it's only 4 stations to Yaowarat and 6 stations to Chulalongkorn University (Sam Yan).

Besides being close to the electric train, the ‘Tha Phra’ location is also considered one of the most well-equipped areas on the Thonburi side, whether it's The Mall Tha Phra, Seacon Bang Khae, various hospitals, or fresh markets — they're all around in abundance.


We've talked a lot about the location; now let's take a look at the project details. The project itself, The Privacy Tha Phra Interchange, is a 22-story high-rise building with 795 units. The project's design is quite modern and comparable to luxury condos in the Phra Nakhon (city) side.


The location is right at the entrance of Soi Charan Sanitwong 1. It's only about 100 meters away from the Tao Poon Interchange BTS station.


Not only the exterior, but the facilities are also fully equipped. It has everything you need. At this price point, it's considered to offer more than its actual value.
Double Volume Lobby


3 Connecting Facilities consist of the 2nd floor as a Reading Space, the 3rd floor as a Co-Working Space, and the 4th floor as a Play Space.


Reading Space

Co-Working Space

Play Space

Workout Space and swimming pool on the 4th floor. This pool is considered quite large and can be seriously used for swimming and exercising.


Another highlight of this place is the Step Garden section from floors 19 - 22. This section features a terraced garden that allows us to walk all the way up to the rooftop.


It will definitely be very beautiful when finished.


On this rooftop floor is what we call Star Pool, a glass swimming pool with city views, equipped with a Fiber Optic Light system that makes you feel like you're swimming among the stars on the Rooftop.


The room types here are divided into 1 Bedroom 22.5 – 26.5 sq.m..,1 Bed Plus 34.5 sq.m., 2 Bedrooms Combined 49.5 - 50.50 sq.m.
Today, I'll take you to see the sales office. We've arrived. If you see this sign, just turn left in.

The sales office looks great.


In front of the sales office is the electric train ramp, but the sales office itself is not the project's construction site. The construction site is about 100 meters past the sales office.

Let me take you to walk around and see the land first. You'll see that this area is still mostly commercial buildings, but some have started to move out or close down, probably because some units have already been sold. It's possible that someone has started to consolidate land plots. Being this close to the electric train, we'll likely see a lot of changes soon.


We've arrived. The project is right on the main road.

The project land is rectangular in shape, and the surrounding area is quite open. With this layout, you don't have to worry much about the view—it's open on all sides.

Let's go back and look at the details of the show room. On the day I went, there were quite a few interested people coming to reserve.


They've prepared 3 show room layouts here. Let's take a look at each one.
Layout 1: 1 Bedroom, 24.50 sq.m.
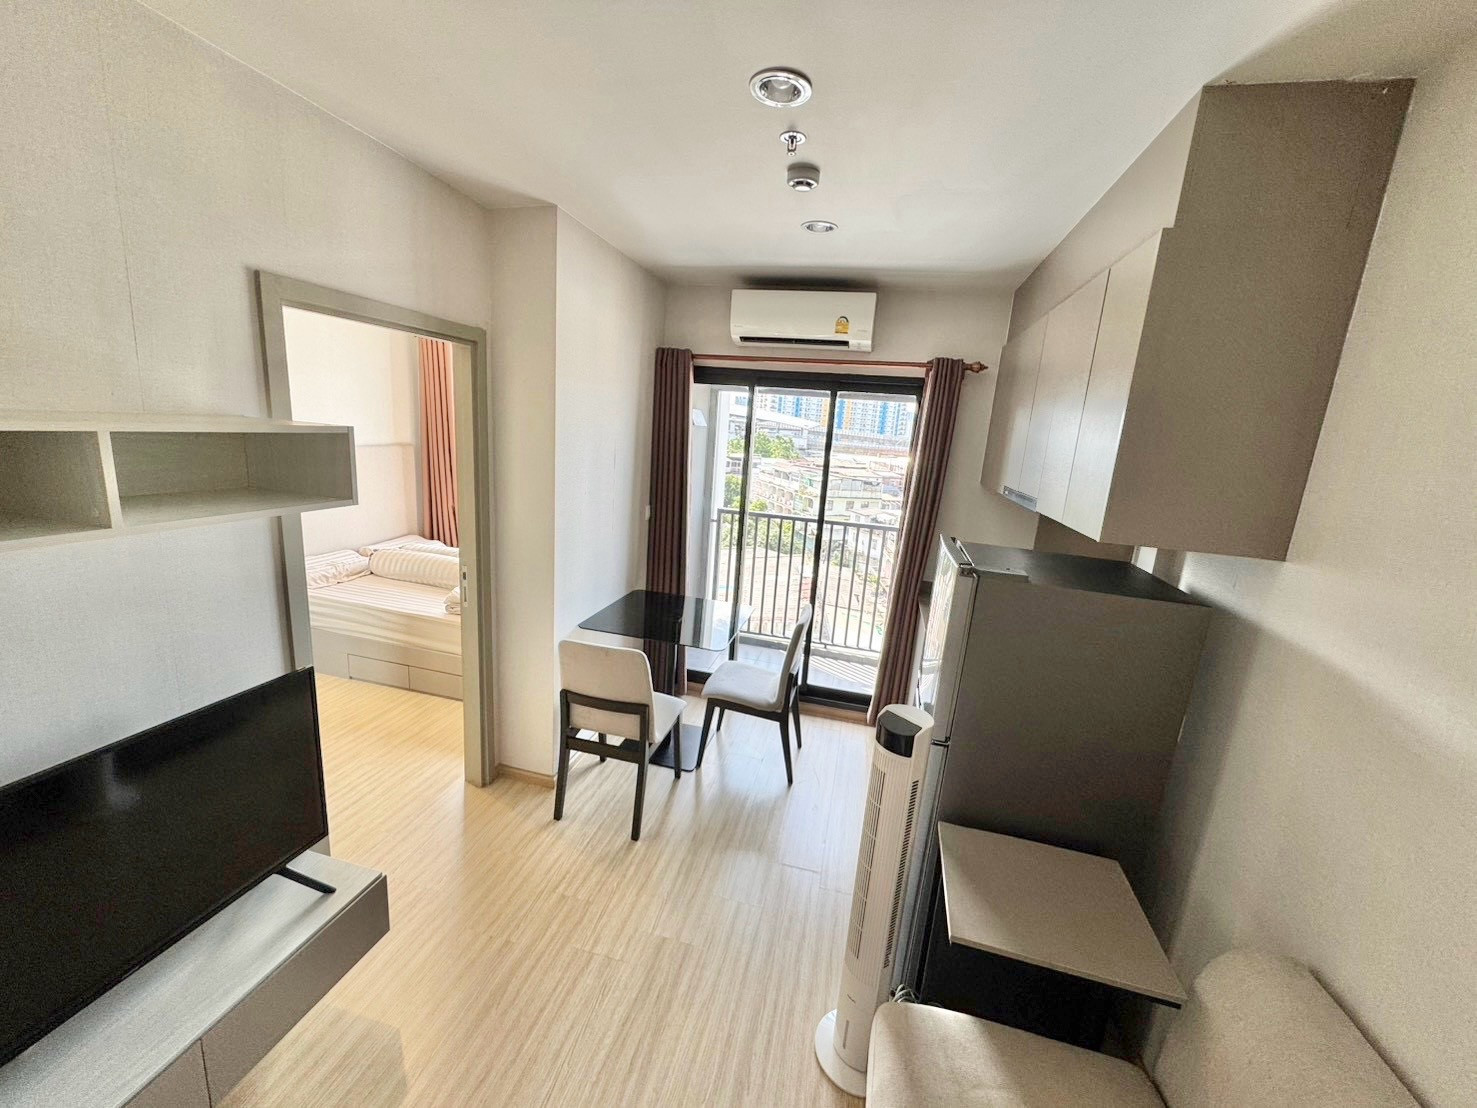
I don't often come across units of this size that manage to make a 1-bedroom layout work so well. Usually, you'd find the bedroom and living room separated by sliding glass doors, but here they've designed it as a proper 1-bedroom with distinct proportions.

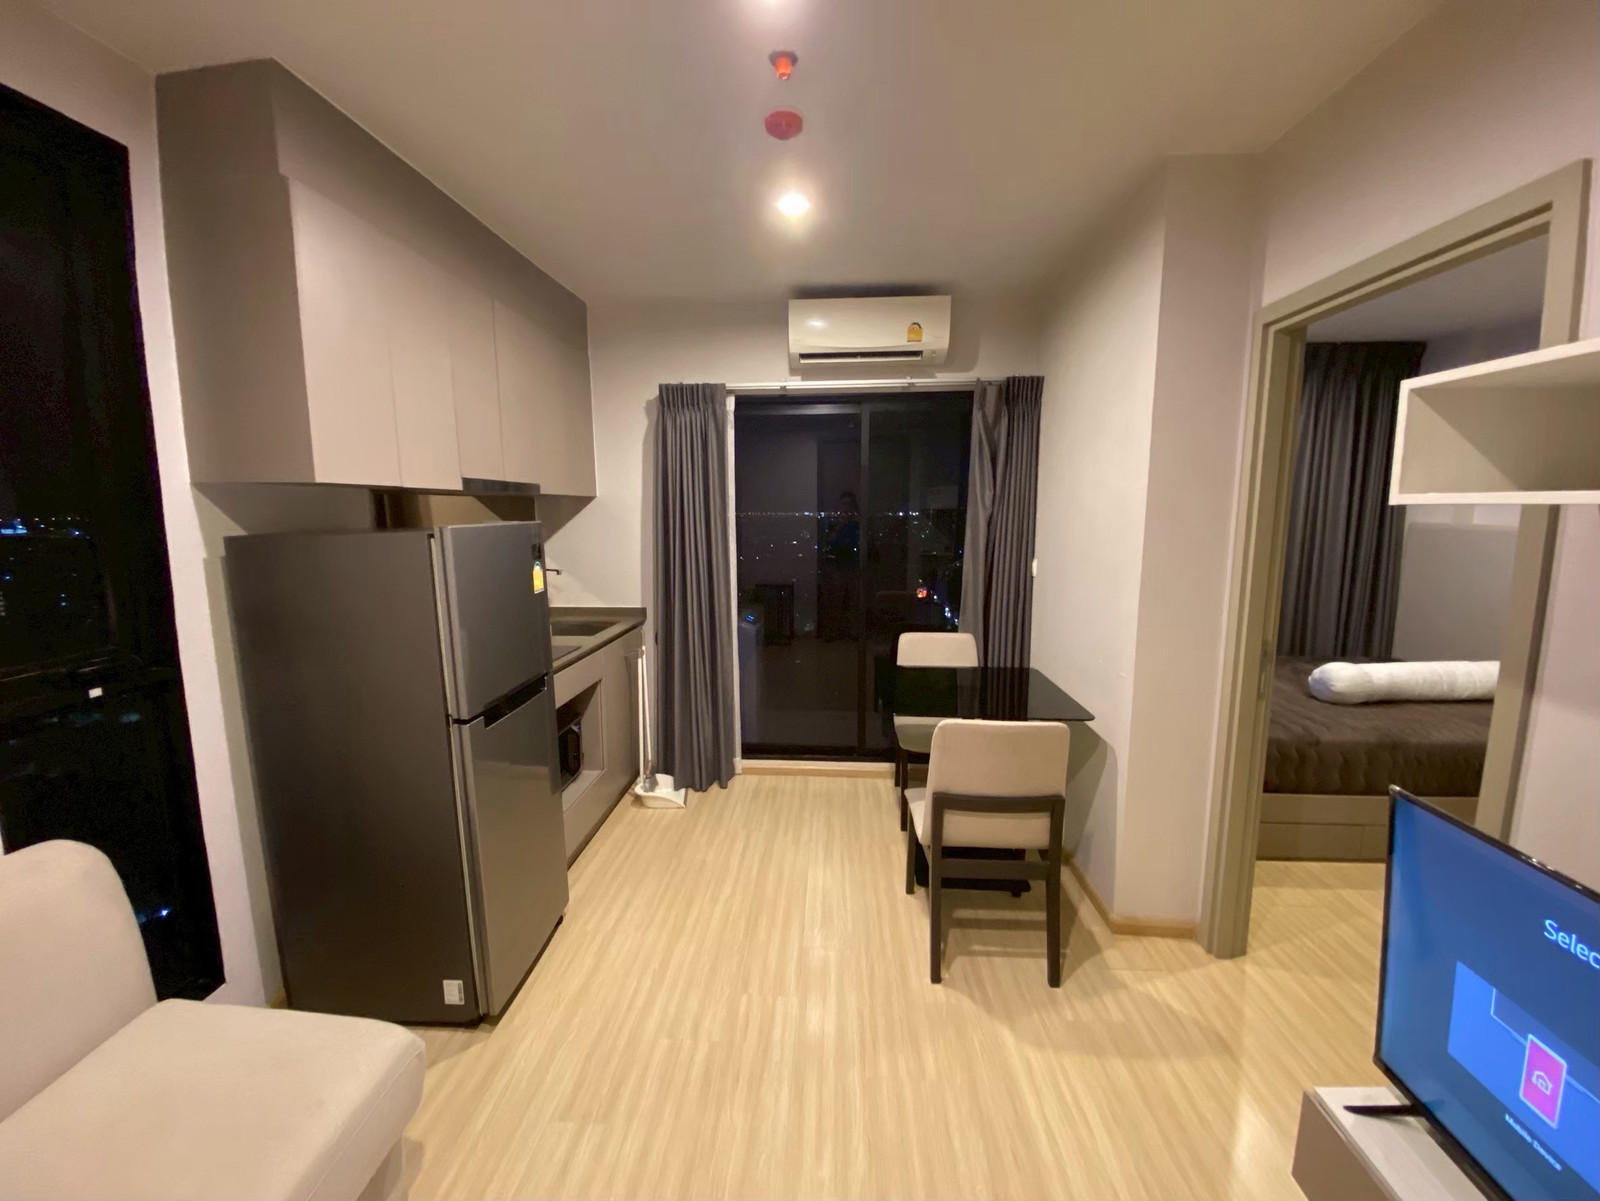
Once inside the room, it's hard to believe it's only 24.50 sq.m. because it feels really spacious.

As for the kitchen, it doesn't feel cramped. You can fit a dining table, and the space connects to the balcony, which helps with ventilation.


The kitchen set uses good quality materials. The countertop is engineered stone, complete with an electric stove and range hood. It even comes with a splashback made of the same glass spec as the show room.

The balcony has space prepared for placing a washing machine.

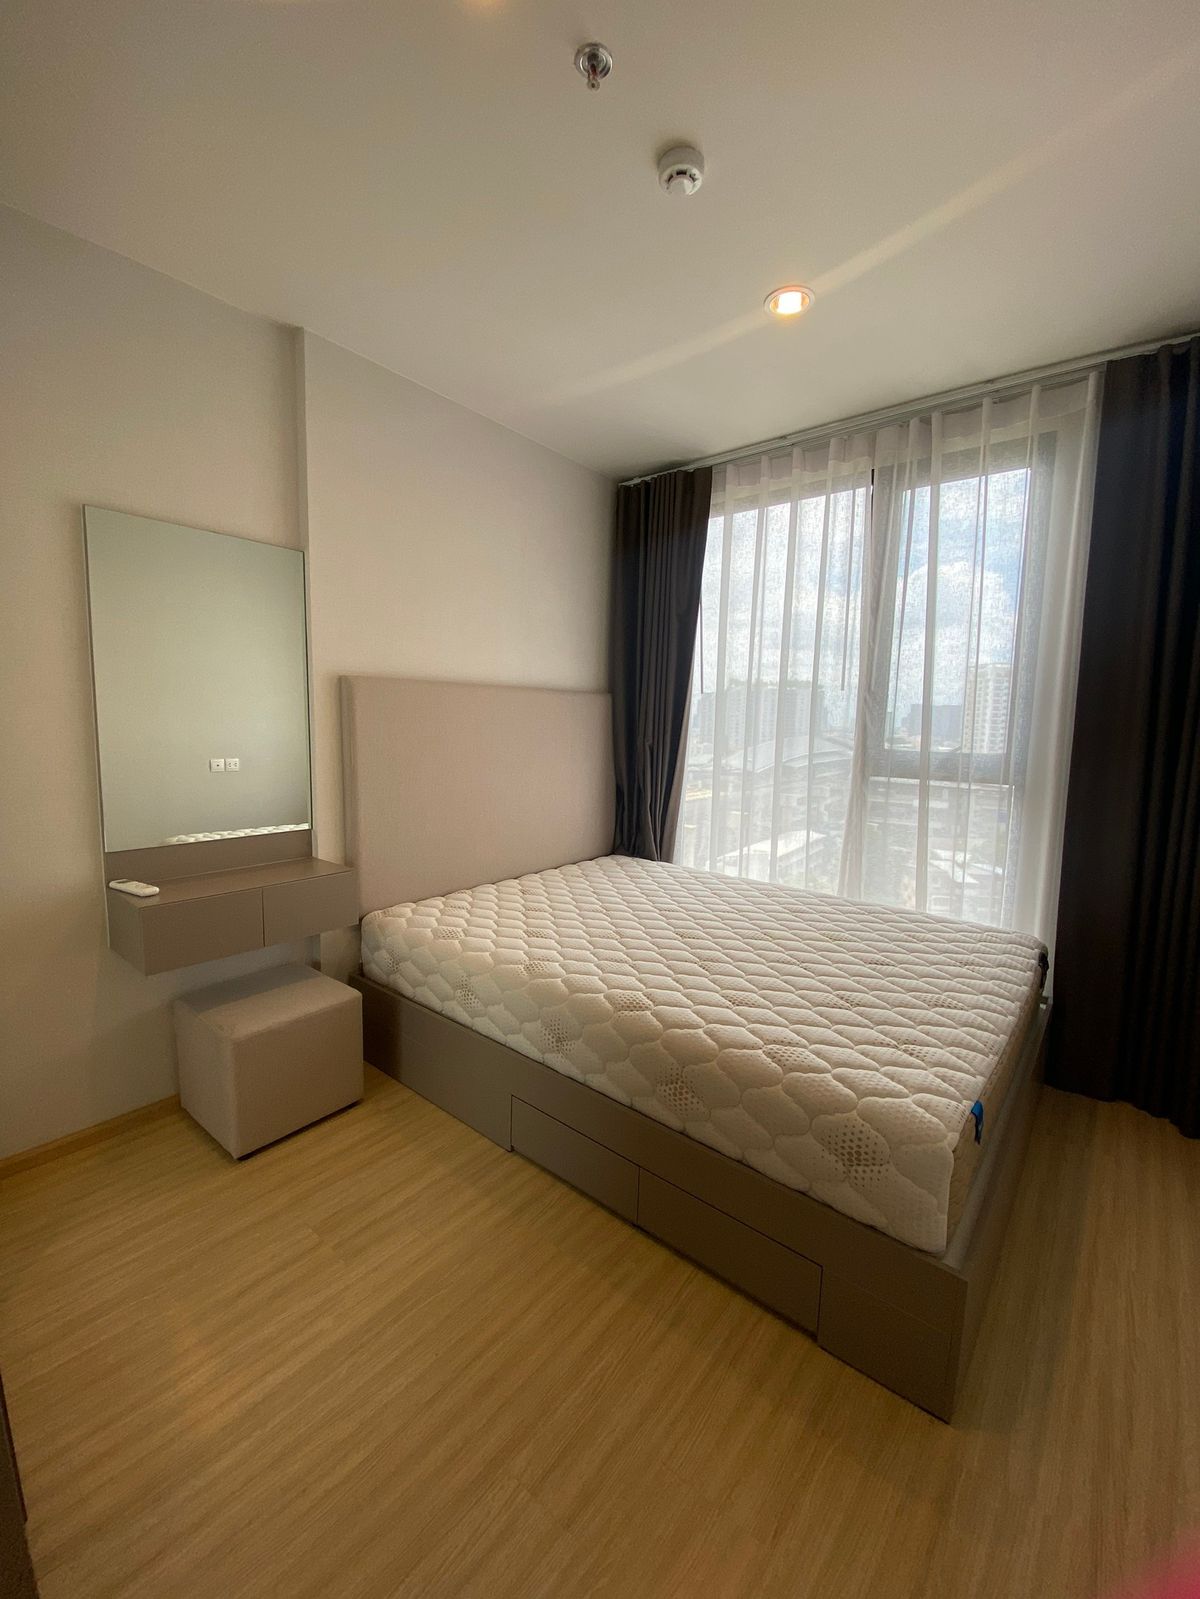
A well-proportioned bedroom. The window glass is large, featuring frosted glass from floor to ceiling, reaching up to 2.15 meters high.

The project also includes a built-in wardrobe, but it is a different model from the one in the show room.

A standard bathroom. All necessary fixtures and equipment are fully provided.

1 Bed Plus 34.50 sq.m.
This room type is considered a new product from Pruksa, designed to perfectly meet the needs of modern families. This room type comes in 2 layouts, but the show room features the layout shown in the image above. The space planning is very well-proportioned. For small families or siblings living together, it can be set up as 2 bedrooms. I heard that this room type is selling very well.

The living room area, which is the most important part of the unit, is designed to be spacious and highly functional.

There is space for a dining table and 4 chairs without feeling cramped. I think this table could also be adapted for use as a work desk.

I like living rooms where the sofa is placed near the balcony because it doesn't feel cramped and you also get a view. From this angle, you can see that this room also has a storage cabinet, which the project designed to also serve as a space for a washing machine.

The balcony area is sufficient for drying clothes and light use. A low faucet is also provided for use.

Coming back inside the room, to the right of the storage cabinet is the kitchen area, which is separated by a door into its own section.

The kitchen is of the same quality as the first room.

The bedroom is not very wide but it doesn't feel cramped. The window glass is full-pane as before.


Multi-purpose room. The project has decorated this room as a bedroom for you to see. A 3.5-foot bed can fit, and there is still space for a wardrobe.

Standard bathroom with complete fixtures and full-panel glass.

Combine layout 49.50 sq.m.
This unit's functionality is no different from a 2-bedroom unit. Even though it is 49.50 sq.m., the wide front design makes it look very spacious and open. I really like that the living area has a generous usable space. Importantly, it comes with 2 balconies. For parents, children, and new-generation families looking to buy a home in the city, I highly recommend this unit layout.

As seen in the layout, when you enter the actual room, you'll see that the living area is quite spacious.

A sofa bed can be placed here.


Behind the sofa, there's space for a 4-seater dining table. This area also has a balcony with a view while dining.

Balcony area

L-shaped kitchen with a 4-burner electric stove, ready for real cooking.

Master bedroom

Has an en-suite bathroom.

Small bedroom

There are 2 bathrooms. One in the master bedroom and another in the living room. Both bathrooms are of equal size and identical in every way.

Every unit is sold Fully Furnished by the project. It comes with all the furniture specified by the project, including wardrobes and a kitchen set (with an electric stove and range hood). Additionally, every unit comes with Wall Paper, a Digital Door Lock, and a glass shower partition.
The Combined units also feature a Smart Home system to control lighting and air conditioning as an extra bonus. For details on the complimentary items, you can inquire with the sales team. I almost forgot to mention, there's another special feature the project includes: technology for access at every point of the condo, from the parking lot, lobby, to the elevators. Everything is connected to your mobile phone. Oh!!! Very high-tech!

I've seen many people on the Thonburi side starting to adapt to condo living for a while now. The advantage of condo prices in this area currently is that they are still not too expensive compared to other condos in the city located near the BTS like this. So this is a great opportunity to decide to buy a condo near the BTS on the Thonburi side first, because once the BTS starts running (scheduled for completion in 2020), I assure you that you definitely won't see prices like this again.

For more information, call 1739
Register to receive a special discount