Touring the show unit of ATMOZ Lat Phrao 71 – you have to see it for yourself, it’s truly impressive By Papayatop
Buy-Sell listings for ATMOZ Lakeside Lat Phrao 71
>>Click here<<
Going back about 10-15 years, the term along Ram Inthra Expressway seemed far away and not very developed. Hardly any buses passed through. But if you come back now, I can tell you that things have changed a lot, following the urban sprawl from the Rama 9 - Lat Phrao area.

All along both sides of the road you pass, you will find Luxury-level single-detached house projects throughout the route. Even new townhomes in this area are already priced around 15 million baht – not to mention how expensive detached houses must be. It’s gotten to the point where people say this is the Beverly Hills of Thailand.
What followed are various lifestyle malls, such as Central Festival EastVille,The Crystal, CDC, The Walk,the weekend market at the expressway corner. In addition, there are plenty of chill-out cafes, restaurants, and entertainment venues.


Importantly, this area is also a New Business District for small-medium enterprises or Startups, as seen from the continuous new launches of townhome/commercial building projects of 3-4 stories. It has complete work, shopping, and dining options.
Convenient and comfortable travel. Get on the expressway to enter the city center CBD or travel to other provinces (Kanchanaphisek Road), cutting through several main roads (Lat Phrao, Kasetsan-Nawamin, Ram Intra, Rama 9). Plus, you can take shortcuts through alleys and side streets, especially on the Lat Phrao 71 - Na Khon Niwas - Sukhon Sawat side.
I frequent this area regularly. Sometimes I invite friends to eat, sometimes to stroll around EastVille. There are plenty of restaurants, close to the weekend market at the corner, or if you want to eat around Chok Chai 4 - Wang Hin, you can cut through Soi Na Khon Niwas 27 or Na Khon Niwas 57. Actually, you can also cut out to Phahonyothin Road, like a spider web.
From what I've talked about with people I know, many SME or Startup businesses look for locations in this area to set up offices, like a 3-story home office, starting at 4-5 million baht. Compared to the location and travel convenience, it's considered very good value.However, it was found that there are hardly any new condo launches in this area, contrary to the demand, with people continuously looking to buy and rent.
It's no surprise that if you inquire about completed and ready-to-move-in condos in the area, you'll find that they are fully rented out, and you even have to sign up on a waiting list to book one.
The latest is a new project from AssetWise, which I believe you shouldn't miss. Its clear selling points are: Great value, fully equipped, worth the price and it's also the first project in 2 years in the Lat Phrao 71 - Na Khon Niwas area.
ATMOZ Lat Phrao 71
How many condo projects are there that are in a great location, fully equipped with common areas, close to malls, close to the expressway, convenient to travel, with plenty of food, and...

A lake view, is there really something like this in the middle of Lat Phrao?

Normally, condos with beautiful lake views must be in the city center like Lumpini Park or out in the provinces. Even Luxury-level condos priced at 8 digits don't get views like this. But here, you can own one with astarting price of only 1.49 million baht*
It's possible with the ATMOZ Lat Phrao 71 project by AssetWise. From my reviews of this developer's projects, besides good location and easy access, the common areas are fully equipped and complete. They are sold Fully Furnished with special options in every unit. You can just pack your bags and move in.
LOCATION
ATMOZ Lat Phrao 71 is located opposite Soi Nak Niwat 51-53, next to My Story condo (completed in 2015). The surrounding area consists of villages and 2-3 storey townhouses. There are nearby apartments but they don't block the view.
As you may know, Nak Niwat Road connects between Soi Lat Phrao 71 and Sukhon Sawat. There is a network of shortcut sois leading out to Chok Chai 4-Wang Hin, Kasetsart-Nawamin, and Lat Phrao. Very convenient to travel. Amenities are fully available, including large shopping malls such as The Crystal, CDC, Tesco Lotus, HomePro, and Central Festival EastVille. No different from the city center.

The Chalong Rat Expressway entrance (inbound to city) requires a U-Turn at Hua Mum Market. A short drive reaches Rama 9-Phatthanakan. For the outbound direction to Kanchanaphisek Road, there is only one point at Watcharaphol interchange (not recommended to detour via Lat Phrao as it wastes time).
For public transportation, only one bus line passes by: 156. Otherwise, you have to rely on taxis or motorcycles, which are not hard to hail since the project is right on the main road. Using Uber or Grab apps is also quite easy.

Today, I'll take you to see the sales office. As I mentioned before, the sales offices of this developer are always beautifully done, regardless of the project. Investing in a sales office like this reflects the company's attention to detail quite well.


Let's take a look at the model first. You can see that the common areas of ATMOZ Ladprao 71 are fully equipped from start to finish. Starting from the current sales office, which in the future will be converted into a Duplex Lobby Lounge with Karaoke Theater/Meetinghub/Gameroom (Pool + Air Hockey tables) and a rooftop garden.

The swimming pools are divided into 2 pools: Natural form Swimming Pool measuring 33x23 meters and Lakeside Infinite Pool & Pavilion on the 2nd floor, where you can enjoy full lake views. If you can't picture it, the project has prepared an area to preview the view. You should go see it before actual construction begins.

Around the swimming pool, there are curved-shaped gardens (Arch Garden) with pavilions for relaxing. The area connects to the Smart Fitness (3 floors), which includes Co-Chilling Space on the ground floor/Smart Fitness on the 2nd floor + Lakeside Infinity Pool and a rooftop garden with full lake views as well.


Parking for the ATMOZ Ladprao 71 project is prepared at 50% (including stacked parking), both under-building and outdoor. It is expected to be sufficient to a certain extent depending on the number of residents/management by the juristic person, as the location requires the use of private cars quite a bit.


PRODUCT WALKTHROUGH
Layout The project is divided into 4 buildings (A, B, C, D) arranged according to the shape of the land, surrounding the central area. The recommended view is on the north side (Buildings A, B) with nothing blocking the view and not too hot.
If you like pool + garden views, Buildings B, C, D on the inside are also interesting. These are 1-Bedroom Exclusive and 1-Bedroom Plus units with large rooms. The south side faces neighbors (My Story) directly. This side is quite affordable and all are small 1-Bedroom units.

The project has prepared 3 unit types for the showrooms: 1-Bedroom, 1-Bedroom Exclusive, and 1-Bedroom Plus.
1-Bedroom (23.92 sq.m.)
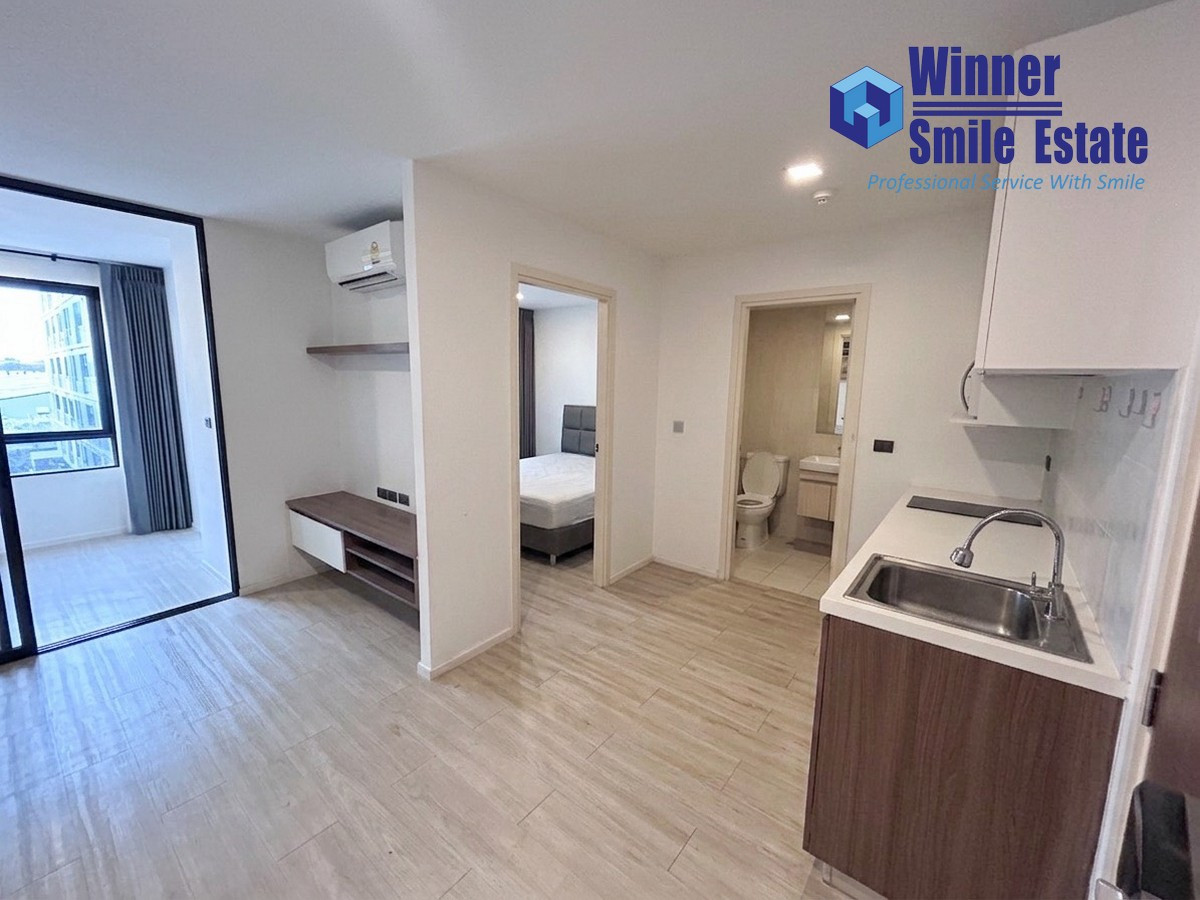
Starting with the smallest size, the 1-Bedroom (23.92 sq.m.) is narrow but deep, with well-proportioned divisions for the living area, kitchen, and bedroom, separated by 3 sliding doors. Suitable for 1-2 occupants.

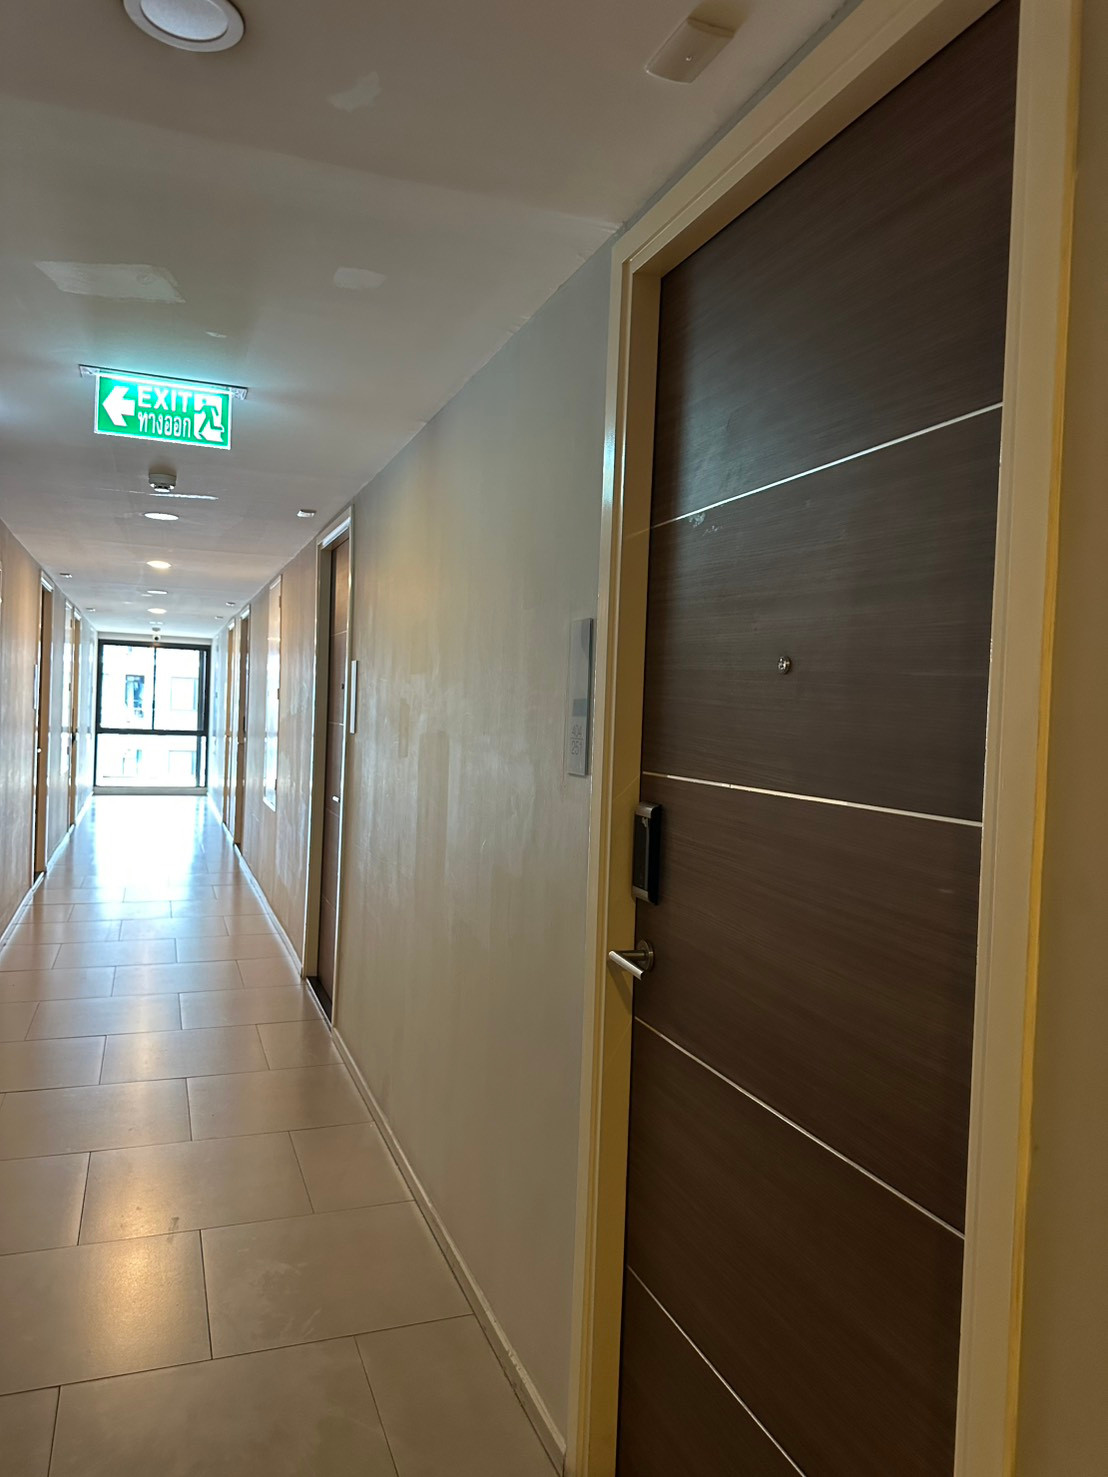
Every unit comes with a Yale Digital Door Lock.

Opening the door, you are greeted by the kitchen area. The project provides full Built-in furnishings including an electric stove / range hood / sink. The upper kitchen cabinets have white laminate fronts, while the lower storage cabinets have wood-pattern fronts. There is a designated space for a microwave and an area for a refrigerator.


Opposite the kitchen is the bathroom, tiled with ceramic. The project includes Built-in storage cabinets under the sink, along with a 3-panel shower screen that effectively separates the wet and dry zones. All sanitary ware is from Cotto.

A step away from the kitchen is the living area. Built-in TV shelf and upper shelves are provided. For the TV, residents can choose to place it on a stand or mount it on the wall. A 2-seater Sofa Bed is provided as shown in the showroom. Please note that a center table is not included.


The bedroom is partitioned with a 2-panel sliding door. It comes with a Built-in bed frame and a Walk-in Closet. However, you will need to purchase a desk and mattress yourself. The room window is a corner type, allowing plenty of natural light.


Balcony area: The project has installed pipes/water faucet and an electrical outlet for a washing machine. There is a little space left for drying clothes.


1-Bedroom Exclusive (34.17 sq.m.)
Perfect for those who love large rooms, featuring a spacious Living Area with well-proportioned divisions. It is airy and comfortable with a private bedroom and a separate enclosed kitchen, ideal for 1-2 residents.

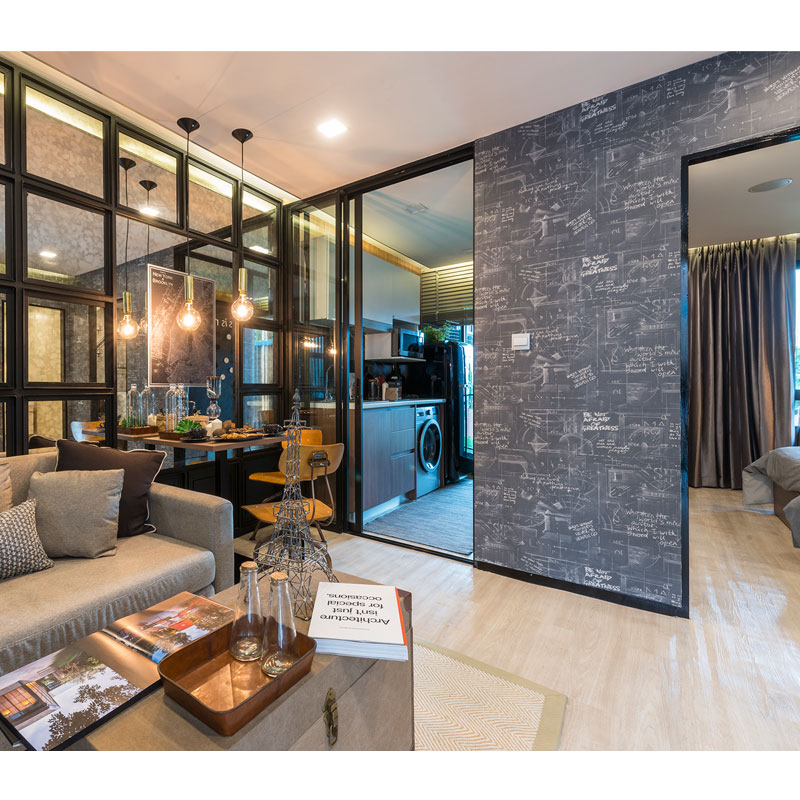
Open the door to the living area. It includes 1 set of a 2-seater Sofa Bed, a dining table with 2 chairs, a TV shelf + storage shelves. I must say it is really spacious—you can lay out a mat and sit in a circle to eat.


The kitchen area is enclosed, separated by a 3-panel sliding door. The built-in kitchen set and various equipment are the same as the 1-Bedroom unit in every aspect. It connects to the balcony area, allowing for laundry without any issues.


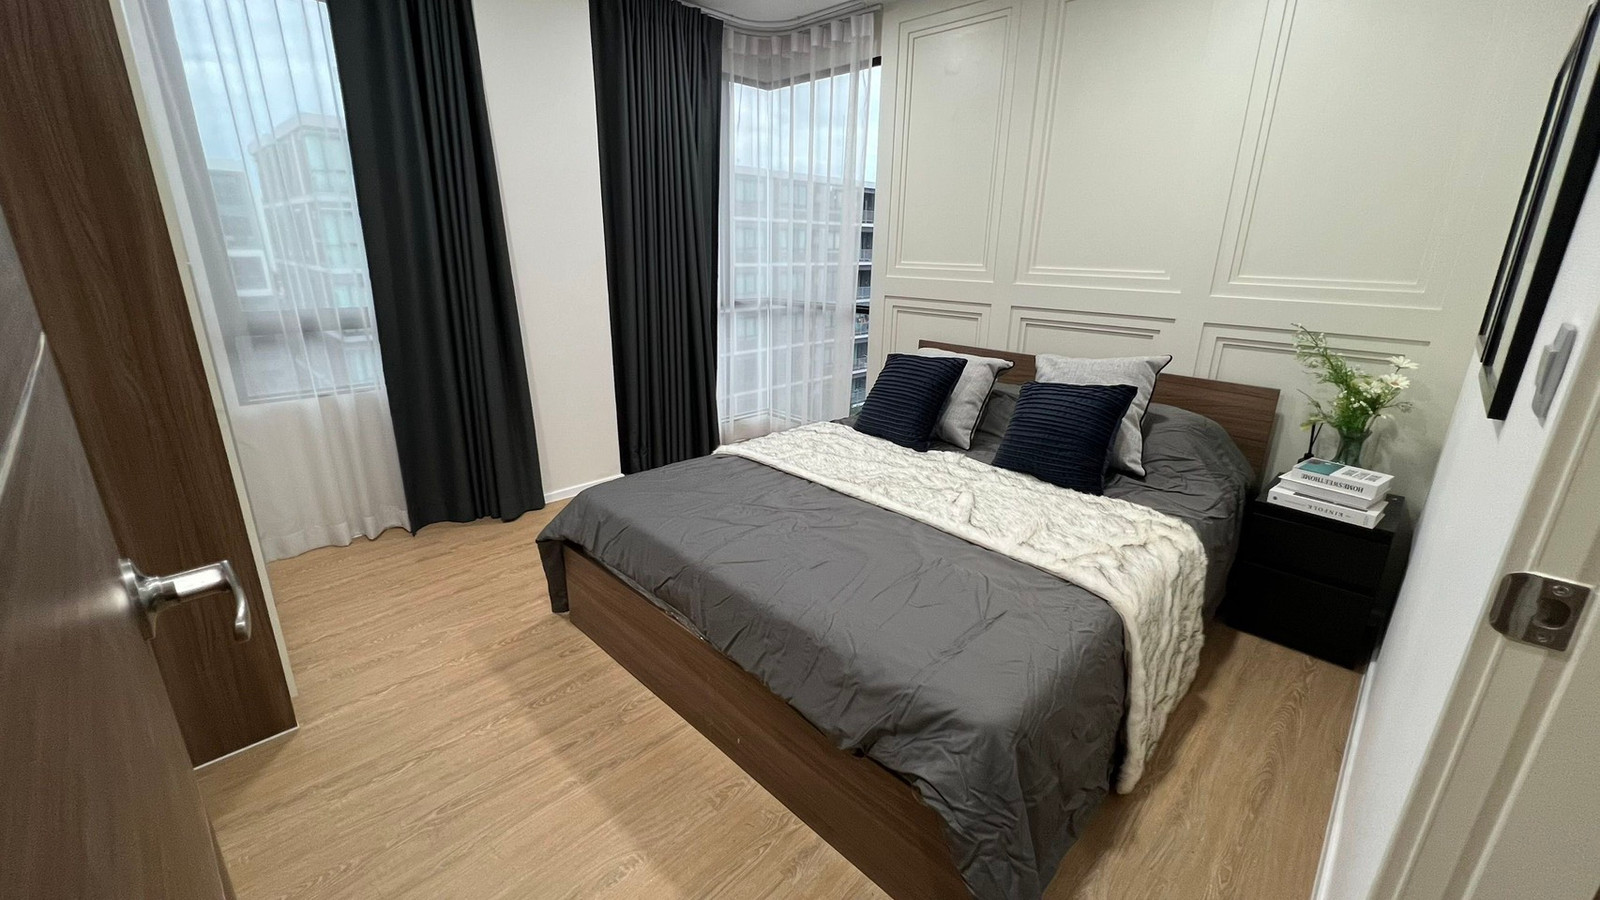
The bedroom of this Unit-Type is exceptionally spacious, accommodating a King Size bed (the project provides a built-in 5-foot bed). According to the show unit, you can add a desk, TV shelf, and bedside table, along with a Walk-in Closet like the standard Type.


As for the bathroom, it is accessed from the living area. The various fixtures are fully provided like the previous unit, the only difference being that the bathroom space of the 1-Bedroom Exclusive is a bit more spacious.

Personally, I like this Unit Type the most. Living here is not cramped at all, very comfortable to sit and sleep.
1-Bedroom Plus (38.35 sq.m.)
Slightly larger is the 1-Bedroom Plus unit, consisting of a living area/open kitchen/bathroom/master bedroom (Master Bedroom), and a small bedroom. It is suitable for a small family of 2-3 people.

Opening the door, you are greeted by the Living area at the front and the open kitchen on the left. A dining table with 4 chairs is on the right, as usual. The project provides built-in TV shelf + storage shelf, a 2-seater Sofa Bed, and a kitchen set like other Unit Types.


The bathroom can be accessed directly from the kitchen area. All sanitaryware is the same as a standard 1-Bedroom unit.

The Master Bedroom has a partition door for separation. A work desk can be placed, and it comes with a Walk-in Closet.


What's interesting is that this is the Unit Type with the widest balcony, where you can place a table and chairs to sit and chill. I should mention that there are units in positions that view the lake as well.


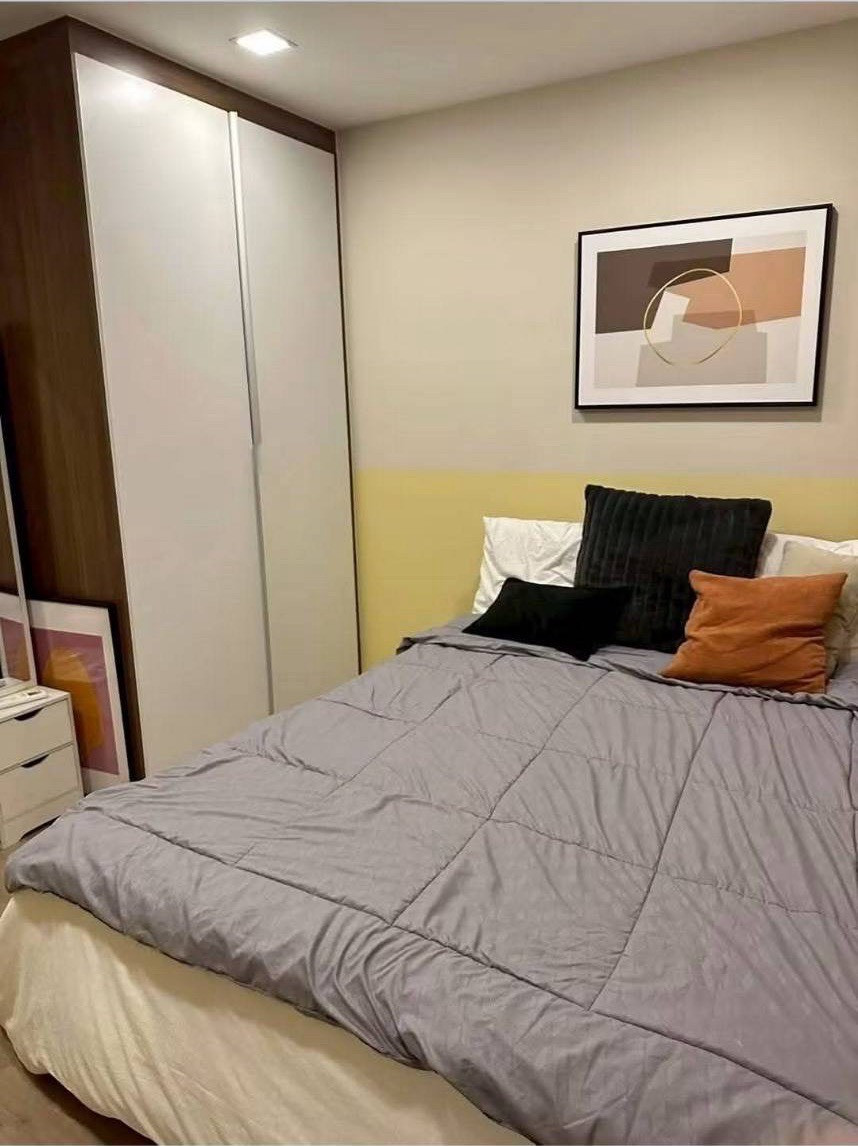
As for the small bedroom, the project provides a Built-in 3.5-foot bed + Built-in wardrobe, separated by a 2-panel sliding door.

2-Bedroom (50.48-54.32 sq.m.)
The 2-Bedroom units (2-Bed + 1 Bath) have only 42 units in the entire project, located almost entirely in Building B (corner units). The layout is well-proportioned, divided into living room + bedroom + closed kitchen, suitable for 2-4 people to live in.

In addition to the specified Built-in furniture, all air conditioning units are included, starting from 14,000 BTU (1-Bedroom), 9000 BTU x2 (1-Bedroom Exclusive + Plus, 2-Bedroom)
Includes a Digital Sound System with alarm clock functionality, smartphone connectivity via Wifi, bluetooth, flashdrive, or micro sd Card for music playback. This is an exclusive freebie only available with AssetWise condos.

Themostat indoor air circulation system that works in tandem with the bathroom exhaust fan to ensure proper ventilation. Even when you're not in the room, it keeps the air fresh, and you can set a timer for its operation.

Summary
This area doesn't seem like a location with condos—think about it again. To own a townhome in this area, you need a budget of at least 4-5 million baht. Detached houses don't even need to be mentioned; this area only has High-End projects ranging from 10-30 million baht per house. Average working professionals simply can't afford it.

The demand for affordable housing remains continuous, whether it's Real Demand from buyers looking to live there themselves or Investors looking to buy and rent out. This area has employment opportunities, a dense residential population, convenient transportation, and complete amenities, yet there have been hardly any new project launches over the past 2-3 years. It's no surprise why Demand is so high.
Just on the day I went to gather information for this review, even on a regular weekday afternoon, there was a steady stream of customers coming to view the project. Many made booking decisions on the spot, fearing they'd miss out on their preferred units. Especially for a project with beautiful lake views like this, it's rare to come by.

Anyone who says this project is expensive needs to reconsider. ATMOZ Lat Phrao 71 starts at 1.49 million baht (1-Bedroom 23.85 sq.m.) averaging 62,473 baht/sq.m. for a Fully-Furnished unit with common facilities and views of this caliber—it's not expensive at all.
The average price across the entire project is approximately 70,000-72,000 baht/sq.m. Based on what I saw on the Price List, the maximum is 75,000 baht/sq.m.
As mentioned earlier, the rental rate in this area is quite good, approximately 350-380 THB/sq.m. depending on additional options and unit location. Therefore, a small 1-Bedroom can be rented out for 8,000-8,500 THB or 12,000-14,000 THB for a 1-Bedroom Exclusive. A yield of around 4.8-6% is not too difficult to achieve.
For Real Demand, buying to live in, it is suitable for those working in the Lat Phrao, Kasert-Nawamin, and Chokchai 4 areas, or those who are very familiar with the location. For a 1-Bedroom unit with a monthly income of around 30,000 THB, applying for a loan is quite easy.
‘ATMOZ Lat Phrao 71’ a new condo in a prime location with convenient transportation, complete common facilities, and panoramic views of a 21-rai lake. By AssetWise, the sales office and show unit are now open for viewing, along with the actual lake view, starting today.
Starting from 1.49 million THB. Register through the website to receive a discount of up to 100,000 THB*
For more information, please contact:
Tel : 087-701-0071
ID LINE : @atmoz71