U DELIGHT RESIDENCE RIVERFRONT RAMA 3
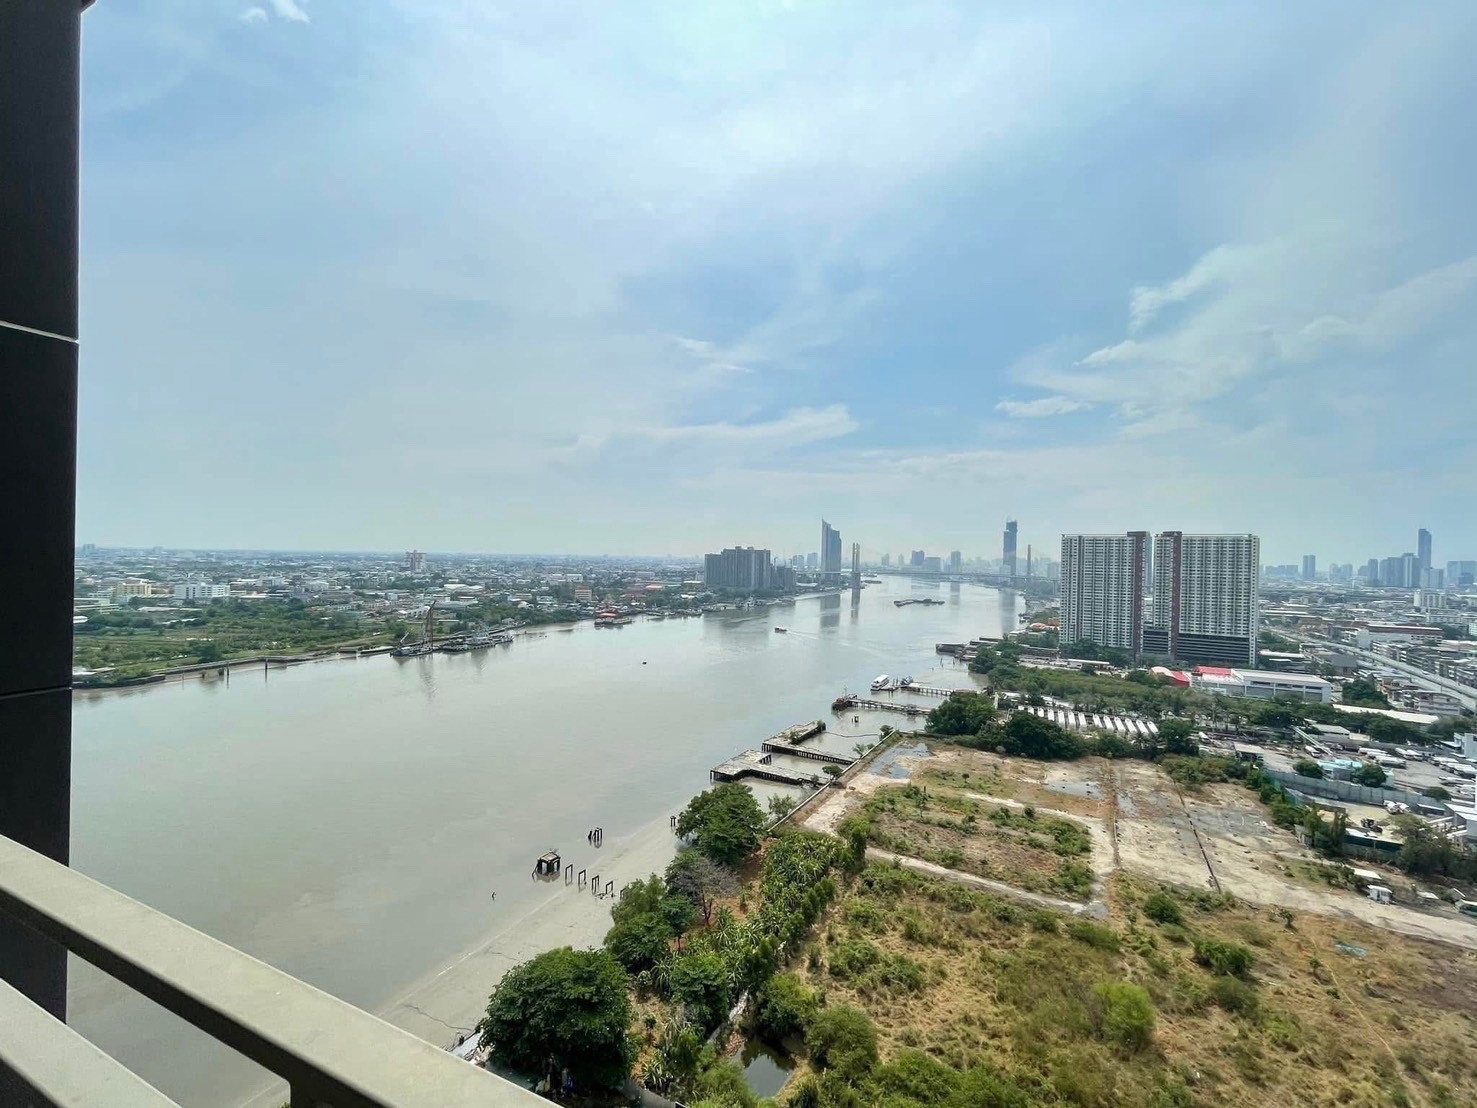
U Delight Residence Riverfront Rama 3, a condo that lets you truly experience the river view
Buy-Sell listing rooms U Delight Residence Riverfront Rama 3
When it comes to buying a condo, many people think of city condos or condos near the BTS for convenient commuting, as it helps cut down travel time to work and gives you more time in life. But I think that more time might not be useful at all if that time doesn't truly make you feel rested.
I never felt that a residence like a condo could help us relieve work stress. Honestly, it's just a room — just a place to live and for commuting convenience. That was until I had the opportunity to review this project.

I've looked at riverside condos before, and most of them aren't much different. Many condos only emphasize the facilities connected to the river, but few focus on the important room features that let us fully enjoy the river view like this project does.
I'll take you to see what features make me say this is a condo with room designs that truly answer the needs of those who want to soak in the river view.
Let's talk about the location first. The condo is located on Rama 3 Road, near Wat Pariwat. Anyone familiar with this area will know exactly where that is. But for those not familiar with this area, Rama 3 Road connects to many other roads, including Naradhiwas Rajanagarindra Road, Yan Nawa Road, Sathu Pradit Road, and Charoen Krung Road. It's also close to the expressway entrance and exit. So getting in and out of the city is not difficult, especially to Sathorn and Silom — just take Sathu Pradit Road to Chan Road, or take Naradhiwas Rajanagarindra Road.

There is no electric train in this area yet. The closest transit system is the BRT Wat Prives Station, about 160 meters from the project. The BRT runs to Sathorn Station, which connects to the Chong Nonsi BTS station.

 Image courtesy of commons.wikimedia.org
As for food and daily necessities in this area, the nearest is Bangkok Square, right next to Wat Prives, where you can find a few things to eat. The closest major shopping malls to the project are Central Rama 3 (currently under renovation) and Lotus. Or if you prefer a nice atmosphere, you can head to Asiatique The Riverfront.

 Images courtesy of Facebook asiatique and Central Rama3
The building is a 30-story High Rise with 1,030 units on approximately 6 rai of land.

The front of the building is set quite deep back from Rama 3 Road. The front features landscaped gardens along the entire pathway, providing a refreshing atmosphere while walking into the condo and helping to reduce traffic noise from the road to some extent.


The entrance to the building is designed with curved lines resembling water waves, decorated with wood and marble, giving the feel of a luxury resort hotel entrance.


Upon entering the building, we see the signature characteristic of the UD Light brand: a focus on the Eco System for long-term use and energy efficiency. The lobby is designed as Semi Outdoor, creating a very strong connection with the river.

Elevator lobby entrance area

The elevator lobby is designed with a sleek and luxurious simplicity, which is nice.

The walkway lobby leading into the building acts as a wind channel, bringing the river breeze into the building. It is decorated with real wood mimicking the wave lines of the water to give the walkway lobby dimension, so it doesn't feel too deep. Besides aesthetics, it also allows natural light and wind to bring brightness and coolness without needing to turn on the air conditioning, saving energy.

In some areas, there are wall murals inspired by the traditional riverside lifestyle.

The mailbox area is decorated with wood and features hidden lighting, looking very nice.

Walking to the end of the building's walkway lobby, you will find an exit leading to the area connected to the river.

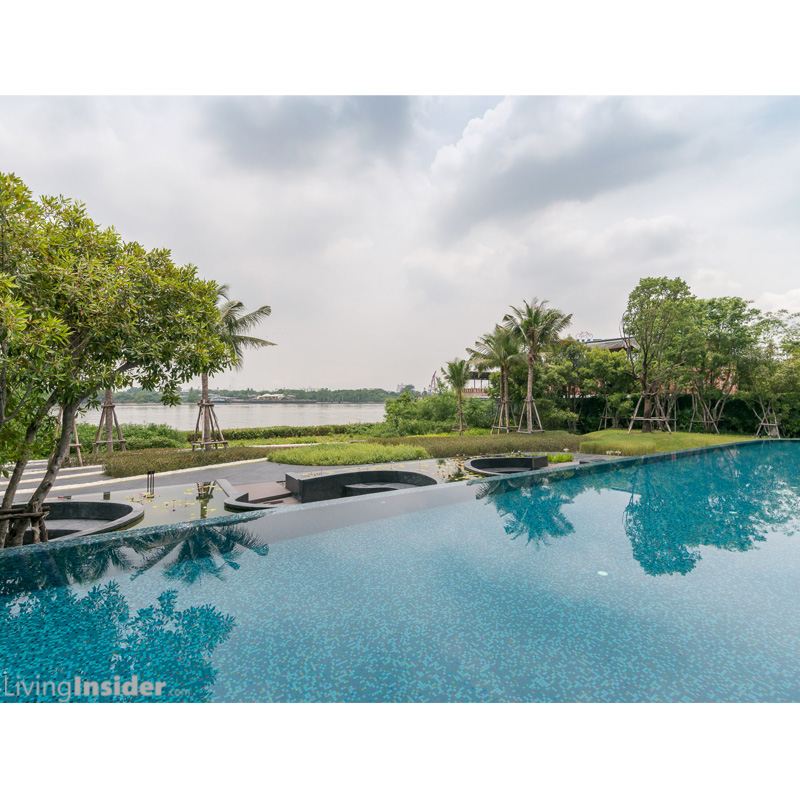
Upon exiting the lobby, you will find the Clubhouse and a large swimming pool connected to the Chao Phraya River area.


The Infinity Pool creates a seamless feeling between the pool water and the Chao Phraya River.

The swimming pool here is a Freeform design, consisting of multiple sections: an adult section for serious exercise, a children's section, and a Jacuzzi section for those who just want to relax and soak comfortably.


From the swimming pool to the riverbank is the Landscape section, designed to connect with the river. It features both Sunken Seats around the lotus pond and relaxation seating by the river. It feels very refreshing.


The Club House section is like a 2-story house. The ground floor has comfortable relaxation seating. I really like this part. It's designed as a swing, giving it the feel of a holiday resort.

The 2nd floor of the Club House features a fitness area and a workspace that could be called a Co-Working Space.


They designed it so that when you exercise, you can take in both the swimming pool view and the river view.

The Co-Working Space or library section has both an air-conditioned Indoor area and an Outdoor area where you can enjoy the natural breeze. These two areas can be connected when we open the sliding glass doors.


The Indoor area has space for various activities. You can lie down and read a book, or invite friends over to study, with comfortable desks for working.


The Outdoor area has a large sofa for you to sit and enjoy the breeze. The atmosphere is perfect for sitting and reading a book.

Now let's take a look at the showrooms.
Seeing all these facilities, many of you probably already like it. But what sets this place apart and is its standout feature is the room layout. The main highlight of the rooms in this project is the balcony, emphasizing the importance of the scenic views looking out from the room.
By lowering the Balcony by 60 cm, not only does it create a recess at the balcony that we call a Sunken Balcony, but it also lowers the sofa on the balcony below the window level, which prevents it from blocking the view from the bedroom when looking out at the balcony. Additionally, the Air Compressor has been moved to the side instead of being placed at the balcony, resulting in a balcony space that truly lets you enjoy the river view in a relaxing way.

Before going inside the room, I would like you to look at this first. For anyone who has ever lived in a condo, you've probably had that feeling on days when you want natural breeze without turning on the air conditioner. Normally, to let air flow through the room, we have to leave the door open. Doing so sometimes compromises privacy, so many people don't dare to open it. But here, there is a newly designed door concept called Windy Ventilator, which can be opened to allow outside air to circulate into the room. As you can see, you can open the ventilation slot above the door frame without losing any privacy at all. This concept is truly brilliant.


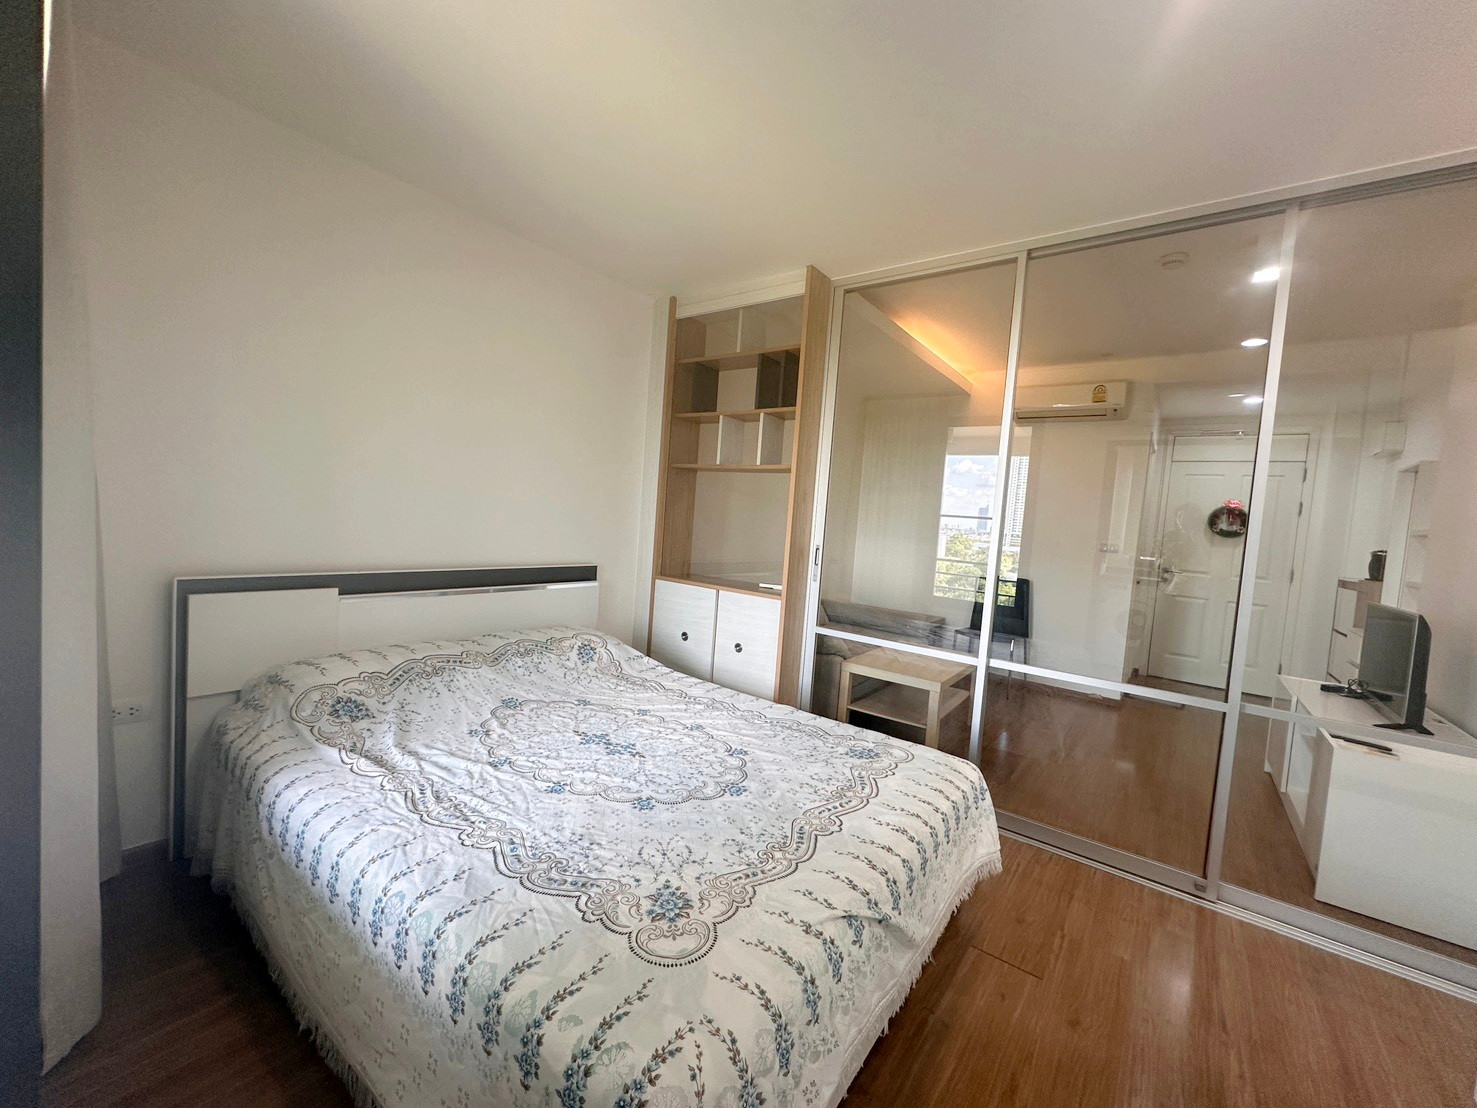
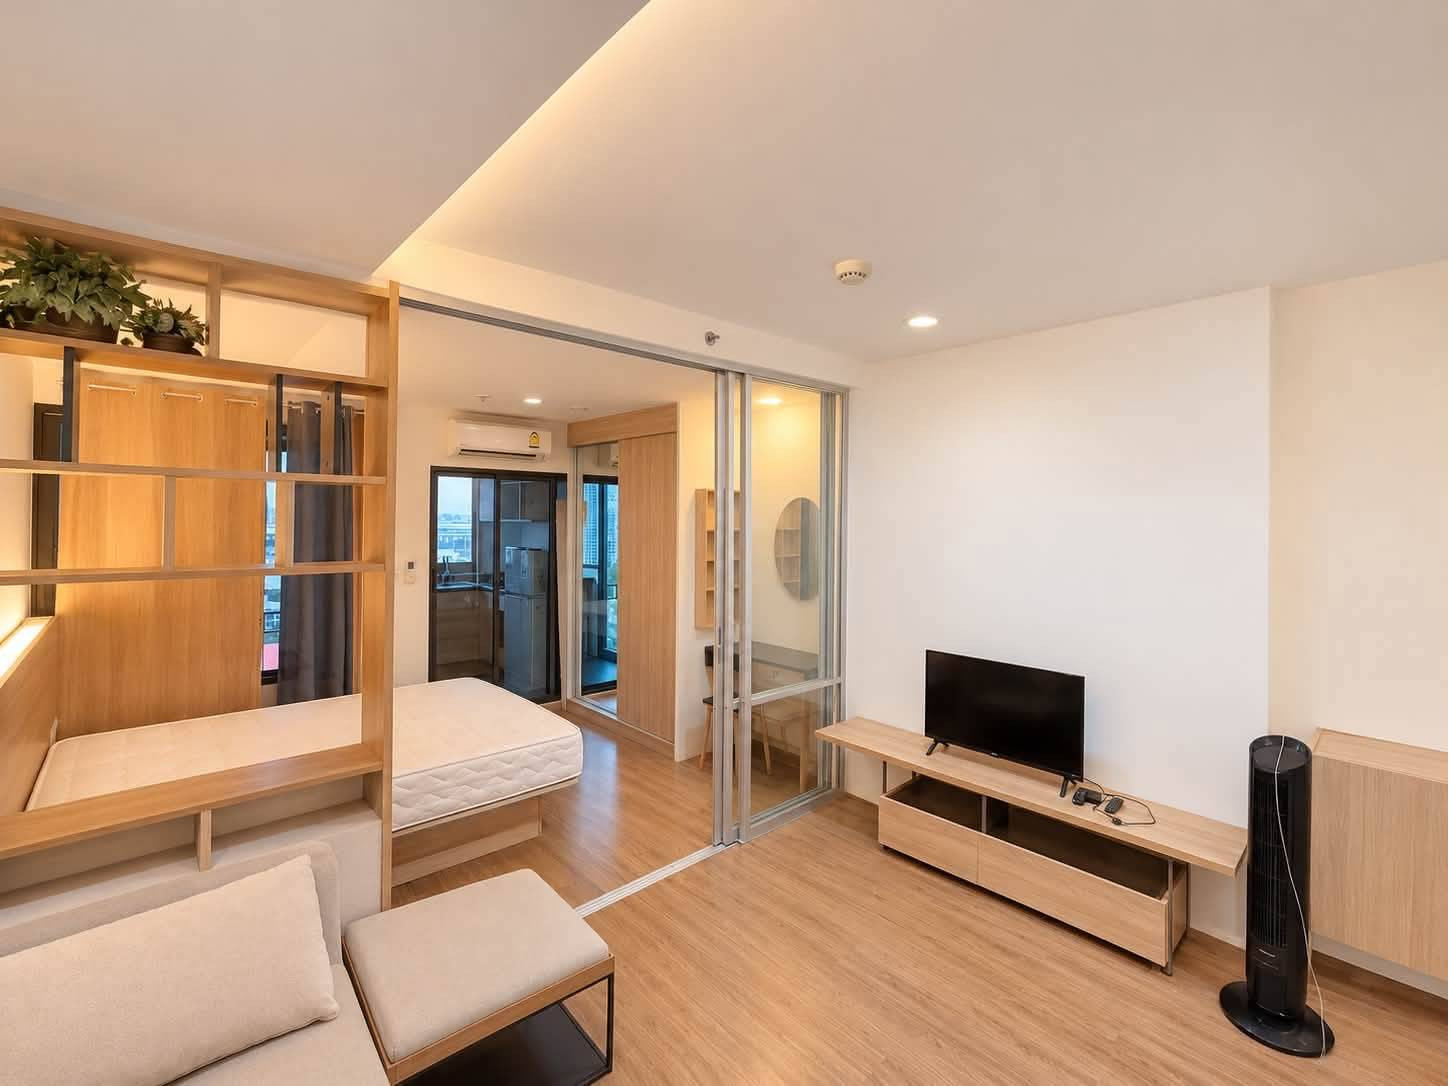
Upon entering the room, you will find that the right-hand wall has Built In shoe cabinets and storage cabinets extending all the way to connect with the TV shelf, which looks very well-proportioned. Because this part is fully provided by the project. Having the project do this is like hiring an interior designer to design and arrange the furniture placement for us.

TV shelf, sofa, coffee table, dining table set — everything is included 

For this type of room, if two people are staying and don't need much privacy, keeping the glass door open will make the room look much more spacious, as it creates a connected space between the bedroom and the living room. You can see that the project has also built in shelves next to the sofa, which helps make the bedroom's boundary with the living room clearer and more distinct.

The bed, wardrobe, and vanity table set — the project includes everything for free. And they're good quality too

Let's take a look at the highlight of the room. The project is designed with a kitchen connected to the balcony. Having this type of kitchen has a great advantage: it helps reduce odors while cooking because the windows can be opened for excellent ventilation. Additionally, those washing dishes or cooking can also enjoy the view, making dishwashing a less boring task. This way, there's no need to argue about who washes the dishes.

The kitchen is L-shaped with quite a large cooking area. Below, there is a space for a washing machine. The advantage is that we don't have to place the washing machine cluttering the balcony space, and it also keeps the machine out of the sun and rain.

The connection point to the kitchen, which is a key highlight, is right here. The balcony floor is lowered by 60 cm to create a Sunken Balcony This results in a balcony space where you can seriously sit and relax while enjoying the river view. You can even set up a table to dine here.

The bathroom uses white tiles for a spacious feel, and the shower enclosure features a three-panel sliding door that opens wider.

Let's take a look at a larger room.
This room has a partition wall separating the bedroom from the living area, making the room much more well-organized. The living area becomes larger, and the bedroom gets an L-shaped wardrobe that can hold plenty of clothes. There is a desk separate from the vanity table, and it still maintains the concept of emphasizing the scenic view in the kitchen and balcony areas, just like the previous unit.

The living area has quite a bit more space. You can easily place a large sofa or an L-shaped one.

The TV viewing distance is very comfortable. You can buy a large screen and watch comfortably.

Inside, there is space for a dining table for 4 people. Actually, anyone can adapt this table into a work desk. It's considered a spot with a great view because you can see the river view to your heart's content.


The kitchen area connects to the Sunken Seat like the first room.

With a view like this, I could wash dishes all day.

I would love to have a Sunken Seat with a river view like this. Waking up early to drink coffee, read the news, and think about work — I would probably get a lot of ideas.


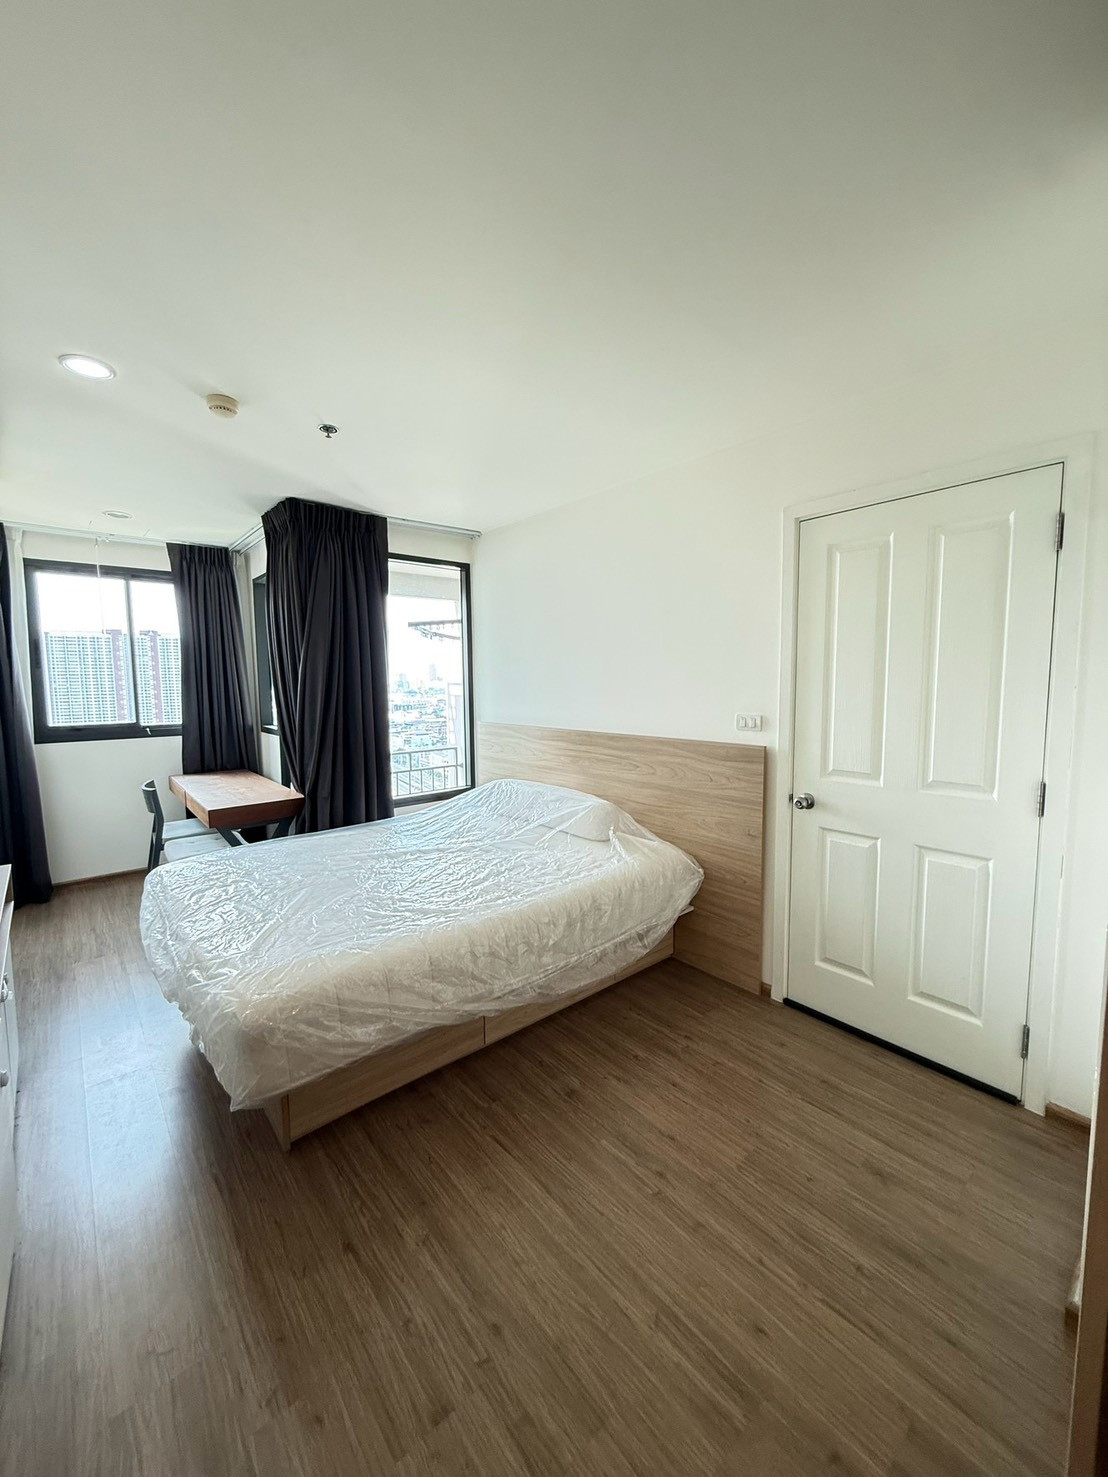
Let's take a look at the bedroom. The space around the bed is quite spacious and can accommodate a King Size bed. The project includes a bed with built-in hidden lighting at the headboard, adding dimension and beauty to the room.

By the window, there is space for a desk — perfect for those who enjoy working while taking in the beautiful river view.

As you can see, another corner of the room is designed especially for women, featuring both a vanity table and a Walk-in Closet. It's fully catered to the ladies.

The bathroom comes fully equipped with standard fixtures.

The showroom seen here is only part of the project. There are also other room types available for you to choose according to your preferred lifestyle. If you are interested in any unit, feel free to come and take a look.
After touring this project, I must say it is very livable. U Delight Residence Riverfront Rama 3 is a project that is clearly quite different from other riverside condos.
Especially the rooms designed to truly answer the need for river views. The feeling of relaxing with the scent of the river and the cool breeze every day after you return from work. I assure you, if you have the chance to come see this place, many people who are planning to buy a condo near the BTS might change their minds and buy this condo instead.
Another advantage of this project is that it is a completed project ready to move in. Plus, it comes Fully-Furnished. So you just reserve and get a loan right away, no need to pay a downpayment. Anyone interested should hurry and come take a look, because they are almost sold out.

Starting price 3.8 million baht*
For more information, call 02-652-4000
Service hours 9.00 AM - 7.00 PM
Project website