

PATIO Ramintra
Patio Ramintra
Buy-Sell Listings for PATIO Ramintra
Isn't it strange that when we're not looking to buy a house, we see house ads everywhere, but when we actually need to buy one, they're hard to find. It's like sometimes our budget and what we want are in conflict. Many of my friends never thought of buying a house, saying that living in a condo near the BTS is much more convenient — the idea of buying a house never crossed their minds.
But believe me, many of my friends who never thought of buying a house — one day, the time comes. The time when you start planning to have a family, when you want a home for your children, when you start having your own business and want a home office for your staff.
When that time comes, many people come ask me: which neighborhood should I buy a house in? Somewhere with convenient access to the city, a well-developed area, near shopping malls, easy to find food.
In fact, there are only a few locations I usually recommend to my friends to go explore and look at houses. One of those locations is"the Ramintra area"
Why Ramintra?
I often have to visit clients with offices in the Ramintra area. Honestly, I prefer visiting clients around here more than clients in the city, because traveling is much more convenient. On average, if I'm coming from the Rama 9 area, I can reach Ramintra via the expressway in usually no more than half an hour. But if I have to go into the city like Sukhumvit or Sathorn, I need at least 1.5 hours — nearly 3 times as long.
Especially in recent years, I've seen clear changes taking place. I've started seeing offices of many client companies relocating to this area. In particular, companies run by the younger generation like to find townhomes around Ramintra and turn them into stylish, trendy home offices.
Especially townhomes priced at 3-5 million, which is considered a best-selling price range and highly suitable for the new generation who really want a home office. I think that besides convenient transportation, the lifestyle in the Ramintra area also perfectly matches the new generation. Anyone who has passed through this area will see that along the entire route, whether along the Ramintra Expressway or other areas, you will see many chic restaurants lining the road. This shows that more and more young people are moving into this area.
Ramintra is actually quite a long road, but one of the most well-developed spots on Ramintra is around "Watcharaphon Road," which has a fairly dense community and everything needed for comfortable living, including department stores, restaurants, fresh markets, schools, etc. Honestly, it has everything you need to live without having to travel far at all. Transportation is also convenient, close to the expressway entrances and exits, and with several public bus routes passing through.


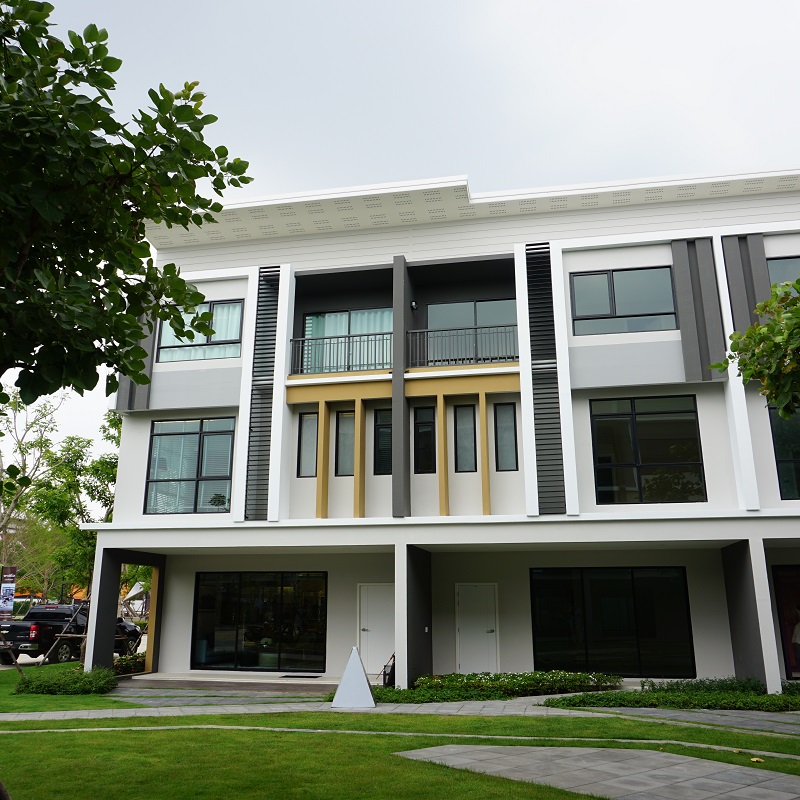
Today I will take you to see Pruksa's new project in the Ramintra area, around Soi Watcharaphon, which I must say is a project with a very excellent location, because it is located right on the main road.
Patio Ramintra
PATIO Ramintra


Getting there is not difficult. If you drive along the Ramintra Expressway frontage road, just continue straight, or you can take the expressway and exit at Ramintra, then go over the bridge, keep left, and head toward Watcharaphon Road. Drive past Sathira-Dhammasathan, then turn right, pass Thanommit Market, pass Fashion Island Mall, then continue straight along the main road for about another 500 meters, and you will reach the village. It is located right on the main road.

The entrance is right on the main road.

You can set your GPS using this link.
https://goo.gl/maps/6E8QhebLvnC2
When I first saw the information for this project selling at around 4-5 million, I didn't expect it to be in such a great location. I thought it must be deep in some alley, but it turned out to be right on the main road, seriously.
This is information for those who can't imagine how good the location is. About 500 meters down this same road, there is a condo called smart condo (sold out long ago) This means this house is located in the same location as condos in this area. Even condos sold out completely, so no need to say how good the location of this house is.

Smart Condo
For today, I will first take readers through the basic information of the project to see how interesting it is. Next time, I will take photos of the show houses and details of each house type to show you.
The village entrance is very grandly built, just like luxury single houses.

I really like this part. At the village entrance, there are two lanes for vehicles, both for entering and exiting, so residents can simply tap their key cards to enter and exit without waiting in line when the car in front is exchanging cards. It's called a Double Security Gate with access card: a boom barrier separating residents and visitors, and automatic sliding iron gates.

Past the entrance gate, you will find a main road as wide as 16 meters and a public park, making it feel open and airy like a single house. (The road in front of the houses is 9 meters wide.)

I really like the idea of placing this large area in the center of the village, because everyone in the village, when traveling in and out, will feel the freshness and visual comfort of the trees and green lawn located at the heart of the village.

In addition, the village has a clubhouse for residents to relax, with both a swimming pool and fitness center. Importantly, the common area fees are quite cheap, only 40 baht per square wah, or about 800+ baht per house per month.

This project has an area of about 34 rai, which is quite large. There are 368 house units in total, with 135 units in Phase 1 alone. Let's first look at the project details and each house type. This is information for Phase 1 only first. The house types are as follows:
MASTER
After finishing your meeting, you can walk over to your children in the Family Area. You no longer have to choose between “work” and “family” — enjoy both sides of life at the same time.


Usable area 200 sq.m.
Frontage width 5.65 meters
Work space: 1 office, 1 meeting room
2 Co-Working Space
Family space: 1 Family Area
2 bedrooms, 4 bathrooms, parking for 2 cars
GRANDE
A 3rd-floor Penthouse with a raised, spacious layout to hold even more happiness. Although it is the parents’ private quarters, there is still space for the children to come up and play.


Usable area 185 sq.m.
Frontage width 5.65 meters
3 bedrooms, 3 bathrooms
Parking for 2 cars
METRO
The 2nd-floor Family Space is designed around family living, so everyone can fully share experiences together.


Usable area starting from 175 sq.m.
Frontage width 5 meters
3 Bedrooms 3 Bathrooms 1 Family Room
Parking for 2 cars
As for photos and interior details of each house type, I will review them next time, because there are really a lot of details. If I included them in this article, it would be very long. To sum it up simply here: they have done it very well, especially the functions and usable space inside the house.

I have visited quite a lot of townhome projects, both from Pruksa itself and other companies. I have to say, it is hard to believe that Pruksa has changed and developed their house designs to improve this much. Their functions are really good. Soon you will say I am cheering too much again. I think you should come see for yourself, or wait to read the next review, where I will go into the details clearly.
The exterior may look plain, but the interior functions of the house are excellent. Feel free to come take a look yourself.

For anyone thinking of buying a house or home office, I see this as another place that is very good value for money. A townhome priced at 4-5 million located on a main road of Watcharapol like this is quite hard to find. Especially in the future, once the Pink Line electric train is completed, the Watcharapol station will be only about 2 kilometers from the project.


Photos courtesy of matichon.co.th and home.co.th
I like some of the house types with a 5.65-meter frontage, which can fully accommodate 2 cars without crowding. This is considered a clear answer to townhome living and solves a key problem quite clearly.
For those who have lived in a townhome, you know that if your house is 5 meters wide, in real life you can only park one car inside the house. As for houses with a 5.5-meter frontage, even though you can park 2 cars, they will be so squeezed that you will barely have any space to walk into the house. Therefore, most people usually park one car inside and one outside, and when friends or guests visit, there is no space for them to park, which often causes problems because you have to park blocking other people's houses.
But for a house with a 5.65-meter frontage, you can back two full-sized cars into the house and still have space to walk in and out comfortably. In effect, this means you can park 3 cars: 2 inside the house and 1 in front of the house.
For those interested in this project, it actually hasn't been officially launched yet. They only just opened the show homes for viewing at the beginning of this past April. So I consider this a great opportunity because there are still many beautiful units available in prime locations, and you can also get a special price, reduced from the normal price of 4.89 million to only 3.99 million*


If you're interested, register at this link
https://goo.gl/pzWln2
Project contact number : 1739





