

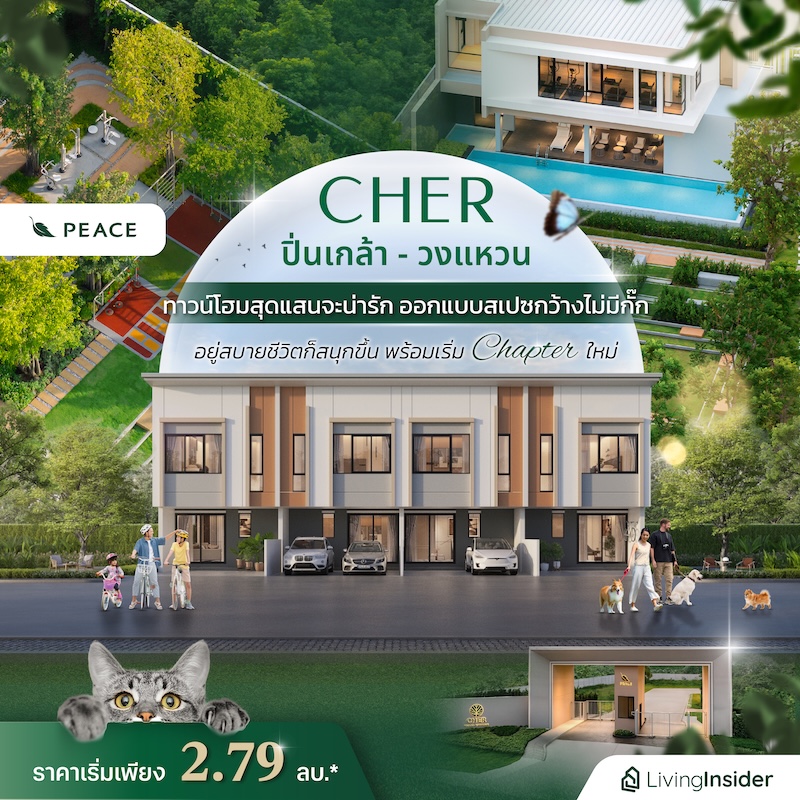
Before taking you to see a new project in the Nonthaburi area, our own neighborhood where we’ve been living for over 20 years, we’d like everyone to try to forget the image of townhomes in the under-3-million-baht budget segment that you’ve encountered in this location before, because “CHER Pinklao-Wongwaen” is a surprise beyond expectations that we just have to tell you about
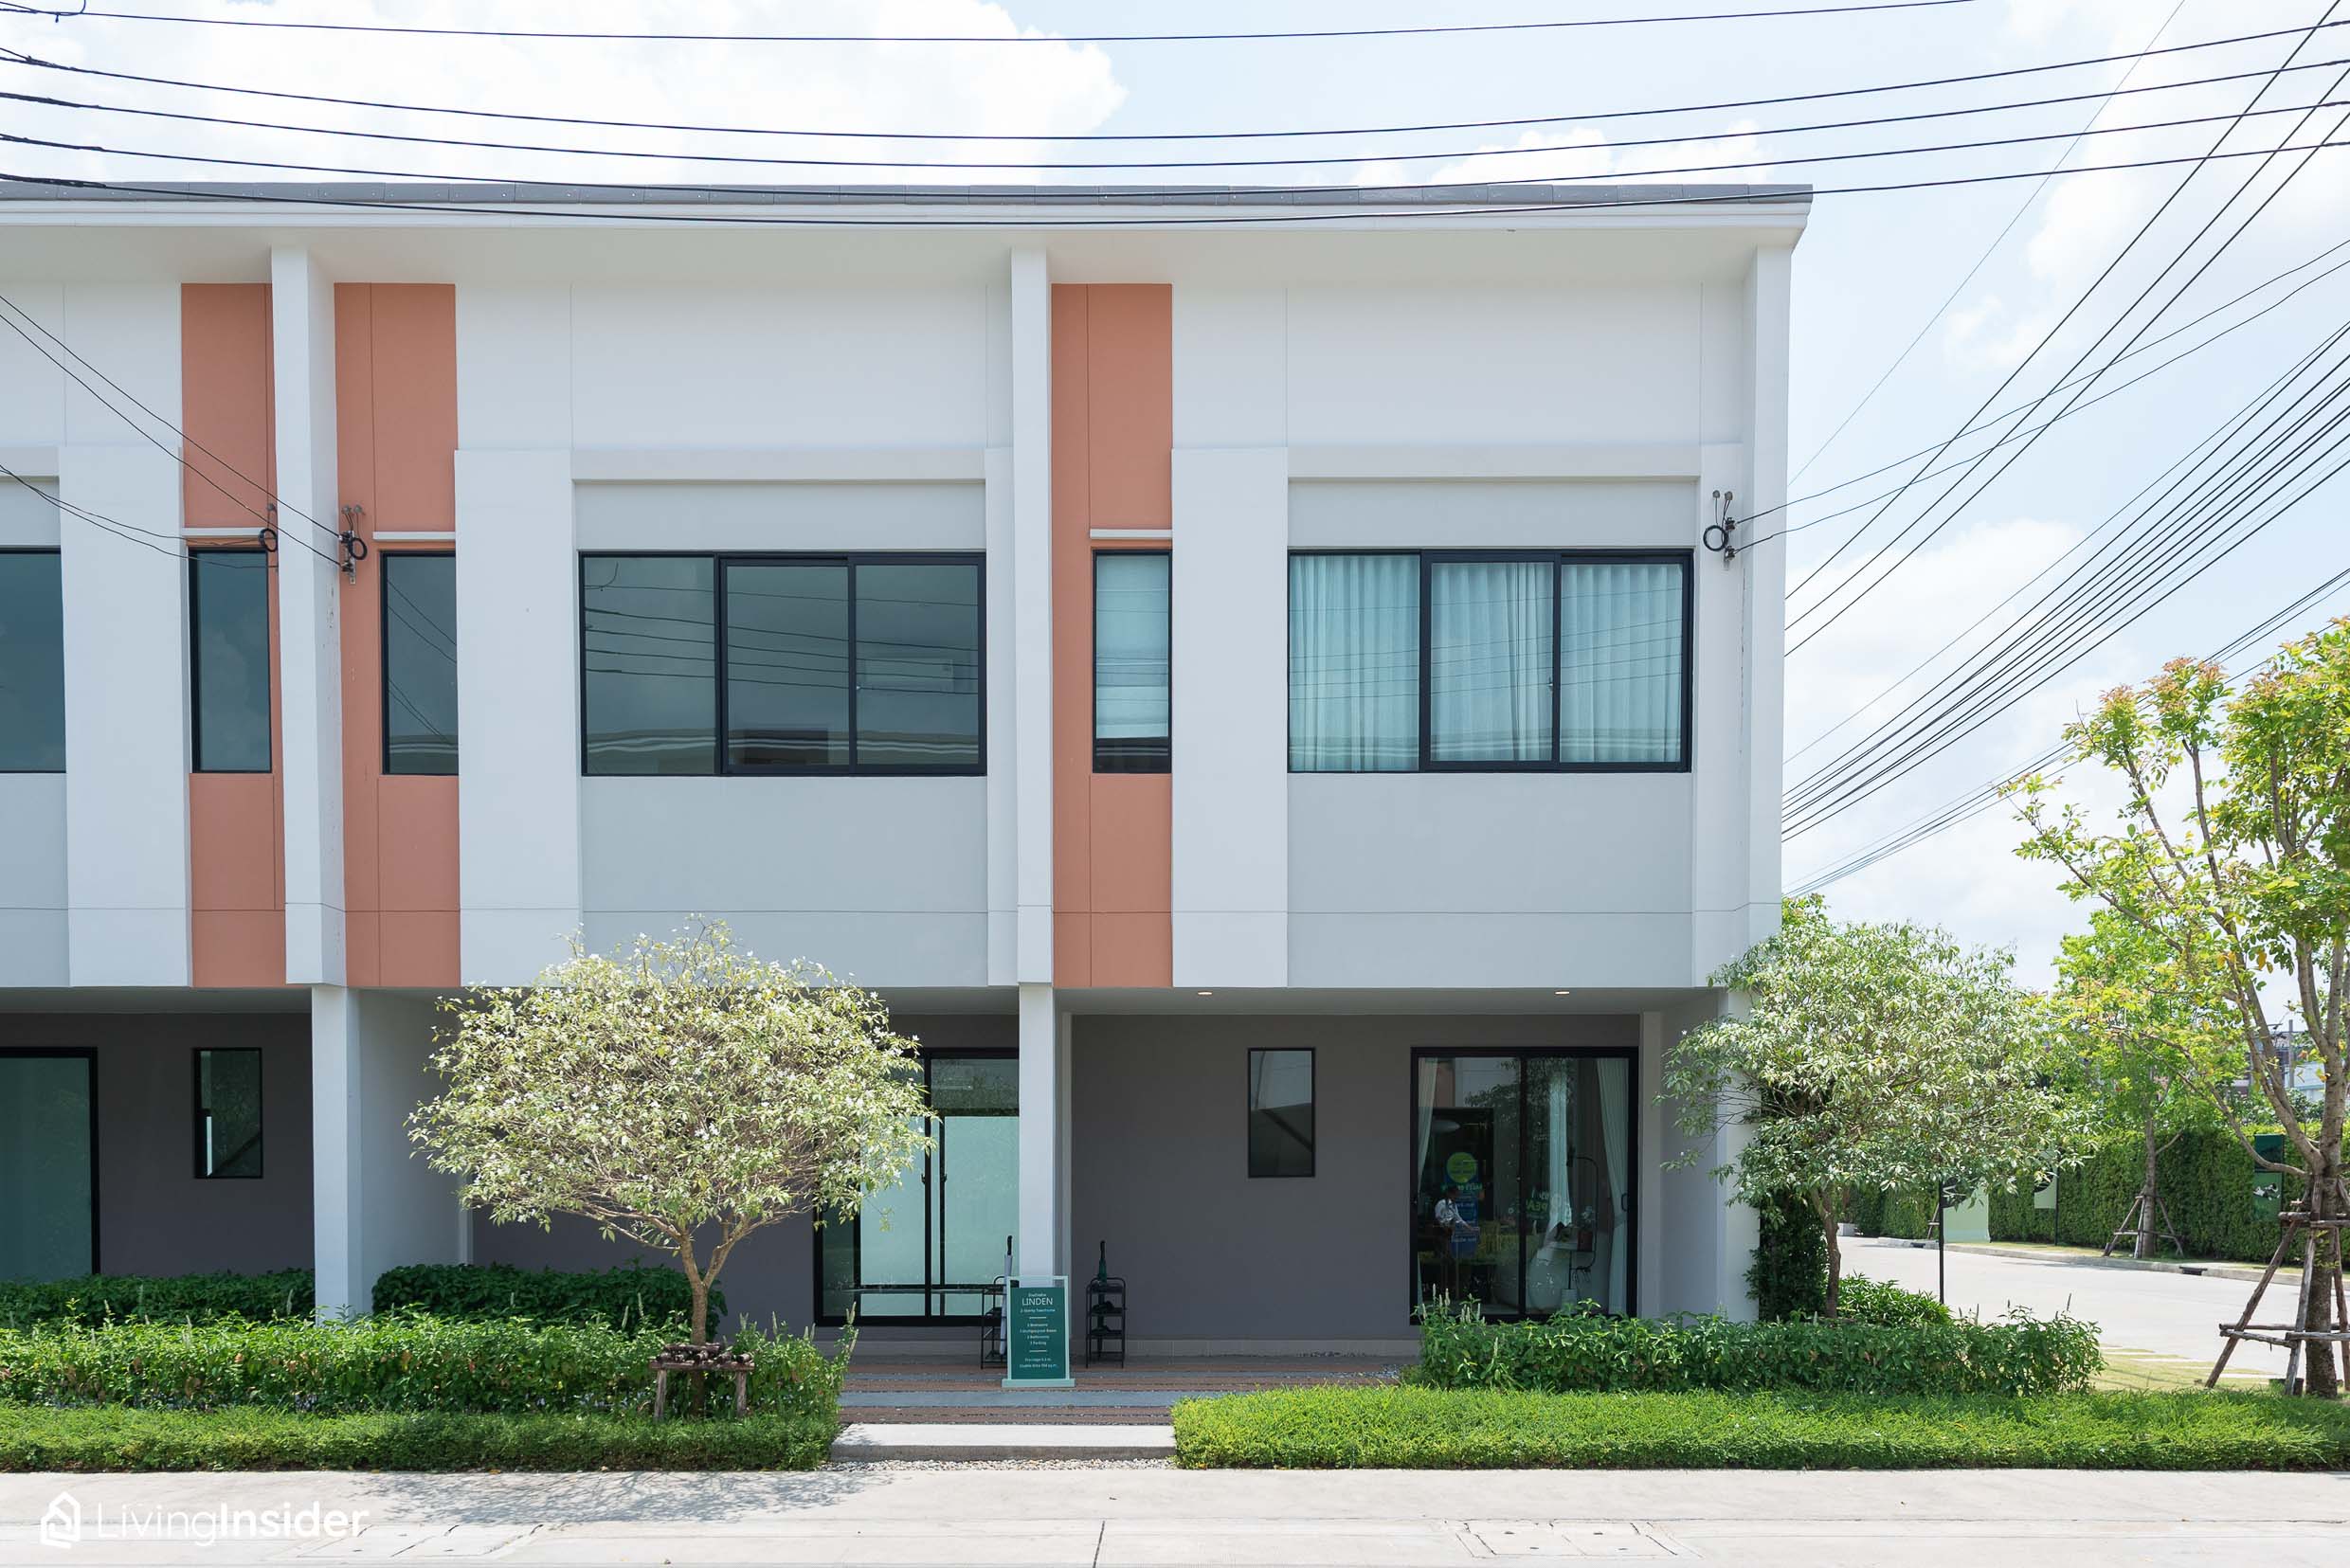
The highlight is the model home – it’s soooo cute!! True, this may not be the main factor in deciding to buy a home, but it’s an emotional aspect that affects how you feel, making people who walk in and see it think, “I really want to live in a home like this” – that’s genuinely the vibe it gives off
We’ll definitely take you on a full tour of every corner, but first let’s introduce the location step by step, because the location is another strong point of this project – both in terms of transportation and amenities, which people who’ve lived here a long time know are no less than in other zones
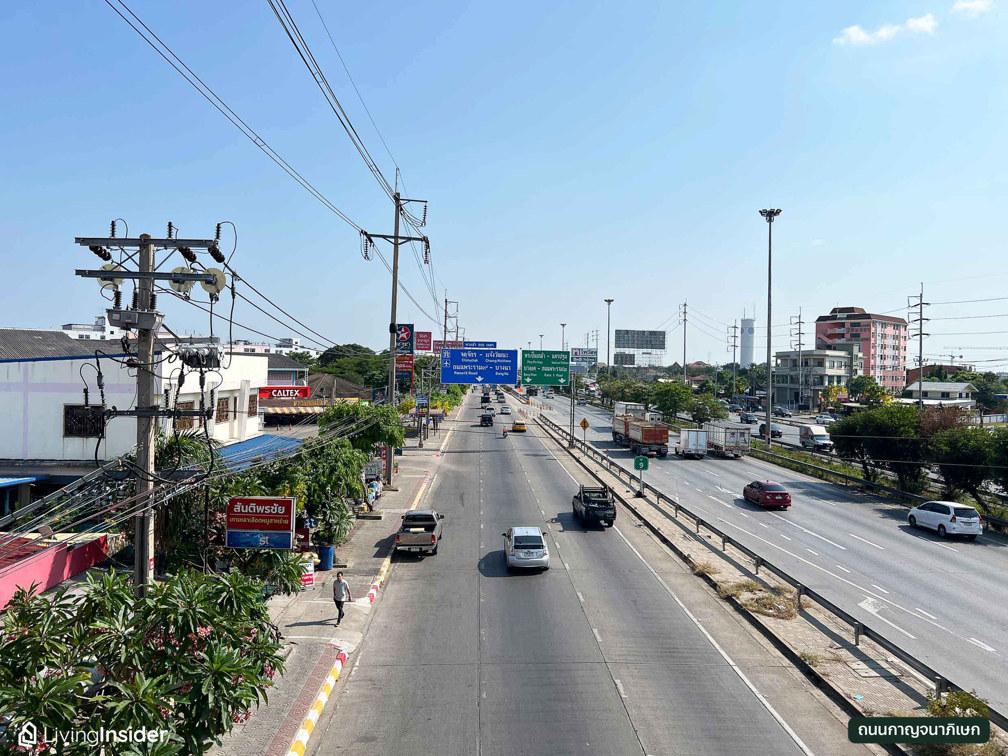
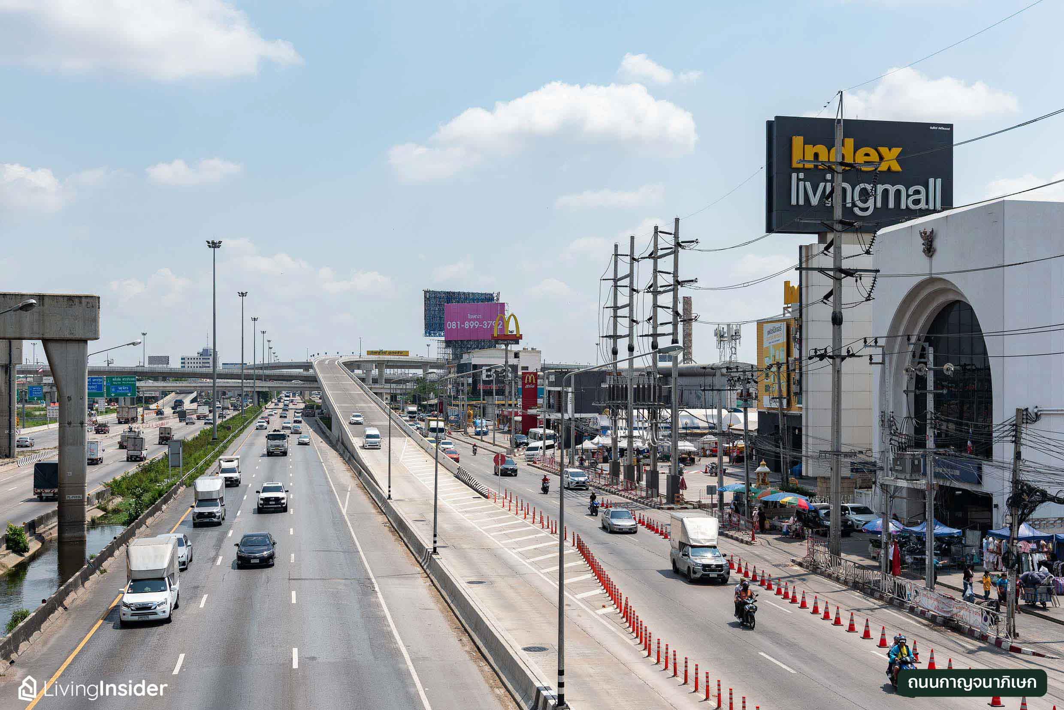
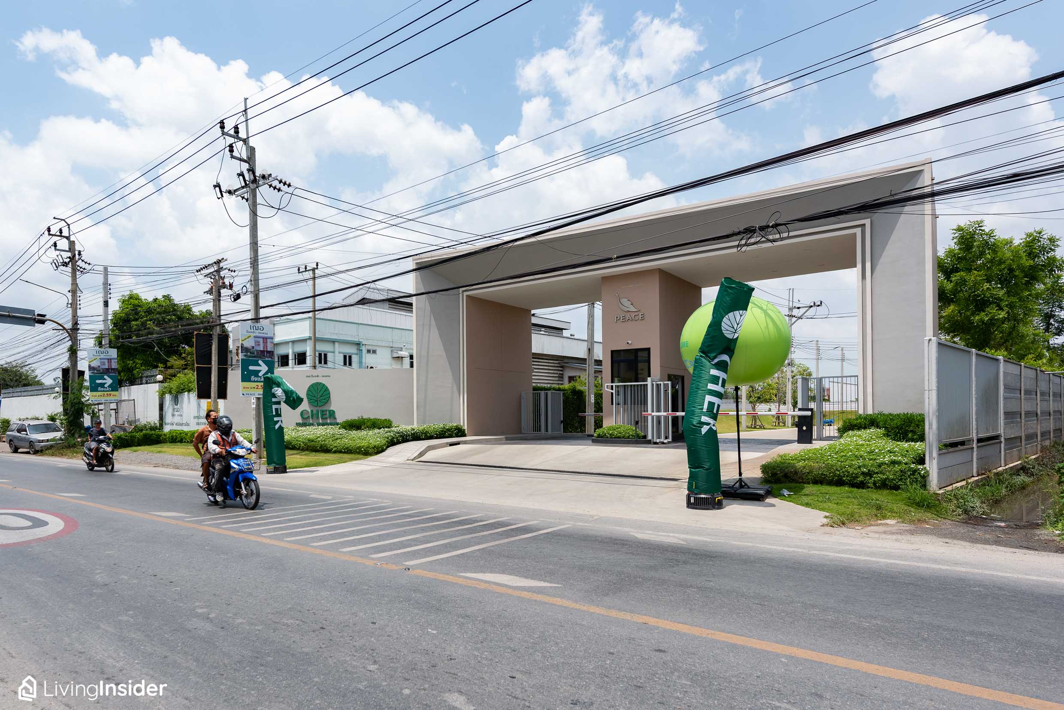
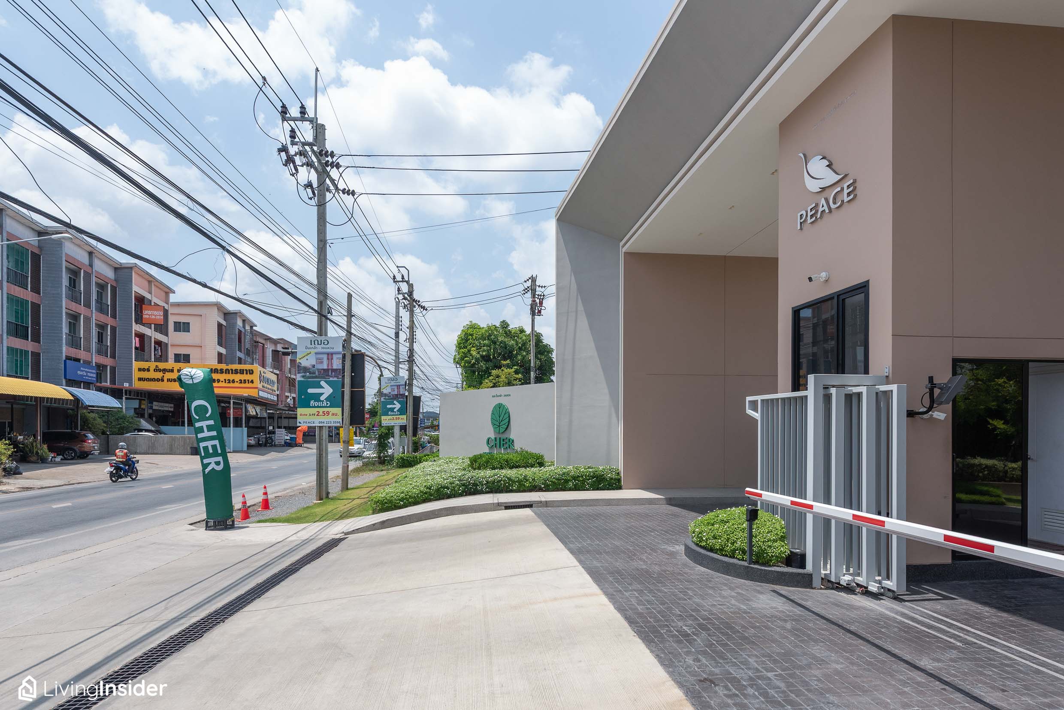
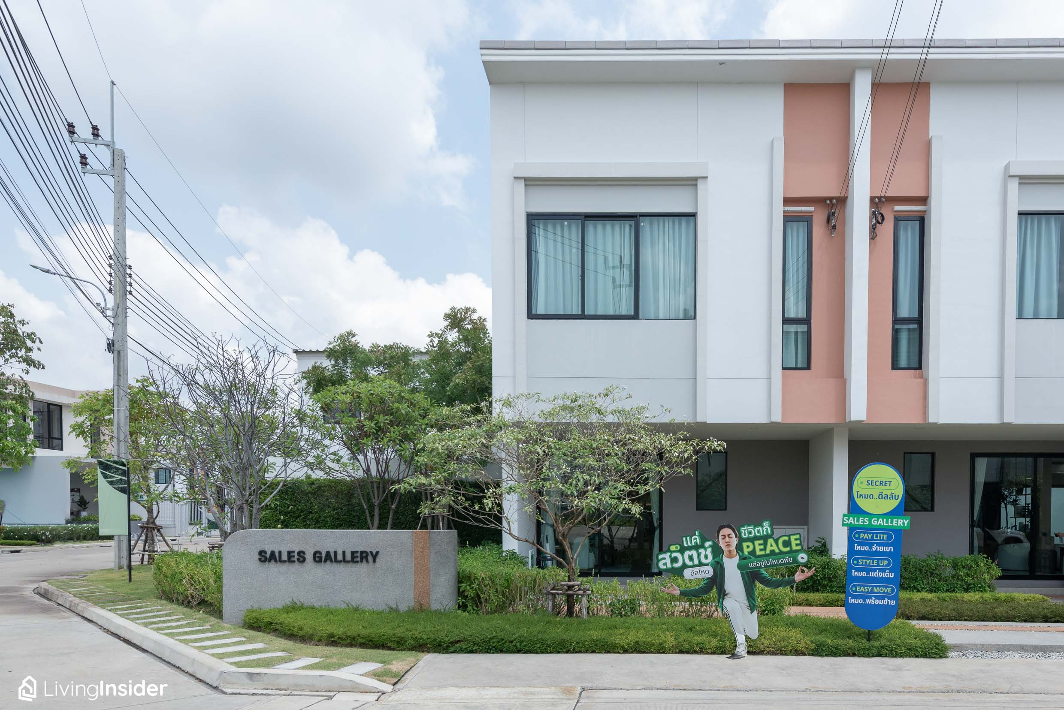
“CHER Pinklao-Wongwaen” by Peace & Living is located in Soi Wat Phra Ngoen, about 1.6 km from Kanchanaphisek Road* which is considered not too deep into the soi – it takes only a few minutes to reach the main road
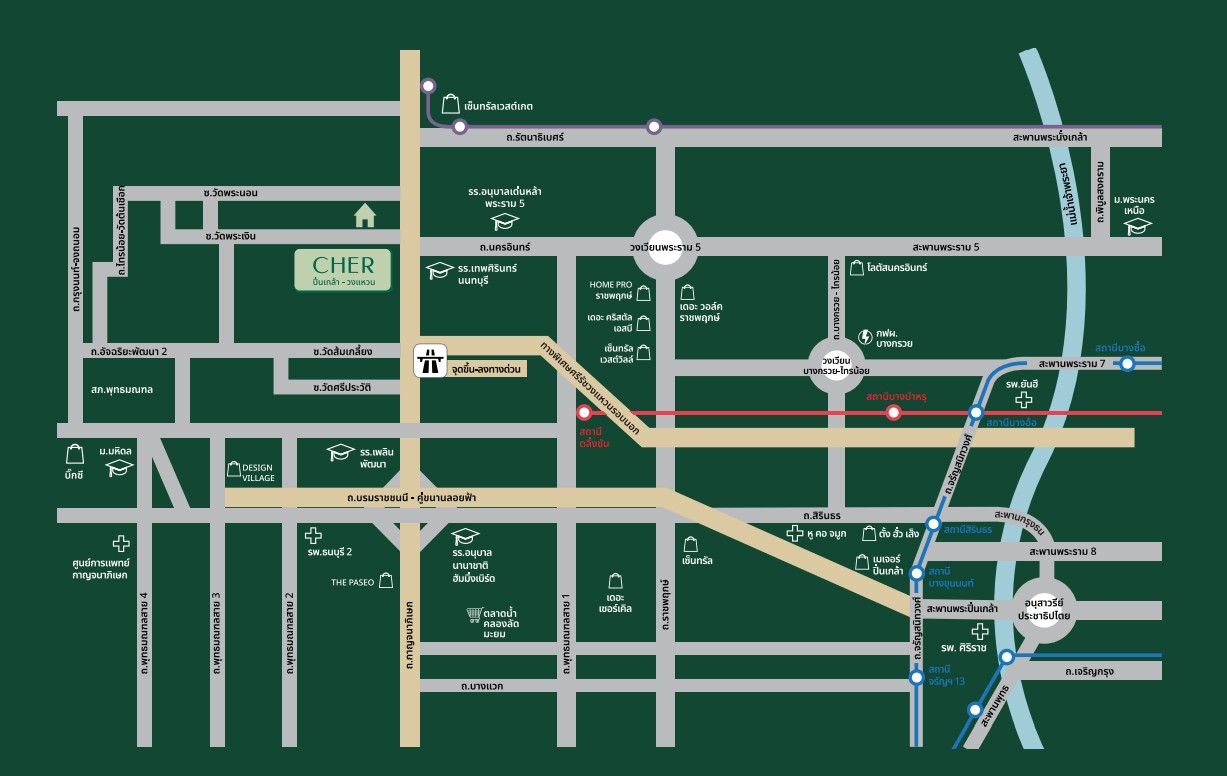
This main road can connect to Borommaratchachonnani Road, heading out to Pinklao to enter the Thonburi side of the city, Rattanathibet Road toward Ngam Wong Wan and Chaeng Wattana, or even Nakhon In Road, which runs into Rama 5
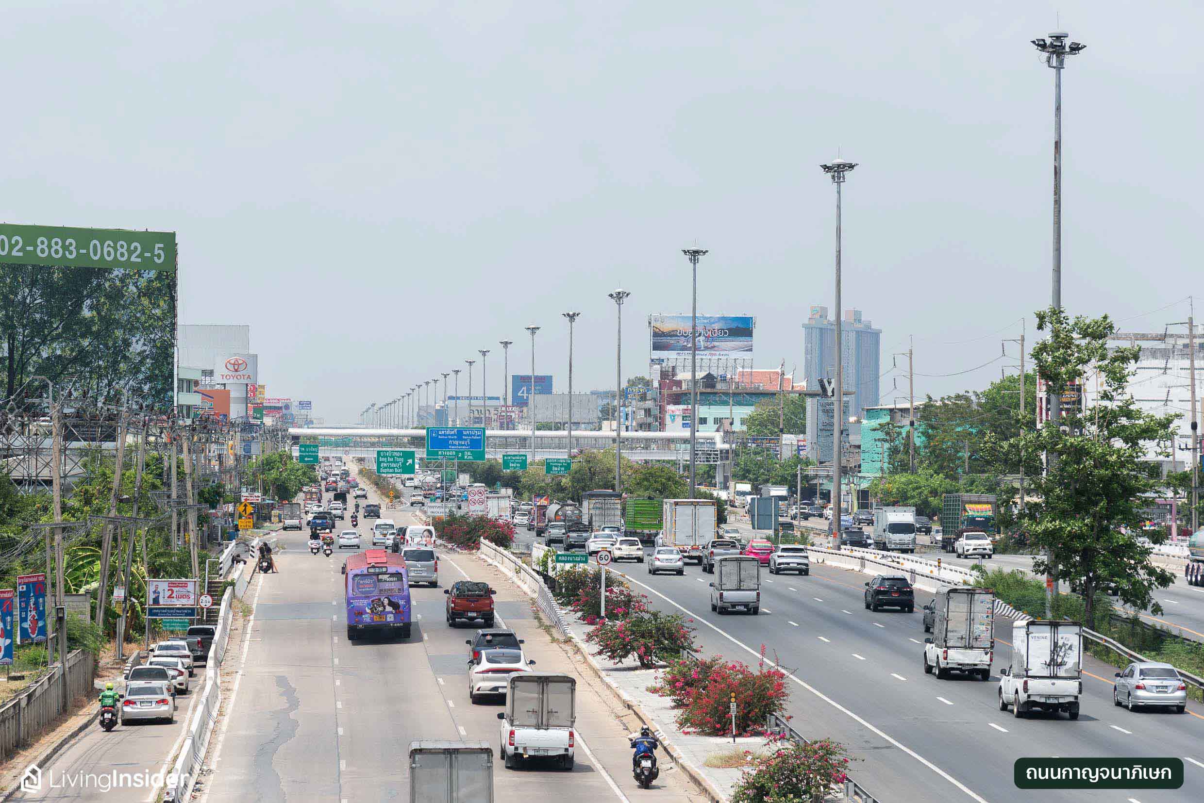
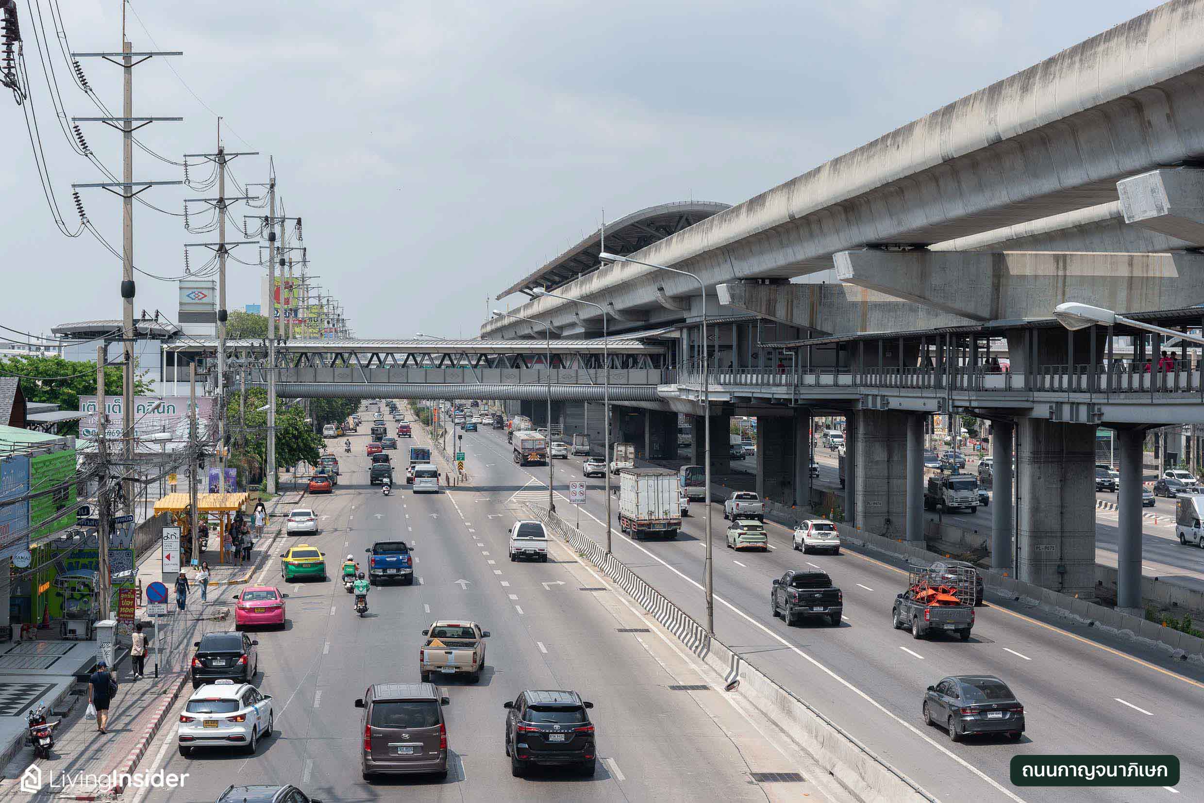
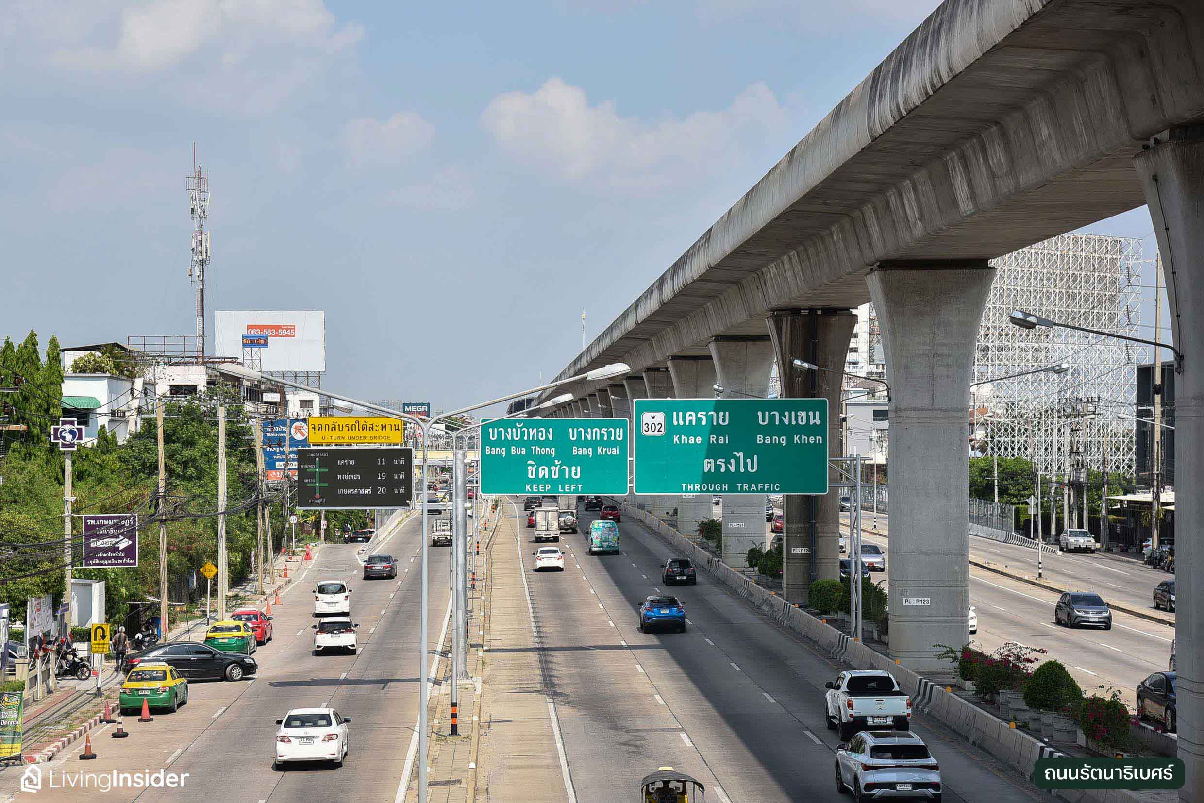
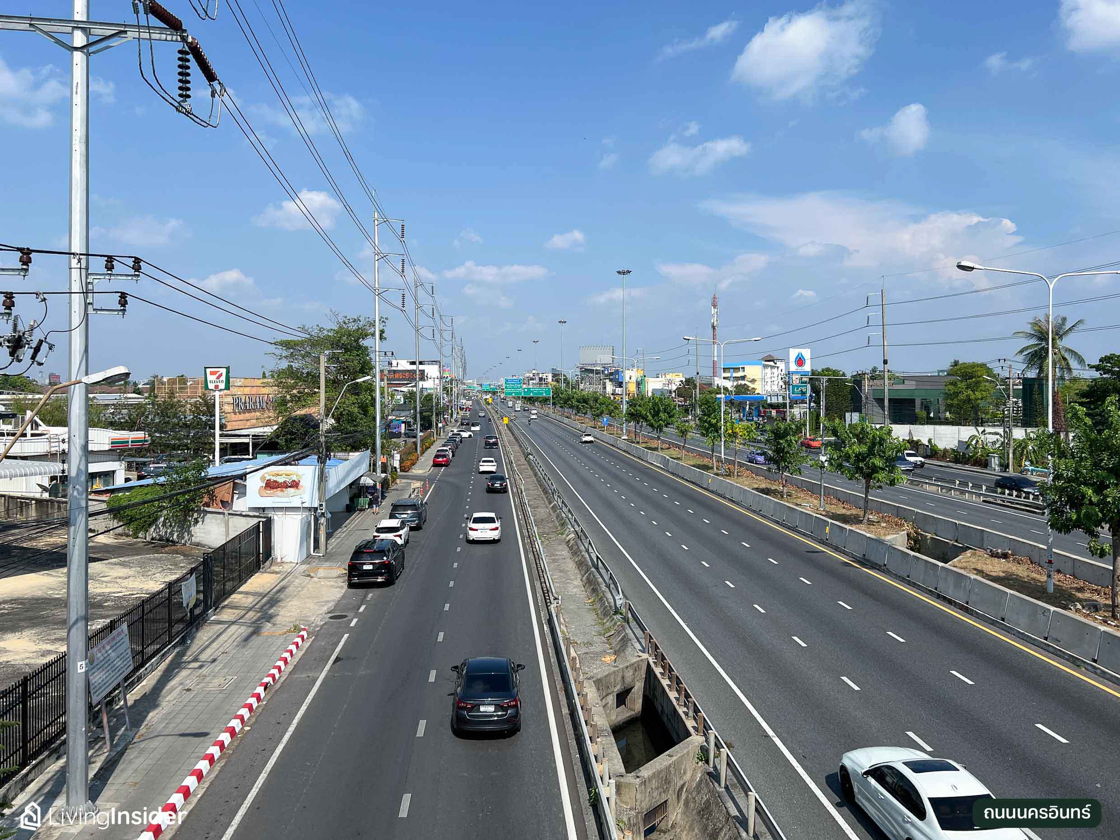
Additionally, there is the Sirat Expressway located approximately 3.3 km* from the project, helping shorten travel time into the city center, as well as the M81 Motorway (Bang Yai-Kanchanaburi) which reduces travel time from the original 3 hours to only around 1 hour.*
Moreover, an advantage of living in Soi Wat Phra Ngoen is the ability to cut through neighboring sois, whether it be Soi Wat Phra Non, Soi Wat Som Kliang, or Soi Sri Pravat, and if you cut through to the end of the soi, you can quickly reach Salaya.
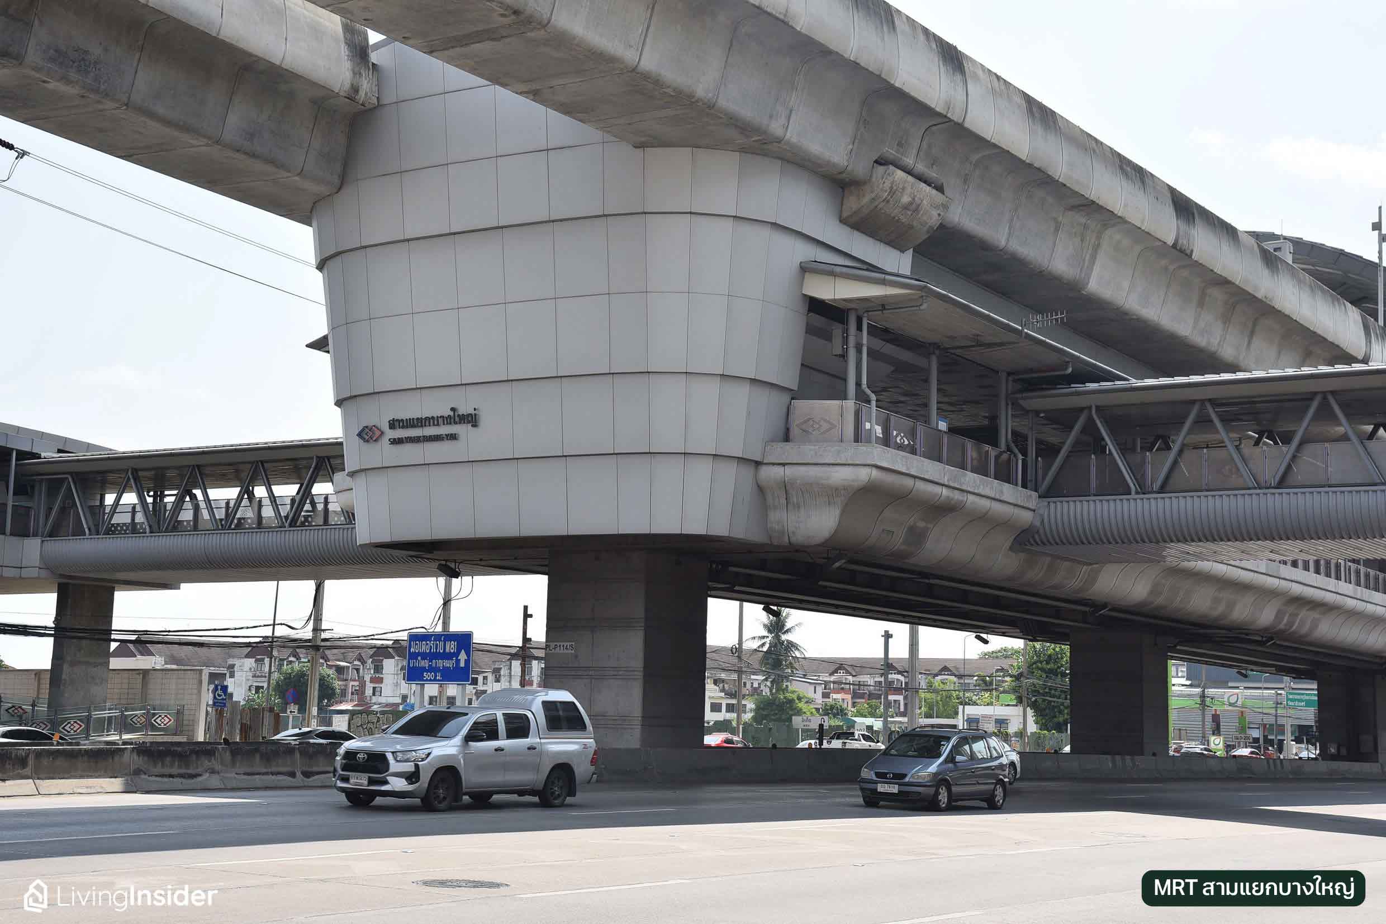
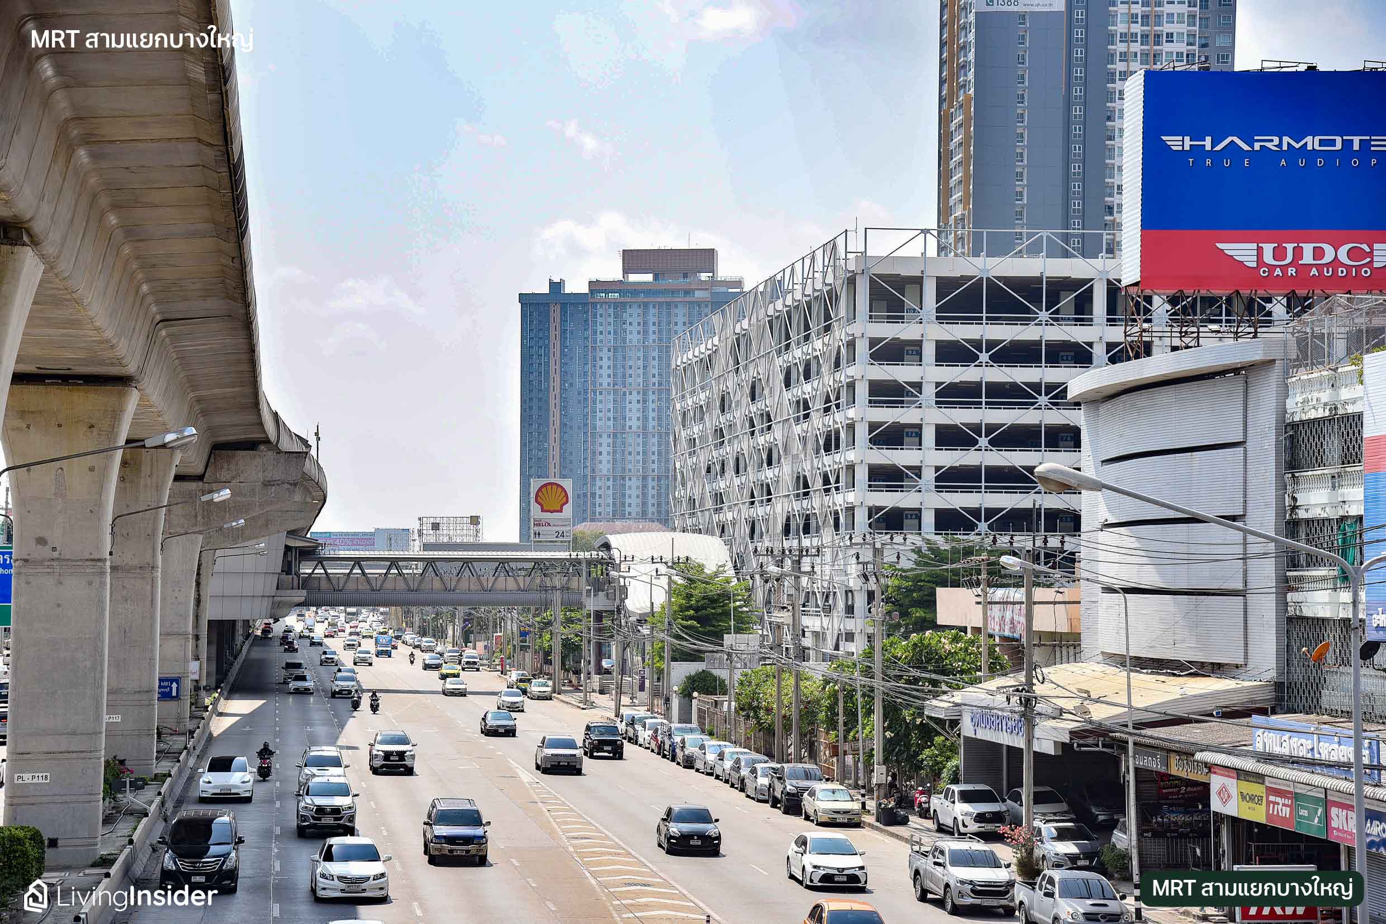
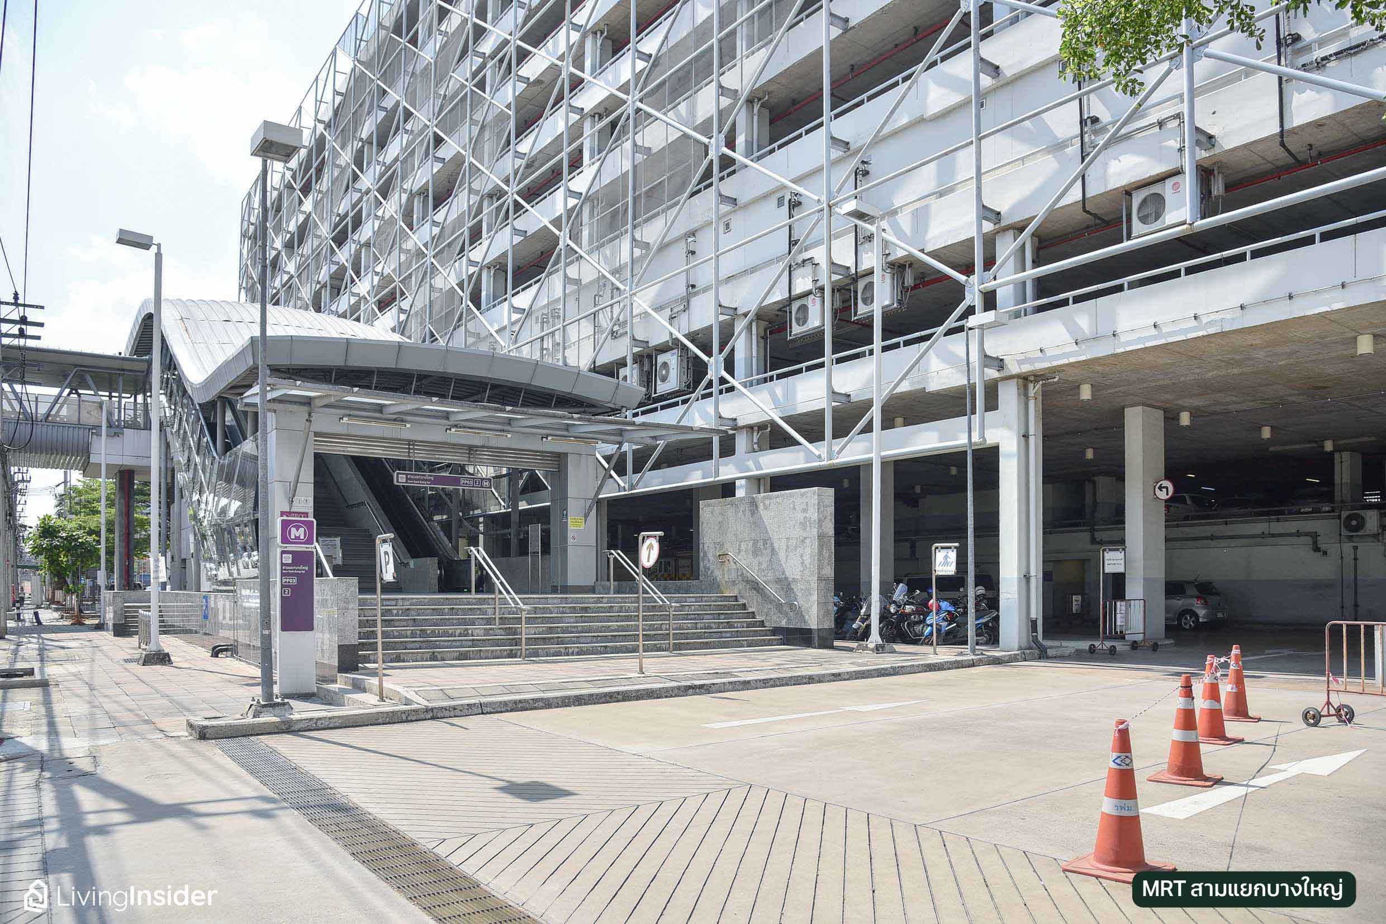
And even though private vehicles are the main mode of transportation, public transport is also available, including the MRT Purple Line, with the nearest station being Bang Yai Intersection Station at approximately 5.5 km.* This station has a park-and-ride building, so you can drive there, park, and comfortably continue your journey by MRT.
As for us living in Nonthaburi, we park our car at Tao It Station because during rush hour it is more convenient and faster than driving into the city ourselves. As for motorcycle taxis, buses, songthaews (shared taxis), or app-based ride-hailing, there are plenty of options to choose from.
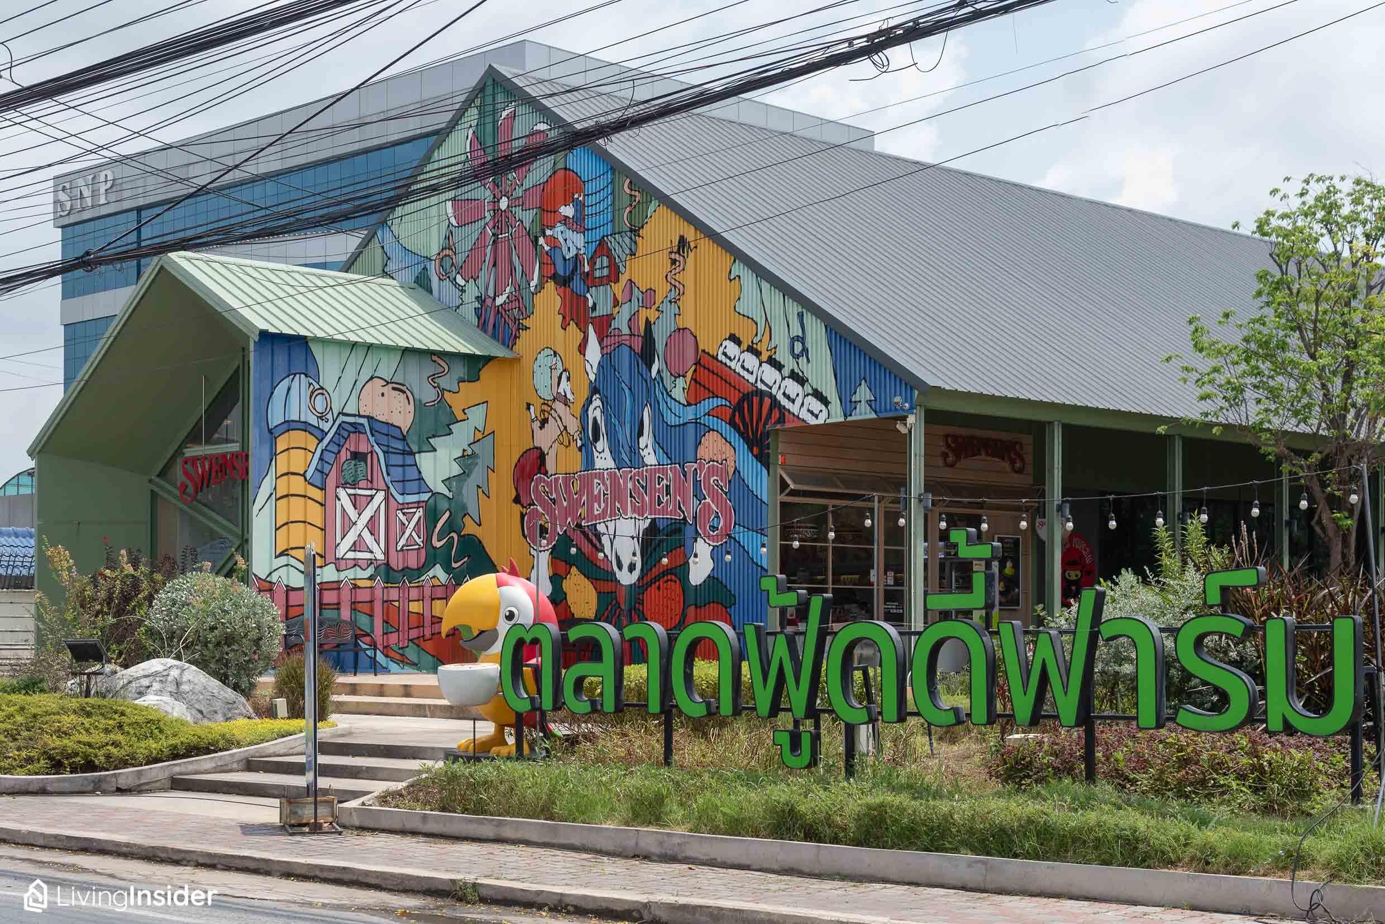
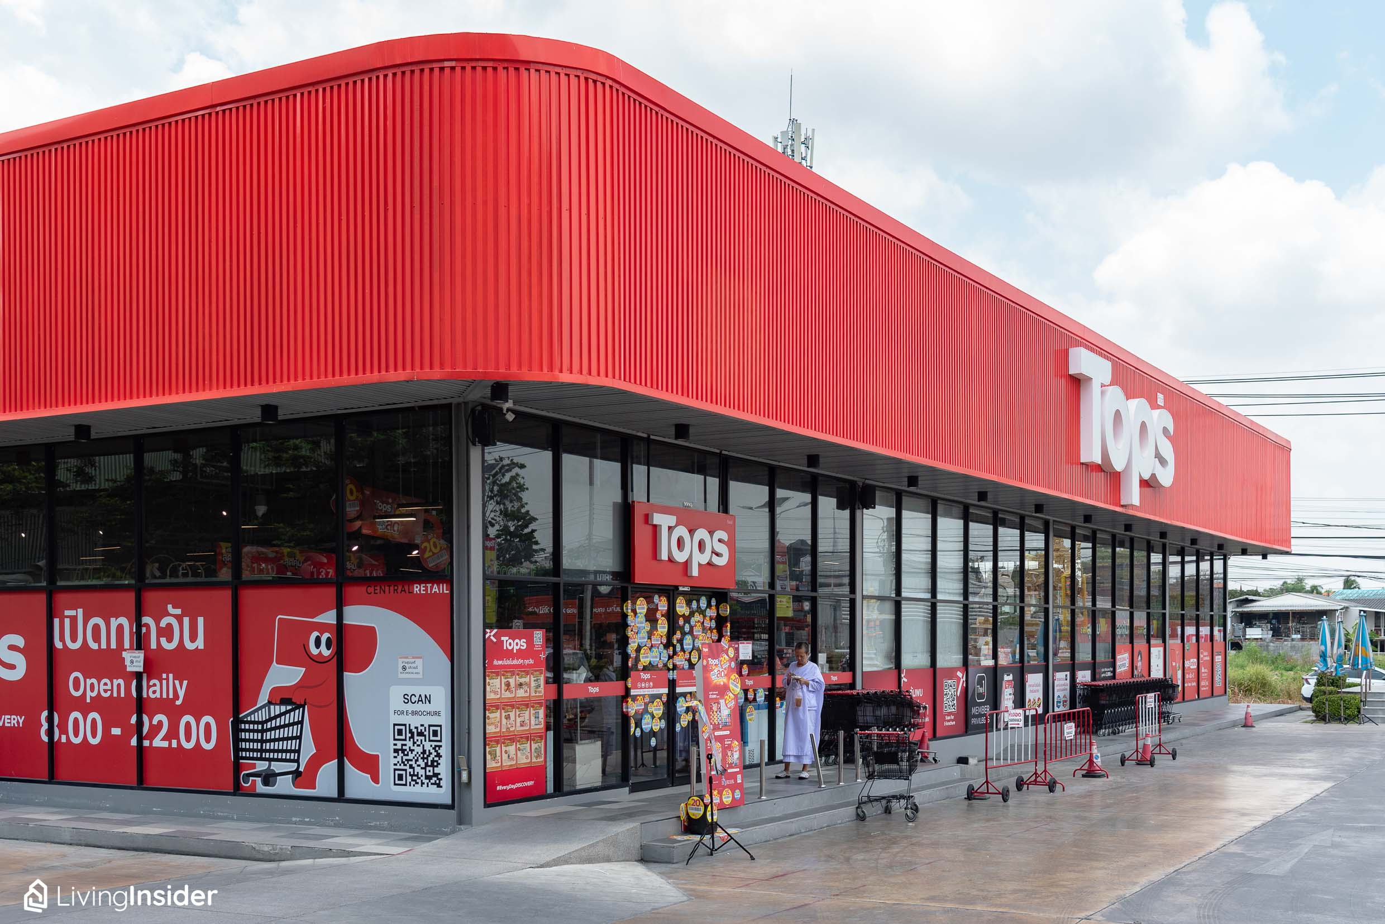
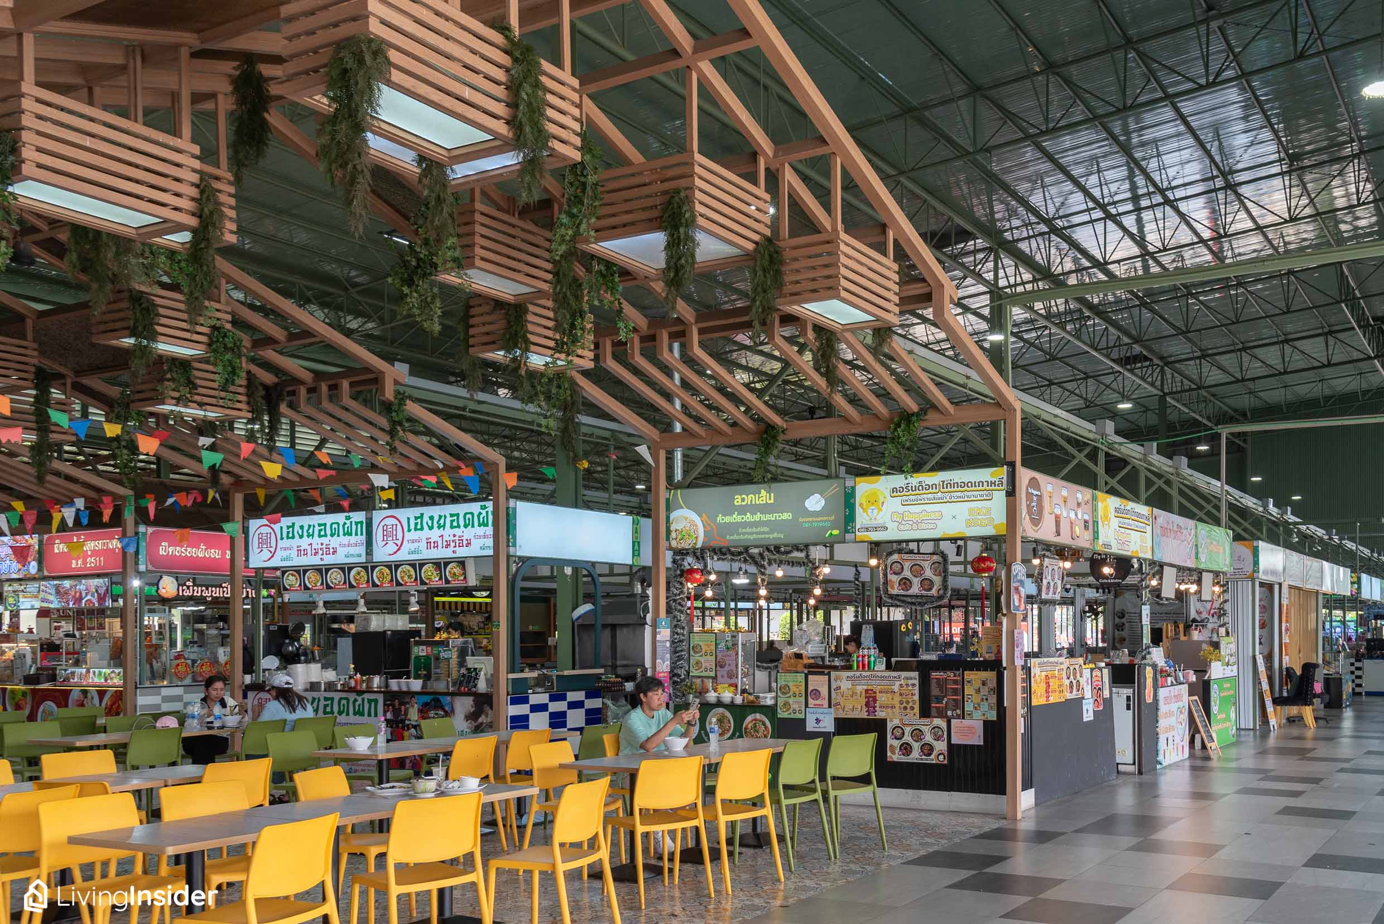
And because this location is a long-established residential community, conveniences are abundant without a doubt—you can truly live here without having to drive far. Starting with lifestyle destinations, less than one kilometer from the project you will find Foody Farm Bangyai with a great variety of food options, plus a Tops for grocery and household shopping on ordinary days or days when you don't feel like going out.
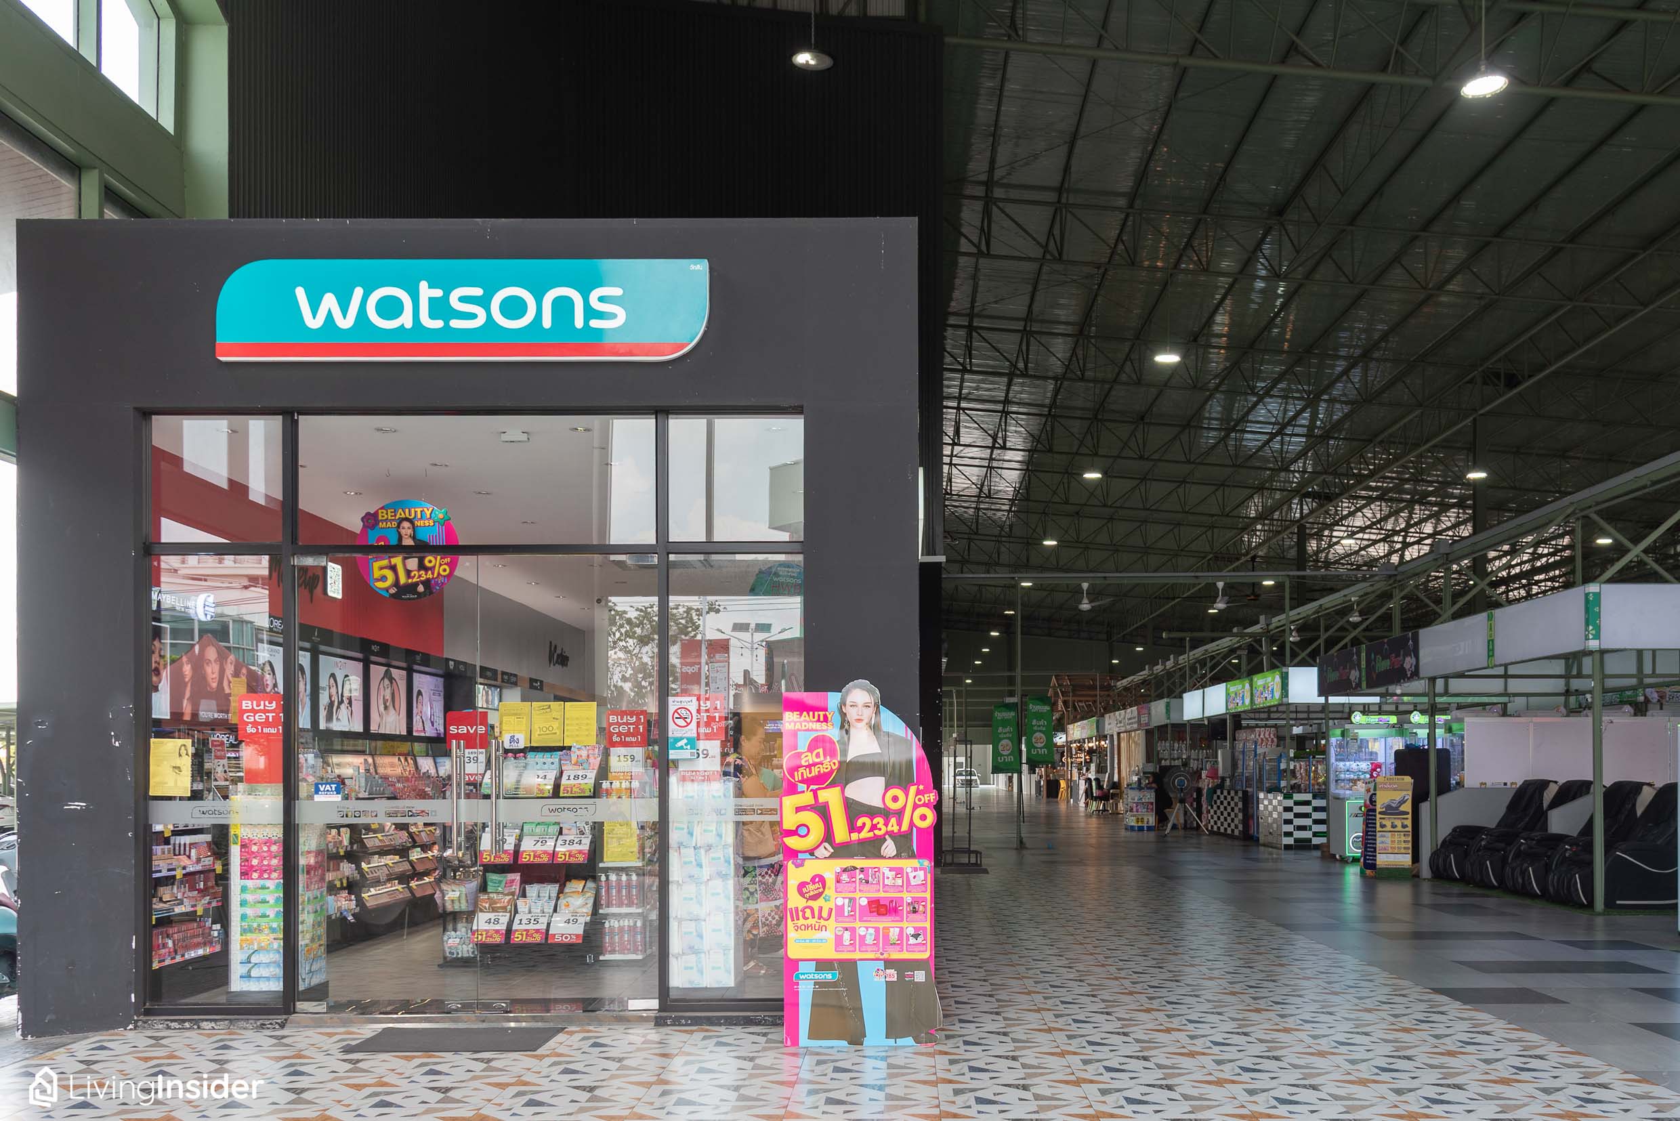
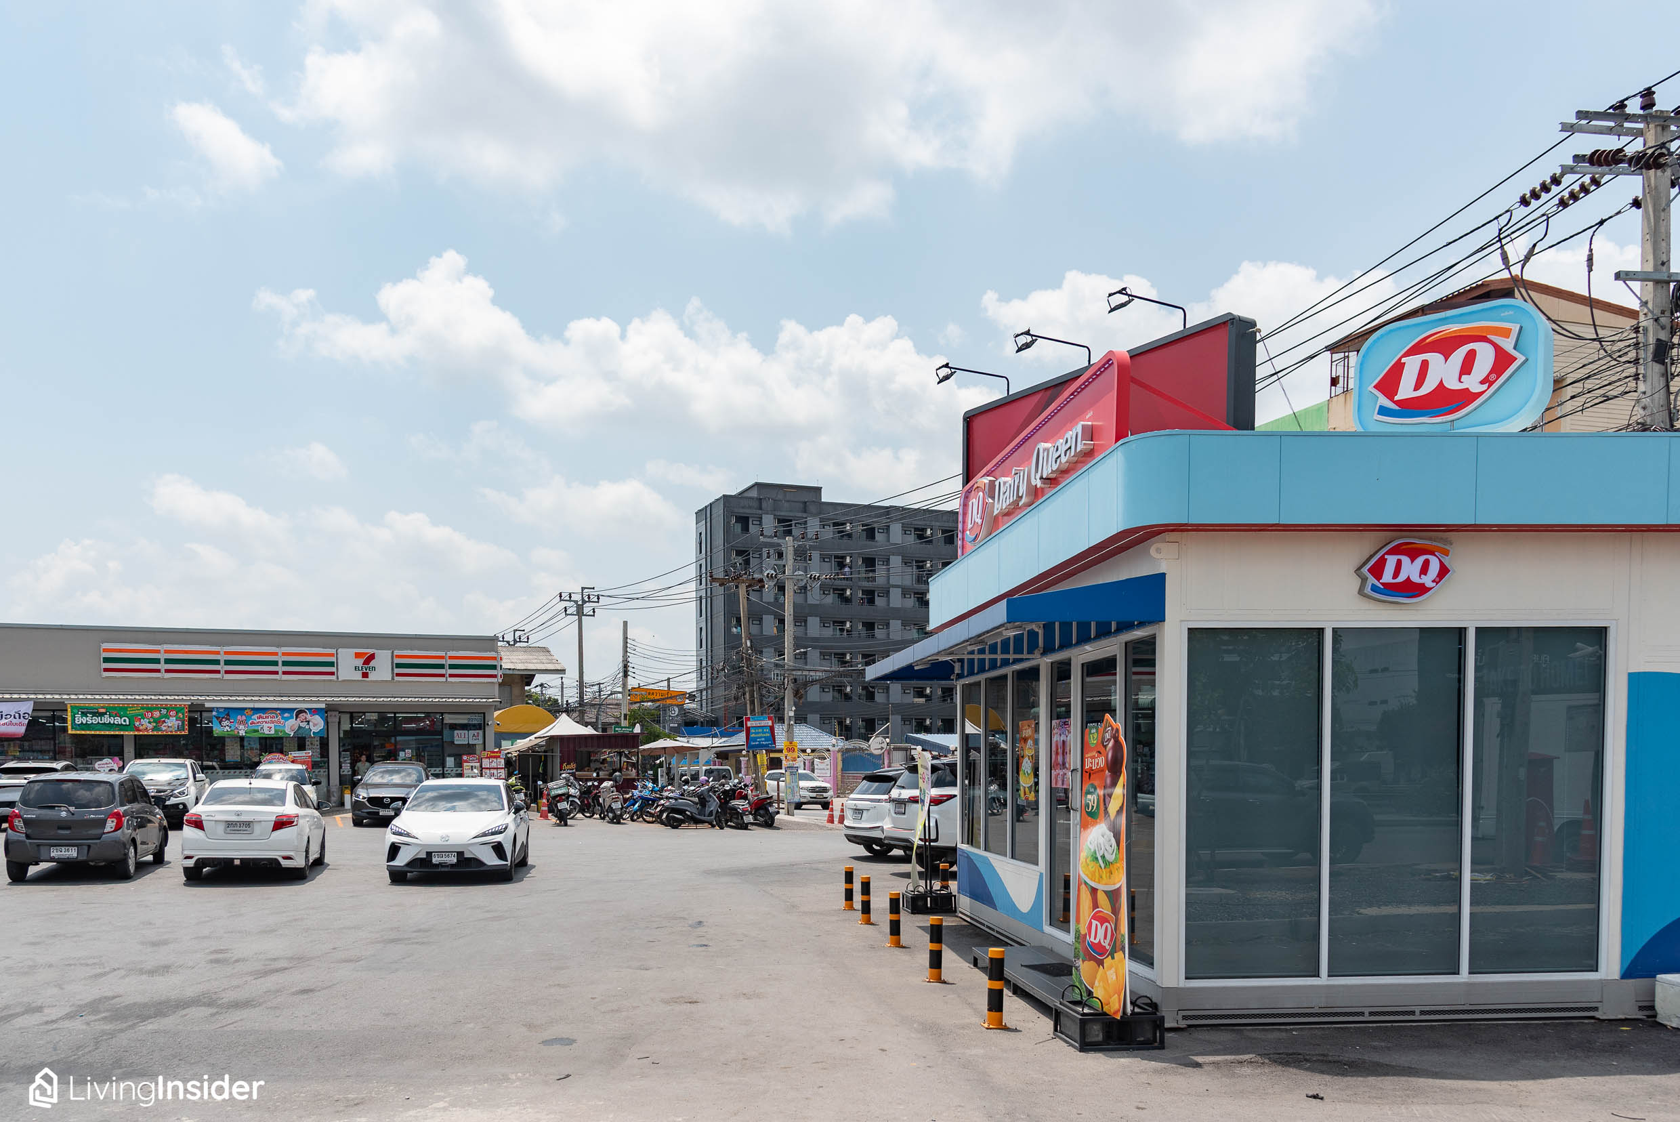
Before taking you to the big mall, let's make a quick stop at the front of the soi, because there is a stand-alone Dairy Queen, one of only a few branches —fans of this brand will surely be thrilled.
But if you want to go all out on the weekend, this is the place to go: Central Westgate & IKEA the hub for Nonthaburi folks, packed with famous restaurants and countless dessert shops.
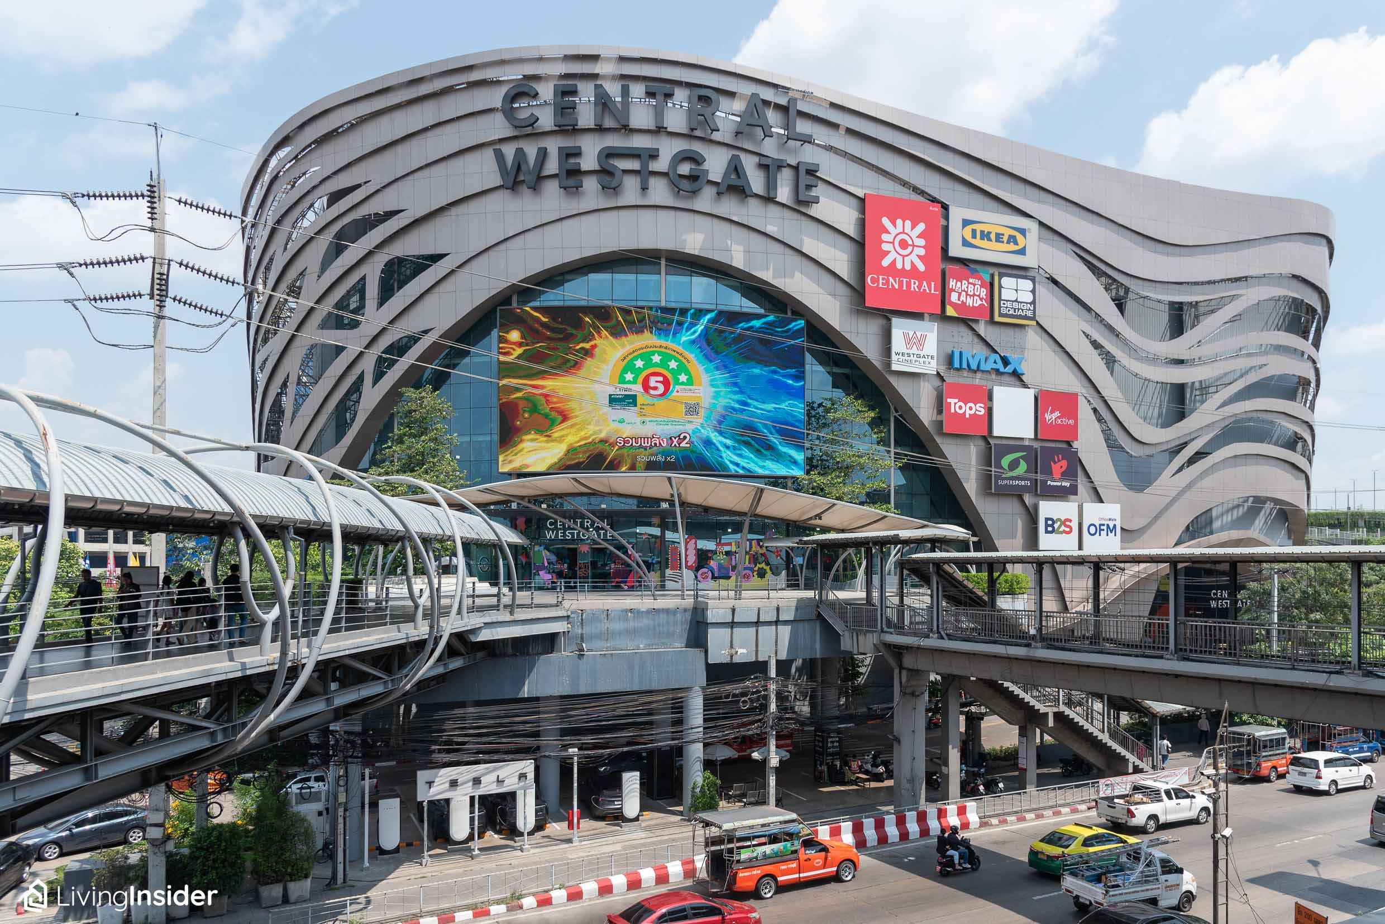
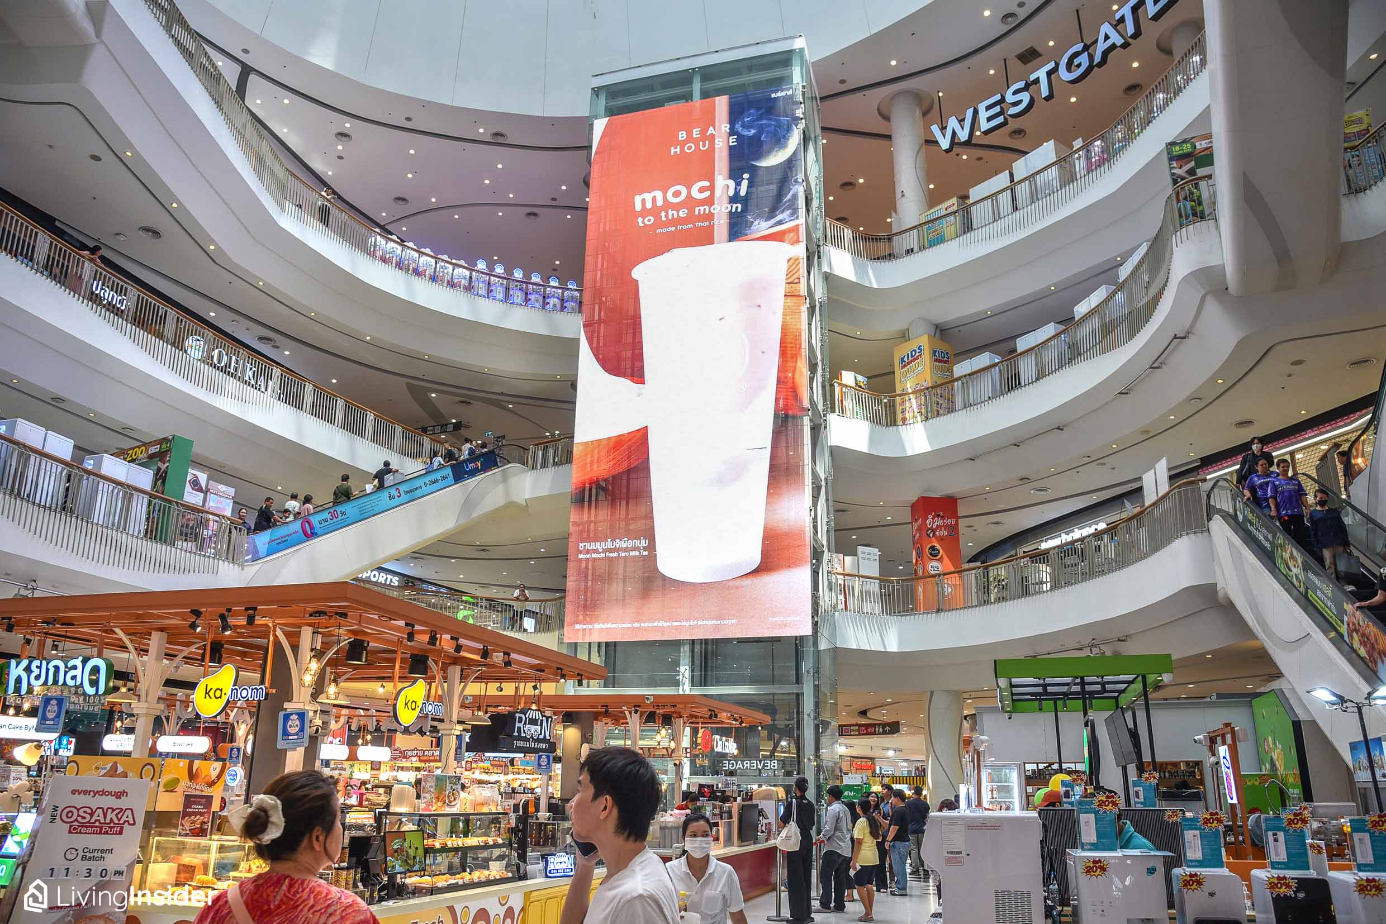
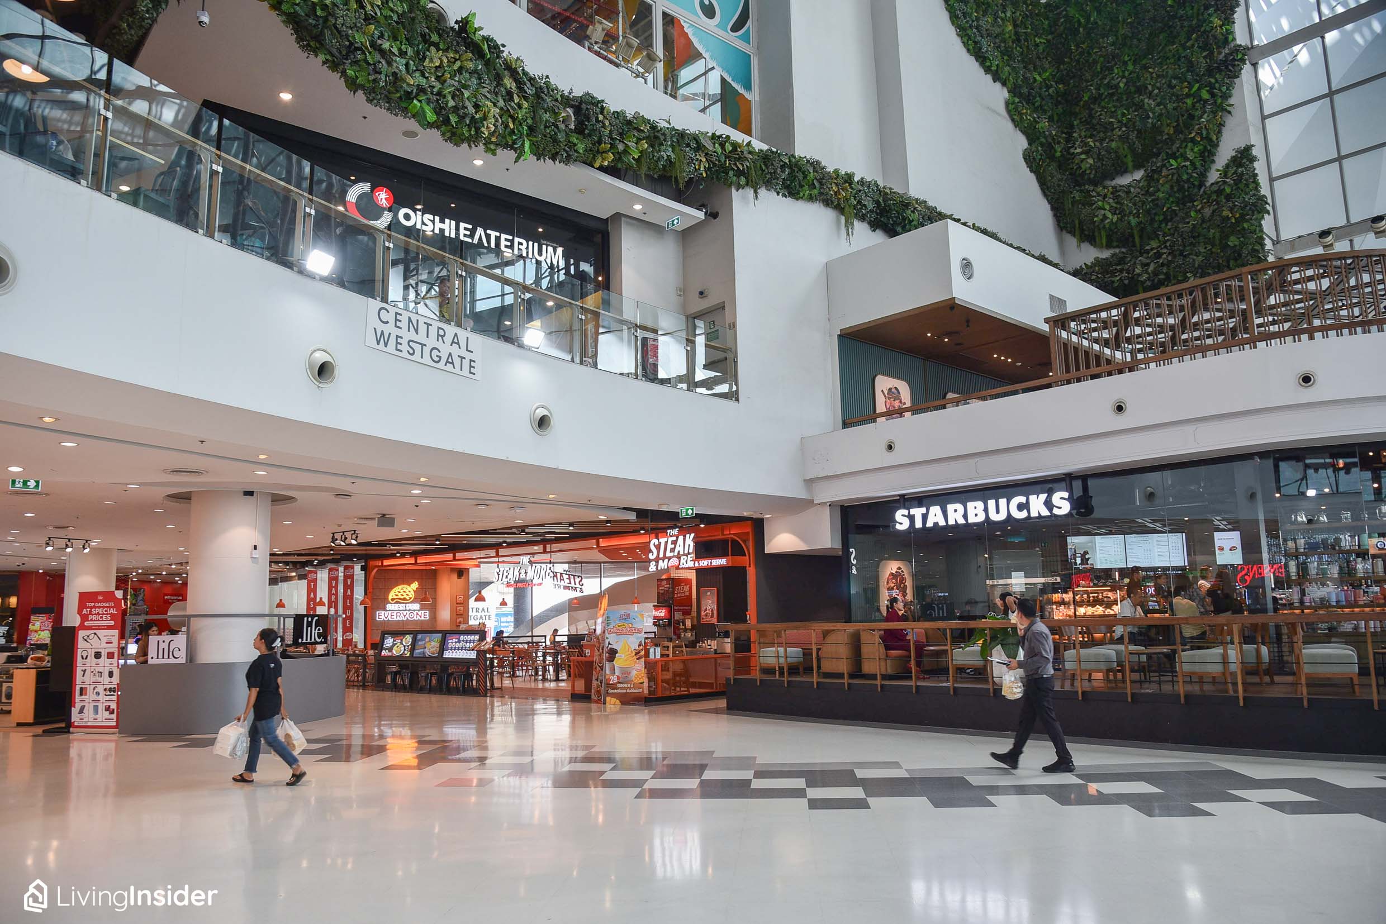
There is also a Don Quijote with a huge selection of Japanese food and goods, not to mention all the famous brand shops you can browse all day long. Most importantly, there is IKEA, which even people from outside the area drive here to shop at!
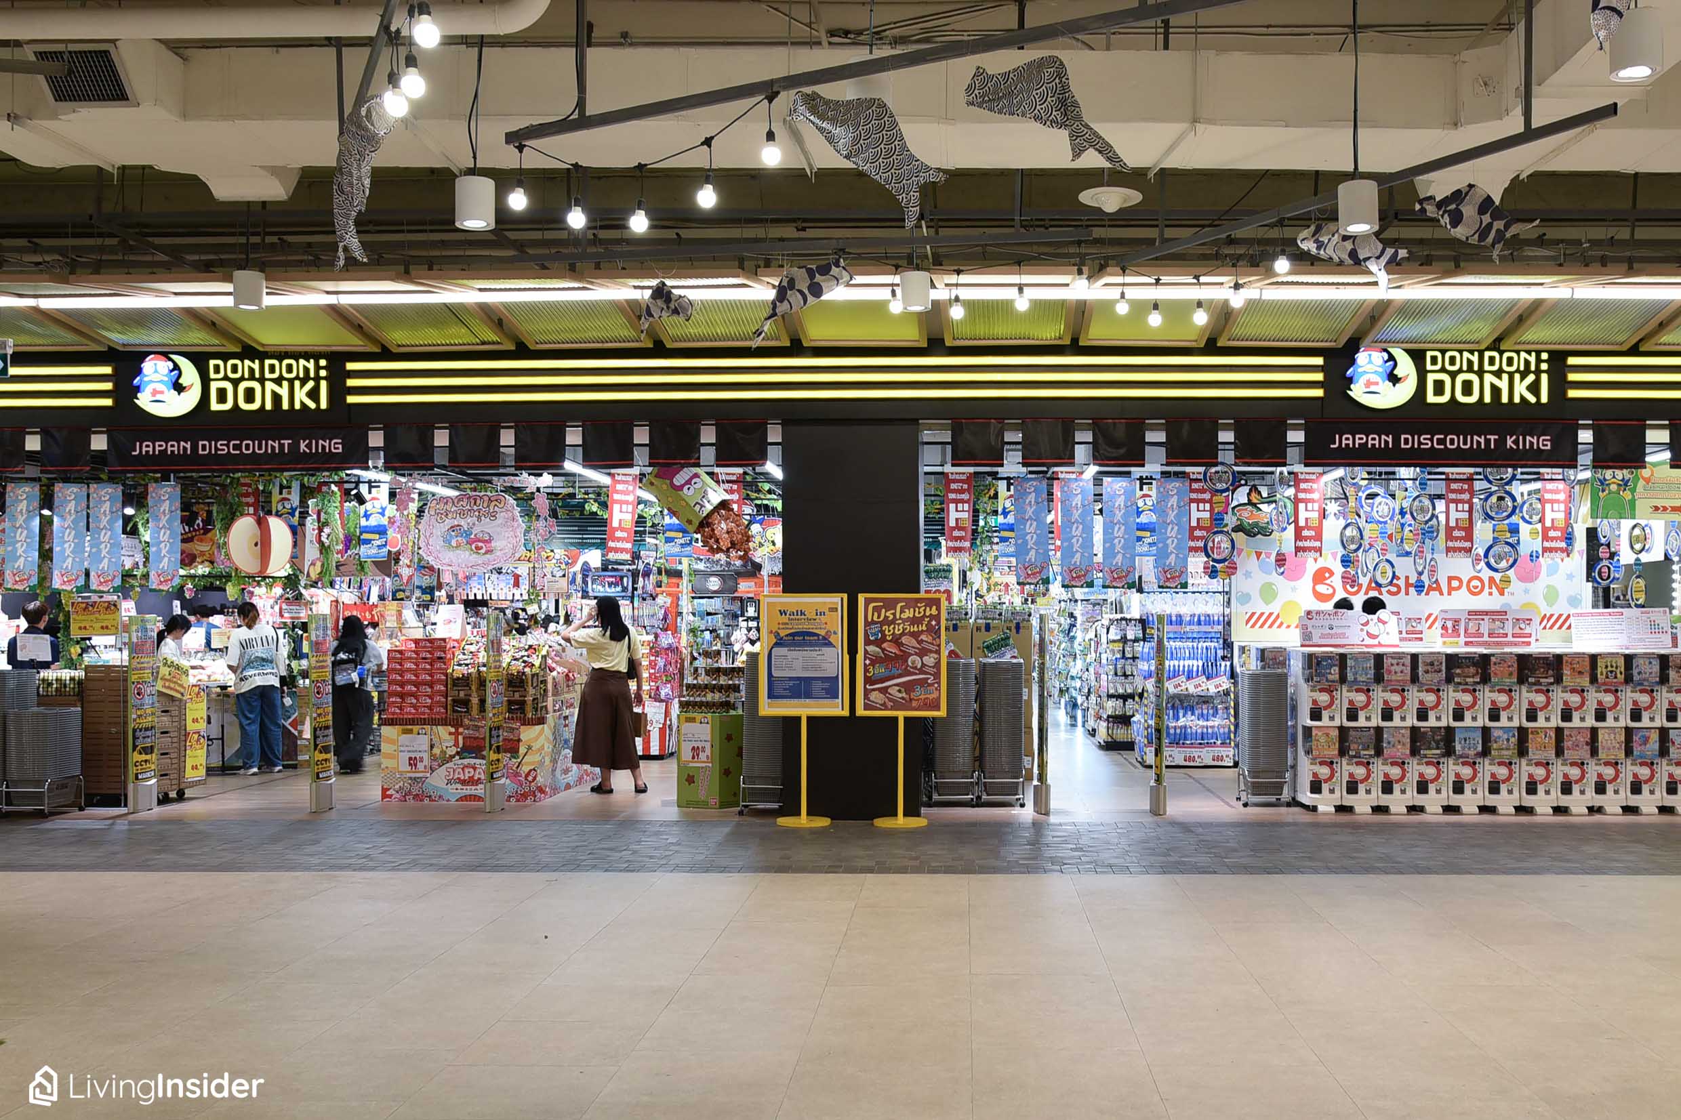
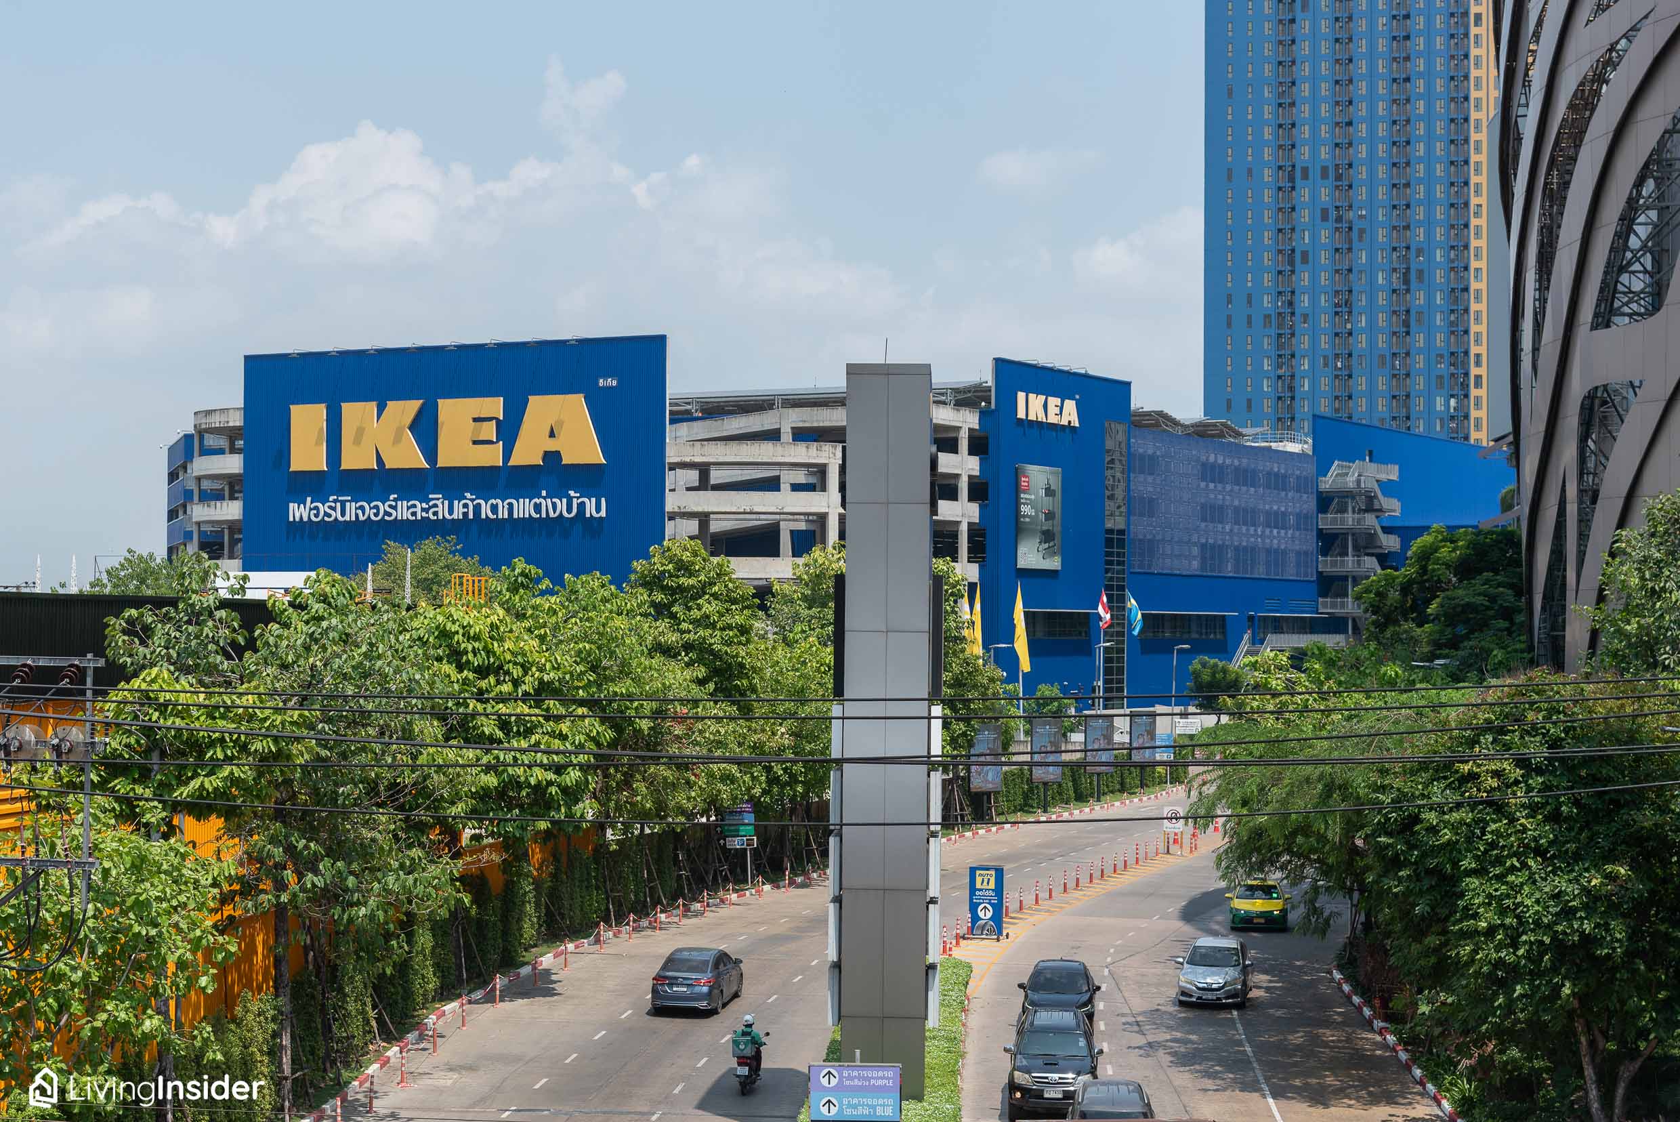
Of course, the famous large shopping malls do not end here, because within the radius around the project there are also Central Pin Klao and Central Westville, not to mention the community malls, hypermarkets, and markets. You can choose wherever you want to go, as everything is covered within very close range.
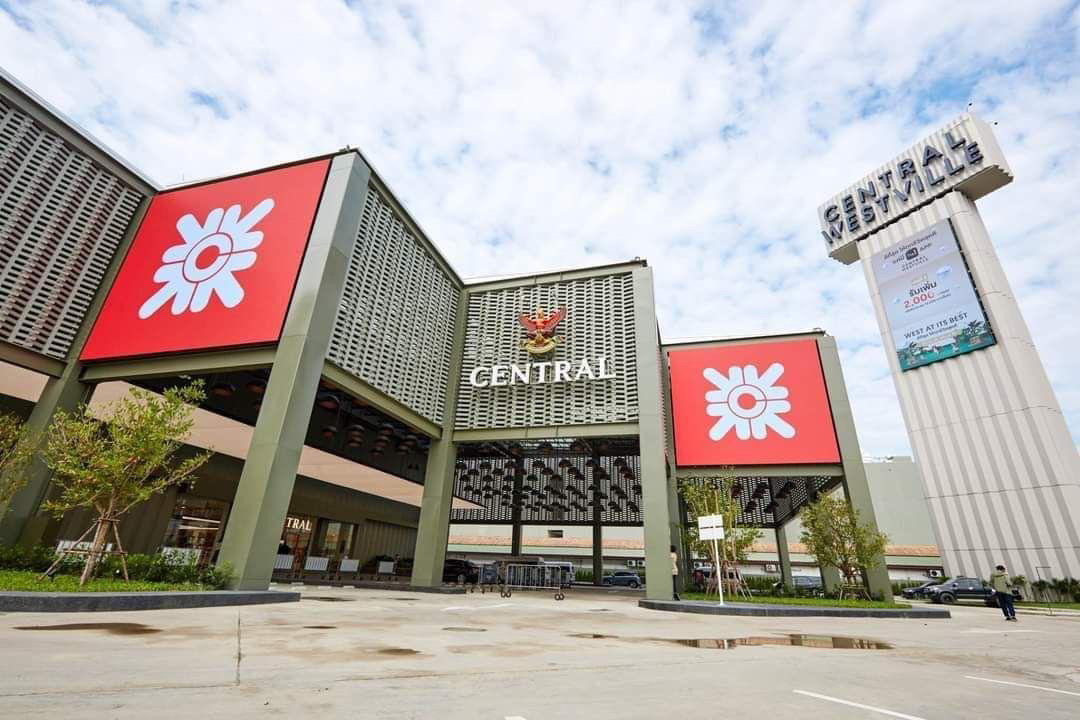
Photo Credit by : central
Healthcare is equally indispensable, with Kasemrad Hospital Rattanathibet, Kasemrad International Hospital Rattanathibet , Bang Yai Hospital, Thonburi 2 Hospital, Nonthaburi Medical Service Center Hospital, and the Eye, Ear, Nose, and Throat Hospital.
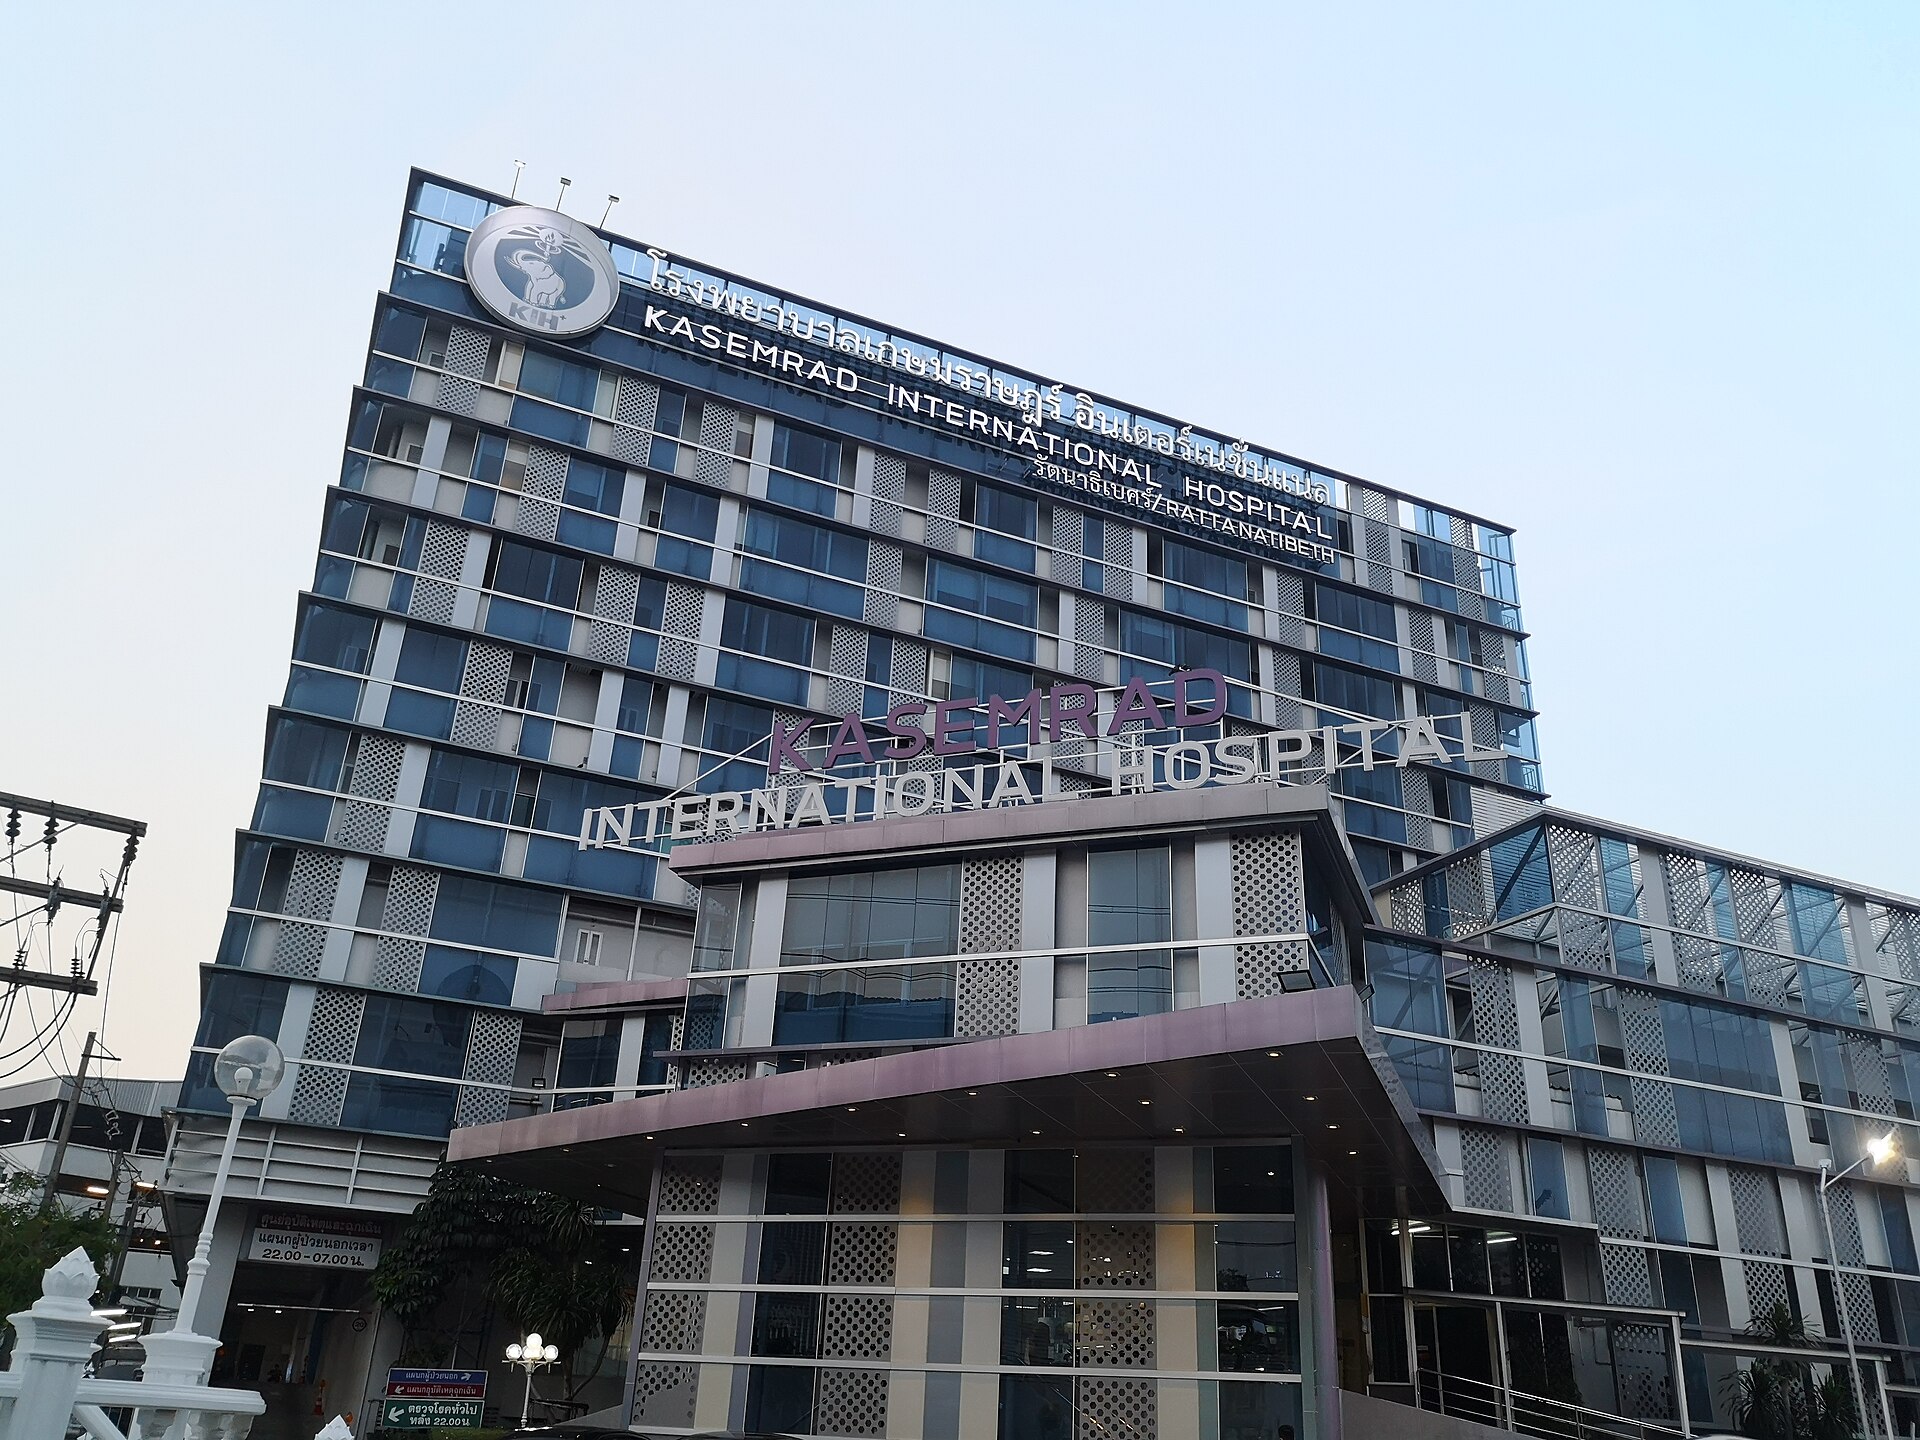
Photo Credit by : wikipedia
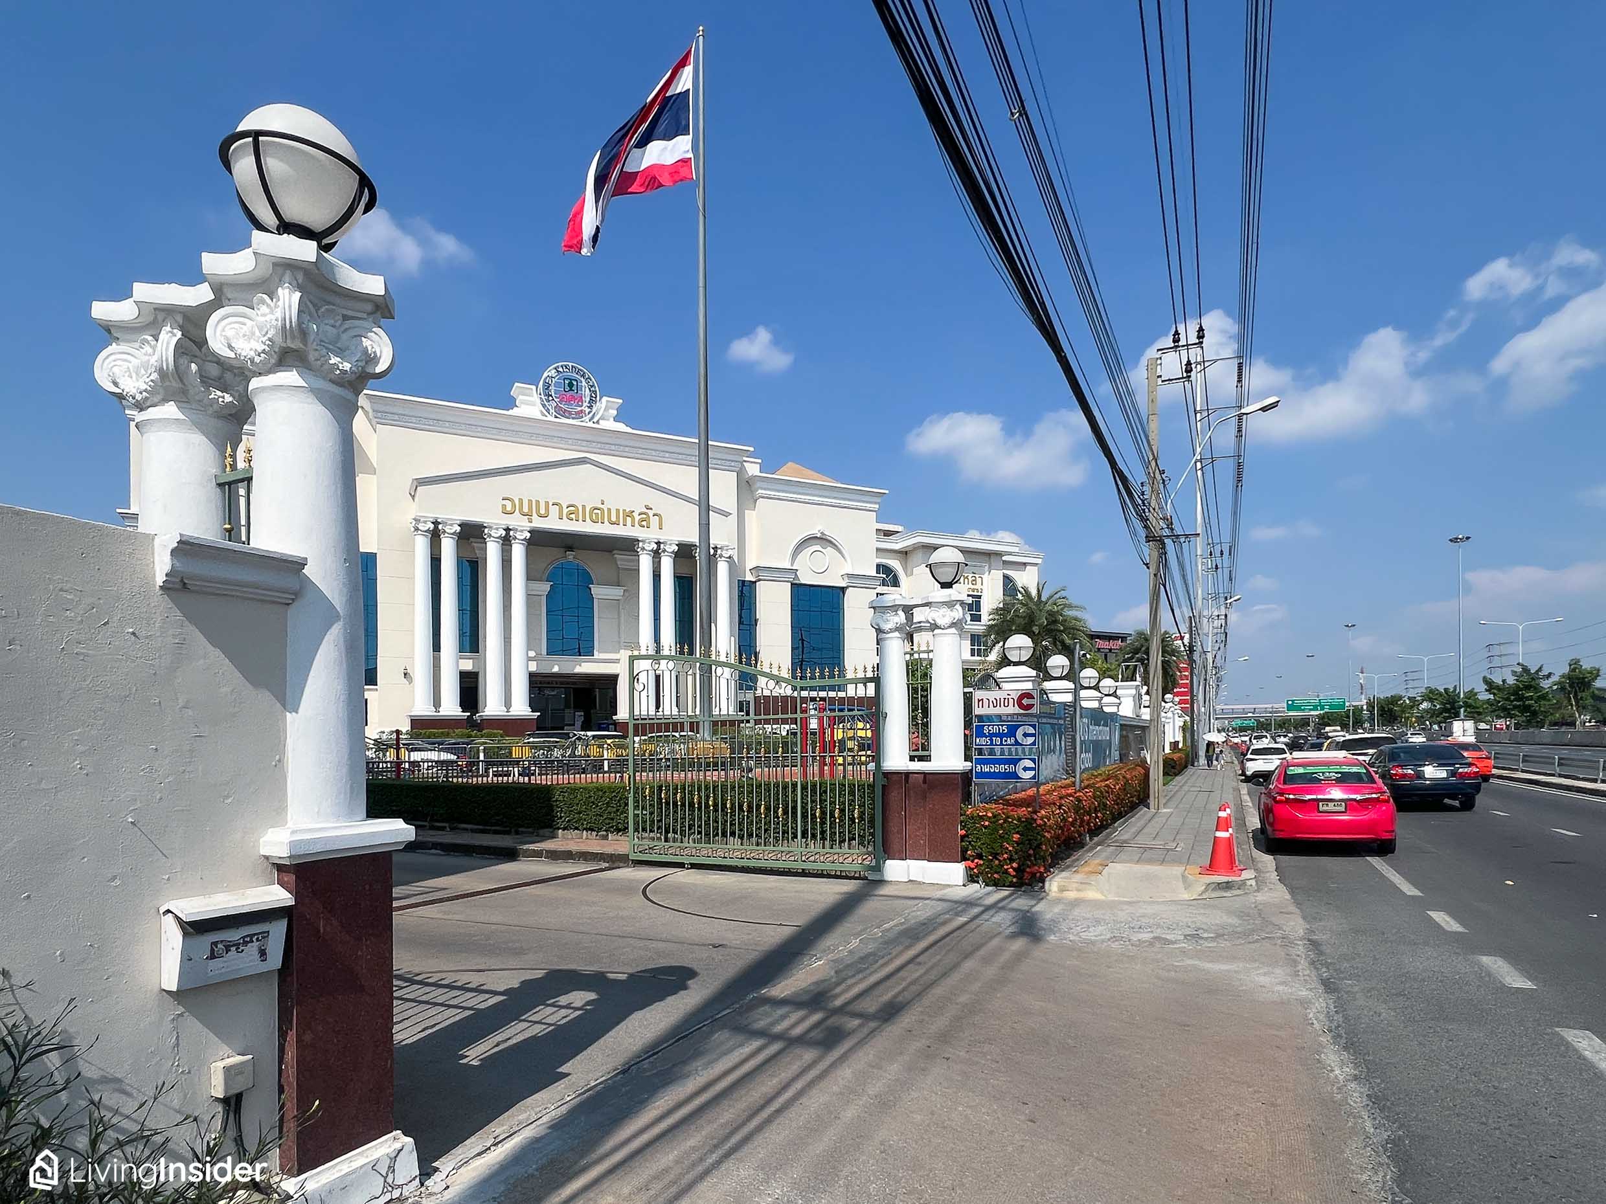
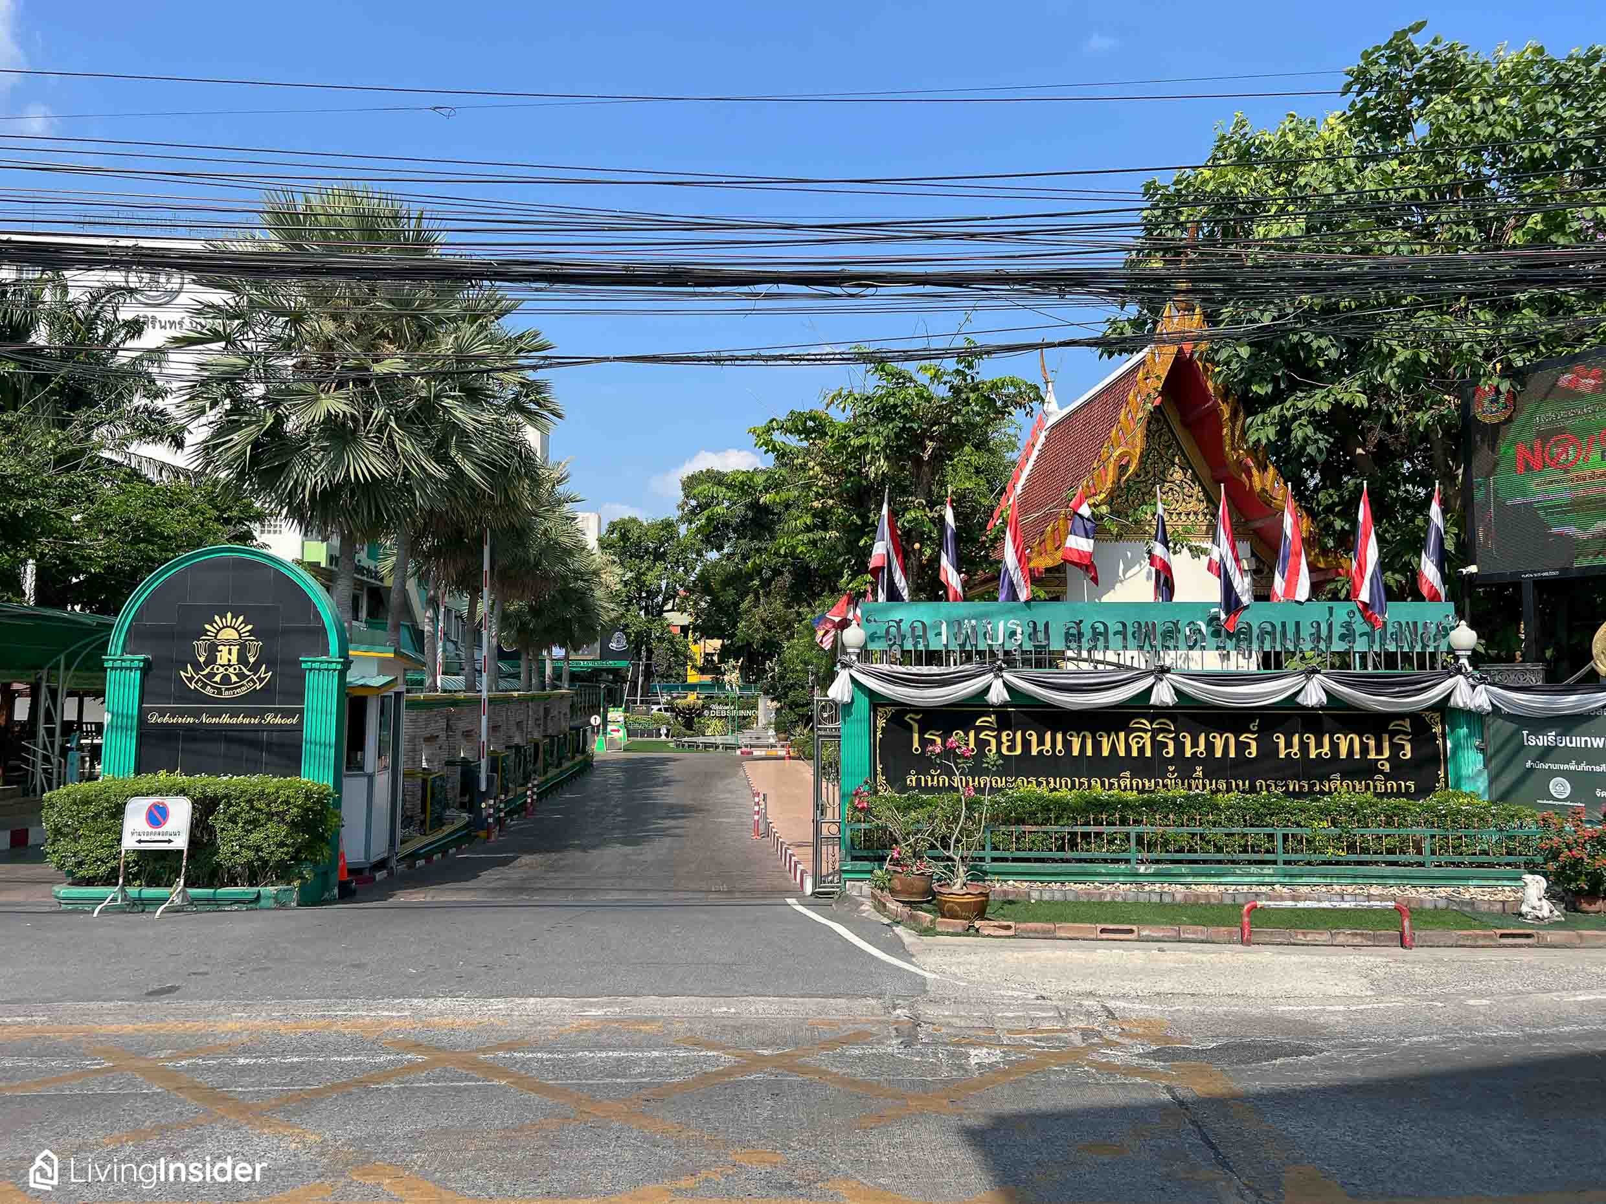
In terms of education, there are many quality schools at various levels, such as Denla Rama 5 School, Kasinthorn Saint Peter School, Suksaririn Nonthaburi School, Triam Udom Suksa Pattana Nonthaburi School, and Mahidol University.
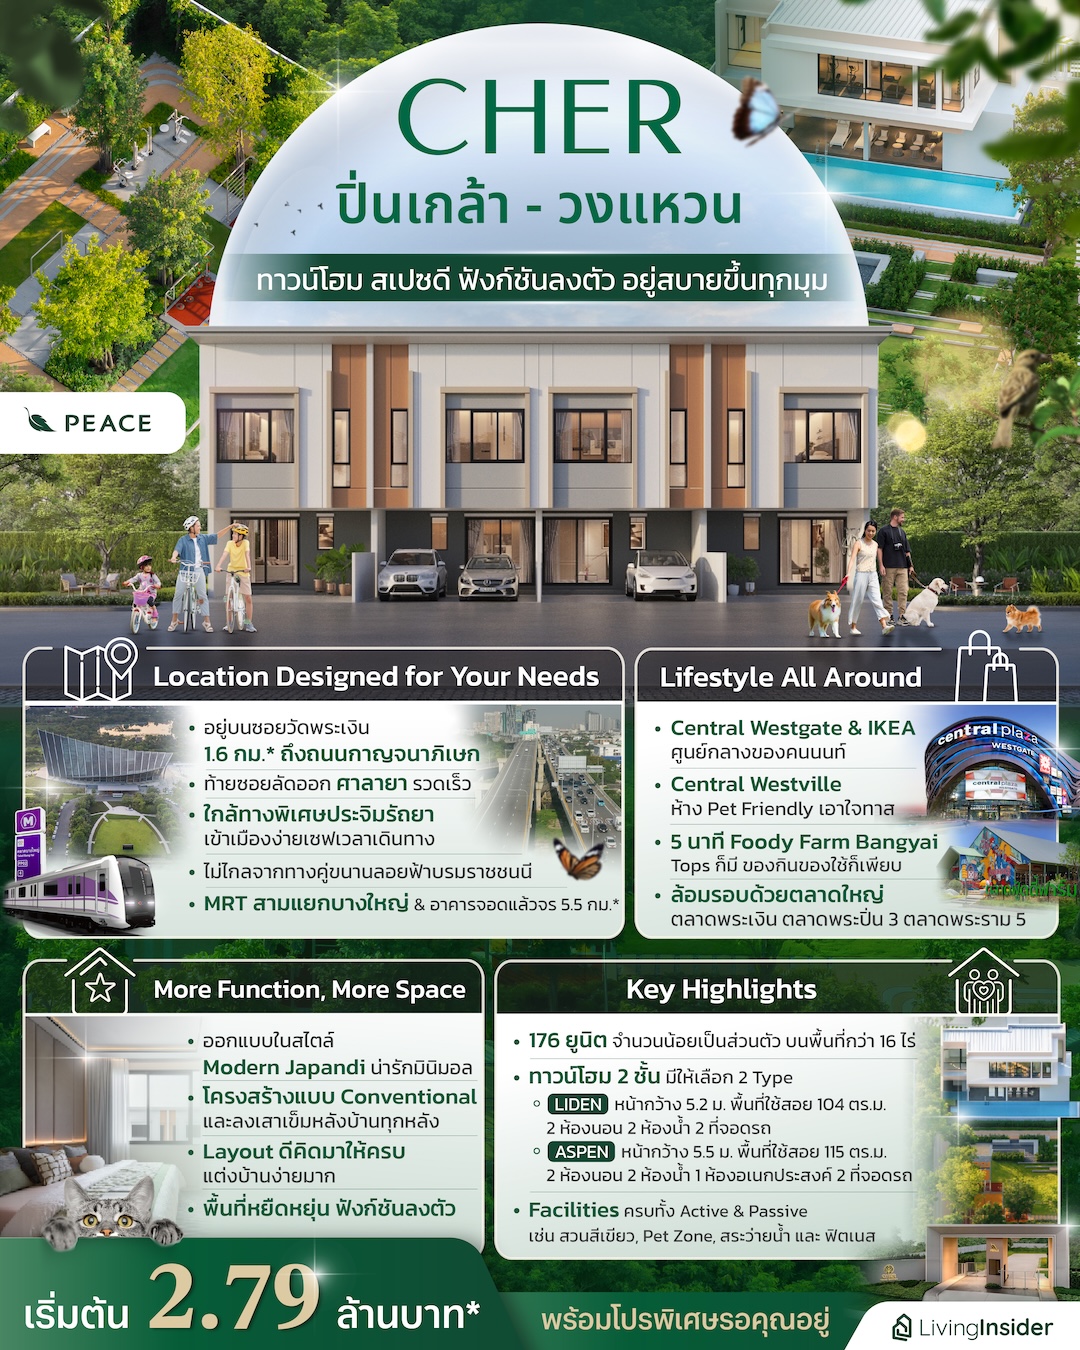
With such an excellent location, let’s continue to see whether “CHER Pin Klao-Ring Road” is as lovely as promised at the beginning. The entire project has only 176 units on an area of 16-1-55.19 rai — a townhome development with a number of units that is not excessive, helping reduce crowding and ensuring privacy.
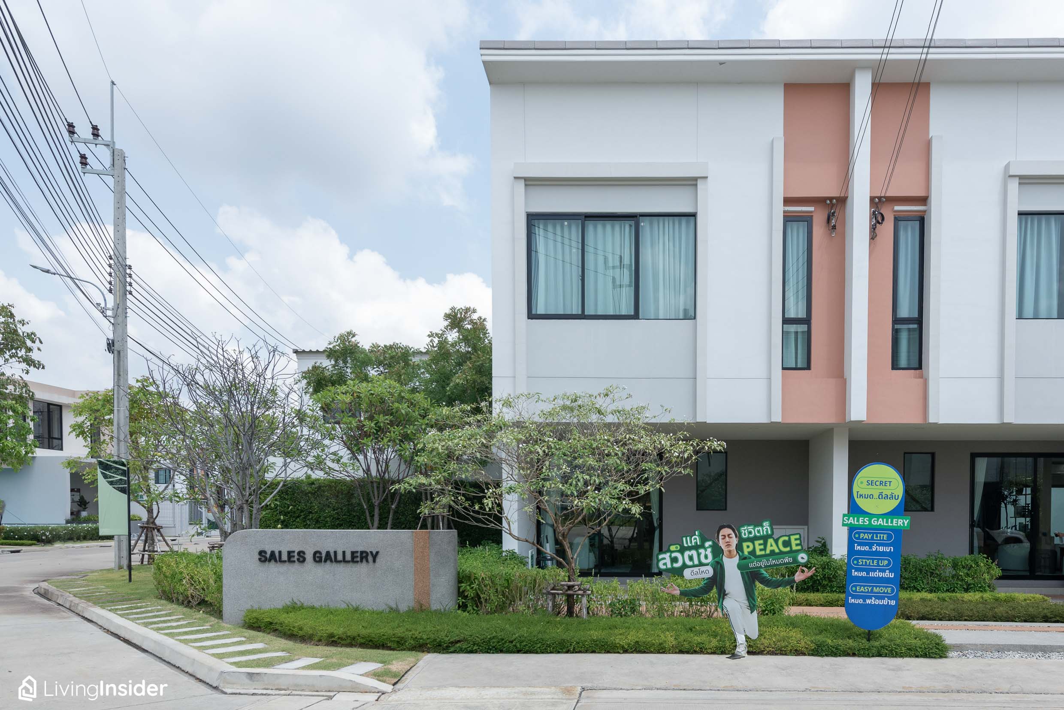
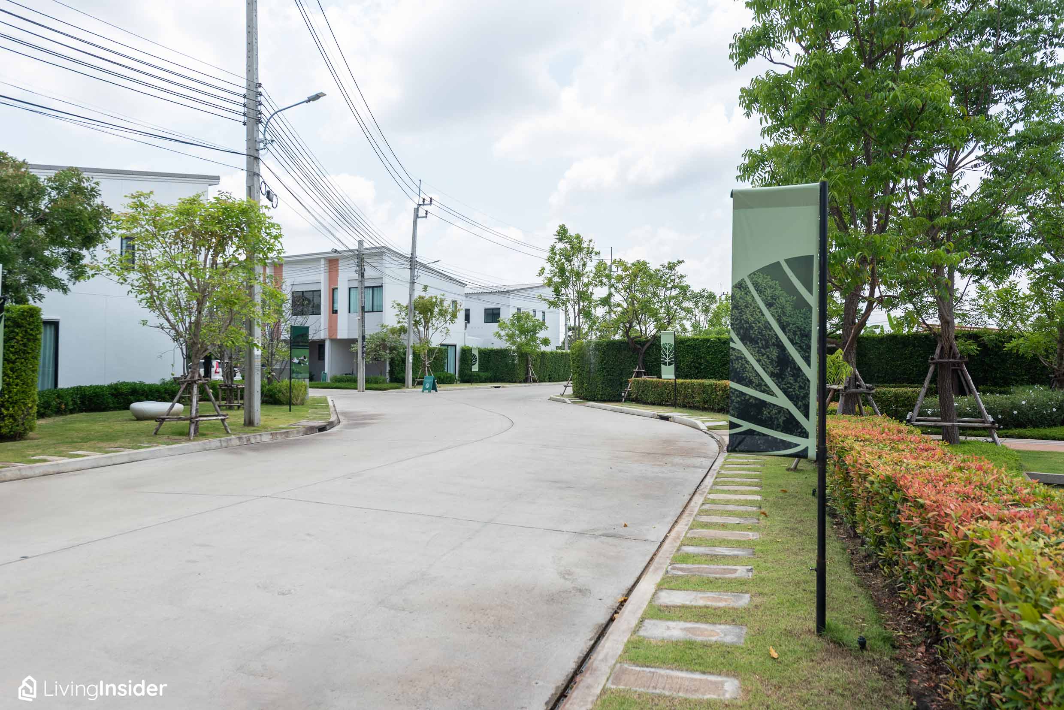
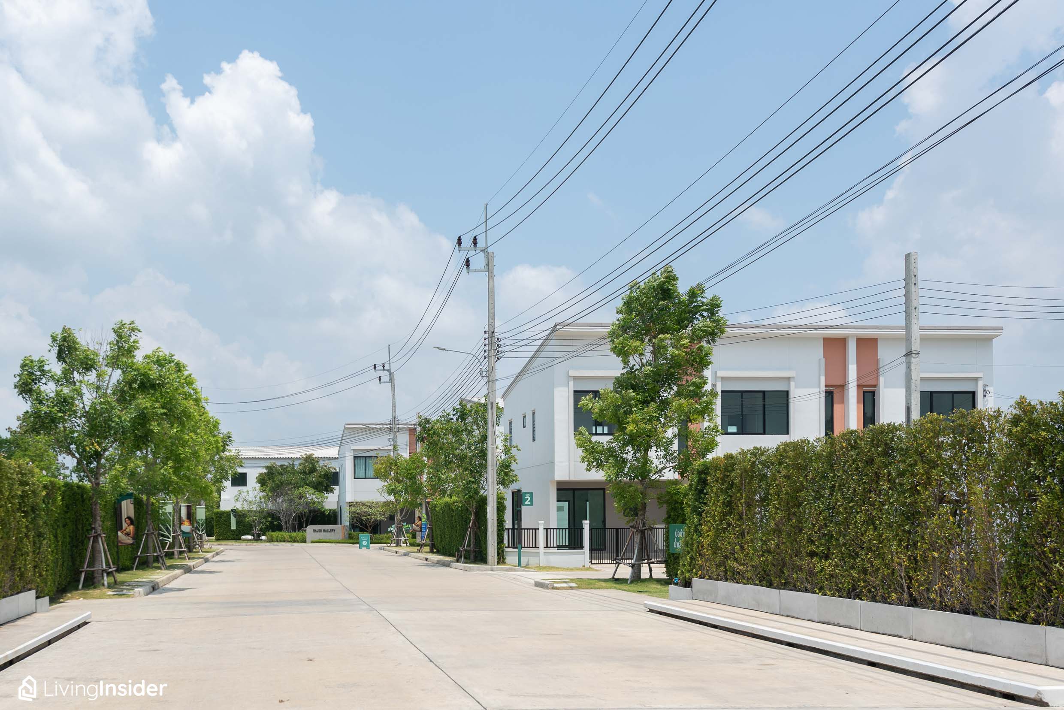
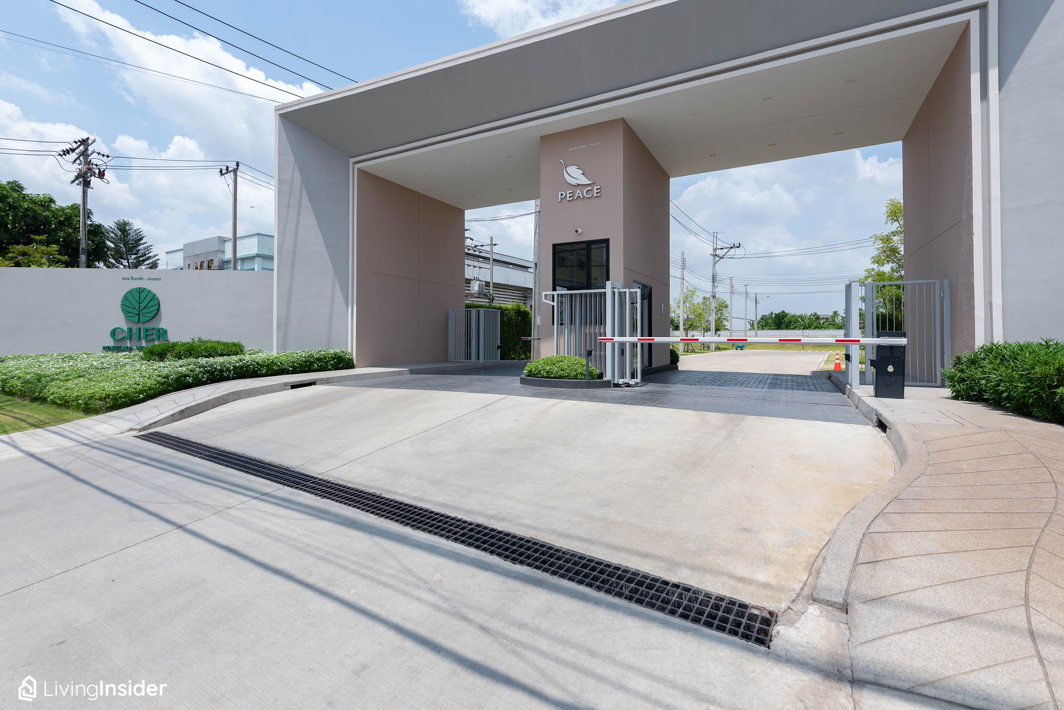
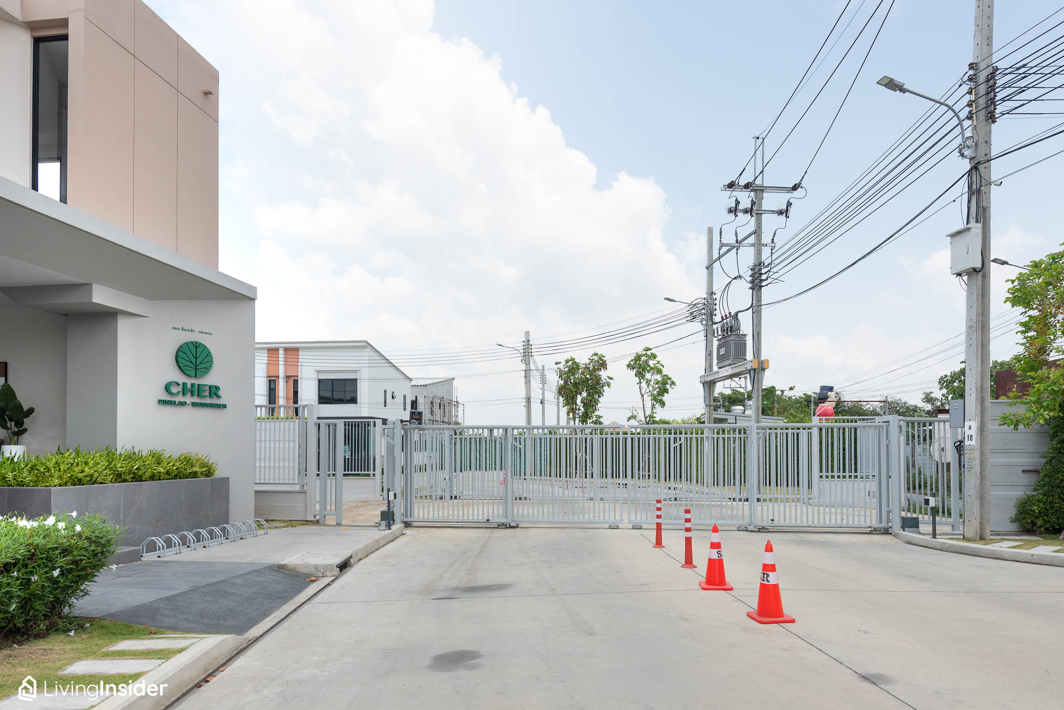
Safety is not a concern, as CCTV has been installed throughout the project, along with security guards on duty 24 hours, and the entry-exit system uses Easy Pass. In addition, there is a Double Gate section located inside, as a public road runs through the area
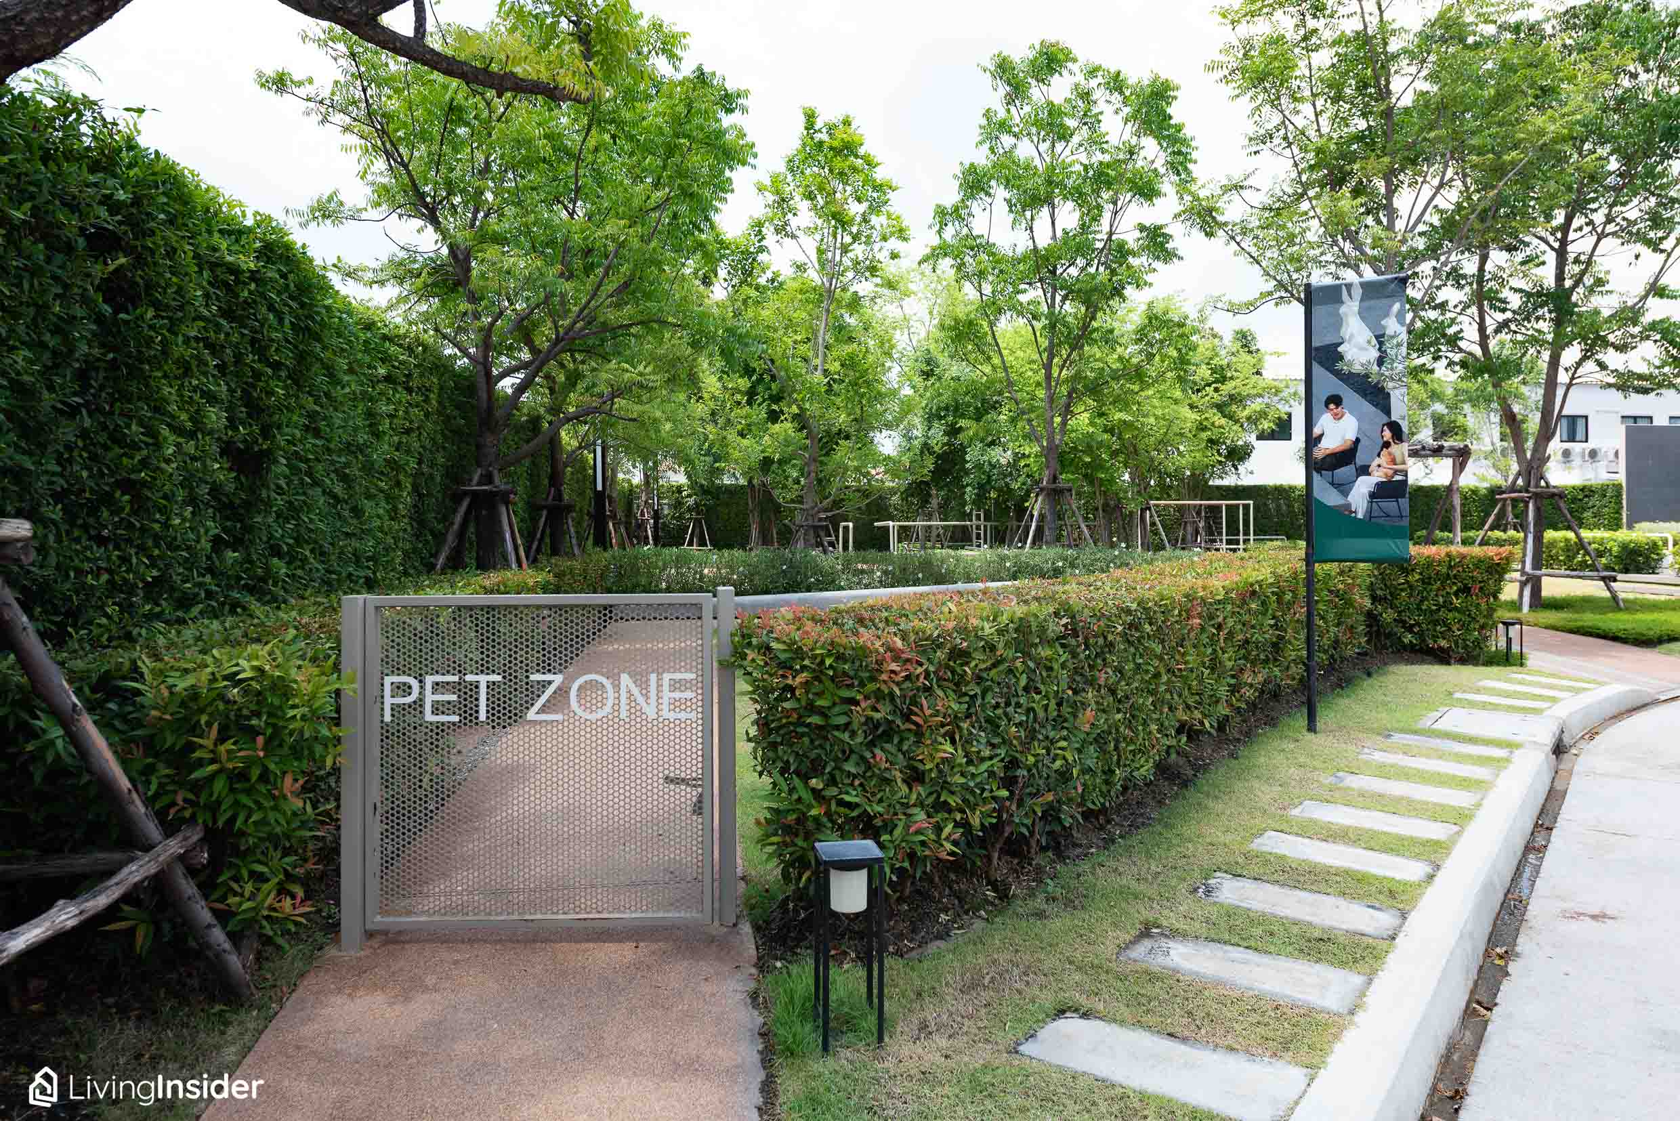
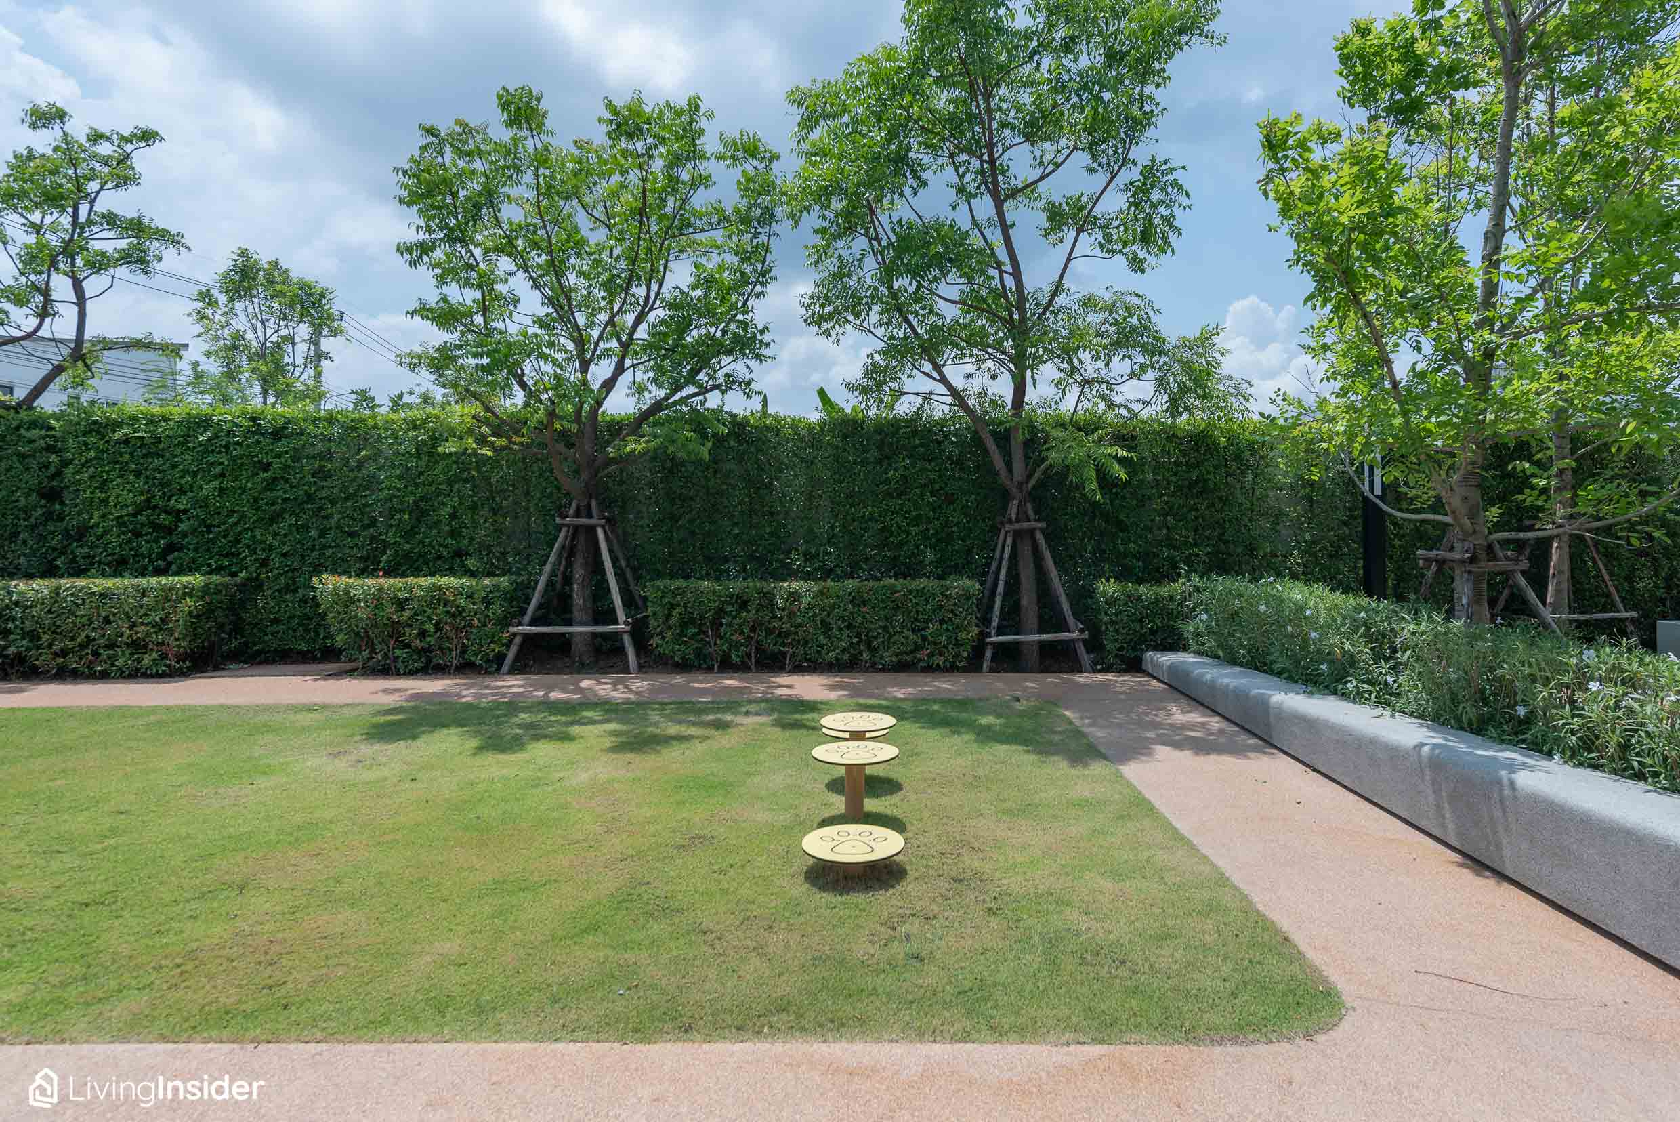
The common areas themselves are comprehensively provided, sufficient for residents’ use. The favorite has to go to the Pet Zone, a space dedicated specifically for four-legged companions
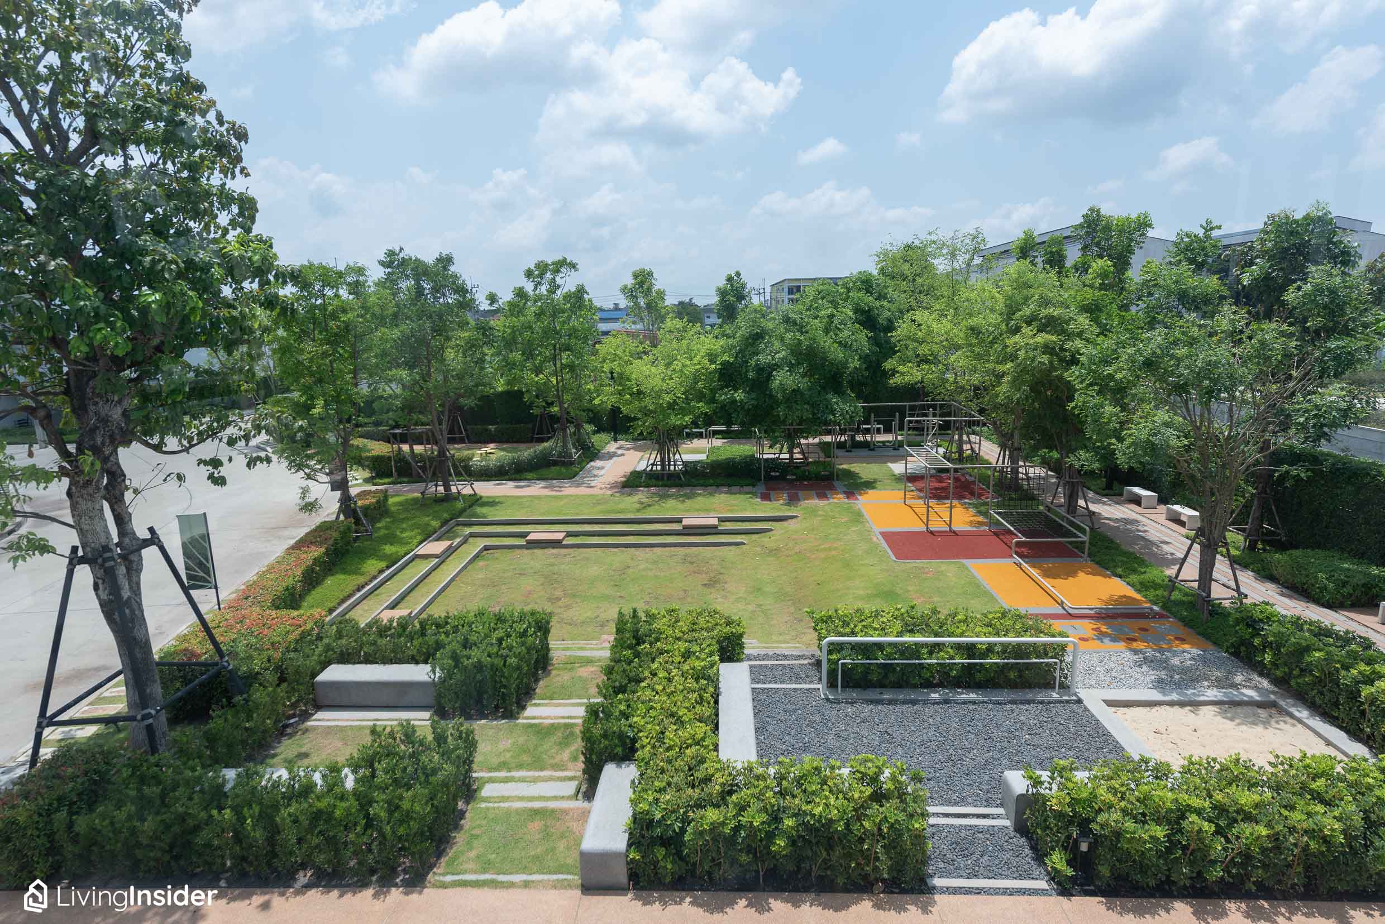
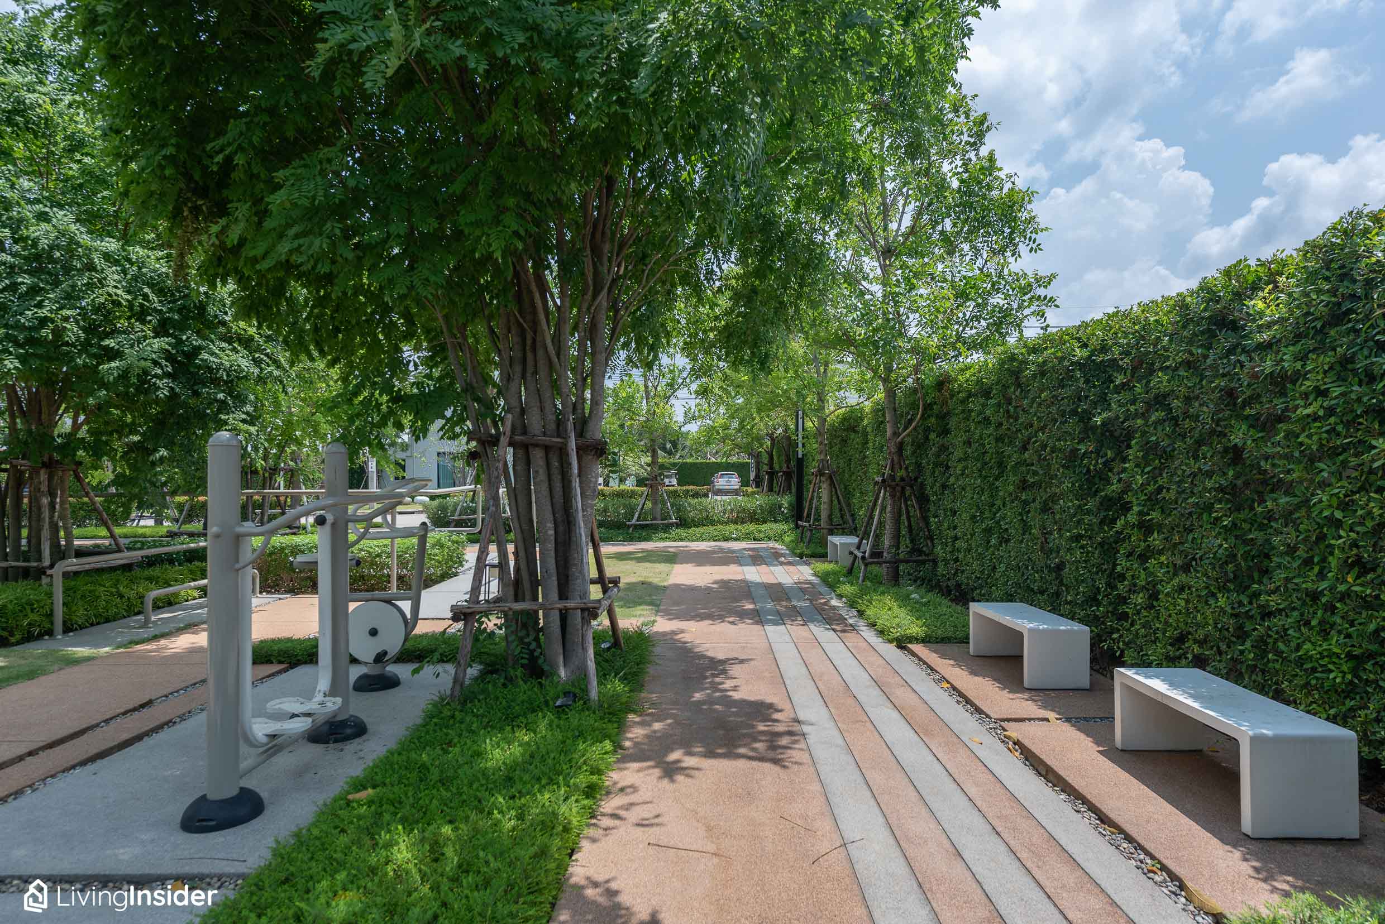
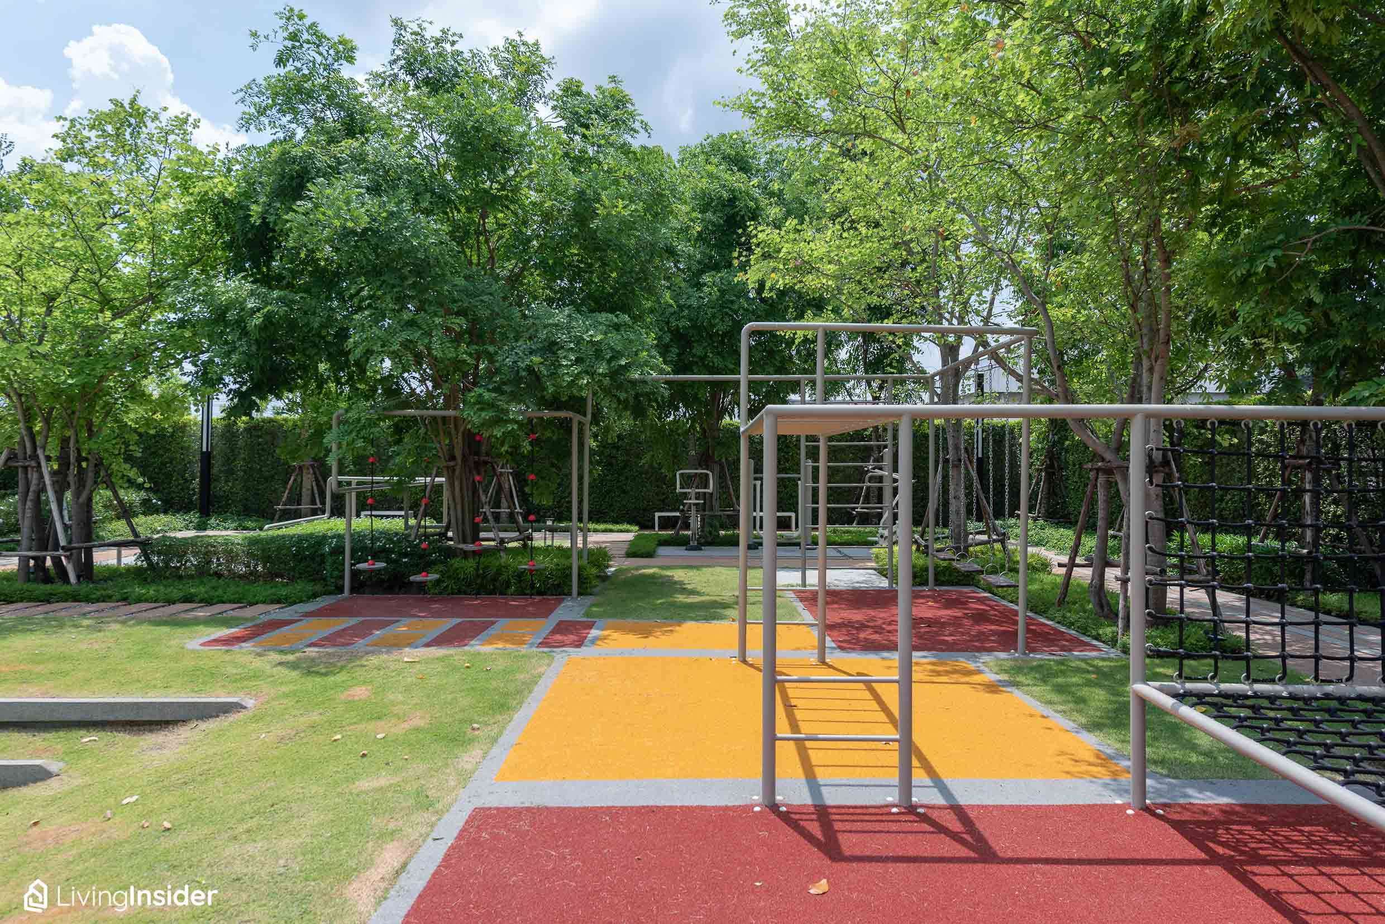
Along with a public park in Multi-purpose style, complete with a playground, outdoor exercise equipment, Jogging Track, and seating areas under the shade of trees
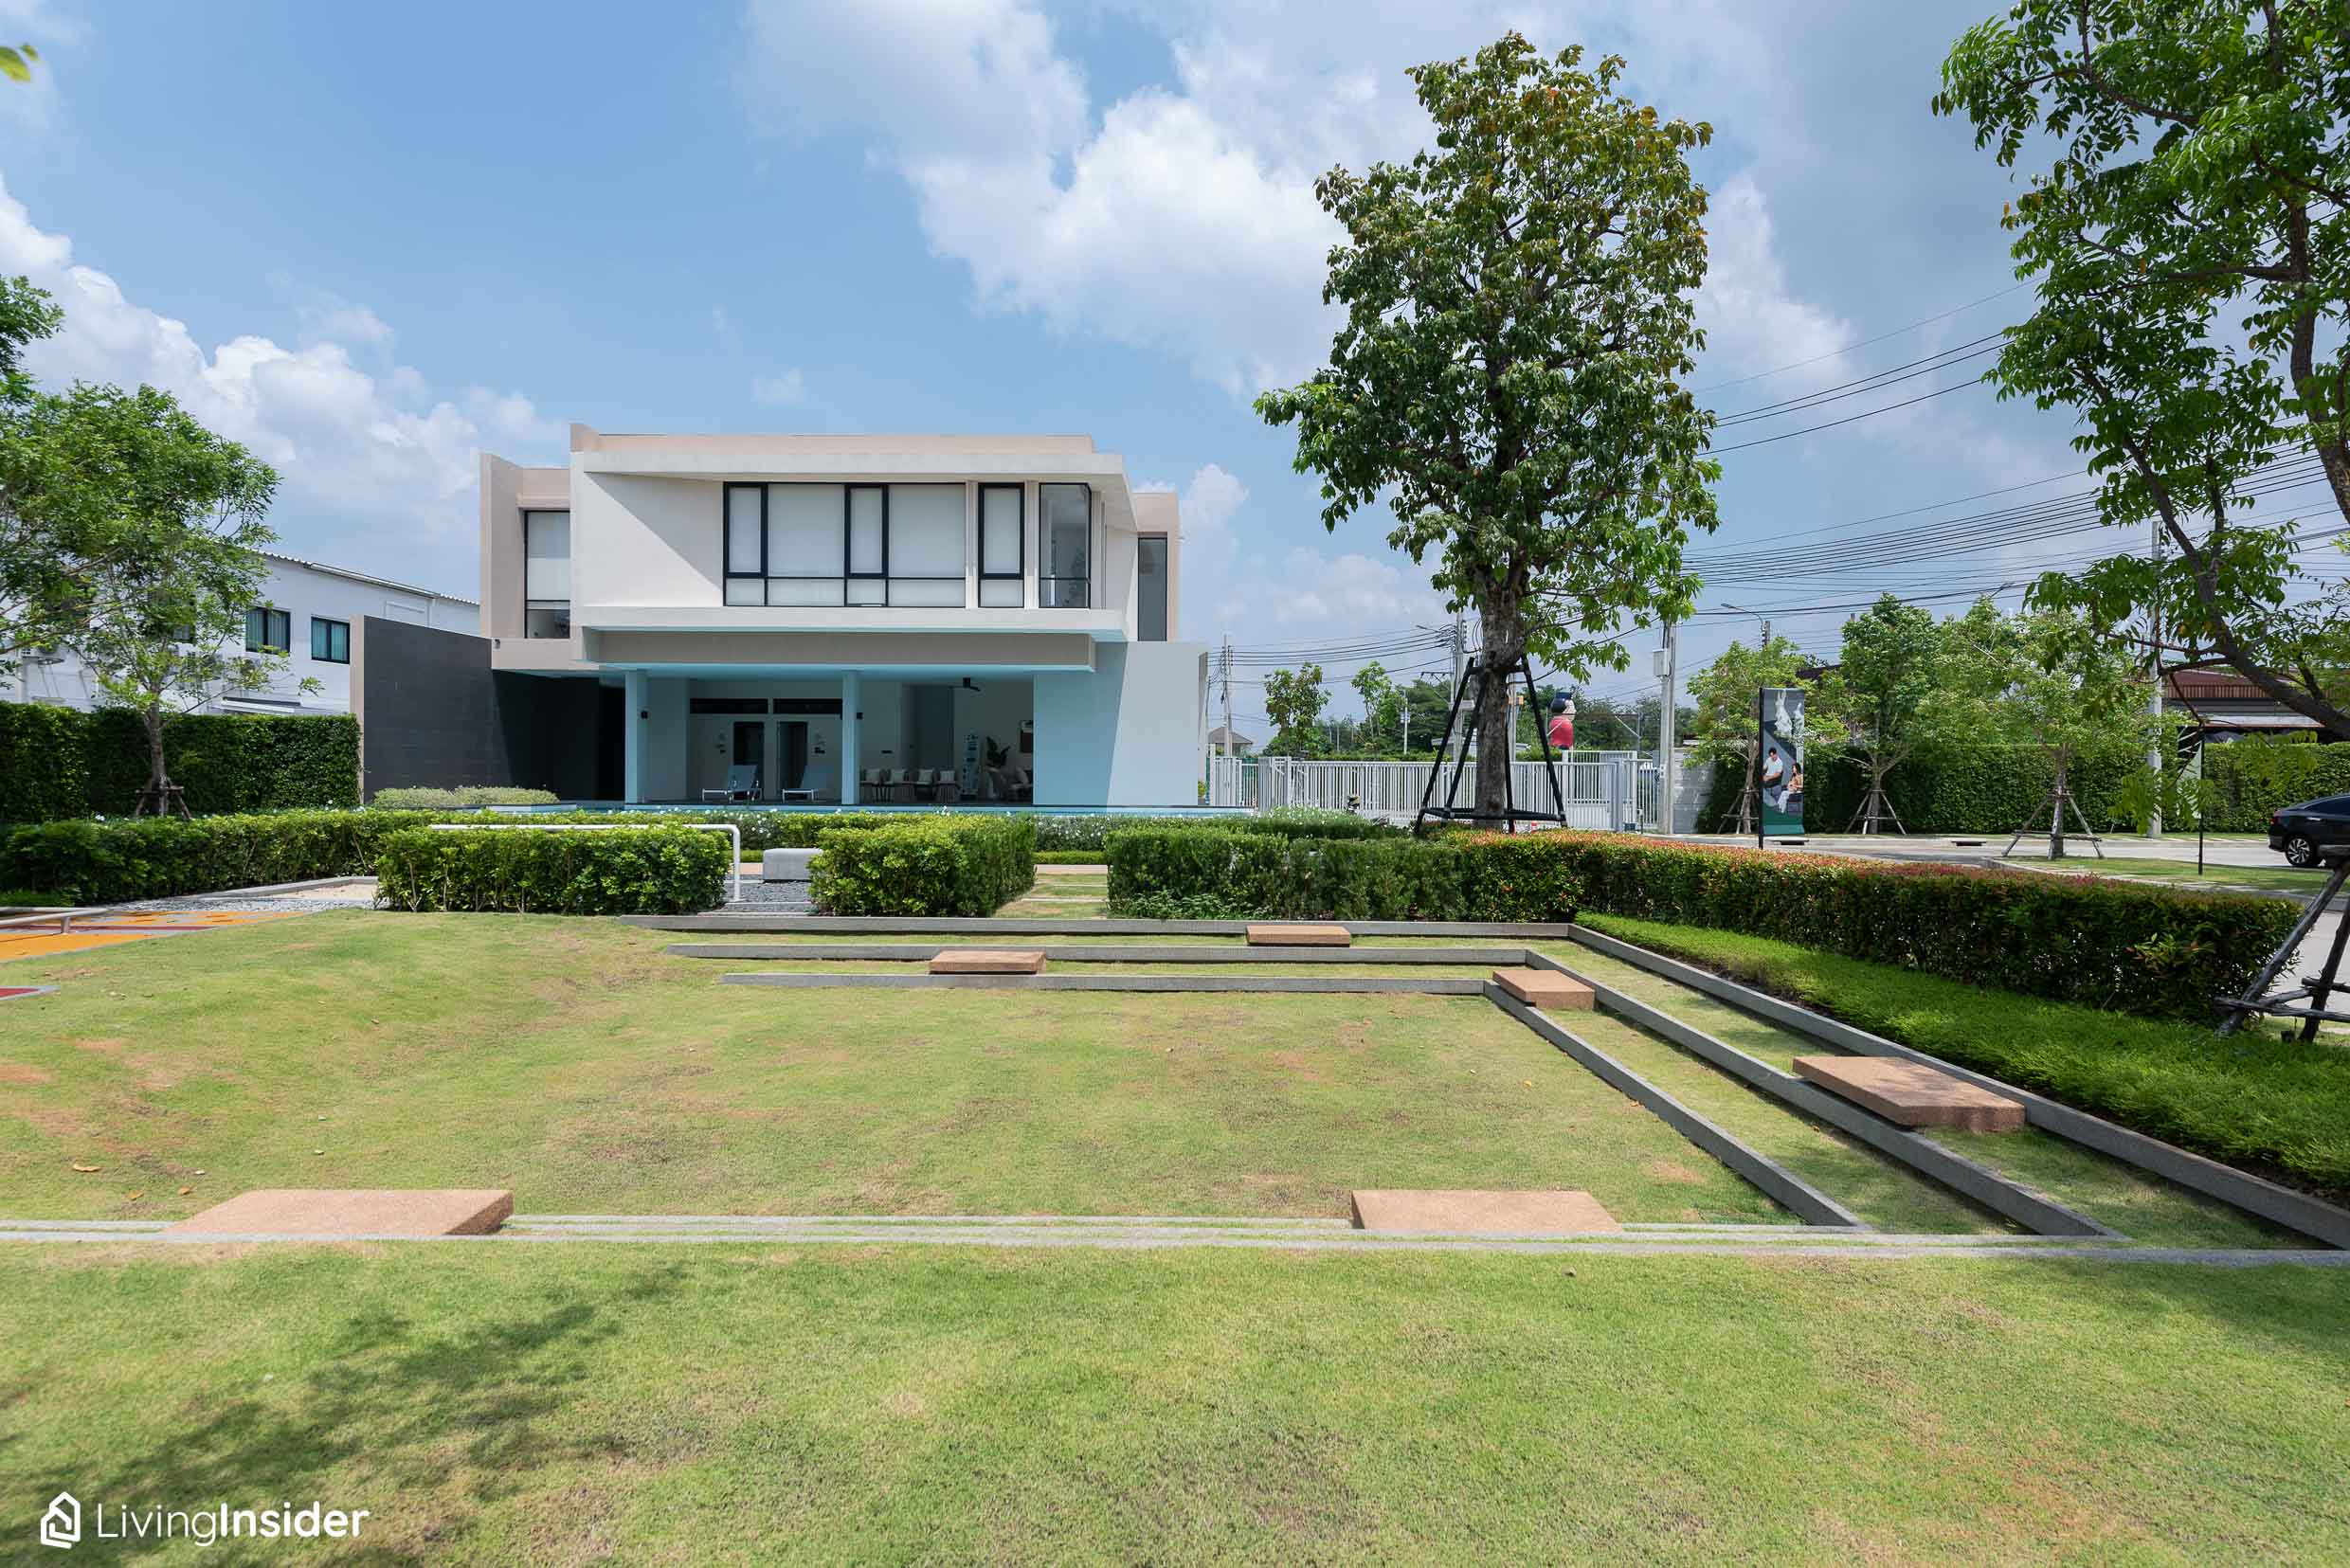
The Club House zone on the ground floor features a saltwater swimming pool with separate pools for children and adults for safety.
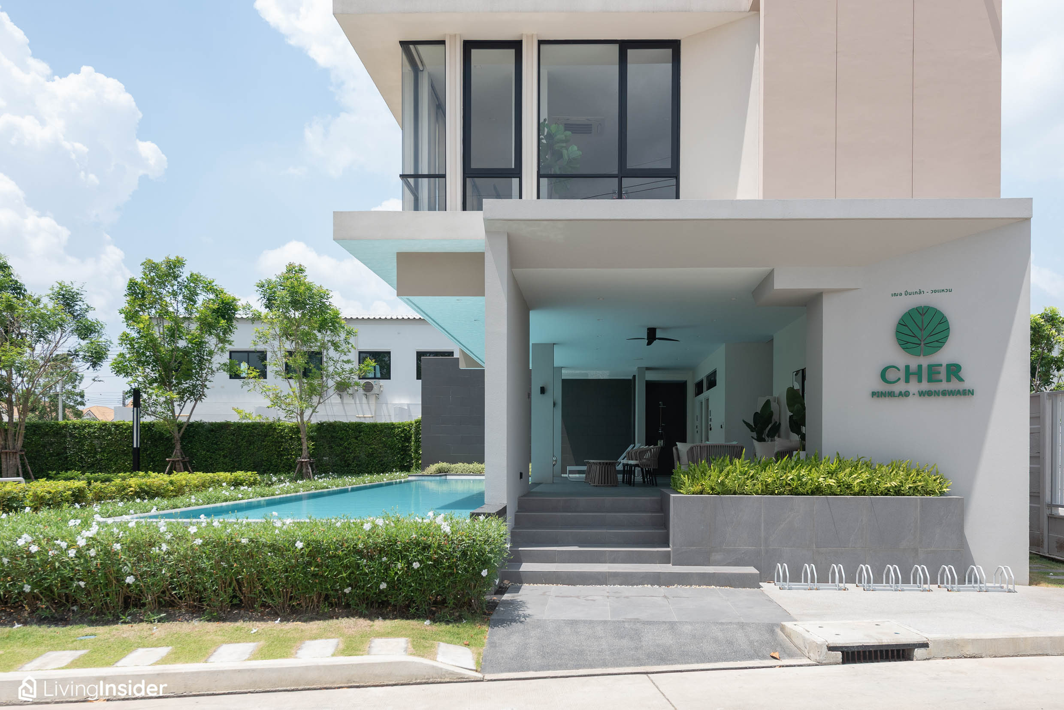
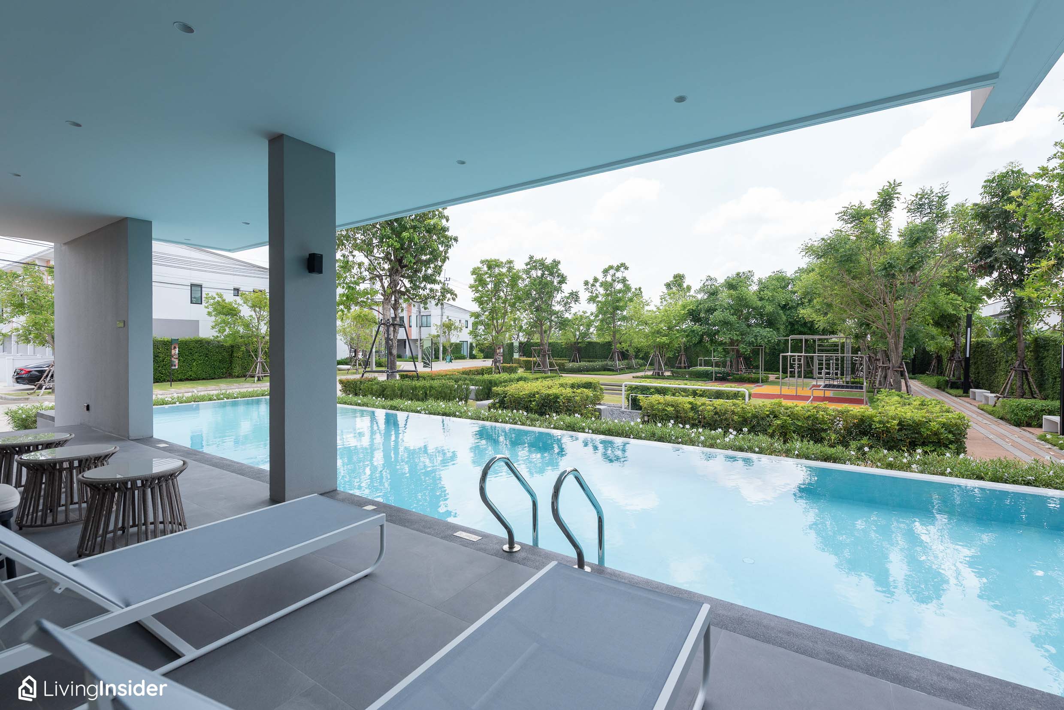
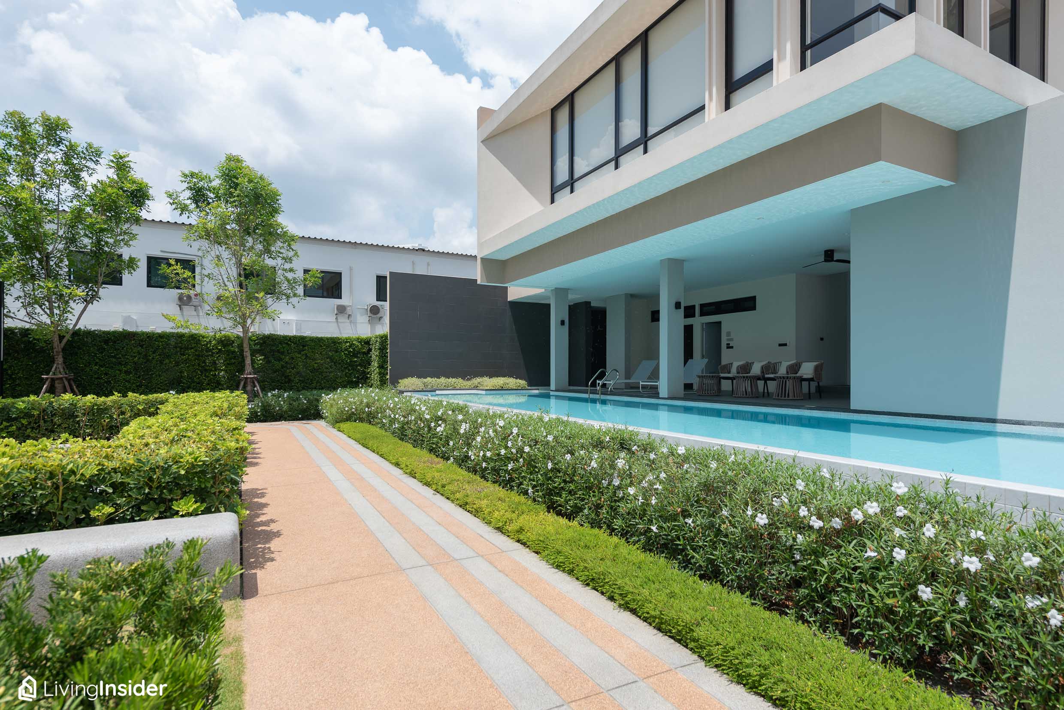
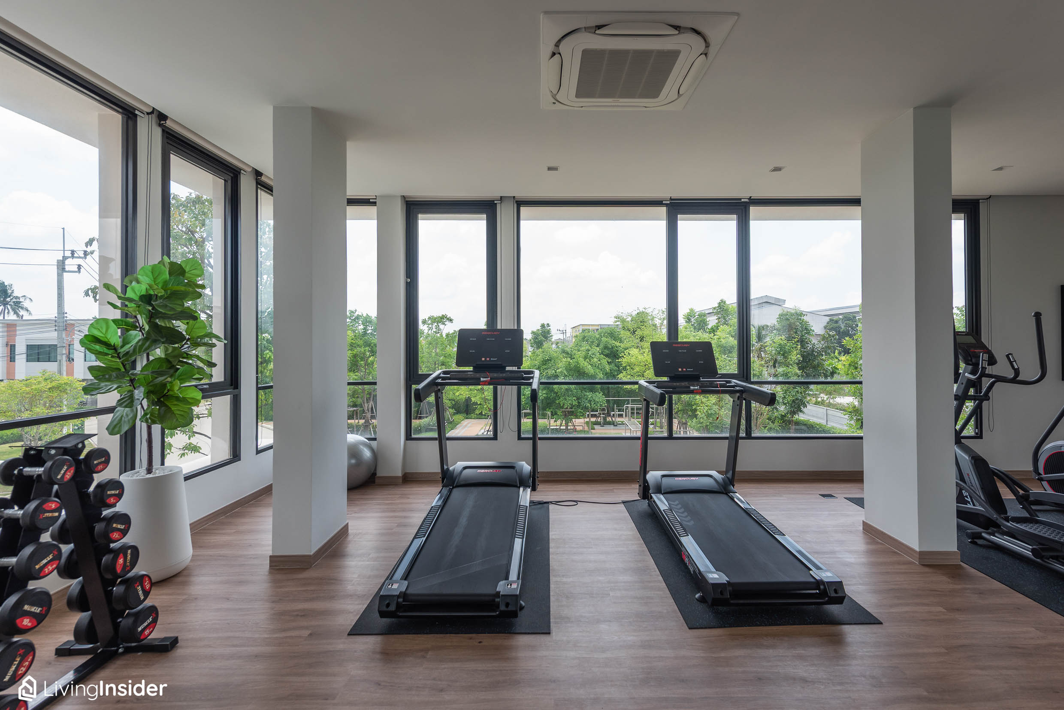
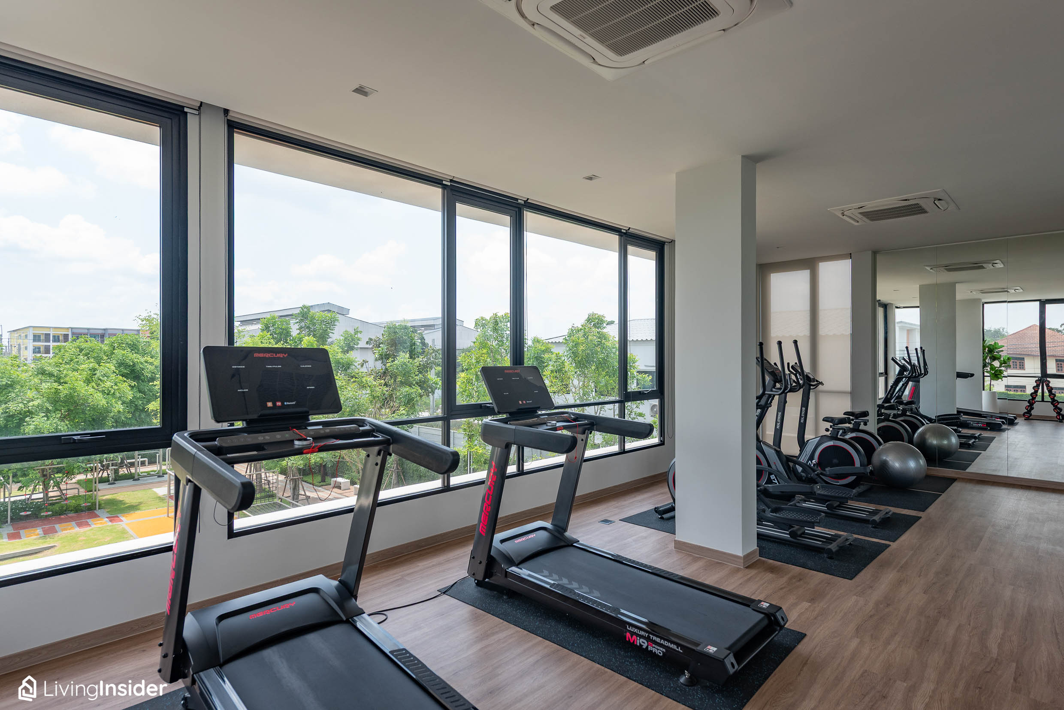
The 2nd floor is the Fitness center, equipped with a wide variety of exercise equipment and machines.
It’s time for the main character to take the stage! “Chae Pinklao-Wongwaen” is a 2-storey townhome with an exterior designed in a modern style emphasizing simplicity yet elegance, and its key strength is the structure type Conventional brick-and-mortar construction, which provides solid strength and makes future extensions easy to add. There are 2 house types to choose from as follows
1. LINDEN : Starting land area 16.25 sq.wah, usable area 104 sq.m., frontage 5.2 m.
Layout: 2 bedrooms, 2 bathrooms, 2 parking spaces
2. ASPEN : Starting land area 17.90 sq.wah, usable area 115 sq.m., frontage 5.5 m.
Layout: 2 bedrooms, 2 bathrooms, 1 multi-purpose room, 2 parking spaces
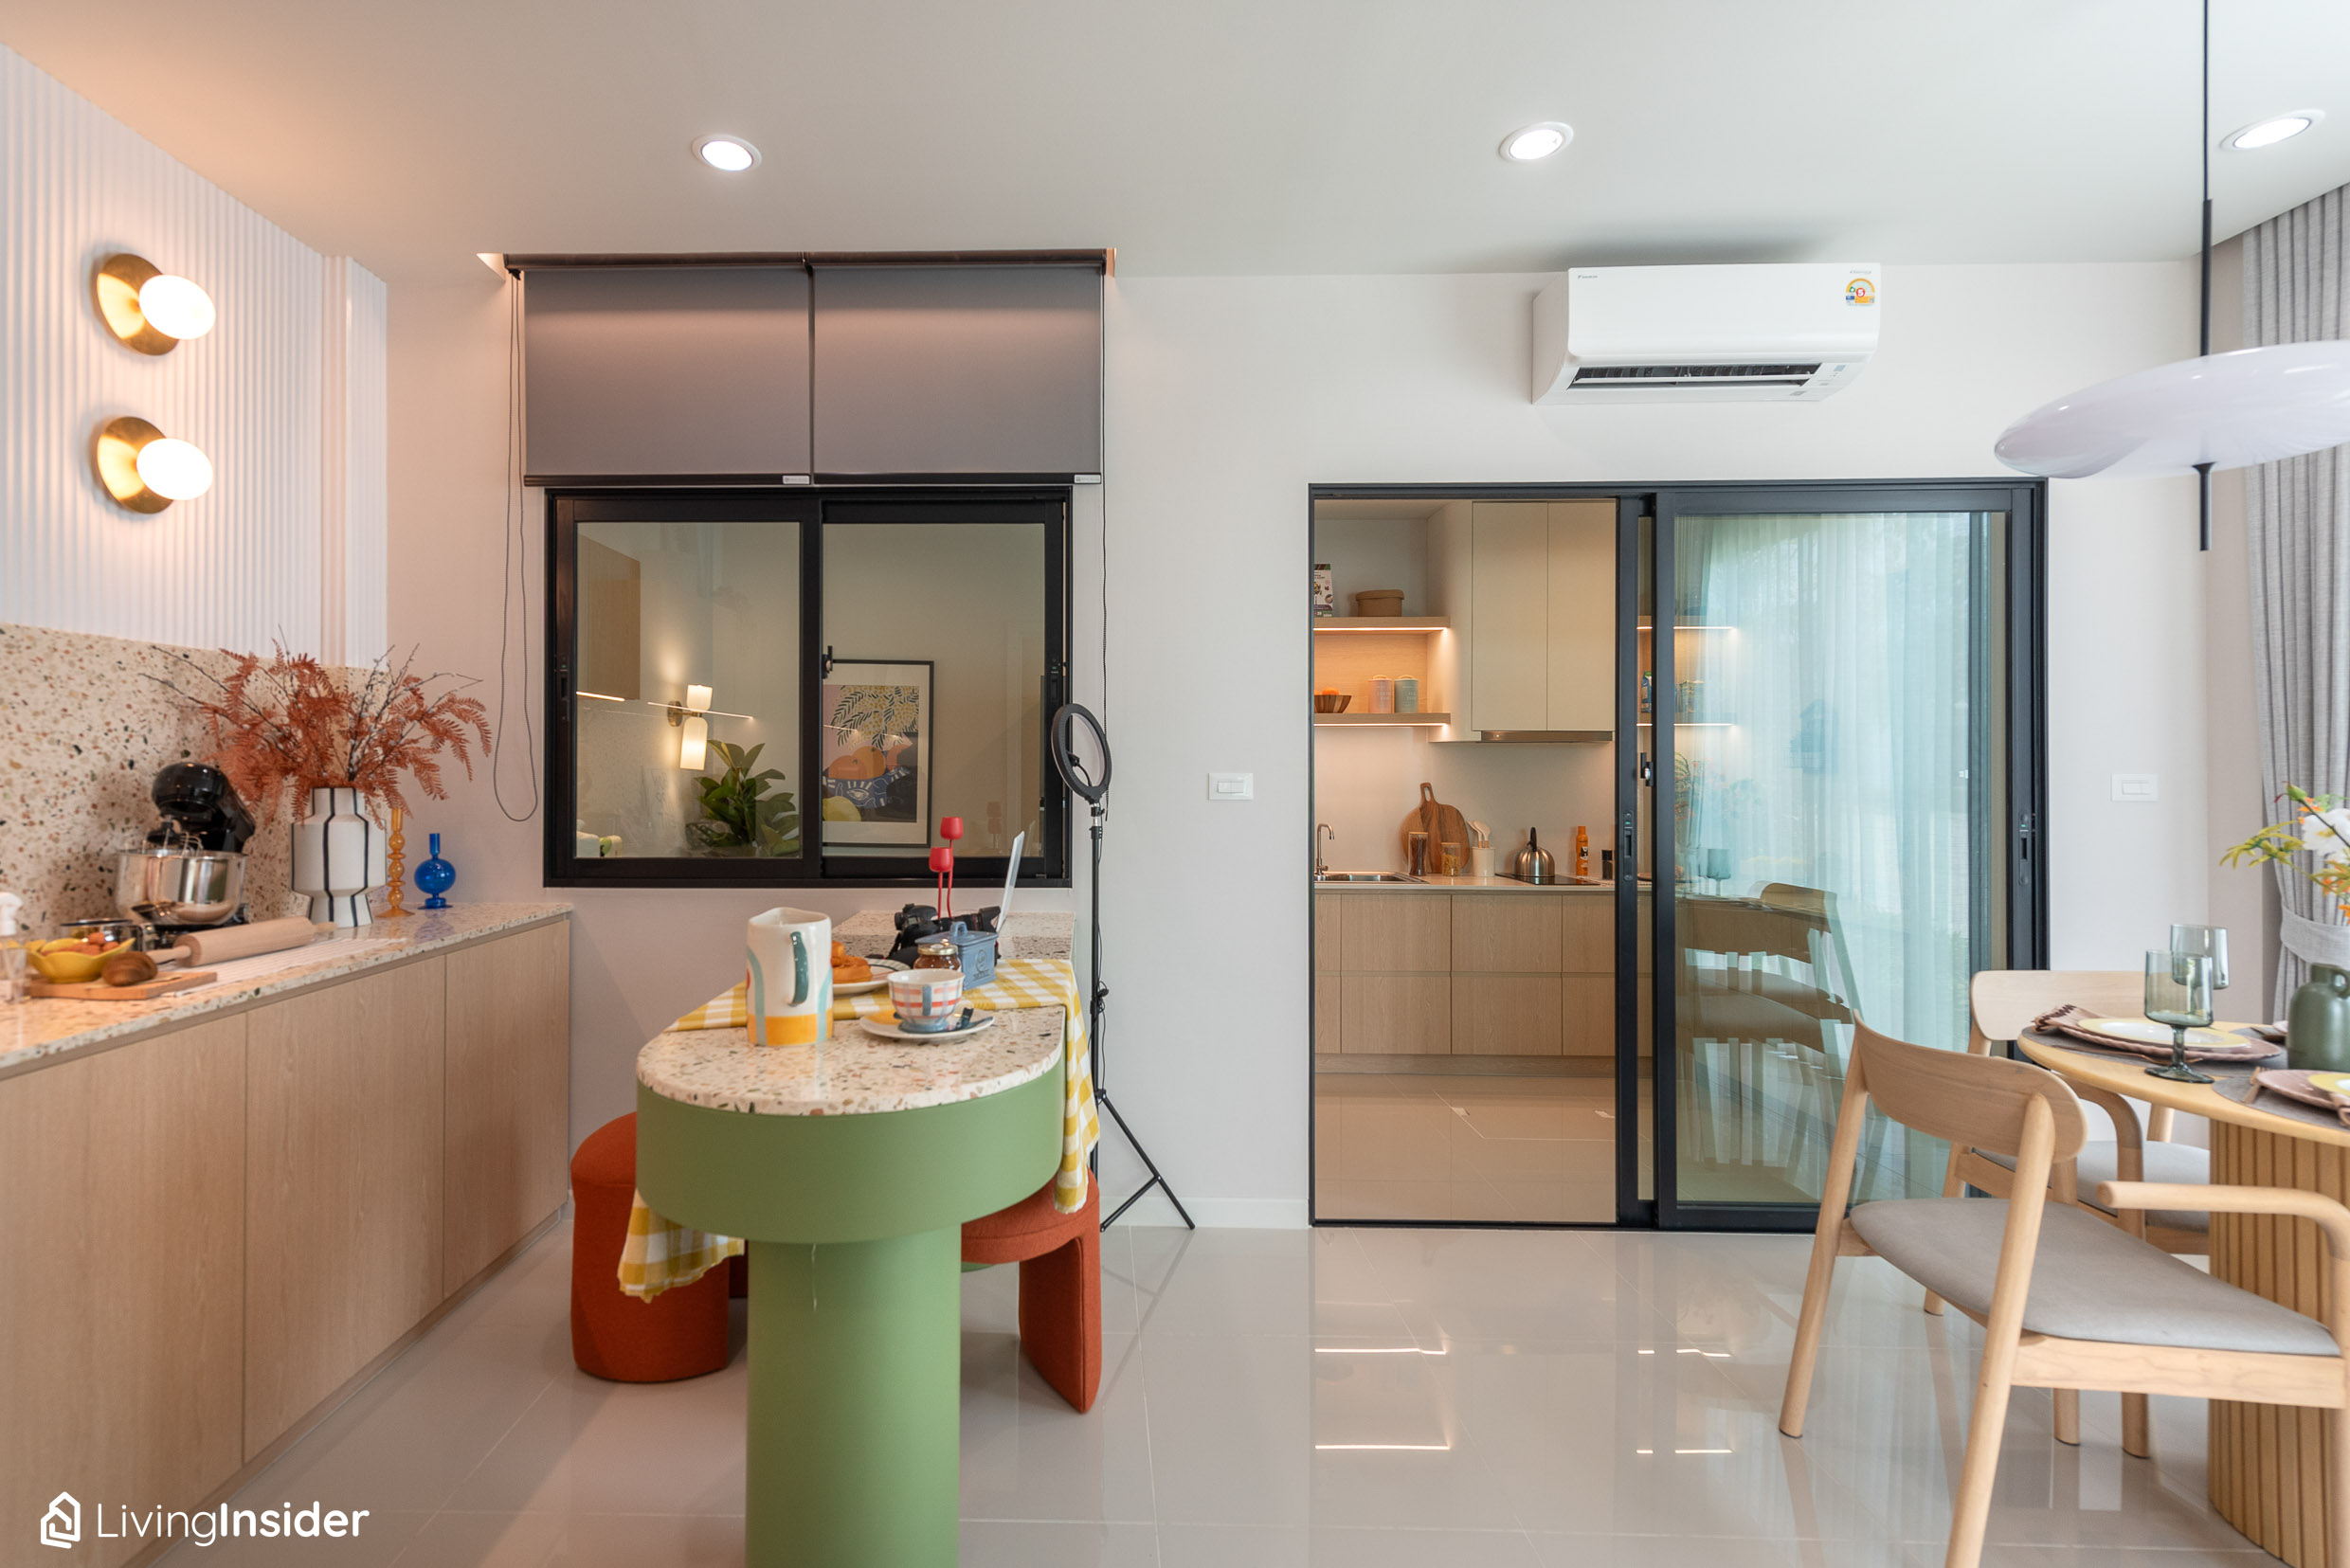
LINDEN: Starting land area 16.25 sq.wah, usable area 104 sq.m.
Frontage 5.2 m. Layout: 2 bedrooms, 2 bathrooms, 2 parking spaces
The show home is designed in the Modern Japandi concept with minimalist design, earth-tone colors, and simple yet playful furniture, giving a warm, well-rounded feel that is easy on the eyes and soothing to the heart—truly trendy and perfectly suited to this era. The first model we will tour is the entry-level Type, ideal for couples living together along with their beloved pets.
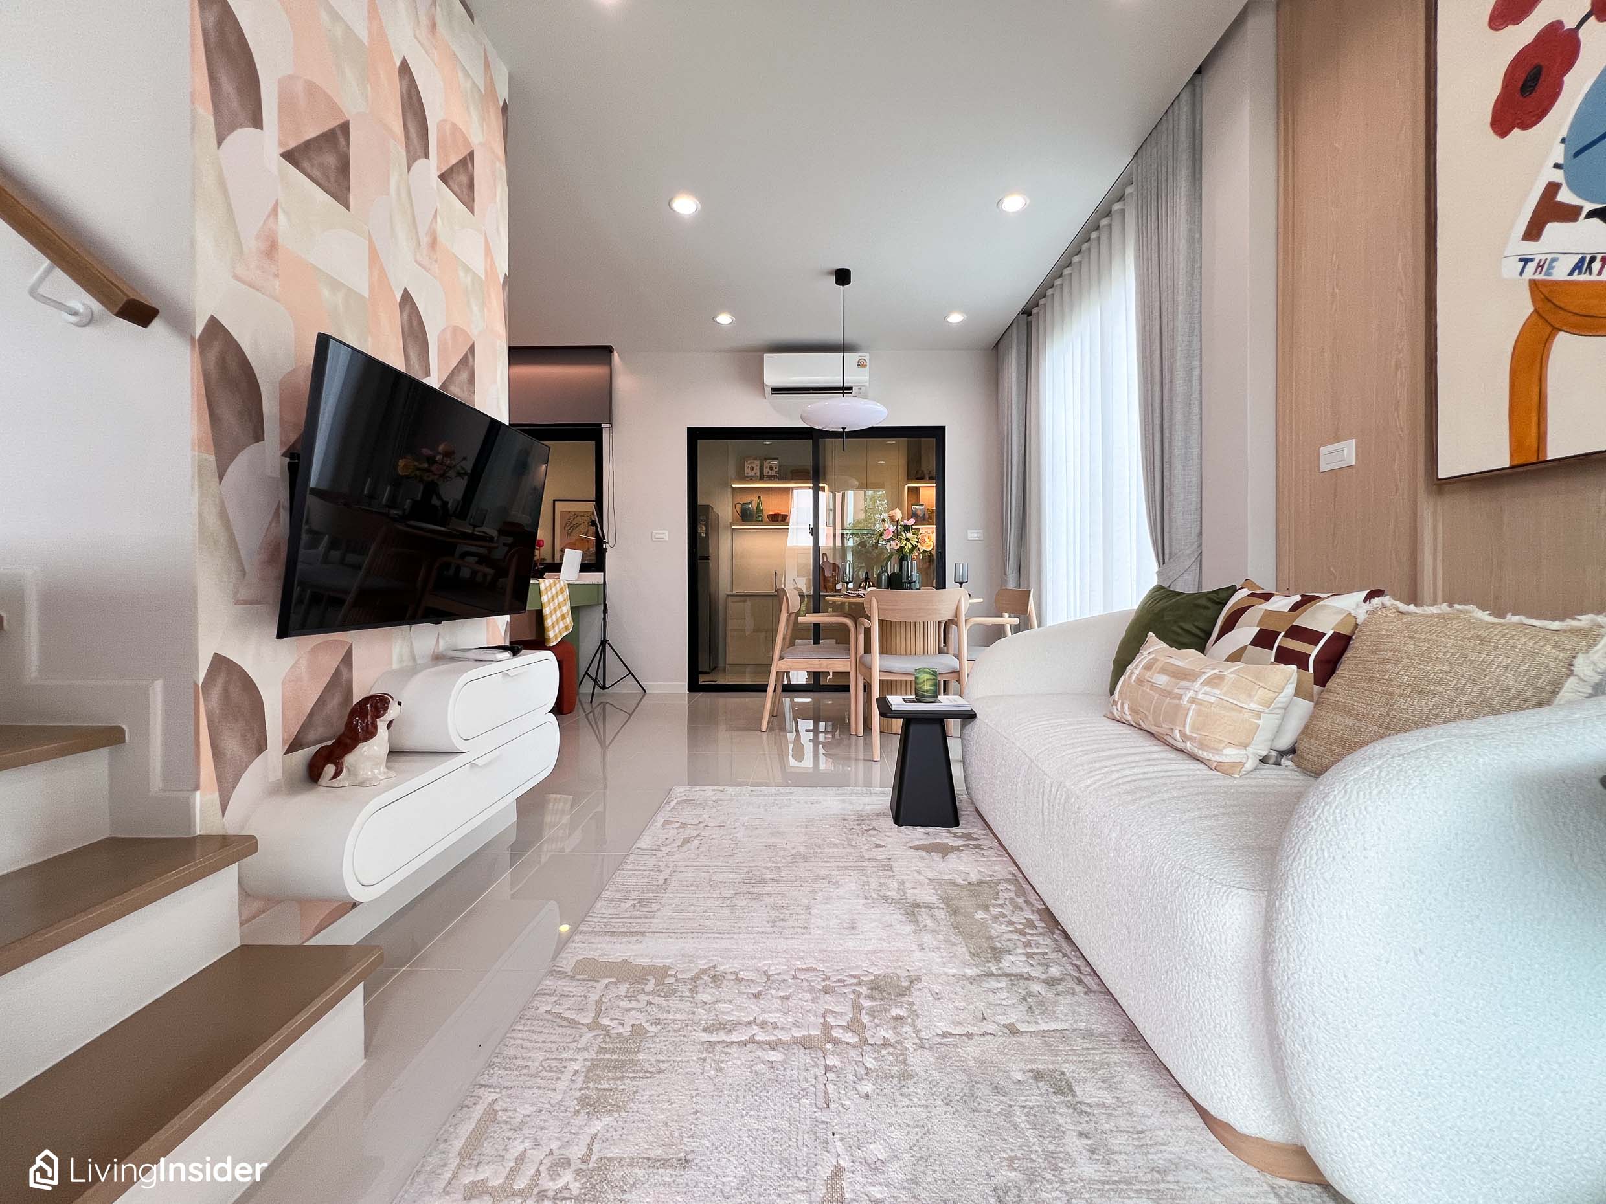
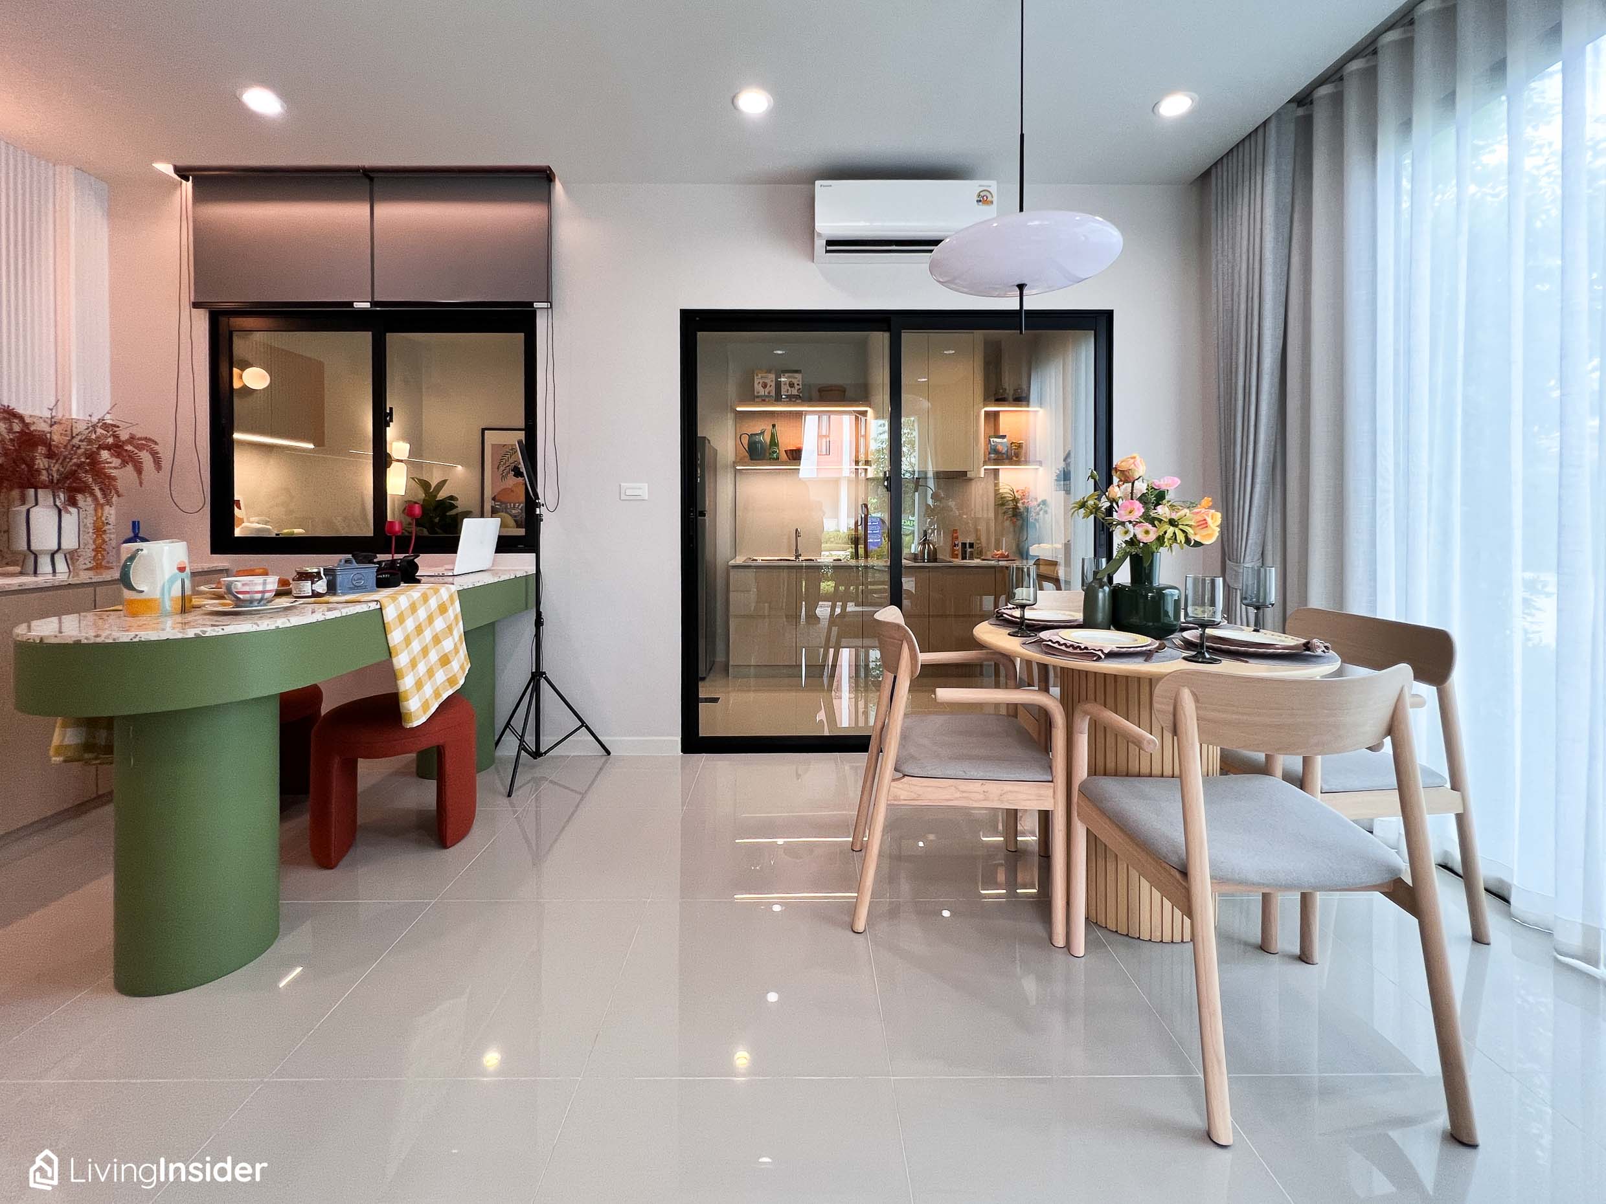
As you enter, the first zone you encounter is an open space that is quite flexible in use, capable of accommodating all functions including Living, Dining, and Multi-purpose—this space can be adapted to suit the lifestyle of the residents
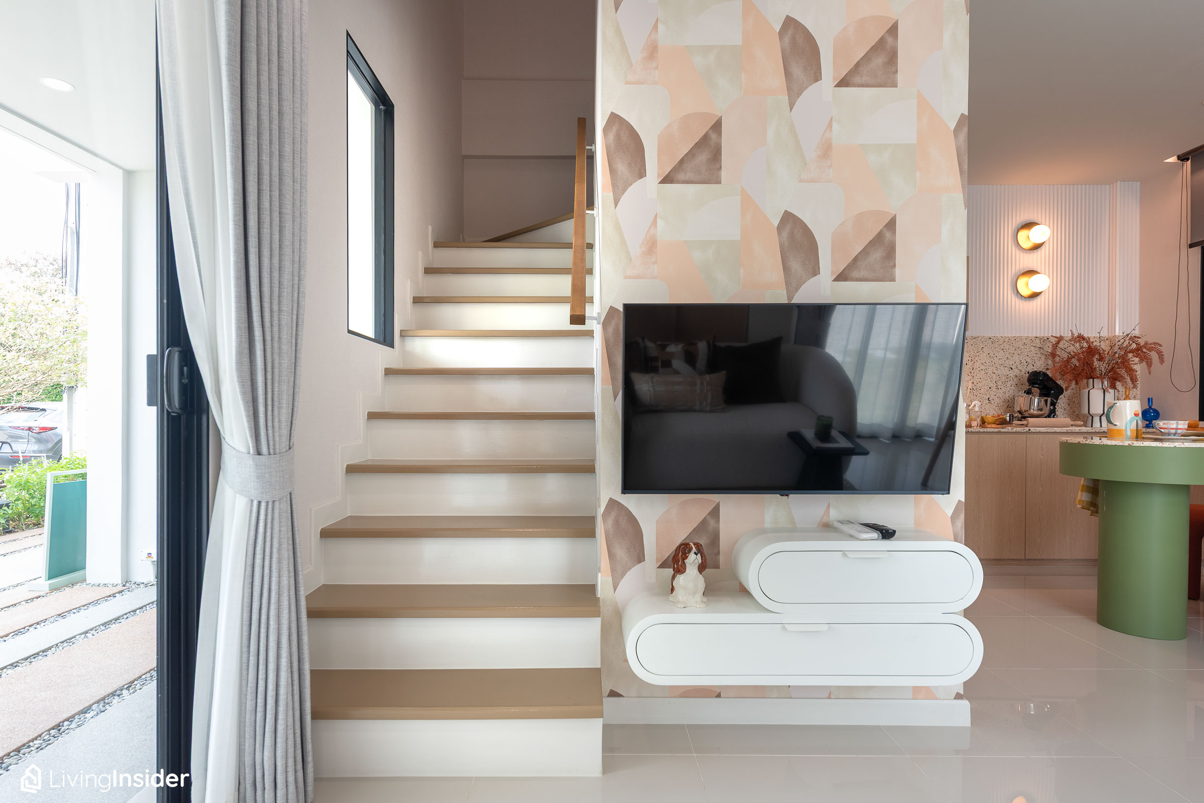
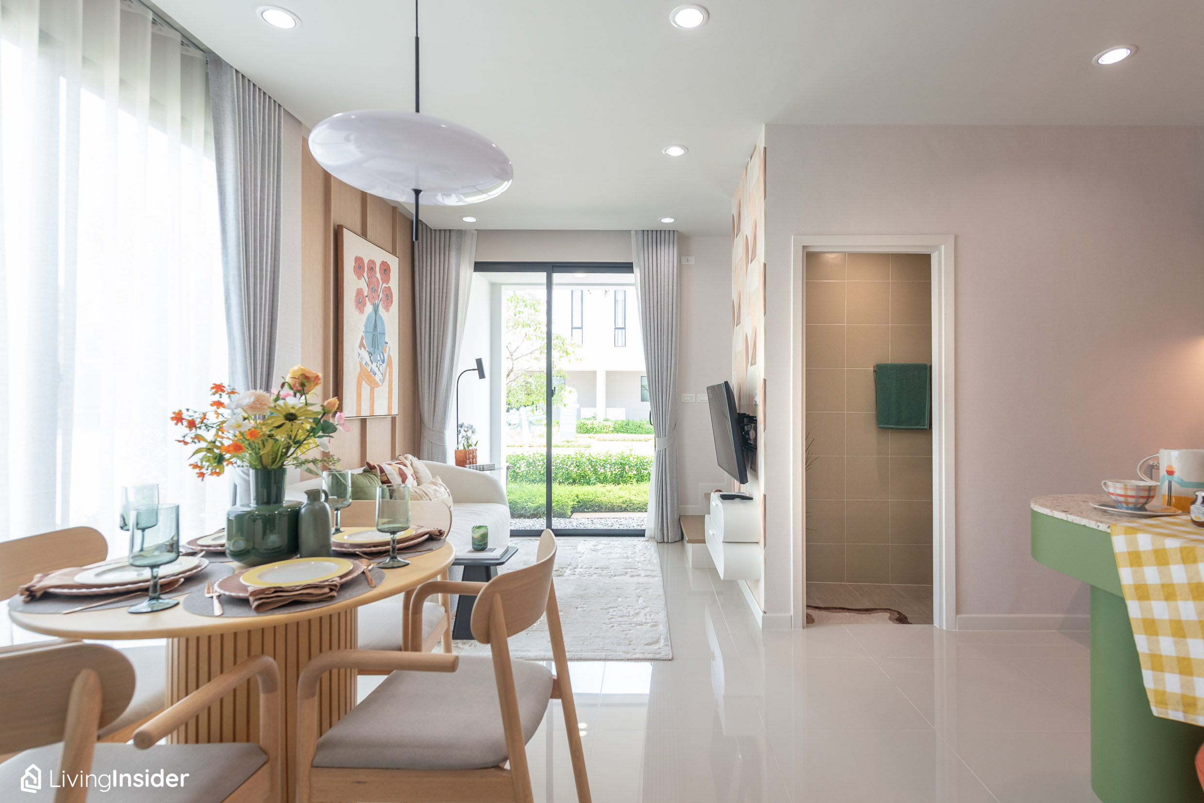
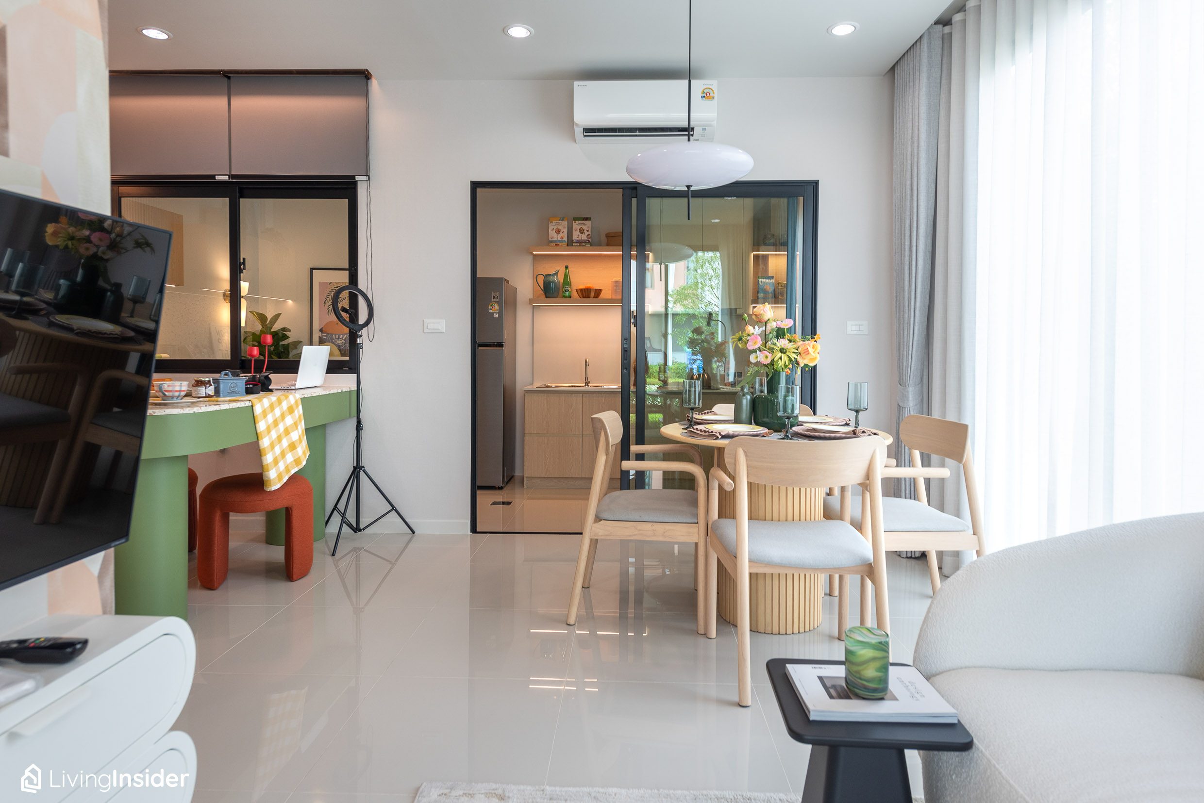
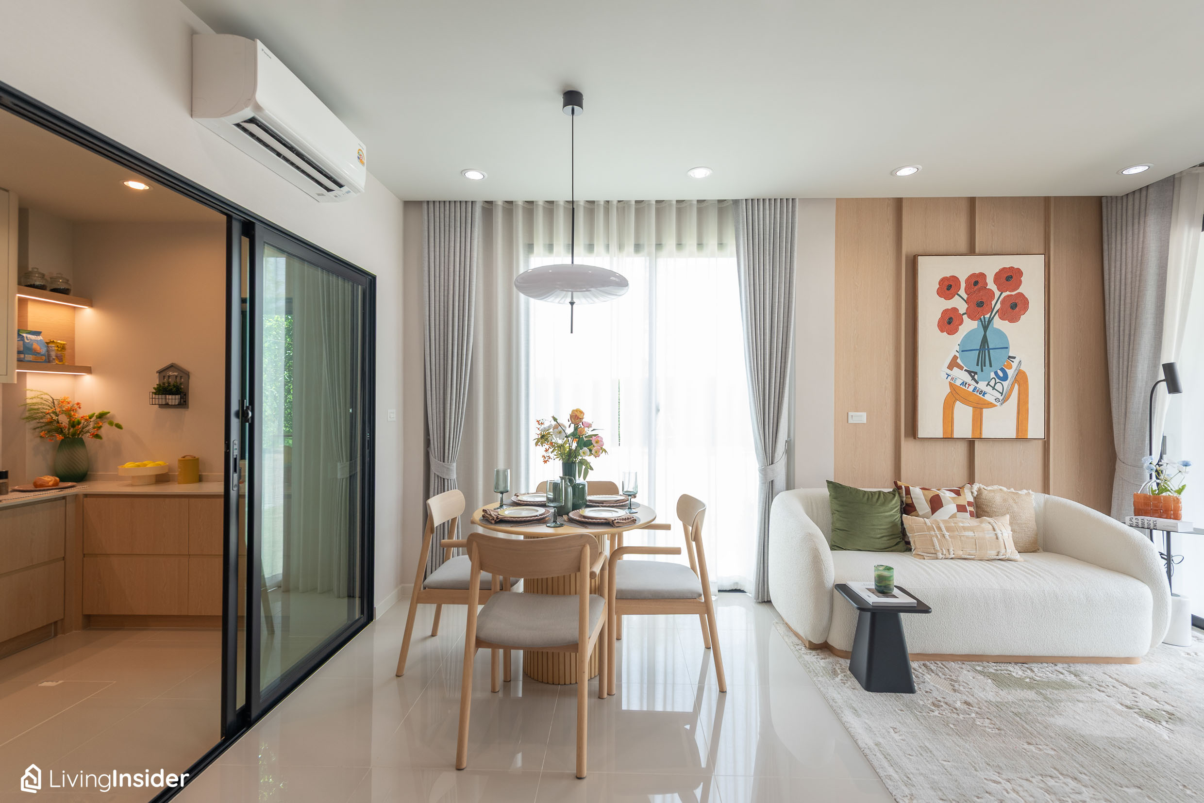
The project chose a 2-seater loveseat sofa that fits the space perfectly, matched with a Japanese-style round wooden dining table with 4 seats. But if only 1-2 people live here, it can be adjusted to a 2-seat table, leaving even more space for comfortable walking
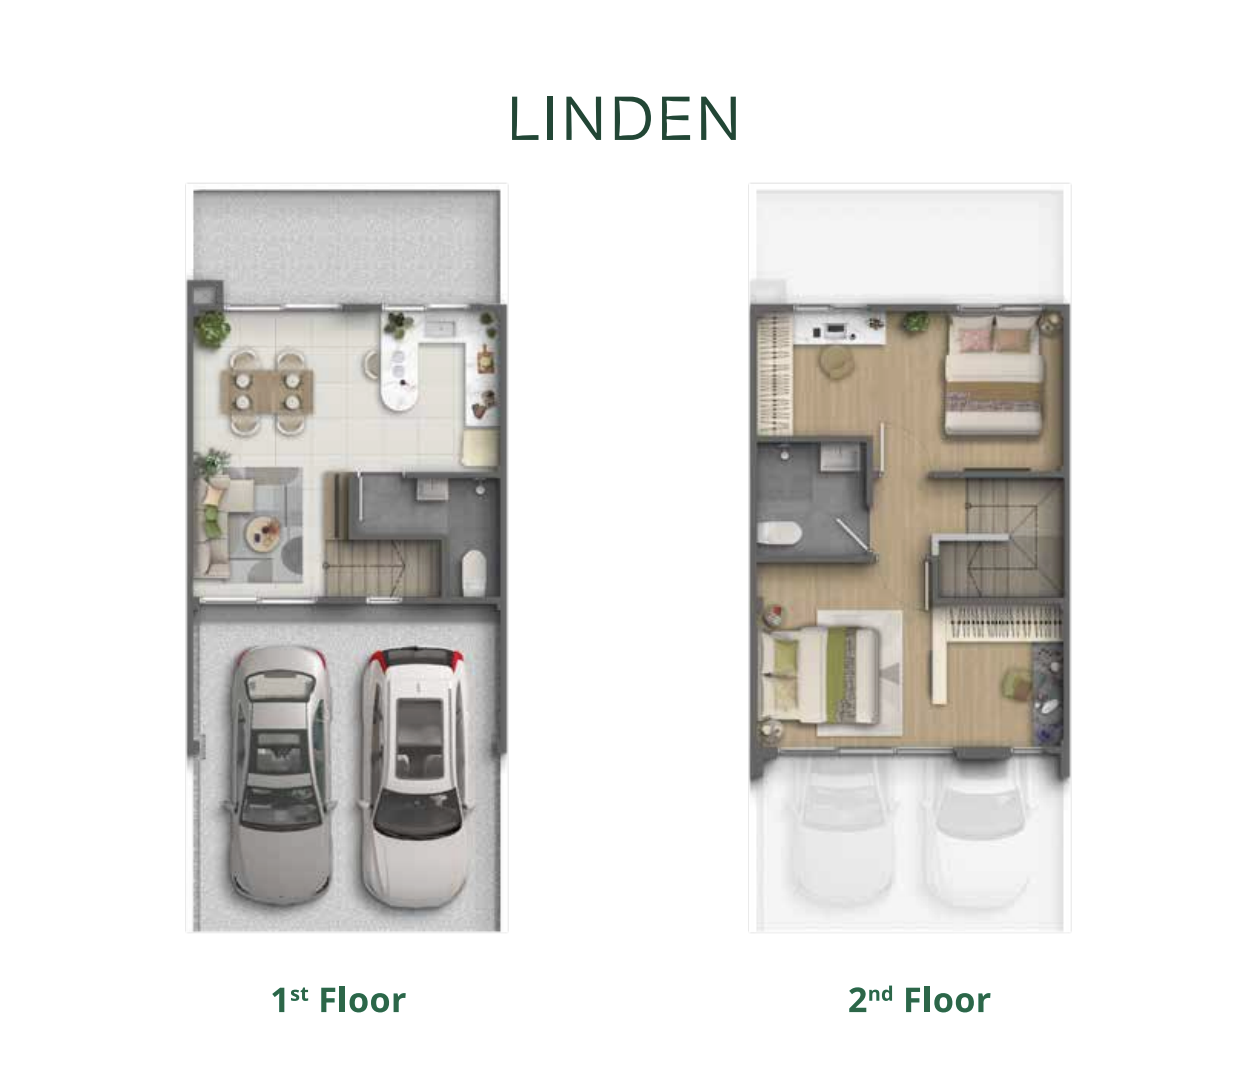
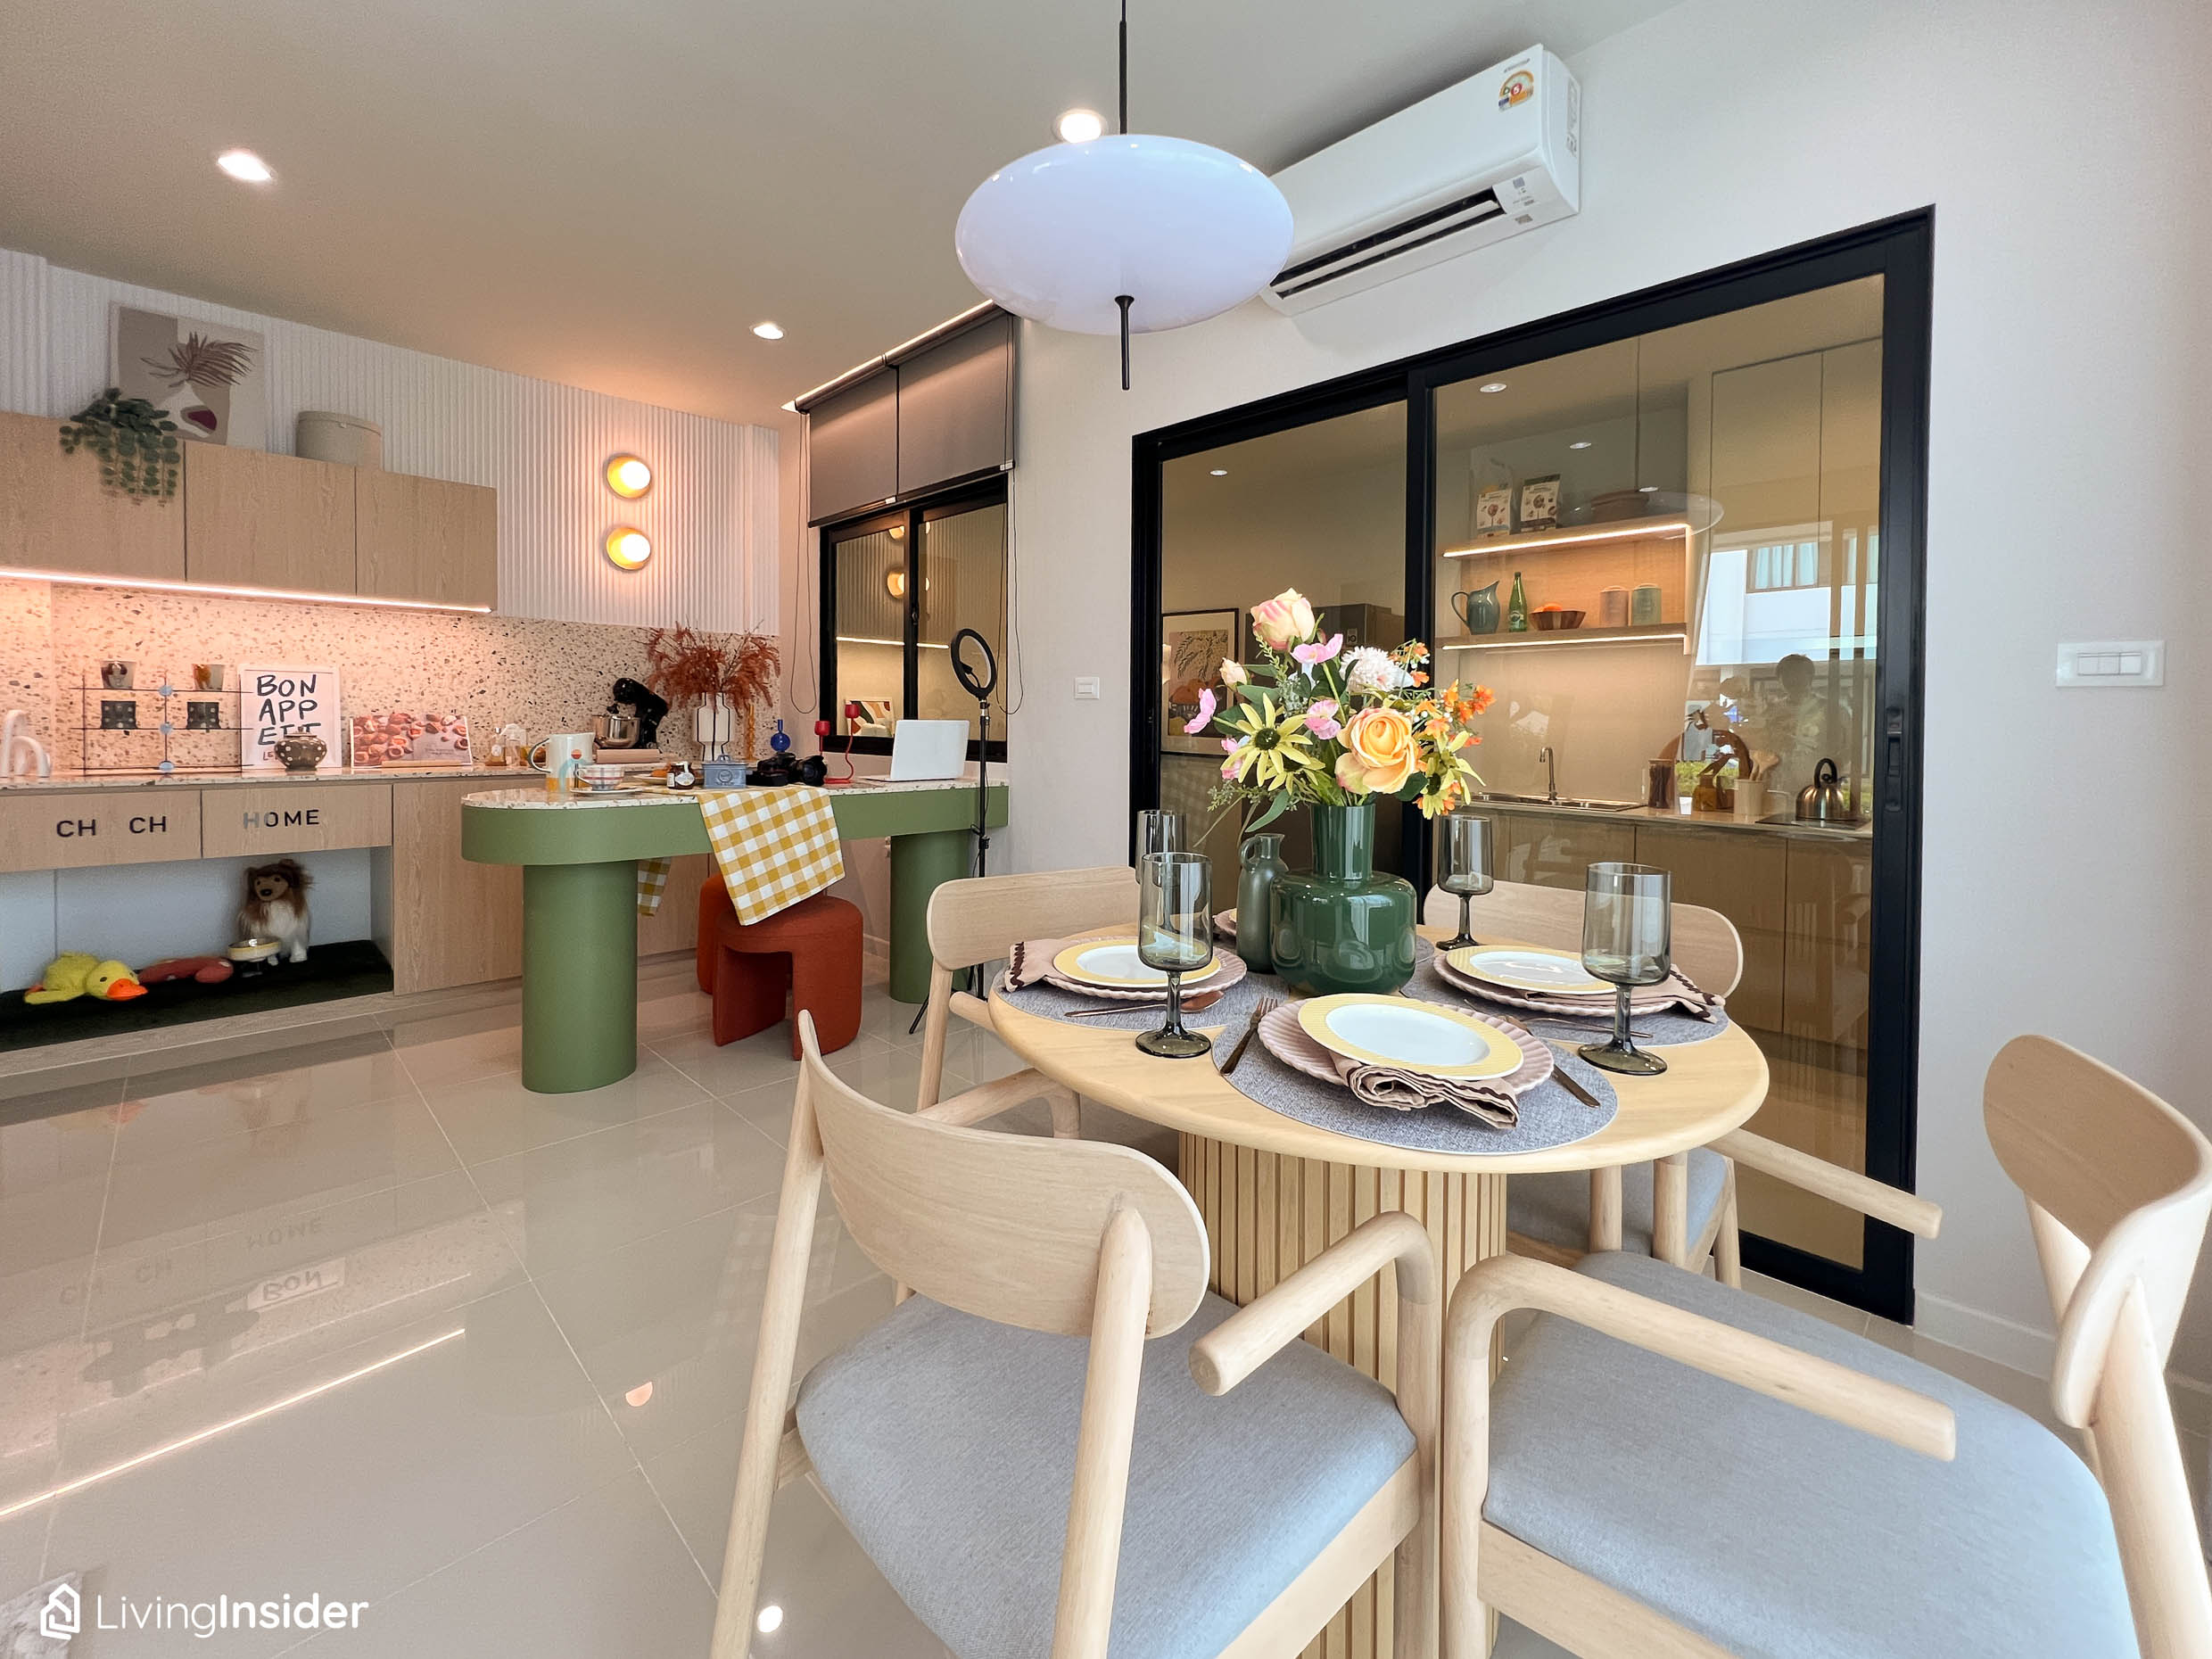
But the most adorable corner of the house has to be right here. The project designed it as a sitting/work area or a spot for lifestyle photos, building in a desk and using a green tone that contrasts perfectly with an orange chair, making the home atmosphere look brighter
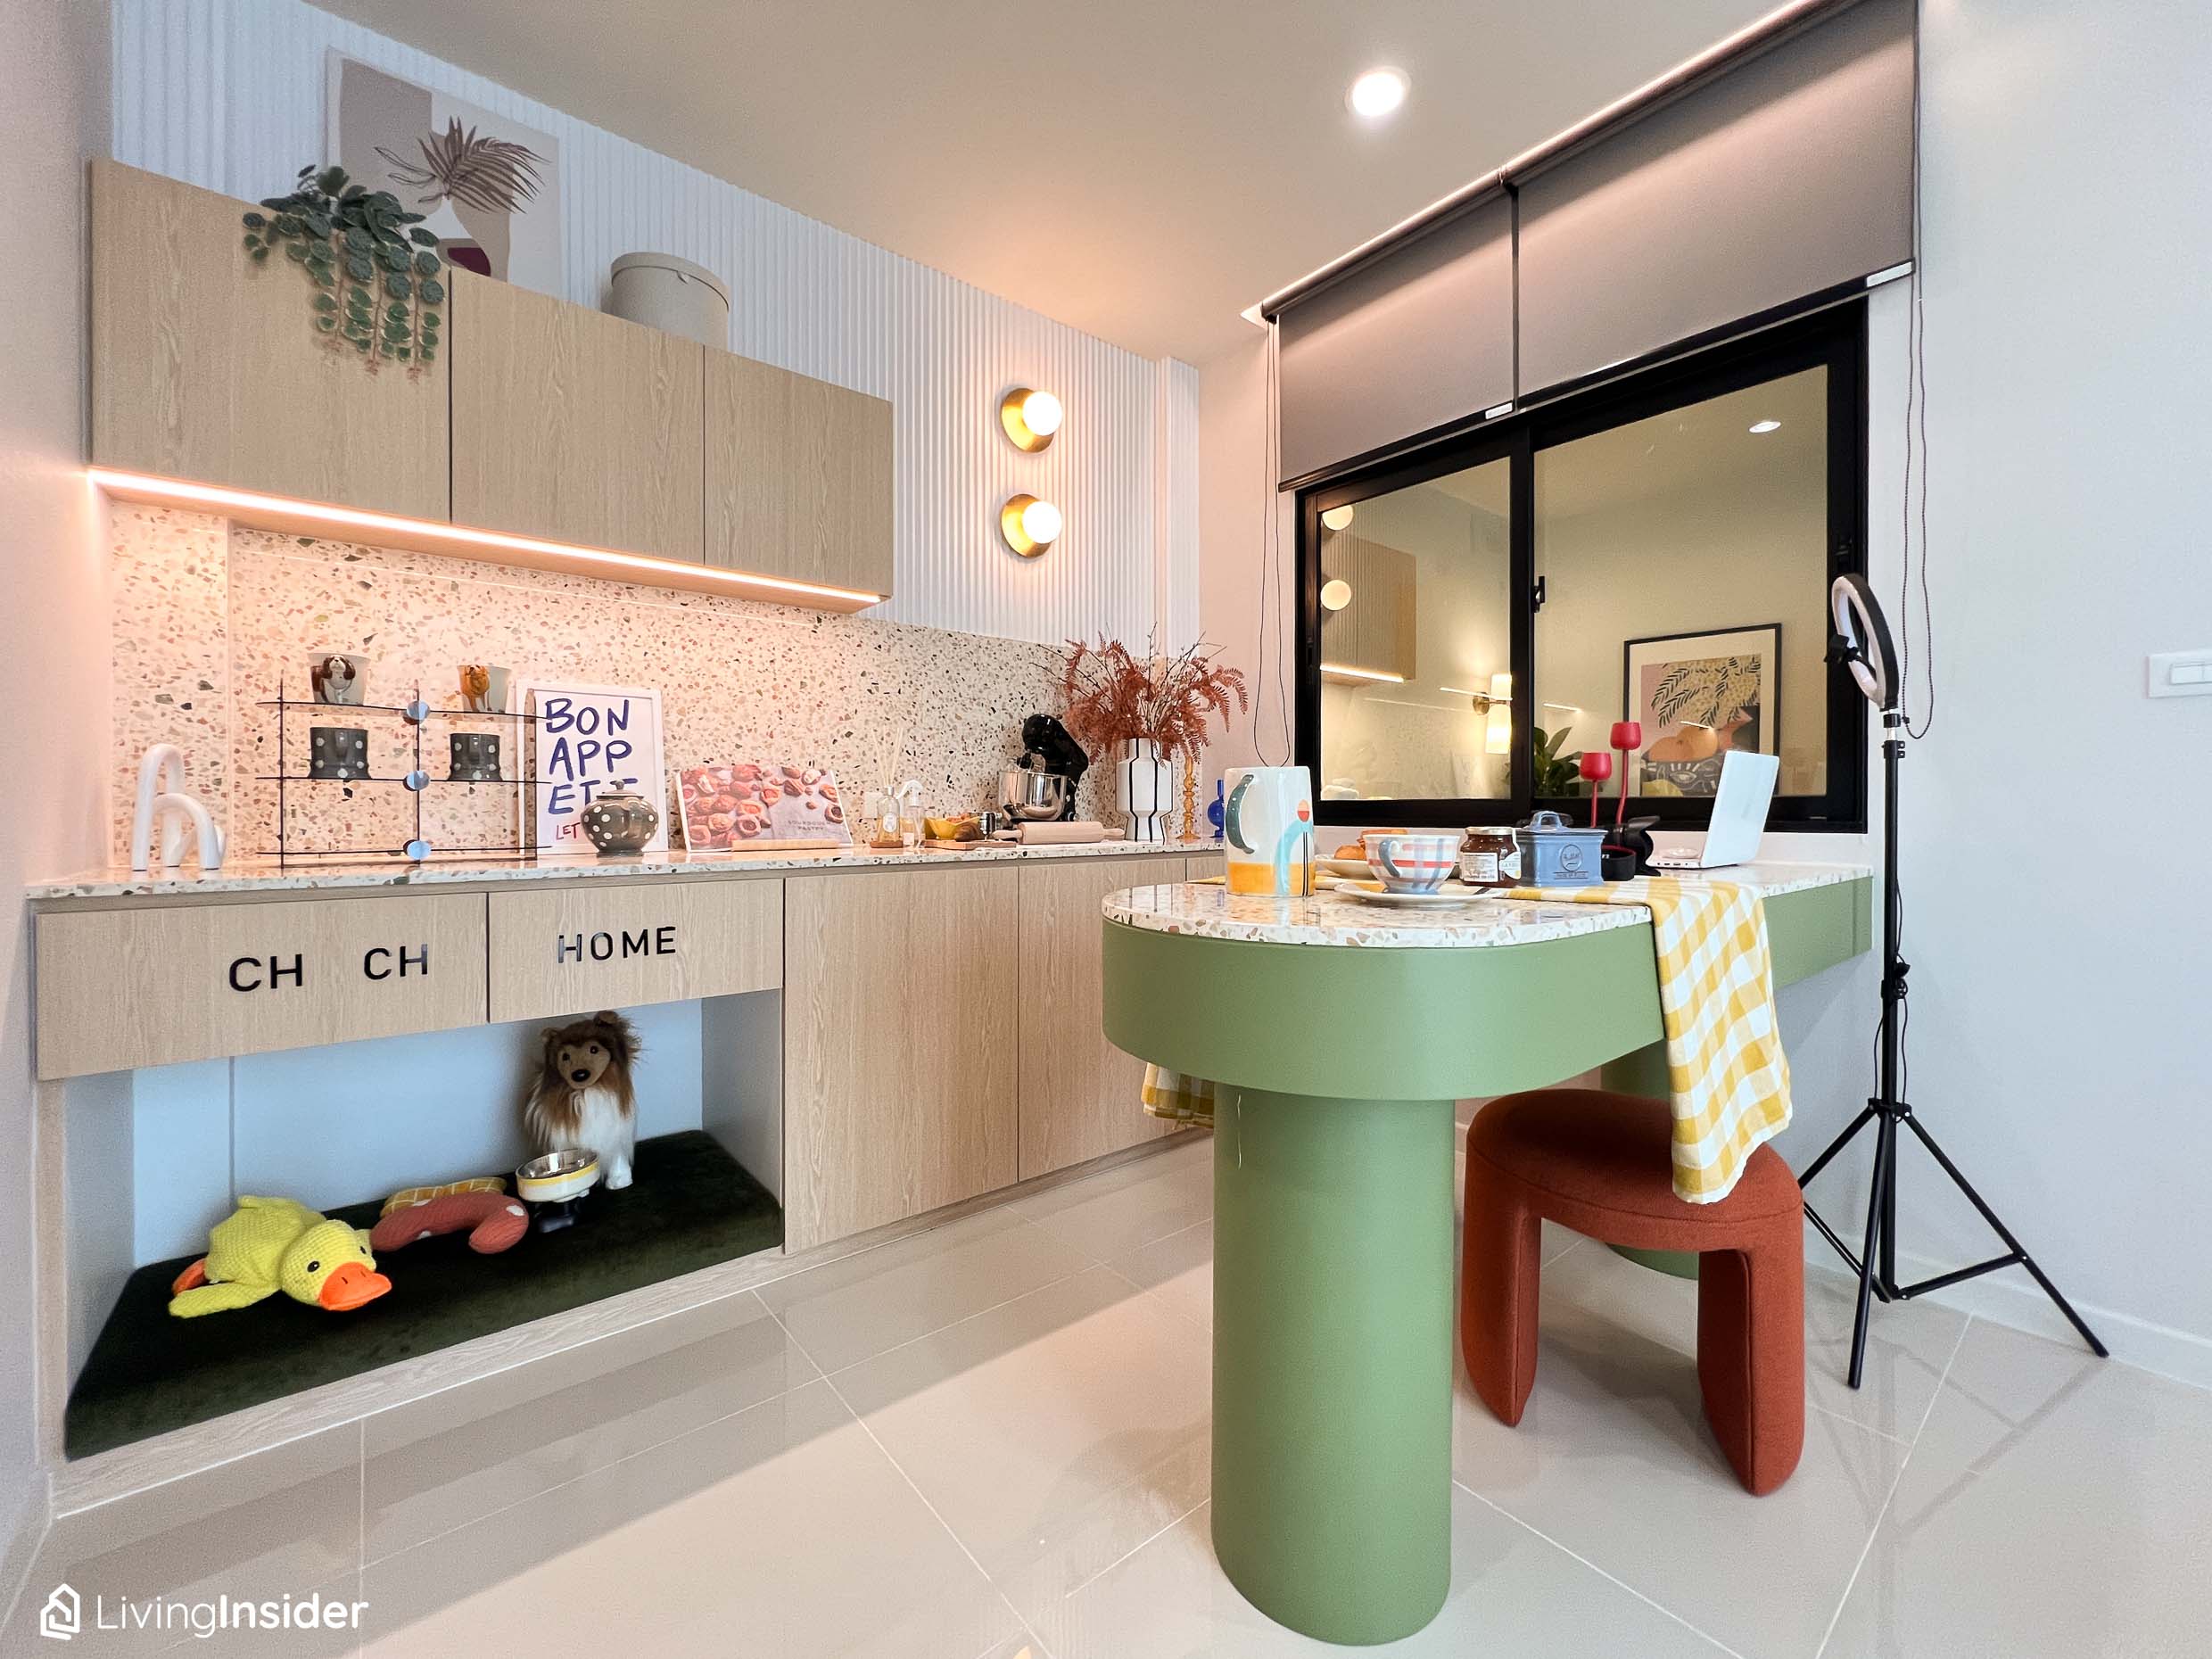
Behind it is a fully built-in counter and storage cabinet, but the cuteness lies at the bottom. The project added a clever touch by designing the open space as an area for your beloved pets—you can clearly picture how, while you sit working, your cats and dogs will come play beside you all the time. If you have furry babies, we highly recommend following this design
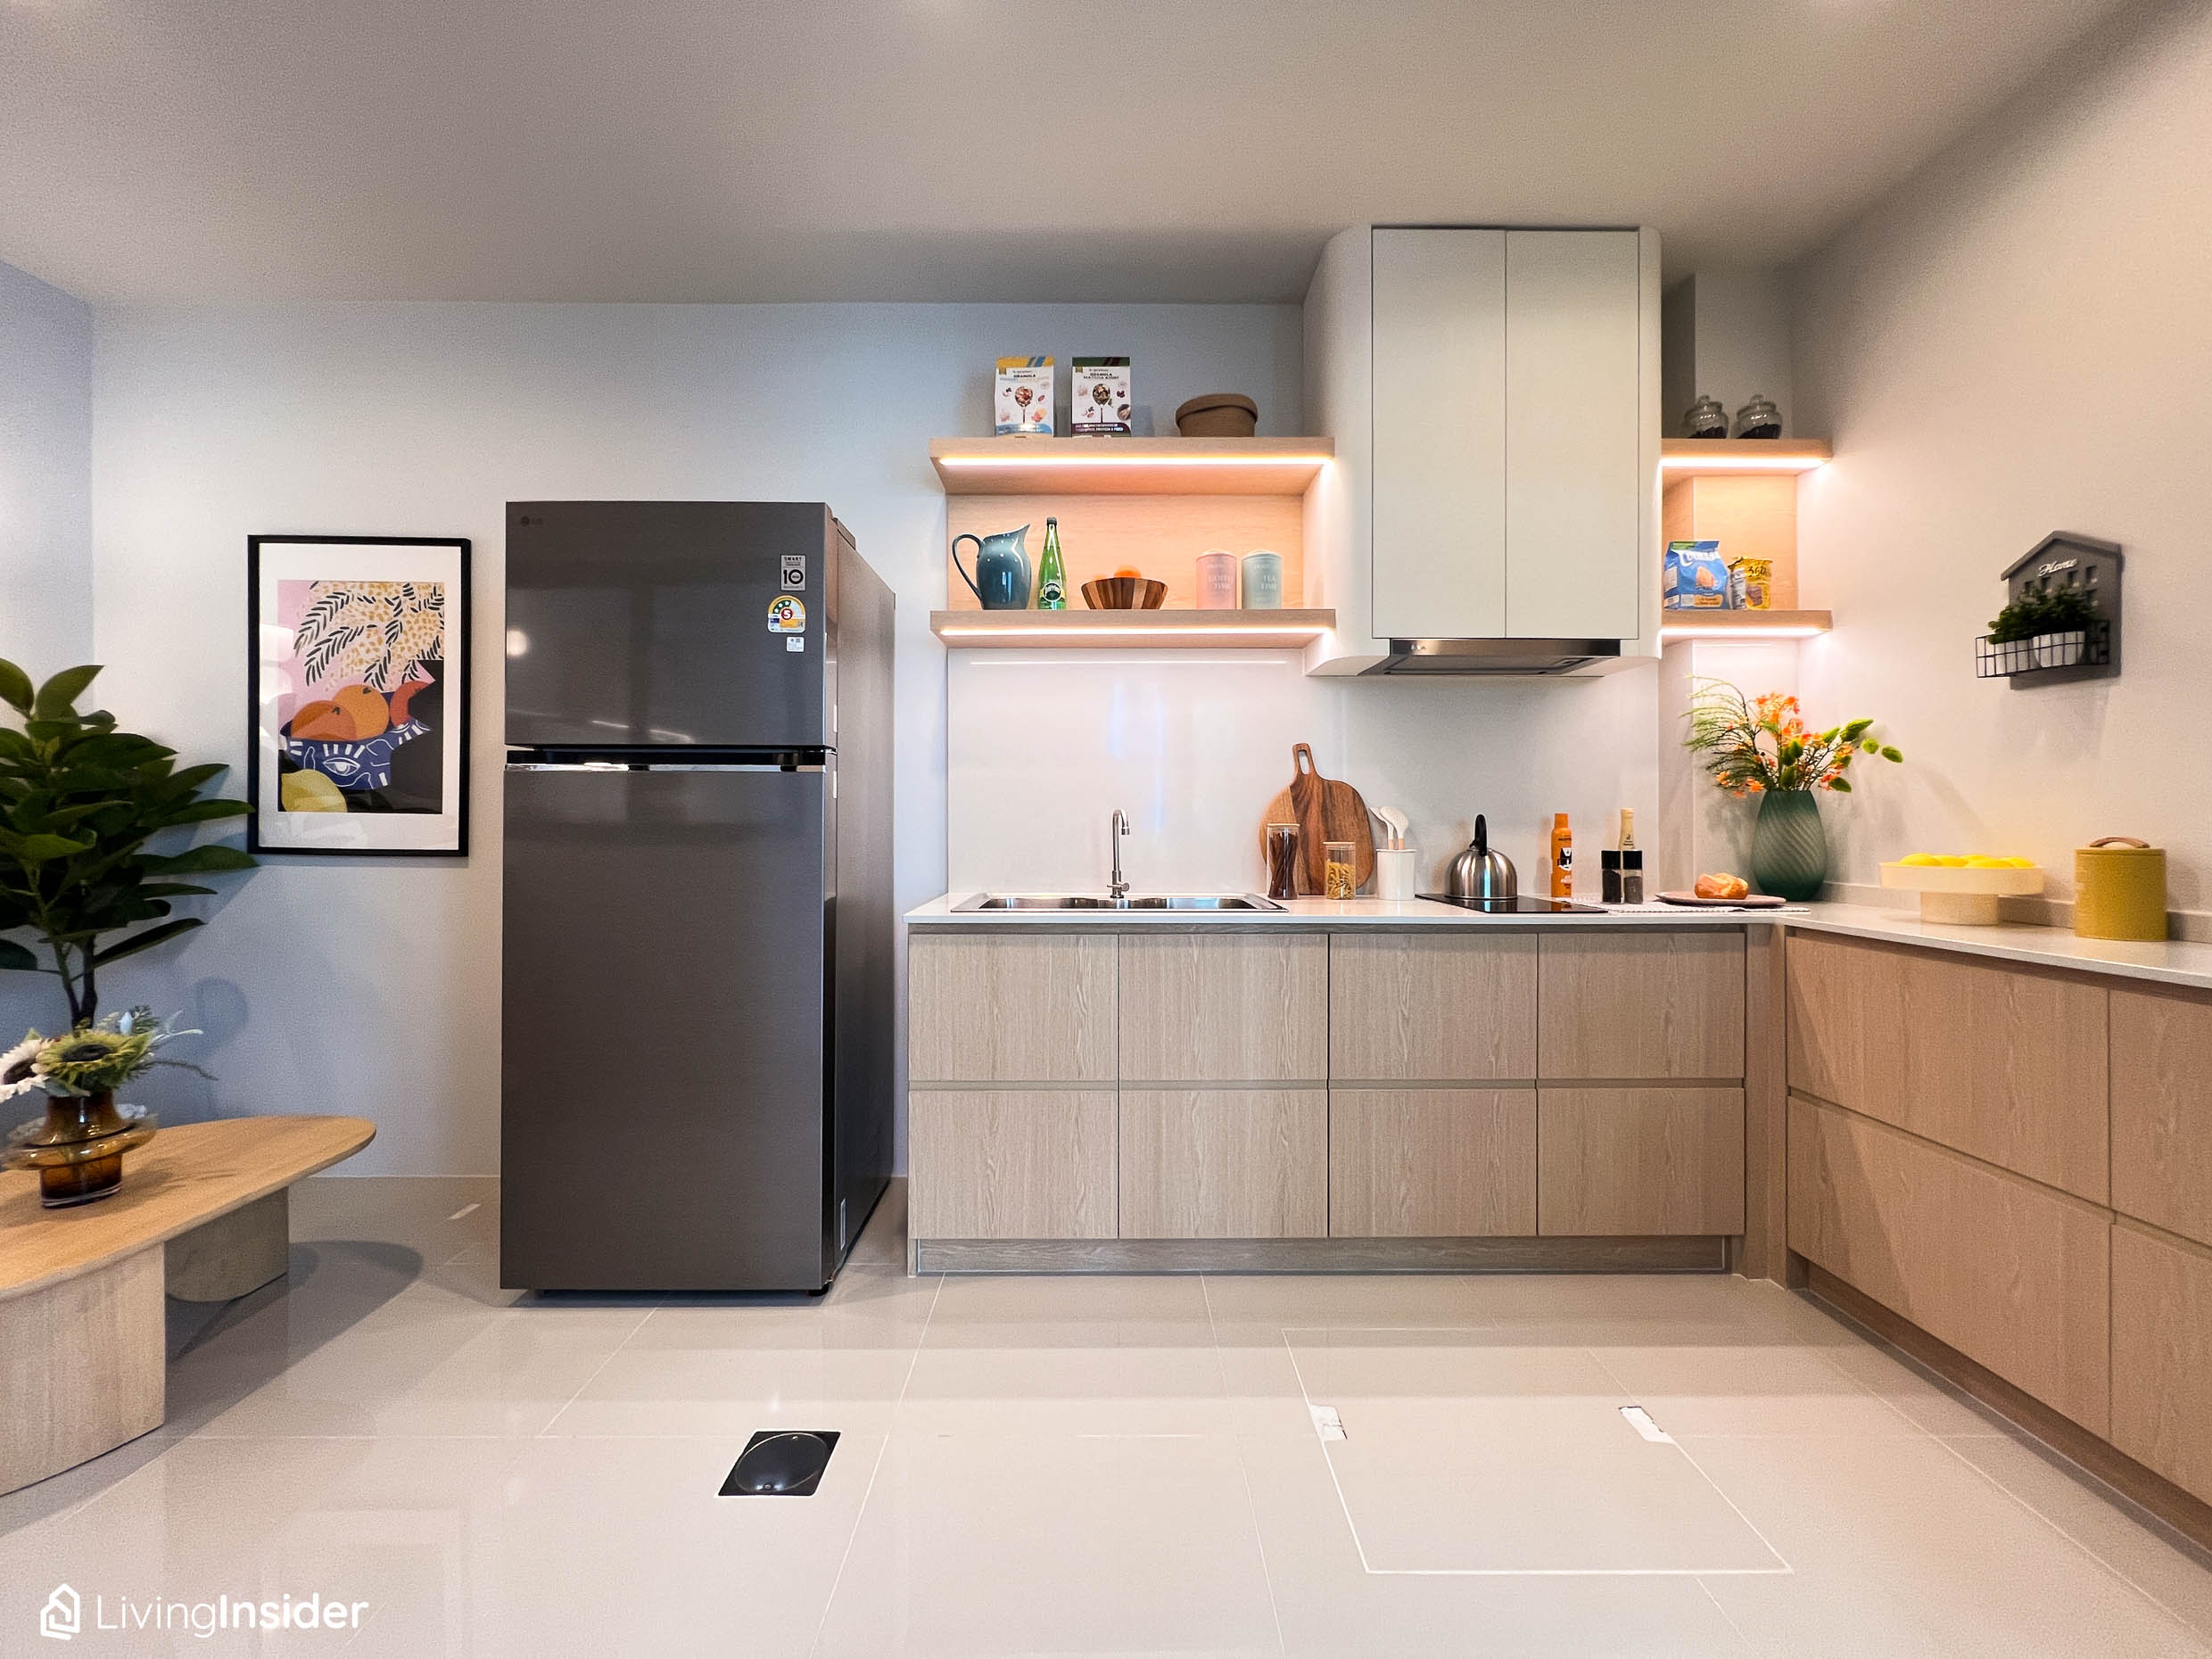
Next is the back area of the house, which in most homes is usually extended into a kitchen and Laundry zone. The project did its homework well, installing piles equal to those of the main house, along with surrounding walls as high as 2.7 m.
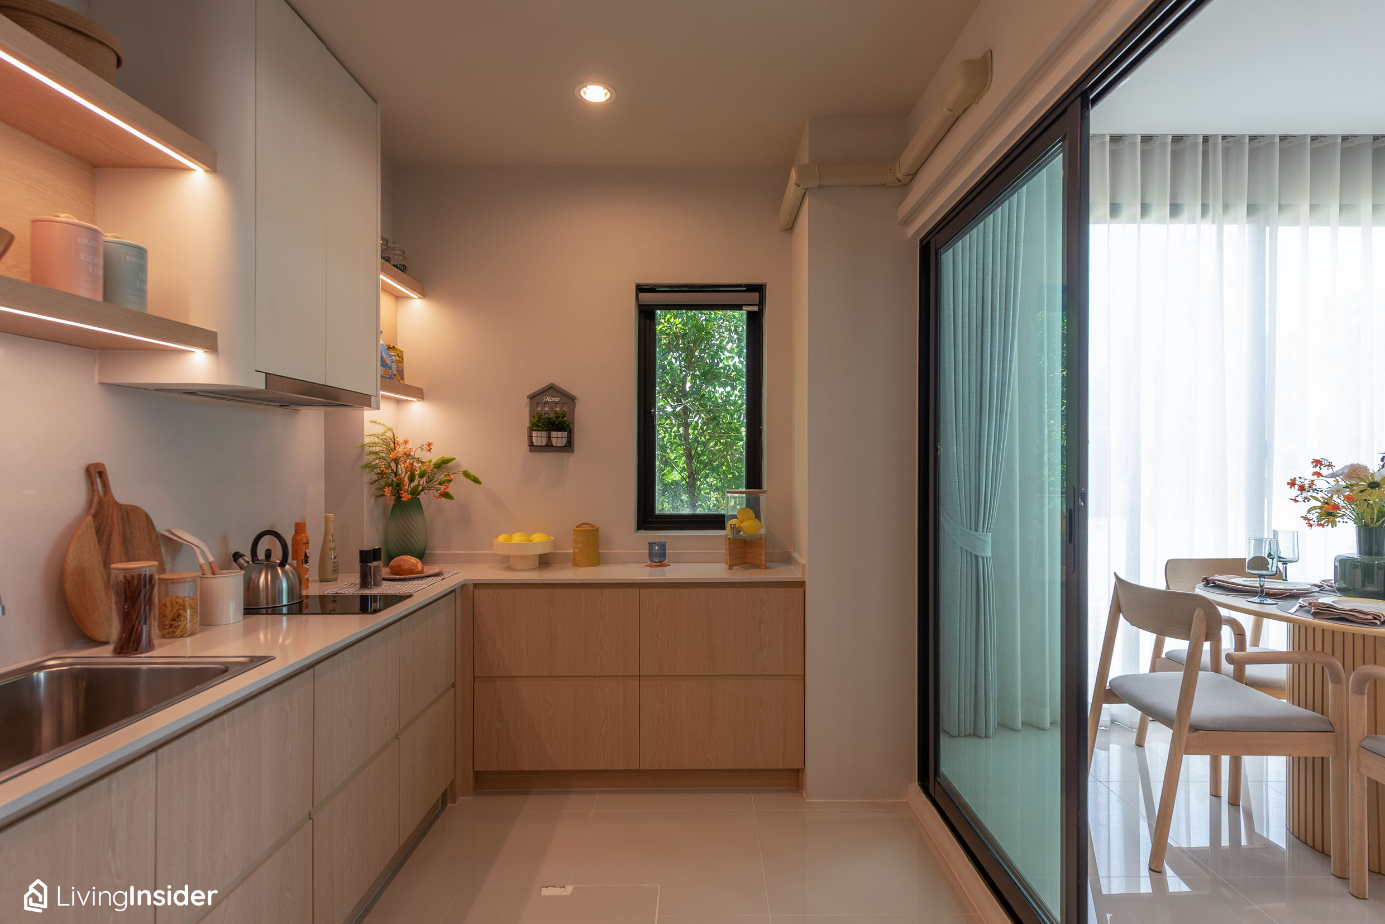
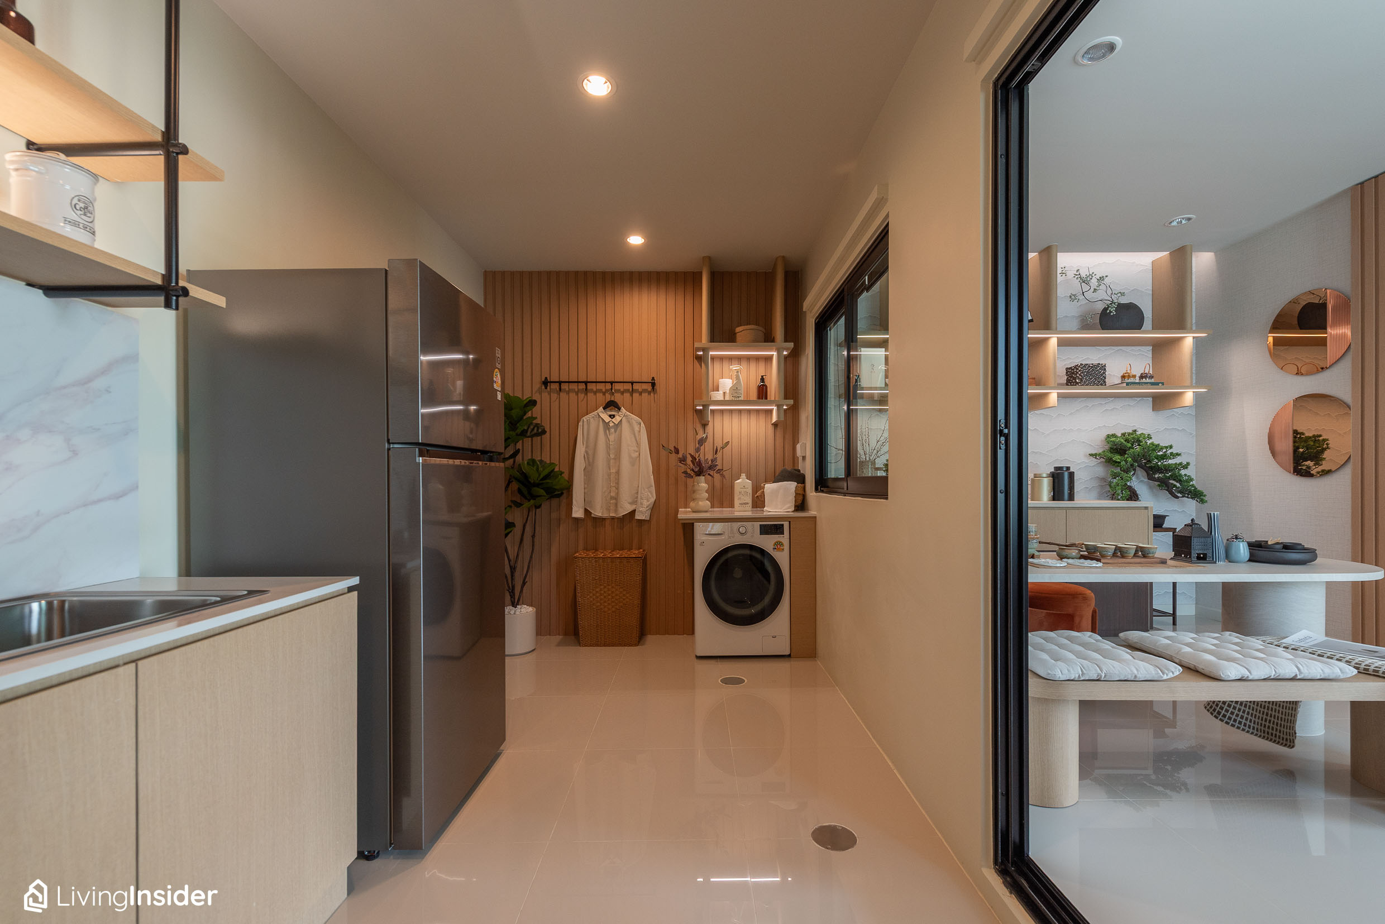
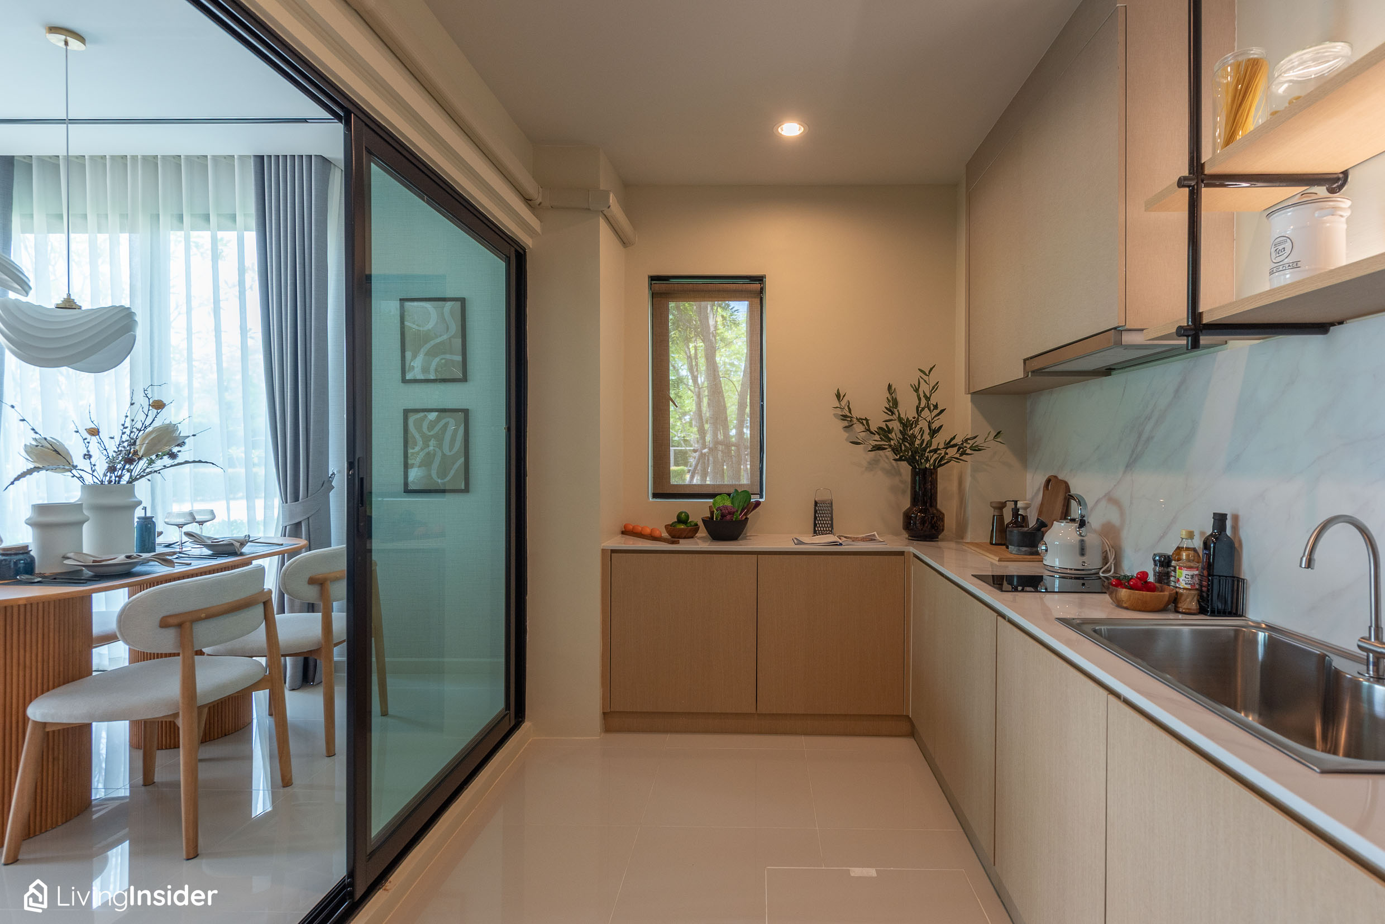
This area is elongated but reasonably wide, so when a full set of kitchen counters is built in, there is still plenty of comfortable space for cooking without feeling cramped, plus room left for a washing machine
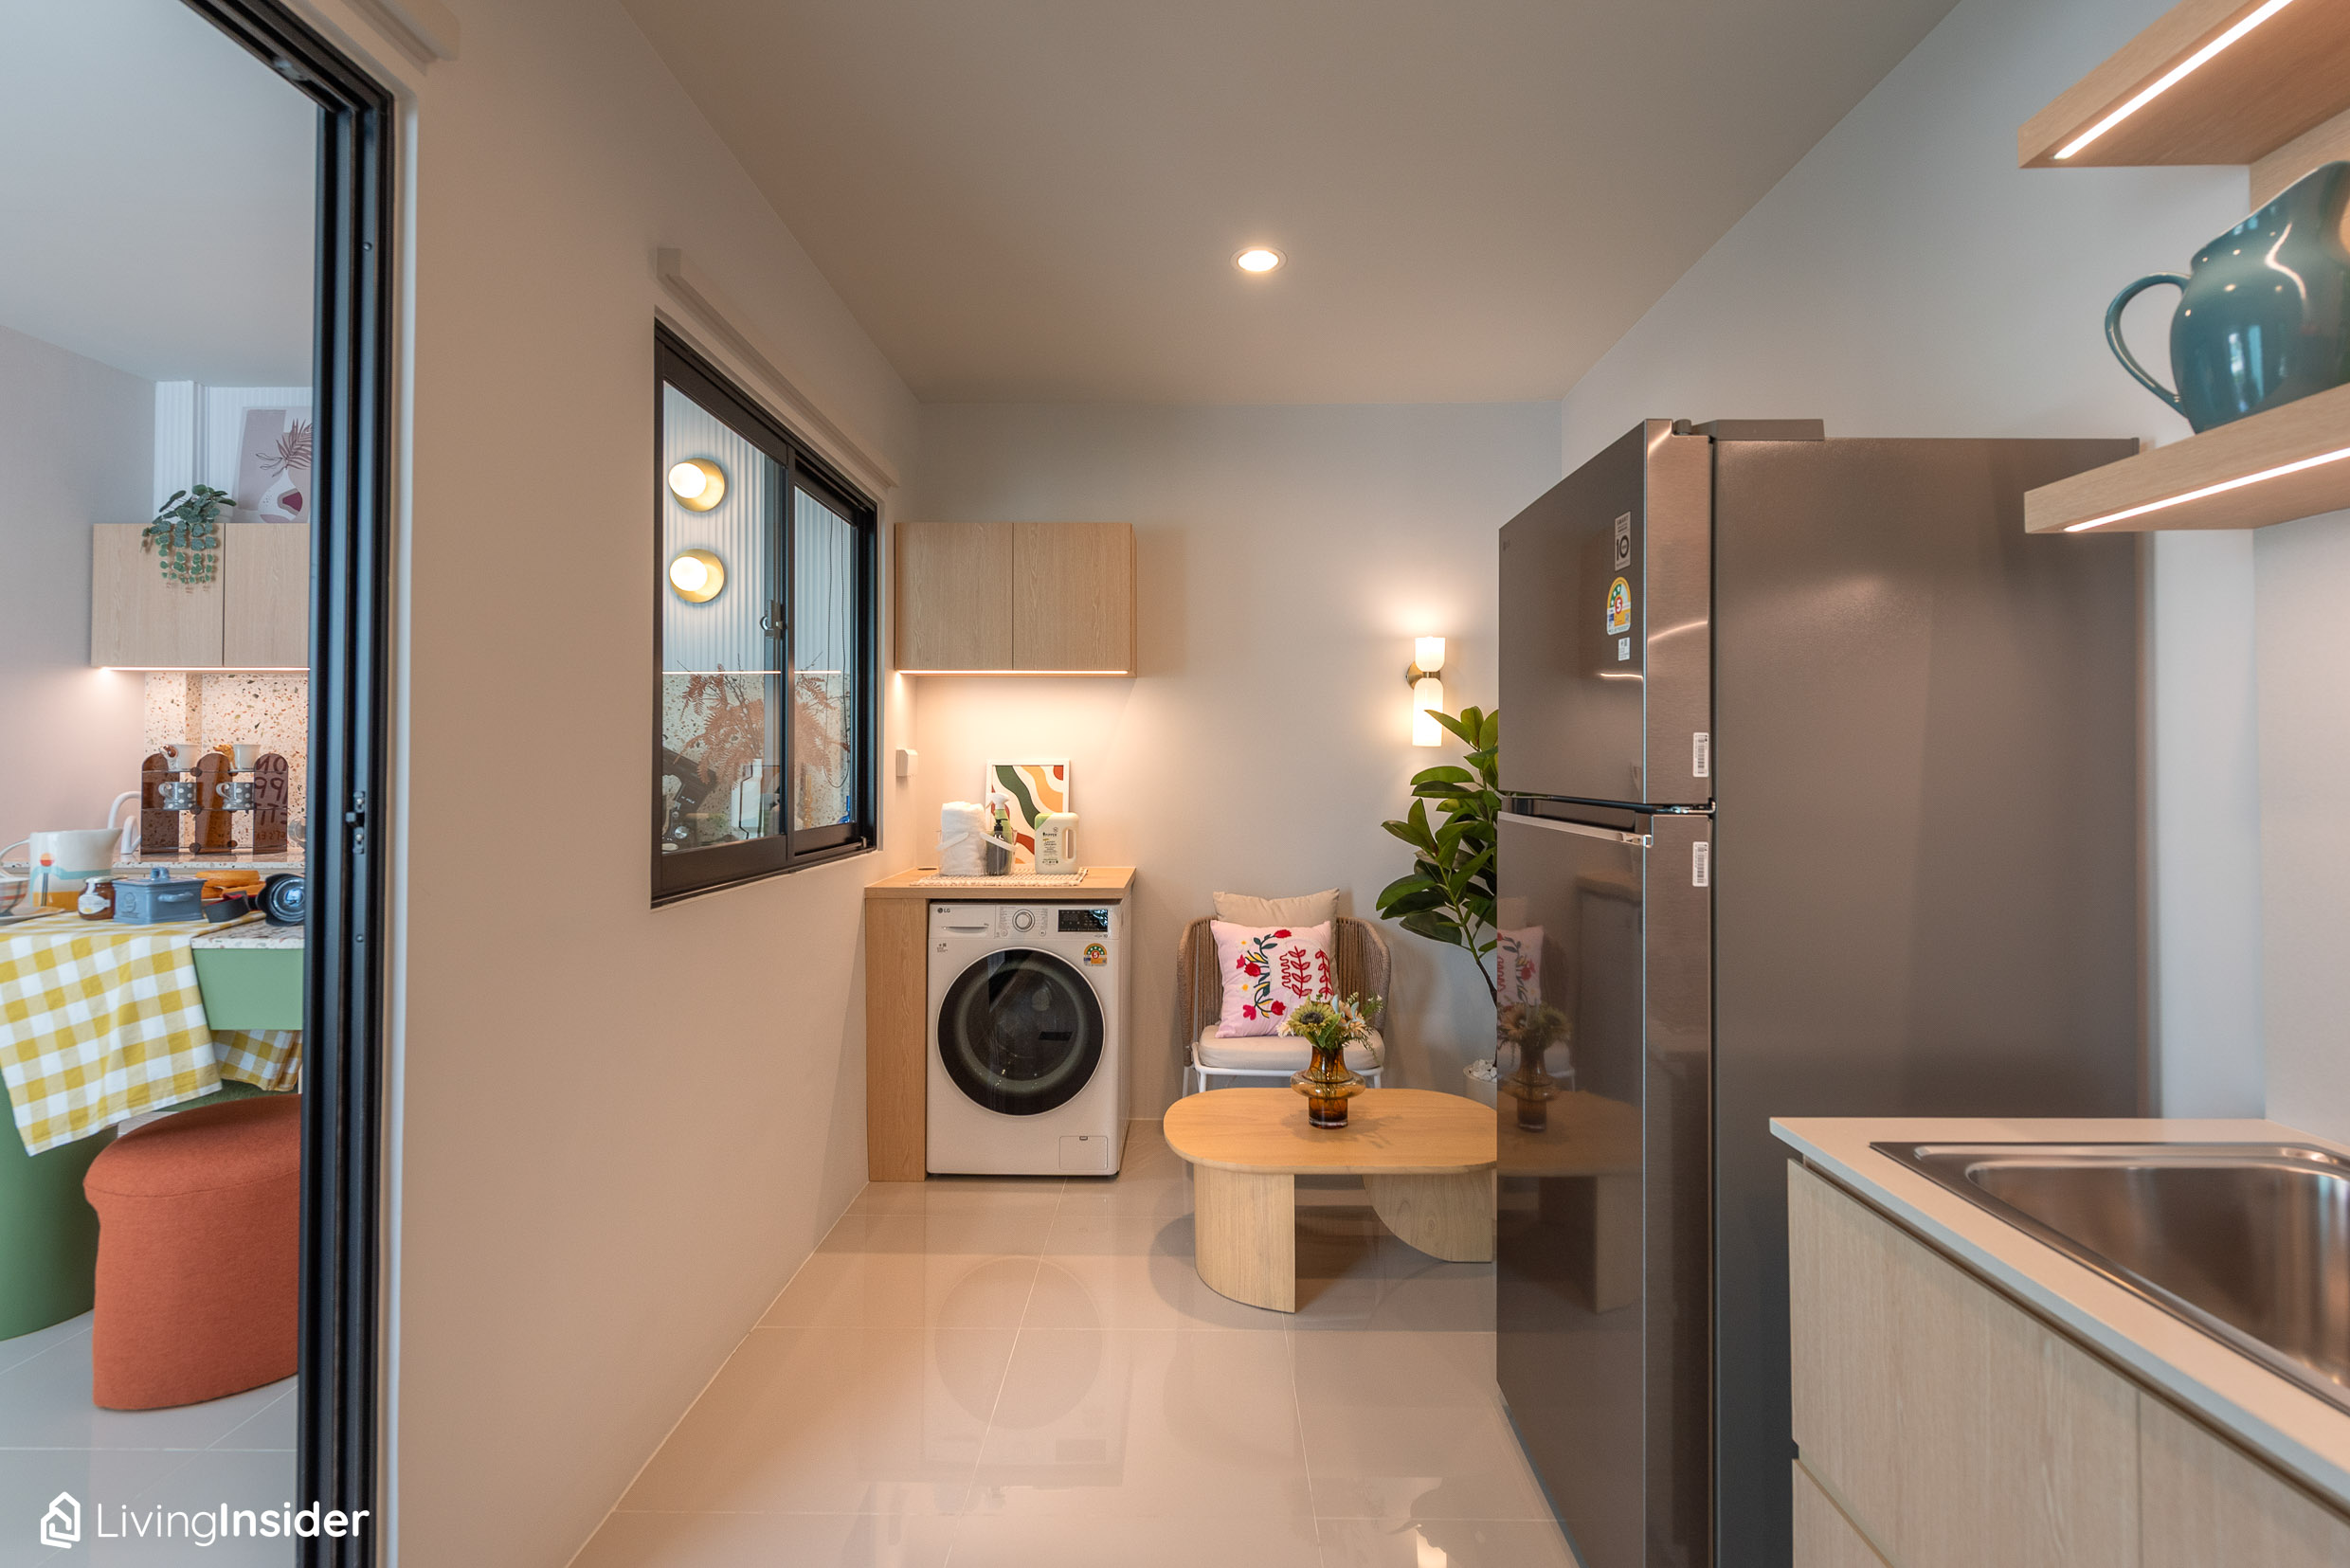
It has every function we wanted. You can design it fully enclosed like the show home, or leave an open-air corner for drying laundry or planting trees — everything is possible.
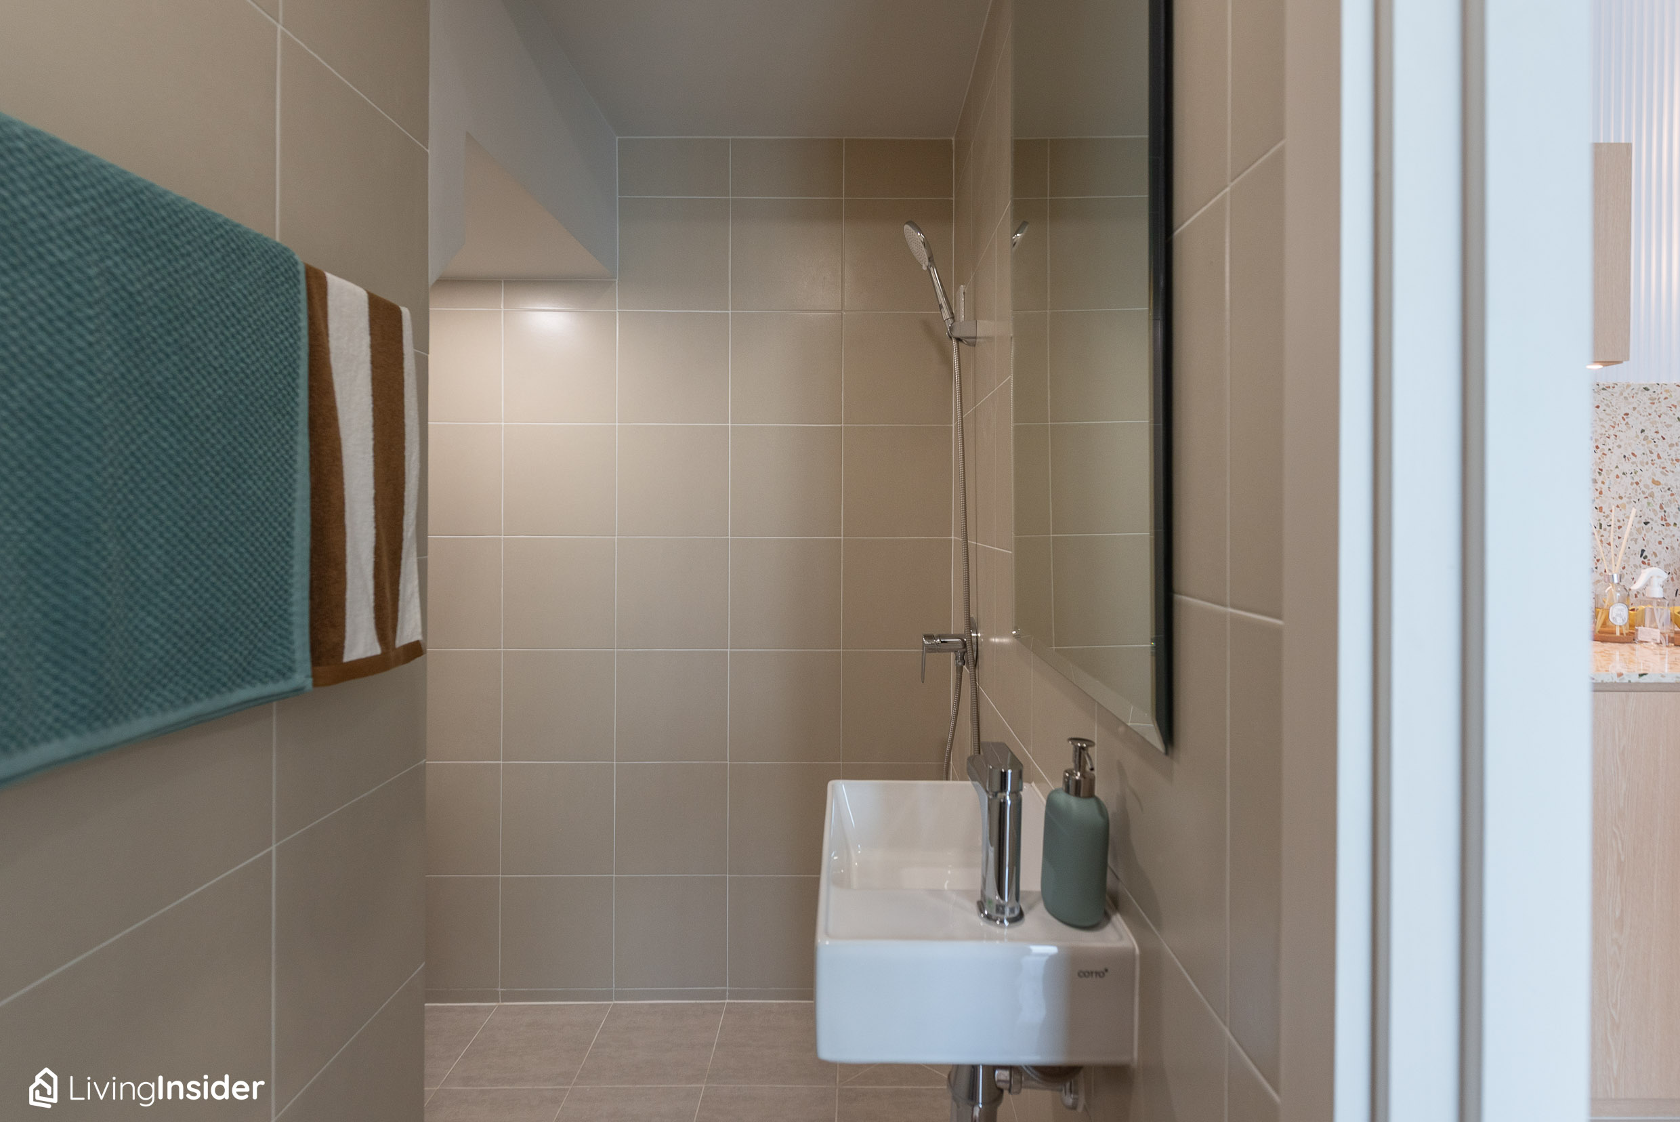
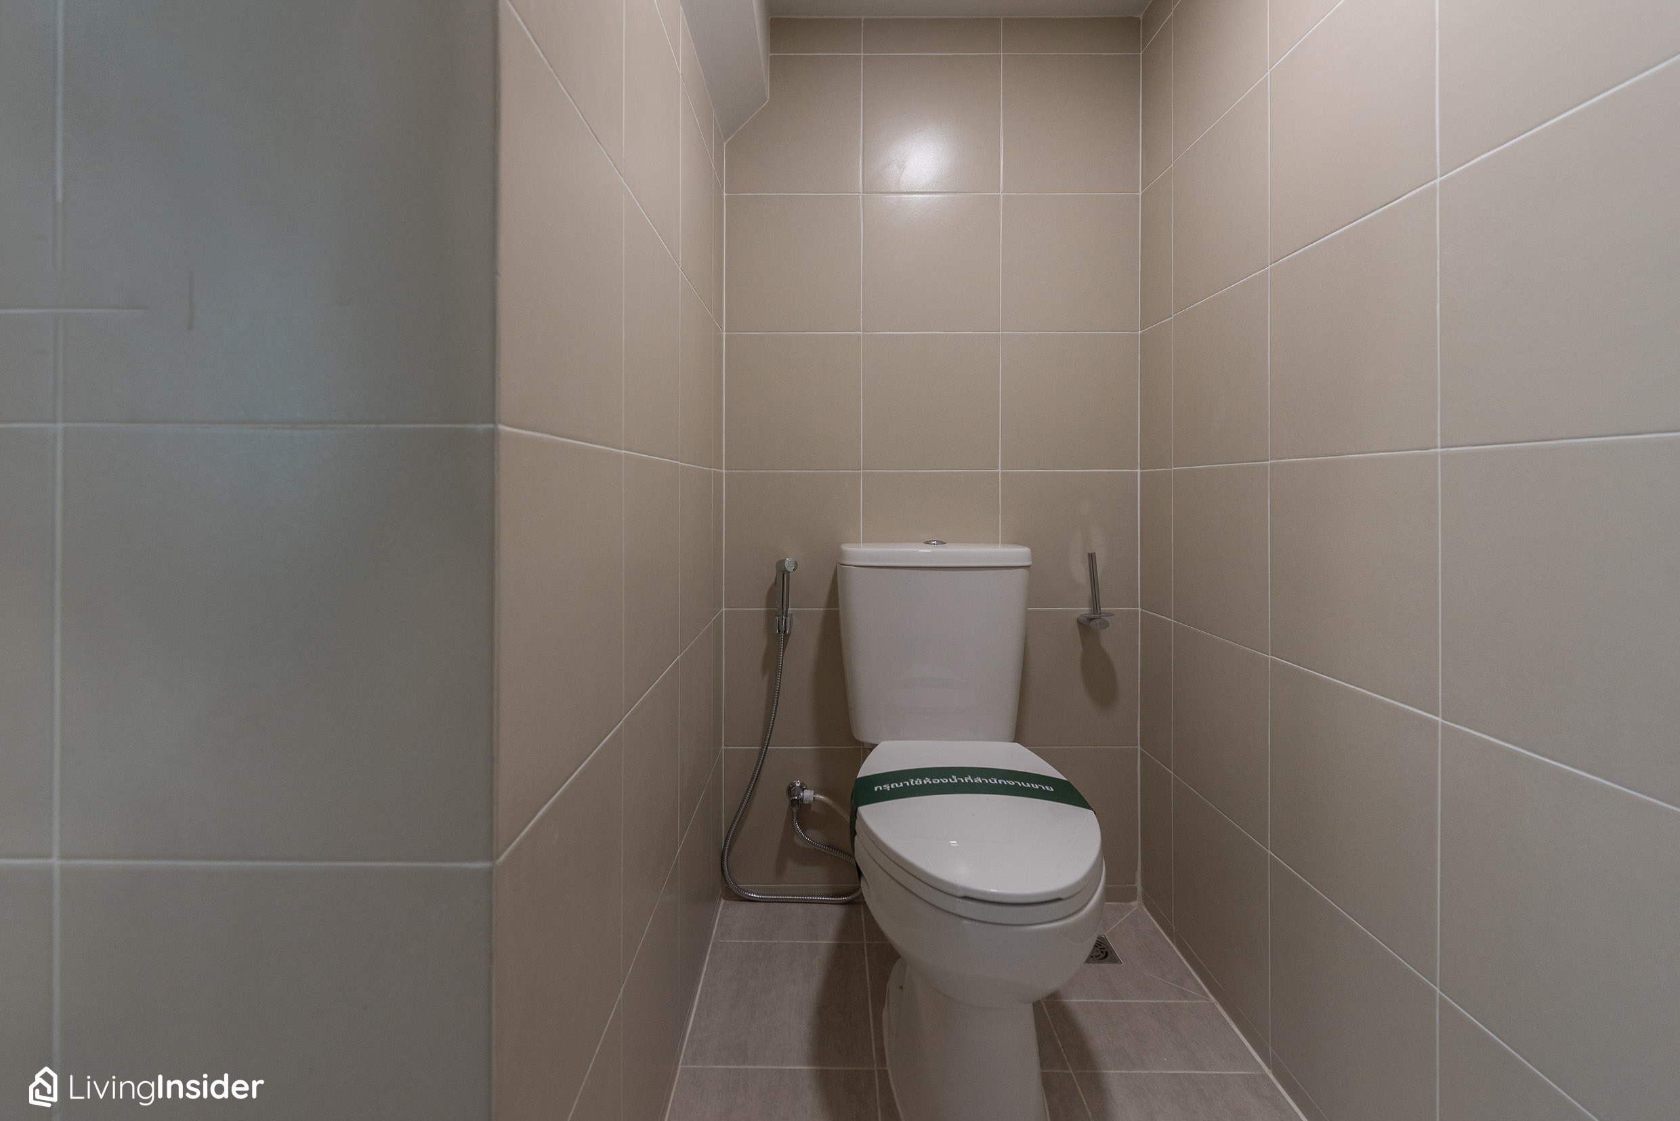
Downstairs bathroom is located under the staircase, fitted with a complete standard set of sanitary ware.
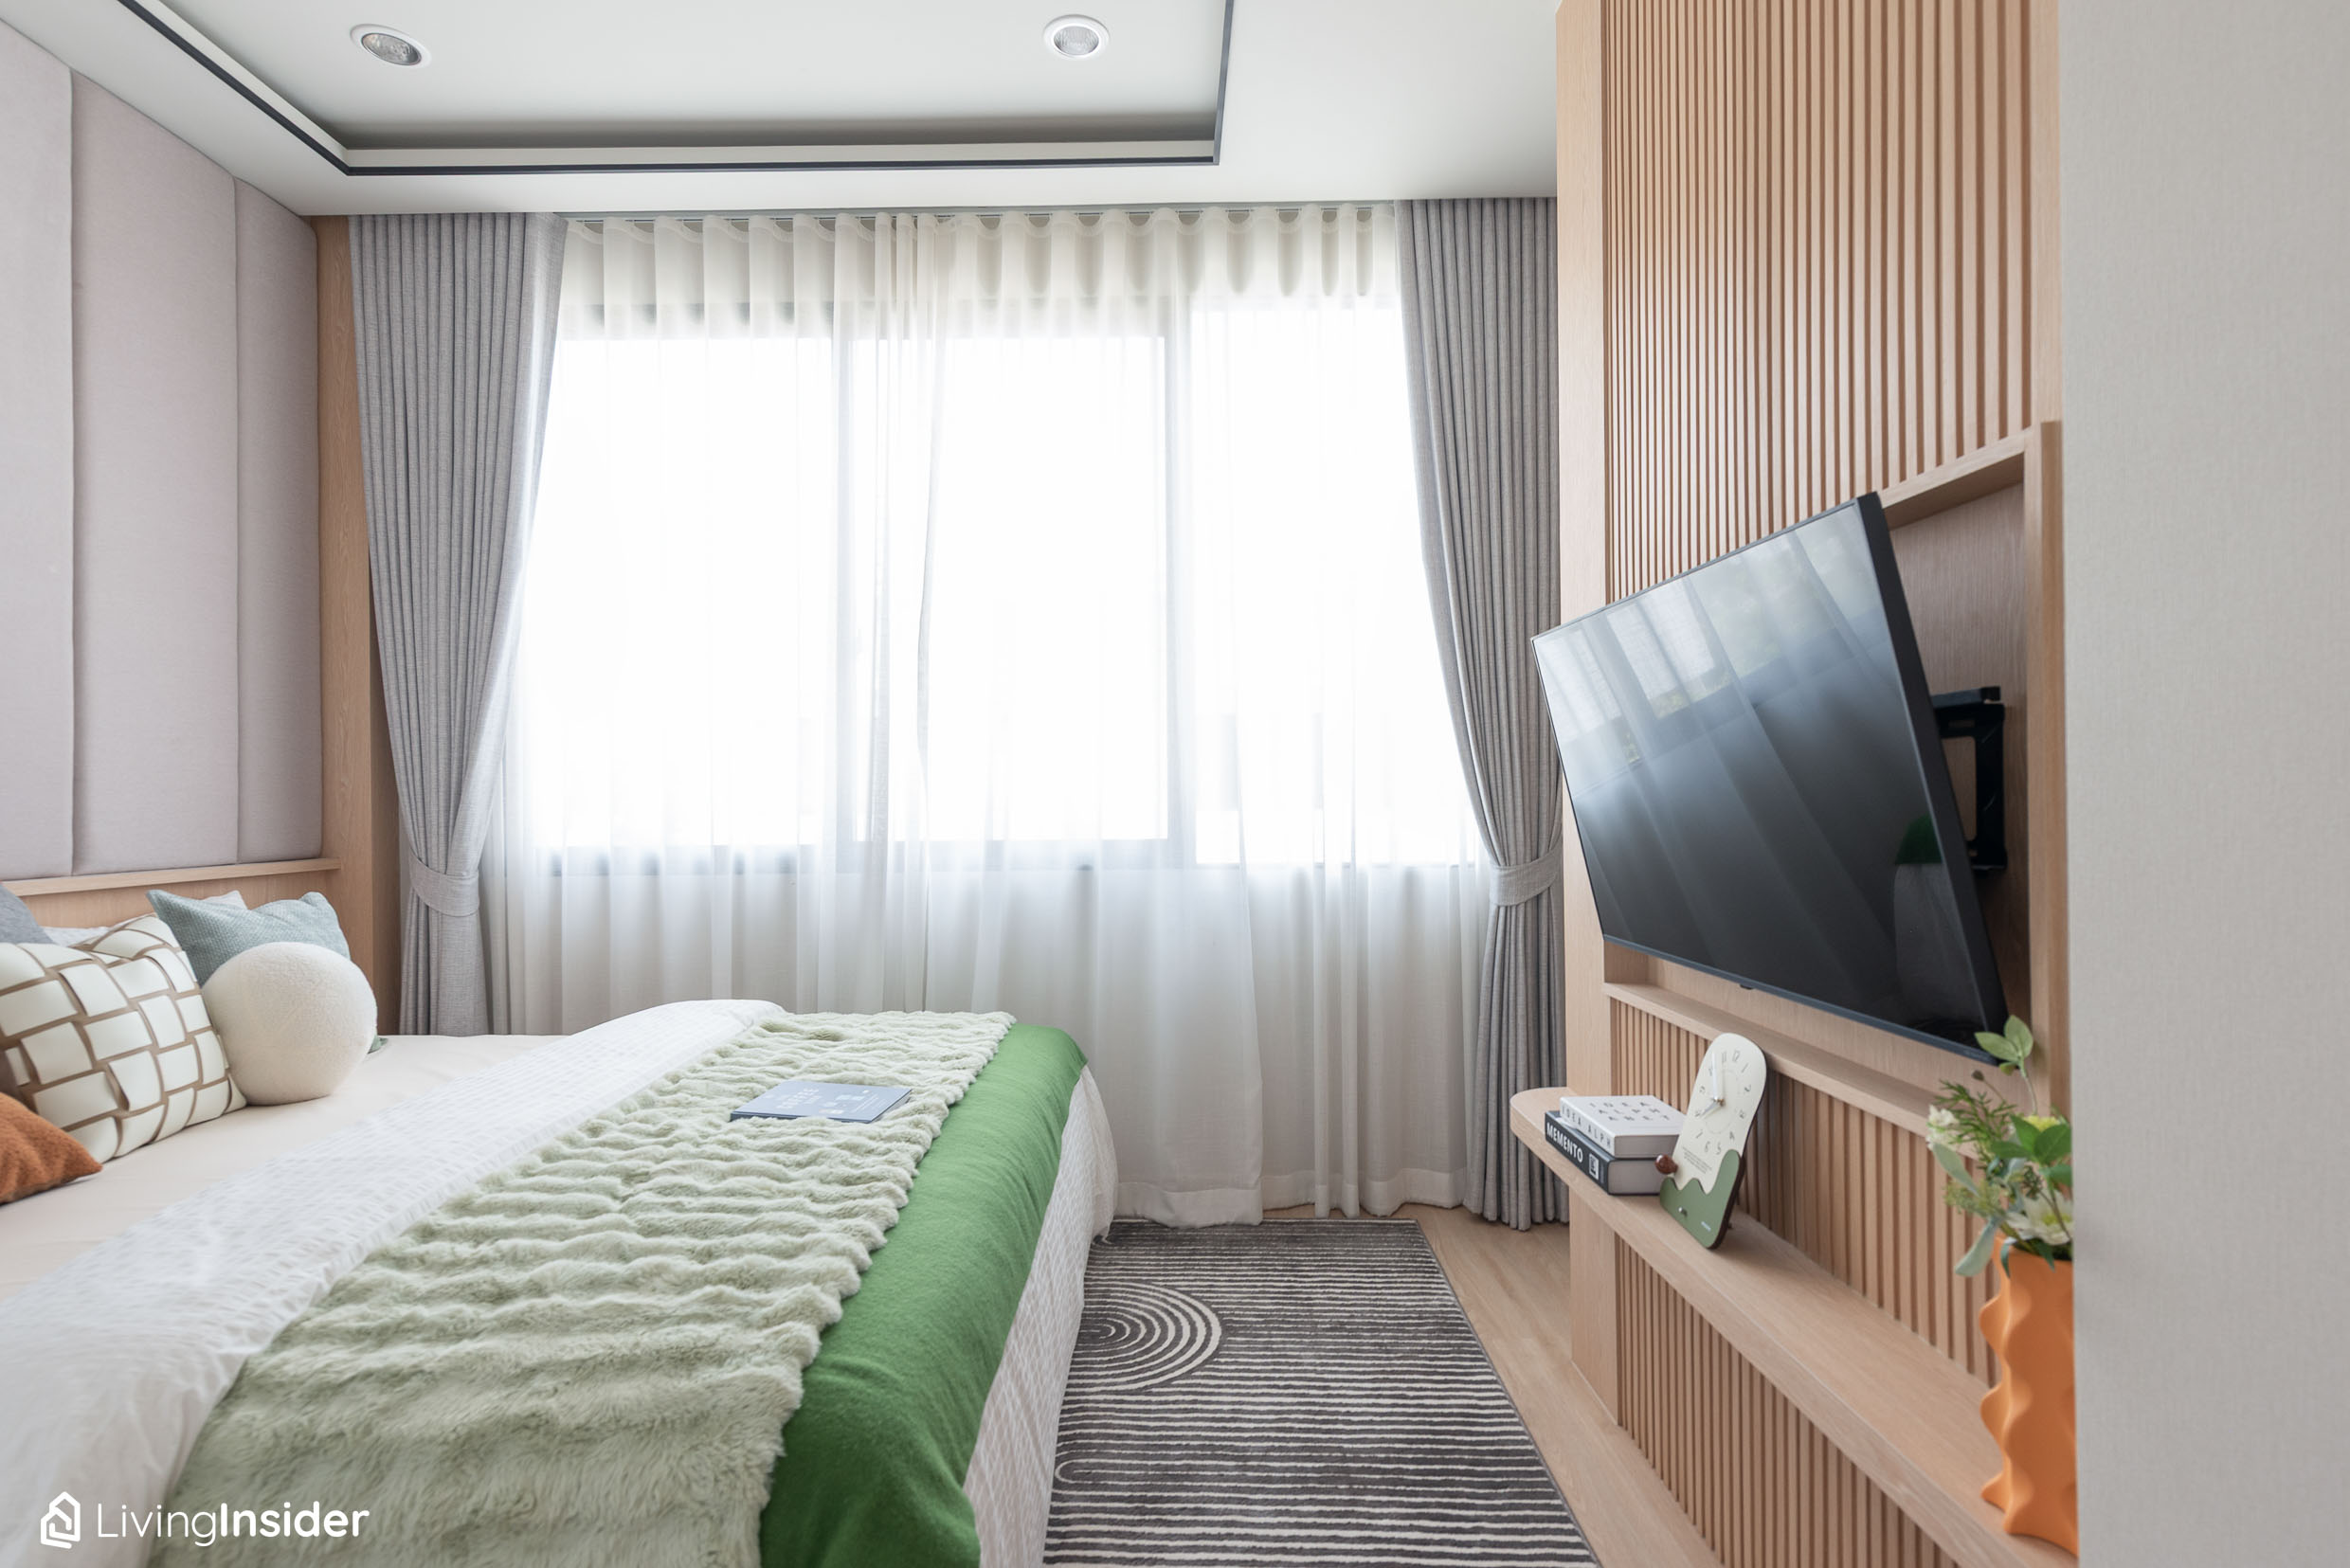
Let's head upstairs. On the left-hand side facing the front of the house is the Master Bedroom, which allows a long stretch of light across the entire room, while keeping the Japanese concept through small wooden slat partition walls that create Texture, adding dimension so the room looks well-proportioned yet not too enclosed.
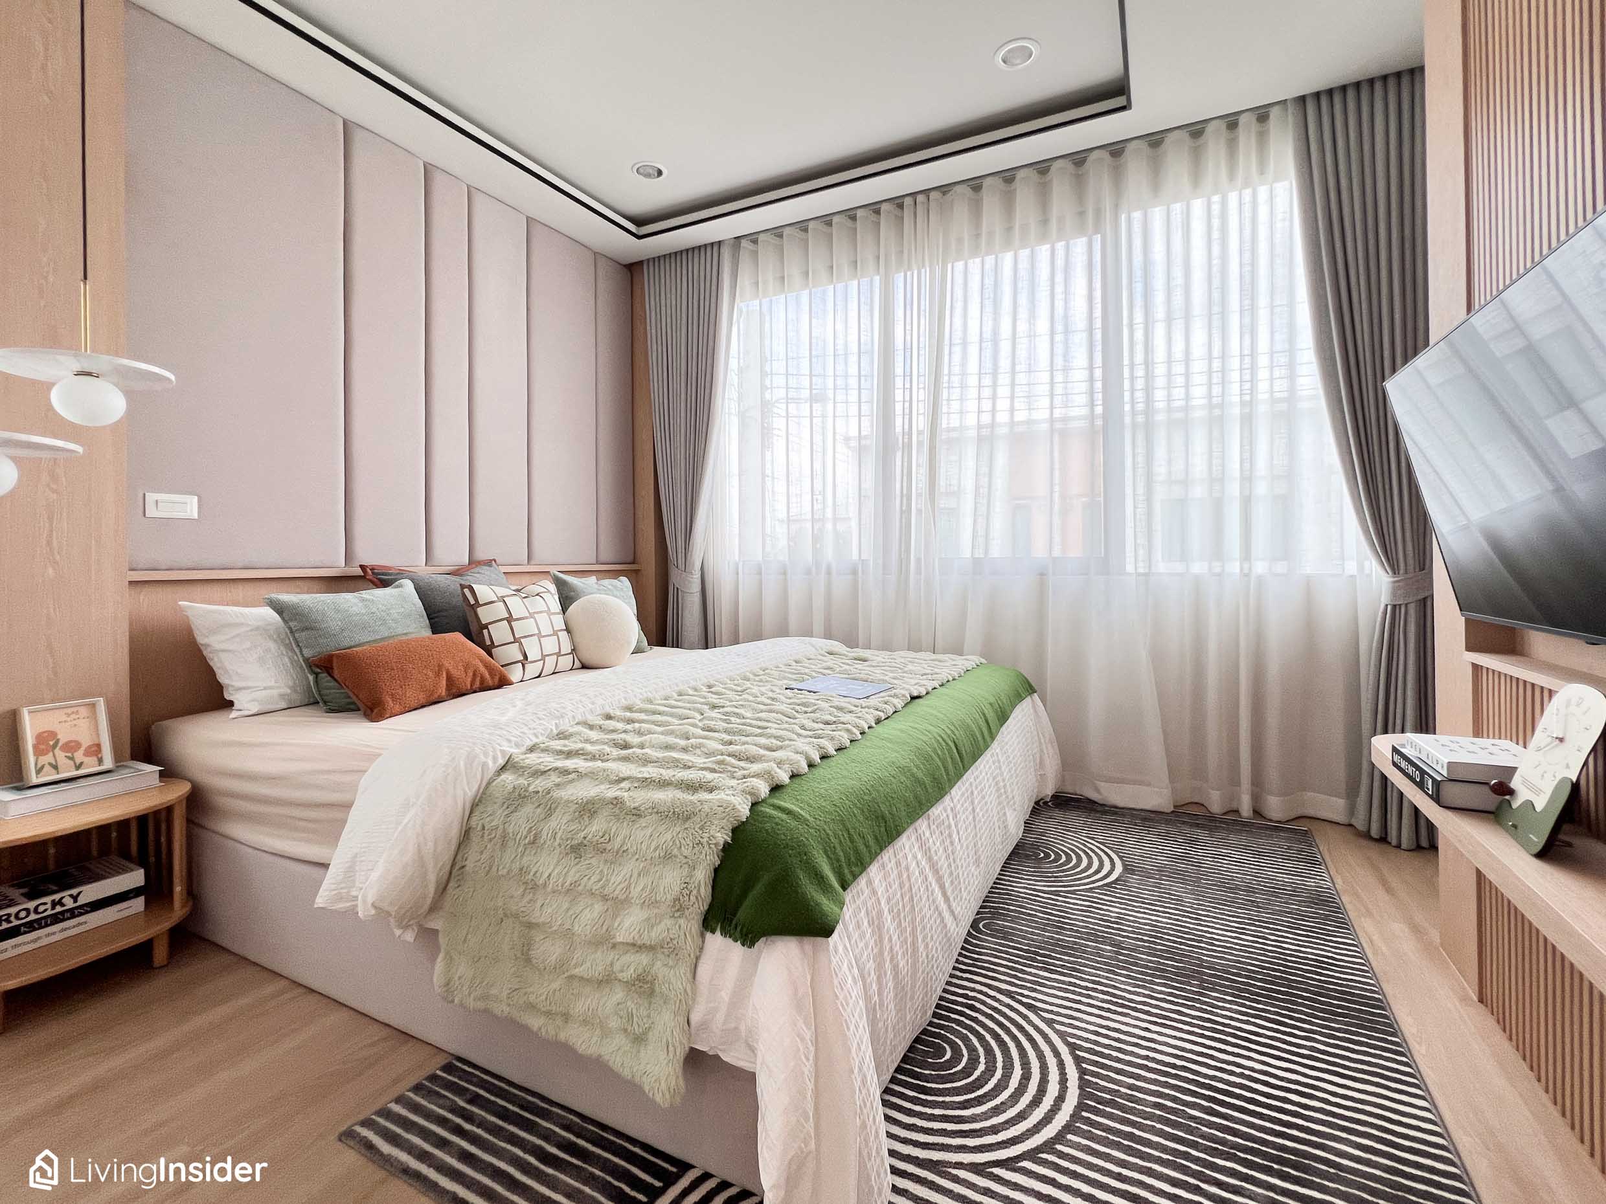
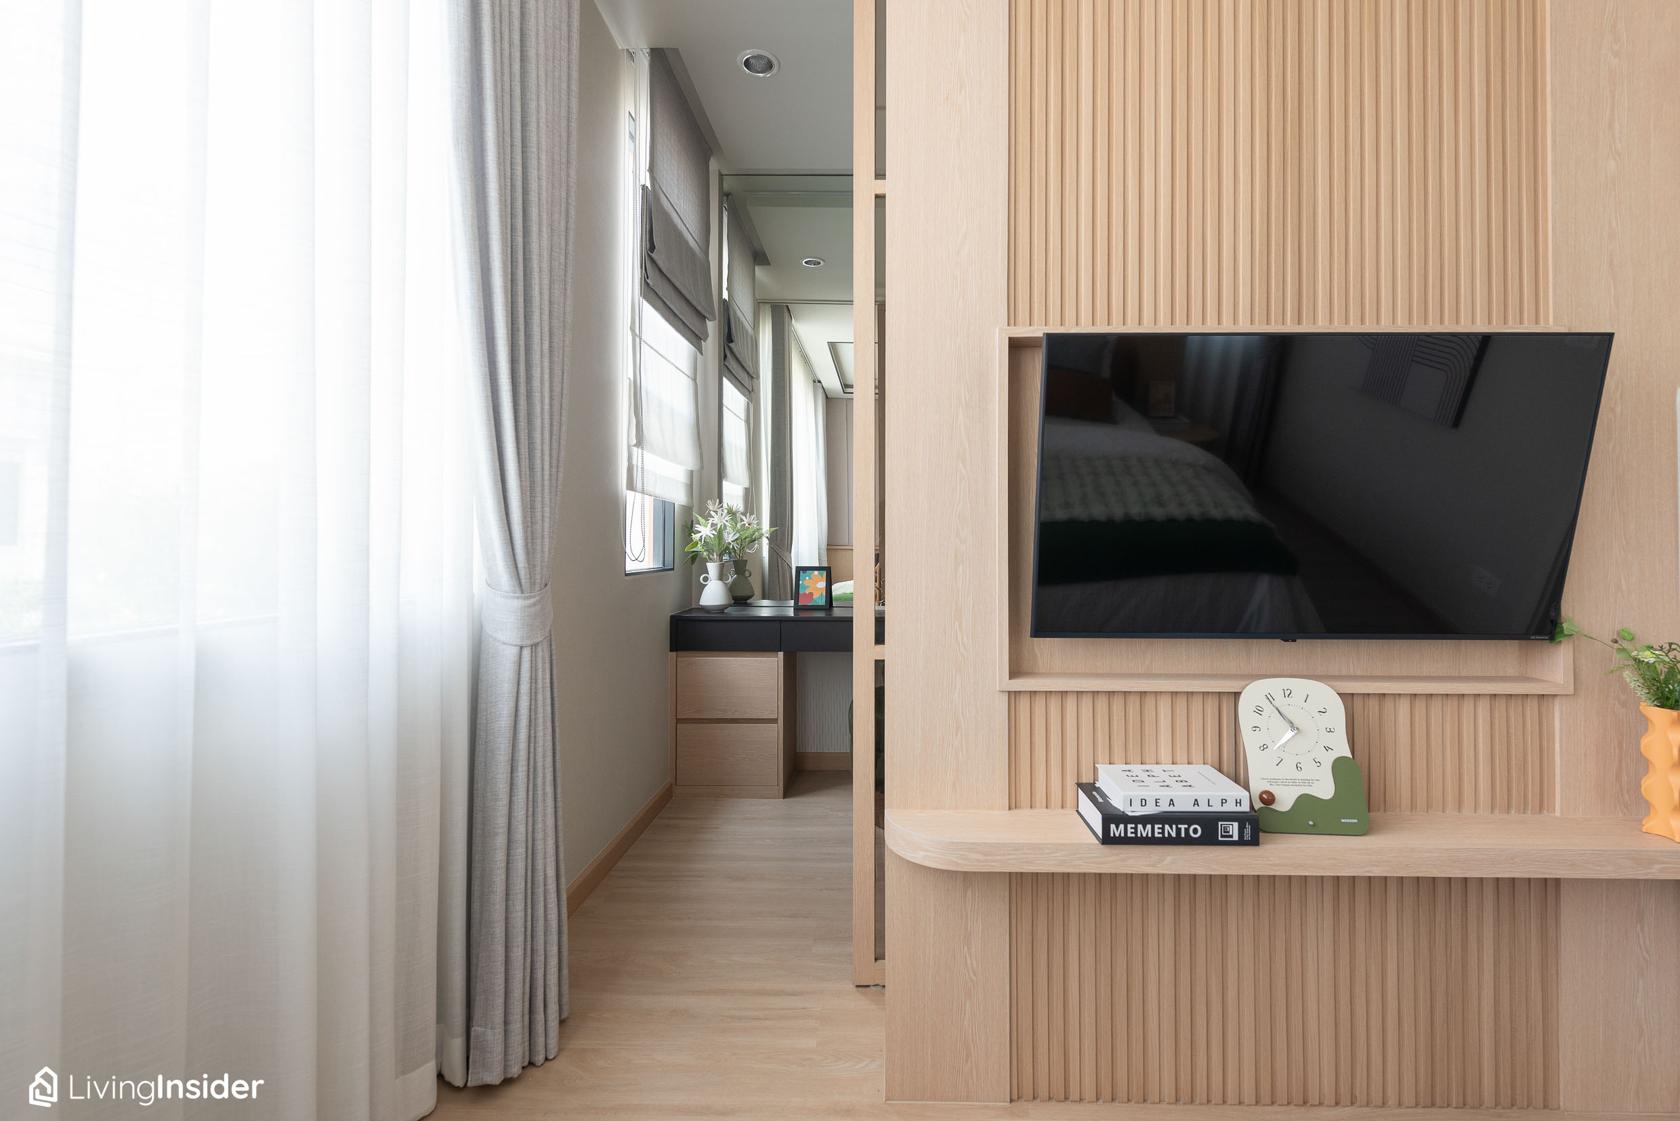
Inside, the room is divided into a relaxation corner. A 5-6 foot bed fits with open space still remaining around it.
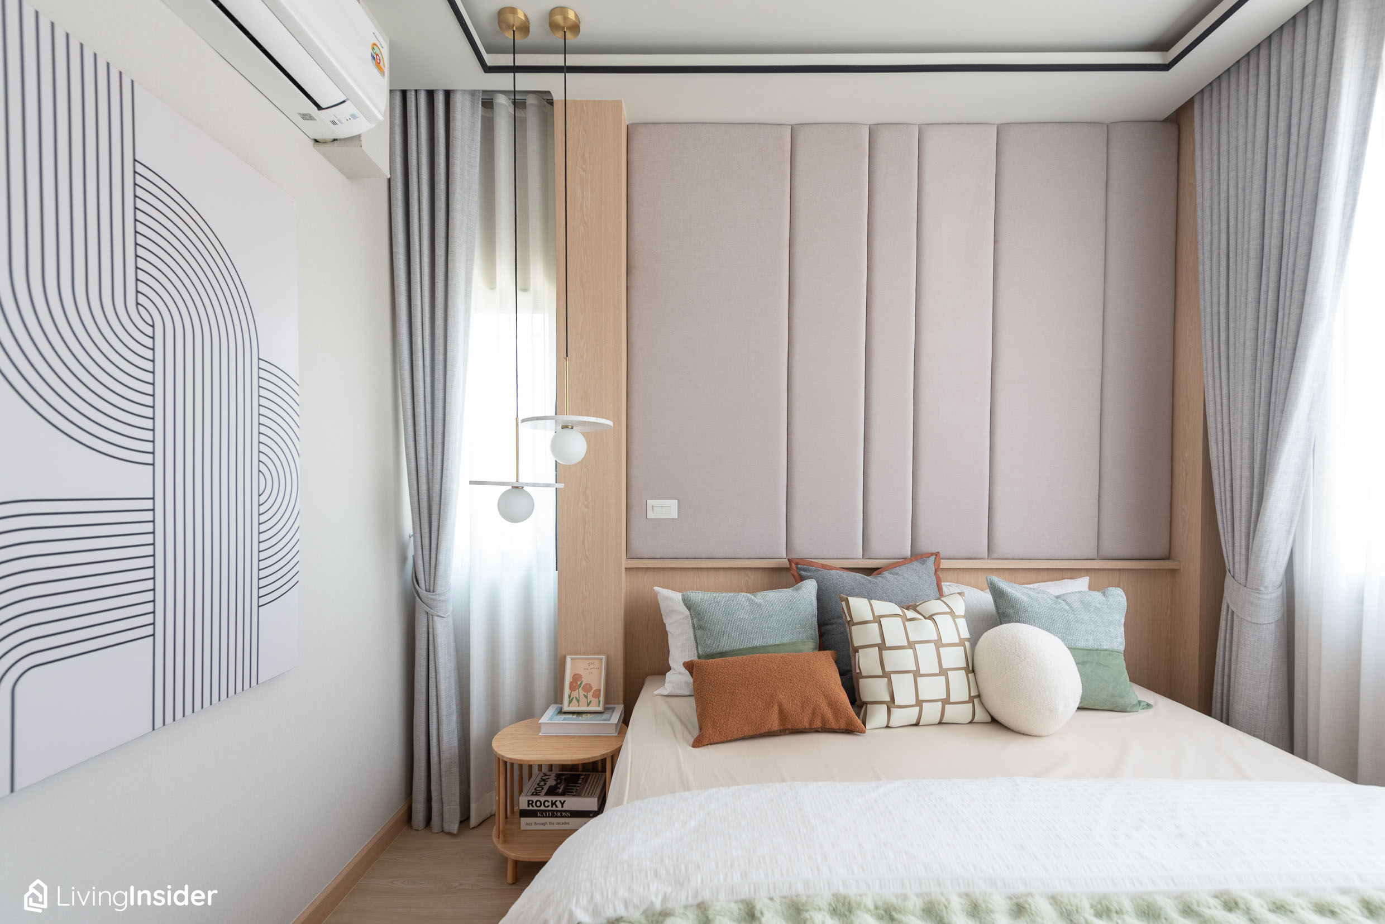
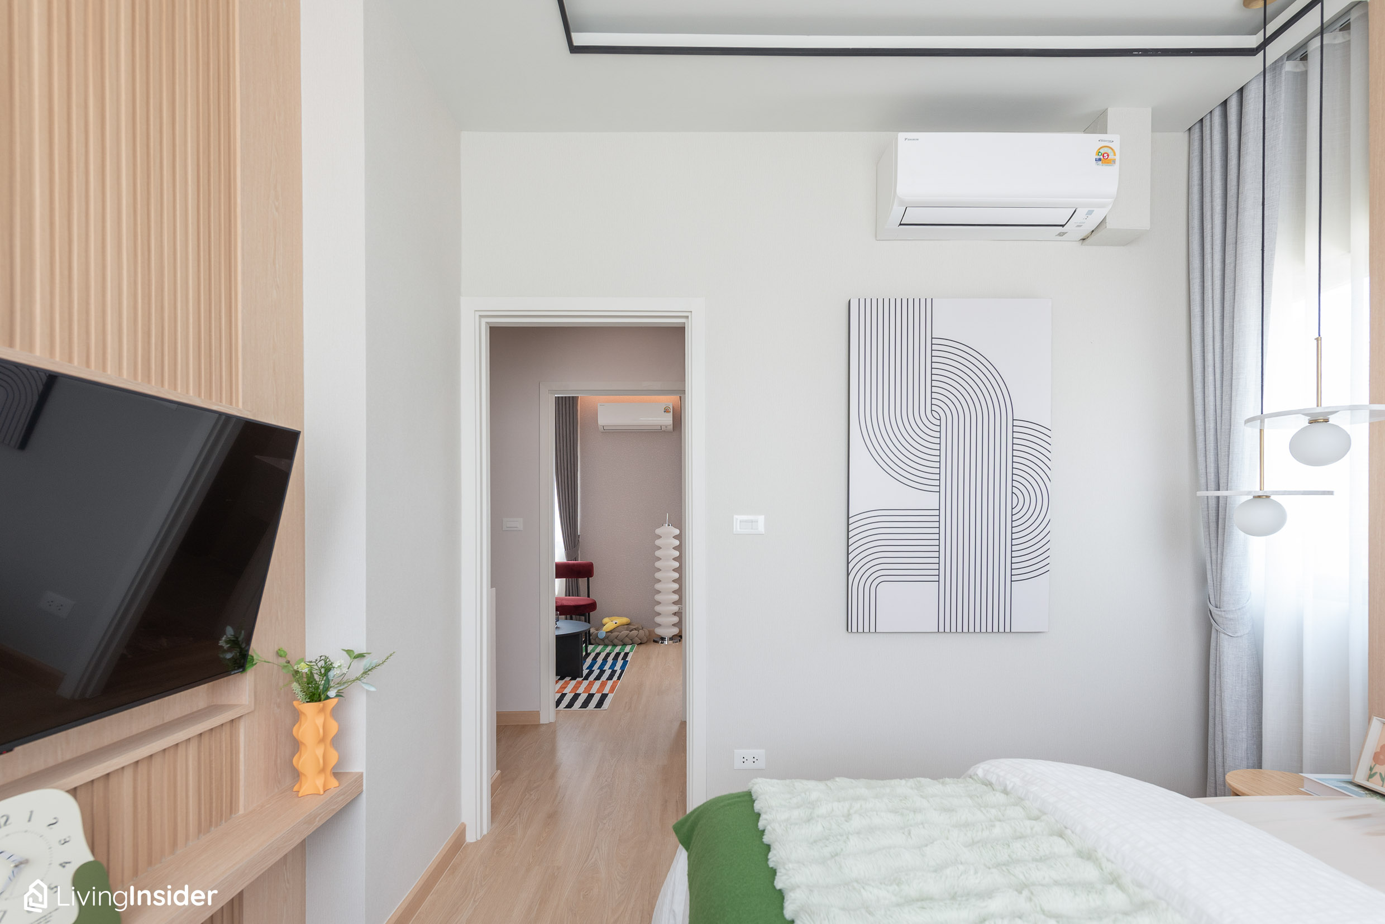
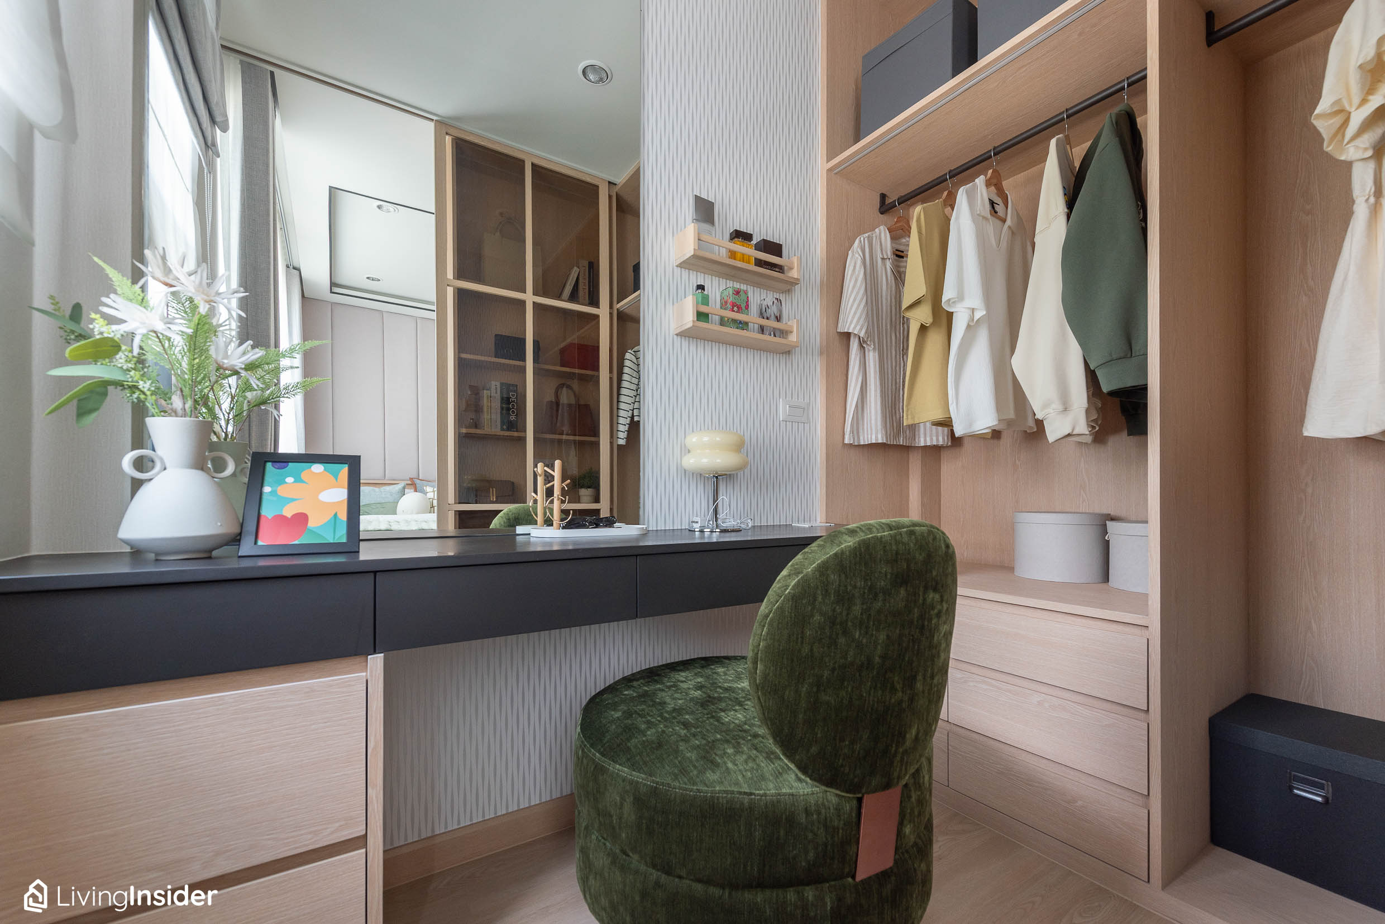
On the other side of the room is a Walk-in Closet with a built-in full-wall wardrobe and vanity table — a dressing corner laid out just right.
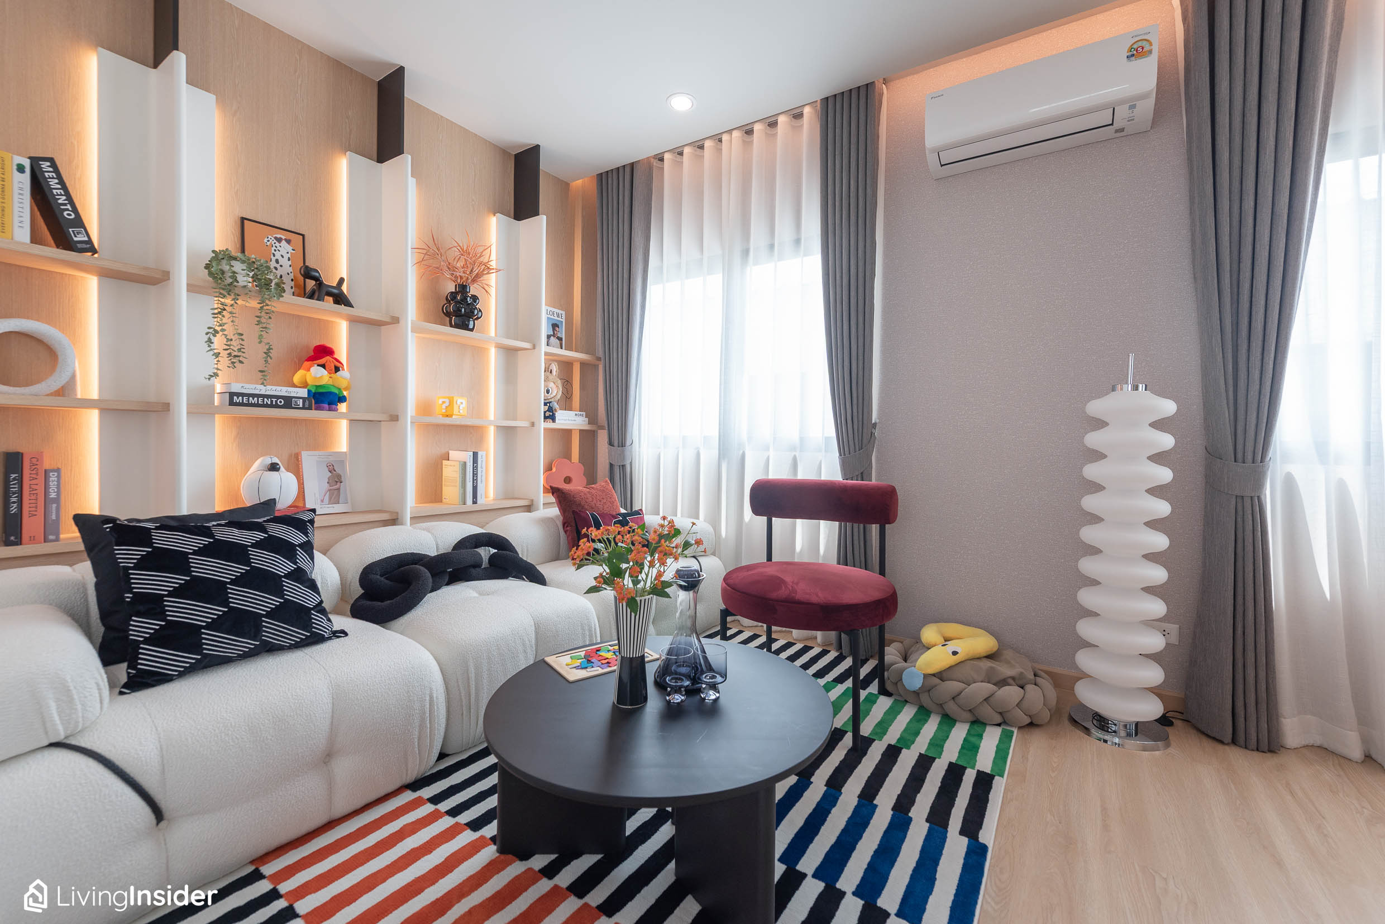
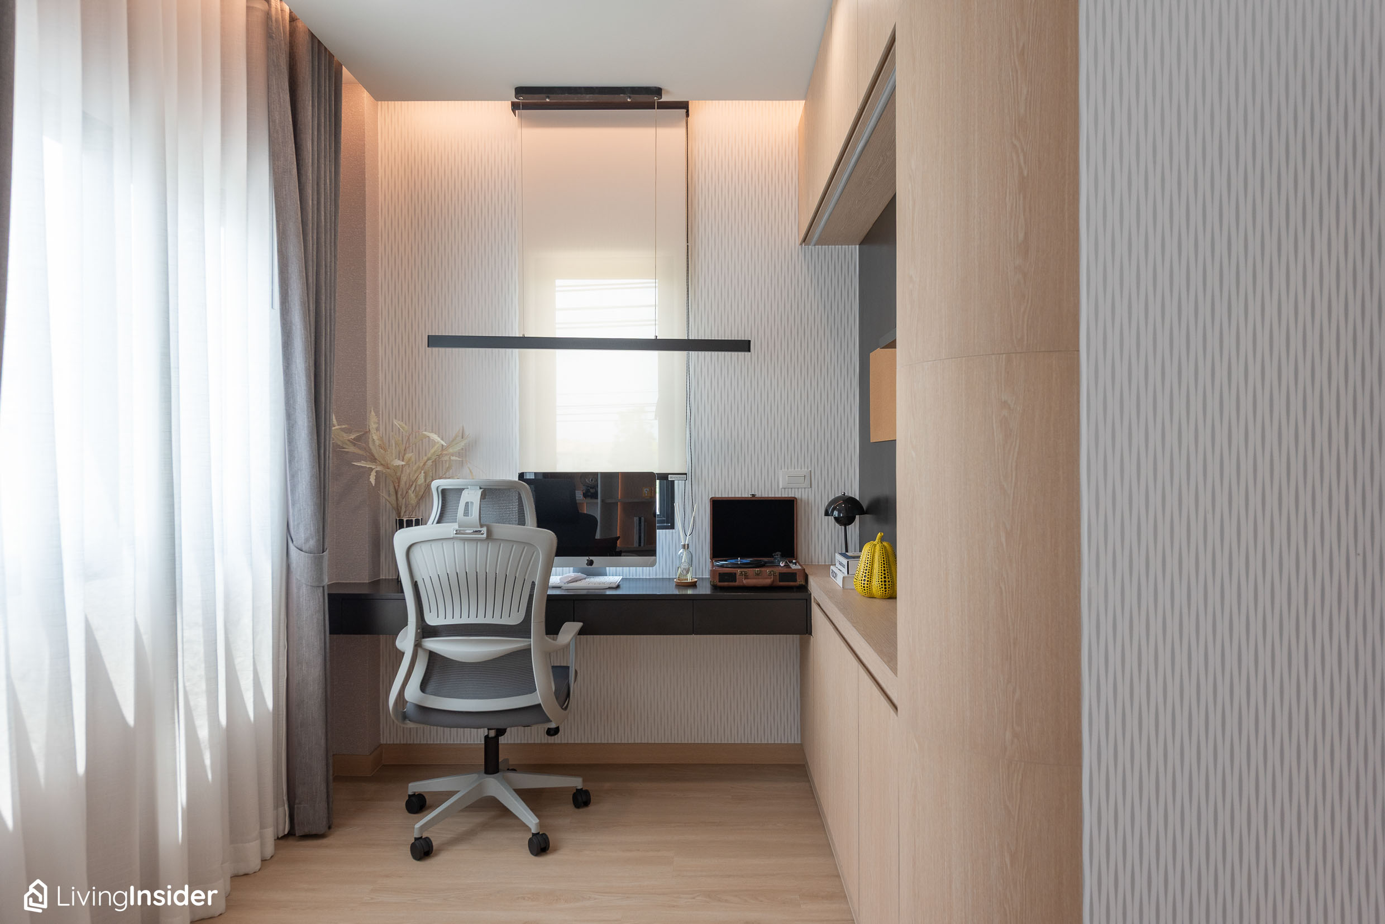
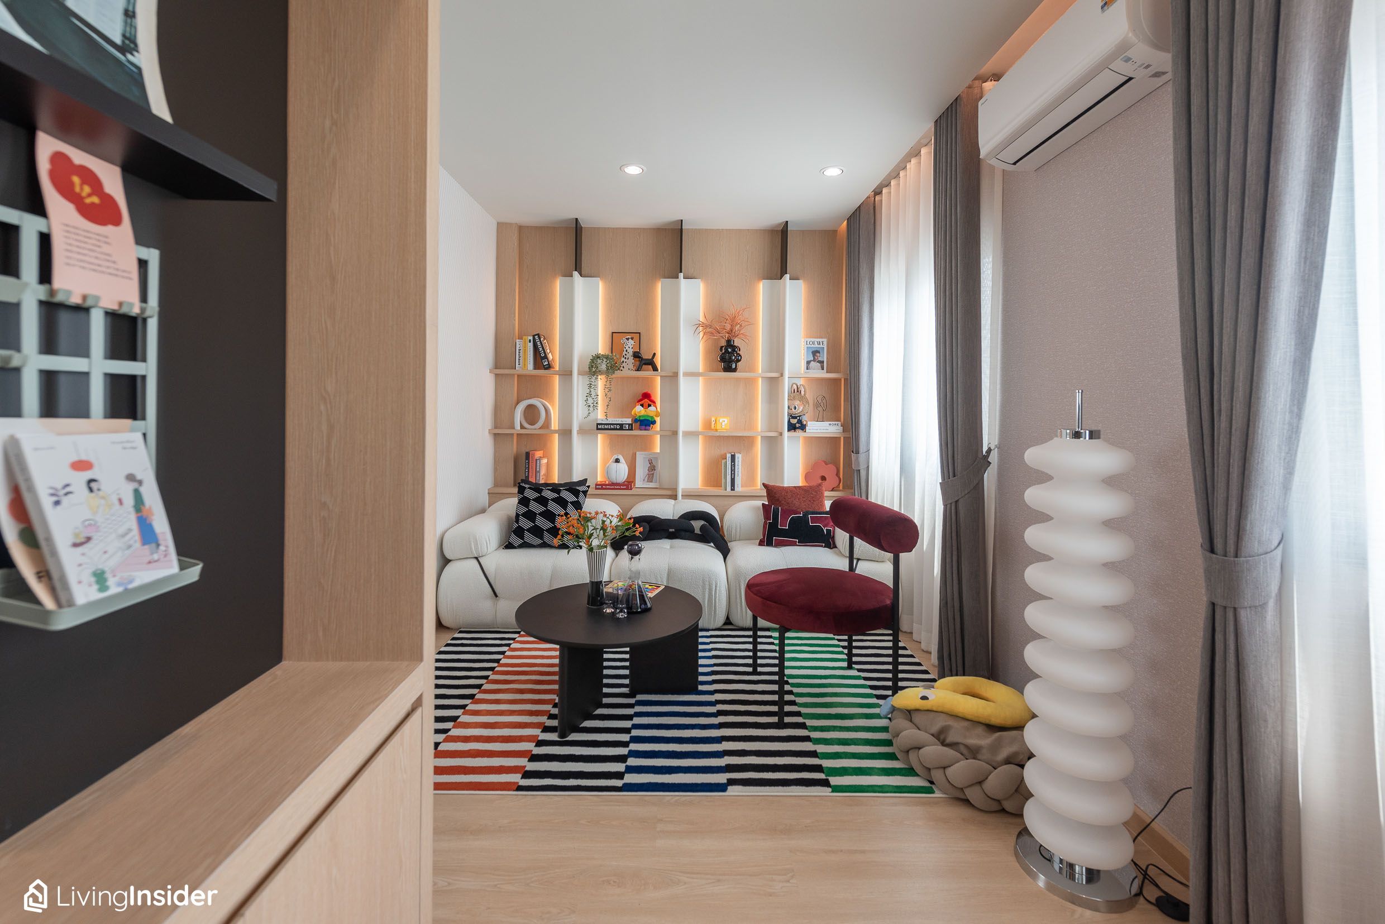
The second bedroom is located at the back of the house, with room size and natural light equal to the Master Bedroom. The developer has set it up as a relaxation room and work-from-home room that remains adorably minimal, but it would be no problem to turn it into a children's bedroom, a pet room, or any other function, as the layout is designed to make furniture arrangement easy.
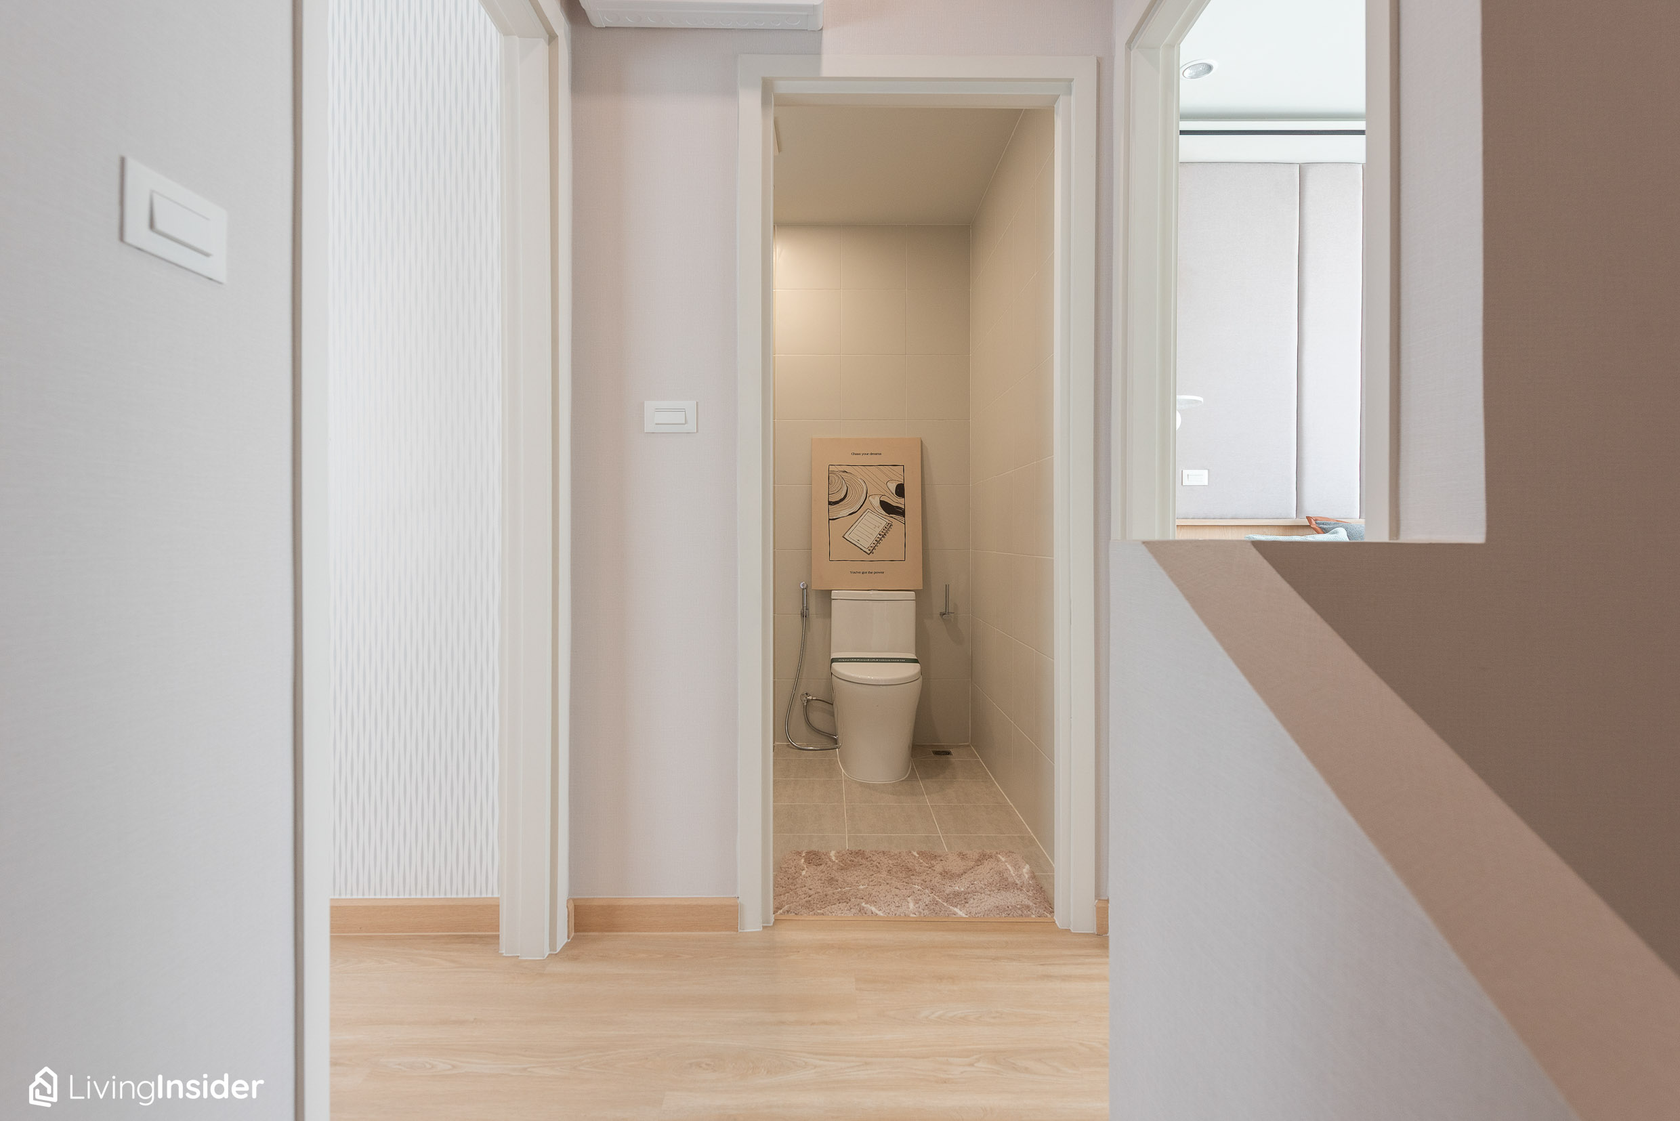
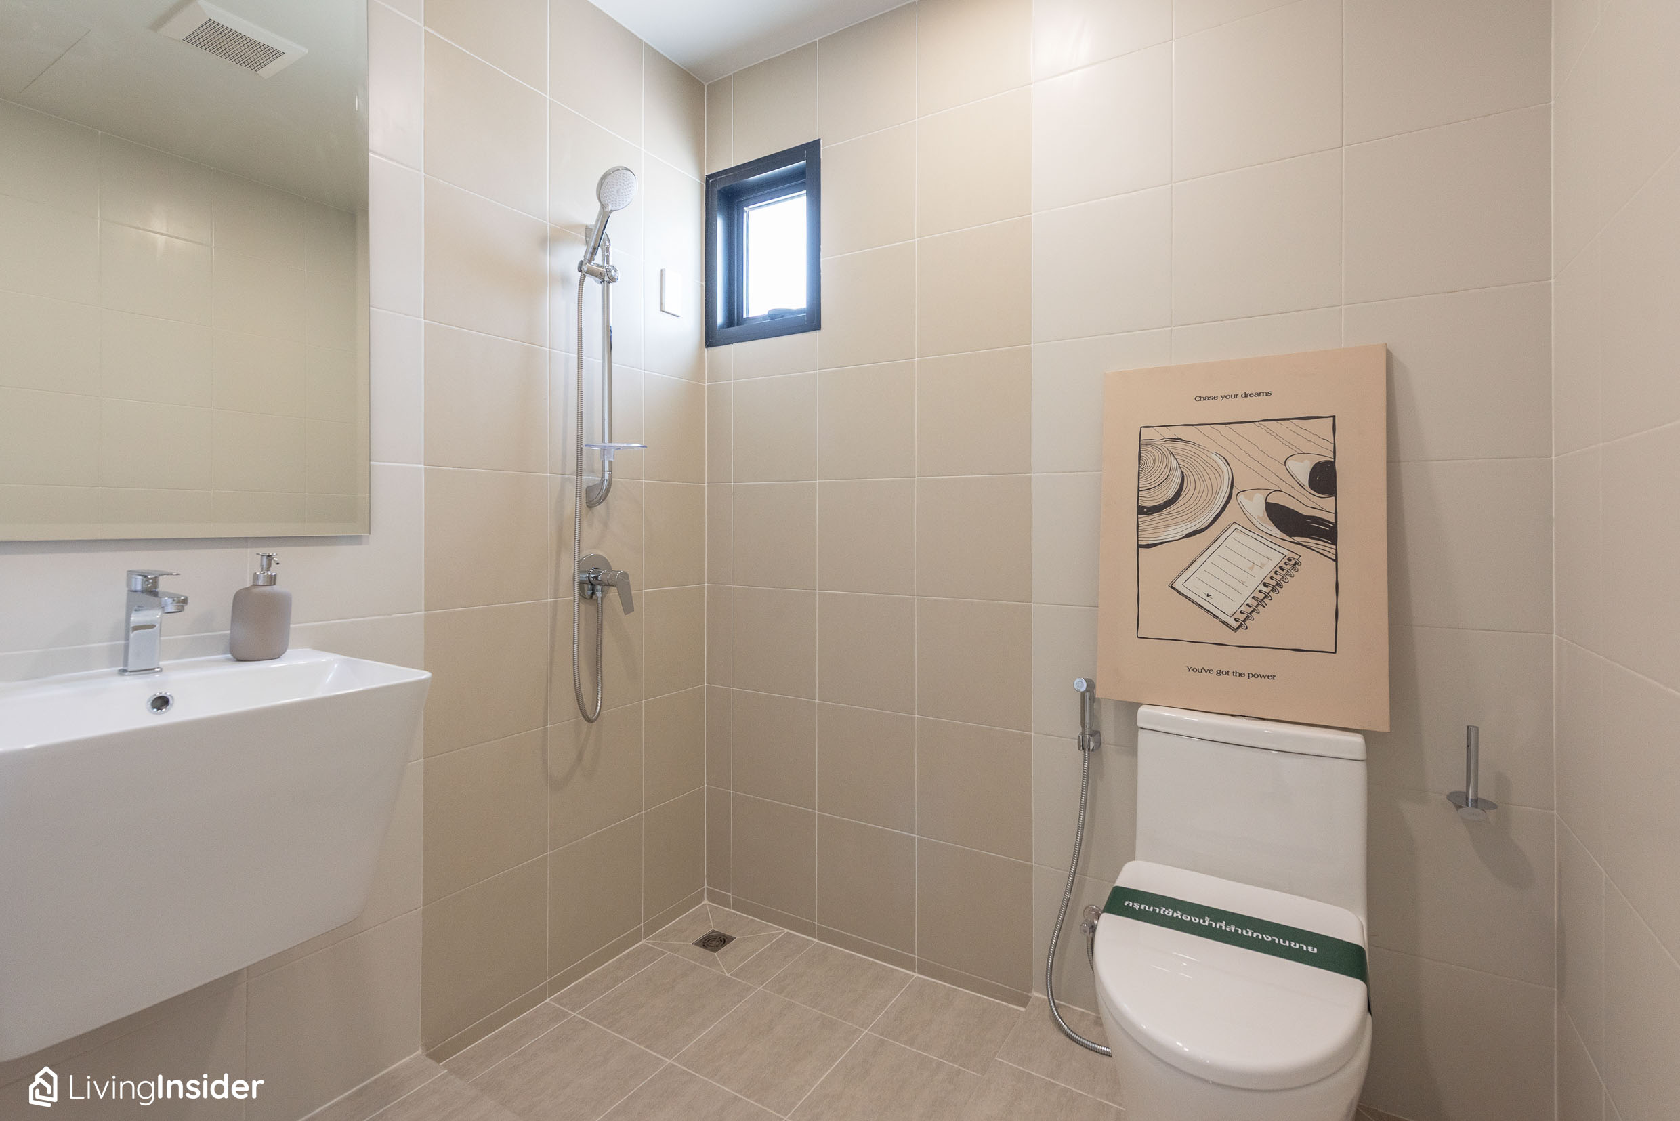
The bathroom is positioned in the middle between the two bedrooms, with a clearly divided wet and dry zone. We recommend adding a partition screen, which would make it even more comfortable to use.
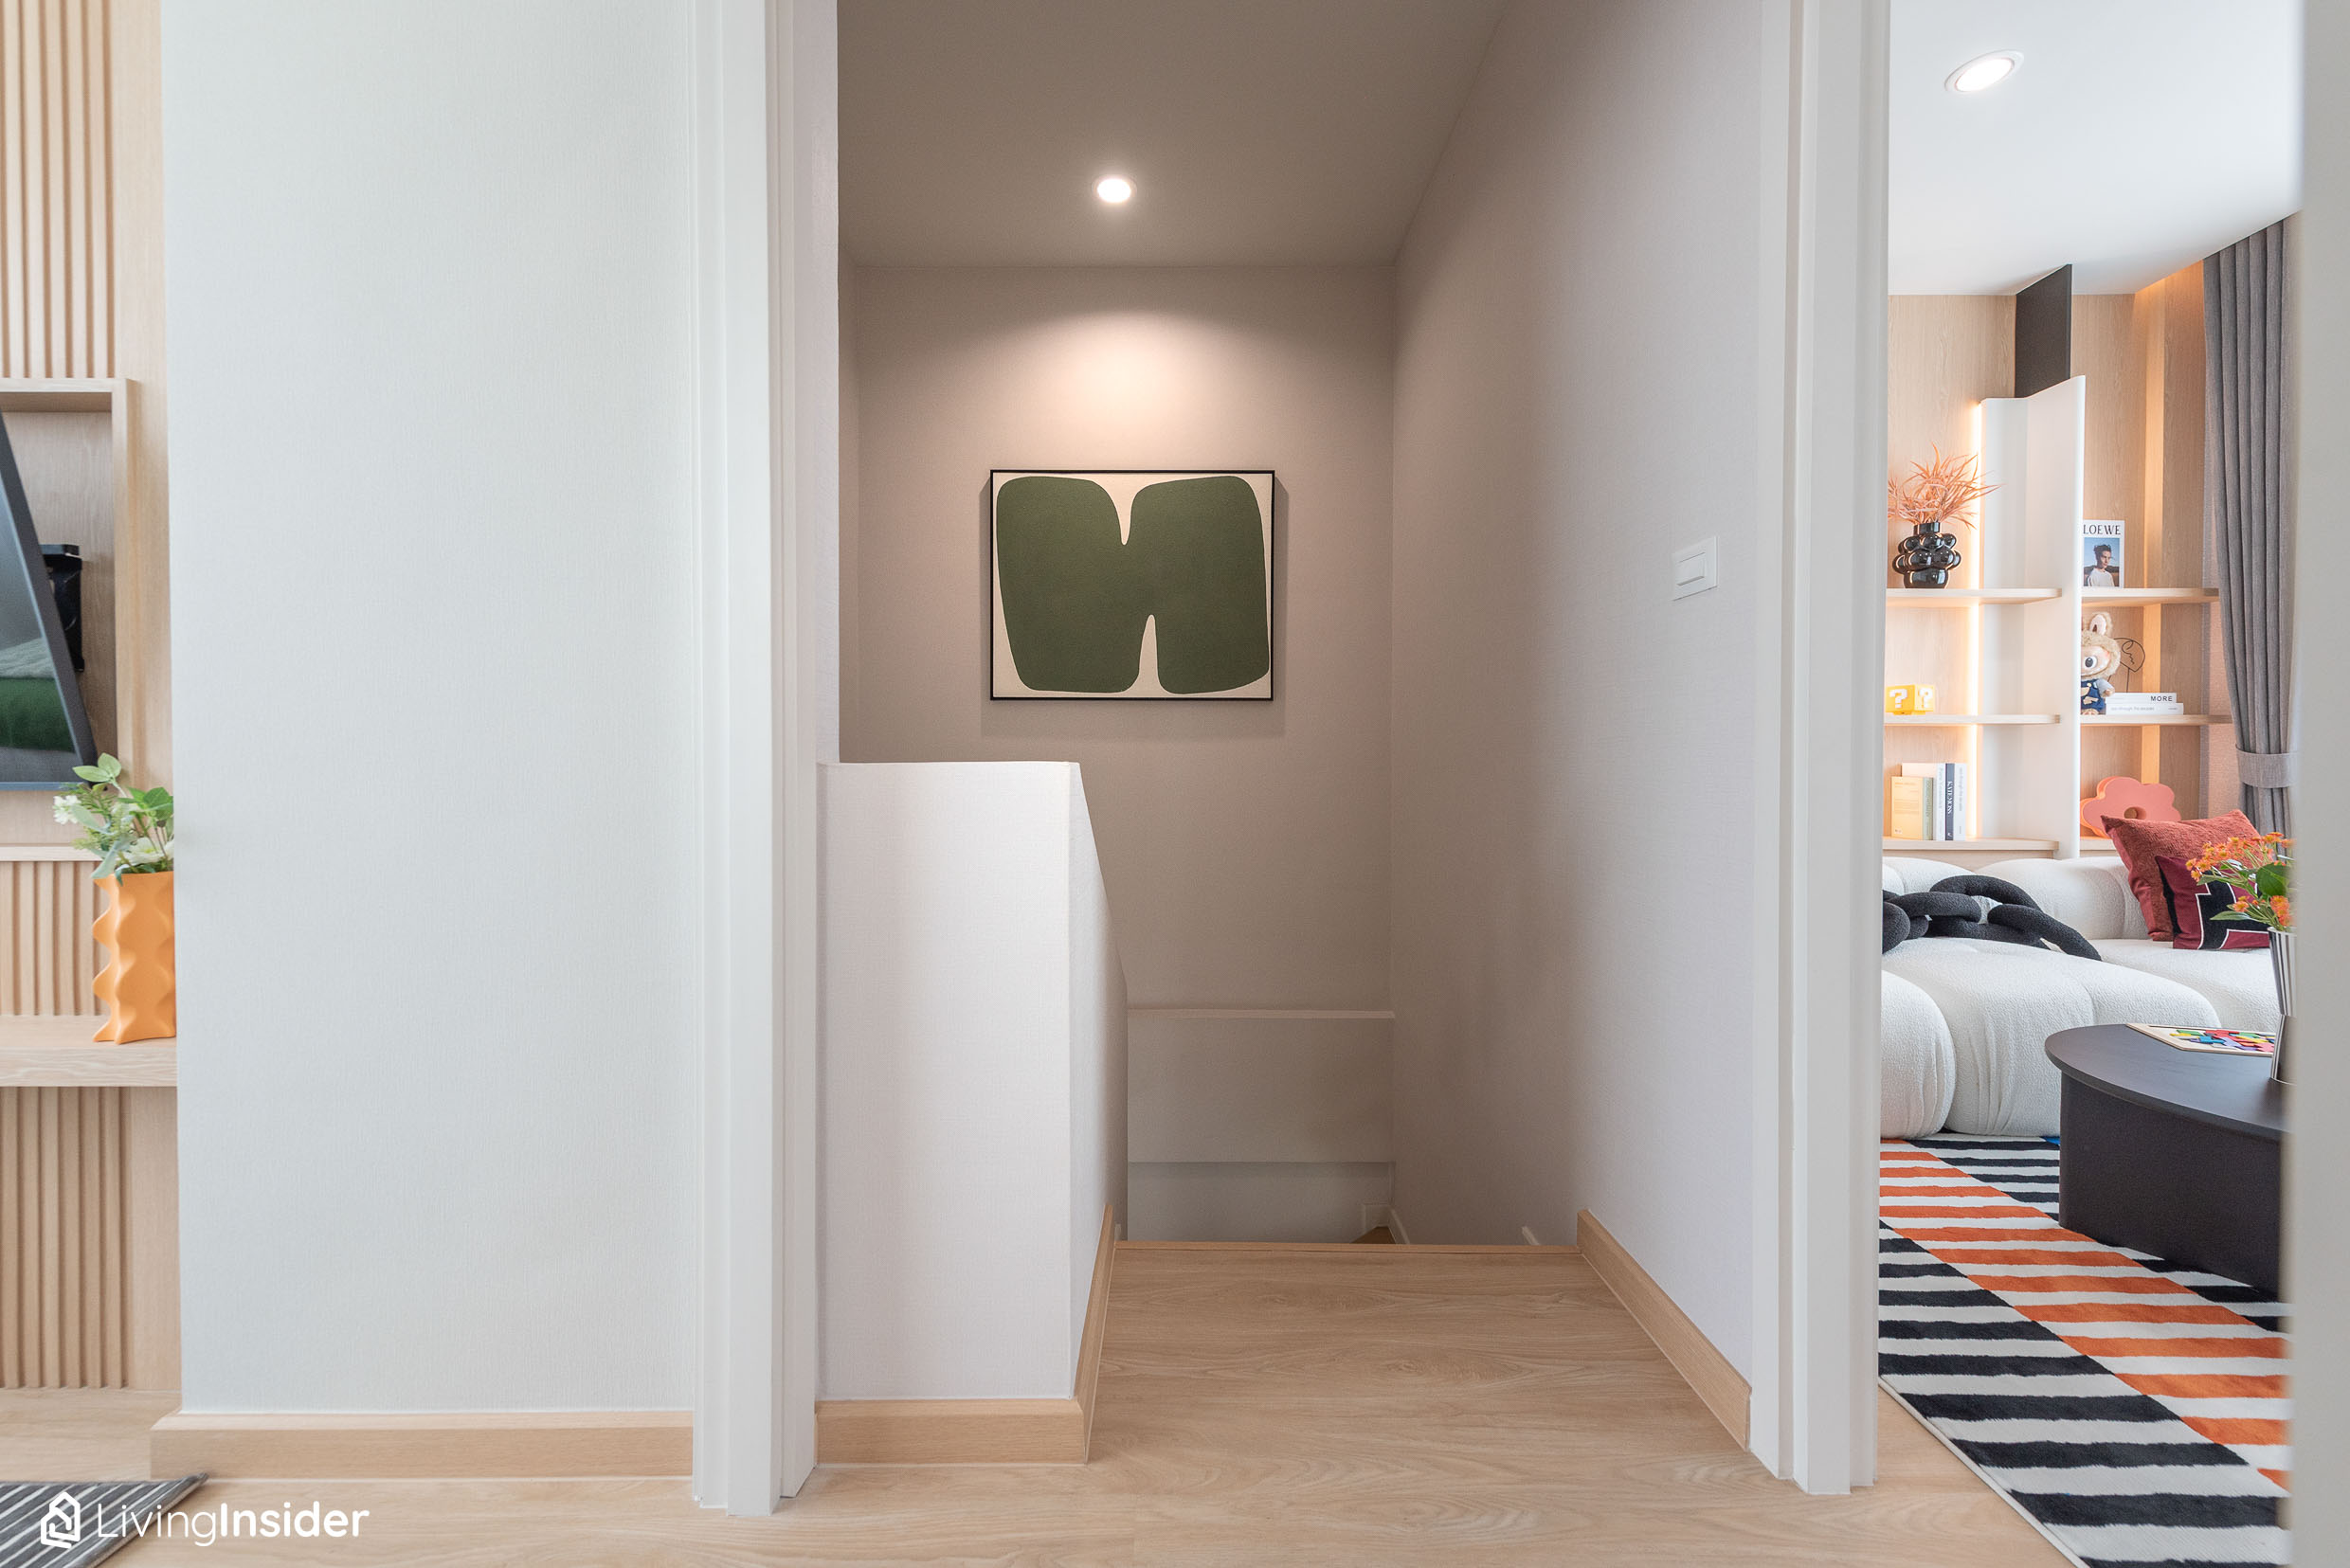
ASPEN: Starting land area 17.90 sq.wah, usable area 115 sq.m.
Frontage 5.5 m., 2 bedrooms, 2 bathrooms, 1 multi-purpose room, 2 parking spaces
The next show home Type is larger in size, still maintaining its distinctive character with the Modern Japandi style. The house looks as charming as ever, meeting the needs of families who want even more space.
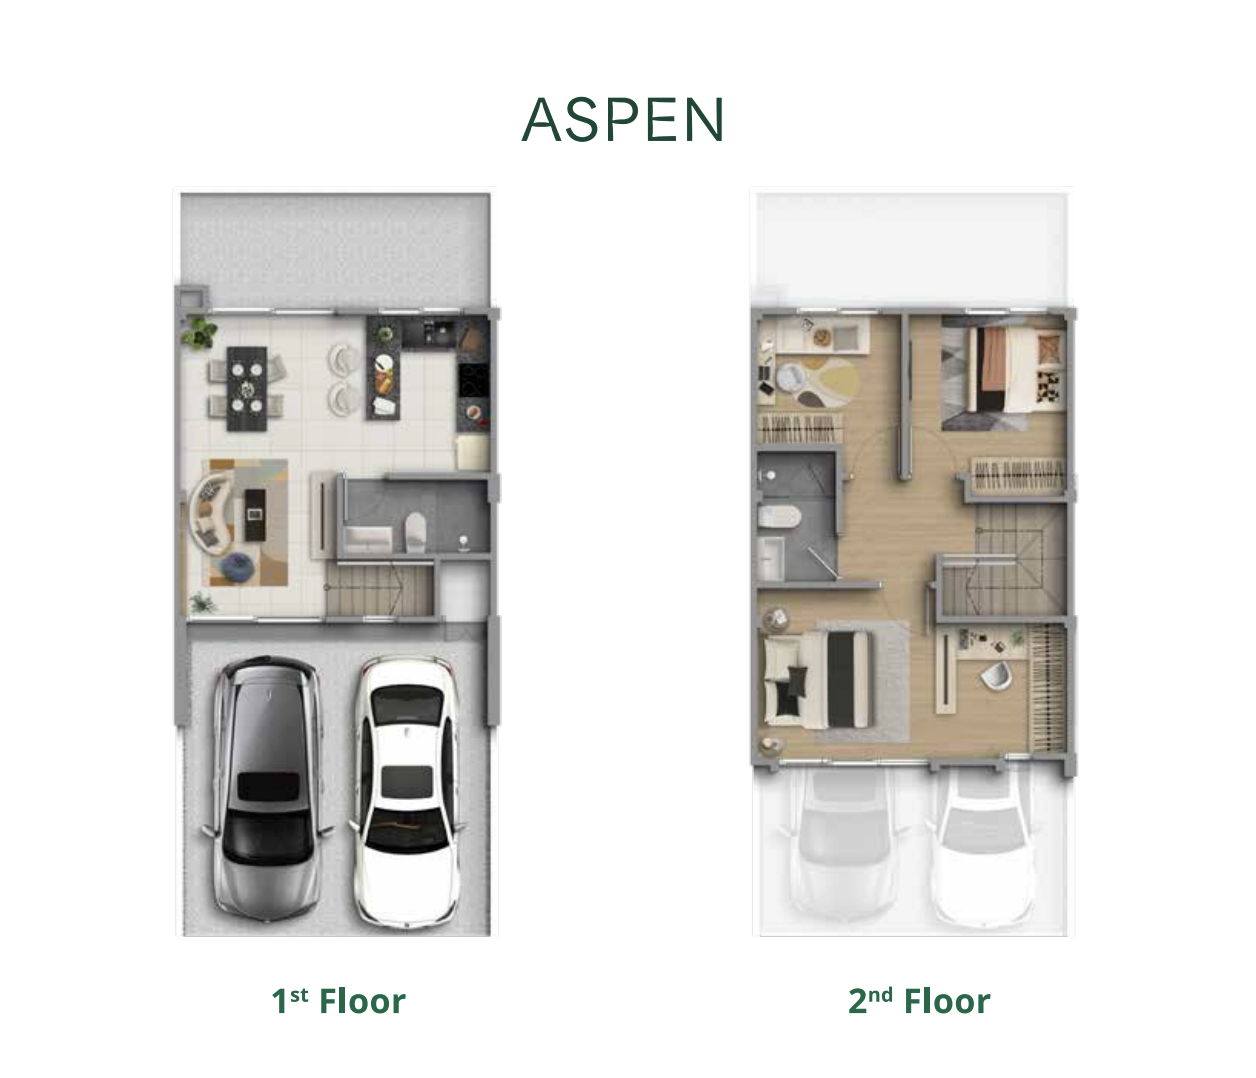
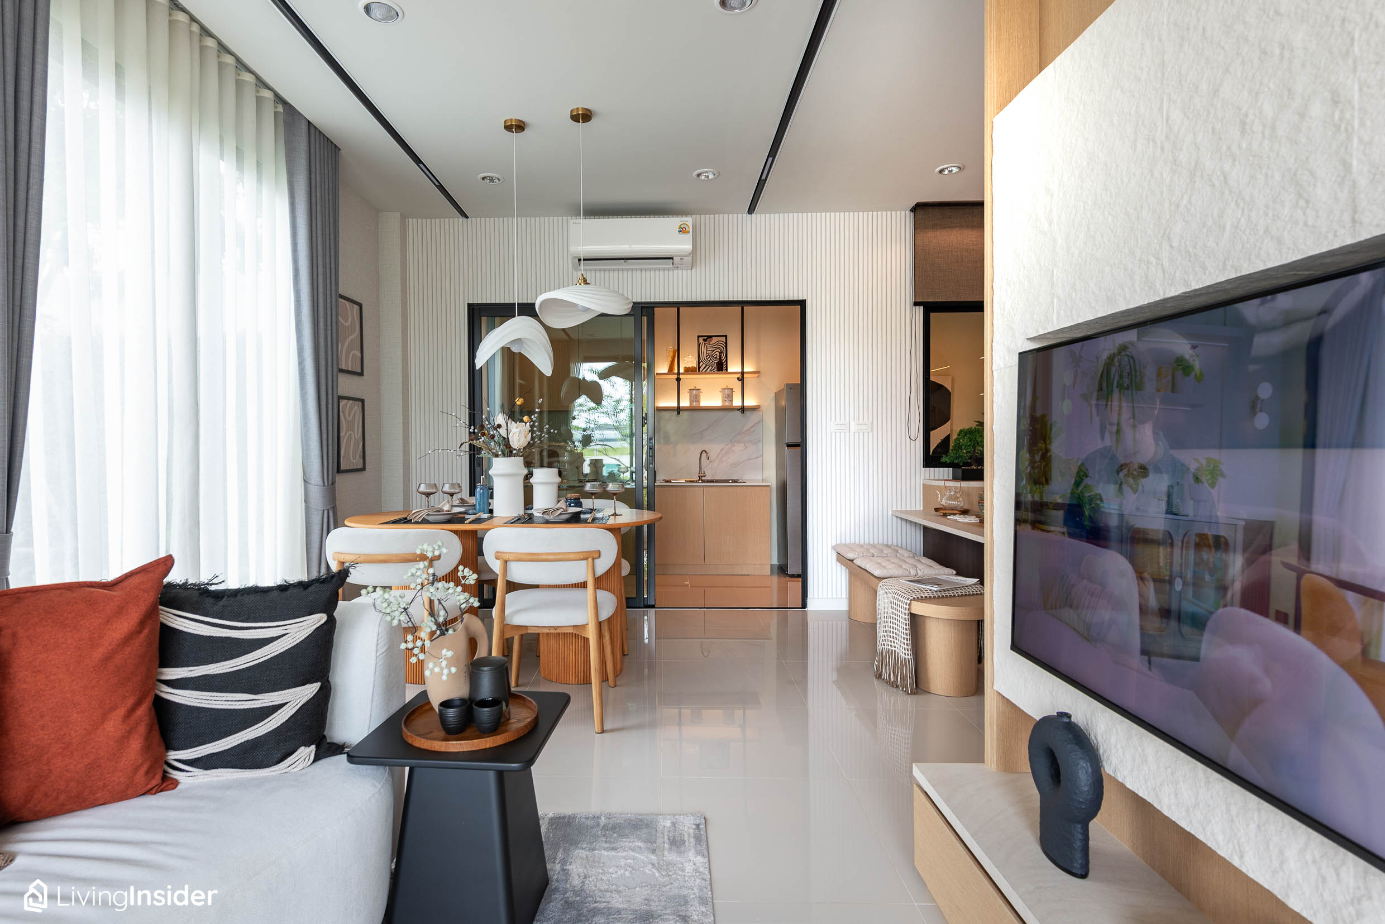
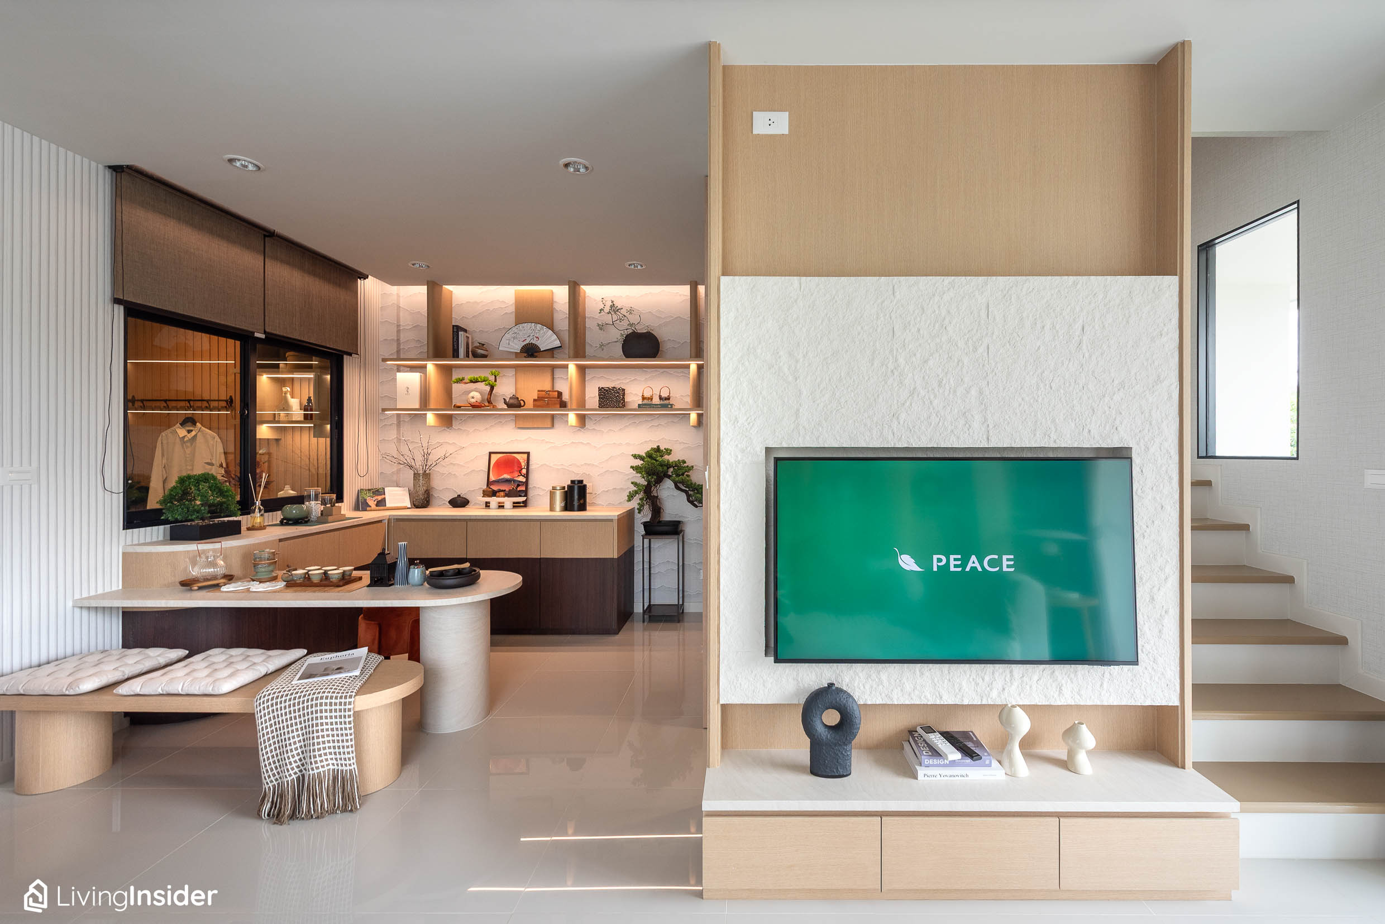
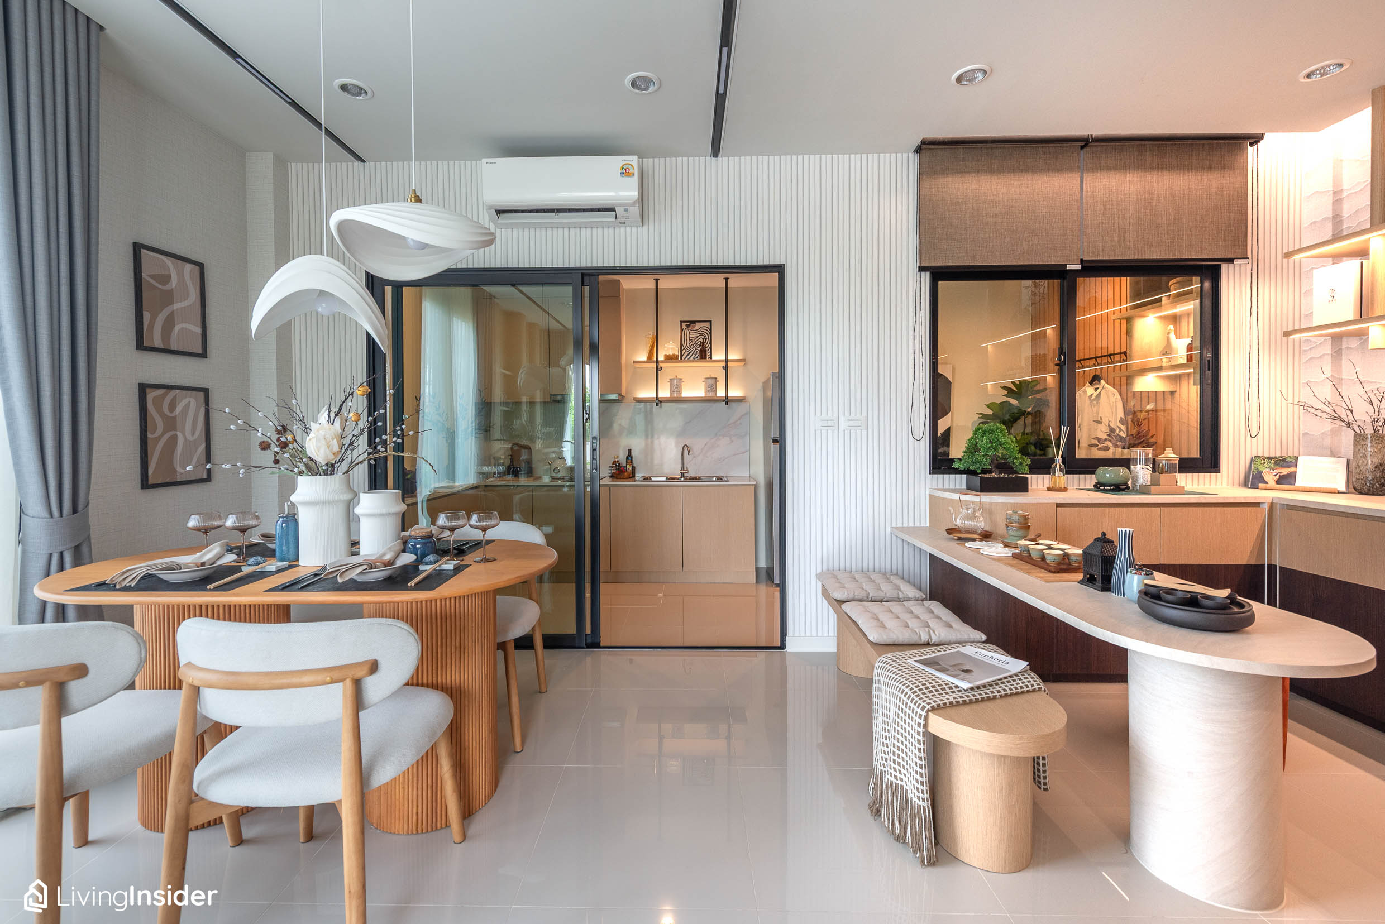
The ground floor layout is similar to the first house design, but differs in having a wider space, allowing for a greater variety of furniture choices as well.
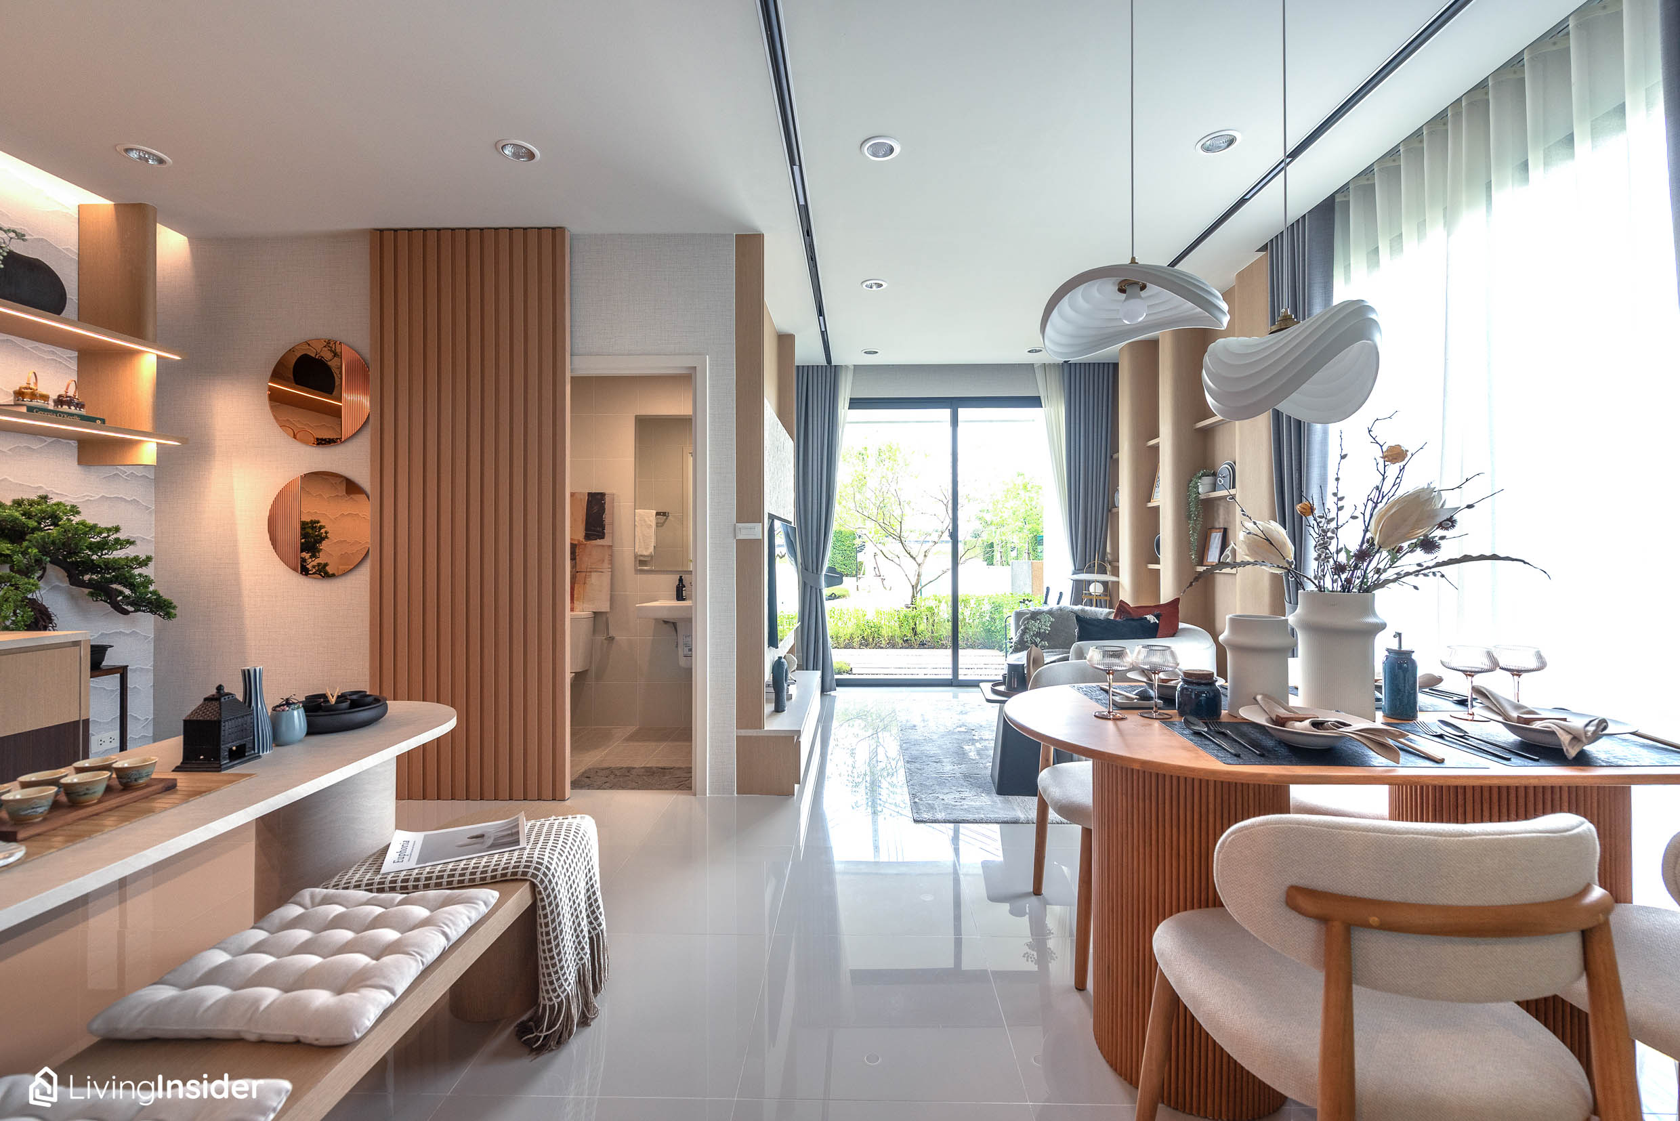
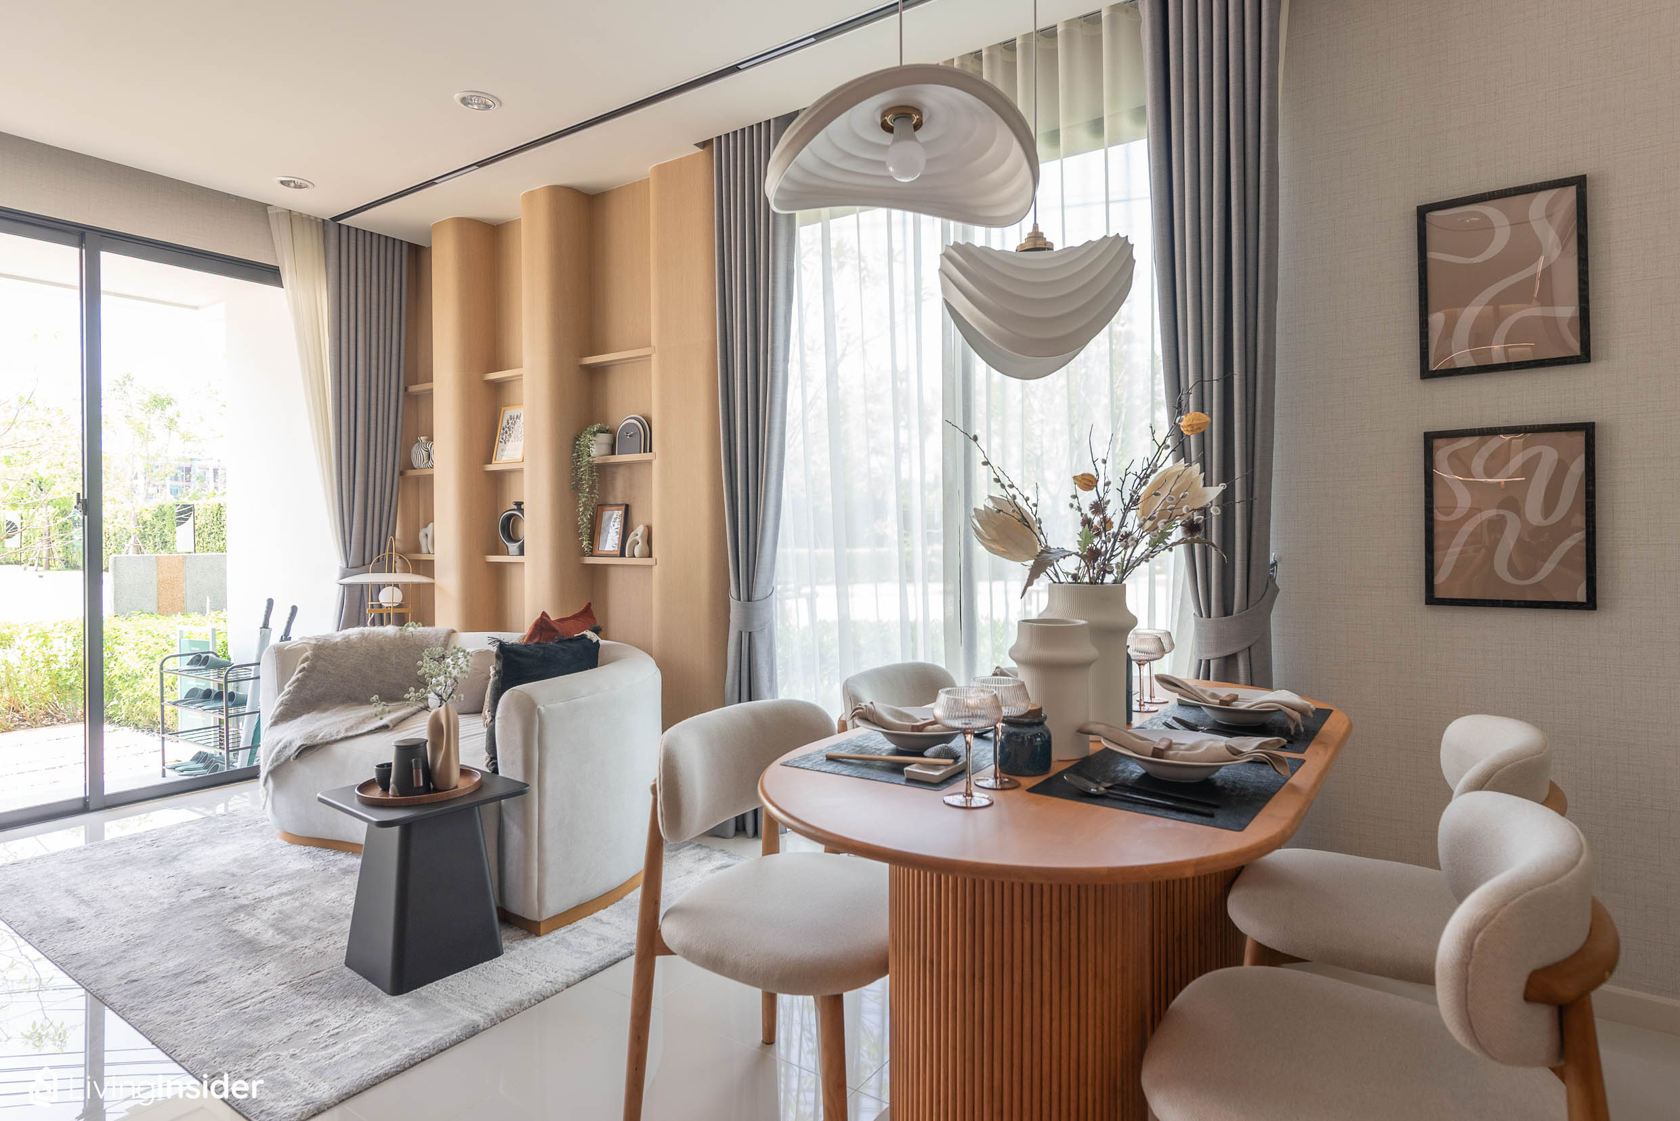
The living room can still accommodate a 3-seater sofa, which connects to the dining area, where a 4-seat table fits perfectly. Personally, I think this dining table design is simple, yet it makes the home look detailed and warm at the same time.
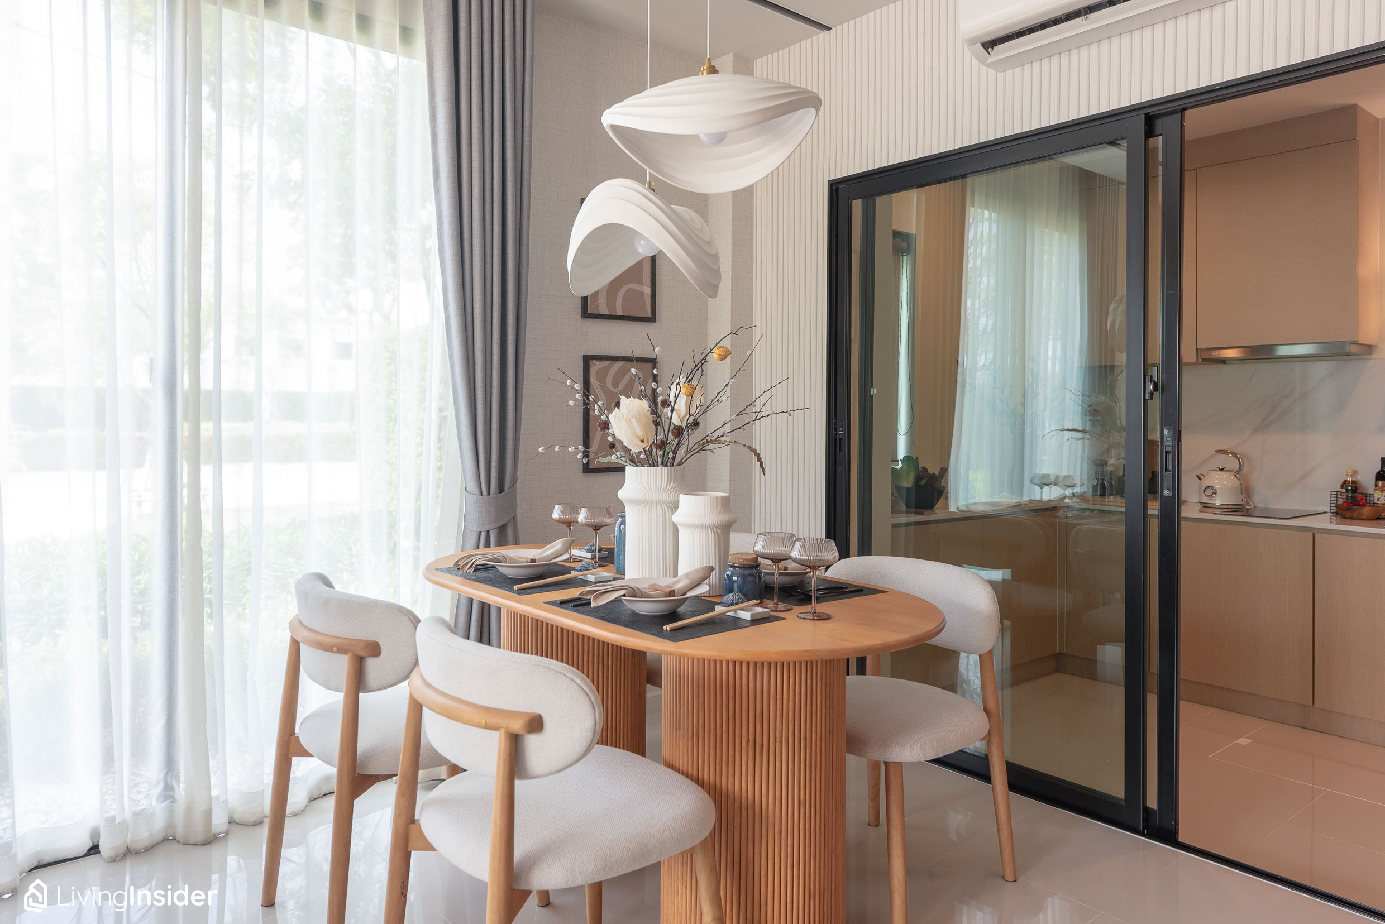
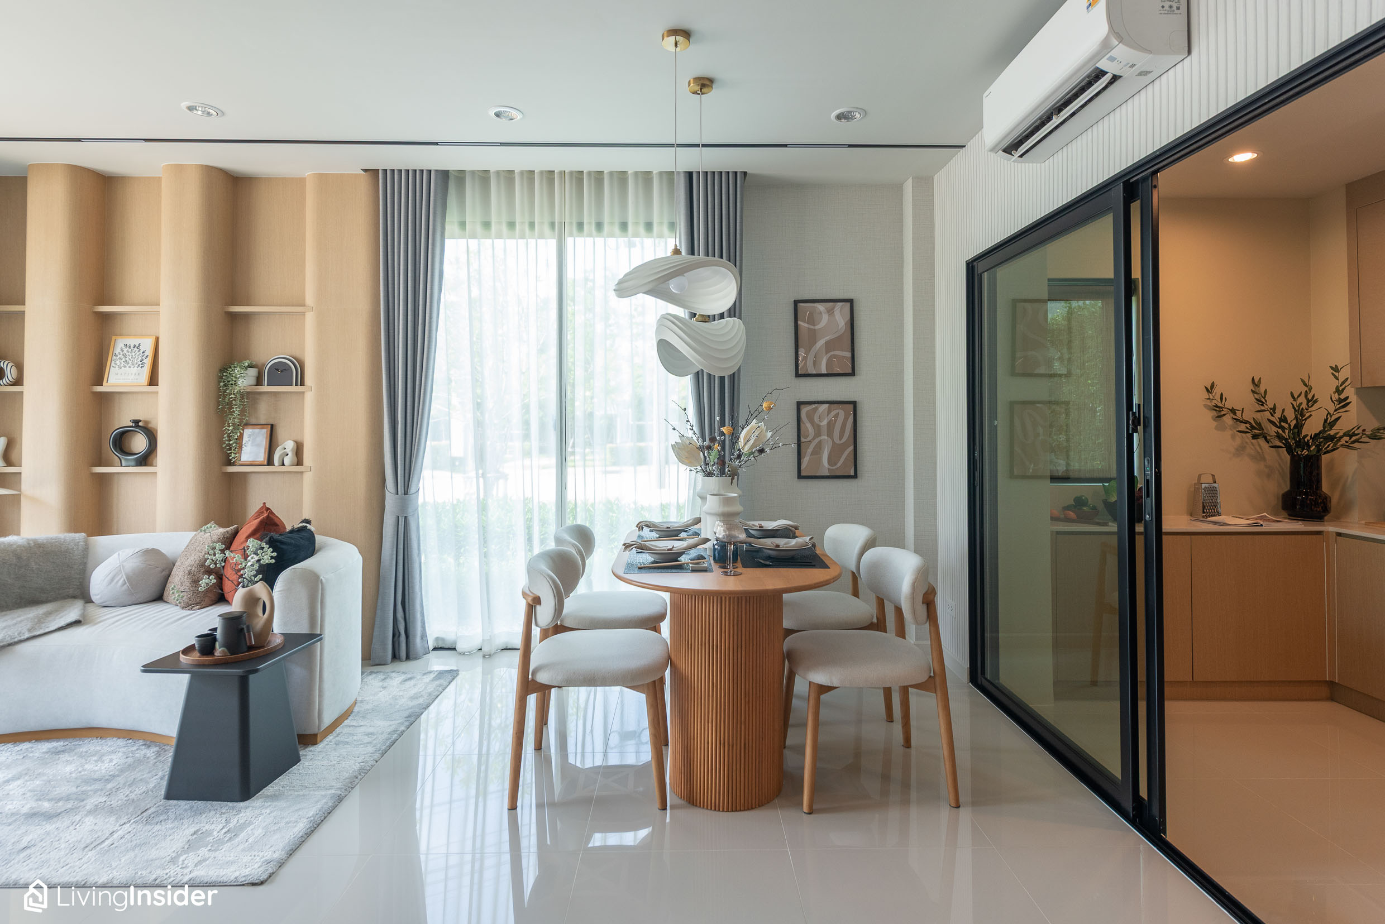
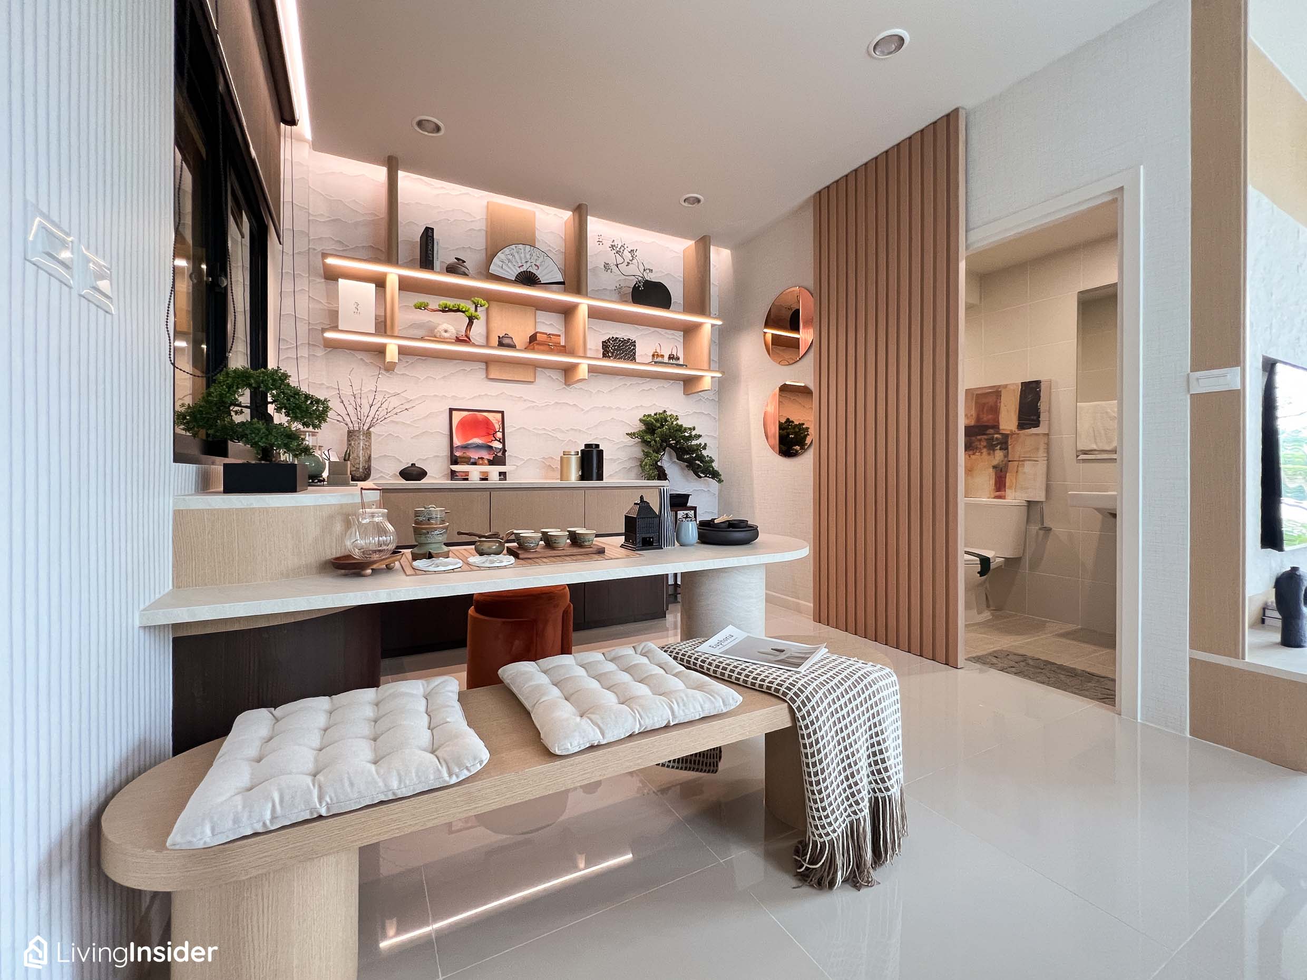
Adjacent is a multipurpose zone, which in the show home is decorated in line with the latest trend as a matcha tea preparation area, currently very popular. With this space, a long L-shaped built-in counter can be comfortably installed, but as mentioned, this area can freely be turned into any function you like.
At the back of the house is the kitchen, similar in style to the first Type, but with a larger space.
The bathroom is located under the stairs as before, but the area is fairly spacious and more well-proportioned.
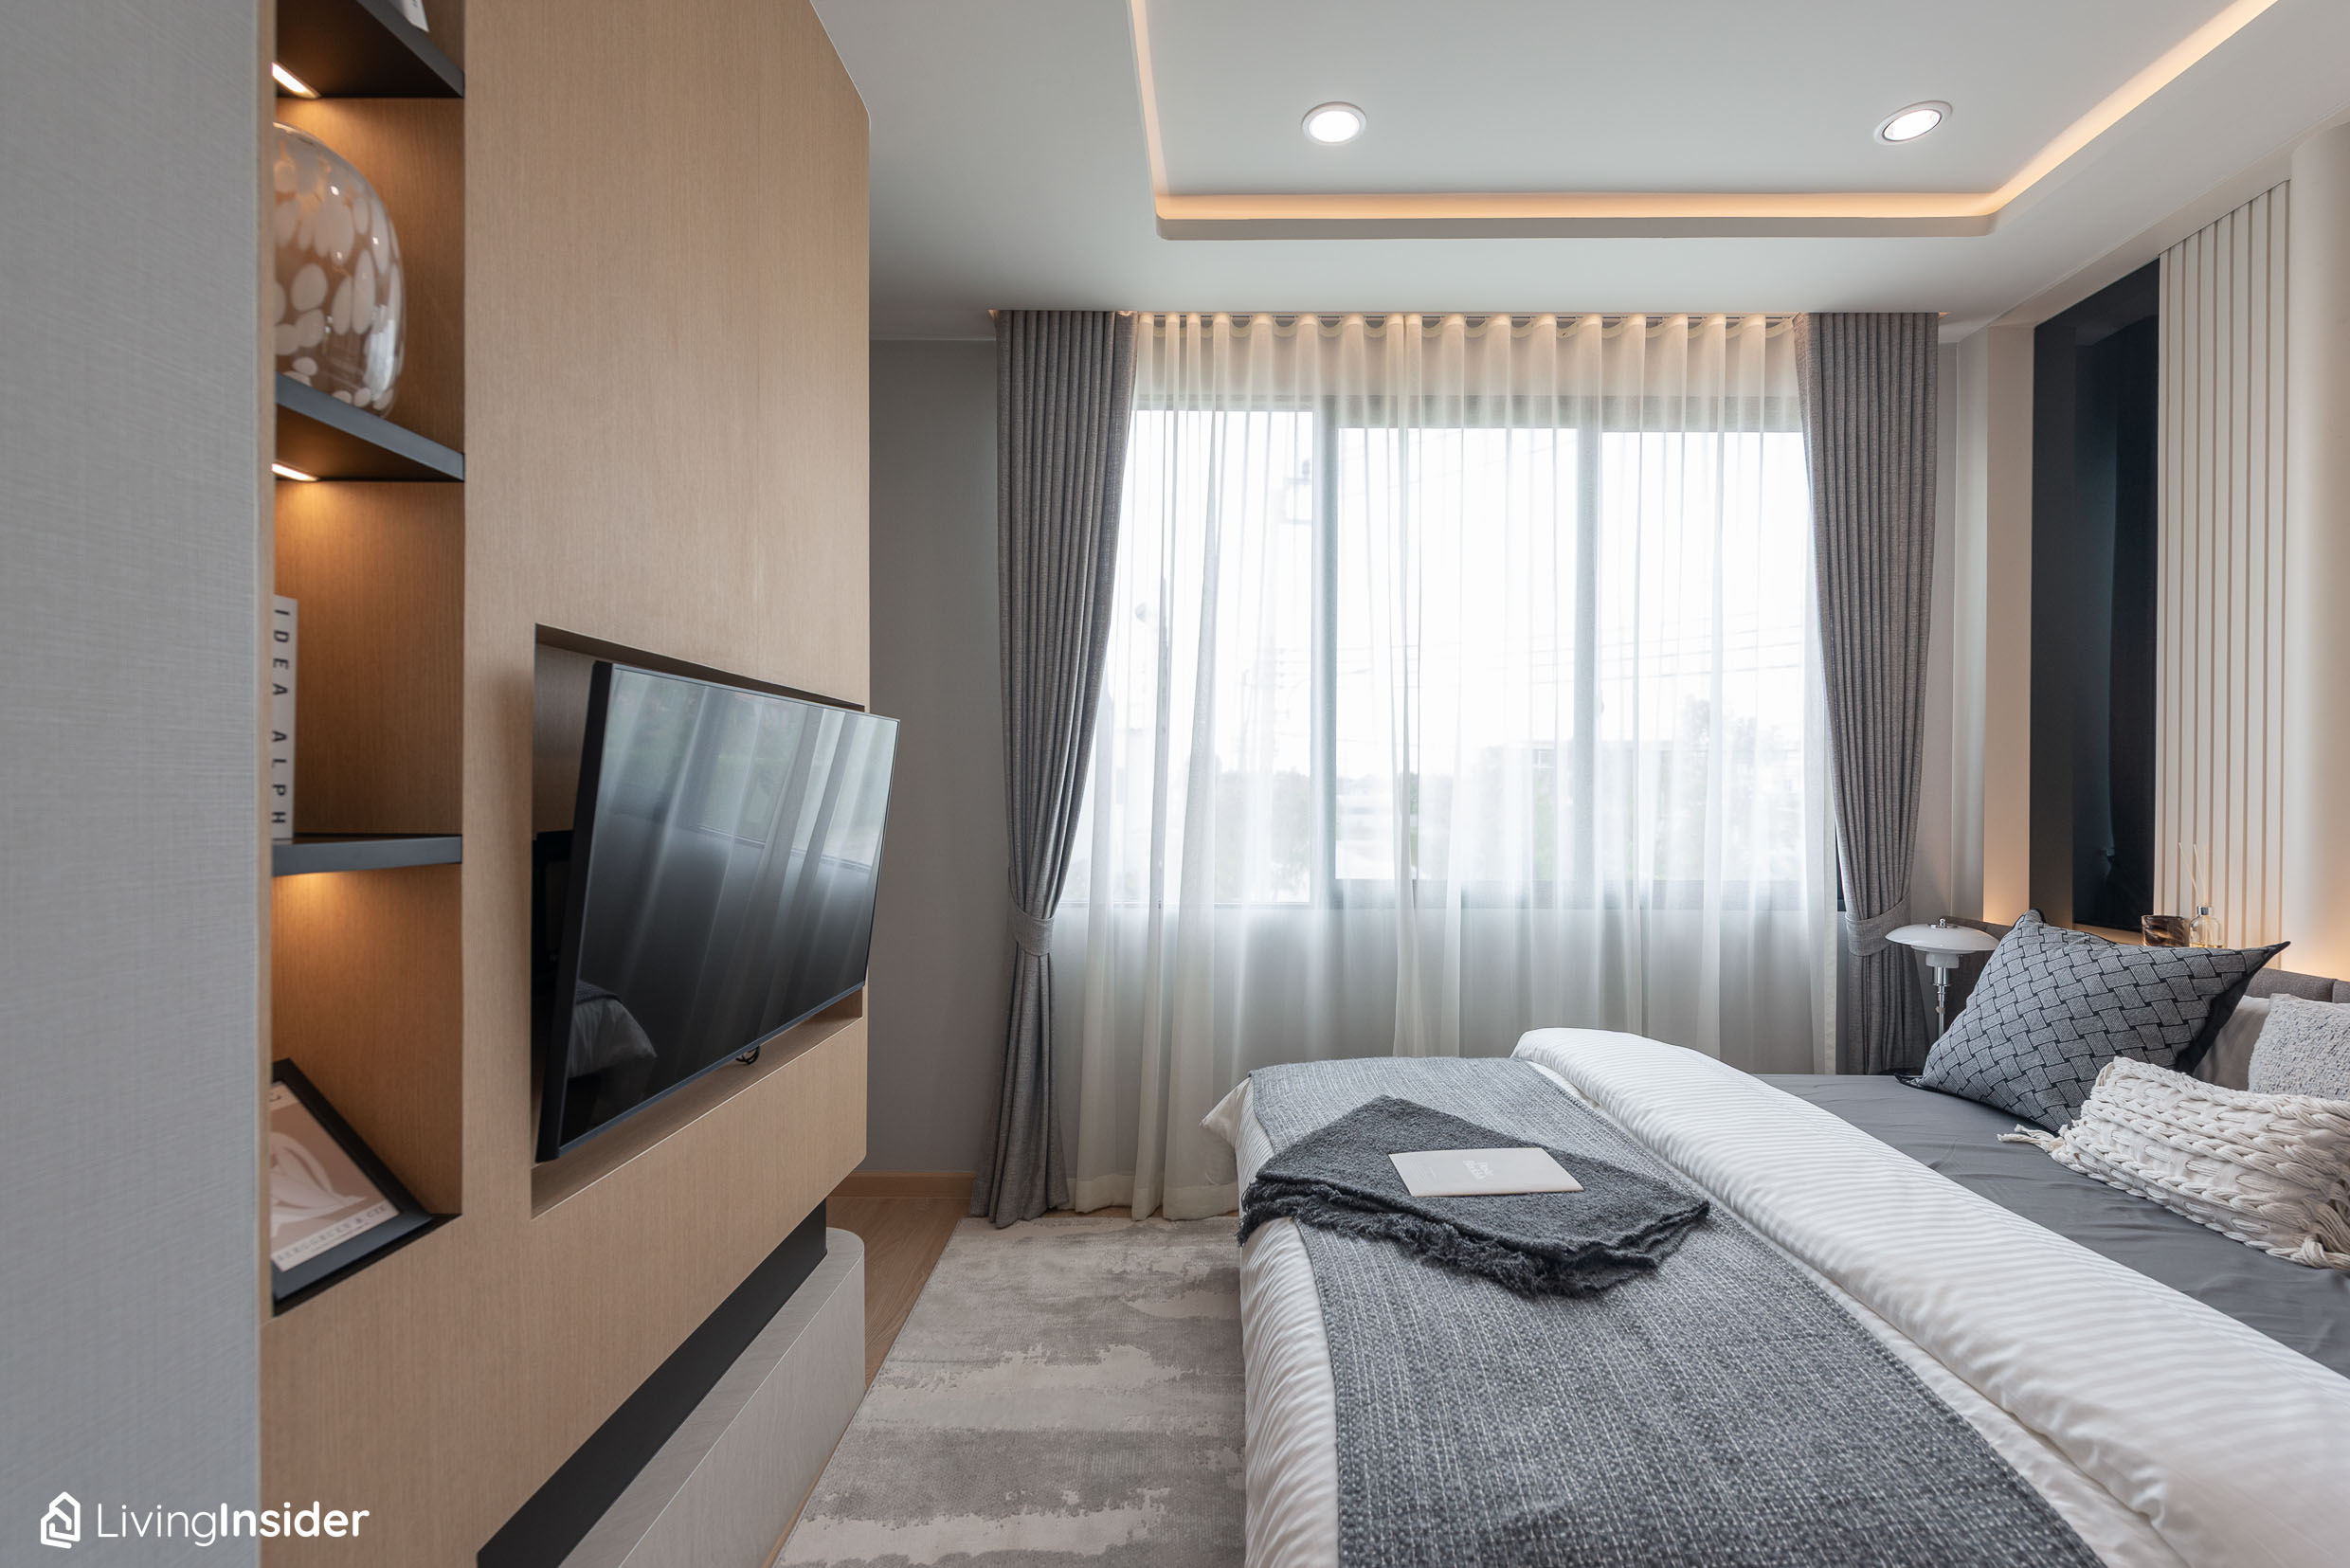
Moving up to the second floor of the house, it is divided into a Master Bedroom with spacious space stretching across the entire front of the house, allowing you to place large furniture such as a 6-foot bed, or even partition the room into zones — the room still looks airy and comfortable.
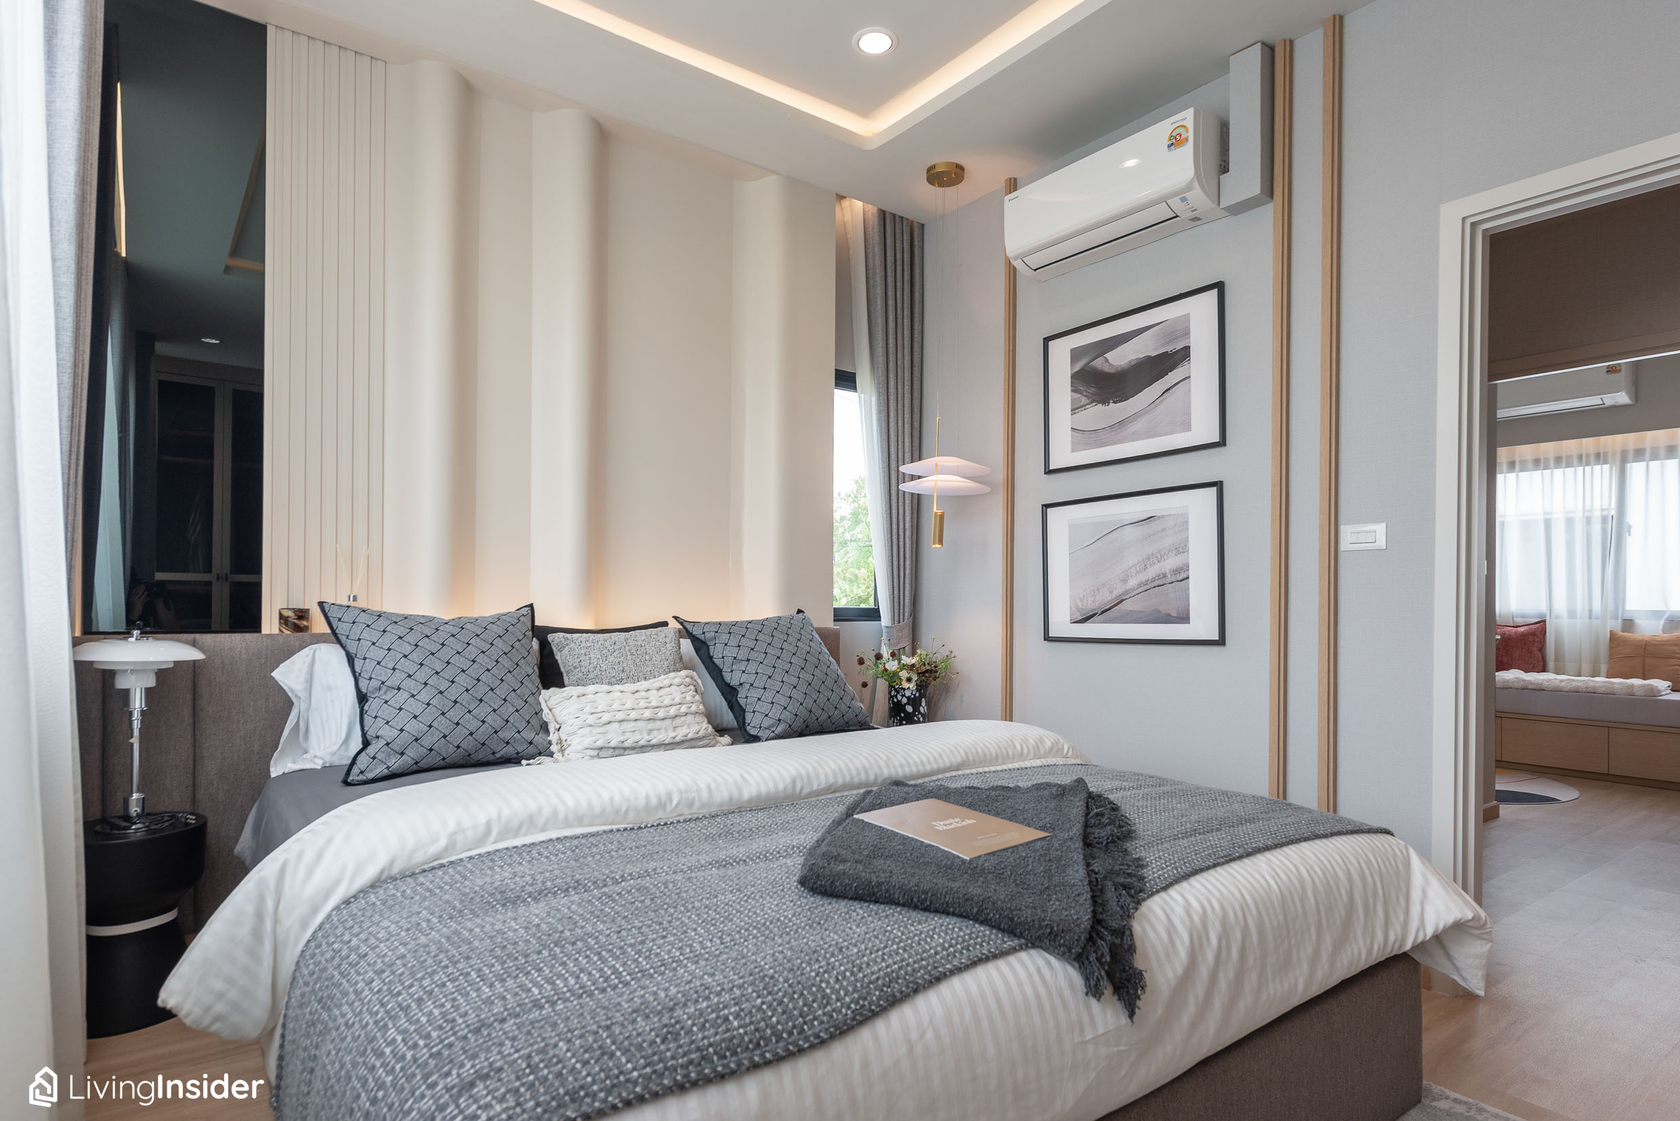
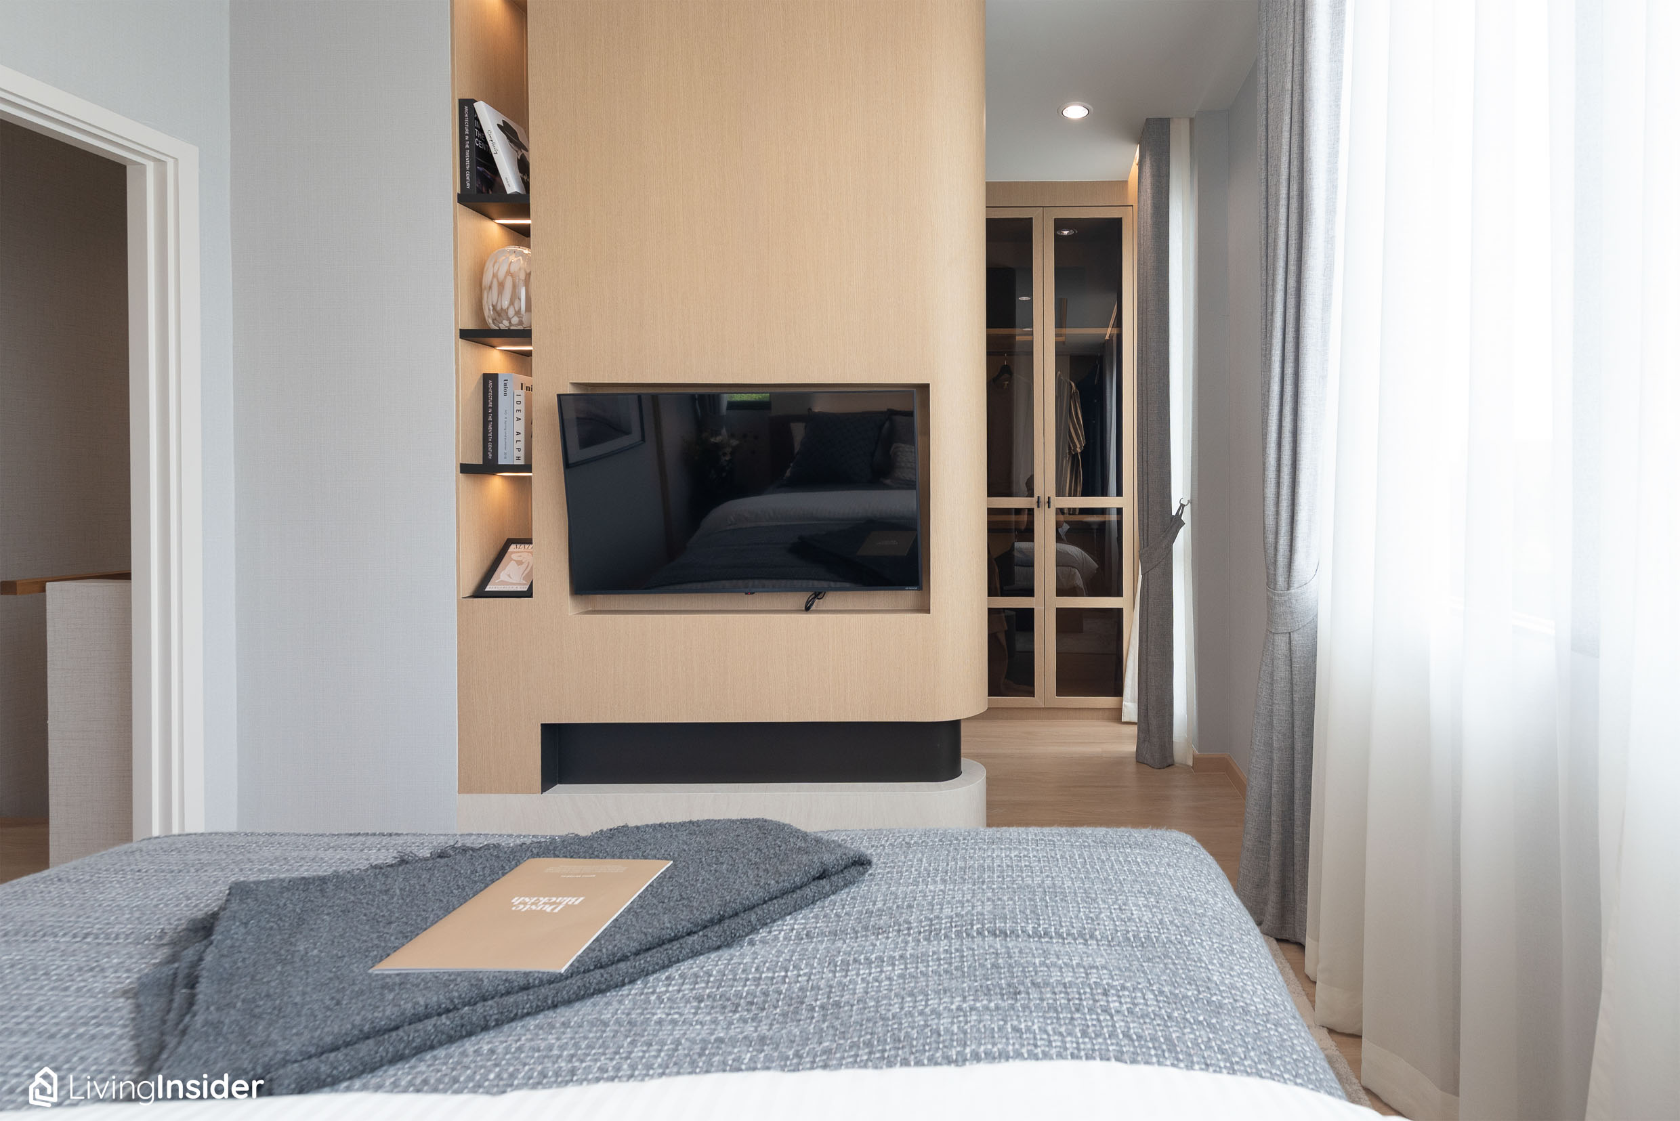
Since this house type offers more space, it also comes with a Walk-in Closet zone. Built-in wardrobes and a vanity table can be fitted to the fullest — fashion-loving families must choose this one!
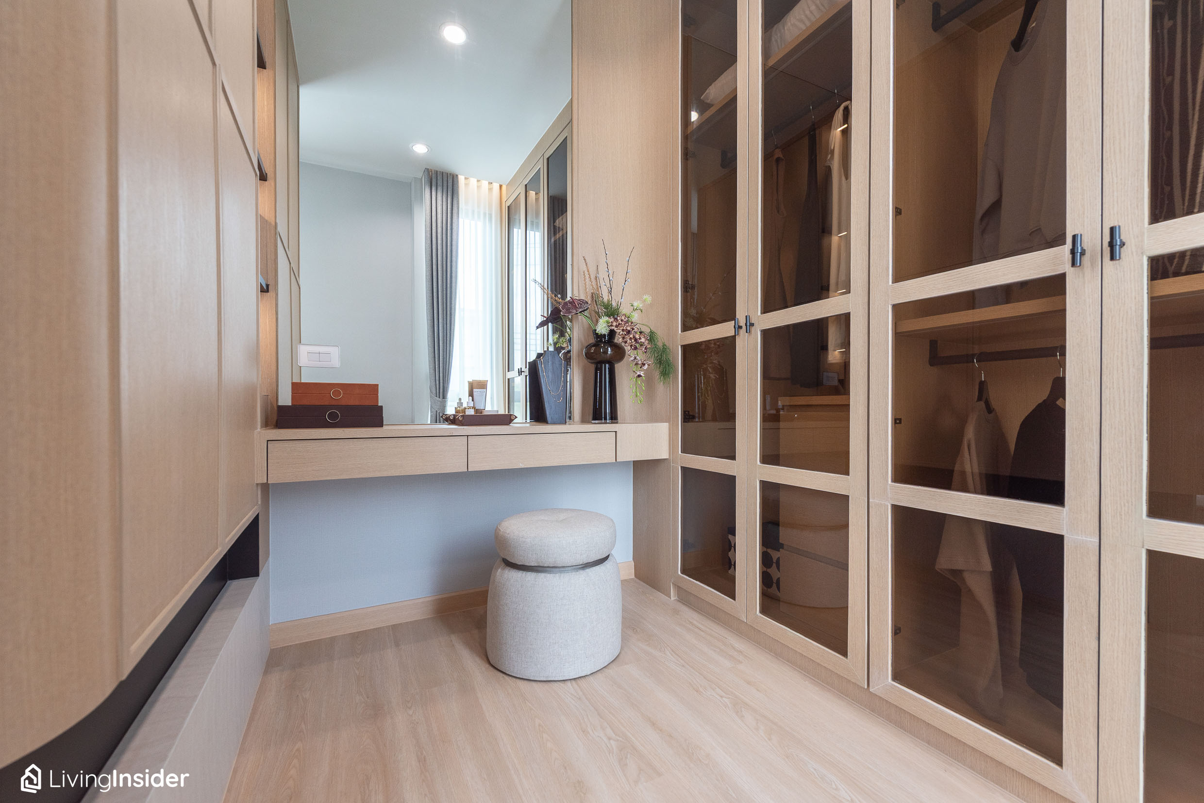
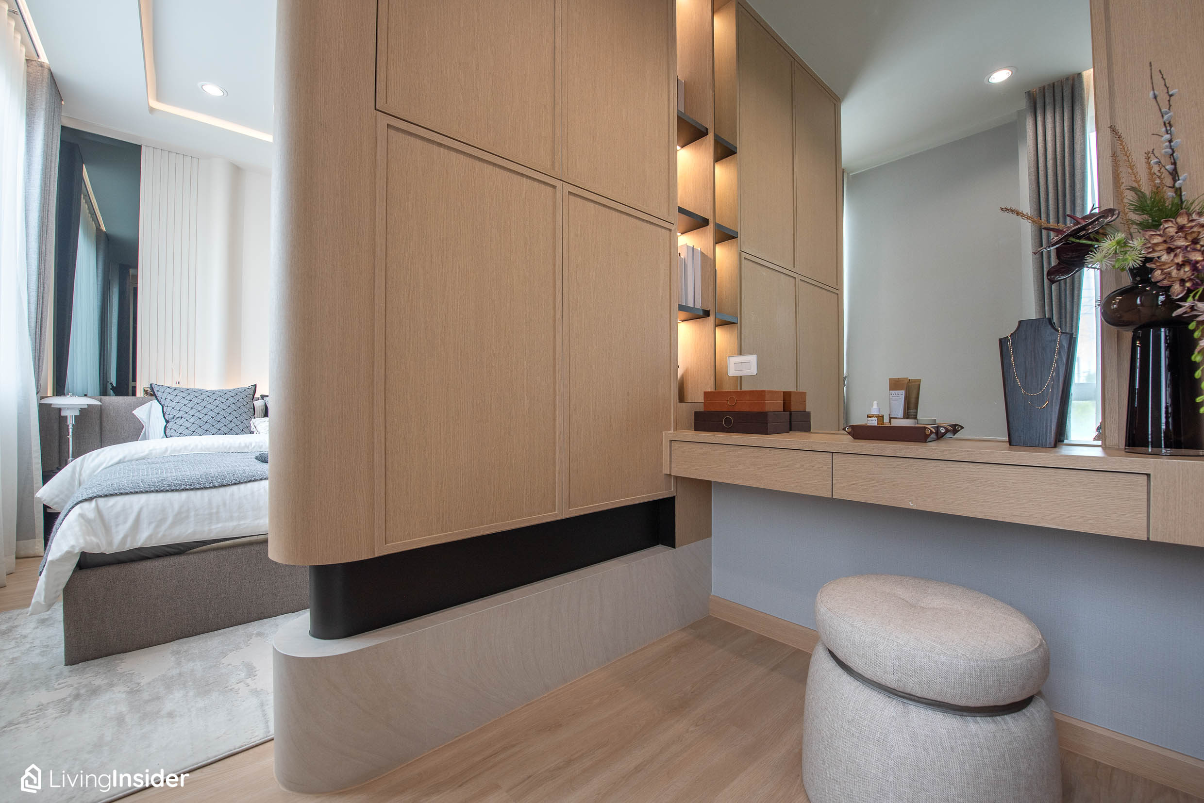
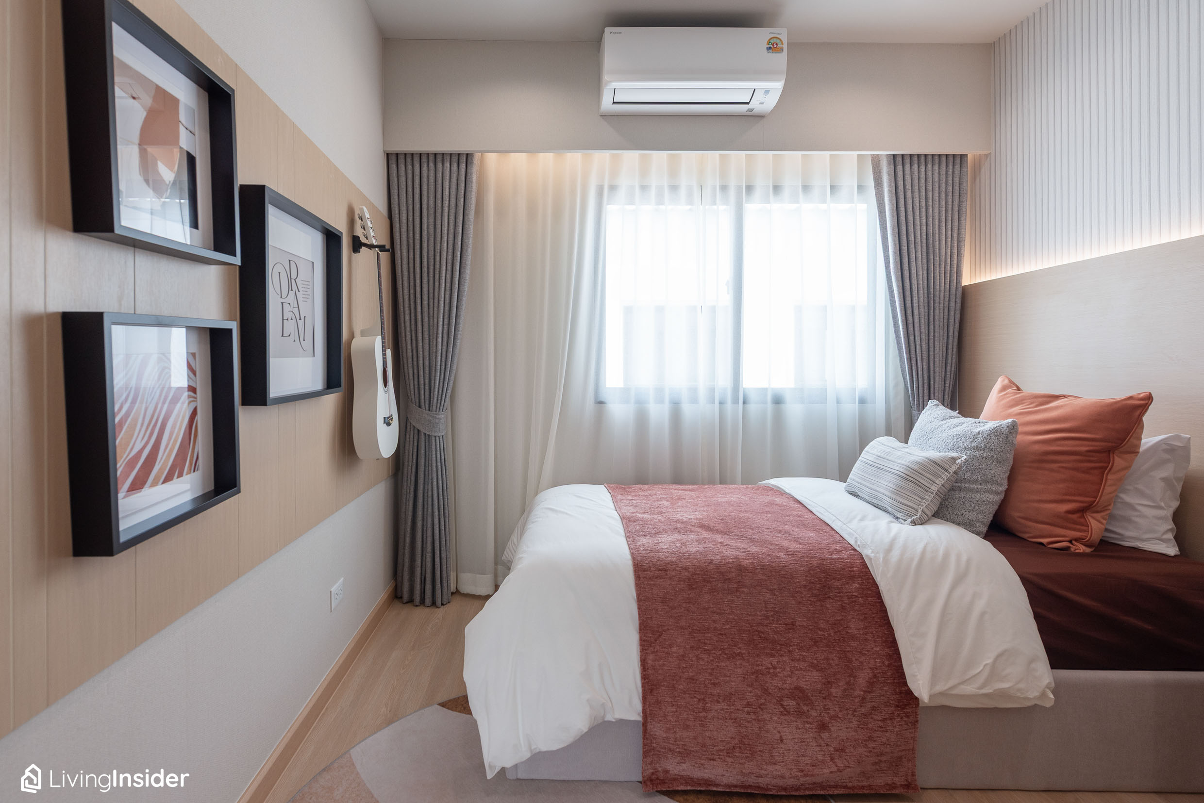
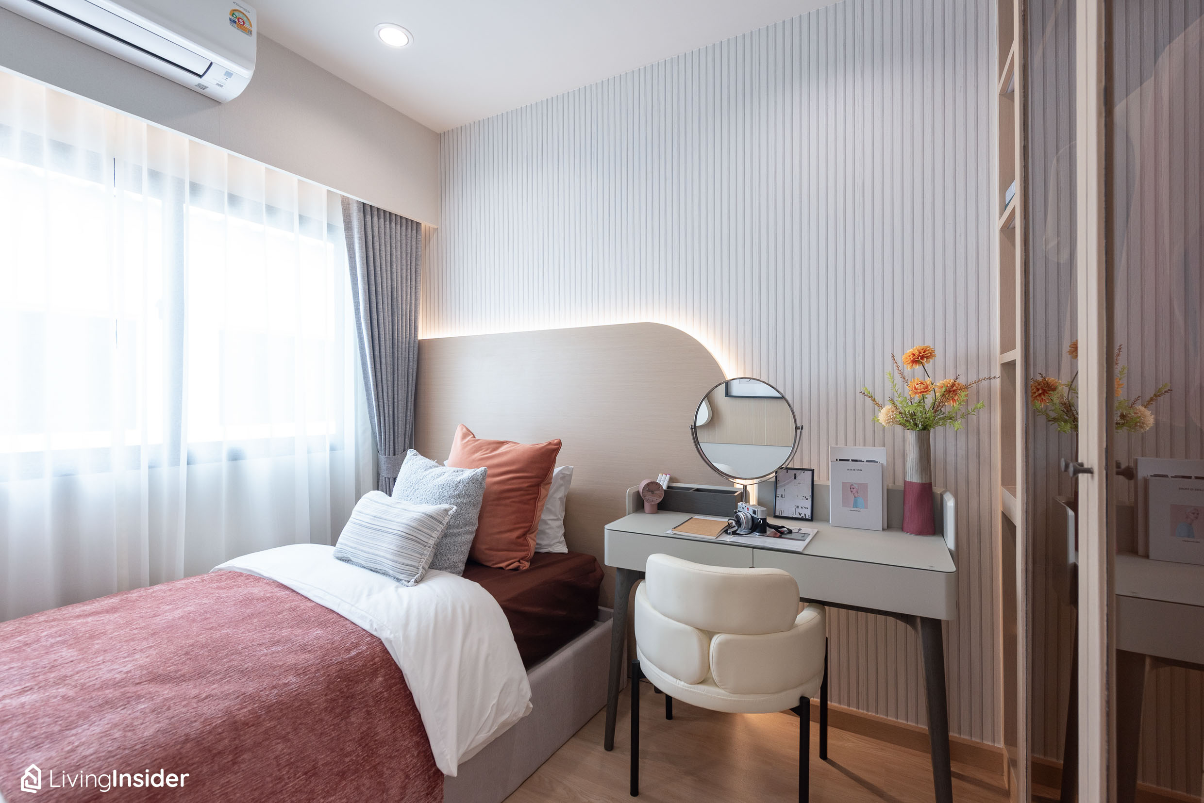
Opposite is divided into 2 rooms: the 2nd Bedroom, which can fit a full set of furniture including a 3.5-foot bed, wardrobe, and desk.
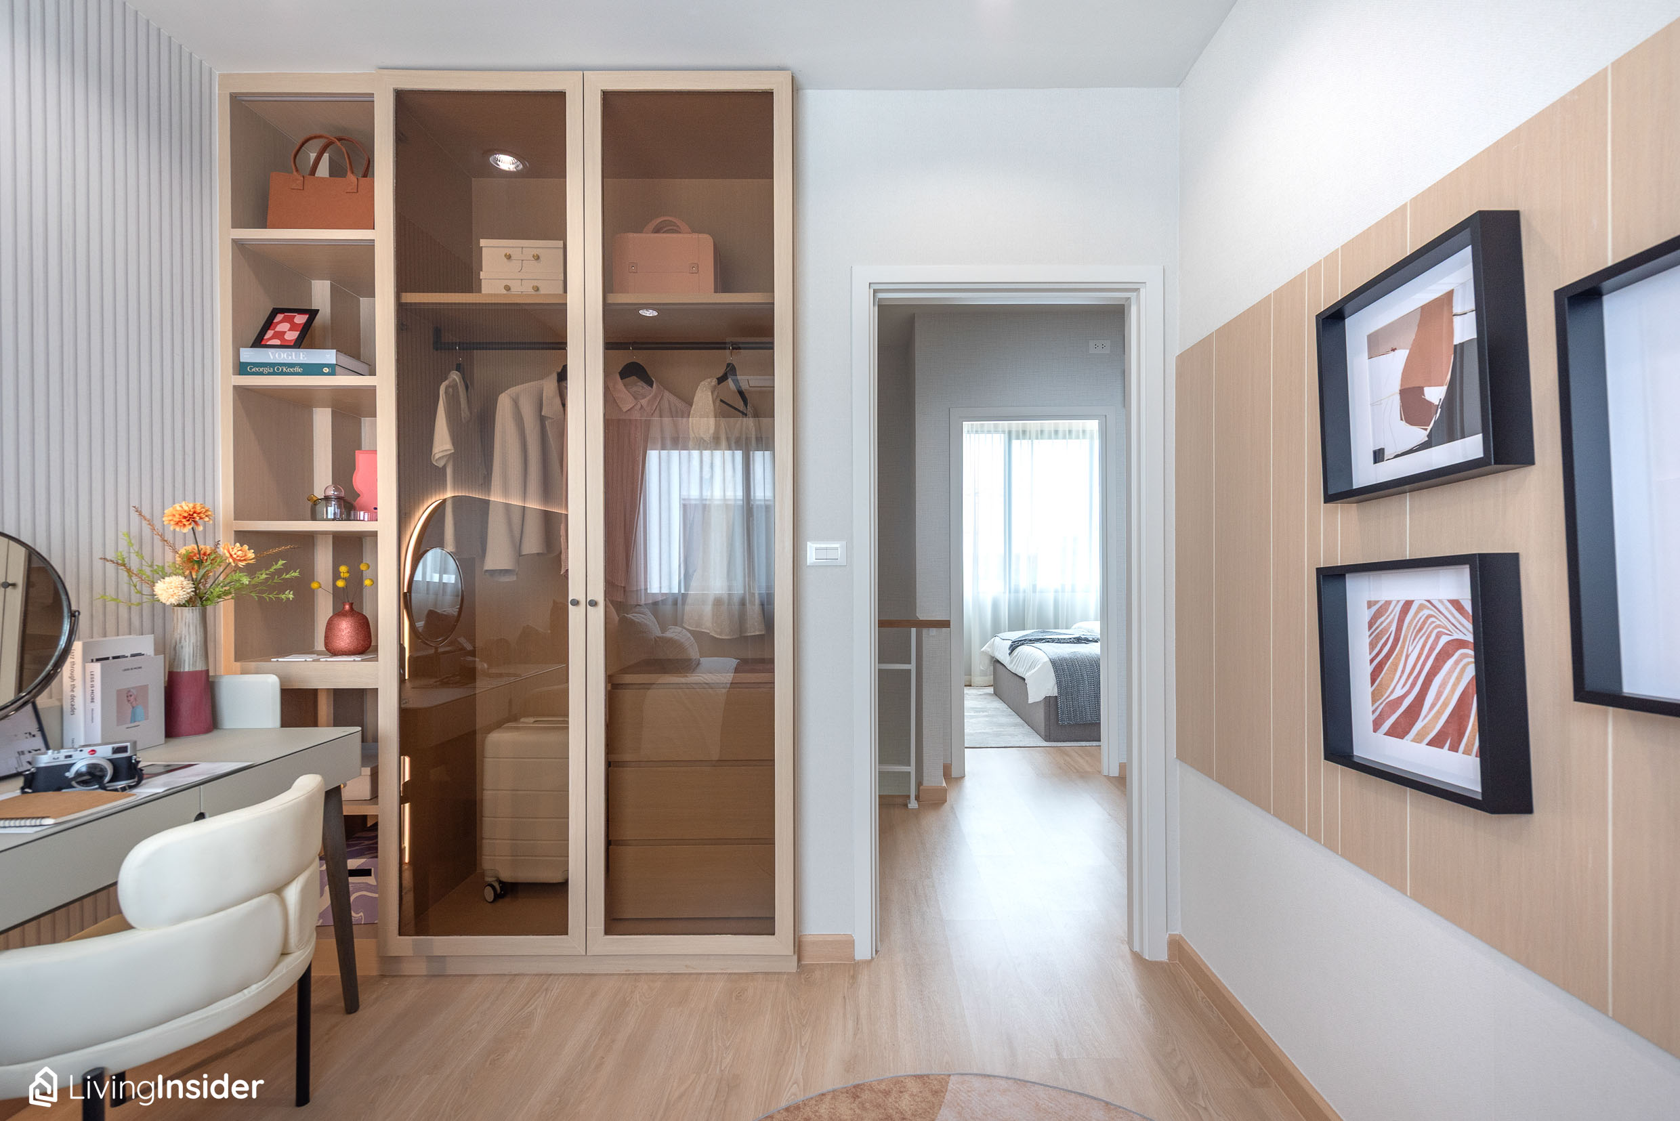
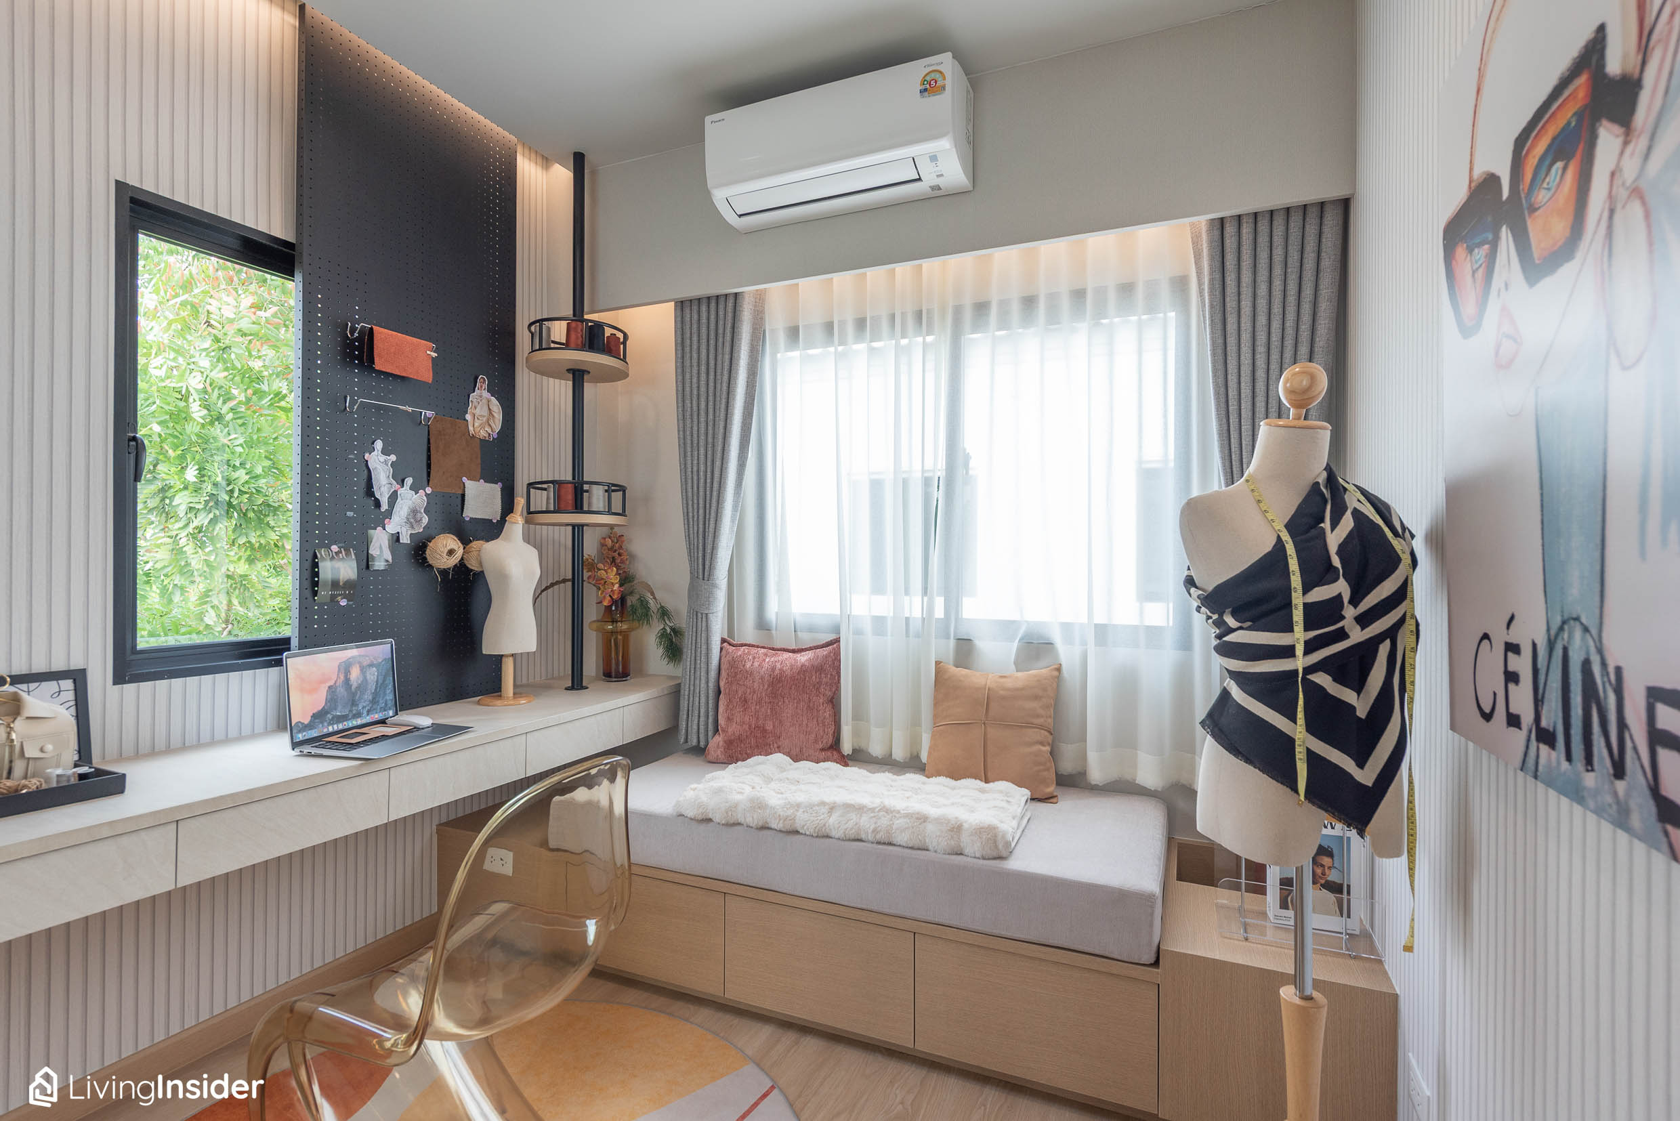
The other room is a Multi-purpose Room, perfect for use as a home office — but if it were us, we would definitely give this room to our cats.
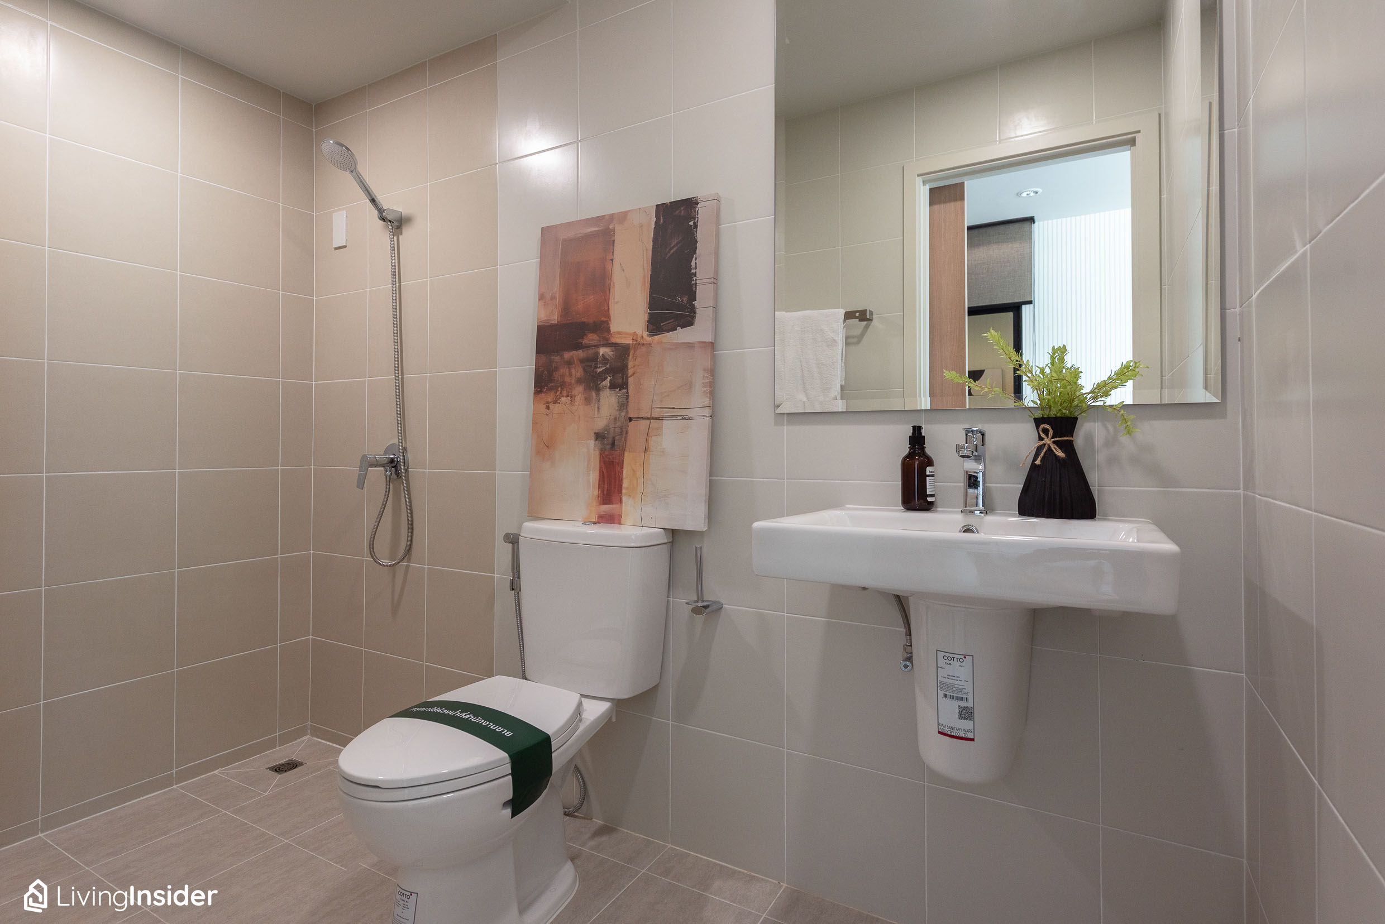
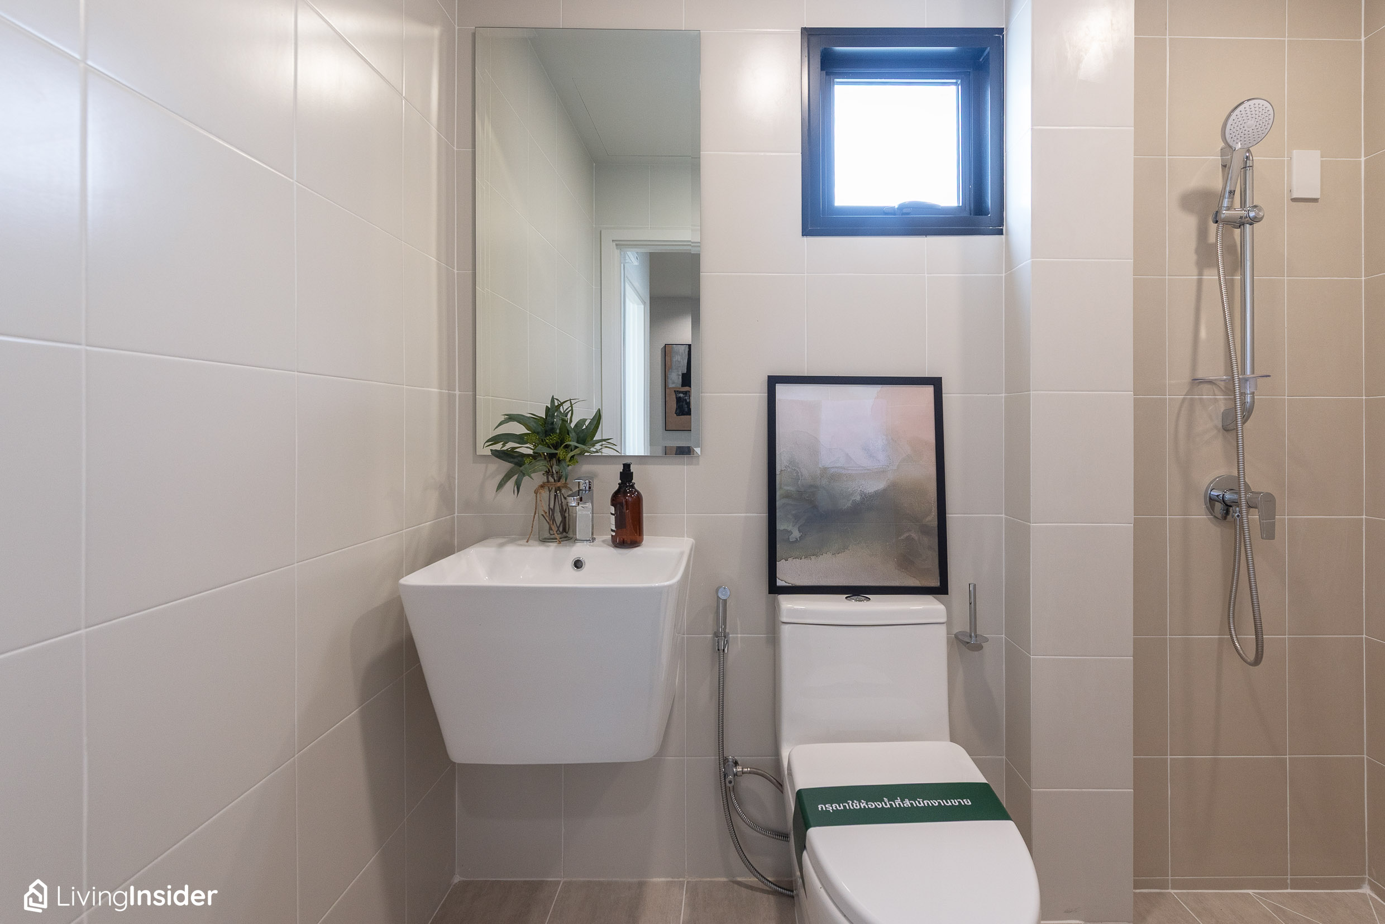
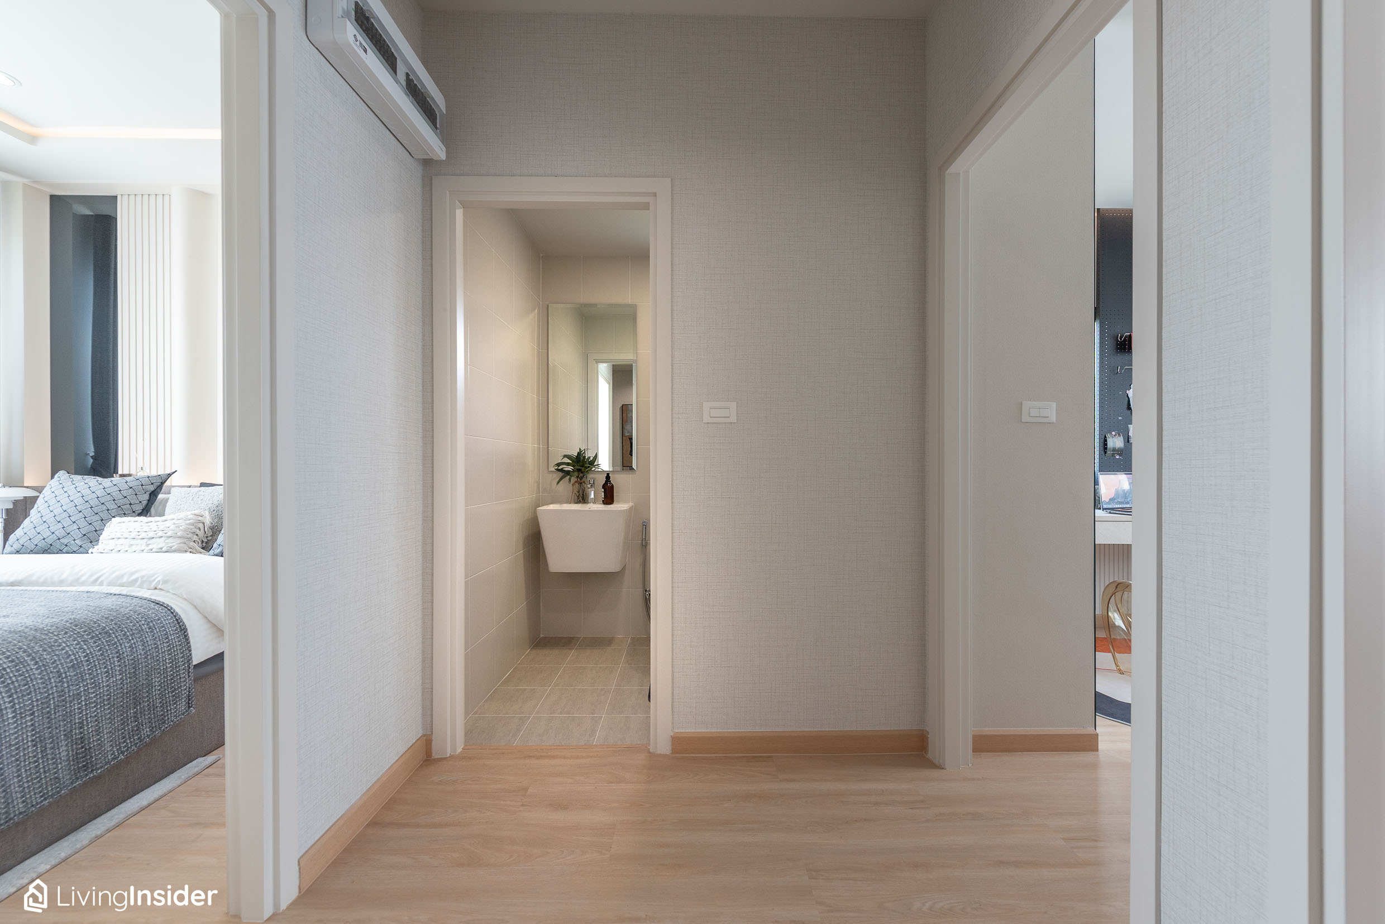
Finally, the bathroom is located in the middle of the second floor for convenient use by everyone in the house. It is fully equipped with sanitary ware and clearly divided into wet and dry zones.
What do you think after seeing all the photos… Is it as we said that the “CHER Pinklao-Wongwaen” project has created a show home that is truly charming, cute, and highly functional? It proves that this townhome has a just-right size, yet is designed so every space is used to its fullest value, with complete functions that suit every lifestyle.
Combined with a location surrounded by complete amenities for every aspect of living, plus convenient transportation in every mode, this is definitely one of the most interesting options for anyone looking for a first home or a new home in the Nonthaburi area.
Click to register at this link!! >> https://bit.ly/493UFBc





