

THE ELEMENT
RAMA 9
The Urban Home Working Space

Project Location
THE ELEMENT RAMA 9

The starting point of every company in this world begins with an idea, colleagues, capital and what is indispensable is a place where everyone comes together to work, or what we call "an office"

An office is considered an essential part of starting any business, as it is the place where everyone works together. Currently, office rent in the city is very expensive, combined with heavy traffic congestion in the city, which causes us to waste working time sitting in traffic. Some days we work 5 hours but get stuck in traffic for 3 hours. It's such a waste of time spent on the road.
Nowadays, there is a solution that meets the needs of new-generation companies with few employees, such as SMEs or Startups, by converting townhouses into home offices in large numbers. However, since townhouses are designed primarily for residential purposes rather than as offices, they often have limitations and problems in usage. This is especially true when it comes to parking and usable office space. Parking is a very big problem because typically a townhouse can fit 2 cars tightly inside and 1 more car in front of the house. Just the employees coming to work already creates parking issues.
Not to mention clients who come to visit the office. Sometimes the lack of parking can even cause you to lose customers. Sometimes parking in front of someone else's house leads to arguments. This is a very big problem. Another issue is the commute for employees who don't have their own cars. Generally, townhouses are located in areas that are not accessible by public transport, such as in the suburbs. Therefore, recruiting employees to work there also poses a challenge, as many people are concerned about high travel costs and the difficulty of getting to work.
The Nine Rama 9 When mentioning this name, many people definitely know it. Because this is a Life Style Mall that people from the Rama 9, Ramkhamhaeng, all the way to Srinakarin areas frequently visit. Besides being a source of delicious food with many options, it is also a learning center for developing various special skills for many children, whether it's language, music, or sports. If you come here on weekends, you might have to circle around looking for parking for a long time.


This area is well-developed and very convenient for travel, as it is close to the expressway entrances and exits, providing easy access to Bang Na, Ramkhamhaeng, Phetchaburi, Asoke, Thonglor, and Srinakarin. It connects to the motorway leading to Suvarnabhumi Airport and Chonburi, and also links to the Kanchanaphisek Ring Road to Bang Pa-in. Anyone who has been to this area can see that this is one area where many billionaire-level houses are located, such as The 99 Residence, which currently has a selling price of nearly 100 million baht per house!!!
The 99 Residence


With a location that has this much potential for living, many developers have come to acquire land to develop projects here because there is a high demand from people looking for homes. It can be seen that the demand is so high that Home Pro had to open another branch here to serve the needs of homeowners in this area.
So if there were a house or home office, 54 square wah in size, 5 stories high, with parking for 6 cars not including the front of the house, and with an elevator, do you think a starting price of just 22.5 million is possible?!!!
At first, when I saw the advertisement for this project, I thought they were just using The Nine as a reference for being nearby, but in reality, it would probably be deep inside a soi. But to my surprise, when I came to see it, wow!!! It's very close, only 150 meters away. At this price, is it even possible? Anyone who has ever looked at houses in this area probably knows the prices. Just finding land to buy near The Nine like this, if you find a cheap one, it's already over 200,000 baht, and that doesn't even include the cost of building it yourself. And here we have 5 stories, an elevator, and parking for 6 cars!!! I recommend you come and see it for yourself, if you don't want to miss out on something good.
The Element Rama 9 is a semi-detached house designed to be used as a home or a home office. If it's a home and you have a large family, you can divide it so each family has their own floor, because the total usable area is up to 450 square meters. Elderly family members will also be comfortable because there is an elevator. If it's an office, I must say that with good decoration, this place is very cool. And you don't have to worry about parking problems at all, because in addition to parking 6 cars inside the house and 2 more in front, if many customers come at the same time, you can have them park at The Nine and take a chill walk over. There are chic cafes and stylish restaurants all around here. The functional layout inside the house can accommodate 20-30 employees. As for commuting, there's no need to worry because there are many public transportation options passing through here and it's not far from the Airport Link.

Let's take a look at the functions of this place.
Since it's a semi-detached design, every unit is a corner house, which means there is space on the side. Having this kind of space allows the house to have light wells or windows on the side, making the house feel much more open and airy. It also allows for good air circulation. On some days, you might not even need to turn on the air conditioning.


RECEPTION 1ST FLOOR
1st Floor: With a land size of over 9.5 meters wide and over 22 meters deep, it can comfortably accommodate parking for up to 6 cars, with plenty of remaining space to create a stylish reception area. The backyard also has a very spacious area that can be used as a garden for employees to relax comfortably.


WORKING SPACE 2nd FLOOR
2nd Floor: This is an area that, if well-designed, can accommodate more than 15 employees.


EXECUTIVE OFFICE 3rd FLOOR
3rd Floor: Can be arranged as a meeting room and executive office comfortably.


LIVING AREA 4th FLOOR
4th Floor: Designed as a living and dining area, and can also be set up as an additional bedroom.


MASTER BEDROOM 5th FLOOR
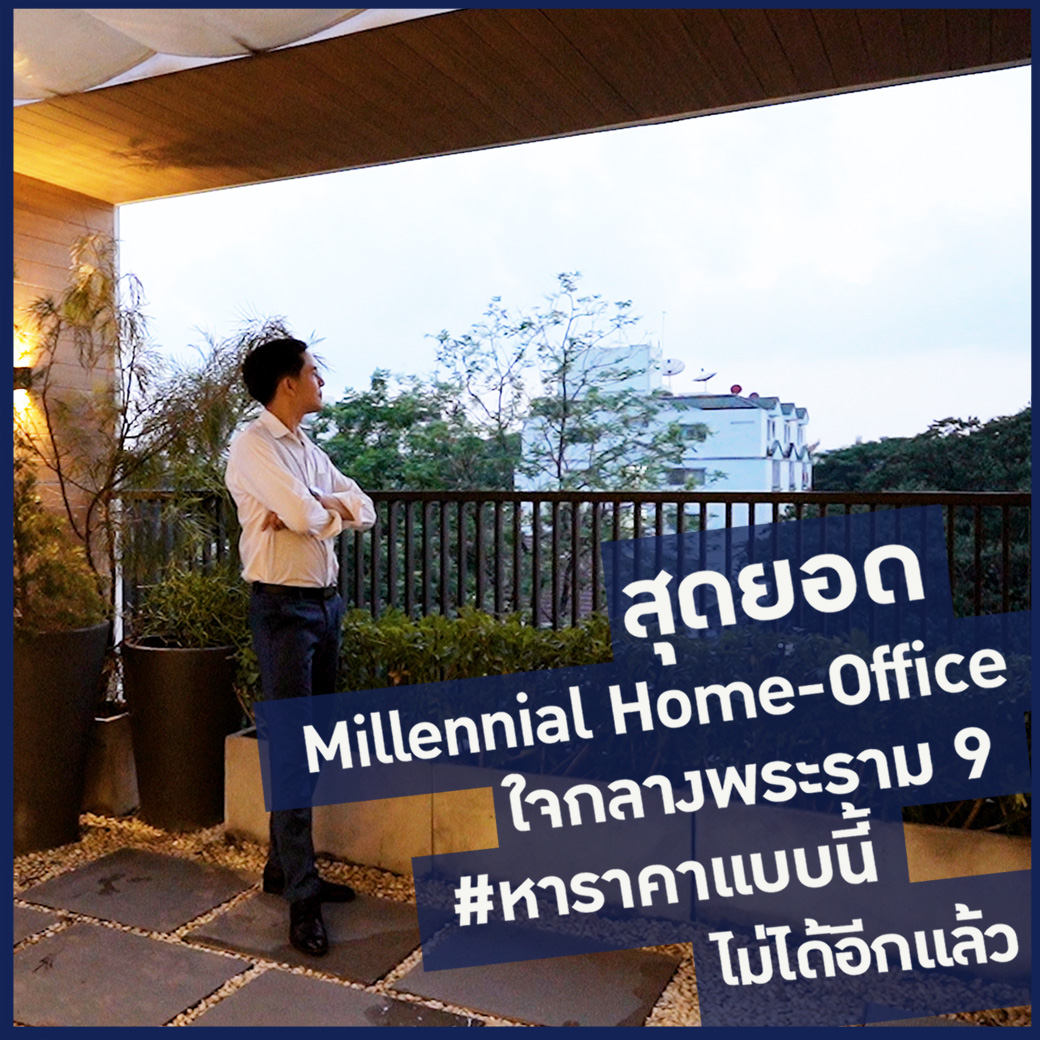
5th Floor: Designed as a luxurious and comfortable master bedroom because it is very spacious. There is still room for a walk-in closet for the ladies to fully organize. Importantly, look at the balcony size—it is very large. This area can be used for party dining to celebrate with employees along with beautiful views. I must say, it is absolutely fantastic.

Forgot to mention, this place uses double-layer hollow brick walls with a gap in between.

Advantages of double-layer walls
This construction method provides great privacy because sound from the adjacent house can barely pass through at all.
I must say this is truly an outstanding project of the year. Anyone can do the design, but what no one else can replicate is this location at this price. Whether used as a residence or a home office, I must say you have to come see it.
One more thing to add: in terms of using it as a home office, there are advantages regarding various expenses, especially electricity costs that are not surcharged like regular offices because you pay the electricity authority directly. Another point is the company's asset value from the capital gain of the office in the future, which can also be rented out or sold.
Or call for more information at 088-554-0725





