

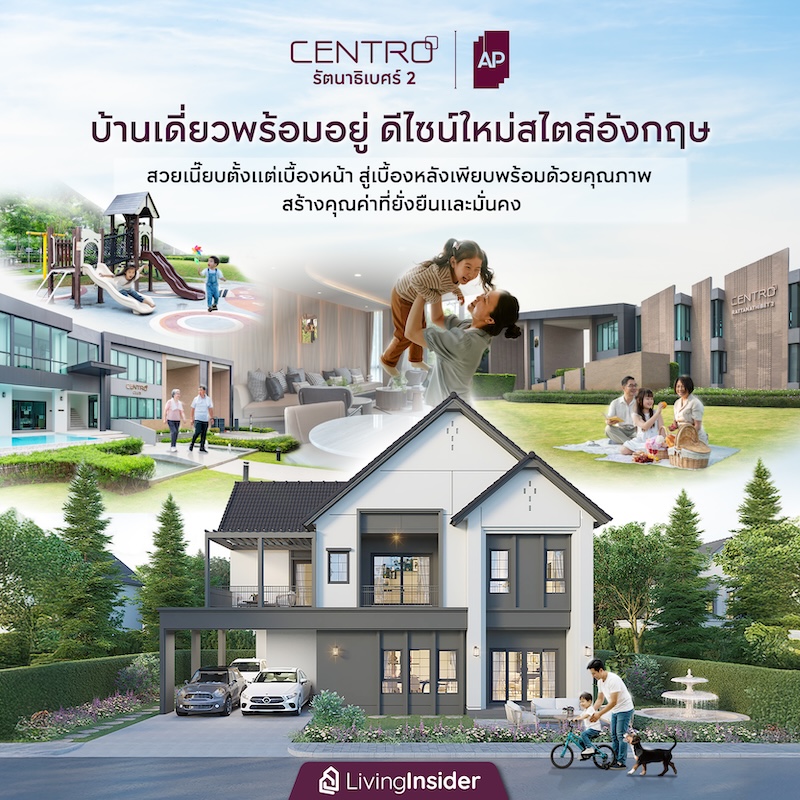
"Houses still sell better than condos" This statement isn't an exaggeration if the home is in the right place and location, and one of those prime locations is the Nonthaburi zone, especially from the Rattanathibet, Bang Bua Thong, Bang Yai stretch all the way to Ratchaphruek 345. We can confidently say that low-rise projects—whether single-detached houses, semi-detached houses, or townhomes—located in these areas are So Hot!
And “AP Thailand”, a leading Thai real estate company, didn't miss the chance to establish a variety of low-rise projects across multiple segments in every zone mentioned above, offering Nonthaburi residents home options that best answer their needs. One of these is right in the vicinity of our own neighborhood, so we'd like to invite everyone to see the real atmosphere there

Photo credit by : wikipedia
“CENTRO Rattanathibet 2” is a brand-new move-in-ready project. This development is designed as a large two-storey single-detached house, standing out with a new house series in an English style. The entire project consists of only 101 units on approximately 25 rai of land, giving each family more space and greater privacy

Before the project took shape, a great deal of thinking and attention went into every detail behind the scenes, in true professional and standardized fashion—starting with the construction, as the houses here are built with conventional brick-and-plaster (Conventional) methods. The main advantages are that walls can be easily demolished for extensions and the house is well-ventilated. However, what's crucial about choosing this construction method is that it relies heavily on the skill and expertise of the contractor, because if it's not done well, there's a high chance of cracks occurring
In addition, other main structural elements, such as the foundation piles, reach a depth of 21 meters, along with the use of high-performance materials—all of which are of quality standard and correctly comply with residential safety criteria

And another key essential element of being a home that understands life is the most beautiful home because the First Impression that makes many people fall in love with a particular house is the design of the house itself, which “CENTRO Rattanathibet 2” has achieved with great style and liveability

Designed in the latest English Cottage series style, blending vintage English house charm with a modern style, emphasizing white, black, and gray tones, along with a distinctive Facade design featuring a tall, sharp gabled roof standing out with large light openings, and windows and doors decorated with lattice details adding dimension to the house — able to beautifully bring together various Elements in perfect harmony, giving the whole home a homey feel amid a warm atmosphere that can be felt and experienced from the very first sight


But it is not only the exterior that has been transformed with a new look, because even the interior of the house itself has been designed to meet every need of every family member, starting with a larger usable space allocation, beginning from 200-303 square meters, as well as being designed with functions perfectly suited for a complete lifestyle
The “CENTRO Rattanathibet 2” project is a 2-storey detached house offering up to 5 Types of house plans, namely
| 1. ALBANY with a usable area of 200 square meters 3 bedrooms, 4 bathrooms, 1 lounge, 1 dining room, parking for 2 cars (indoor) |
| 2. DEVY usable area of 230 square meters 4 bedrooms 4 bathrooms 2 lounges 1 dining room parking for 2 cars (indoor) |
| 3. FRANCIS usable area of 265 square meters 4 bedrooms 5 bathrooms 2 lounges 1 dining room parking for 3 cars (indoor) |
| 4. DUNCAN usable area of 280 square meters 4 bedrooms 5 bathrooms 2 lounges 1 dining room parking for 3 cars (indoor) |
| 5. ANGELO usable area of 303 square meters 4 bedrooms 5 bathrooms 2 lounges 1 dining room 1 maid's room parking for 3 cars (indoor) |

To give everyone a clear picture, we will take you inside the show home of the largest Type in the project ANGELO usable area of 303 square meters 4 bedrooms 5 bathrooms 2 lounges 1 dining room 1 maid's room parking for 3 cars (indoor)
Starting from the ground floor, the gathering space for family members is the living room connected to the dining area, which offers a large Open Plan space that can be freely adjusted to suit convenient use. The house also feels open and airy as it is surrounded by natural light


But what I like is that there is a corner where we can design a space for our beloved pets to live together with us in perfect harmony


The kitchen is separately zoned and spacious, allowing you to cook to your heart's content. The project comes with built-in kitchen counters on both sides, saving you roughly some expense on additional renovations


The ground floor bedroom with en-suite bathroom is designed to serve as a room for the elderly or as a guest bedroom, but it can also be converted into a home office or other multi-purpose room to meet every need


The upper floor of the house features a Living Area, a shared relaxation space that offers an even greater level of privacy, like a zone for family members to enjoy various activities together


Stepping into the private spaces such as the bedrooms, starting with the Master Bedroom, which is truly large as its name suggests, divided into multiple functional areas including a resting zone, as well as space for a sitting corner or work area


And what this room cannot do without is the Walk in Closet, a dressing zone and favorite corner for many people who spend an especially long time here — the space is laid out in a way that truly answers every need.


Connecting to the bathroom, which appropriately accommodates the needs of two people, as seen from the His & Her washbasins, as well as the Jacuzzi and Rain Shower — you can truly feel the attention to detail in every square inch.


As for the other 2 bedrooms, they are designed with en-suite bathrooms and spacious areas so you can enjoy your private life without feeling cramped.


But another interesting highlight of this house is the balcony in Bedroom 2, inviting you to come out and enjoy the breeze for a change of atmosphere, creating an interestingly different perspective.


In addition, there is another important area of the project: the Common Area, built with great attention to detail, including a clubhouse fully equipped with facilities for every activity and every age group, such as a Swimming Pool, a saltwater swimming pool


Elevated Fitness with full functionality, including a boxing zone for a complete workout.


Moving on to the lounge areas, which are located in two spots: the Lobby, which can also be used to welcome residents’ guests, or Co-Working Space & Kid's Room, with space allocated for both adults and children in a well-organized way.


Ultimately, Green Connection allows residents to get close to nature and experience a large green garden space.


“CENTRO Rattanathibet 2” is located in the Bang Bua Thong area on Soi Thetsaban 2, which provides access to both Bang Kruai-Sai Noi Road and Ratchaphruek Road. Both of these roads connect to Chaiphruek Road and Rattanathibet Road, which lead to Kanchanaphisek Road on the Bang Yai side.


Even better, it is close to the MRT Purple Line, Bang Phlu Station, just 1.5 km.* or you can drive a bit further to park at the Park & Ride building at Bang Rak Noi Tha It Station, which is also convenient, as we do that ourselves every day when going to work.


It is also surrounded by abundance, filled with various amenities including department stores such as Central Westgate / IKEA, Lotus's North Ratchaphruek, and The Walk Ratchaphruek. As for hospitals, there are Kasemrad Hospital Rattanathibet, Kasemrad Intertech Hospital, and Chonrada Hospital. In terms of educational institutions, these include DBS Denla British School, Ruamrudee International School Ratchaphruek (RISR), and Triam Udom Suksa Nomklao School Nonthaburi, among others.

The starting price for the “CENTRO Rattanathibet 2” project is 7.5-17 million baht*, which is quite a friendly price, because in this area, single detached homes starting from just over 100 sq.m. already average around this price.
But here, the usable space starts from 200 sq.m. and up, which is quite spacious. Add to that the other surrounding elements—the beauty and structural quality of the homes, as well as the fully-equipped location—this price is well worth it, and it is believed to be another dream home that will surely come true for many people.

For anyone looking for a new home or space to accommodate a growing family, come take a look at “CENTRO Rattanathibet 2”, a completed project ready for immediate move-in. If interested, click to register and receive special privileges here >>> https://www.apthai.com/th/single-detached-house/centro-rattanathibet-2





