
“GOOD DAY Sukhumvit 93” is another project that I can say makes for a very easy review, because we have direct experts—our team of photographers and sales staff who live on Sukhumvit 93, or what is simply known as the ‘Bang Chak’ area. So when it comes to the location, no need to elaborate—it’s deep knowledge from actual residents.
As for the project itself, “GOOD DAY Sukhumvit 93” many people may already know of it, but some may not be so familiar since it is the first project of the GOOD DAY brand, the newest newcomer brand in the Economy Class segment, yet still packed with the same quality from AP Thailand
If anyone remembers, in the nearby area on On Nut road, there was a project launched before: Aspire Sukhumvit-On Nut, an affordably priced Low Rise condo that sold well and quickly Sold Out (one of our friends bought a unit there). The response was certainly satisfying, and the demand group still wants many more condos of this kind.

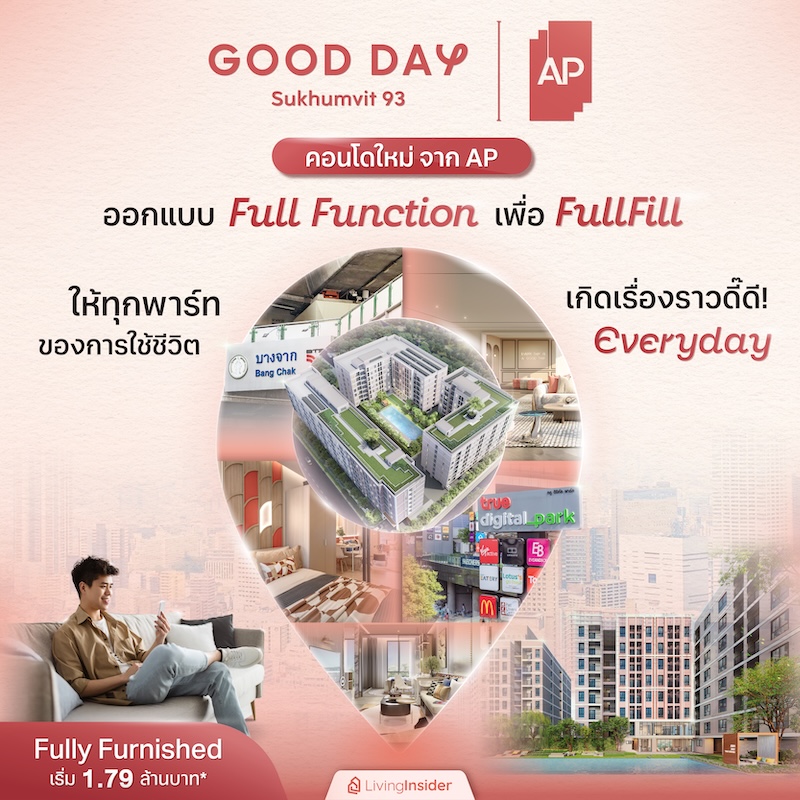
This project, “GOOD DAY Sukhumvit 93,” is thus another puzzle piece filling the gap of demand to the fullest. It is designed with Full Function to Fulfill every part of your lifestyle with great stories EVERYDAY, making this condo the best choice for everyone in the city, at a charming, booking-worthy price. Plus, it comes Fully Furnished, starting from 1.95 MB.*
But before we take you on an in-depth tour, I’d like to talk about the project’s concept from the very beginning, which is “Everyday is a Good Day”—start a good day, every day, through storytelling with The Five GOOD Concept: five elements of space that create a standard of quality living.

► GOOD ACCESS
All Directions to Center—the city center from every direction
The ‘Bang Chak’ location has now developed to a point where it can boldly be called outstandingly grown, no less than neighboring locations, because if you go back many years, the popularity of the area seemed to stop at On Nut—but not anymore.
Bang Chak has become a location with more advantages than just having the BTS rail line running through it, as it offers conveniences in all directions, from convenience stores, markets, and supermarkets, to a complete range of lifestyle destinations of its own. Combined with its location between On Nut and Phunnawithee, both of which have large community malls, this is considered an advantage for residents of this area.

As for the exact location of the project “Good Day Sukhumvit 93”, the name itself makes it clear without any need for imagination. It is located in Sukhumvit Soi 93, which can also connect through to Sukhumvit 97/1, with a distance from the main road of about 1 kilometer.


The highlight of living in a condo in this soi is its special characteristic as a convenient transportation network. You can travel in and out in every direction — the main road on the Sukhumvit side, which is well known as a major artery for getting in and out of the city: it is easy to head into Ekkamai, Thonglor, or Asok, and it is not difficult to head out to Bang Na, Samrong, or Samut Prakan either.


In addition, within the soi you can also connect through to On Nut Road via On Nut Soi 30 or Phuek Mi 29. Not only that, it also links to Udom Suk Road via Phuek Mi 50, which connects to Udom Suk Soi 51, and both of these routes can also lead out to the main Srinakarin Road.
In addition, the project is close to two expressways: the Chalerm Maha Nakkon Expressway and the Chalong Rat Expressway, making travel by private car quite convenient.


But for fast travel with fairly accurate travel time estimates, nothing beats the electric train. The project is close to the BTS Green Line, Bang Chak Station, approximately 1.3 kilometers away

As for public transport that is just as popular as the electric train in the Bang Chak area, there are songthaews (shared taxis) parked near the entrance of Sukhumvit 93, passing by the project and picking up and dropping off passengers right at the destination. If I remember correctly, it is a flat 10 baht fare for the entire route. Alternatively, you can use motorcycle taxi services, which are available on both Sukhumvit 93 and 97/1

Of course, buses, taxis, and ride-hailing apps are all within easy reach. Importantly, the project offers a Shuttle Bus service to and from the electric train in a relaxed manner, so there is quite a good variety of travel options.

► GOOD CONVENIENCE
10-Minute City connecting to every need of life
The area's abundance allows it to rival other locations without losing out to anyone, as it has everything needed for daily life, including shopping centers such as Century The Movie Plaza at On Nut Station and 101 True Digital Park at Punnawithi Station. To get to these two malls, you only need to take the BTS one stop to reach your destination, or drive there in about 10-15 minutes.


But if on your day off you want to go shopping and hunting for food in a full, all-in-one destination, this is the place to go: Megabangna, about a 20-minute drive, or you can travel by BTS getting off at Udom Suk station and take the mall’s Shuttle Bus that provides pick-up and drop-off service – very convenient.


As for community malls that gather together a large number of restaurants and are located only about 1-2 kilometers from the project, there are both Bangchak Square and People Park On Nut


Photo credit by : facebook ชีวิตติดห้าง MallBangkok.com
But if you prefer something simple and fastest of all, it has to be convenience stores and supermarkets located right next to the project, namely Lotus’s go Fresh, Big C Mini and 7-ELEVEN


Additionally, there is Phuek Mi Market, and not only that, there are also quick-service food shops such as noodle shops, chicken rice, made-to-order dishes, and much more.


And not to be missed are the chic, chill-out cafes such as Starbucks, Gelato Agency, Coco mama, Backofhouse Coffee, Tavy's Home and many more, guaranteed to delight every Café Hopper.


Having fun with the lifestyle destinations, hospitals are another important factor as well. The project is not far from Ruamjairak Hospital, and a bit further on are Kluai Nam Thai Hospital and Sukhumvit Hospital


As for educational institutions, there are several near the project, making it a great option for parents who want to buy a home for their children to travel to school conveniently, such as Wells International School, Berkeley International School, and Phunsin School


► GOOD DESIGN
Design For a Good Day – Designed for Good Days, Quality Every Day
Now that we have had our fill of the hustle and bustle from the outside, it is time to unwind and relax. The “GOOD DAY Sukhumvit 93” project is a Low Rise condominium, 8 stories tall with 3 buildings, on a plot of land measuring 4-1-17.3 rai, with a total of 604 units and 1 retail unit, averaging about 200 units per building, offering a comfortable amount of private space without feeling cramped. Parking is available for 30.6%, or 185 cars (excluding double parking)
Every detail is designed for the best feel-good experience, allowing residents to sense gentleness, tranquility, and relaxation, as if recharging life to a full 100% at all times. This is achieved through the exterior design of the buildings with architectural lines, emphasizing natural tones such as earth tones, but adding fun and liveliness with pastel orange, to the interior design that emphasizes softness, all the way to bringing nature in as a part of the project so we can be closer to it. The overall result shows a perfectly balanced blend of contrasts.

The project is currently under construction and is expected to be completed in 2026, but you can visit the model rooms at the Sales Gallery, which will be located in the same soi as the Sukhumvit 93 project, about 300 meters in from the beginning of the soi, next to Jim Thompson Factory Outlet.
The building features a simple design, but with an added gimmick of stickers depicting people in various lifestyles that catch the eye nicely. Inside, the walls and furniture are decorated in a variety of colors, both earth tones and pastel shades, such as brown, gray, pink, and blue, which come together beautifully and fit together perfectly.


► GOOD FACILITY
Full-Function Property connecting all common areas together for maximum usability of every space
The design of the common areas here is also interesting, with all common spaces including walkways, proportionally laid out so they can be used as relaxation or activity spaces at every point, and connecting all facilities together to achieve maximum efficiency in use, while not forgetting the important aspect of privacy in every zone.
Starting with The Productive Space and The Living Hall, an Open Space lobby that opens up views of the outdoor garden through transparent glass. Seating zones with both sofas and tables are provided for residents to relax, work, or welcome guests, but this zone is located in Building B, while Buildings A and C do not have one. Personally, I like this because it offers even more privacy, but for those who love using common areas, Building B is the answer.


Next is The Hive, a chill lounge or work zone with specially designed furniture shapes and modular partition walls to give residents a sense of privacy.

Adjacent to it is the Good Day Club, which serves as a Co-Working Space for working or meetings, complete with views of the outdoors.

Let us first take you up to the 2nd floor before heading out to the Outdoor zone. This floor features Good Health Club or simply the Fitness area, equipped with a wide variety of exercise equipment that can accommodate many residents at once


Stepping outside to the center of the project, you will find the Vacation Pool communal area, featuring a Lap Pool over 20 meters long allowing for proper exercise swimming, with remaining space for those who simply want to soak and relax amid a lush, shady atmosphere

In addition to the swimming pool, this area is surrounded by a large green garden space divided into various zones, including The Green Step, The Pavillion, and Retreat Court where every piece of furniture was custom designed featuring sofa-style seating corners and pavilions, as well as Sunbeds for residents to fully relax and unwind

Finally, SUNSET TERRACE, a rooftop garden on Building A, and SUNRISE TERRACE on Building C another green space for residents to come up for a change of scenery and enjoy elevated views, making it yet another wonderfully usable spot
► GOOD LAYOUT
Flexible Floorplan for Life – Adaptable unit rooms that grow with you
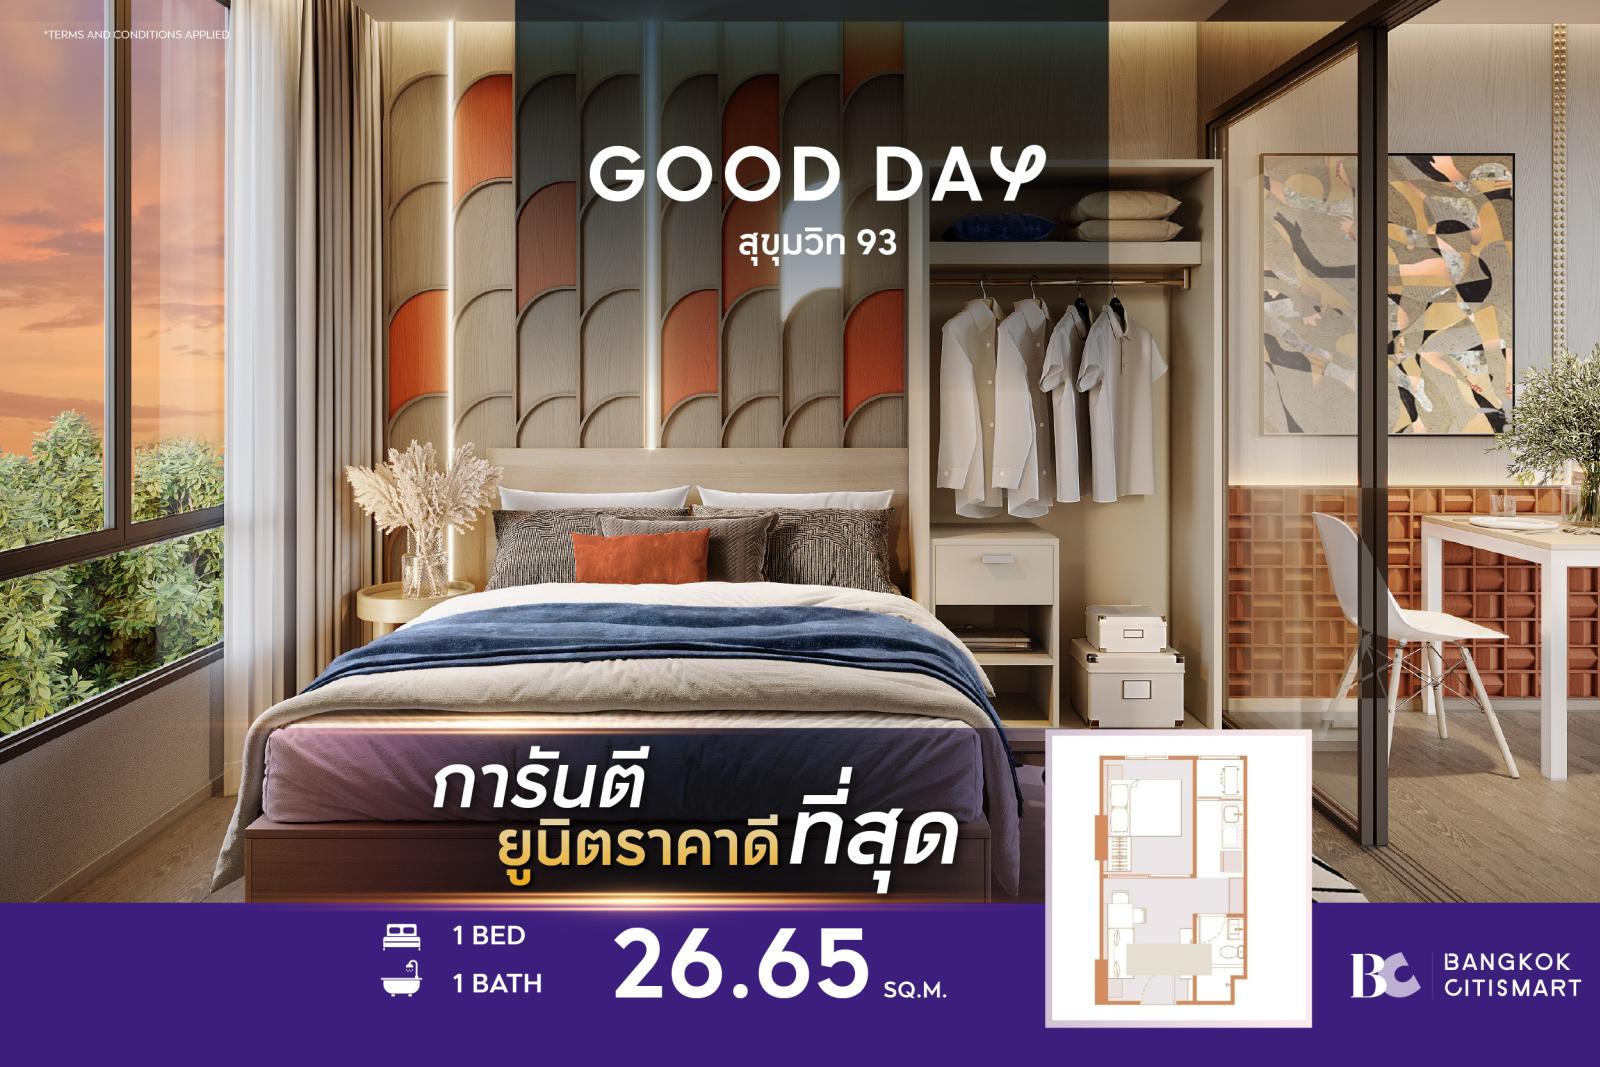
Let’s continue with the main storyline of the project: the residential units of “GOOD DAY Sukhumvit 93” designed with a new Layout concept, including interior spaces that can be freely adapted to suit personal preferences, along with a Floor to Ceiling height of 2.4 meters but what is especially interesting is that it is sold Fully Furnished, truly complete with full furniture. There are a total of 2 unit Types to choose from:
| 1. 1 Bedroom, 26 square meters |
| 2. 1 Bedroom Plus, 35 square meters |
The residential zones of all 3 buildings start from floors 2-8, with an average number of units per floor that differs for each building: Building A has 35 units per floor, Building B has 27 units per floor, and Building C has 20 units per floor. The corner units here are 1 Bedroom Plus

► 1 Bedroom, 26 square meters
The show unit of this project is available for viewing in one size. This unit Type features a kitchen adjoining the balcony, with each function clearly and proportionally separated


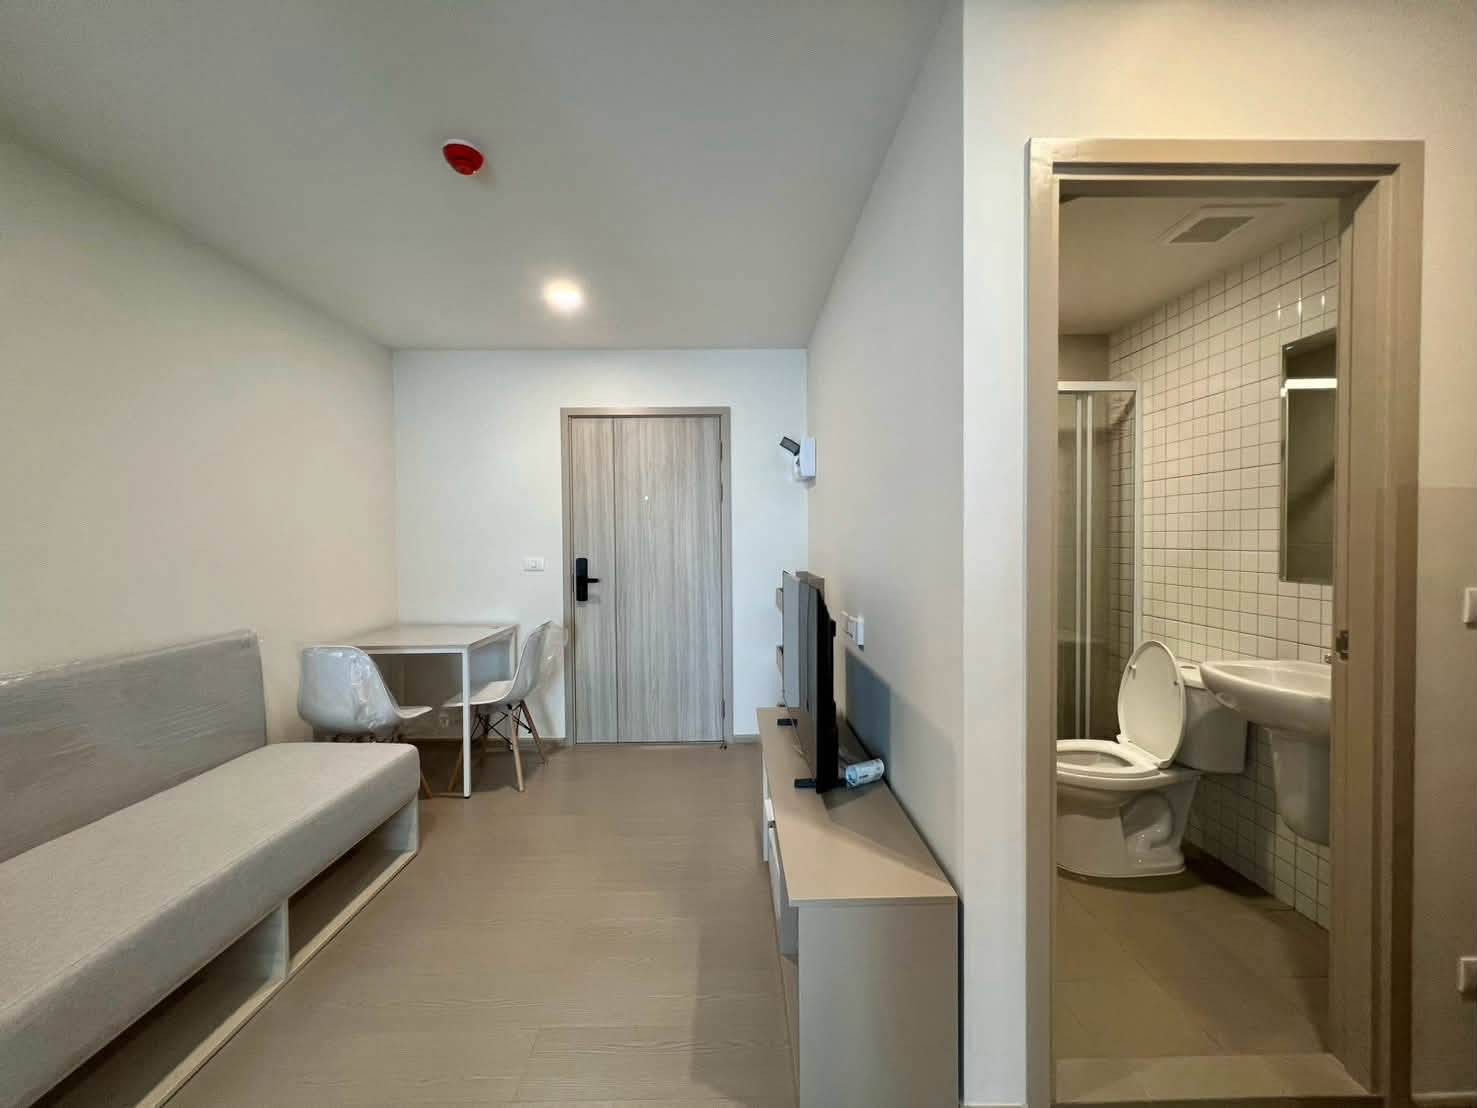
Upon opening the door, you first enter the living room. The highlight worth mentioning is that almost all furniture, both built-in and freestanding, is included — each piece full of chic design with its own distinctive style

Ranging from a 3-tier shoe rack — a favorite feature, since many projects usually don’t provide this corner — adjoining a TV shelf of just the right size


On the other side, there is a 2-seater sofa with added functionality through storage space under the sofa, creating usable functions in a space-saving way. As for the coffee table, we can choose and buy one according to our preference.


Connected next is the Dining zone, featuring a dining table with 2 chairs, which can also be used for working. With just this zone alone, there is almost no need to buy any furniture for the room, saving us quite a lot of money.

Next is the spacious bedroom, separated by 2 sliding glass doors. The advantage of this type of door is that it makes the room look open and airy while still maintaining a sense of separation. We can also add curtains if friends visit and we want more privacy.

Additionally, natural light is received evenly through sliding and fixed windows. Having this type of window allows a lot of breeze to come in and provides good air circulation.

Of course, the project provides a 5-foot bed frame complete with storage space under the bed. As for the wardrobe, it looks like this, with a small cabinet inside, allowing clothes to be stored in various ways.


Coming out on the right-hand side, you will find an open space located in the middle between the bathroom and the kitchen, which is very suitable for a vanity table, or you can easily convert it into another corner depending on each person’s lifestyle


The kitchen is located next to the balcony, which helps with ventilation and odor removal, and the space is designed for convenient use with a built-in kitchen counter including a sink and storage cabinets. However, there is no electric stove or range hood included, which allows you to choose the size and type of stove that best suits your needs


The standard-size balcony has enough space for one washing machine or a clothes-drying rack


The bathroom is on the opposite side and comes fully equipped with fixtures, including a washbasin, mirror, toilet bowl, and hand shower. The project separates the wet and dry areas with a floor curb, but if you do not want water splashing into other areas of the bathroom, you can add a partition screen


► 1 Bedroom, 26 Square Meters
Another room layout of the 26 square meter size, which features a grand living kitchen along with a large relaxation area, perfect for those who rarely cook and prefer buying food from outside. And of course, the Layout remains as impressive as ever

► 1 Bedroom Plus, 35 square meters
This Type does not have a show unit for viewing, but we have brought the floor plans for you to see, with each Layout designed interestingly. There are options including a deep unit where the living room is located at the front entrance with a balcony adjacent to the bedroom, and a wide-front unit where the living room is also at the front entrance, but with a balcony adjacent to the Multipurpose room instead


Another layout of this size is the wide-front unit, but with the kitchen located at the front entrance and the balcony on the living room side. All layouts can meet the needs of every lifestyle


Starting at just 1.95 MB.* with a complete full set Fully Furnished At such an accessible price with so much value packed in, it answers the needs of nearly every group — whether First Jobbers or the Working Gen Y
or residents of this area looking to move out and live independently from their family, or even those renting dormitories nearby who want to become condo owners for the first time and grow with us at every stage of life. “Good Day Sukhumvit 93” is therefore one of the ‘GOOD’est choices for everyone in the city
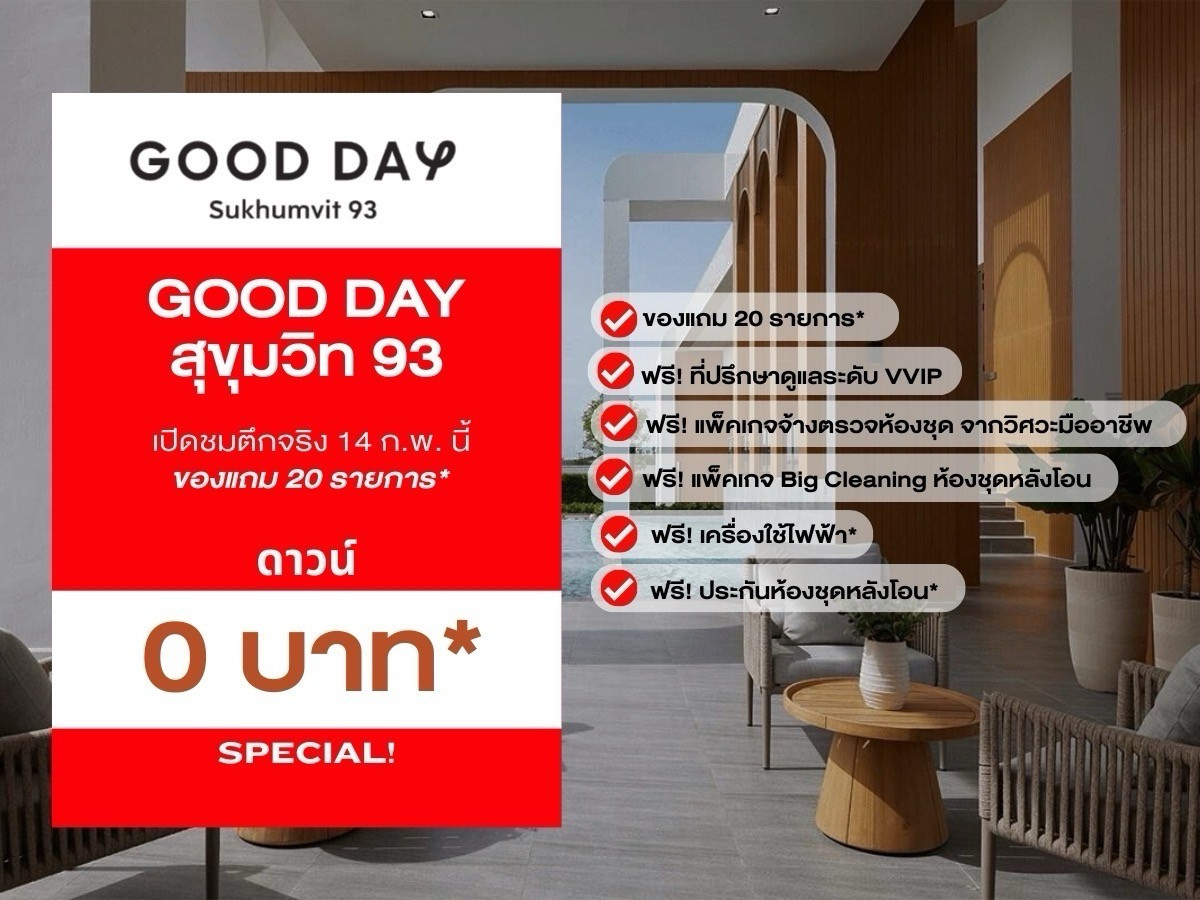
Special promotions await everyone Free! 𝟭𝟮 pieces of furniture and electrical appliances filling the entire room* And special! Installments from just 𝟰,𝟵𝟬𝟬 baht/month*
If you are interested, you can visit the project by registering here >>> https://apth.ly/8ch2
Map Sales Gallery >>> apth.ly/u775