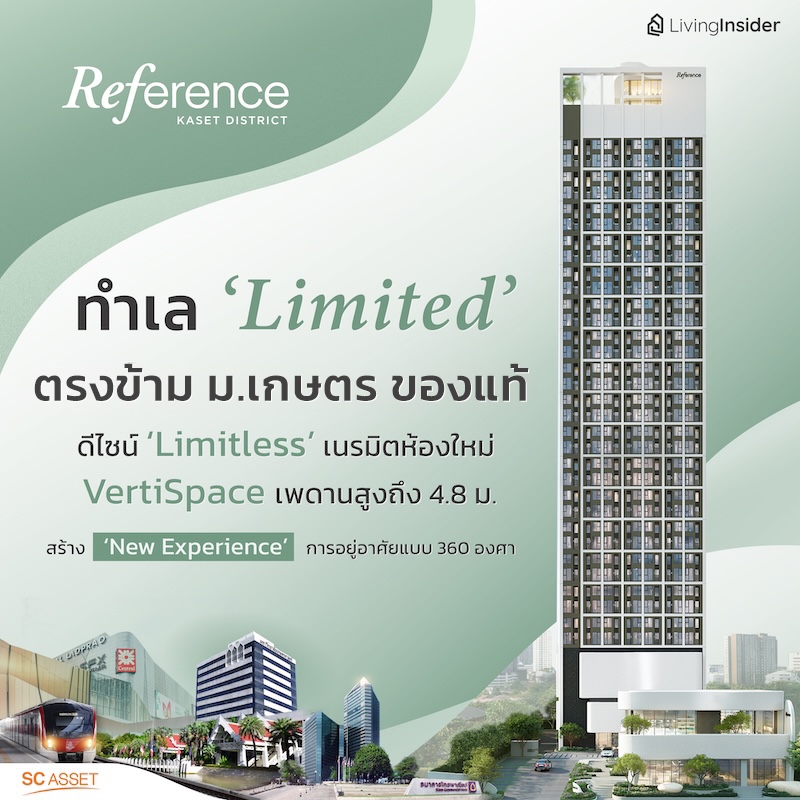
“Right by Kasetsart University, there’s still land left to build on?! Where exactly is this condo located?” That was the question from a Kasetsart alumnus upon learning that a new project was coming to the area where he once studied. And to be honest, we were equally surprised that SC Asset managed to acquire this plot of land — our sincerest respect goes out to them.
That’s because it was no easy feat. It’s fair to say that anyone who secures land even just within a side soi is already in for a surprise, but SC Asset took it a step further by acquiring a plot directly on Ngam Wong Wan Road — right across from Kasetsart University, no less. This is truly a rare, limited piece of land in the Kasetsart area!!


Why is it so rare? Why is everyone interested? The first reason is that in the true Kasetsart University zone, all the land already has owners — whether in the form of condominiums built years ago, residential homes, shophouses, and various retail shops. It would be very difficult for these owners to relocate anywhere else.
This brings us to the next reason: the area’s continuous growth in every aspect — from transportation and a wide range of amenities such as abundant lifestyle destinations, to being surrounded by offices, renowned educational institutions, and top-tier hospitals.
It truly lives up to its reputation as the city’s North CBD, which is reason enough for both long-time locals and newcomers of all generations to remain interested and want to live here, with demand rising steadily every year.

When demand still exists and is abundant, running counter to a supply that has become nearly impossible to find, SC Asset steps in to reinforce the lineup with a luxury project from a well-known brand guaranteed to be designed to answer the needs of the new generation “Reference Kaset District” the newest condominium in the area, grandly welcoming the start of 2025
Ready to offer everyone new experiences through a condominium with a distinctive design and complete functions, meeting every need and reflecting a unique identity, answering all dimensions of urban living comprehensively through a full 360 degrees


► Multi-Transit Network
A prime location connecting travel routes and key destinations in every direction
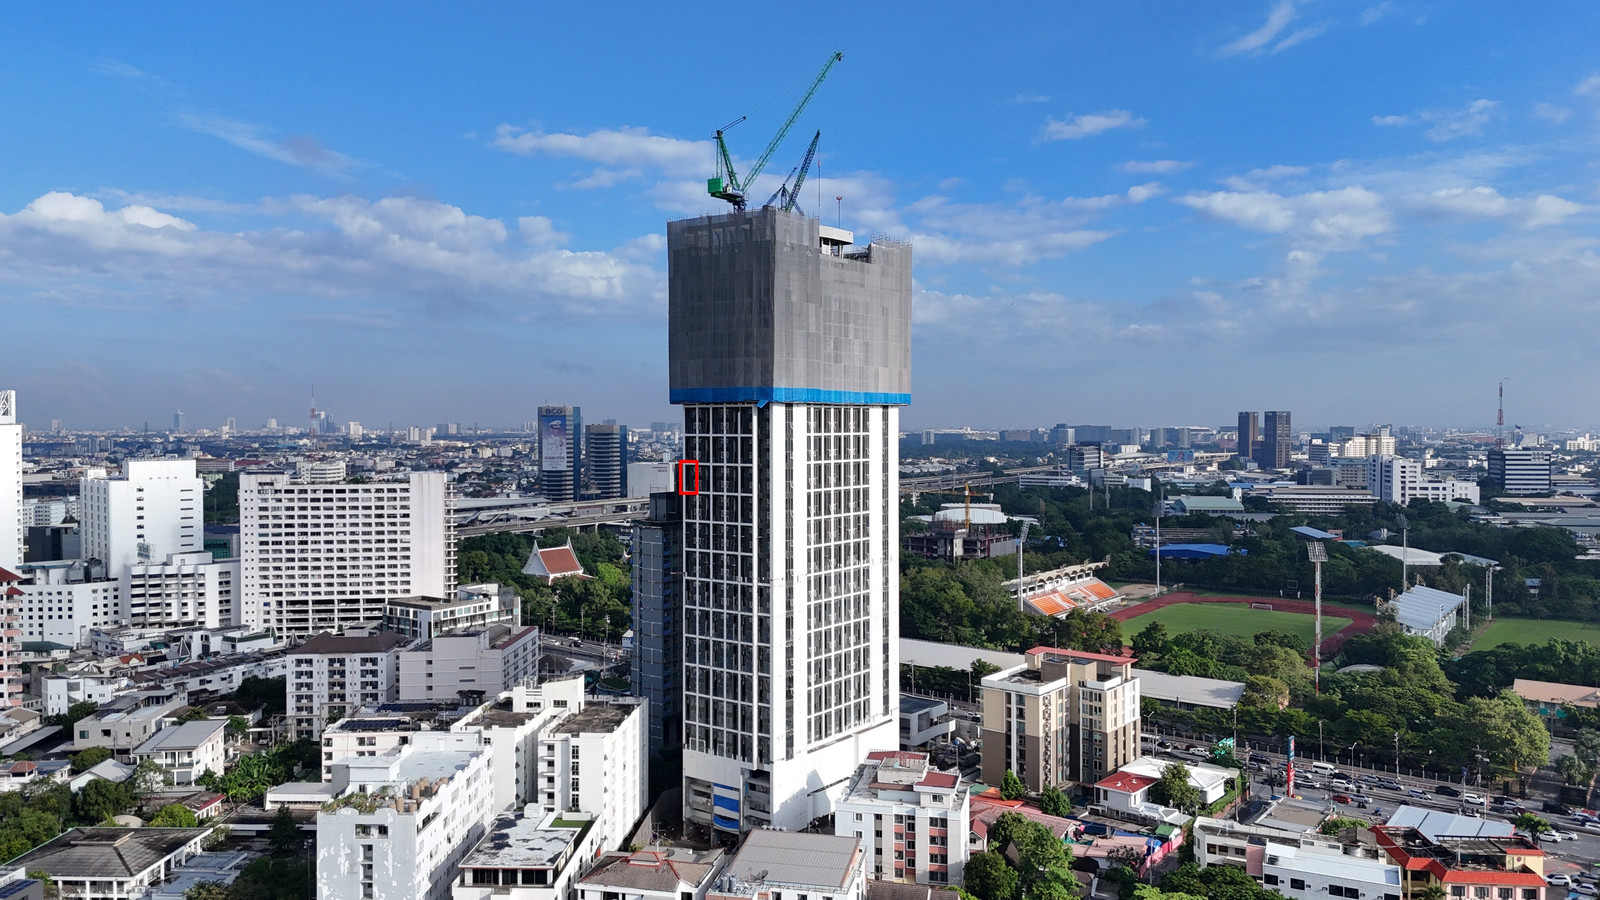
As mentioned at the beginning, the location of the “Reference Kaset District” project is considered to be in a highly advantageous location, as it is situated on Ngamwongwan Road right on the main road, opposite Kasetsart University

Or, to give you a clearer picture, it is diagonally across from the Kamphaeng Phet 3 gate area. In terms of walking distance, it is just across a pedestrian bridge, about 160 m away. Or if you prefer to drive, the project is close to a U-turn point, and it takes only 3 minutes to reach Kasetsart University.


Getting to other areas is not difficult either, because Kamphaeng Phet 2 Road connects to as many as 3 major roads, including Phahonyothin Road, which can take you to the Ratchayothin side onto Ratchadaphisek-Rama 9, or you can drive straight to the Lat Phrao area in no time. On the other side of Phahonyothin Road, you can likewise connect to the Chaengwattana and Ram Inthra areas.


Another road is Vibhavadi Rangsit Road, which is very convenient because after leaving the project for just a few hundred meters and turning left, you are already on this road. It provides quick access to the Lat Phrao five-way intersection, Chatuchak, and Din Daeng.


Meanwhile, Prasert Manukitch Road runs a long connection with Kamphaeng Phet 2 Road, which can take you to various areas including Kaset-Nawamin and Ekkamai-Ram Inthra.

In addition, Ngamwongwan Road is a major road connecting Bangkok with Nonthaburi, making it easy to drive to the Prachachuen area or across to Rattanathibet, Bang Yai, and Ratchaphruek.


But nothing is as convenient as having a condo near the electric train, and the closer to multiple lines, the better for travel — this project is close to as many as 3 train lines, namely SRT Dark Red Line, Bang Khen Station, 500 m. and BTS Green Line, Kasetsart University Station, 1.5 km. And that's not all, because in the future there will be one more line: MRT Brown Line Ngamwongwan Station 48, located closest to the project at just 300 m.
There are also other public transportation options, including motorcycle taxis, buses, and taxis, but the easiest way is to book rides through various apps — being in this area, you can be sure you won't wait long after booking.


► A Multi-layered Lifestyle
Abundant with a wide variety of amenities
Let's continue with one of the four most important factors: food and dining, which is available in every form, from convenience stores and supermarkets, with TOPS just 285 m from the project TOPS offering food, fresh produce, and everyday goods all in one place


In addition, there is a wide variety of restaurants and chic cafes to choose from, lined up along the road as well as tucked away in alleys and side streets, such as Qinglong Tea Room, Thee Cafe, Box & Brew Café and Board Games, Kamin Camin Cuisine & Cafe, Oiawa Homemade, Yam Nuas Krua Luk Bang Khen and SaM Steak and More

Photo credit by : wongnai Go Went Korn

Photo credit by : ryoiireview

Photo credit by : ryoiireview

Another place, about 400 m past the project, you'll find Vi Plaza, a lifestyle mall packed with restaurants, cafes, and delicious bakeries such as Starbucks, S&P, KFC, Pepper Lunch, Zantong Teochew Noodles and Food Court

Photo credit by : vibhavadi


Or on days when you want a leisurely stroll or catch a movie to de-stress, it takes only 10-15 minutes to reach The Avenue Ratchayothin and Major Cineplex Ratchayothin


But if you want to go shopping or look for famous brand-name dining options, there are plenty to choose from on both the Ladprao and Ngamwongwan sides, such as Central Ladprao, Union Mall and The Mall Lifestore Ngamwongwan Moreover, in the future there will be a mega project like Central Phaholyothin — an iconic mixed-use development by Central Pattana


Photo credit by : nipponpaintdecor
Meanwhile, this area and its surrounding neighborhoods also offer a variety of educational institutions, such as Kasetsart University, Sripatum University, Chandrakasem Rajabhat University, Saint John’s University, and schools including Kasetsart University Demonstration School, Horwang School, and Sarawithaya School, among others


Also including an essential landmark: the Medical Hub, with the one closest to the project being Vibhavadi Hospital, and just a bit further, Paolo Kaset Hospital, and in the future, Kasetsart University Hospital, Bangkhen will add even more strength to this area

Photo credit by : vibhavadi

Photo credit by : prachachat
In addition, the area is surrounded by numerous employment sources, including SCB Park Plaza, Tri Petch Isuzu Sales Head Office, PTT Head Office, Thai Airways, and Thairath


Photo credit by : prachachat
► Limitless in Design
Limitless Design and the Finest Selection, Meeting Every Need
However, we always emphasize that although location is the Main Point in choosing a residence, the true core essence lies in the product — in this case, the house or condo — and the project "Reference Kaset District" conveys this beautifully and with impeccable functionality
Through the Limitless in Design concept, a limitless design approach that creates distinction, allowing every step taken through this project to experience something new, in line with the design concept Layer of Nature, Layer of Life which perfectly blends nature and modernity in every detail

This is showcased through the 2-story Sales Gallery, which in the future will become a Commercial area with a total of 7 units, one of which will be a 7-Eleven convenience store to provide residents with the utmost convenience

The design emphasizes simplicity, using an all-white color scheme contrasted with the green garden, while adding dimension to the building with curved, concave lines. Each column is designed in an oval shape, complemented by a fountain replica at the entrance. When everything comes together, the scenery in this area feels relaxing and soothing, allowing you to truly immerse yourself in nature blended seamlessly with modern-day living — making it a truly impressive Welcome


As for the interior decoration, furniture with shapes similar to the building itself was chosen, meaning each piece of furniture is curved and rounded with different design layers, adding more playfulness through color tones while still using natural tones such as green, brown, and yellow, creating a warm atmosphere In addition,there are also cute cafes open for service.


The project is expected to be completed in 2027 as a High Rise condominium, 21 stories tall, 1 building, with 381 residential units on a land plot of 2-2-24.8 rai, with parking for 142 cars (37.27%) not including double parking, and one detail that shows their attention is the decision to design the building set further back from the road, which provides greater privacy and helps protect against pollution, both dust and noise, from the main road.


The common areas are also interesting, as befits the Reference brand, because they have been thoroughly analyzed to determine what facilities are needed and in what quantities to sufficiently meet the needs of residents, so thecommon areas were designed spanning 4 floors with more than 20 facilities

Let’s go through each floor starting from the Ground Floor which includes Drop Off, Main & Private Lobby, Laundry & Ironing Room, Mail Room, Juristic Office, Parcel Room, Commercial Unit, Delivery & Pick-Up, EV Station, and Shallow Pond & Garden


Sample images of the Main & Private Lobby, offering a chill, relaxed atmosphere perfect for welcoming guests and for residents to sit and unwind


Next up is the 5th Floor, a space for socializing and enjoying nature with both Co-Kitchen and The Canopy Garden


At the top of the building 21st - 21st M Floor features The Seamless-Edged Swimming Pool, Jacuzzi, Kids Pool, The Limitless Fitness Club, Pool Lounge, Yoga Studio, Sun Lounger, Private Seat, Pocket Garden, Learning Lounge, Karaoke Studio and Gather & Co.


Taking exclusivity to the next level with Concierge Service, staff providing assistance and support to residents, such as housekeeping service once a month for 1 full year, ironing service for residents at 20 pieces/room per month, as well as shuttle service and 1-year health insurance

► Layer of Nature, Layer of Life
Creating a new style of rooms to meet the needs of the new generation
Now we come to the highlight of “Reference Kaset District” which is the residential units themselves. The new room design features VertiSpace with 2 levels and a ceiling height of up to 4.8 m, the highest in the Kaset area. Furthermore, the project is sold Fully Furnished, beautifully decorated and completely ready to move in, filled with premium-quality materials
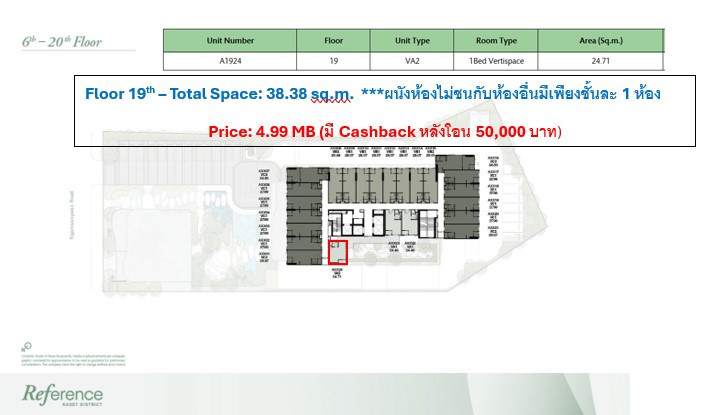
And what makes it special is the collaboration with furniture from THINKK Studio which offers not only beauty but also Flexibility in use The entire project consists of VertiSpace rooms in every unit with residential floors starting from the 5th floor up to the 20th floor available in a total of 3 Types as follows
| 1. 1 Bed VertiSpace sized 24.46-24.71 square meters |
| 2. 2 Beds VertiSpace sized 28.07-29.48 square meters |
| 3. 3 Beds VertiSpace sized 27.98 - 34.95 square meters |

► 2 Beds VertiSpace sized 28.07 square meters
(Total usable area 38.19 square meters)
This is another project where what you see in the show unit is almost exactly what you get in the actual unit, starting with the door, which comes with a Digital Door Lock. Once inside, let's first talk about the electrical system before touring the different zones of the room, because the project is equipped with Smart Lighting, allowing you to control the lights in the room via the Roojai application by SC Asset


The first zone encountered is an open kitchen, which comes with a fully-equipped kitchen set. In addition to a kitchen counter with a Solid Surface top, there are also overhead storage cabinets extending along the entire wall, along with electrical appliances such as an electric stove and a Hob & Hood from the Hafele brand Importantly, a section of the space has been designated as a shoe storage cabinet.


Opposite is the bathroom, which comes fully equipped with sanitaryware and features a beautiful design. The mirror, for example, is oval-shaped, looking chic and stylish. It includes a washbasin with storage cabinets underneath and a toilet bowl. The shower area has a tempered glass partition door, and a niche for storing bathroom accessories has already been tiled in, plus a complete set of Hand Shower and Rain Shower.


Stepping out, you will find the Living Area, which is the highlight of the space—not only spacious but also featuring a High to Ceiling height of up to 4.8 m. making the room look grand and airy.


This lounge space comes with furniture from THINKK Studio including a 2-seater sofa and a coffee table with a cute, modern design, which helps set the Mood & Tone, making the room feel gentle, warm, and inviting to live in.


On the other side, a TV console is well built-in, but what I like is the storage room under the stairs at the back, for hiding items that aren’t suitable for display, such as cleaning equipment or things that are only taken out for use once in a while. This perfectly meets the needs of condo residents who need space to store these items.


Adjacent to it is like a Multipurpose Area, highlighted by a full-ceiling light well, plus a light opening at the balcony door that allows light to enter from multiple directions. This zone can be partitioned into separate rooms, or left open and connected—both are great ideas.


The project built in furniture as a wardrobe and storage compartments in full, and provides a sofa bed that converts into a sleeping space. At the innermost part, there is still enough space left to fit a work desk, but in reality, we can arrange the function to be anything we like.


The balcony side features swing glass doors, providing about one functional area, where the washing machine will also be placed.

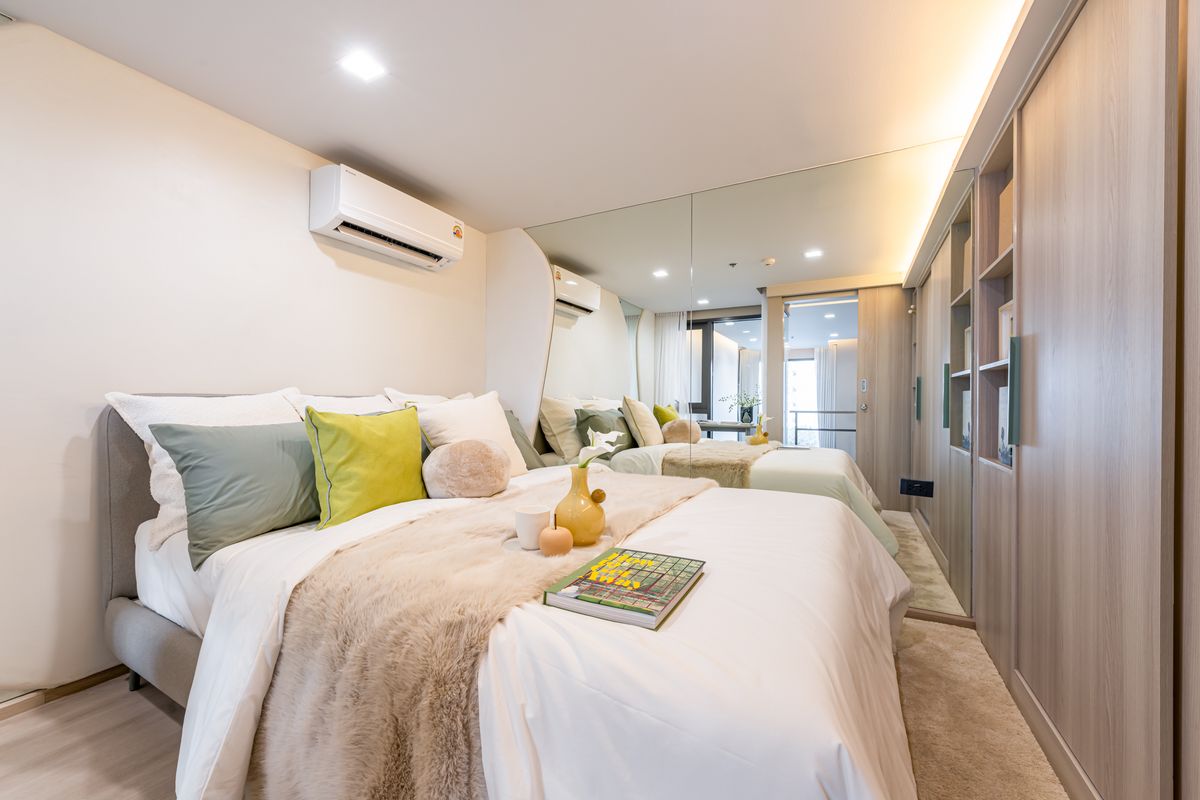
Let's continue upstairs to the bedroom, which I personally like for its sliding door partition that provides privacy, as well as the corner windows and awning windows that let light in evenly and help with air circulation

The room size is also quite spacious. The project provides a 5-foot bed base, along with a built-in wardrobe and shelves designed to be both beautiful and practical


In addition, there is an open space by the corner window that is a perfect fit for a vanity table

► 3 Beds VertiSpace sized 27.98 square meters
(Total usable area 46.57 square meters)
Let's take a look at another larger unit. The entrance is similar to the first unit reviewed, where you first encounter the open kitchen zone, complete with a built-in kitchen counter, upper storage cabinets, and a shoe cabinet, as well as the same electrical appliances


Opposite is a bathroom that has everything as seen in the images, from the walls decorated with green checkered tiles, to the sanitaryware, and a clear separation between wet and dry zones.


Next still follows the concept of a room that emphasizes height for an airy, spacious feel, living without feeling cramped, by providing vertical space with a floor-to-ceiling height of 4.8 m.


As for the lower floor plan, it is a large Common Area with fully connected open space, but in fact, if you want to add one more room for more privacy and definition, it can be done, as the space is flexible enough for us to design freely.

The lounge zone is similar to the previous room: a 2-seater sofa on one side, a TV console opposite, plus a coffee table, with still enough space left to walk through conveniently. Both furniture pieces are from THINKK Studio


Also, here there is a storage room under the stairs behind the TV shelf, which offers a considerable amount of storage space.

Walking further inside, the project has allocated the usable space to be worthwhile, with built-in wardrobes and shelving already installed, so we don’t have to spend money and time building them ourselves. As for the sofa, it is already provided and can also be converted into a bed — an interesting feature because it helps save a lot of space.


The balcony features a swing-style glass door, and on the other side, glass panels let in extra light, helping brighten the room nicely. Even with a washing machine placed there, there is still about one more space left.


But what we would like you to focus on in particular is the upper floor Layout, which divides the 2 bedrooms into two sides, giving a feel similar to living in a house


The first bedroom is located near the stairs, featuring a sliding door and the same generous space, with furniture including the actual bed base and wardrobe provided just like this


Next is the bedroom on the right side, which still does not overlook the importance of light openings, featuring both awning windows and fixed windows from three directions, along with an added gimmick at the bed base, designed with minimalist steps that also make the room look more dimensional


On the other side is a dressing corner, built with a full-wall wardrobe reaching up to the ceiling Of course, everything in this bedroom, the project has built to be beautifully balanced

You can choose the perfect District location that suits you — convenient for commuting, and easy to travel anywhere for studying, working, or leisure, meeting every need with ease. Along with elevating the project in terms of modern, distinctive design, diverse and comprehensive facilities, and maximizing usable space within limited areas in a worthwhile way, you can be confident that this price is not expensive!!
Ready to show that this is a new-concept condo that is compelling and confirms it is perfect for the new generation’s lifestyle — whether government employees, private sector workers, university and hospital staff, or even parents looking to buy for their children studying at university, everyone can feel proud ownership.
If you are interested, stop by to see it for yourself, but don’t forget to register first at this link >>> https://bit.ly/4hou2J2