Do you think it's true that, in the end, no matter how many locations we tour that we think are right, in order to buy a house or a condo, we often end up circling back to the same place – our original neighborhood or the place we've lived for many years? From direct experience, from people around us, and even from what we've seen on social media, we can say that more than half the time, it's true.
That's because we know that location inside and out – it's like a Safe Zone that keeps our lives from being chaotic and saves us from having to start over. It's an area that feels warm, comfortable, and safe to live in. At the same time, for younger generations or those starting their own families, many see staying in the same area as a good thing, since they get to live close to their parents, making visits back and forth convenient.

However, it must be said that not every location has new residences being built all the time. Some neighborhoods go a looong time before a single new project appears, like the ‘Itsaraphap’ area, where housing or condo projects can be counted on one hand. And of course, they've all been Sold Out.
The main reason is that most of the area is filled with historic sites, and combined with it being an original old community, it's no easy task to find land to build New Projects for residential purposes.
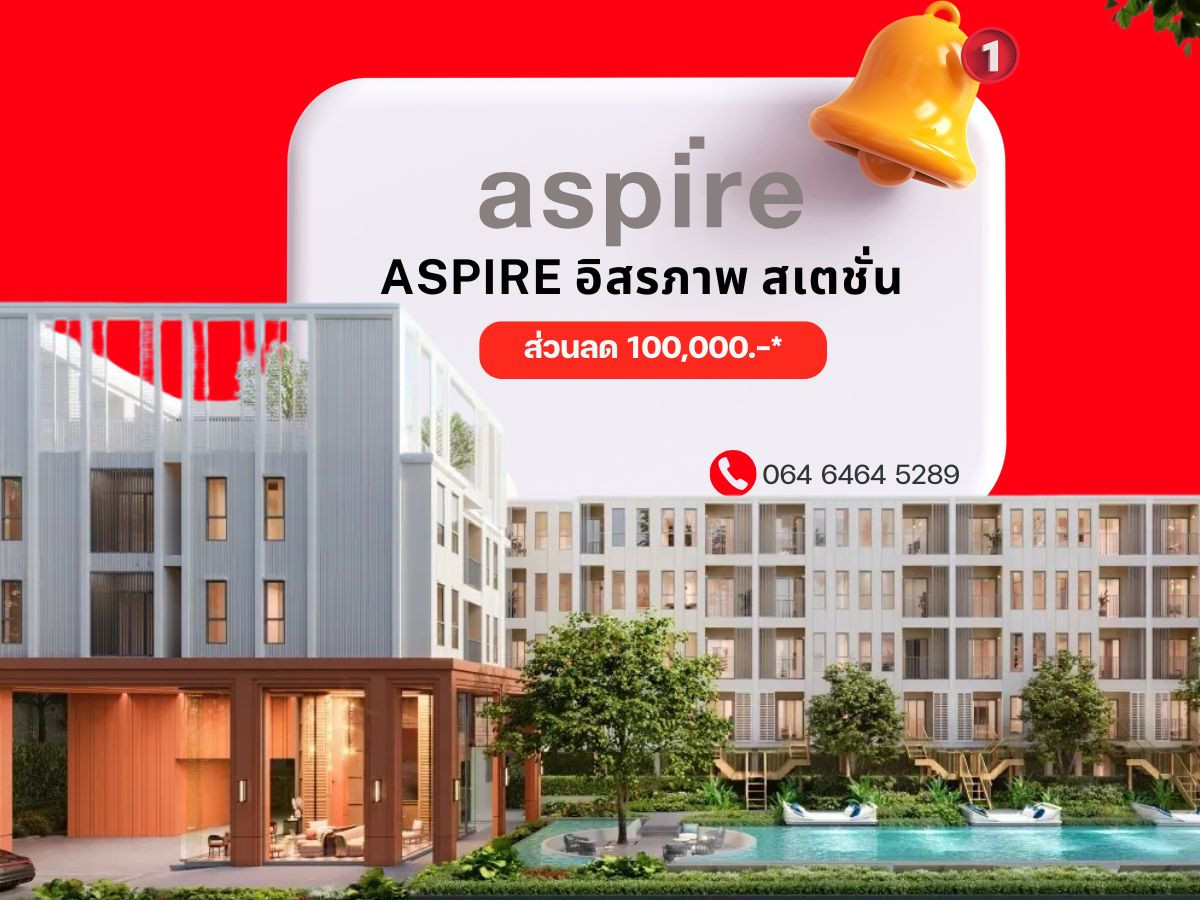
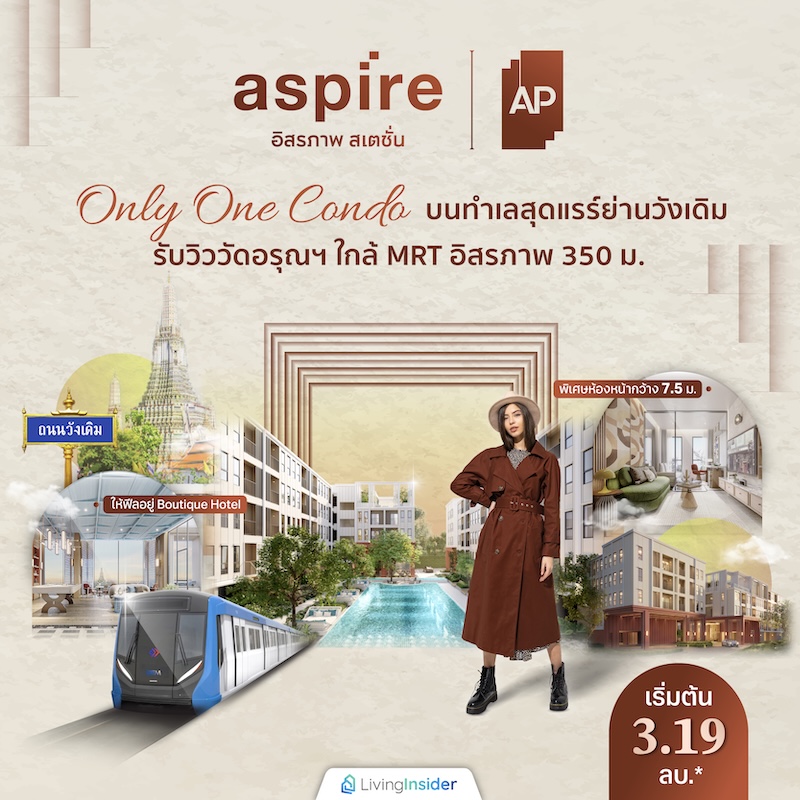
But it's not beyond the capabilities of AP Thailand, who searched for land until they could pin down their newest project in one of the rarest locations in the Wang Doem area: ‘Aspire Itsaraphap Station,’ a special Only One Condo with extra-wide 7.5 m. frontage units, giving a Boutique Hotel feel with highlight views of the prang of Wat Arun (Temple of Dawn). And most importantly, it's just 350 m. from MRT Itsaraphap, at a starting price of 3.19 million baht.*

► Freedom Just in Reach
Let's zoom out on the Itsaraphap location a bit more broadly. It's in the Thonburi side of Bangkok Yai, a name we all know well – the home of Thailand's important landmarks, bringing together countless sources of culture and art, including ancient temples, historical monuments, and palaces that serve as Landmarks drawing both Thai and foreign tourists to visit at least once.

This is precisely what has become the unique and intriguing vintage selling point of the project's location ‘Aspire Itsaraphap Station’ which is situated on Wang Doem Road — a road that is not overly busy, connecting the main Itsaraphap Road and the main Arun Amarin Road

The Itsaraphap side connects to other zones, whether it be the Charan Sanitwong zone heading out to Tha Phra via Phet Kasem, or if you want to head into the city's Silom-Sathorn area, you can use Itsaraphap Road, pass through Wongwian Yai, continue onto Krung Thonburi Road and cross the Taksin Bridge to reach the CBD.


As for the Arun Amarin side, you can travel to the Phra Nakhon side, the Ratchadamnoen zone, Charoen Krung Road, and Yaowarat, choosing either Phrachathipok Road or entering Soi Arun Amarin 4 across the Phra Phuttha Yodfa Bridge, while the other side leads to the Siriraj and Pin Klao zone, where you can use Somdet Phra Pin Klao Road connecting to Borommaratchachonnani Road all the way to Ratchaphruek, or alternatively use Charan Sanitwong Road to reach the Tao Poon-Bang Sue zone.
Or if anyone wants to use the expressway for greater speed, near the project there is the Si Rat Expressway, which runs toward Bang Na and Samut Prakan, as well as the Prachan Mit Rattha Expressway, which can take you to both Rama 6 Road and Nonthaburi.


But if you want convenience and an easy, relaxed journey to your destination, public transportation can help us thanks to the arrival of the electric train MRT Blue Line Extension (Hua Lamphong - Lak Song) The station closest to the project is Itsaraphap Station, just 350 meters away* which is within a comfortable walking distance, and it doesn't feel lonely either, because there are shuttle vehicles and people passing by constantly. You can ride into the city to Sam Yan - Silom - Sathorn in just 5-6 stations
or go to Asoke or Rama 9 without even changing lines In addition, just one station away is Tao Poon Station, which is an interchange with the Bang Sue - Tao Poon line, and three more stations to Bang Wa Station, which connects to the Dark Green Line (Silom) electric train as well


Another equally fast mode of travel is by boat, as the project is not far from the Wat Arun cross-river ferry pier, approximately 750 meters* Once across, you arrive at Tha Tien, where several Chao Phraya express boat lines are available

Those studying at Thammasat University or Silpakorn University can continue by boat to Tha Chang Pier, or go to Wang Lang Pier and take the cross-river ferry again to Phra Chan Pier, or if you want to explore Wang Lang on foot, you can get off at this pier as well. But if you want to go further to ICONSIAM, we recommend getting off at Si Phraya Pier, or for Asiatique, get off at Sathorn Pier (Taksin Bridge)
In addition, there are motorcycle taxis, songthaews (shared taxis), buses, and taxis, and you can quickly hail rides through various applications, making this truly another project with a transportation system covering every mode of travel

As for lifestyle venues and amenities for us to shop, eat, play, and travel, those coming by MRT on the way to ‘Aspire Itsaraphap Station’ will find convenience stores, markets, restaurants, coffee shops, and cafes with a full range of savory dishes and sweets. Notably, while walking to the project, you'll see the delicious and affordable Ebisu Ramen, as well as a Starbucks located on the same premises

The supermarket section is also not far away, including Tops Market Phran Nok and Big C Itsaraphap where you can conveniently stop by for fresh goods and essentials before heading to your room.


In addition, there is the community mall The Old Siam Plaza, which gathers together a large number of shops and restaurants.


But if you want to enjoy shopping at leisure, there is ICONSIAM, one of the world’s best luxury shopping centers, located just a few kilometers from the project.


And what sets this location apart from others is its surroundings of famous markets and street food areas of Bangkok, including Wang Lang Market, Yaowarat (Chinatown), and Pak Khlong Talat Flower Market In addition, there are other markets near the project such as Pho Sam Ton Market and Phran Nok Market which take only a few minutes to travel to. Compared to other areas that require at least half an hour of travel time, this is another advantage for residents of this condo.


As for cute cafes, bars & restaurants, or "secret" bars, we wouldn't miss the chance to introduce them to everyone. We guarantee that anyone who sees them will fall in love, such as JOMO Bakehouse & Cafe, Hayday Cafe, Achcha Cafe, Hau Yong Seng Cafe, Embers, Barcode Itsaraphap, Tha Arun, Amorosa Bar, and many more for everyone to enjoy the fun atmosphere.


Photo credit by : facebook the arun

Photo credit by : hungryhub

Photo credit by : sale here
Having enjoyed the leisure options, we mustn't forget about health, because having a hospital nearby is always more reassuring. Nearby hospitals include Thonburi Hospital, Siriraj Hospital, Siriraj Piyamaharajkarun Hospital, and Samitivej Thonburi Hospital, all not far from the project.

As for educational institutions, this area is certainly home to some of Thailand's leading universities, including Thammasat University (Tha Phra Chan), Silpakorn University (Wang Tha Phra), as well as Dhonburi Rajabhat University and Bansomdejchaopraya Rajabhat University. Likewise, the schools here are equally renowned, such as Rajini School, Suksanari School, Suankularb Wittayalai School, and Taweethapisek School.


Last but not least, when given the chance to review this area, one must not miss the religious sites and historical landmarks that are beautiful and spiritually valuable, such as Wat Arun, Wat Phra Kaew, Wat Kalayanimitr Woramahavihara, Wat Ratchabophit Sathitmahasimaram, Wang Derm Palace (the Old Palace), Vimanmek Mansion, the National Gallery, Phra Sumen Fort, the Giant Swing, and the Golden Mount, among others.


► Make Freedom Yours – Towards Owning Your Freedom
Once you have fully enjoyed the outdoor lifestyle, it is time to recharge with some rest and relaxation. The ‘Aspire Itsaraphap Station’ project demonstrates its meticulous attention to detail through the concept of Freedom Is Your Choice – freedom… where you choose your own lifestyle in your own way
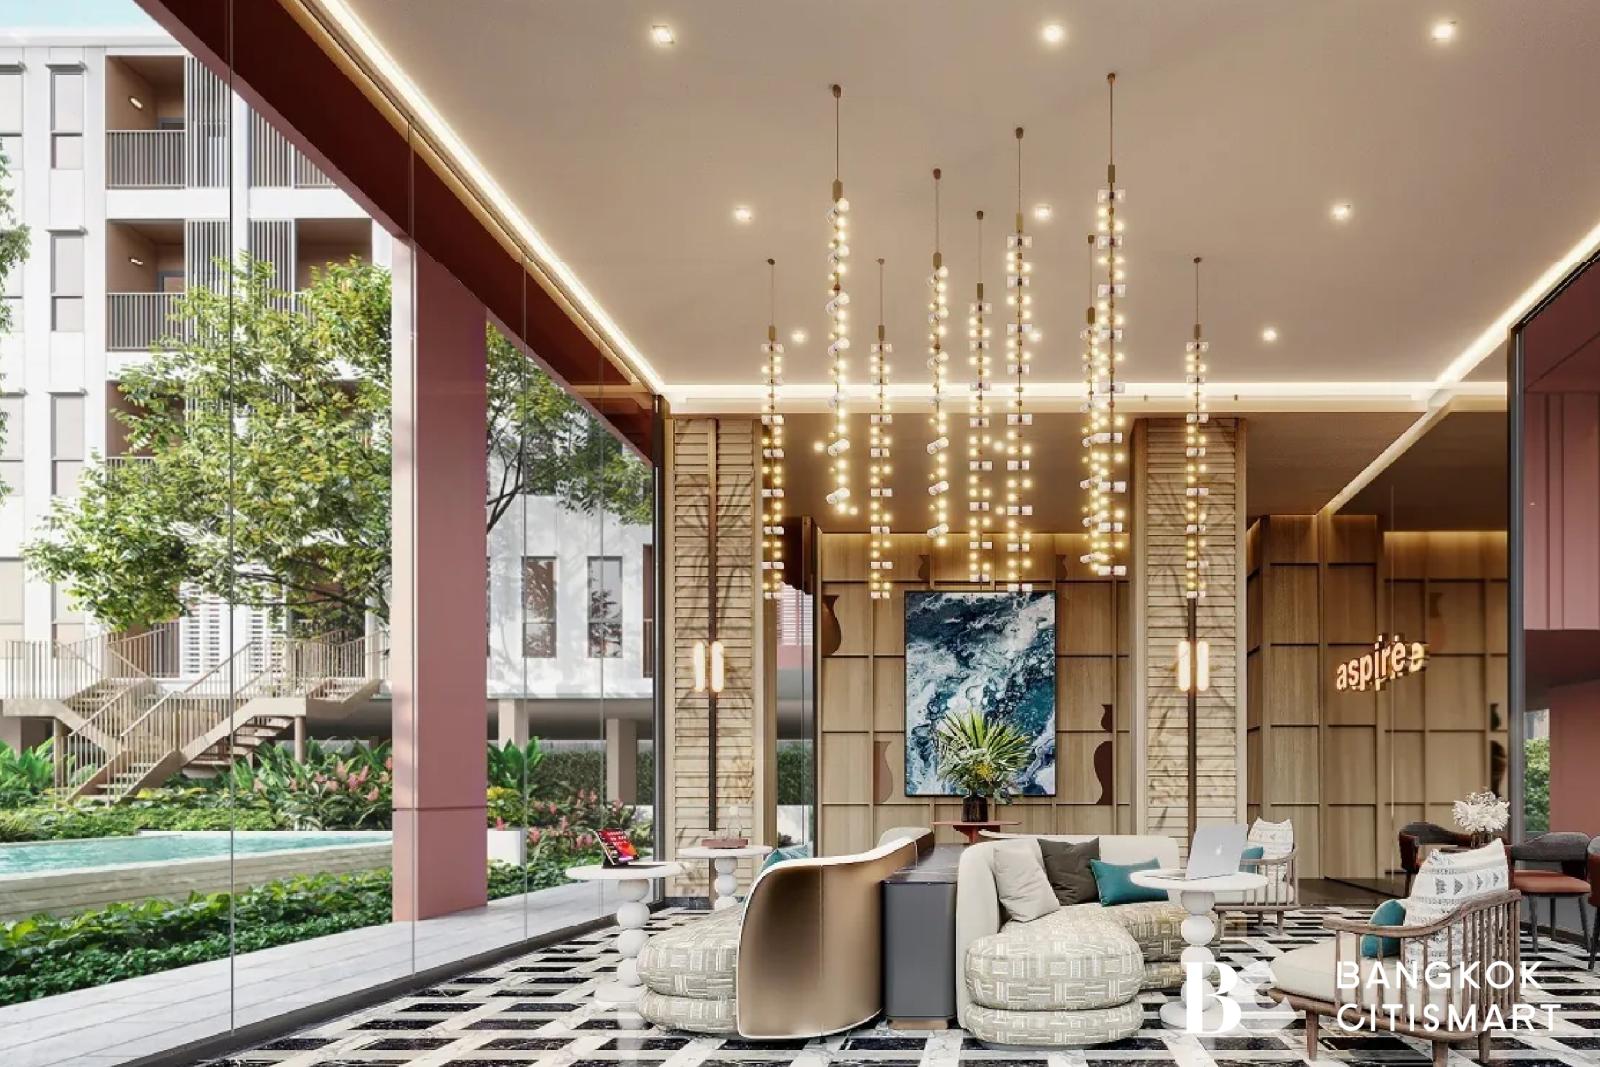
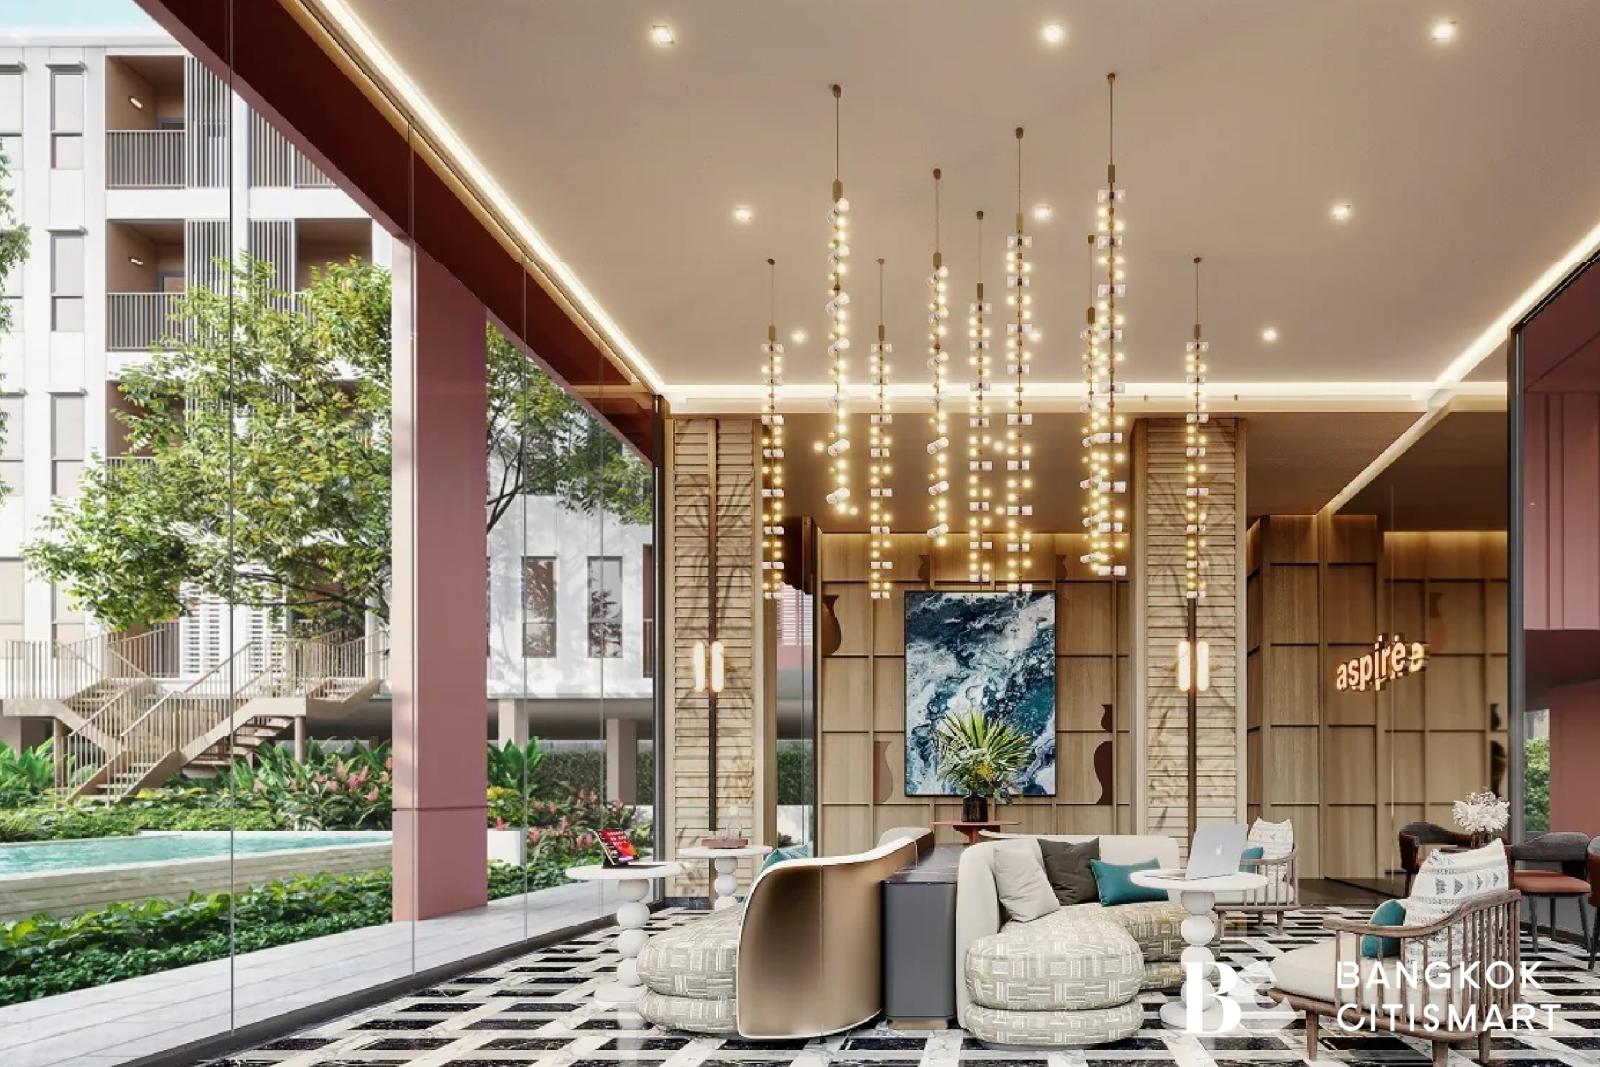
It offers a fresh and personal living experience, similar to a Staycation, inviting everyone to immerse themselves in the tranquility of the city and enjoy the freedom of relaxation, making it feel like staying in a Boutique Hotel
Attention is given from the very start, providing more personal space for each resident, as this entire project is a Low Rise condominium with 2 buildings and only 270 units. Building A is 5 stories tall with 100 units, while Building B is 8 stories tall with 170 units, situated on approximately 3-0-93.30 rai of land, with parking for 39% or 105 cars, including EV chargers (excluding stacked parking)
Meanwhile, the exterior architecture and interior decoration are designed under the Modern Heritage Twist concept, drawing from the key identity of the Wang Derm (Old Palace) neighborhood and reinterpreting it with a modern twist, both in terms of color tones and the facade, resulting in contemporary works that exude warmth and stand out with unique charm

It can be noticed from the building itself, which uses a striking color tone that doesn't feel out of place with the surrounding area, such as a red-orange color or, to put it simply, brick color, which blends perfectly with white. As for the interior decoration of the project, it was inspired by the colors of the ceramic tiles on the prang of Wat Arun, such as green, yellow, and blue—cool tones that are pleasing to the eye and add an atmosphere of comfort for residents.


As for the Facade, it takes the architecture of Wat Arun and Fort Mahakan, using what is called "mitered corners," scaled down to stepped angular forms in the design of the building's exterior. It also incorporates elements of traditional Thai houses, such as louvered shutters with evenly spaced slats to allow light and airflow—adapted in modern times into the form of louvers.


The Sales Gallery showcases some of these elements to demonstrate the beauty before the project is completed in 2026. The Sales Gallery is located on the 2nd floor, while the ground floor houses a café and a nail salon. From the outside, you would hardly know that condos are being sold here if there were no project sign displayed—a truly interesting sense of blending in. The project itself will be located diagonally across from the Sales Gallery.


The interior is equally beautifully decorated and furnished.


► Freedom in Your Element Freedom to Unwind
But before we take you to see the show unit of the ‘Aspire Itsaraphap Station’ project, let us first show you the quality common areas that help us escape the chaos of the outside world into inner tranquility with a familiar atmosphere, provided across 4 floors with a total of 15 functions for relaxation amid peace and privacy.
The first area welcoming everyone is undoubtedly the The Itsara Lounge lobby, a reception space for guests visiting residents, where residents can come down to wait for food delivery or their ride, or even just come for a change of atmosphere to sit and relax — it serves every purpose.


Walking deeper inside, you will find a realm of lush greenery from the outdoor garden, embraced by the two buildings, with facilities including sofa-bed style seating at The Pier Seat, as well as chairs arranged for relaxing such as The Leisure Court, The Calm Nook Seat and The Serenity Court, surrounded by trees of countless varieties, large and small.

In the same area, there is also a saltwater swimming pool, The Aqua, measuring 7.8 x 22.5 m., spacious enough for a genuine workout swim, complete with The Hydro Spa Seat, or Jacuzzi, for days when you simply want to soak and relax body and mind. This zone is located right in the middle of the green garden

The The Gym fitness center is located on the 2nd floor of Building B, right next to the elevator lobby, separated from the residential zone by another layer of facial-scan door security. In addition to being fully equipped with exercise equipment and offering views of the garden and swimming pool, another highlight is a staircase connecting directly to this area without having to go around inside the project. Even better, The Gym is open 24 hours a day.

Next, on the 5th floor but moved over to Building A, a variety of Facilities have been allocated, including The Sky Lounge and The Relaxing Hub, a zone for truly relaxing and unwinding both body and mind.

Adjacent are The Sky Co-Working and The Private Meeting for those who don't want to work in their room but also don't want to go far—this space is perfect, including a separate, private meeting room.

And now we arrive at one of the most special corners of the project, Arun Terrace, which connects to The Sky Garden, a viewing spot where you can see the prang of Wat Arun in full view, as if it were just within arm's reach—the only condominium in the area to enjoy such beautiful and unique scenery. It's safe to say that visiting in the morning or at dusk would be absolutely stunning.


The final common area is on the 8th floor of Building B: The Co-Op Society, another Co-Working Space that offers an indoor view of the prang of Wat Arun, providing a different perspective from before—perfect for anyone who wants to work in a chill atmosphere or is looking for new work ideas, which should help boost creativity.

► Freedom Is Your Choice—the freedom to choose your own lifestyle in your own way
It is well known that AP's projects never disappoint when it comes to residential units, maintaining a wide variety of sizes while doubling the exclusivity with units featuring a Layout with a frontage of up to 7.5 m., as well as Pool & Garden Access units, the only ones in this area
The ‘Aspire Itsaraphap Station’ project comes in Fully Fitted form, with partial furniture provided and 1-3 Wall Type air conditioners depending on the unit size, with the following unit Types to choose from:
| 1. Studio, 25.5 square meters |
| 2. 1 Bedroom, 28-32 square meters |
| 3. 1 Bedroom Plus, 35-40 square meters |
| 4. 2 Bedroom 1 Bathroom, 47.5 square meters |
| 5. 2 Bedroom 2 Bathroom, 55-57.5 square meters |
As for the residential floors, normally in a Low Rise condo the first floor includes residential units combined with common areas, but in this project the ground floor is entirely common area, with residential units moved up to the 2nd floor for safety and privacy

Floors 3-4 of both buildings are entirely residential space

Next, on the 5th floor of Building A, one side is common area, but Building B remains entirely residential

And floors 6-8 are only on the B building side, with floors 6-7 consisting solely of residential units while floor 8, in addition to the rooms, includes one more common area.


► 1 Bedroom, 31 square meters
This unit is the most popular layout with an open-air kitchen, whose distinctive design differs from typical units in that upon entering you do not arrive at the living room or kitchen, but rather a space for built-in shoe cabinets and storage cabinets, connecting all the way to the living room.


Meanwhile, on the opposite side is the bathroom, which requires almost no additional work—just buy a water heater and you are done, because the project has already provided everything.
Starting from the wash basin, there is a storage counter underneath, and the mirror also doubles as a storage cabinet hidden behind it, along with a built-in shelf behind the basin all ready, adjoining the toilet area. The innermost section is the shower zone, which comes with both a hand shower and a clear glass shower partition, clearly separating the wet and dry areas.


Next is the spacious Living Room zone, featuring Floor to Ceiling windows 2.45 meters high—with the width of the room, we have more ideas for design possibilities.

On the TV console side, there is still plenty of space left to build in either a wardrobe or storage cabinet, set up a work desk, or decorate it like the show unit, and extending it all the way to the shoe cabinet at the entrance gives a different stylish look — it all depends on the lifestyle of the residents.


On the other side, you can choose to place a full-length 3-seater sofa with a coffee table, or opt for just a 2-seater sofa and use the remaining space for a dining table — either way works, as this Open Plan area offers quite good flexibility for arranging furniture.

The kitchen zone is a closed kitchen separated by a 3-panel sliding glass door. Personally, I like the layout of a kitchen next to the balcony like this, because cooking odors can be vented outside very well.


The project has built a standard-sized kitchen counter with upper storage cabinets. For the countertop, an engineered stone slab covering half of the sink area has also been provided, adding more food preparation space than before. The backsplash behind the counter is tiled for easy wiping and cleaning of stains. Not only that, it also comes with electrical appliances including an electric stove and Hob & Hood from the MEX brand.


Adjacent to it is a balcony with space for installing a washing machine, and there is also room on the side for laundry supplies as well as some additional usable space remaining.


The bedroom itself is quite spacious, featuring a 3-panel sliding glass door, as well as two awning windows and two fixed windows, allowing natural light to reach even the seating area thoroughly.

Meanwhile, the bedroom space allows for a 5-foot bed along with a work desk or vanity table, while still leaving open floor space so it feels comfortable and not cramped for living.


► 1 Bedroom Plus, 35 square meters
Upon opening the door of this unit, you are greeted by a Common Area that connects all three zones: Kitchen, Dining Area, and Living Area, making the interior feel spacious and airy once inside.


The kitchen zone is an open kitchen with a counter size similar to the first show unit, making it suitable for those who don't cook much and prefer ordering or buying food to eat in instead.


Looking back is the dining area, where using furniture like the show unit seems like a good idea for making the most of the space. But in reality, for those who are not as particular as we are about having a dining table, converting it into a shoe cabinet and storage cabinet could be just as interesting.


Connected to the living area, furniture can be arranged as a complete set — a 2-3 seat sofa, a built-in TV console spanning the entire wall, and a coffee table, completing this zone perfectly.


At the innermost part of the unit is a Multipurpose Room, separated by a 3-panel sliding glass door, featuring awning and fixed light windows — two of each — as seen in the photos.

The space in this room can be adapted for many purposes as you wish, whether as a second bedroom, a home office, or for those who want a casual dining nook — this room fits the bill as well.

Let's walk back to the bathroom located in the front area of the unit, which is a Double Access Bathroom with entry from two sides — both the Common Area and the bedroom — fully equipped with sanitaryware just like the show unit.


We finish with the bedroom, which comes with a solid door offering greater privacy. The usable space is generous, fitting a 5-foot bed plus a built-in wardrobe next to the bathroom for convenient use.


This bedroom Type is adjacent to the balcony, to which the project allocates roughly one space, with the washing machine placed on the balcony for convenience – both washing and drying in the same area.


This project completes every lifestyle with freedom, supporting long-time locals so they don’t have to move far away, and welcoming newcomers interested in a condo that makes weekday commutes to work or school convenient, while weekends are easy for relaxing or going out.
which meets the needs of every group, including city workers in the CBD areas of Silom, Sathorn, Sam Yan, as well as medical personnel, even government officials working in the Wang Din area, and parents looking for a condo for their children, or those planning to expand their family and seeking a home of their own in a way that is you... ‘Aspire Itsaraphap Station’ isthe final answer
A little secret: the project is already more than half sold out, so anyone interested should hurry to visit and reserve quickly. Click to register at this link first to receive many special privileges. Click!!! https://apth.ly/h5vy