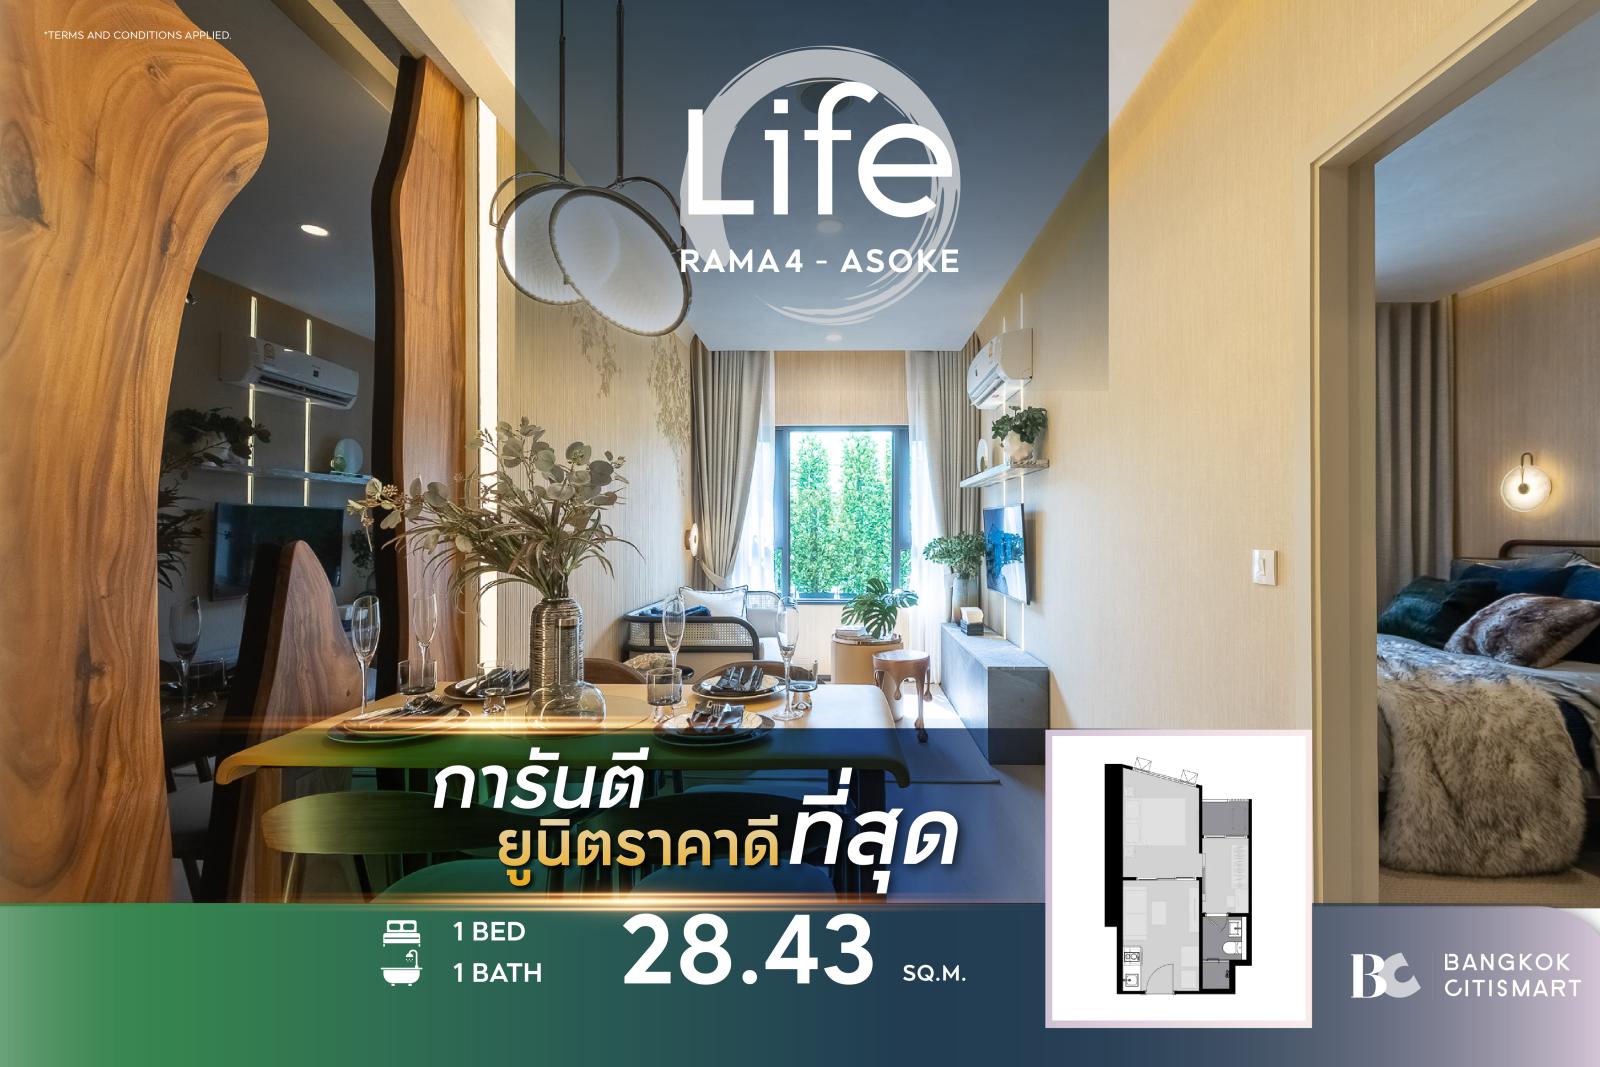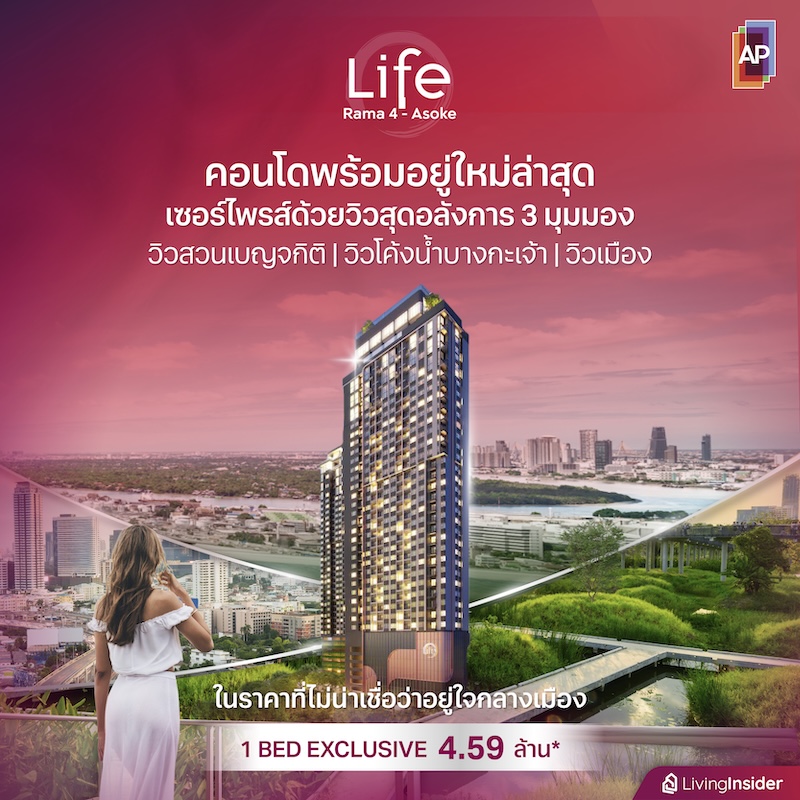
“LIFE Rama 4 - Asoke” is an answer that requires almost no thought when seniors in the real estate industry ask which project I liked most over the past half year, because I have been following this project since 2021 when it first acquired the land, all the way through to the opening of the Sales Gallery — a time when I secretly wondered whether the real finished product would live up to the renderings.
And it did not disappoint — it is even more beautiful and better than expected, truly worthy of being a brand from AP Thailand, now that 2024 has seen Life Rama 4 - Asoke completed to perfection!!

Ready-to-move-in projects in this area are few, so it can be considered a rare-item gem. The reasons I admire it come from what the project reflects in many aspects — and of course, beauty is one of them. But on an even higher level, it stands firmly on a prime downtown location right on a major road.
It comes with a standout 5-story common area, and it is whispered that there are spectacular views from 3 different perspectives. Meanwhile, the residential units have been newly designed with layouts that give importance to every size. Even more impressive is the value pricing, starting at around 4 million baht* — answering the needs of working professionals in the Rama 4 area and surrounding CBD zones, so they can live with ease and Take Time for new experiences they can design perfectly for themselves.

CHOOSE YOUR SEAMLESSLY CONNECTED LIFE — seamlessly connect to prime locations
I must admit that the “LIFE Rama 4 - Asoke” project chose its foundation remarkably well, on a Rama 4 location that truly fronts a major road. Its setting has the advantage of few tall buildings blocking the scenic views, and since new ready-to-move-in condominiums here are few in number, the project stands out Outstanding in a very clear way.

For those who travel by car, this area is remarkably convenient, as it connects to various zones around central Bangkok in all directions. Heading straight from the project takes you all the way to Sukhumvit Road — Phra Khanong and On Nut — while cutting through Soi Sukhumvit 22, 24, and 26 connects you to Phrom Phong and Thong Lor faster than using the main road.
On the other side of the Rama 4 intersection, you can head towards Asoke, Silom, Sathorn, Sam Yan, and Ratchadaphisek. In addition, the project is only about 3 kilometers from the Chalerm Mahanakorn Expressway, making it easy to get in and out of the city.

But during rush hour or prime time when traffic is rather heavy, public transportation such as the MRT helps a lot. The station closest to the project is Sirikit National Convention Center, approximately 450 meters* which connects directly into the FYI building. We tried walking it and it’s honestly not as tiring as you’d think. Alternatively, you can use a motorcycle taxi service or hail a ride through a ride-hailing app just as conveniently.

As for lifestyle destinations, not much needs to be said, because no matter which direction you turn, you’ll find everything from convenience stores, supermarkets, and community malls to large department stores — all famous and well-known places, including A Square, K Village, NiHonMaChi, Emporium, Emquartier, Emsphere, Terminal 21, One Bangkok, The PARQ, Big C, Lotus’s, as well as plenty of restaurants and cafes to choose from


Photo credit by : plus.thairath
But equally outstanding is its location in the heart of the CBD business district, surrounded by renowned companies and prestigious office buildings, including FYI Center, The PARQ, ThaiBev Quarter Tower, Mahanakhon Tower, Interchange 21 Tower, and Exchange Tower, among others.

As for educational institutions in this area, there are Convent of the Sacred Heart School, Saengthong (Sai Nam Phueng) School, Wells International School Thonglor, ASB Sukhumvit Campus International School, Bangkok University Kluai Nam Thai, SWU (Srinakharinwirot University), and Chulalongkorn University

Meanwhile, leading hospitals are not far from the project, such as MedPark Hospital, Samitivej Sukhumvit Hospital, Bumrungrad International Hospital, and Kluai Nam Thai Hospital

Not only that, as there are also important landmarks that set this location apart from others, namely the Queen Sirikit National Convention Center, as well as large public parks that serve as the green lungs of Bangkok, such as Benchakitti Forest Park and Lumphini Park


CHOOSE YOUR PRODUCTIVITY MEETS RECREATION
“Life Rama 4 - Asoke” is therefore a new residential landmark in the Rama 4 area, ready to deliver experiences and answer every real lifestyle need all in one place, through the concept CHOOSE LIFE CHOOSE EVERYTHING — a life where you don’t have to choose, because here you get everything
The project is a High Rise condominium, 39 stories, 1 building, with 1,237 units on a land plot of 5-2-7.5 rai, with parking for 40% of units (excluding double parking) The building is designed in an L-shape and set back approximately one distance from the main road, to protect against dust and external noise

In addition, a truly admirable aspect and key selling point of “LIFE Rama 4 - Asoke” is the design of 5 floors of common facilities (Quintuple Facilities), or over 5 rai, exceeding 8,635 square meters, upgraded in space and function to support WORK - PLAY - CHILL - PEACE, with every element seamlessly connected to one another
Let’s start with the entrance-exit area, where the project provides 2 access points: a vehicle lane and a pedestrian walkway, both of which can only be accessed using the Face Scan system. In addition, various points throughout the project also use this same system.


Once inside, you will be welcomed by Sylvan Park a large natural space offering refreshing shade, with a good number of seating pavilions arranged for residents to come out, sit, stroll, and enjoy the breeze.


But if you keep walking along the path, you will come across another green garden zone on the other side, which suitably provides an indoor-style seating area beneath the building.


Back at the entrance point inside the building, one side features The Parlour which serves as a waiting and dining area, and residents can change the atmosphere and enjoy meals together in this room.


Adjacent to it is a Smart Locker for depositing items around the clock, allowing residents to pick up their packages at any time


On the opposite side, you will find a space that acts like a main artery connecting to the various Facilities zones — the Playfulness Bar. It is a generously spacious area with a variety of seating designs, perfect for chilling out and relaxing, working seriously, or hosting guests — every angle looks great


Another highlight of this zone is that it feels embraced by nature, so no matter where you sit, you get an up-close view of the garden outside


Connected to the Semi Outdoor Lobby, the midpoint that leads to the Chilled-Out Lab zone, designed as a circular room surrounded by glass on all 360 degrees, offering views of the lush garden along with Seating provided for both sitting and lying down


Next is The Green Tunnel, which is partitioned into several separate rooms and still stands out with glass offering a full view of the outdoor garden. It is perfect for sitting and working privately.


At the very back, there is a Meeting Room for those who need privacy for working or meetings


Finally, on the ground floor, there is The Reception , a room for contacting building management, as well as parcel collection, with a Mail Box at the back that looks very elegant and premium indeed.


The other Facilities are located from the 36th to 39th floors, all of which are interesting highlights at every spot. For example, the 36th floor connects to the 37th floor; on one side of the 37th floor, you will find The Common, a green space on a high corner with stepped-level seating going down. It is a Semi-Outdoor design, allowing you to sit and relax all day long.


Connected to it is another outdoor-level play area, namely The Chill Corner, for sitting back, relaxing, enjoying the view and taking in the cool breeze. This area also features a glass elevator exclusively for residents.


On the other side, a staircase leads down to the 36th floor, and along the way you are surrounded by lush green trees creating a refreshingly shady and pleasant atmosphere.

After following the path for a while, you will come across Sky Studio which is divided into 2 rooms: one ideal for meetings or for those seeking the utmost privacy while working.


The other room is like a movie room with a chill, relaxed vibe, but it can equally be used for working as well.


Walking all the way to the end brings you to a very interesting special highlight: The Circular Lounge a space created true to its name, designed in a circular shape with tables, chairs, and sofas arranged in a variety of styles scattered across different corners, offering a 180-degree panoramic view.


Moving on to the 38th floor, we can tell you that the facilities here are anything but ordinary, with activities focused on an Active lifestyle that fitness enthusiasts will surely love. There is The Muscle Factory Panoramic Fitness, a large fitness center surrounded by glass that gives an open, airy feel, with the space divided into multiple zones offering privacy through glass partitions.


Fully equipped with exercise machines, there is also a Spin Bike room — a cycling game that delivers both health benefits and fun.


Another common area considered a standout signature of the project must be the Swimming Pool& Jacuzzi — a 6-function saltwater pool stretching up to 50 meters in length, where you can freely swim for exercise.


If you prefer a relaxing soak, there are in-water seating areas and a Jacuzzi, plus a separate children’s pool.


In addition, the walkway on the other side of the swimming pool features seriously well-appointed seating — whether you want to sit and enjoy the view or get some work done here, it offers a whole different vibe.


Not only that, if you walk down below the swimming pool, you will find Sundown Terrace, a seating area laid out lengthwise alongside the swimming pool. This project is truly designed so that every area can be used for chilling out or working, all around.


Last but not least, the common area at the highest point on the 39th floor, Rooftop Garden, is like a floating garden that lets us get close to nature — the sky, panoramic views, and lush greenery — in perfect harmony.


CHOOSE YOUR OWN PIECE OF BANGKOK'S TRIPLE PANORAMA
Let us conclude the common areas that set this project apart from others and that we would like to present: it is a condominium that opens up to magnificent scenery with views from as many as 3 perspectives — the view of Benjakitti Park, a large park in the heart of the city, the view of the Bang Kachao river bend, and the city view of Sukhumvit - Asoke.


Each zone of the common areas offers different beautiful views. For example, The Common, Sky Studio, The Muscle Factory Panoramic Fitness, Sundown Terrace, and Swimming Pool & Jacuzzi offer views of the river bend stretching as far as the eye can see.


Or if you want to see the greenery with views of Benjakitti Park and the city skyline, you must visit the swimming pool zone, especially The Circular Lounge and Rooftop Garden, which are common areas offering all three views. No matter which corner of the common area you are in, you will enjoy a uniquely beautiful view.


CHOOSE YOUR EMPOWERED LIFE: ALL NEW LAYOUTS - REIMAGINED LIVING
That said, residential units remain the main focus that the project "Life Rama 4 - Asoke" emphasizes and meticulously designs for every unit size, with newly designed SimPlex units, redesigned layouts that better suit modern lifestyles, plus the added benefit of choosing any of the three views as you wish.
The project is sold as Fully Fitted and includes a Digital Door Lock, air conditioning, built-in kitchen counter, and bathroom fixtures. The floor-to-ceiling height is 2.6 meters, with the following residential units to choose from:
| 1. 1 Bedroom, 26.5 – 32 sq.m. |
| 2. 1 Bedroom Plus, 35 – 38 sq.m. |
| 3. 2 Bedrooms, 47 – 75 sq.m. |
The project also offers Vertiplex units, but unfortunately they have already been fully reserved and are Sold Out.

Meanwhile, looking at the floor plan, the residential units start from the 9th floor up to the 36th floor. The 36th floor also includes shared common facilities, so it has fewer units — highly recommended for anyone seeking privacy. As for passenger elevators, there are 7 in total, spread across 2 locations, to reduce congestion and provide even greater convenience for residents.


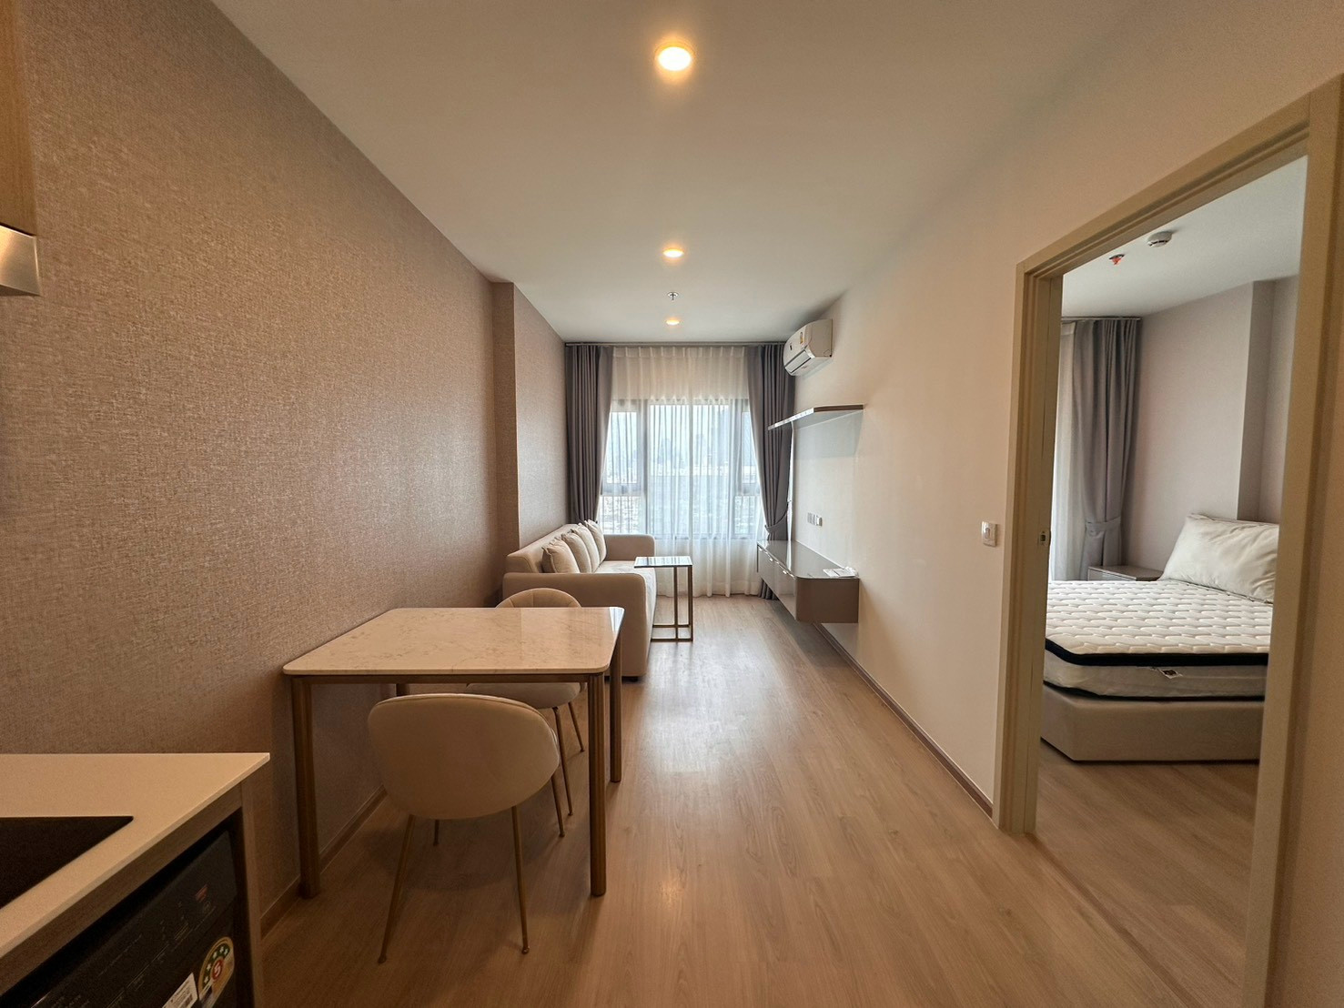
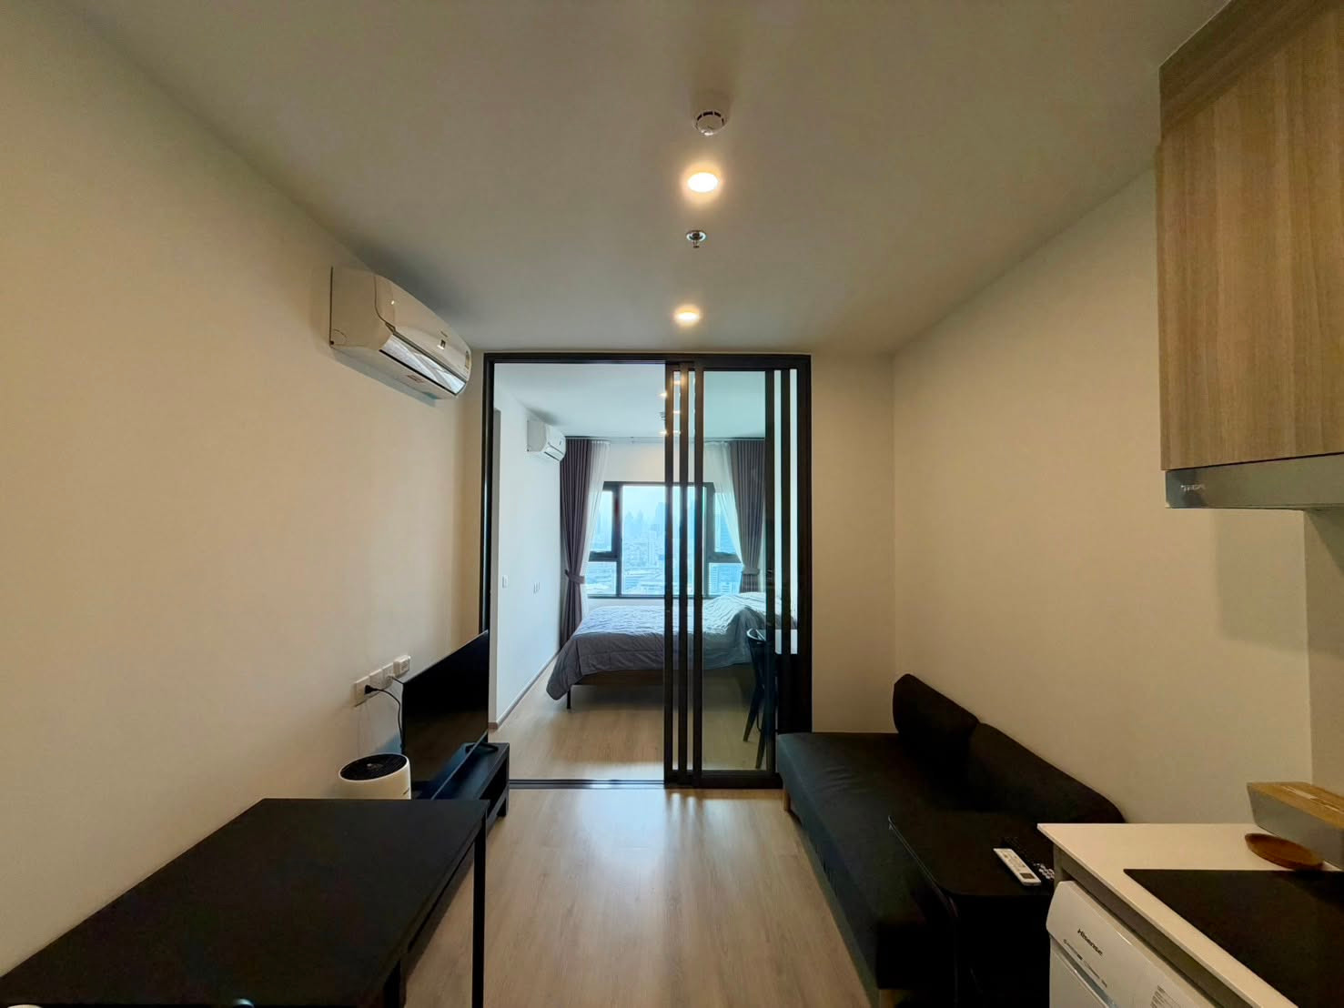
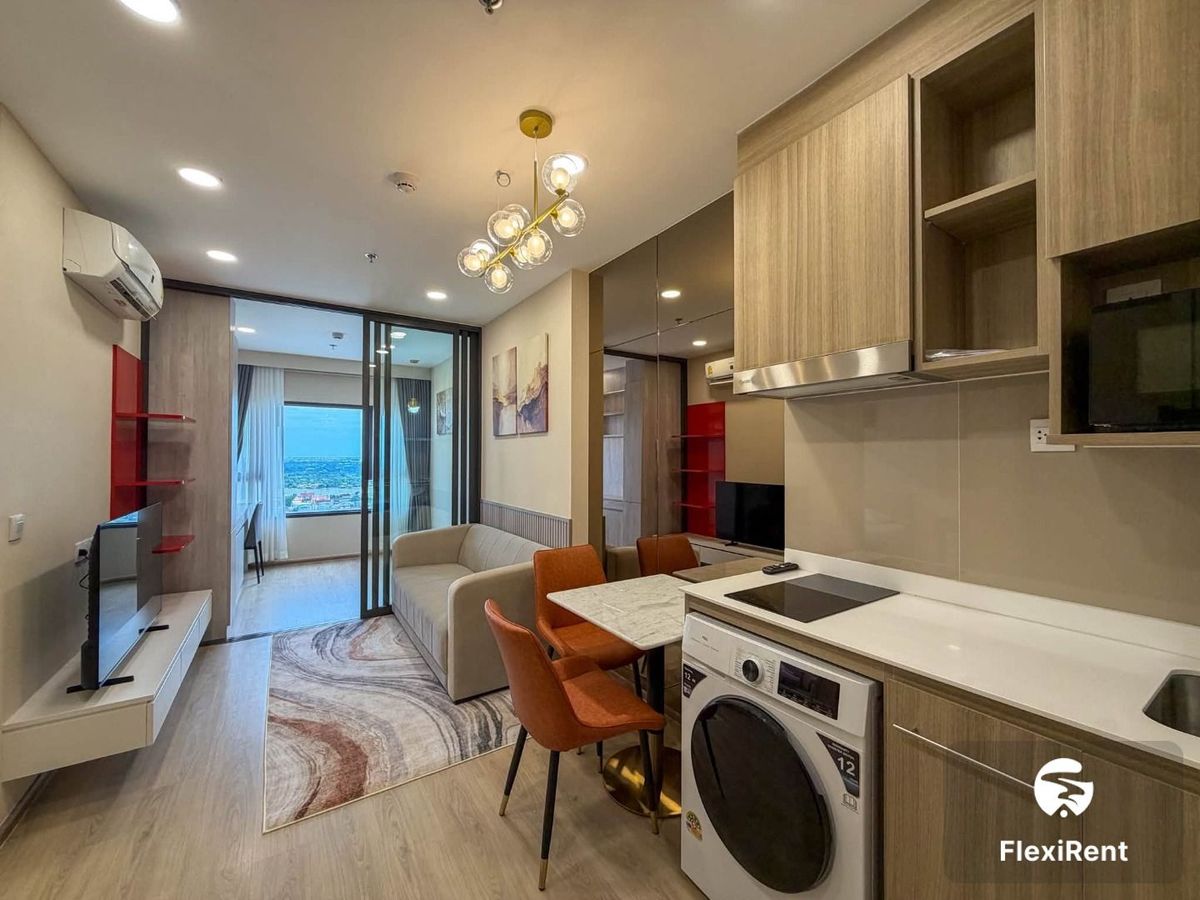
► 1 Bedroom, 28.5 square meters
Personally, I usually prefer rooms larger than 35 square meters, but the room we are about to tour, despite being only 28 square meters, is so interestingly designed that it feels like getting a larger unit. It can be considered a great answer for those with a limited budget.

From the moment you open the door, you will see an open Common Area connecting seamlessly together. The first part is an open-plan kitchen with a built-in kitchen counter complete with upper storage cabinets, plus a durable and sturdy engineered stone countertop.

What I like is the ceramic tiled Backsplash, which makes cleaning easy when stains occur. It also comes with electrical appliances including an electric stove and a Hob & Hood from the Teka brand.

Adjacent to this, a table with 2 chairs can be placed — suitable for both dining and working — or you can build it in like the showroom unit, which saves space very well.

Connecting onward to the Living Area, there is a 2-seat sofa, a coffee table, and a built-in TV console to complete the look perfectly.


The bedroom is separated by sliding glass doors, making the room feel open and airy rather than cramped. At the same time, the space in this zone is quite generous, because besides fitting a 5-foot bed, there is still plenty of room left around the wardrobe area. However, for those without many clothes, we recommend building shelves or a storage cabinet instead, or even converting it into a work desk — it all depends on the lifestyle of the residents.


As for the wardrobe corner, there is no need to worry about where it will go, because this room comes with a Walk-In Closet, and the project has even enclosed it with glass doors already. Personally, I love it — fashion enthusiasts will definitely be delighted, as there is space to build a full-wall wardrobe and vanity table, keeping everything neatly separated.


Right next to it is the balcony door, allowing this area to ventilate easily and receive full natural light, with the balcony size at a standard level.

On one side is the bathroom, which is quite spacious, fully equipped with sanitary fixtures including a washbasin with storage cabinet underneath and shelves behind the sink, plus a full-wall mirror, toilet, and a Hand Shower in the shower zone separated by a glass door that clearly divides wet and dry areas.

► 1 Bedroom Plus, 35 square meters
Another popular type among singles, couples, and starting families alike. Stepping in through the door, you are immediately impressed — perhaps because of the minimal yet beautiful interior design style, and the layout that offers both openness and clearly defined zones.

The open kitchen is the first area you encounter, suitable for those who aren’t into cooking and prefer ordering or buying food to eat. Everything in the kitchen counter is built-in, exactly the same as in the first unit.


The bathroom is designed with practical use in mind, featuring two entrances—one from the kitchen and one from the bedroom—making it much more convenient for residents.


Next is the dining and living area. The project decorated everything so it connects through the furniture, but if you want to separate the sofa from the dining table, there is enough space to do so as well.


Adjacent to it is a Multipurpose room separated by a sliding glass door, which can be used as a children’s bedroom, a home office, or even a dressing room—freely adjustable as you like.


Back to the bedroom, it comes with a solid door for added privacy. The room is spacious and wide, allowing for a full set of furniture.


This includes a 5-foot bed and a floor-to-ceiling built-in wardrobe that provides more clothing storage, plus there is still space by the balcony side to fit a dressing table as well.


The balcony of this Type unit is quite spacious, about one meter deep, designed as an outdoor seating area with a private view.


Having covered every detail and every dimension of the "LIFE Rama 4 - Asoke" project this thoroughly, let me briefly conclude that… come take a look and make a reservation!!! I can guarantee it will meet every need of working professionals, or anyone looking for a condo where they can live life most authentically as themselves.

This brand-new ready-to-move-in project is ready for everyone to see for real — the real space, the real units. And if any of our page fans are interested in reserving, the project is offering an additional On Top discount of 20,000 baht* Click to register at this link >>> https://apth.ly/gdpo