

Over the past 2-3 years, the trend of living close to nature has become extremely popular. One reason is that nature helps heal the mind. Therefore, to relieve fatigue and stress from the various situations faced each day, more and more people are yearning for nature.
At the same time, nature has become another factor many people use as a guideline for deciding on a home purchase, placing importance on design, having green space in the home, and an overall shady, lush atmosphere of the project, along with considering functionality that meets their needs, located in a convenient location, surrounded by complete amenities.
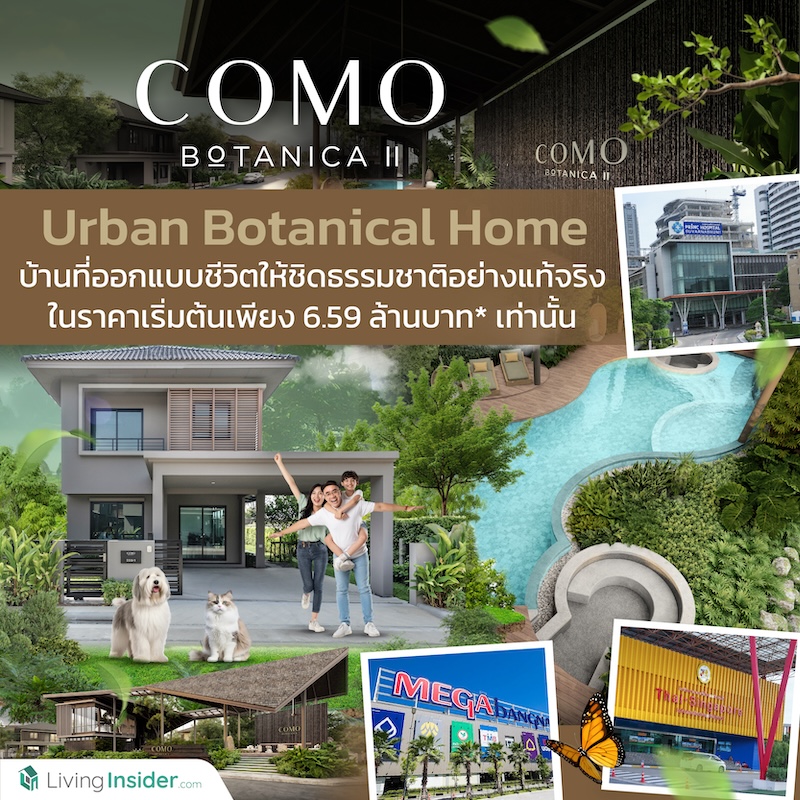
COMO BOTANICA II is one of the projects that perfectly blends living with the concept of nature, offering functions that can be adapted to the lifestyles of modern families, situated in a prime location, at a valuable price starting from 6.59 million baht*.

► COMO BOTANICA II
Move-in ready home in a prime location for city workers
The location of COMO BOTANICA II is situated on Bangna-Trad Road, km.10, with connections to Kanchanaphisek Road (Special Highway No. 9), Burapha Withi Expressway, Bangna-Trad Road, Sukhumvit Road, Theparak Road, and Kingkaew Road.

The project can be entered and exited via multiple routes, whether using the road that connectsdirectly to the Mega Bangna entrance and Bangna-Trad Road, or using Bang Kaeo Municipal Roadto Theparak Road, Srinakarin Road, and even Sukhumvit Road via Sukhumvit Soi 113. Alternatively, you can use Mahachai Soi to exit onto the frontage road of Bangna-Trad Road and head toward Sukhumvit Road.
In addition, you can use the Mahachai Soi 1 exit, then turn onto Prasoetsilp 2 Road, drive into Bang Phli Niwet Village Soi, and reach Kingkaew Road, which can also be used to travel to Suvarnabhumi Airport.

But for those who prefer traveling by public transport, there's no need to worry, because COMO BOTANICA II is close to two electric train lines: the BTS Green Line at Udom Suk Station and the MRT Yellow Line at Si Iam Station

COMO BOTANICA II is surrounded by complete amenities. In just 5-10 minutes, you can go shopping at Mega Bangna, and it is also close to entertainment hubs such as Topgolf Megacity, Market Village Suvarnabhumi, Design Village, Chic Republic, as well as the BITEC Bangna Exhibition and Convention Center

For those with school-age family members, the area near the project includes SISB Suvarnabhumi International School, Concordian International School, Berkeley International School, Thai-Chinese International School, Bangkok Patana School, Assumption Samutprakarn School, and Assumption University, so there is no need to worry about children having to study far from home

And when illness strikes, you can receive treatment at hospitals near home, just a few minutes' travel away, whether it be Prince Suvarnabhumi Hospital, WIH International Hospital, Sikarin Hospital, or Chularat 3 Inter Hospital

►A home that lets you live close to nature
without having to leave the city
As mentioned at the beginning, COMO BOTANICA 2 is a residential project that perfectly answers the trend of living close to nature. Now it is time for us to take everyone to experience living amidst nature together
The COMO BOTANICA II is a ready-to-move-in semi-detached and detached housing project on approximately 19 rai of land with a total of 104 units


Fully equipped with communal Facilities to completely fulfill the happiness of residents, including a Clubhouse, Living Area, Co-Working Area, Fitness, Swimming Pool, Kids Pool, Sunken Seat and much more, all crafted with harmony with nature as the core principle

Note : Common areas are subject to change
For example, the Clubhouse building uses colors and construction materials that imitate nature, such as wood-patterned tiles and fiber cement roofing painted with colors and patterns imitating cedar wood shingles, so that the building blends in with the trees

This also includes the Main Gate, which perfectly blends the diversity of various plants with the building itself, and the Main Park, designed under the concept of creating an urban forest, allowing people to escape the hustle and bustle and relax amidst nature

There is also 24-hour security guard service, with CCTV cameras installed at the project entrance and exit, including the entrance lanes for residents and visitors, with a card-reading system capable of long-range reading.
Meanwhile, the common area fee is 45 baht per square wah, and the Clubhouse is expected to be completed and ready for use around 2025.

As for the house types of Como Botanica 2 there is 1 design, comprising 3 bedrooms, 3 bathrooms, 2 parking spaces, and 1 multi-purpose room, available as semi-detached houses and single detached houses, as follows:
| Semi-detached house | Starting land size 41.8 square wah, usable area 171 square meters, frontage width 10 meters |
| Single detached house | Starting land size 50.1 square wah, usable area 171 square meters, frontage width 10-12 meters |
►Houses with gardens that can be adapted to your own functions
Accommodating the growing families of the new generation
Every unit is designed in an Urban Botanical style, blending tropical architectural forms with modernity through the use of wood tones that create a warm and relaxing feel at the same time.
Vertical louvered slats bring the home to life, so that when sunlight shines through, it creates dimension for the building through shade and shadow, which not only enhances the beauty but also helps reduce heat for the house itself.

Meanwhile, the construction uses the Precast system, which is strong and durable. The house is built on I22 piles, which can bear weight and reinforce the underground foundation very well.
As for the parking area, the project has installed hexagonal piles in a carpet pattern every 1.2 meters, complete with a covered roof as a standard feature for every unit, so you don’t have to spend money on additional additions yourself.


Additionally, the adjoining section of the semi-detached houses is an underground beam, giving the feel of a detached house, while the detached houses have a fairly large backyard area, as each plot of land has a deep, narrow layout.
As for the interior usable space, the first floor features an Open Plan layout, an open space running from the front of the house to the back, making the house look airy and allowing good airflow.


Importantly, the usable space can be designed without limits to suit each person’s lifestyle, whether divided into a living room, dining area, kitchen counter, or partitioned into a multipurpose room, home office, or a ground-floor bedroom to accommodate families with elderly members.


There is 1 bathroom, fully equipped with sanitary fixtures, and it can be used for showering.

And to create an atmosphere of relaxation amidst nature, the project has installed large glass panels that allow you to look out and admire the beauty of the various plants around the Terrace. There are also sliding doors that open out so you can sit and enjoy the natural breeze.

The Terrace area is supported by piles just like the house itself, with the roof already fully installed. The project provides Tropical-style plants as a standard feature for every unit, making the home feel lush and shaded from the moment you move in. And for those who want to plant more trees, there is ample space to create a garden at home to your heart's content.

As for the backyard area, it can be accessed directly from the Terrace, or you can also exit through the back door of the house. This open space at the back can be used as a laundry area or turned into a kitchen garden.
And since every unit has considerable space around the house, it is especially suitable for people who are just starting out and building their own family. Families with children will have plenty of room for them to run around and play, while the new generation who love pets can bring their four-legged companions out to play as well.


Let's head back inside the house and go up to the 2nd floor, where you will find a Master Bedroom that spans the full width of the front of the house. It can be partitioned into a Walk-in Closet or a work zone.


The Master Bedroom has 1 en-suite bathroom, with a partition between the wet zone and dry zone made of Tempered Glass, which is strong, durable, and long-lasting.

Meanwhile, the balcony area features large wood-grain aluminum louver panels installed to filter light, reduce heat entering the room, and provide privacy for residents.


Moving on to Bedroom 2 and Bedroom 3, the wall separating these two rooms was built with lightweight concrete blocks (AAC), allowing it to be removed to combine the rooms into one — perfect for small families or young couples just starting a family.


The 2nd floor also has another bathroom, fully equipped with sanitary ware, for shared use by those staying in Bedroom 2 and Bedroom 3.


After visiting the semi-detached show home, we took the opportunity to view the largest unit in the project as well. This unit is a detached house on the largest plot of land in the project, measuring 75 square wah.

What makes this unit special is the Backyard area behind the house, which is more spacious than other plots, allowing this space to be designed in a variety of ways to fully suit each family’s lifestyle.


Komo Botanica 2 is another semi-detached and detached housing project that seamlessly connects people with nature. Letting you live close to nature in a prime location not far from the city
At the same time, the various functions within the home perfectly meet residential needs, especially for modern families with few members who are just starting to build their family. Moreover, the space can be designed without limits according to your own lifestyle Most importantly, it is located in the prime Bang Na location, surrounded by comprehensive amenities, at a worthwhile price starting from 6.59 million baht*

Furthermore, the projectoffers promotions supporting theinstallation of solar cell systems for every home. Anyone interested can inquire about these great promotions with the sales department.
Experience living amid nature with COMO BOTANICA II today. For more information, please contact
Line Official : @areeyahome or https://bit.ly/4bWU6In
Facebook : Areeya Home or https://bit.ly/3V1AD2p
Website : www.areeya.co.th or https://bit.ly/453oPBg
Call : 1797





