

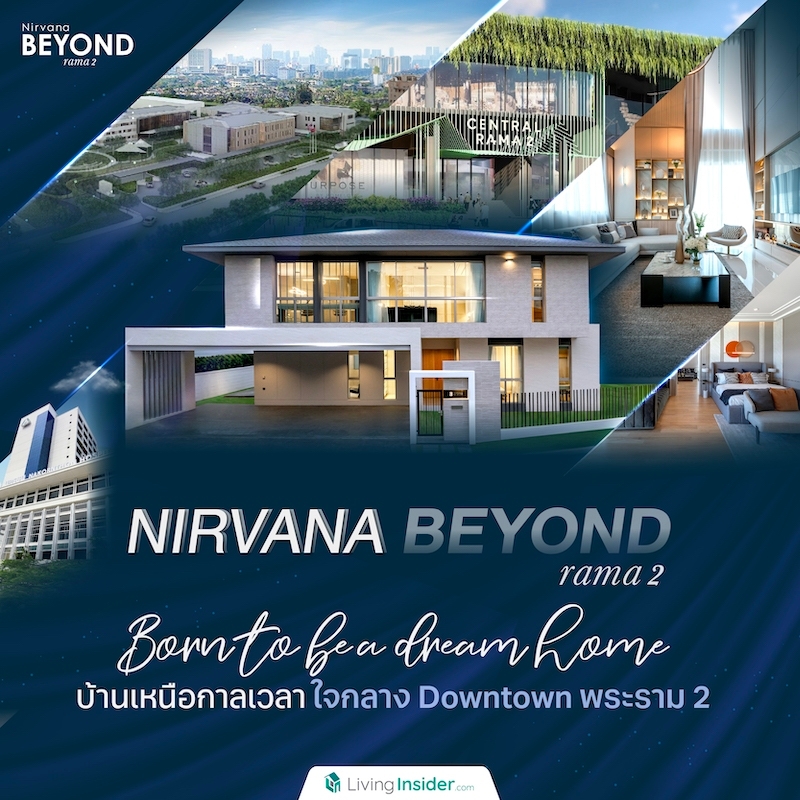
Choosing a home requires a great deal of imagination, because most of the time we look for newly completed projects in order to extend the period in which our residence looks new for as long as possible. This is precisely what makes it difficult to visualize what the project will look like after many years—whether the environment will remain as beautiful and pristine as it was on our first visit.
But here, Nirvana BEYOND Phetkasem Rama 2 Cherd showcases true, unmistakable beauty, as it is a Luxury-level project whose first phase was built back in 2015.
Over more than 9 years, the landscape has flourished, with trees large and small growing lush and blooming gloriously, like a resort blanketcovering every corner of the area to perfection. Most importantly, it still looks as new as if the project had just recently opened. Because the project was developed in phases, it has become a highly livable community filled with business-class neighbors, along with a considerable number of medical professionals who have also moved in. It is as if the project grows more beautiful with age, allowing us to clearly foresee that it will become a true “Legends Never Die” project.

This strength is further reinforced by its status as a Rama 2 location. Outsiders who merely pass through may see it as chaotic due to construction, but long-time locals and businesspeople who need a location for commuting between factories and home have chosen to live in this community. Most residents here have lived in the Rama 2 area since childhood, and when the time came to start their own families, they chose to stay here because they see it as a desirable location that answers every aspect of daily life.
This aligns with land price transaction data, which shows adjustments upward every year averaging 7-8%, and it is estimated that over the past 10 years, land prices have increased by approximately 50-80%. Especially in the beginning stretch of Rama 2, where prices are now so high that developing low-rise projects has become difficult. And once everything is fully completed in the future, the value of the Rama 2 location will multiply exponentially.

Photo credit by : wikipedia
Meanwhile, Nirvana BEYOND Rama 2 (Nirvana BEYOND Rama 2) has strategically positioned itself in the heart of Downtown Rama 2 which, in addition to being situated on a location with high land prices, is also in the early part of the city along the Rama 2 area, surrounded by comprehensive amenities in every dimension.
Most importantly, it is a project located directly on the main Rama 2 Road on the outbound side of the city, between Soi Rama 2 61 and 63 Making it a housing project located in the early stretch of Rama 2 Road with convenient travel and appreciating land value, becauseresidents do not have to waste time struggling through side sois, which is very hard to find in this location—a housing project directly on a main road like this. This road is the main artery for commuting, connecting to various key roads, including Suk Sawat Road, Bang Khun Thian Road, Ekachai Road, and Phutthabucha Road

But the standout highlight in terms of transportation must be its proximity to as many as 2 expressway entry-exit points, namely the Chaloem Maha Nakhon Expressway, which allows quick access into the city to the Sukhumvit, Rama 9, and Khlong Toei areas, as well as crossing over to the Rama 3 Road side to reach Silom and Sathon, and another expressway, the Kanchanaphisek Expressway (Outer Ring Road), which at the same time allows heading out of the city to Samut Sakhon, Samut Songkhram, or Prachuap Khiri Khan provinces in a short travel time
In addition, there are future projects including the Rama 3-Dao Khanong-Western Bangkok Outer Ring Road Expressway the elevated expressway on Highway 35 Thonburi-Pak Tho, the Bang Khun Thian-Ban Phaeo Motorway, andthe Ban Phaeo interchange in Samut Sakhon Province, which, once completed, will further make the Rama 2 area even more popular and in demand among people
Another strength of this area, one that makes long-time residents or those who have lived here for years unwilling to relocate elsewhere, comes from the abundance of various amenities that are diverse and cover every need
And as mentioned, the project is located in the downtown area, in the heart of Rama 2 making it close to lifestyle destinations such as Central Rama 2 , The bright Rama 2, HomePro, Lotus's, Big C and numerous restaurants as well as cafes Traveling from the project to these places takes only ten-something minutes, which is not far at all. Central is located on the opposite side, while Lotus is just 2 sois away from the project.


Educational institutions are also not far away, and almost all of them are leading schools, including BASIS International School, Norwich International School, Lertlah School, Rung Arun School, Suankularb Wittayalai Thonburi School, and King Mongkut's University of Technology Thonburi So any family with children can send them to school easily, quickly, and without exhaustion.

Meanwhile, renowned hospitals are also within a few kilometers of the project, such as Nakharinthon Hospital, Bang Pakok 9 Hospital, and Rama 2 Hospital, among others.

All of this reflects that Nirvana Beyond Rama 2 has an advantage in terms of an all-around location. But what will measure perfection toward the next level of being a timeless residence is inside this project itself, where Nirvana Beyond is a Top-level brand from Nirvana Development, giving confidence that you will receive the best quality of life.

The first highlight is the transmission of a tranquil, shaded atmosphere, giving the feeling of being in a completely different dimension from the outside location. This is because the project has been developed since 2015, as mentioned above, allowing you to experience the lushness of large trees lining both sides of the village roads continuously, like a tree tunnel, multiplying the livability of the project

In addition, there is the matter of privacy, as Nirvana BEYOND Rama 2 comprises a total of 120 units with the sale area divided into zones on a total land area of approximately 40 rai, giving each family greater privacy
It also comes with the project concept of Modern Oriental, which understands Eastern lifestyles and cultures through various perspectives, whether through elegantly simple design and decoration infused with comprehensive functions, as well as beliefs such as Feng Shui, which have been blended in as part of the project, perfectly answering the needs of families with multiple generations of members

Importance is given starting from the project's entrance gate, which is not only large enough to be seen from a distance, but also offers security in the form of a Double Gate system. The first point is at the Main Gate, an automatic fence gate, while the other point is located inside the project, which is also an automatic fence gate, along with CCTV cameras and a 24-hour security system


The common area is spacious, totaling over 5 rai. Additionally, there are pleasant views around the project, with all power lines installed underground for a tidy appearance. There is a 2-story Clubhouse located at the front of the project entrance, where the Facilities in this area include a Co-Working Space, a room for relaxing or working


Next is the Fitness area, where you can enjoy the outside view while exercising. It is equipped with a wide variety of exercise equipment and machines for versatile use.

The Outdoor area has plenty of chairs for sitting and enjoying the breeze and views in the evening, and next to it there is also a designated area for our beloved pets to run around and have fun.


The 2nd floor features a semi-Outdoor Infinity Edge Pool with a saltwater system, with a well-separated children’s pool for safety.


And that is not all, because there is also a common area inside, highlighted by the refreshing water pool in the middle of the project, perfect for relaxing and enjoying the views.


At the back is a Playground, a children's play area where kids can have fun and develop their skills at the same time.


And to live up to its status as a Luxury-level project, the premium brand from Nirvana Nirvana BEYOND Phetkasem (Rama 2) has also designed the house architecture using the Mass & Void concept to create continuity in the space and add inviting dimensions, so that every house features both enclosed and open areas — a signature hallmark of Nirvana homes In addition, great care has been taken in selecting premium-grade materials.
But what truly sets it apart in a distinctive way is the wide variety of house designs to choose from — as many as 10 designs in total. The house designs we will tour this time are from the newest series, as follows:
| 1. WISDOM — Two-storey detached house, usable area 319 sq.m., 4 bedrooms, 5 bathrooms, 1 maid's room, parking for up to 8 cars |
| 2. SERENE — Two-storey detached house, usable area 235 sq.m., 4 bedrooms, 4 bathrooms, 1 maid's room, 3 parking spaces |
► 1. WISDOM — Two-storey detached house, land size 127-138 sq.wah
4 Bedrooms 5 Bathrooms 1 Maid’s Room, Parking for up to 8 Cars


The uniqueness of this house Type begins with the architecture of the house itself, designed in a Modern Tropical style while remaining within the Modern Oriental concept. From the outside, it appears simple yet luxurious, expressed through the lines and decoration of the Facade, which features brown brick patterns in natural earth tones adorning the walls, blending harmoniously with the large glass window openings with green tinted glass, and complementing the wooden front entrance door from the Tostem brand, complete with a Digital Door Lock


In addition, the roof is kept simple, reducing excessive materials for easy long-term maintenance. The garage floor uses stamped concrete with a stone pattern, adding dimension to the house while also offering better strength and durability than ordinary concrete. It matches the black fence gate, for which the project has installed an excellent automatic open-close gate system. All of this gives the Mood&Tone a warm and relaxing feel while still looking expensive, befitting a luxury home


As for the interior, it has been developed with more functions and is even more interesting than before. The first zone is the Foyer, where on the left-hand side there is an open space that can be used as a storage cabinet or shoe cabinet. This level features a 2.8-meter high Floor to Ceiling


Walking a little further in, you will find a large Common Area that can be divided into multiple usage zones


The first section is the Living Area, which is spacious enough to accommodate a 3-4 seat sofa in various layouts, whether an I-shaped, L-shaped, or U-shaped sofa, all can fit comfortably


But the highlight lies in the Double Volume ceiling height of approximately 6.30 meters, combined with window light openings at the back of the house, side doors, and skylights extending up to the ceiling, making it feel open and airy—perfect as a relaxing corner for the family

This side door leads out to the garden beside the house, which can be made into a private Outdoor green garden for the family, though the size of the space varies depending on the house plan


Heading back inside, we find the next zone: the Dining Area, furnished with a 6-seat dining table, with plenty of remaining space to build a Western kitchen for preparing breakfast or simple dishes. And since this space is quite flexible, it can be freely adapted for various functions.


At the back of the house, a door connects to the outside, providing another space to sit and enjoy the breeze—perfect for hosting parties and outdoor dining.


In addition, in the open area within the house, there is also a bedroom located at the front of the house, designed as an elderly bedroom. Attention to detail is evident from the entrance door, which is larger than the standard size, along with SPC wood flooring and a considerably spacious area to fully accommodate bedroom furniture.


Inside is a dressing area connecting to the bathroom, which also takes into account the needs of the elderly, including a sliding door, a level floor with no steps, and a shower seat to make usage as convenient as possible


Walking to the other side of the house, you will find a closed kitchen where a large island kitchen counter can be built on both sides, perfect for cooking enthusiasts.


Adjacent is a Powder Room bathroom designated specifically for personal business

But before going up to the 2nd floor, let us take a look at the storage room under the stairs, which is wide and tall, allowing you to store plenty of household items


While climbing the stairs here, you can feel the openness without any sense of confinement, because in addition to the light well, the railing is made of clear glass — but no need to worry, as it is sturdy, safe, and built to standard.

On the upper floor, the flooring changes to Engineered Wood, while the ceiling height remains the same as the lower floor. You will find the stair hall, which serves as a Sharing Space, complete with a large light well. It can be set up as a work zone for adults or a homework zone for children, or easily transformed into other multi-purpose zones.


Next is the bedroom area, starting first with the Master Bedroom. Its appeal is not only the spacious, expansive room, but it also stands out with the light well — one side of the wall has been replaced with sliding windows and full-height fixed glass panes.


Next is the Walk-in Closet, which offers a great deal of space, with built-in wardrobes on both sides plus a vanity table — guaranteed to please any fashion lover.


Adjacent is the bathroom, which is also generously spacious, featuring a His & Her washbasin, mirror, toilet, and a shower zone equipped with both a Hand Shower and Rain Shower, complete with a glass partition already installed. Most importantly, it also comes with a Jacuzzi bathtub.


The remaining 2 bedrooms are designed by the project to be equally large. The second bedroom is located next to the staircase and can fit a 5-foot bed with space left over for other furniture such as a desk, a TV stand, or built-in cabinets and bookshelves.


There is a well-organized dressing area and an en-suite bathroom fully equipped with sanitary ware.


The last bedroom of the house is equally spacious, with room for a complete set of bedroom furniture. Or, for households with only one child, it can be converted into a private office or game room—even a room for a beloved pet can be beautifully and perfectly designed.


Of course, it comes with an en-suite bathroom just like every other room, fully equipped with everything as seen in the pictures.

► 2. SERENE 2-storey detached house, land size 62.6 sq.wah usable area 235 sq.m.
4 bedrooms 4 bathrooms 1 maid's room 3 parking spaces


The architecture of the SERENE house retains the Modern Oriental concept, with the design and materials of the roof, brick-patterned walls, green glare-reducing glass, main wooden entrance door, and garage floor as well as the automatic opening-closing gate, all identical to the WISDOM house model


But the difference lies in the facade design, which showcases vertical light openings from floor to ceiling, and adds a gimmick with the use of steel louvers, which besides providing beauty, also effectively shields the view from outsiders and makes the house look even more dimensional.


Upon entering, you will find a Foyer, a spacious hallway with a storage room on the right, which serves to distribute traffic to other rooms within the house


On the left is a large Open Plan space connecting the dining room and living room


The dining room comes first, where a 6-seat dining table can be placed, along with a built-in western kitchen counter. Like the show home, this is an interesting idea, or if any home wants to prioritize the dining table, expanding to 8 seats is no problem at all.


And as seen in the photo, there is open space remaining on one side, which can be used to build an additional storage cabinet at one more spot.

This direct passage features a light opening serving as a door connecting to the side of the house, where there is space to create an outdoor seating corner or a play area for your beloved pets alike


Coming back inside, we find a special feature that is the highlight of this house: the living room, designed as a Double Volume of approximately 6.30 meters, along with a front light opening that extends from the ground floor all the way to the upper floor, complemented by side windows, making this area feel doubly grand and airy


The usable space is equally spacious—you can place a large sofa, build a full-wall TV console, and add a coffee table, with plenty of room left to walk around comfortably

As for the bathroom, it is a Powder Room style, just like the house design we toured previously

Walking to the other side at the back of the house, there is a ground-floor bedroom, spacious enough to fit a table, wardrobe, and a 5-foot bed, comfortably accommodating the elderly or serving as a guest bedroom


There is an en-suite bathroom, and the shower area has a step-down to clearly separate the wet and dry zones


Directly opposite is an enclosed kitchen separated by a sliding door, but what we like is the flexibility of the space in terms of design – for example, the show home has an L-shaped kitchen counter built in, and there is still space left to fit an island as well


Importantly, there is a laundry corner for placing a washing machine, making the area look tidy and practical to use


Moving up to the 2nd floor, there is a Sharing Space zone that can be set up as a home office or family recreation room, or it can be converted into part of a third bedroom like in the show home. In the actual house, the wall connecting to the double volume section on the ground floor will instead be half glass and open


First, let us take you to see the Master Bedroom, which is the largest bedroom in the house. It can be divided into a relaxation corner where a 6-foot bed can be placed, while the other zone serves as a working corner, and there is also a sitting corner where a 2-seater sofa can be placed


Standing out with a Walk-in Closet offering an extensive space where a full-wall wardrobe, a vanity table, and a center island can be built

The adjoining bathroom comes fully equipped, as in addition to a wash basin, mirror, toilet, and Hand Shower, it also includes a Rain Shower, along with a glass partition installed for an elegant look


The second bedroom is located opposite the Master Bedroom and can accommodate a 3.5-5 foot bed and other furniture, with plenty of remaining space so the room still looks airy and not cramped


With an en-suite bathroom that you don't have to share with anyone, both the size and the sanitary ware provided are fully functional and practical.

Back to Bedroom 3, which is adjacent to the Sharing Space at the front of the house. It has usable space equal in size to the previous room, allowing furniture to be arranged in a Full Option layout.


A private bathroom with everything complete, fully separated into wet and dry zones.


Finally, we end with the last topic that can be called one of the signatures of the project Nirvana BEYOND Phetkasem Rama 2 which is the design of various parts of the house in accordance with proper Feng Shui principles. For example, the orientation of the house itself, which faces both north and south, helps enhance prestige and boost fortune and wealth.

Or the front door of the house, which is a double door with a large, tall size, bringing prosperity. Also, inside the house itself, the staircase is designed to curve to the right, which likewise helps with wealth and assets. In addition, the bathrooms are positioned lower than other areas inside the house, which is also good for success in life.


From a location full of charm and immense potential, adjacent to the main road in the heart of Rama 2, to breaking away from the usual patterns within the project—though not a new project, it plays big with its stunning scenery. Moreover, the house design and functions consistently meet every need, ready to deliver a superior experience toward the BEYOND of living at a starting price of 17.59–37 million baht* (price as of May 2024)
Withevery detail thoughtfully and meticulously crafted beyond expectations, at the Nirvana Beyond Rama 2 project. If interested, register here >>> https://www.nirvanadevelopment.co.th/th/project/beyond-rama-2
Project map: https://maps.app.goo.gl/sTLpxLur5fUJEigS7?g_st=il
For inquiries, call Call Center 1787
Line Official : https://lin.ee/x43dSKg
*Terms and conditions are as specified by the company.





