

Perfect Place
Ram Intra - Ring Road
Under the Concept Windmill Avenue
Buy-Sell Listing Room Perfect Place


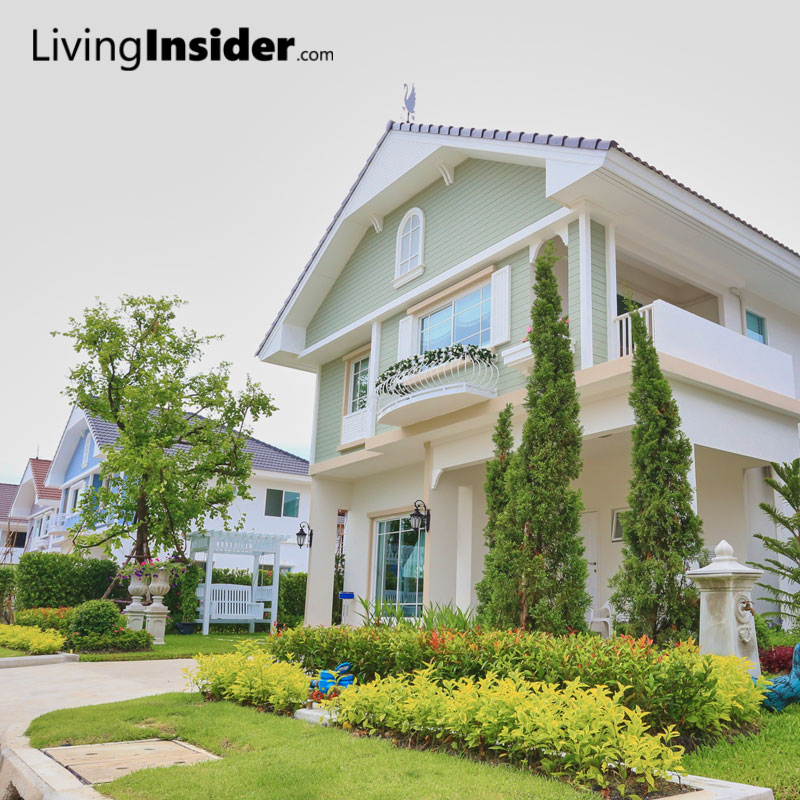
Property Perfect recently held a pre-sale event just recently on July 9-10. It can be said that the response was overwhelming for the Perfect Place Ram Intra - Ring Road project, under the Concept Windmill Avenue. A European-style single-detached house project in a Windmill atmosphere, highlighting the concept of a home for relaxation that draws inspiration from beautiful, most livable tourist destinations, under the concept of Livable European City, designed into a warm-shaped house with soft, sweet, and beautiful colors, in an atmosphere of interior decoration within the project that turns it into a land of flower fields. By bringing symbols of various important places in Western Europe, such as the Netherlands, Switzerland, and Italy, including windmills and European-style public parks, to fill the air with a perfect Windmill atmosphere at this point. The first phase has already been opened for sale with 37 units, along with a Sales Gallery... Livinginsider therefore volunteers to take you on a fresh, up-close tour of the project.

Travel Route


Perfect Place Ram Intra-Ring Road, under the Concept Windmill Avenue, is located in the Ram Intra-Ring Road area. Its selling point is being close to the Chalong Rat Expressway entrance/exit, only 2 kilometers away, taking just 3 minutes. For this trip, we have to rely on the Ram Intra Frontage Road to get on the expressway heading towards our destination, which is Chalong Rat.

Look at the sign above carefully, be careful not to enter the wrong route. We need to take the Kanchanaphisek Road (Lam Luk Ka-Bang Pa-in) following the blue signs.

Keep driving along the lane that says Kanchanaphisek.

Until you find the sign for Chalong Rat Road at Exit 26, get ready to turn left to get on the Chalong Rat Expressway.

Notice the directional sign that there will be a three-way intersection ahead, get ready to turn right onto Wat Khoo Bon Road.

Past the three-way intersection, get ready to turn left into Wat Khoo Bon Road.

After turning left, the road will wind back and forth. Once you reach under the bridge, just drive through underneath. This route is not congested, so you can drive comfortably.

And this is the road in front of the project entrance, known as Kanchanaphisek Road along the expressway. Perfect Place is the first project, located only 2 kilometers from the expressway exit. When you see the large blue cut-out sign, get ready to turn left into Soi Kanchanaphisek 5 to enter the Windmill Avenue estate.

Inside Soi Kanchanaphisek 5, there are only a few households at the beginning of the soi, while further inside is the realm ofPerfect Place on over 200 rai of land, ready to be developed into a beautiful and livable project. The project has plans to widen the road for the convenience of residents.

Let's welcome our visitors at the Sales Gallery first. Its beautiful appearance reflects a European style, serving as a welcoming area for customers filled with the essence of Windmill Avenue.

The interior is spacious and comfortable, giving a luxurious and majestic feel, like a house in a Western land. Anyone who visits will feel at ease at all times.

The customer reception area has drinks and snacks available for service throughout the day. You could say it's so comfortable you'll want to sit and relax.

The entrance gate to the first phase, which is not far from the sales office. Each phase of the project has its own separate gate for privacy. This zone has all 3 model homes available for customers to view.

Looking through the gate walkway, you can see all 3 model homes, along with beautifully arranged landscaping. In front of the model homes is the communal garden area.


A beautiful garden area emphasizing lush greenery and vibrant colors of flowering plants in a classic countryside garden style
Bonita
Starting with the largest house named Bonita, it has a usable area of up to 146 square meters, with 3 bedrooms, 3 bathrooms, and parking for 2 cars. The land size starts from 56-95 square wah, with each house having different land sizes. If it's a slightly larger unit, an additional bedroom can be comfortably added on the ground floor. It is suitable for extended families looking for a warm, livable home with its own unique character. Perfect Place defines this as a home in the European Habitat style, featuring a distinctive gable roof with overhanging eaves and wood-pattern decorations, which is a symbol of European homes in areas with abundant forests. This wood pattern also helps soften the rigidity of concrete architecture very well.

Bonita house floor plan for both ground and upper floors

The side angle shows the spacious upper-floor balcony of the master bedroom, with enough remaining side space to add one more bedroom. The shape and colors of the house give a warm feeling, with a Weather Vane symbol installed at the center of the gable on every house. This style of house is the first project by Perfect Place created for the market, and it has received good feedback from customers who visited and decided to choose it. The interior decoration style of the Bonita model home is Venice Vintage.

When you open the sliding door and enter, this is the first corner that welcomes the homeowner with a warm feeling. The house is airy and bright because of natural light openings on multiple sides. The floor is made of high-quality granite tiles in a soothing color tone.

The depth of the house when viewed from the entrance gives the feeling that this most usable space appears spacious. Family members can gather together at any time.

A feeling of spaciousness and comfort without being cramped, welcoming nature into the home from every angle.

Another entrance that does not require passing through the living area. From this corner, you can walk straight into the kitchen, with the bathroom located opposite the kitchen.

The downstairs bathroom is located under the staircase, with a ventilation opening to dispel musty odors and provide a bright feeling.

From this angle, it is clearly visible that the bathroom and kitchen are positioned opposite each other.

A perfectly sized kitchen with a door opening to the washing area at the back of the house.

Up the stairs to the second floor, the space between the master bedroom and the two smaller bedrooms has a good distance apart, not feeling cramped, and can be decorated into another stylish and beautiful corner.

This image shows the distance between the master bedroom and the smaller bedrooms. If it is a family home, parents and children can feel reassured that they are not sleeping far apart at all.

Inside the Master Bedroom, which features a spacious side balcony, the bed is positioned near the balcony door, and there is a window above the headboard, making this bedroom feel open and airy rather than stuffy and cramped—perfectly suited as a relaxing retreat.

The side balcony is spacious enough to be arranged as a seating area to enjoy the breeze and stargaze at night. We firmly believe that the air at Perfect Place must be refreshingly open, as it is surrounded by open spaces.

Fully functional space including a bed, walk-in closet, bathroom, and balcony within the master bedroom, which is located at the front of the house.

The en-suite bathroom in the master bedroom is decorated with high-quality tiles and mosaics.

A small bedroom for children with windows in two spots, helping the room feel open and comfortable.

Another small bedroom. Both rooms are of equal size.

A shared bathroom for the two small bedrooms, looking clean and tidy in a simple color tone.

Bella
Bella medium-sized house plan with 130 square meters of usable space, 3 bedrooms, 3 bathrooms, and parking for 2 cars. Land size starts at 56-60 square wah. The house exterior is similar to Bonita, with slight differences in details such as the shape of the window opening in the center of the gable and the decorative planter box by the bedroom window.

A side view of the house reveals the second-floor bedroom balcony, giving a sense that the home offers moments to chill in the early morning and evening. The side area has remaining space that can be used as a green area with a beautiful garden styled to match the house.

Bella house floor plan for both the ground and upper floors

The interior atmosphere of this model home is decorated in a Swiss Modern style, emphasizing a modern, clean, and masculine look to guide homeowners that even though the house itself has a warm design, if the residents prefer modernity, they can create a different interior atmosphere as well.

The sense of openness and comfort can still be felt even though the space is smaller than the first house. It is suitable as a home for a small family that may include parents and 1-2 young children.

The concept of the house still emphasizes openness and natural light. It features Smart Design with modern design and complete functions, creating harmony both inside and out. Full Flexi Function allows you to adapt the usable space into your favorite corner as desired. Digital Lifestyle represents a new way of living that accommodates every style in the digital era. Sky Terrace opens up new perspectives, bringing you closer to nature with a special spacious balcony.

The living area looks wide and open, as if blending the indoor and outdoor spaces together, because while sitting inside the house, you can still enjoy the view of the front garden.

The placement of window openings makes it easier for homeowners to decorate the house themselves, allowing them to determine where different functions should go, such as which corner the sofa should be in, which corner the dining table should be in, and so on.

The kitchen area, which can be separated by a sliding door to prevent odors from disturbing the living space.

The space is quite compact. A housewife cooking alone should find it convenient and comfortable, as it has complete functions.

The washing area behind the kitchen. But if the housewife wants a bit more space for a Thai kitchen for more enjoyable cooking, it can be extended to create a Thai kitchen by moving the washing area and clothes drying area to the side instead.
The ground floor bathroom, similar to the first house, is located under the stairs.


The staircase to the 2nd floor is paved with high-quality natural-finish rubber wood. The railing is also made of rubber wood. The side wall has openings to let in additional light.

A spacious and comfortable feel, achieved by using open-style wrought iron to add detail to the decoration.

The Master Bedroom, which can have a small area set up as a reading or working corner. On the left side of the bed, there is a door opening to the side balcony.

Having windows helps with ventilation during the day, preventing the room from trapping heat. However, you may need to be a bit careful about dust. At the very end is the position of the bathroom and wardrobe. Installing mirrors on the wall also helps create an illusion to make the room look more spacious.

There is a space in front of the bathroom that serves as a dressing area for women.

The en-suite bathroom in the master bedroom emphasizes the use of premium materials.

The side balcony area accessible from the master bedroom. The balcony railing uses open wrought iron with simple lines for visual comfort and timeless beauty without feeling boring. It is also easy to clean.

Coming up the stairs, on the left is the location of two adjacent small bedrooms.

The atmosphere inside the small bedroom. You could arrange a 5-foot bed, but it would come at the expense of bedside table space. However, for a room of this size, it is recommended to use a 3-foot bed as it would be more suitable, as it won't make the room look too cramped.

A small bedroom demonstrating that a 3-foot bed is the perfect fit.

Bathroom for the 2 small bedrooms, also with quality tiles and sanitary ware.

Belle
The smallest house is named Belle, with a usable area of 106 square meters, 3 bedrooms, 2 bathrooms, and parking for 2 cars. It is the only model without a balcony. The land starts from 56 square wah. The starting price is 4.19 million baht. This house is suitable for young couples starting their life together. For anyone looking for a warm and lovely honeymoon home, this house might be the answer for you.

Belle house floor plan for both the ground and upper floors

This show home is decorated in an Italian Contemporary style. For the ground floor usable area, if only 2 people live here, it is more than enough, because if the house were larger and more spacious, it would seem unnecessary and become a burden for the housewife for no reason.

It is a perfect balance between the living area and the dining table. You can add partitions for zoning, but you must emphasize openness and comfort.

The kitchen area looks compact, proportionate to the house. Windows are cut out to let in light and help disperse odors.

The kitchen has a door opening to the back of the house, which is the washing area.

Ground floor bathroom

View from the stairs going down to the ground floor

Now coming up to the 2nd floor, the open space will be a bit less, according to the size of the house.

Master Bedroom that may need some built-in work to help save space. The room still emphasizes natural light from the windows.

For this type of house, the upper floor has only one bathroom, so the entrance door must have two sides: one from the master bedroom and one for the small bedroom. When in use, don't forget to lock both sides properly.

Ideas for decorating the small bedroom of this model house. The bed is designed as built-in, adding storage space with drawers under the bed.

This room is the same. The extended wall area can be used as a comfortable seating area for children to do their homework.
Conclusion
Perfect Place Ramintra-Ring Road project under the Concept Windmill Avenue is considered a project located only 2 kilometers from the Chaturathit expressway entrance/exit. For those who work in the city, you can be assured that you will be able to use the expressway conveniently. In just 3 minutes, you can get on the expressway as desired. For those who work in nearby areas, no need to worry because the project is located right next to Kanchanaphisek Road (Eastern Outer Ring Road), connecting to Ramintra Road, Ramintra-Achanarong Road, Lat Phrao Road, Sukhapiban 5 Road, etc. For families who like to go to shopping malls on weekends, it's only 7 kilometers to drive to The Promenade or Fashion Island. And since it's a main road, there's no traffic jam. Parents with school-age children can rest assured because there are schools in the area, such as Patumkongka School, Sarasas Witaed Saimai, Ekburapa School, Nawamintrachinuthit Benjamarachalai School, as educational options for their children. And if you like outdoor activities, Siam Park and Safari World are just a short distance away.
Although the project has just launched its first phase, it has received a good response from customers. With the concept, design, and project that won customers' hearts by creating a beautiful residential community with a distinctive, clear, and truly unique appearance in this area. The large wind turbine serves as the prominent symbol of Windmill Avenue, along with the selling point of its location, which must be said to be in a prime spot because it is close to the expressway entrance and exit. The project's surroundings are open on all sides because most of the area is original land owned by locals, with no nearby villages or factories. Property Perfect is the sole owner of over 200 rai of land, so you can trust that your home will be in a beautiful environment. The home design is pleasing to the eyes and comforting, like living in a house in the countryside. This does not even include the environment, public parks, and flower gardens that the project will create. Therefore, with a starting price of 4.19 to around 5 million, it should not be too difficult for you to decide whether to have your first home or a new home here.
View more project details
Project Website : www.pf.co.th/single-house/
Facebook : www.facebook.com/PropertyPerfect





