

The expectations of the First Jobber group, or the new generation, when it comes to purchasing a residence, likely target condominiums first. This is because the locations of most projects facilitate convenient travel in both work and personal life dimensions, while price remains a key factor in the purchasing decision, to say the least.
However, the true starting point of this target group is the search for value that is not calculated solely from location, amenities, or price, but also delving deeply into every detail of the project itself, in order to obtain a condo designed to best answer every need and every unique lifestyle.

From the beginning to the destination of this story, we arrive at one of the Low Rise projects in the popular Tao Poon area, ready to reveal the actual building and real views, offering the specialty of extra-large starting units at a truly affordable price, starting in the mid-millions*, along with many more highlights waiting for everyone to see in full, held back by nothing, from Sena Development
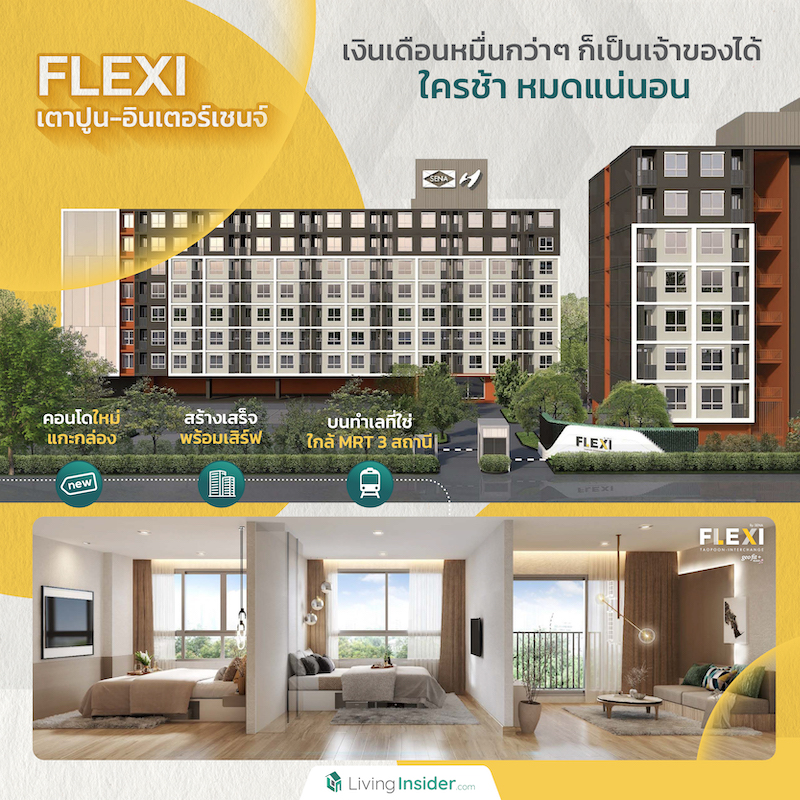
FLEXI Tao Poon-Interchange | Near 3 MRT Stations | New condo, freshly unveiled, completed and ready to move in – with a salary of just over ten thousand baht, you can own one. Hesitate, and you'll surely miss out

With its landmark planted in Tao Poon, a location that blends modernity with a sense of community in perfect harmony, the project Flexi Taopoon Interchange is located in the Bangkok–Nonthaburi Road zone, Soi 13, also known as Sai Sawai Suwan Soi, which is a One Way street, but that is not a problem for travel

Since the Bangkok-Nonthaburi main road connects to the Wong Sawang area, you can exit onto Ratchadaphisek Road and drive into the city to Lat Phrao intersection, or drive via Tao Poon through Pracharat Sai 2 Road to reach both Prachanimit (Pracha Chuen) Road and Chatuchak Road—crossing the Buffalo Bridge (Saphan Kwai) is not difficult at all
Moreover, the project’s soi can also cut through to Pracharat Sai 1 Road, which connects to Rama 7 and Rama 5, or if you drive out to Bang Phong intersection, you can take Charan Sanitwong and Pin Klao roads to easily leave the city. In addition, it is close to the Si Rat Expressway-Outer Ring Road, which means the location was truly chosen to give buyers a variety of travel options

But for those who primarily use public transport, there is no need to worry, because the project is close to as many as 3 train stations: Bang Phong Station, Tao Poon Station, which is an Interchange to the Purple Line, and Bang Son Station, all at roughly equal distances. But most importantly, the project offers a Shuttle Service to and from the train stations for residents’ added convenience. In addition, there are motorcycle taxis, buses, taxis, and tuk-tuks available all day long

Furthermore, in terms of transportation not far from the project, there is the Bang Sue Central Station, or Krung Thep Aphiwat Central Terminal, a central hub connecting rail-based and mass transit travel modes, which is considered the largest railway station in Southeast Asia

As for food, there is nothing to worry about. Just get off at Tao Poon Station and you will find Tao Poon Market, along with plenty of convenience stores, restaurants, dessert shops, and cafes along both sides of the road. If you want to shop, there are supermarkets and department stores such as Lotus's Pracha Chuen, Big C Wong Sawang, Gateway Bang Sue, and The Mall Ngamwongwan


Photo credit by : bkkmenu
In terms of medical facilities they are equally close to the project, such as Bang Pho Hospital, Kasemrad Prachachuen Hospital, and Metropolitan Electricity Authority Hospital, among others.

Meanwhile, there are quite a few educational institutions in the area, including Yothinburana School, Rajinibon School, Sam Sen Wittayalai School, Nonthaburi Girls' School, King Mongkut's University of Technology North Bangkok, and Rajamangala University of Technology Phra Nakhon, North Bangkok Campus.

Photo credit by : kmutt
And the more interesting the location is, the more the project itself, Flexi Tao Pun-Interchange stands out just as much in return.


It is a condo, Low Rise, 8 stories high, 3 buildings in total, on a land plot of 6-0-65 rai, with a total of 555 units. On average, each building's residential units are not overly dense, giving each resident more space and greater privacy. Parking is available for 45% of units (including stacked parking), with EV Charger points already installed.


The design comes in a modern resort style. The exterior of the building emphasizes dark brown and white tones, accented with orange to add color for a brighter, more playful look. The layout places Building A separately at the front, ideal for those who want easy access in and out of the project, while Buildings B and C are set further in, surrounding the common areas.


Although this project is a Low Rise condo, it offers quite comprehensive facilities, starting with the green Garden zone, which can be found around Building A for relaxing and enjoying the breeze.


Another spot is located in the middle area between Building B and Building C, providing excellent refreshment and tranquility for residents.


Between these two buildings, in addition to being close to nature, there is also a Swimming Pool – a fairly large saltwater swimming pool for exercising or chilling with a relaxing soak.


Next is the Co-Working Space located on the ground floor of Building C, with reading and working seating zones arranged in various corners, including both shared seating areas and private ones


There is also a Multi Purpose room set up as a movie room for residents to enjoy during their free time


In addition, there is a Co-Working Space in Building A, with both sofa seating and long counter-style work desks accommodating many seats


Or for those who want a private meeting, there is also a Meeting Room available for residents to use conveniently

The Fitness area is located in Building B, fully equipped with exercise equipment, adding a sense of openness with large glass windows overlooking the swimming pool view


Now for the special highlight we would like to present, namely the residential units which start at a considerably large size. Furthermore, the project is sold Fully Furnished, including air conditioning and a complete set of furniture. The Floor to Ceiling height is 2.4 meters with SPC flooring. Importantly, there are several room layouts to choose from, with a total of 3 room Types as follows:
| 1. 1 Bedroom sized 27.0 - 28.5 square meters |
| 2. 1 Bedroom Plus sized 34.0 - 36.0 square meters |
| 3. 2 Bedrooms sized 54.0 - 54.5 square meters |

► 1 Bedroom sized 27.0 - 28.5 square meters
The first room we will take you to see is the starter unit, which is already quite spacious for everyone. Upon entering, you will find the living room furnished with large pieces of furniture as seen in the photos, including a shoe cabinet, a TV stand, and a 2-seater sofa. The project pays great attention to color tones, allowing the space to be decorated in a variety of styles.


Adjacent to it is a space for a 2-seater dining table, which looks just like this, complete with 2 chairs.

Next is the bedroom, separated by a 2-panel sliding glass door, which makes the room look open and airy while allowing natural light to reach every corner.

It can fit a 5-foot bed, and the project provides a beautifully designed bed with storage compartments underneath, along with a wardrobe built all the way up to the ceiling.


Exiting the bedroom on the right-hand side, you will find the kitchen and bathroom, with walkway space between the two functional zones where additional storage cabinets can be placed.

The kitchen area is also separated by a sliding glass door to prevent cooking odors from drifting into other zones of the unit. In addition, it is located next to the balcony, providing excellent ventilation. This kitchen comes with both a kitchen counter and a sink, with space left underneath for a microwave, plus an additional upper storage cabinet built in.


The balcony area is just the right size, with the washing machine placed in this section


Opposite the kitchen is a standard-sized bathroom, fully equipped with a washbasin, mirror, toilet, and hand shower, plus an additional glass partition screen like the show unit — and that wraps it up

► 1 Bedroom sized 27.0 - 28.5 square meters
The next unit is the same type as the first one, but with a different layout, to suit every lifestyle of the residents

You will find the living area at the front, with a shoe cabinet on one side , while the other side features a 2-seat dining table, which can also be used as a workspace


Next to the lounge area are a TV shelf and a sofa, just like in the previously reviewed unit

The door you see is part of the kitchen. The door provided looks like the one shown in the picture, with glass fitted on the upper part so you can see through both sides, and it also makes the kitchen look more open and less cramped.

It comes with a kitchen set featuring a built-in counter that is about one meter wide, plus overhead storage cabinets so kitchenware and utensils can be stored more neatly and orderly.


But the highlight of this Type is the bedroom. It features a 3-panel sliding glass door, distinguished by large openings—both the balcony entrance as well as sliding and fixed windows. You will first come to the resting area, where the project has provided a 5-foot bed base as before.


The special point is that there is space for a Walk-in Closet, featuring a built-in open-front wardrobe that can hold quite a lot of clothes. However, if anyone wants to hide their clothes, they can add doors or curtains. Or if you like this open style, it looks beautiful in its own way.

On the opposite side, there is enough space for a vanity table, or you could choose to place a work desk, which looks just as good.


The balcony has just the right amount of space, about the same size as the first unit, and a washing machine can be placed in this area.

Next to it is the bathroom, which comes fully equipped with sanitary fixtures, except for the glass partition which must be installed separately. The floor area provided can be practically used without feeling cramped

► 2 Bedrooms sized 54.0 - 54.5 square meters
We arrive at the last show unit, which is the largest type of the project. Entering, you will find a closed-style kitchen that is spacious, with a full-wall kitchen counter providing more cooking space. On the opposite side, a refrigerator and washing machine can be placed


Next, you will find a large Common Area connecting the dining room and living room


In the first section, the project provides a dining table with 4 chairs, while the other side is built-in as a shoe storage cabinet

Adjacent is the lounge area furnished completely like the two units above, highlighted by the light from the balcony opening, making the room look airy, open, and comfortable to live in

The outdoor balcony is also spacious and can be used to install a clothes-drying rack, or turned into a seating area to enjoy the breeze and the view as you please


Coming back inside, you will find the hallway that distributes to the various rooms. The bathroom is on the right-hand side, with the wet and dry areas already fully separated.


Directly opposite is the 2nd bedroom, where the developer placed a 5-foot bed as an idea to show it can fit comfortably, since the actual unit comes as an empty room, allowing you to convert it into a home office or a multi-purpose room as you wish.


Finally, the Master Bedroom offers quite a lot of space, divided into a relaxation corner where the developer provides a bed up to 6 feet in size, yet there is still roughly enough surrounding space left to walk around.


In another corner is a Walk-in Closet with built-in doorless wardrobes provided, and there is still space on the side to place a vanity table or a storage cabinet.


It also comes with an en-suite bathroom, so at night when residents want to use it, they don't have to go out and use the one outside, which can be a hassle.


From everything we have walked you through from beginning to end up to this point, you can see that the FLEXI Tao Poon-Interchange project is fully completed and ready to move in. You can experience the real thing and see everything with your own eyes without having to imagine it.
What’s even more special is the adorably friendly pricing, starting at just 1.59 million baht* catering to the needs of First Jobbers and the new generation who don’t have a big budget but want great value for money

Super special! The project FLEXI Tao Poon-Interchange
will hold a FIRST TIME OPENING – first-ever viewing of the common areas on 4-5 November
Guaranteed promotions with discounts, exchanges, giveaways, and freebies without limit
If interested, register now >>> https://bit.ly/3QgbnD2 See you there!





