Based on various statistical figures over the past 2 years, from our website system which ranks among the top in the country in terms of users, we can say that the 🔥 hottest location in Bangkok right now, with both buying and renting searches, is about to become the "Ratchada - Rama 9" area !!!
Believe it or not? Some units in this area are posted for rent and get a tenant in less than 2 hours. Wow, how crazy is that?
It is not an exaggeration !!! This is real
If you don't believe it !!! Try asking a friend who owns a condo for rent in this area, or an agent in this area, just how much interest there is in condos here.
That's why we say…. if you miss this project, you will regret it a lot if you have to buy from someone else
To be honest, I received inside information that SC Asset acquired land on Thiam Ruam Mit Road a long time ago, and I was waiting to see when they would launch sales. I estimate that by the time I write this article, more than 50% will have already been sold, without a doubt.
Why, at this moment, is this location more interesting than other locations in Bangkok?
We already know that foreigners, especially Chinese, Hong Kongers, Taiwanese, Singaporeans, and Malaysians, love the Ratchada - Rama 9 area, because it is a location where people of the same nationality live together and has a full range of restaurants and lifestyles they enjoy.
As for Thiam Ruam Mit Road, many people who have never passed through may not know that this road runs between the main roads of Ratchadaphisek and Rama 9 and is a fairly wide 4-lane one-way road, as shown in the picture.

Along this road there are various condominium projects totaling more than 5,000 units. With this many units, what's unbelievable is that almost every unit is occupied, and more than half are foreigners who either bought as owners or are renting.
I once asked why they chose to rent condos in this location more than other locations in the Ratchada - Rama 9 area.
He answered that “in this area, the roads are wide and not as congested as other locations in the Ratchada-Rama 9 area. Moreover, driving around here is convenient and fast, because you can easily get on the expressway, and if you want to take the train, it is only a short distance away”

If things go according to the information I received from insiders, I can assure you that this road will become what could be likened to “the new Langsuan Road of the future” because it will not be just residential — this area is also set to become a street where numerous lifestyle malls emerge.
It’s not only a location with future potential, but with the price that SC Asset launched at, I think it is a very attractive price, whether for buying to live in or for investment. Especially if you choose a unit in a good position or with outstanding room functions, you will definitely have an even greater advantage in making profits.
All of this is just a brief introduction to let people know how interesting this project is. Next, I’ll go into the details of the location and the show unit that I visited. Keep reading.
In-Depth Review Project Details
With the identity of SC ASSET being the creation of residences with distinctive architecture that is hard for anyone to replicate, including the selection of products and materials from various high-quality brands to combine and use in each project. And most importantly, the after-sales service, which maintains excellent care no matter how many years have passed since your purchase.
This makes many people want to own this brand, including the younger generation, who all say in unison that they would love to buy but their budget isn’t enough, because it is well known that SC ASSET focuses mainly on the High-End segment of real estate.
But!!! Teenagers and the new generation, don't turn away just yet. It's not as expensive as you think, because SC ASSET has created a new brand that understands the diverse and distinctive lifestyles of the new generation in every aspect, with the brand COBE which is ready to be Outstanding and develop everything within this project to perfection at a prestigious level at the project…

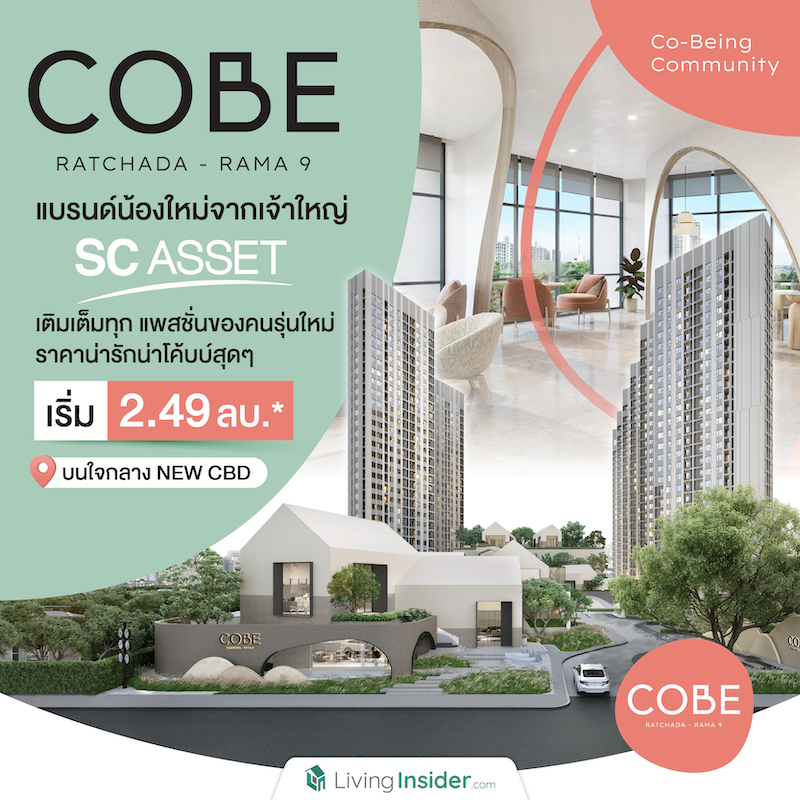
It feels like this might be the first time we want to talk aboutthe brand's concept first. The brand name COBE originates from the term Co-Being Community, a concept aspiring to be the first condominium ready to serve as a community that can embrace the lifestyle and answer every need of the new generation, through its location, design, common facilities, and residential units — all so that we can be ourselves freely, without limits.
The brand's first project is certainly no ordinary debut, because COBE Ratchada-Rama 9 is a project located on a locationwith high potential in the heart of the city, in the Extension CBD of the Ratchada-Rama 9 area, situated on Thiam Ruam Mit Road
which connects to multiple main roads, including Ratchadaphisek Road via Thiam Ruam Mit Road, turning right onto Watthana Culture Road while turning left onto Watthana Culture Road leads to Rama 9, Asoke, and Sukhumvit.

Another route from the project: if you turn left, you will reach Pracha Uthit Road, which connects to Pradit Manutham Road, and there are also various shortcuts to use for avoiding traffic jams during prime time hours. In addition, it is close to the Si Rat Expressway, making travel into the city or out of town even more convenient.
As for public transportation, the most convenient and fastest option would be motorcycle taxis or using the service of Muvmi for which the project is a Partner and has set up a station at the project. Rest assured the wait is not long, to continue on to MRT Cultural Center Station which is not far from the project. Moreover, in the future this station will also be an Interchange point for the Orange Line electric train, which is set to open for service in 2025.

And another point that makes this area attractive to many people lies in its abundance, from convenience stores, flea markets, hypermarkets, community malls, and department stores, to restaurants and cafes surrounding the project.
These include Big C Extra Ratchada, Jodd Fairs Rama 9 flea market which will be relocated to Ratchada in 2024, Ratchada Train Market, The Street, Esplanade, Central Rama 9, and a bit further you will find Union Mall and Central Ladprao offering plenty of options for fun, shopping, and dining.

Photo credit by : thestreetratchada

Photo credit by : 137pillarshotels
But most importantly, it is a business district home to offices and renowned companies such as CW Tower, RS Tower, AIA Capital Center, SET, G Tower, Unilever House, KPN Tower, as well as being close to various embassies including the Chinese Embassy, the Lao Embassy, the Cambodian Embassy, and the Korean Embassy.

Even educational institutions are located in this same area, such as KIS International School, Regent’s International College, SISB Pracha Uthit, Triam Udom Suksa Nomklao Kunnatee School, St. Gabriel's College (Saint Dominic), SWU, and the University of the Thai Chamber of Commerce
Medical facilities are also available with quite a few options, for example, Phra Ram 9 Hospital, Piyavate Hospital, Institute of Dermatology (Asok Skin Hospital), and Bangkok Hospital, among others

Photo credit by : kis
Another important piece of the puzzle is the COBE Ratchada-Rama 9 project, which features modern design, planning, and decoration from the exterior to the interior. It comes with the Valleys & Hills concept, inspired by the philosophies of simple living from two halves of the world.
The Western world, Denmark, with the word Hygge, reflecting comfort and happiness arising from tranquility and relaxation, which can come from a good surrounding environment, and the Eastern world of the Japanese with Wabi-Sabi, which values natural beauty, simple aesthetics, and non-attachment to perfection


When these two philosophies of living from both halves of the world are blended together, they are conveyed through outstanding works at every point of the project. Although the project is not yet complete, visiting the Sales Gallery will give you a clearer understanding and picture
The building itself is designed with a variety of shapes, including gabled roof angles, parallelograms, and curved lines, mainly using natural tones such as gray and black, contrasting with the lush green of the trees surrounding the Sales Gallery

And once inside, you will find Moomin Cafe, an adorable shop ready to welcome you with coffee and various pastries

As for the interior decoration, they also chose Neutral Tones such as white, cream, and beige in a Japandi style, creating a warm, relaxed, and comfortable atmosphere, so you can get a sense of what the Mood&Tone would be like if you actually lived in the project
There is also a Model showing the grandeur of the project and what it will look like overall once completed. But what's special is that there is an Animation screening which shows the various Facilities as well


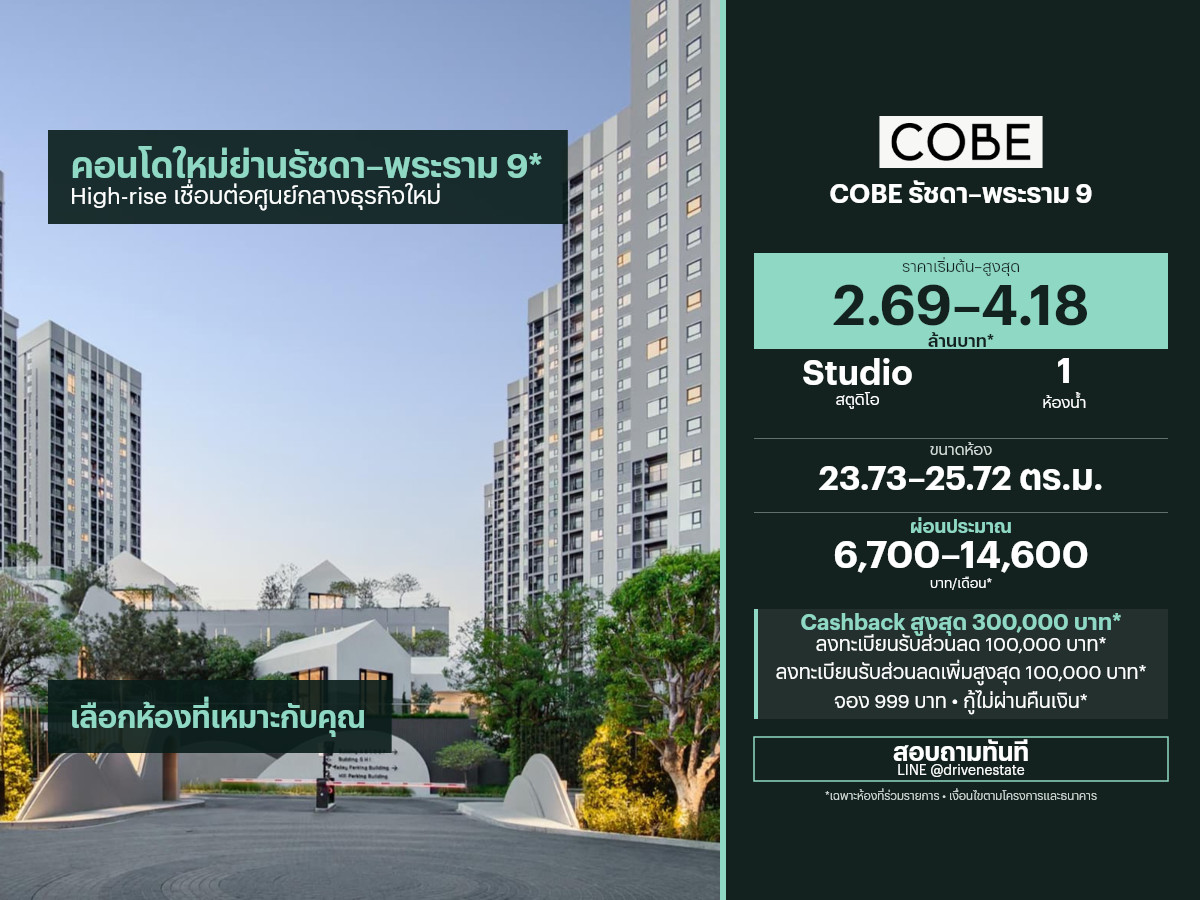
The project itself is a High Rise condominium with a total of 9 buildings, 1,612 residential units and 8 commercial units, on a land size of 12-2-69.6 rai, with parking for 740 cars (46%) excluding double parking, and it offers EV Charger Station services
The buildings are divided into two sides surrounding the central area, with each building designed to be staggered and stepped in levels so as not to block the views of each unit. In addition, when averaged out, each building does not have too many units, giving residents the utmost privacy
Moreover, within the project there is a Pet Friendly building with a designated Pet Park area exclusively for pets, catering to all pet lovers. It is truly a great and interesting idea

The charm does not end here, because as mentioned at the beginning, the project aims to create a Community where residents can have good interactions with one another, so the common areas were designed to be diverse while maintaining balance in living.
Starting from the front of the project, which currently serves as the Sales Gallery, designed as a Commercial zone which in the future will be a new Foodland model featuring both restaurants and a supermarket open 24 hours

In the central area inside is a hub of Facilities, including the Main Lobby, Pavilion, Co-Working Space, Workshop Space, Live Studio, Pool, Pool Lounge, Fitness, and Yoga Studio, among others, catering to every need for both Active Lifestyle & Leisure Lifestyle


Continuing with the creation of the Ruejai Application, which allows residents to book common areas, pay water and electricity bills, and join Clubs according to their interests, including a Market Place where people in the project can buy and sell goods with one another.
And to achieve Sustainability, the project has prepared an area for waste separation, in line with the Zero Waste concept, and reduced energy consumption for common areas by installing Solar Cells on the building, along with an EV Shuttle Service from Muvmi, provided free of charge by the project for the first year, valued at 1,600 baht.
Nevertheless, to make it a truly complete community, the project has also added gimmicks such as financial planning assistants by KBANK, mental health consultants by Relationflip. In addition, confidence is built with a furniture warranty to support residents who need assistance. All of these elements will truly answer the needs of the new generation.


Above all, every square meter of the residential units at the COBE Ratchada-Rama 9 project has been designed and curated with meticulous attention, demonstrating the finest level of care and refinement.
Another special feature is that the units are sold Fully Furnished including a Digital Door Lock, air conditioning, and fully decorated with complete furniture exactly as shown in the beautifully presented show units, except for decorative items. The design follows a Japandi style—minimalist, simple, and easy on the eyes—yet still looking stylish and uniquely chic. There are various unit types and sizes to choose from, as follows:
| Studio sized 23-28 sq.m. |
| 1 Bedroom sized 30-34 sq.m. |
| 1 Bedroom Plus sized 35-40 sq.m. |
| 2 Bedrooms sized 50-72 sq.m. |
| 3 Bedrooms sized 106 sq.m. |

There are 3 types of show units available for viewing, and we will take you on an in-depth tour of every nook and corner.
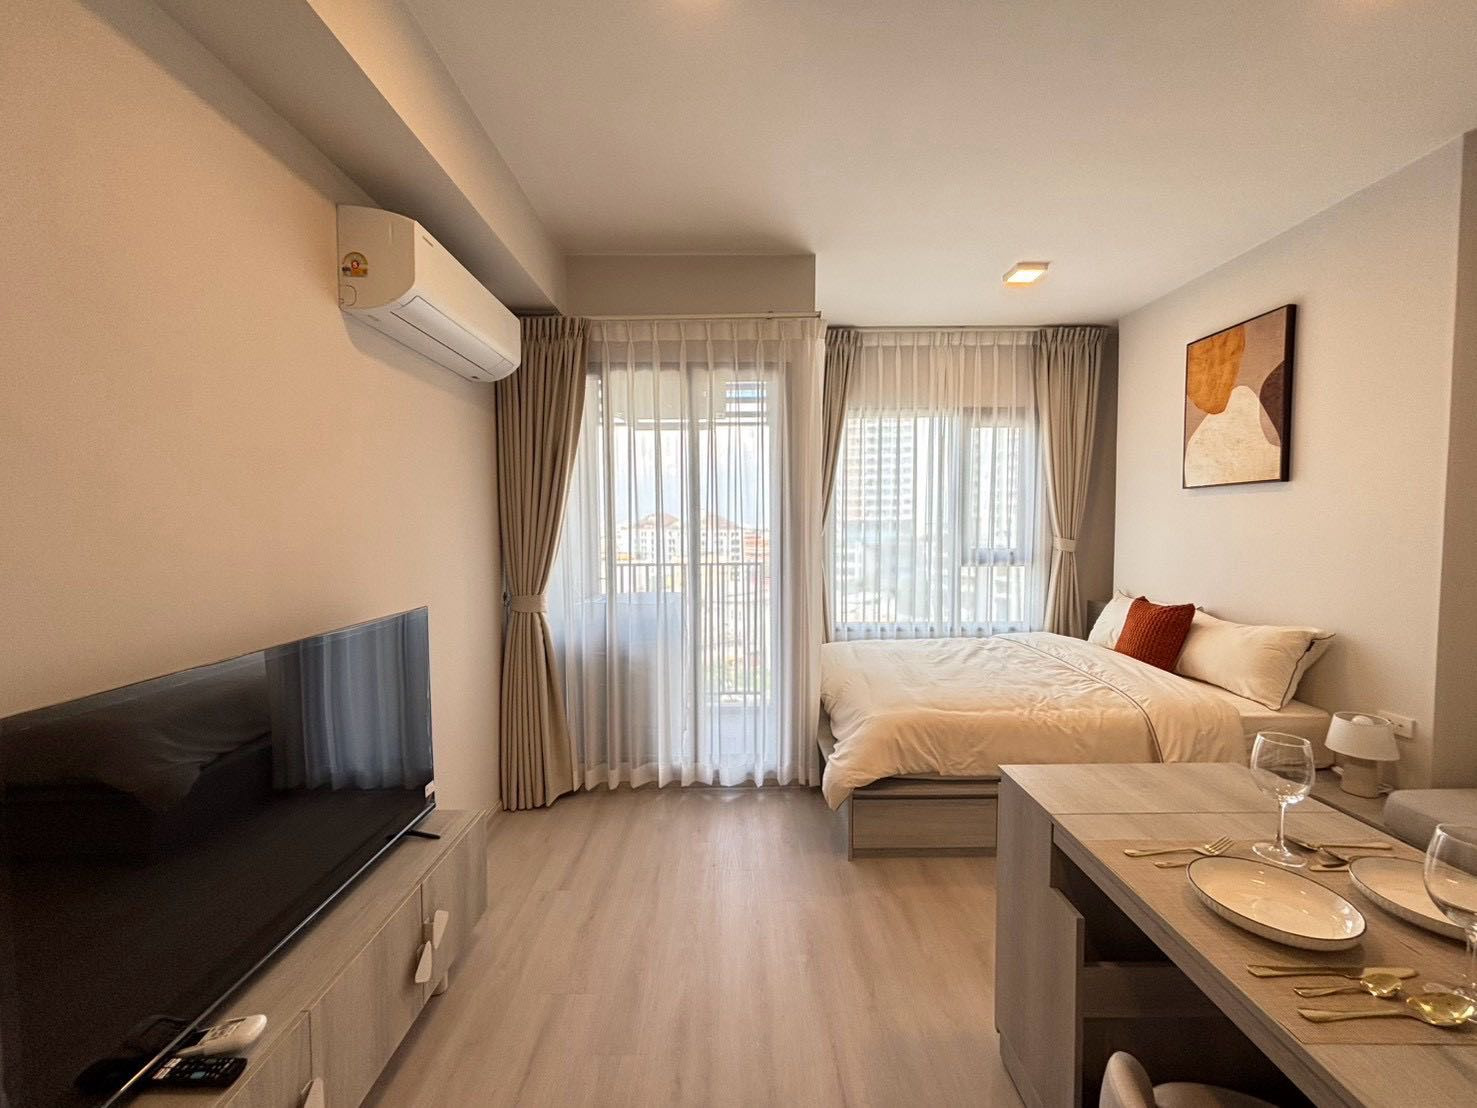
► Studio sized 24.5 sq.m.
Upon opening the door, the first thing you encounter on the right-hand side is an open-plan kitchen. The project has built in a kitchen counter with overhead storage cabinets extending to the ceiling, beautifully finished. The flooring is SPC, which is strong, durable, and highly moisture-resistant.


The Top is made of engineered stone, while the Backsplash is tiled with ceramic for easy cleaning. It comes with electrical appliances such as an electric stove and Hob & Hood from the Hafele brand

On the opposite side is the bathroom area, but before reaching it, there is a highlight: the Walk-in Closet, which is rarely seen in studio units, built by the project with excellent quality throughout the space

Connected next is the bathroom, which is quite spacious, equipped with complete sanitary fixtures including a washbasin, mirror, toilet, shower area, and a Hand Shower. For those who want to separate wet and dry zones, it is recommended to install an additional shower screen

Stepping out to the relaxation zone, there is a 2.7-meter Floor to Ceiling height, with a table on the left-hand side that can function as either a work desk or dining table. It also features a clever hidden trick, as it can be folded away on days when you want more open space


On the TV-viewing side, the project provides a TV stand, which matches perfectly with the other furniture in the room

But what really caught my eye is the built-in seating area that connects to the sleeping side, giving off a super cozy Japanese minimalist vibe. The base also comes with additional drawers for storage
The sofa is a 2-seater, and a 5-foot bed can fit without feeling cramped, with light openings from both an awning window and a fixed pane, allowing plenty of natural light to pour in


There is another light opening on the balcony side, where the outdoor area can fit a washing machine with still a fair amount of usable space left over

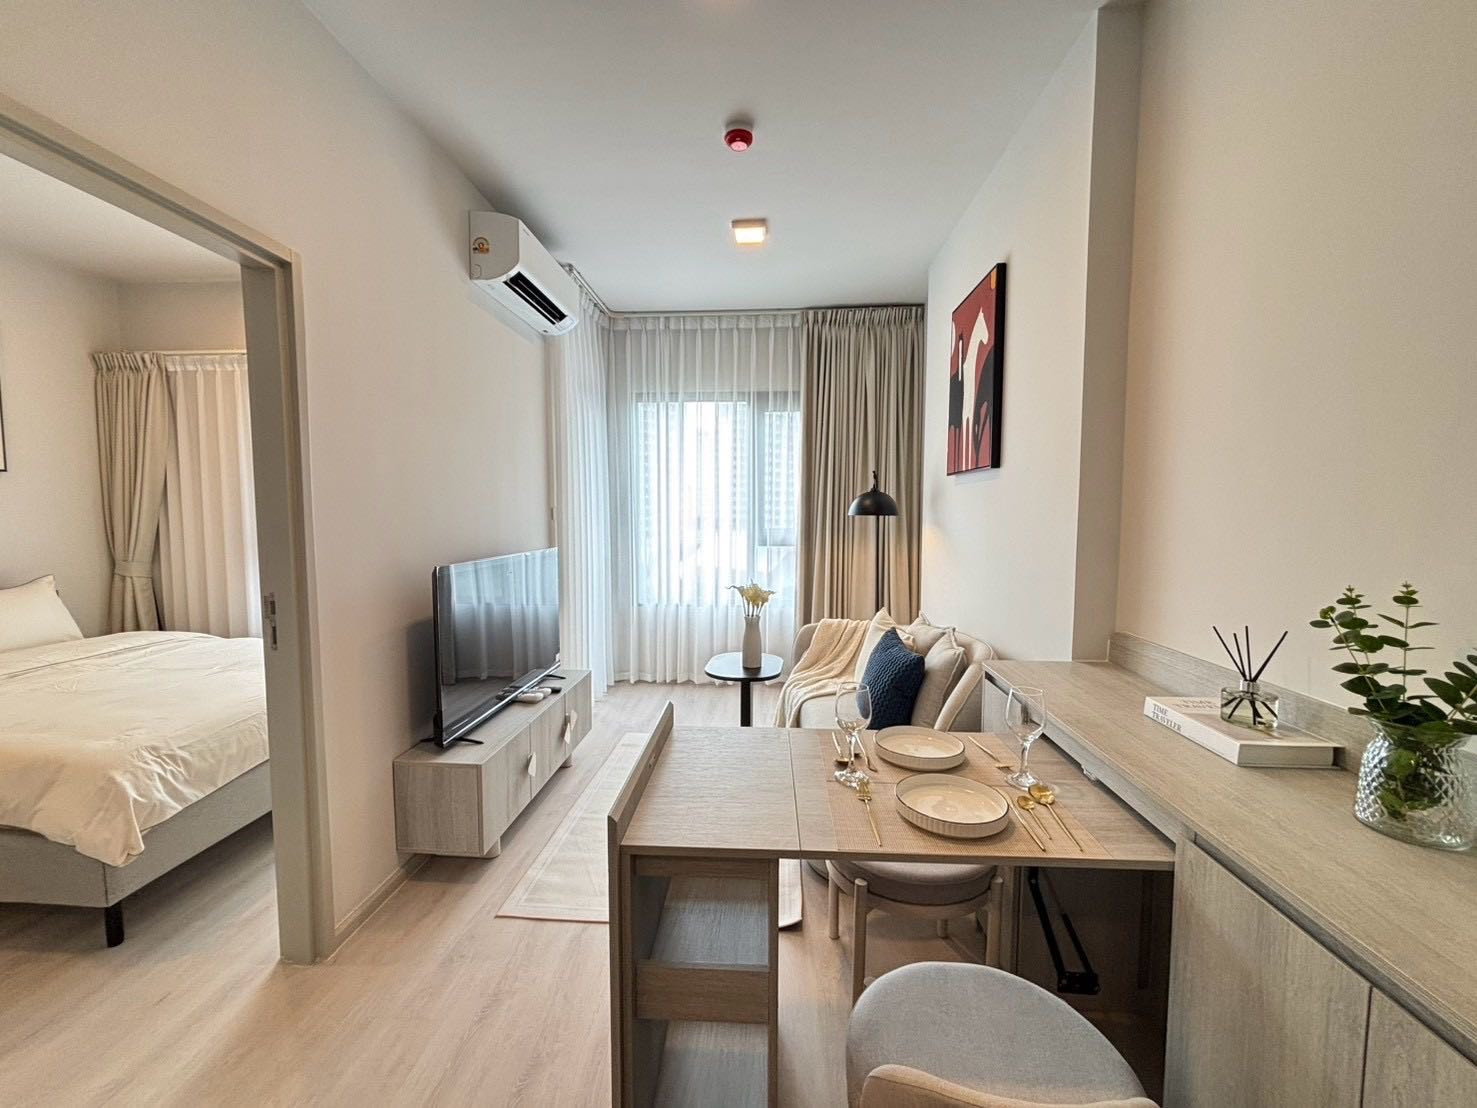
► 1 Bedroom, 33.1 square meters
For anyone who wants a more private unit with extra space, this room is a must-see. The first thing you see upon entering is a closed-style kitchen with a sliding glass door that keeps the room looking open, plus a larger kitchen counter than the studio unit, complete with a shoe cabinet and storage


Opposite is a bathroom accessible from two sides, with the other entrance from the bedroom featuring a sliding door


Continuing on to the living room, where the project has provided Flexible Furniture once again — truly great value, serving as both a storage cabinet and one that can be unfolded into a table for working or casual dining, complete with 2 matching chairs


Attached is a 2-seater sofa, with side space still left for a coffee table or we could add a stool chair, which would look just as good. Opposite is a TV shelf unit, the same as in the first room reviewed


Next is the balcony, accessed through a swing door. It is a deep, elongated space running parallel to the bedroom, offering quite a lot of usable space


The bedroom comes with a solid wooden door, creating privacy for residents. The room itself is quite spacious, easily fitting a 5-foot bed


Another corner features a Walk-in Closet — fully equipped with a large wardrobe that can certainly hold plenty of clothes, plus a vanity table that fits just right, located next to the bathroom for convenient use

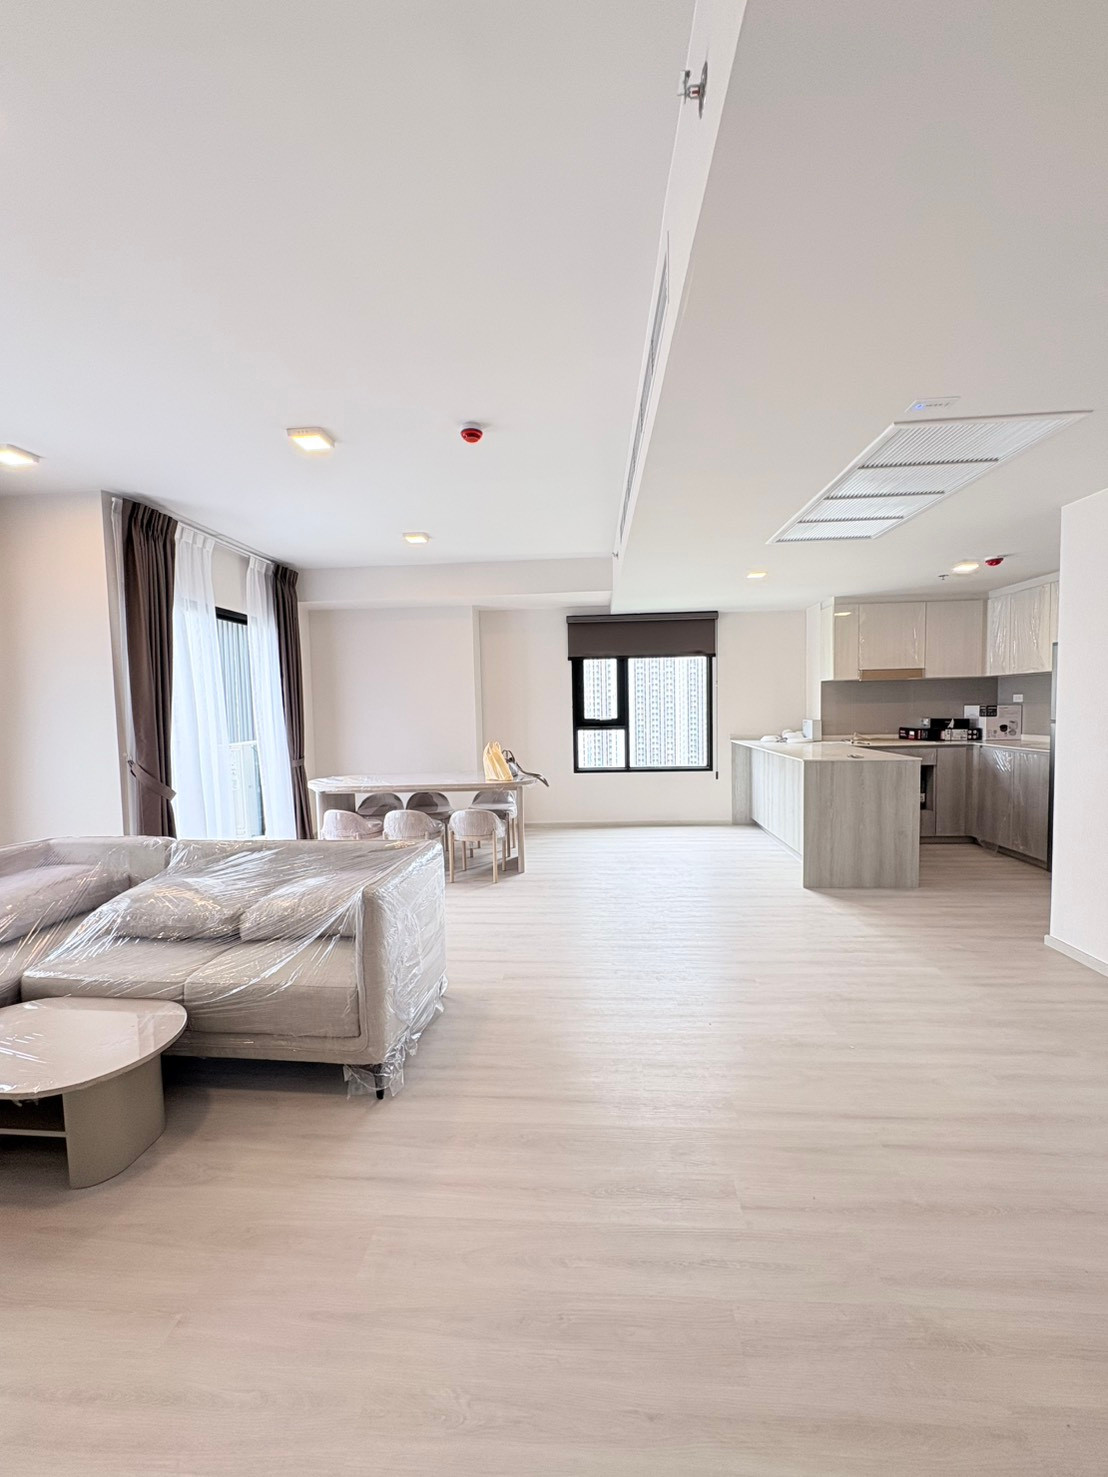
► 1 Bedroom Plus, 36.5 square meters
For this Type, when you open the door and enter, you will find a large Common Area between the kitchen and the living zone. The kitchen counter is built in along the full wall, while the washing machine is located in this corner, adjacent to a curved wooden dining table that looks absolutely superb.


Connected to the living room, which comes with a sofa, TV stand, and a beautiful coffee table as seen in the show unit, saving you quite a lot of money. There is also a window on the side allowing light in, making the room look open and airy.


The bathroom can still be accessed from two entrances as before: one from the Common Area side and one from the bedroom. Everything is included as seen in the pictures.


Another room is designed as a Multi Purpose room partitioned by sliding glass doors, which can be adapted for multiple functions such as a work room, guest bedroom, or even a private Live Studio


The balcony is also located on this side, providing abundant natural light and a full, unobstructed view of the surroundings

The bedroom is also quite spacious. Besides fitting a 5-foot bed, a large wardrobe, and a vanity table, there is still plenty of surrounding space to walk around comfortably


Having written at such length, I must say that yes, I do recommend it. It is rare to find a project I can wholeheartedly endorse like this. If you are interested, hurry and contact them for a viewing. I can tell you that beautiful units like these sell fast
Click to register at this link >>> https://bit.ly/447bSVW