

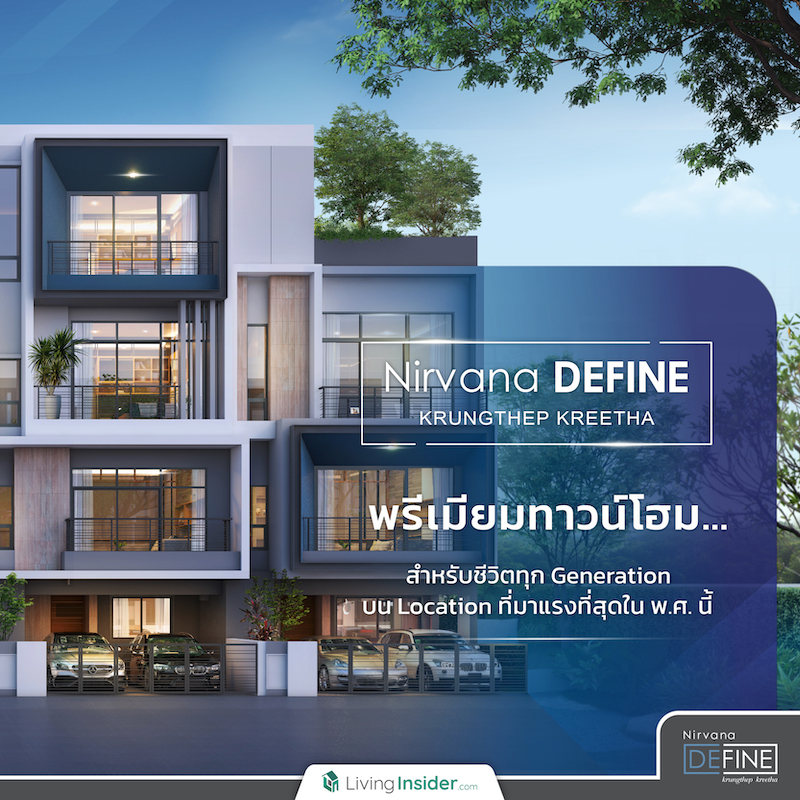
Even though this is not the first time that Livinginsider has visited ‘Nirvana DEFINE’, the famous housing brand from Nirvana Daii, whose projects have been almost Sold Out every time, thanks to the meticulously designed home designs with a distinct character, understanding of residents, located in a truly livable location with convenient travel, close to lifestyle destinations, plus continuously increasing value.
And every time the renowned housing brand ‘Nirvana DEFINE’ launches a project, there is always something new to surprise us. Just like this time, it has expanded with a new zone at ‘Krungthep Kreetha’, the chicest residential area on the newly cut Krungthep Kreetha Road, where land prices have surged 150% over the past 10 years under the name ‘Nirvana DEFINE Krungthep Kreetha’, which will invite everyone to transform their perspective on living, to be more than they ever imagined...
Worth it
But what is interesting in the new zone of ‘Nirvana DEFINE’ such as ‘Krungthep Kreetha’?
1: Located in a prime location, both in terms of travel and lifestyle destinations
According to the project map, ‘Nirvana DEFINE Krungthep Kreetha’ is located along Srinakarin-Ramkhamhaeng Road or the newly cut Krungthep Kreetha Road, which is considered one of Bangkok’s upscale single-detached housing areas with a distinct character. Although it is a bit far from the city and not as flashy as the CBD neighborhoods elsewhere in Bangkok

But ‘Bang Khae’ also has its own strengths, as it is a location that excels in terms of travel, allowing convenient travel in and out of the city within 12 minutes, becausethe project is located on Krungthep Kreetha Road, which allows access to Srinakarin Road, a major road that intersects with several key roads such as Phatthanakan Road, Phra Ram 9 Road, Hua Mak Road, Ramkhamhaeng Road and Lat Phrao Road, which is currently the location of the Yellow Line Electric Train, Lat Phrao-Samrong making Krungthep Kreetha an even more interesting area, and land prices are also expected to rise

credit photo by Nirvana
Even though it is a location somewhat far from the city, traveling to various places is still convenient because it is not too far from the expressway, with access via the Si Rat Expressway connecting to the inner city, such as Ekkamai, Asoke, Phra Ram 9. In addition, you can travel to the Bang Na, Min Buri, Suvarnabhumi, Chachoengsao and Chonburi zones via the New Bangkok-Chonburi Expressway, making travel to both the inner and outer city convenient
Moreover, traveling to the project is extremely convenient. If you don’t believe it, let’s set a starting point to the project from the area of CBD such as Phra Ram 9 Road, starting at The Nine Rama 9, which is a Community Mall featuring restaurants, a Supermarket, and many other shops

credit photo by photooflove.com
Then continue straight along Rama 9 Road for a while, then keep left into the slip road to turn onto Srinakarin Road (Bang Kapi) and drive straight along Srinakarin Road, keeping left to go up the curved bridge, heading towards Krung Thep Kreetha Road

credit photo by Google Map
Once you are on Krung Thep Kreetha Road, continue to the end of the road towards Srinakarin-Rom Klao Road for approximately 1.1 km.

credit photo by Google Map

credit photo by Google Map
The project will be on your left-hand side so you can simply turn into the project. The area surrounding the project is one of the best spots on Krung Thep Kreetha Road, as it is a central point for entering and exiting the city without wasting time making a U-turn.

As for lifestyle destinations, there is a complete range of shopping, dining, and leisure spots. Despite having such a traditionally Thai name, this location offers an extremely modern lifestyle scene to the point of becoming the Hidden Gems of this area.

Because the area surrounding the project includes Market Place Krungthep Kreetha a community mall packed with delicious savory and sweet food of the Krungthep Kreetha area, such as Starbuck, Subway, McDonalds, Thongsmith, Greyhound Café, Tummour, Wine Connection, Gram Pancakes as well as many other shops, such as Tops, Food Promart, Watson, B2S and Pharmax

Or if you drive out a bit further, not too far away, the area of Krungthep Kreetha Walking Street is home to the shop Yagyuza Izakaya a super popular Japanese-style hangout spot focusing on Japanese skewered grilled food in izakaya style, whether you want a serious meal or snacks to go with plum liquor with an atmosphere that makes you feel like you are truly in Japan

credit photo by Facebook Yagyuza Izakaya
In addition, in the future there will also be a Lifestyle Community by Nirvana, namely Nirvana PORCH featuring a premium supermarket of over 1,500 square meters, bringing together more than 19 leading restaurants, a health service center, and fitness center, plus many other shops, along with a large green space. And nearby, there will also be Little Walk, a hangout spot that perfectly matches the never-still lifestyle of Krungthep Kreetha residents

credit photo by Nirvana
If you get bored, you can head out to hang out in neighboring areas such as Ramkhamhaeng Road and the Rama 9 CBD side, home to The Mall Bang Kapi, The Nine Rama 9 and Central Rama 9 which are just as convenient

In addition, the surrounding radius of the projectis also close to hospital sources such as Samitivej Srinakarin Hospital, which is located within a very close radius, ensuring peace of mind in times of illness.

Nearby are also Brighton International School and Wellington International School leading educational institutions in a fully equipped environment, making them ideal for teaching and learning, while also reducing travel time so children don't have to waste time commuting to school.

2: A meticulously crafted design that truly understands its residents
Having discussed the location and transportation enough, let's talk about the project's design in terms of Facility and the house forms of the project, because as is well known, Nirvana is a Dev that designs each project to be like someone who may not dress flashily and doesn't seem talkative, but once you get to know them, you'll instantly realize it's a ‘home’ designed with an extreme understanding of its residents.
Such as the project ‘Nirvana DEFINE Krungthep Kreetha’ a premium townhome designed with spaces to connect every feeling of its residents, through the creation of an area of over 9-1-93 rai into a home that reflects the character of urban people, surrounded by a refreshing atmosphere of trees, with 83 units divided into 3 Types: DEFINE 190, DEFINE 203 and DEFINE 230 designed with great attention to detail, while remaining modern and perfectly suited to everyday living.

Starting fromthe Facility space created by the project to incorporate comprehensive amenities, including public park areas and clubhouse spaces featuring a saltwater swimming pool and fitness center located at the project entrance, with 24-hour security systems.

The residential units are designed with the architectural style of the building taking the form of a modern house style — simple and uncomplicated both inside and out, with a highly strong and stable structure, as the project installed foundation piles from the front of the house and used a Precast construction system, expressed through overlapping rectangular box forms layered with dimension, by staggering the heights of each unit of each house Type descending in rhythm.

The project also added a gimmick through its delicate design, conceived with residents in mind, by designing ‘open building apertures’ alternating with ‘enclosed solid points’ creating airy open corners that help capture wind and light in appropriate amounts while also creating a sense of privacy for residents so that no additional extensions are needed

The house designs at ‘Nirvana DEFINE Krungthep Kreetha’ are available in 3 Types, each differing in terms of usable area expressed as follows
- TYPE DEFINE 190 The project’s entry-level house size, a 3-storey premium townhome with 190 sq.m. of usable space, 3 bedrooms, 1 multipurpose room, 4 bathrooms, and 2 parking spaces
- TYPE DEFINE 203 A 3-storey premium townhome with 203 sq.m. of usable space, 3 bedrooms, 1 multipurpose room, 4 bathrooms, 2 parking spaces, and a Rooftop Garden area
- TYPE DEFINE 230 Premium townhome, 3 storeys, 230 sq.m., 3 bedrooms, 1 multipurpose room, 4 bathrooms, 2 parking spaces
But today we will review 2 Types, which are the project’s premium townhomes, and how do they differ? Today, as always, Livinginsider volunteers to unfold the floor plans of ‘Nirvana DEFINE Krungthep Kreetha’ to see how each model is worth it and answers residential living needs
TYPE DEFINE 203
For TYPE DEFINE 203 it must be said that this house model is a premium 3-storey townhome with a usable area of 203 sq.m., 3 bedrooms, 1 multipurpose room, 4 bathrooms, 2 parking spaces and a Rooftop Garden area

First Floor
For the DEFINE 203 house model, it features a Modern design where spaciousness can be felt from the very first step, with the front of the house as wide as 6.5 meters, allowing comfortable parking for up to 2 cars and 1 motorcycle. And when you open the extra-large door into the house, you will find details from the very first step, starting with the Foyer, designed so that everyone can take off their shoes inside the house

Next to the Foyer is the Living Room, the relaxation and reception zone of the home which connects to the Dining Room in a Double Volume space layout to open up the space and make it look wider. With a Floor to ceiling height of 2.6 meters, the atmosphere inside the home feels airy, open, and comfortable

As for the Dining Area, it is designed with usability in mind, as the project has laid out the Layout of the dining room to connect to the closed-style kitchen, which provides an L – Shaped Kitchen cooking area, solving all odor problems


And turning left a bit, we find the Multipurpose Room connected to the bathroom area, whose internal Layout can be said to almost break the conventional rules of a multipurpose room, as it is a room that is airy, open, and has natural light from windows—so much so that it can be Built-in as a bedroom, perfectly suitable for the elderly.


The adjacent bathroom space also conveys a premium feel with well-installed flooring and walls, along with a separation between the wet zone and dry zone, plus a washbasin counter and fully equipped sanitary fixtures.

Second Floor
Walking up to the 2nd floor of the house, the entire floor is the Private Master Bedroom or to put it simply, it is like a Penthouse with complete functionality

Including the Sleeping Area, Working Area which connects out to the Balcony space, separated by a large glass panel, making the room airy and open. Even with a 5-foot bed, there is still enough space left to comfortably place a sofa bed.


Andit connects to a bathroom with a bathtub all the way to a large, well-partitioned Walk in closet area


Third Floor
As for the third floor, this area consists of Sleeping Area with 2 rooms separated by walls for added privacy, each with an en-suite bathroom

The first Bedroom is located at the front of the house, a bedroom space connected to the home's balcony area, which can comfortably fit a 3-5 foot bed


There is also a Working Area where you can place a desk and chair, or add Built-in bookshelves like in the show home

The second bedroom is located at the back of the house, featuring a bathroom area and Working Area


Rooftop Garden
And the highlight is the Rooftop Garden which comes with an adjacent multi-purpose area that can be used as a workspace with a view and privacy, ideal for residents who want to keep pets or have a small garden


TYPE DEFINE 230
Now for the Type DEFINE 230, a premium townhome with a size of 230 sq.m., 3 bedrooms, 1 multipurpose room, 4 bathrooms, and 2 parking spaces

First Floor
This Type is the largest size offered by the project, and it is a house design where, upon entering, you will find that the entrance area of the home is designed with a wide 6.5-meter frontage that can accommodate 2 cars. Additionally, on the left side of this area, there is a storage room for various items. This Type is a house size suitable for those seeking a truly lifestyle-oriented living experience.


The house plan for this size is designed with functions for living, starting from the Plan Layout within the 1st floor area, which is designed so that the entrance hall of the home connects to the dining area


And the enclosed kitchen in a Compact Kitchen style helps create continuity of use within a single space—each with different functions, yet clearly maintaining well-defined proportions.

Next to the area at the back of the house is the Multipurpose Room, which can be converted into a bedroom for hosting guests visiting the home.

Nearby is the bathroom area, which comes fully equipped with sanitary fixtures and is divided into separate wet and dry zones.

Mezzanine Floor
Meanwhile, up the stairs is the mezzanine area that connects vertically, creating a Double Space atrium with a floor-to-ceiling height of up to 6 meters, which is considered grand and greatly enhances the atmosphere inside the room, making it twice as open and airy compared to a standard ceiling height.


An interesting feature of this mezzanine is that it can be Built-in as a large Living Area suitable for a variety of uses. There is also a light opening from the glass door which, when opened, connects to the Balcony area and makes the atmosphere inside the room open, spacious, and comfortable.

At the same time, this mezzanine also creates another interesting gimmick: transforming what was originally just a stair landing in the building's hallway into a new space — a Double Space that can be used as a work area, a reading nook, or a Craft corner like in the show home, which is quite a clever idea indeed.

Second Floor
Next is the 2nd floor area, a floor of true relaxation, as this floor is the space of the Grand Master Bedroom, designed as a Penthouse occupying the entire floor


It also comes with a Walk-in closet function connected to a large bathroom as well as a balcony area with open, spacious grounds allowing room for additional plants

Third Floor
The 3rd floor area of this Type of house consists of 2 truly livable Bedrooms, as they are spacious enough, each with an en-suite bathroom as well


Summary
Nirvana DEFINE Krungthep Kreetha is considereda housing project that stands out in terms of its Modern house design, combined with a Luxury detached-home lifestyle in a location that continues to increase in value, at an affordable price, surrounded by amenities including department stores, fine restaurants, and convenient transportation

Today we can conclude for ourselves that if there is any area in Bangkok suitable for spending leisure time one of our answers, without a doubt, would have to be Nirvana DEFINE Krungthep Kreetha, a premium townhome that transforms life into a new level of comfort, waiting for you to experience a lifestyle worth more than the price, with the right lifestyle....on a fully potential location. Click now, don't wait >> http://bitly.ws/PiXa
Project viewing map: : nirvana.ly/Map-DEFINE-KK23





